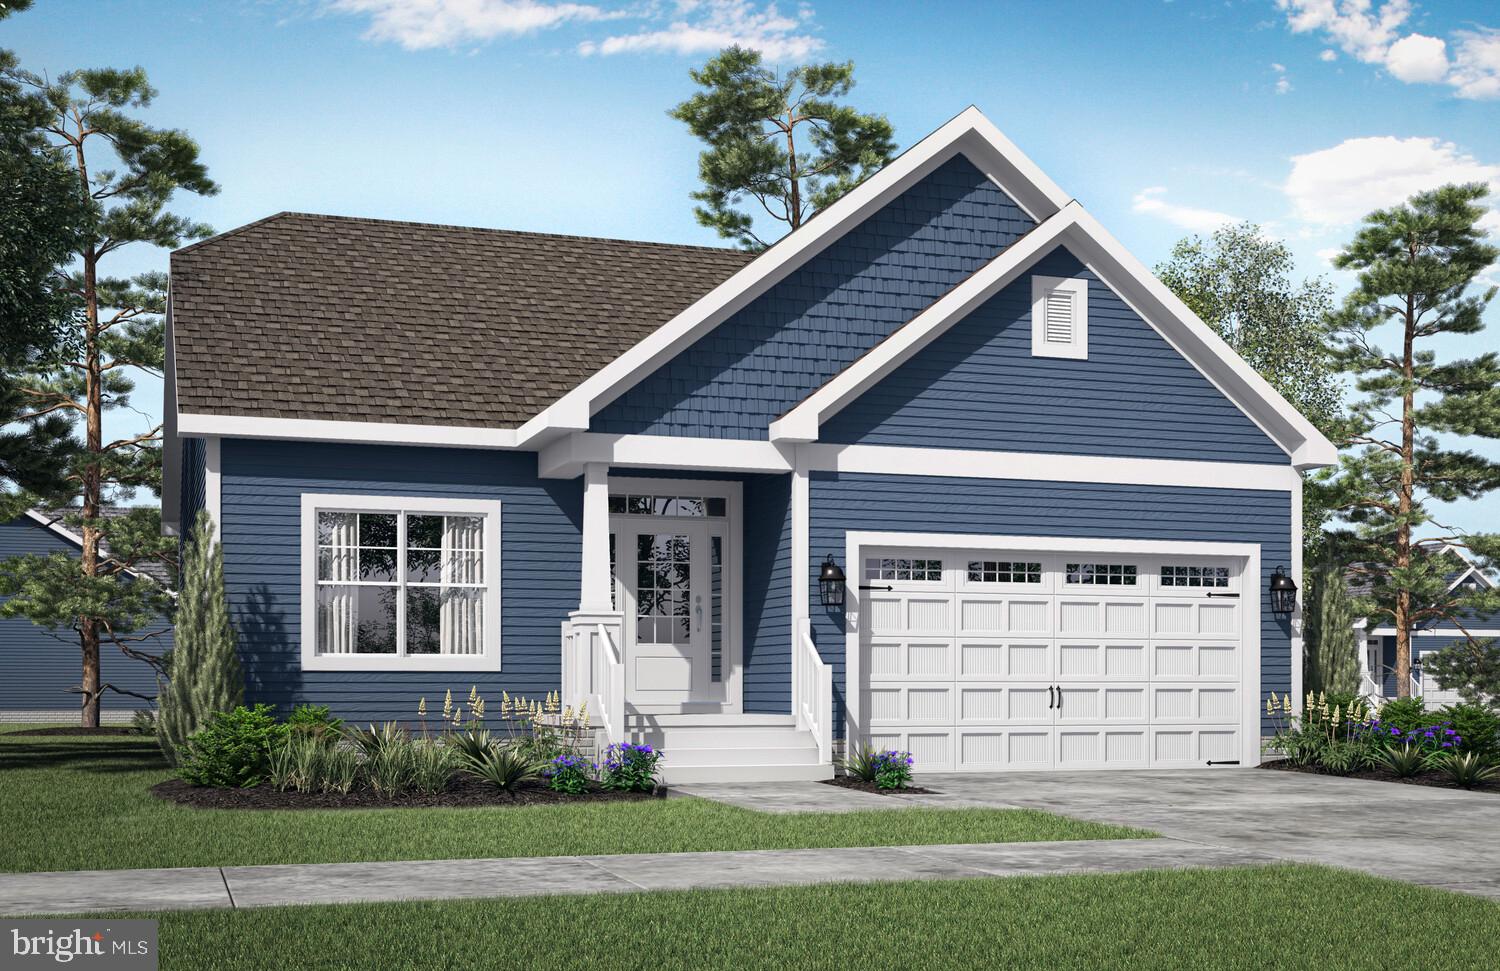
Features & Amenities

Interior

  • Other Interior Features

    Kitchen Island

  • Total Bedrooms

    3

  • Bathrooms

    2

  • Above Grade Finished Area

    1510.0

  • Basement YN

    NO

  • Cooling YN

    YES

  • Cooling

    Central Air, Electric

  • Fireplace YN

    YES

  • Heating YN

    YES

  • Heating

    Propane, Forced Air

  • Main Level Bedrooms

    3

  • Pet friendly

    Dogs OK, Cats OK, Yes

Exterior

  • Garage

    Yes

  • Garage spaces

    2

  • Construction Materials

    Asphalt, Vinyl Siding

  • Parking

    Asphalt, Garage, Driveway, Attached

  • Pool

    No

  • Waterfront YN

    NO

Area & Lot

  • Lot Features

    Private

  • Lot Size(acres)

    0.34

  • Lot Size(square feet)

    14,810

  • Property Type

    Residential

  • Property Sub Type

    Single Family Residence

  • Architectural Style

    Ranch/Rambler

Price

  • Sales Price

    $437,000

  • Tax Amount

    $815

  • Sq. Footage

    1,510

  • Price/SqFt

    $289

HOA

  • Association

    YES

  • Association Fee

    $100

  • Association Fee Frequency

    Annually

  • Association Fee Includes

    N/A

  • Total Monthly Fees

    true

Property Resources

  • Horse Property

    NO

School District

  • Elementary School

    N/A

  • Middle School

    CAPE HENLOPEN HIGH SCHOOL

  • High School

    N/A

Property Features

  • Stories

    1

  • New Construction

    NO

  • Foundation Details

    Block

  • Senior Community YN

    NO

  • Sewer

    Public Sewer

  • Water Source

    Well

Schedule a Showing

Showing scheduled successfully.

<
>
IN PERSON
VIA CHAT

What is 3 + 4 ?


Mortgage calculator

Estimate your monthly mortgage payment, including the principal and interest, property taxes, and HOA. Adjust the values to generate a more accurate rate.

Your payment

Principal and Interest:

$

Property taxes:

$

HOA fees:

$

Total loan payment:

$

Total interest amount:

$

Location

County

SUSSEX

Elementary School

Middle School

CAPE HENLOPEN HIGH SCHOOL

High School

Listing Courtesy of RICHARD TIKIOB JR, Coldwell Banker Premier - Rehoboth

RealHub Information is provided exclusively for consumers' personal, non-commercial use, and it may not be used for any purpose other than to identify prospective properties consumers may be interested in purchasing. All information deemed reliable but not guaranteed and should be independently verified. All properties are subject to prior sale, change or withdrawal. RealHub website owner shall not be responsible for any typographical errors, misinformation, misprints and shall be held totally harmless.

Agent Elisesha Yingling

Salesperson, Realtor

Elisesha Yingling

Call Elisesha today to schedule a private showing.


* Listings on this website come from the FMLS IDX Compilation and may be held by brokerage firms other than the owner of this website. The listing brokerage is identified in any listing details. Information is deemed reliable but is not guaranteed. If you believe any FMLS listing contains material that infringes your copyrighted work please review our DMCA policy and learn how to submit a takedown request.© 2024 FMLS.
Welcome to this beautifully maintained ranch-style home in the desirable. established community of Overbrook Shores. Offering
3 bedrooms, 2 bathrooms, and 1,570 square feet Of practical living space, this property perfectly combines a functional layout With a
premium location

16957 LILLY PAD DRIVE

Message successfully sent.

What would you like to know?

What is 3 + 4 ?

I agree to receive email communication and understand I can unsubscribe at any time.

I agree to be contacted by Charis Realty Group - Christine Issler, Broker via call, email, and text for real estate services. To opt out, you can reply 'stop' at any time or reply 'help' for assistance. You can also click the unsubscribe link in the emails. Message and data rates may apply. Message frequency may vary. Privacy Policy

Related Properties

The Camden to be built home at Lightship Cove is a ranch-style floor plan starting
with 2 bedrooms and 2 bathrooms, designed for comfortable single-level living. The home is
able to be expanded with a basement, including an additional bedroom and bathroom.
Additional features available include a professional kitchen, screened porch, courtyard, and
more.

Lightship Cove is a thoughtfully planned coastal community just off Fisher Road in Milton,
Delaware. The community offers a small community feel with only 97 homesites, surrounded by
permanently preserved farmland. The community is located 9 miles from downtown Rehoboth, 6
miles from downtown Lewes, and 7 miles from charming downtown Milton.

Lightship Cove features The Beacon amenity, offering an outdoor pool with cabanas, outdoor
pickleball courts, a sun ledge, tot lot, crab shack, and walking trail. HOA is $166 per month and
includes garbage and recycling, all community amenities, snow removal on streets, and
common area maintenance.
#DESU2105314

MILTON

19848 LIGHTSHIP COVE DRIVE

2 Beds

2 Baths

1,411 Sq.Ft.

$509,900

MLS#: DESU2105314

Small-town charm, beach days and a wraparound porch to come home to! Located close to the heart of Milton, Delaware, this Victorian-inspired ranch offers 3 bedrooms, 3 full baths and inviting spaces to gather, entertain and unwind. 
 
Freshly painted and loved by just one owner, the home features an open-concept living area, a sunny breakfast area and two main-level bedrooms with two full baths. Downstairs, the fully finished basement adds a third bedroom, full bath and built-in bar—bring on the game nights and weekend guests! 
 
Start your mornings with coffee on the wraparound porch, then spend the day exploring Milton’s charming shops, local restaurants and small-town favorites—or head to the nearby Delaware beaches for some sun and salt air. Back at home, the backyard is ready for cookouts. This home brings comfort and character together in a location that lets you enjoy the best of coastal Delaware.
#DESU2122516

MILTON

114 HERITAGE BOULEVARD

3 Beds

3 Baths

2,706 Sq.Ft.

$475,000

MLS#: DESU2122516

WELCOME HOME to this beautifully designed D.R. Horton Azalea model in the sought-after Windstone community, where thoughtful design, flexible living spaces, and resort-style amenities come together to create the perfect place to call home.
Offering four spacious bedrooms and 10-foot ceilings, this home is designed to fit the way you live. The private primary suite is thoughtfully separated from the two first-floor guest bedrooms, creating a peaceful retreat complete with a double vanity, tiled shower, separate water closet, linen closet and walk-in closet. Upstairs, a spacious bonus living area, fourth bedroom, and full bath provide exceptional flexibility for guests, multigenerational living, a private home office, or recreation space.
The heart of the home is the open-concept kitchen and extended great room, where family and friends naturally gather. Featuring granite countertops, stainless steel appliances, gas cooking, luxury vinyl plank flooring throughout the main living areas, and a cozy gas fireplace, this inviting space offers the perfect balance of style and functionality. Ample storage throughout the home and a two-car garage provide the organization every homeowner appreciates.
Step outside and enjoy everything Windstone has to offer. Residents enjoy a resort-style pool, an impressive clubhouse with a state-of-the-art fitness center, billiards room, full kitchen, gathering spaces, and game rooms, along with sidewalks and walking trails.
Ideally located just minutes from historic Milton, downtown Lewes, Delaware's award-winning beaches, shopping, dining, and everyday conveniences, this home offers the perfect blend of comfort, convenience, and community.
#DESU2118222

MILTON

29662 RIVERSTONE DRIVE

4 Beds

3 Baths

2,532 Sq.Ft.

$479,000

MLS#: DESU2118222

Welcome!  This 3-bedroom 2-bath house is conveniently located to rt 1 on almost an acre of land.  Walk through the private covered front porch into the hardwood floor entry before entering the large open living room with vaulted ceilings.  With the open kitchen and dining room, entertaining is no problem.  Window filled sunroom off the rear allows for secluded time as well.  Quiet primary suite with bath is perfectly situated away for single floor living.  Two bedrooms are served by a full bath at the front of the house.  Spacious unfinished basement can be accessed from inside the house or through the Bilco doors in the rear.  Large grassy lot is partially fenced in, but with NO HOA, you have the flexibility to make the backyard yours.  There are two large sheds in the rear to help keep the garage clean.

Whether you are looking for a second vacation home, an investment property, or a home to grow with your family, this house checks all of the boxes!
#DESU2118220

MILTON

13345 JEFFERSON ROAD

3 Beds

2 Baths

1,725 Sq.Ft.

$414,000

MLS#: DESU2118220

Welcome home to this charming Cape Cod residence, offering the perfect blend of space, comfort, and coastal convenience. The versatile layout features 3 spacious bedrooms plus a main-floor office that easily functions as a 4th bedroom. Designed for effortless everyday living and entertaining, the home boasts an expansive, light-filled living room and a generous eat-in kitchen. Step outside to your private backyard retreat complete with an above-ground pool, ideal for warm summer days. A 2-car garage provides plenty of space for parking, beach gear, and extra storage, while the prime location places you just a short drive from local beaches, dining, and area attractions. Schedule your tour today!
#DESU2118332

MILTON

101 OAK LANE

3 Beds

2 Baths

2,110 Sq.Ft.

$479,000

MLS#: DESU2118332

Build your new home with award-winning local builder, Capstone Homes, and enjoy a seamless, guided experience from start to finish. The Juliet offers a flexible open concept design and is one of many custom plans available to be built on Lot #71 in The Vines of Sandhill. This home is not currently under construction.

The Juliet is Capstone's most flexible floorplan beginning at 1,895+/- heated sq ft. It offers the convenience of first floor living with the ability to customize and expand your living space with upgrades such as a Gourmet kitchen, morning room, luxury bathroom, or vaulted ceiling in the great room. You also have the option to add a second floor that can be constructed with a bonus room, a bathroom, one bedroom, two bedrooms or all the above.

The Vines of Sandhill is an active, all-inclusive community offering state of the art amenities including full landscaping, irrigation, luxury pool, clubhouse, and more - all included with a modest HOA contribution. With local shopping and dining just minutes away, this community is one of the most desired in the area. 

A local family-owned builder, Capstone homes is celebrating 20 years of crafting high-quality, custom homes throughout Sussex County.

Contact us today to request a full list of Capstone's standard features, available upgrades and additional floor plans. Visit the Torbay Model at The Vines of Sandhill Mon-Sat 10am-5pm.

*Incentives and pricing are subject to change without notice. Transfer tax and impact fee incentives apply when using a preferred lender or paying cash. Pricing reflects base price with no additional upgrades. Photos may show upgraded features.

Capstone Homes - where custom comes standard. Guiding you home, every step of the way.
#DESU2122318

MILTON

24118 HARVEST CIRCLE - LOT #71

3 Beds

2 Baths

1,895 Sq.Ft.

$464,990

MLS#: DESU2122318

Build your new home with award-winning local builder, Capstone Homes, and enjoy a seamless, guided experience from start to finish. The Jackson offers a flexible design and is one of many custom plans available to be built on Lot #69 in The Vines of Sandhill. This home is not currently under construction.
The Jackson offers 1,361+  heated square footage of one-story living featuring 3 bedrooms and 2 full bathrooms. With a boasting open concept, this floorplan offers many options for customization including an upper-level bonus room with full bath, sunroom, wrap around front porch or Gourmet kitchen. It's sure to capture all your favorite features.
The Vines of Sandhill is an active, all-inclusive community offering state of the art amenities including full landscaping, irrigation, luxury pool, clubhouse, and more. With local shopping and dining just minutes away, this community is one of the most desired in the area. 
A local family-owned builder, Capstone homes is celebrating 20 years of crafting high-quality, custom homes throughout Sussex County.
Contact us today for a full list of included features, available upgrades, and additional floor plans. Visit the Torbay model at The Vines of Sandhill, open Mon–Sat 10am–5pm.
*Incentives and pricing are subject to change without notice. Transfer tax and impact fee incentives apply when using a preferred lender or paying cash. Pricing reflects base price with no additional upgrades. Photos may show upgraded features.
Capstone Homes - Where custom comes standard.
#DESU2122024

MILTON

24128 HARVEST CIRCLE - LOT #69

3 Beds

2 Baths

1,361 Sq.Ft.

$424,990

MLS#: DESU2122024

INVESTOR ALERT!!  Milton Colonial fully furnished and turnkey with minor exclusions and rental bookings in place.  Whether you are looking for an investment opportunity or a primary residence, from the moment you arrive, the cheerful exterior, white picket fence, spacious covered front porch, and ample off-street parking create a warm welcome while adding everyday convenience. Welcome to 124 Broad Street, a charming 3 bedroom, 2.5 bathroom home in the heart of Milton, Delaware, where classic character, inviting living spaces, and a fantastic in-town location come together beautifully. 
Inside, the home is filled with personality and thoughtful architectural details. A bright and airy living room features a dramatic vaulted ceiling, warm cherry hardwood flooring, and a cozy gas fireplace, creating an inviting space to relax or gather with friends and family. Original wide plank hardwood floors remain in most spaces throughout the home. The kitchen blends charm and functionality with white cabinetry, stainless steel appliances, ample workspace, and exposed wood beams that continue into the adjoining dining area for a distinctive, character-filled look.
Comfortable bedrooms offer flexible space for everyday living, guests, or a home office, while convenient laundry and bath spaces add to the home’s practicality. Of features of the home include wood beams, sky lights, warm finishes, and original-inspired details that gives the home a comfortable feel that is full of character without sacrificing function.
Step outside to a spacious backyard with mature trees offering plenty of privacy and room to enjoy the outdoors. With multiple outdoor living spaces, this home is ideal for relaxing, entertaining, and dining al fresco. A great rental history adds another appealing element, offering flexibility for buyers looking for a primary residence, getaway, or investment opportunity.
Located in the heart of Milton, this home puts you close to the town’s shops, dining, community attractions, and picturesque scenery while still offering easy access to everything coastal Delaware has to offer. And when a Beach day is calling, you’re just minutes from Lewes, Rehoboth Beach, and the best of the Delaware Beaches.
#DESU2122118

MILTON

124 BROAD STREET

3 Beds

2 Baths

2,000 Sq.Ft.

$520,000

MLS#: DESU2122118

Welcome to 402 Village Center Boulevard, a storybook escape in the heart of Milton. Set within the charming Cannery Village community, this inviting townhome blends classic curb appeal, and a wonderfully convenient location. Framed by a white picket fence and handsome brick steps, the home offers a warm welcome reminiscent of a small-town postcard. Just moments from downtown Milton and the iconic Dogfish Head Brewery, you’ll enjoy easy access to local festivals, coffee shops, dining, craft beer tastings, and all the charm of small-town living.

Inside, the thoughtfully designed layout offers comfortable spaces for both everyday living and entertaining. The lovely living room is enhanced by beautiful hardwood flooring, deep crown molding, and fluted architectural columns that create an elegant transition to the formal dining area, an inviting setting for holiday dinners and special gatherings.

The spacious gourmet kitchen is equally suited for entertaining and daily life, showcasing rich wood cabinetry, granite countertops, a travertine tile backsplash, and a suite of KitchenAid appliances, including a five-burner gas cooktop and double wall ovens. A generously sized center island, illuminated by pendant lighting, provides additional seating and workspace, while the expansive dining area can comfortably accommodate a table for eight. From here, step outside to the private backyard with access to the detached two-car garage.

A turned staircase leads to the upper level, where you’ll find three bedrooms. The spacious primary suite features a walk-in closet and private ensuite bath complete with a dual-sink vanity, soaking tub, separate stall shower, and private water closet. Two additional bedrooms and a full hall bath provide comfortable accommodations for family and guests, with the flexibility to create a home office if desired.

The lower level adds even more versatility with a spacious fourth bedroom/flex space featuring an attached full bath, creating a comfortable and private retreat for guests or extended stays. A laundry room and additional storage area complete this level, adding valuable function and convenience to the home.

Cannery Village offers more than a beautiful setting; it provides a wonderful lifestyle. Residents enjoy an impressive collection of community amenities, including a clubhouse, indoor and outdoor pools, fitness center, game room, and locker rooms. With schools nearby, downtown Milton within easy reach, and Delaware’s coastal destinations just a short drive away, 402 Village Center Boulevard offers an appealing combination of small-town charm, generous living space, and modern-day convenience
#DESU2119678

MILTON

402 VILLAGE CENTER BOULEVARD

4 Beds

3 Baths

3,177 Sq.Ft.

$460,000

MLS#: DESU2119678

Send a message

Message successfully sent.

Your message

What is 3 + 4 ?

Reason for contacting?

I agree to receive email communication and understand I can unsubscribe at any time.

I agree to be contacted by Charis Realty Group - Christine Issler, Broker via call, email, and text for real estate services. To opt out, you can reply 'stop' at any time or reply 'help' for assistance. You can also click the unsubscribe link in the emails. Message and data rates may apply. Message frequency may vary. Privacy Policy

Sign Out

Virtual Assistant

Would you like to take the next step with this property? We can help you schedule a showing or virtual tour, or send you more details.

Yes, I would like more information.

Thank You for Your Reply, One of Our Agents will contact you as soon as possible

No, maybe later.

Thank you, you can always contact me via email, phone number or through the contact form.

Realhub AI

Lucy - Your AI-Powered Realtor

Update Your Temporary Password

Personalize your search

Enter your email and we'll notify you immediately when new listings match what you're looking for.

or enter email address

Already have an account ? Login here

Continue your home search

I agree to receive communications and understand I can unsubscribe at any time.

I agree to be contacted by Charis Realty Group - Christine Issler, Broker via call, email, and text for real estate services. To opt out, you can reply 'stop' at any time or reply 'help' for assistance. You can also click the unsubscribe link in the emails. Message and data rates may apply. Message frequency may vary. Privacy Policy

Already have an account ? Login here

We use cookies

We use cookies for analytics and to enhance your experience. By accepting, you agree to analytics and marketing cookies. Small functional cookies that count viewed properties and time on site are used regardless of your choice. You can manage your preferences or learn more about our cookies policy.