


Property
Beds
3
Full Baths
2
1/2 Baths
None
Year Built
1960
Sq.Footage
2,007
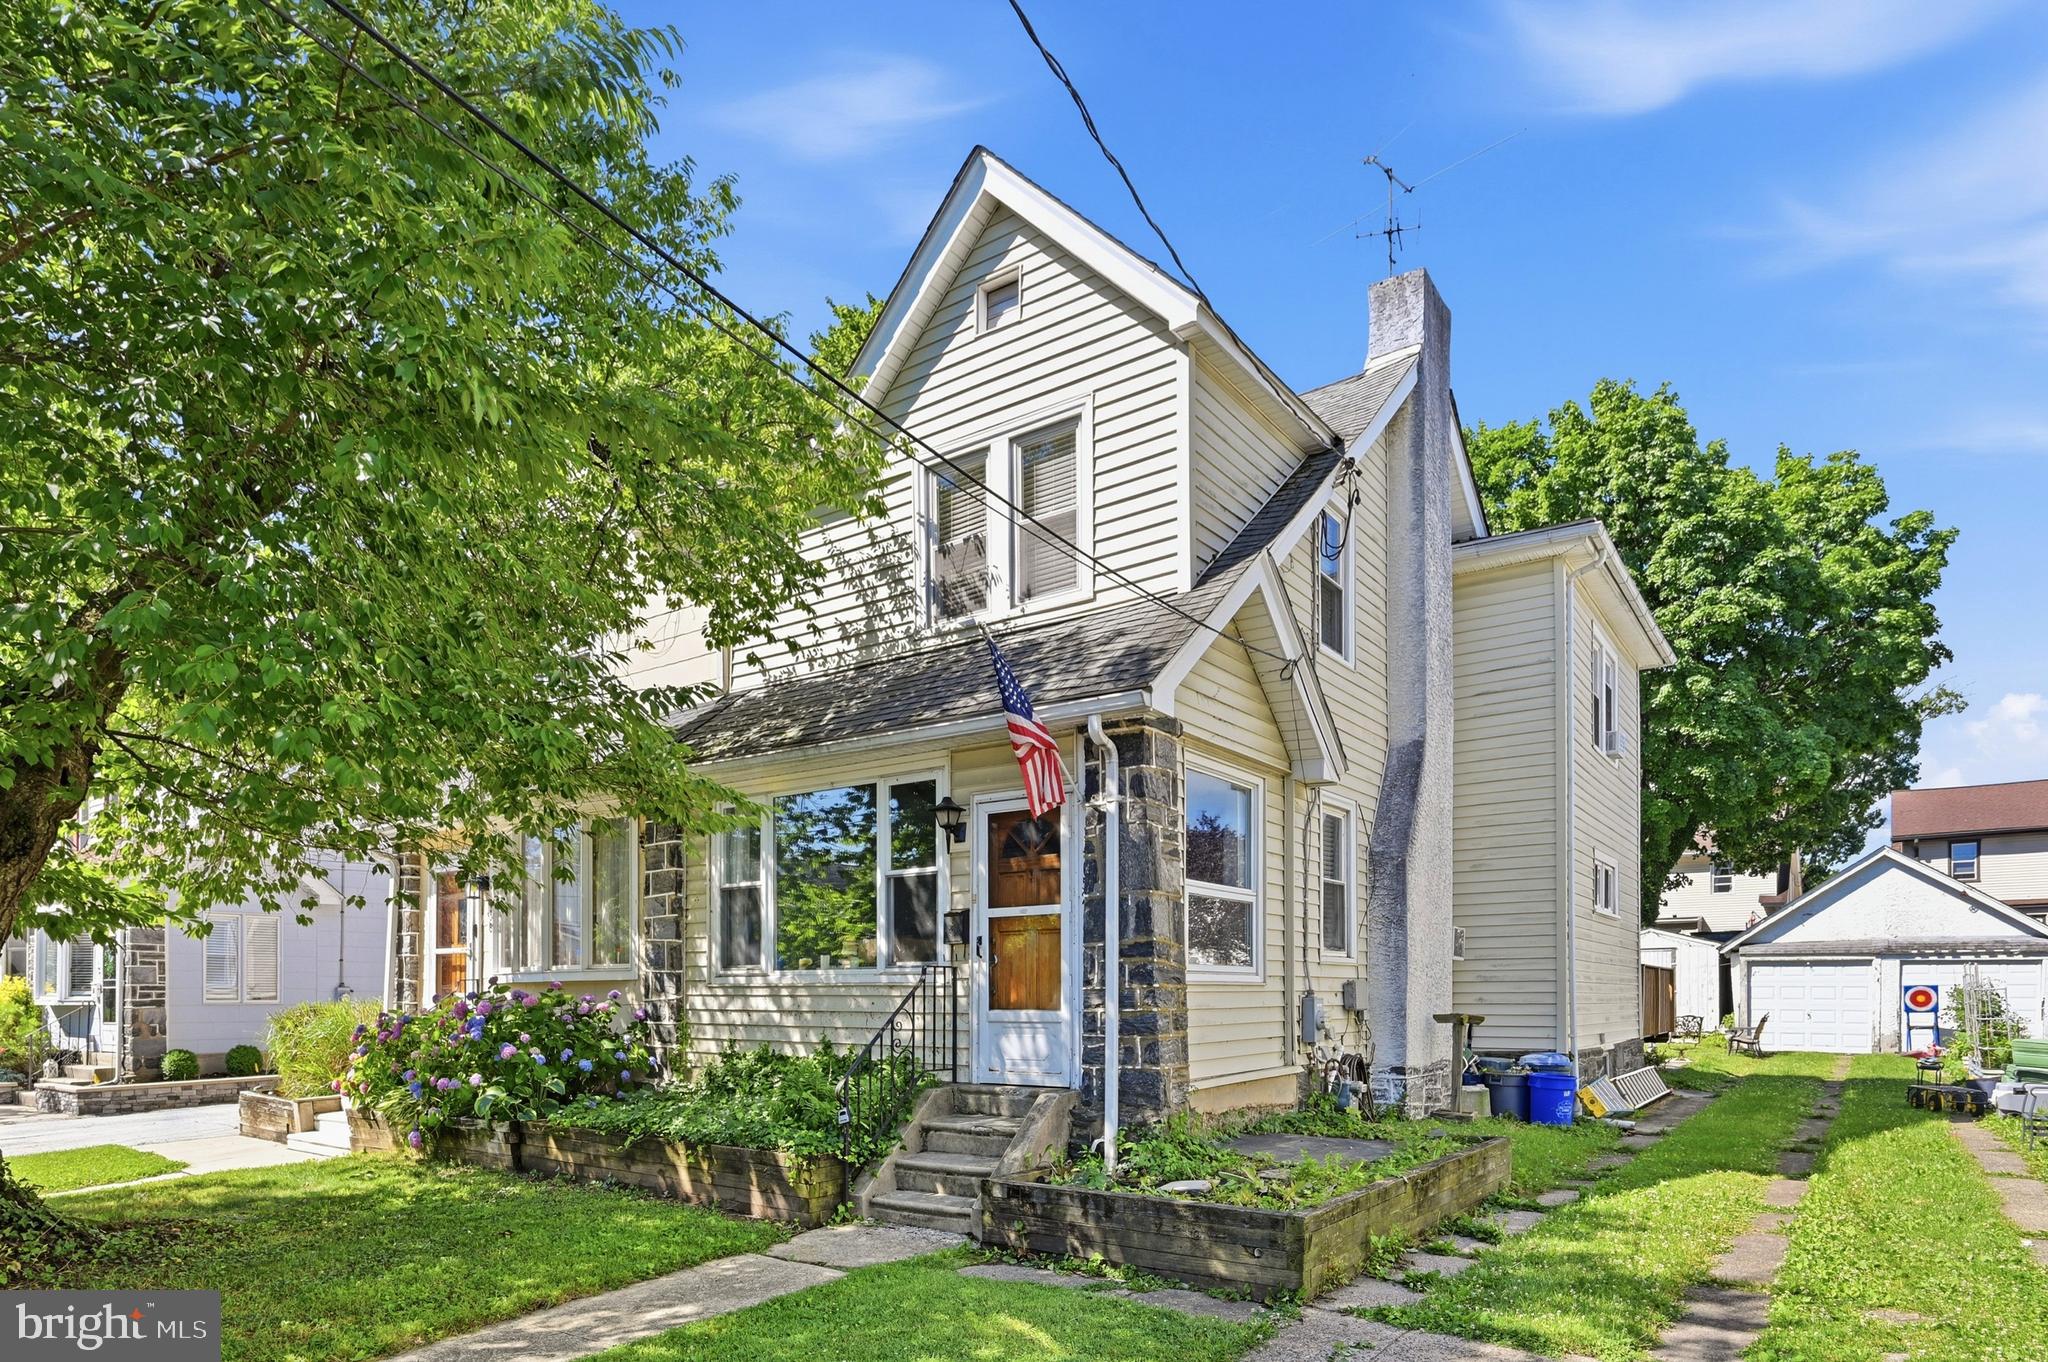
If you’ve been waiting for the opportunity to create a home that’s entirely your own, this Havertown property offers the space, location and potential to bring your vision to life. Situated on a beautiful tree lined street, this home is ready for a fresh vision, thoughtful updates and an exciting new chapter. Step inside to a spacious living room filled with natural light and an adjoining dining area with plenty of room for everyday meals and entertaining. Just off the dining area is an eat-in kitchen with the space and layout to be completely reimagined into a bright, modern kitchen designed around the way you live. All three bedrooms are conveniently located on the main living level, including a primary suite with a wall of closets and private bath, featuring a skylight and walk-in shower. Two additional bedrooms share a full retro style bathroom featuring a tub and a second skylight. Natural light pours in through the home’s many windows and skylights, giving the interior a bright and welcoming feel. Downstairs, the finished walk out basement adds flexible living space with endless possibilities. Whether you envision a relaxing media room, playroom or home gym, there is ample room to make it your own. A spacious walk-in cedar closet offers excellent clothing storage while the laundry and mechanicals are housed in a separate room with direct access to the attached garage and driveway. An additional area beside the stairs provides the opportunity to create a future powder room. And then there’s the location. Directly across the street is the entrance to Chatham Glen Park, giving you easy access to a playground and green space just steps from your front door. It’s a desirable feature for anyone who enjoys being outdoors, walking the neighborhood or having recreational space close to home. Beyond the park, you’re close to the Brookline and Oakmont districts where Havertown’s community spirit really comes alive. Enjoy seasonal festivals, live music, boutique shops, coffee spots and a variety of restaurants. Public transportation is minutes away while Suburban Square and Philadelphia are both a short drive from home. Renovate, reimagine and make this house your own while enjoying everything that makes Havertown such a desirable place to call home.
Features & Amenities
Interior
-
Total Bedrooms
3
-
Bathrooms
2
-
Above Grade Finished Area
1240.0
-
Basement YN
YES
-
Cooling YN
YES
-
Cooling
Central Air, Gas
-
Heating YN
YES
-
Heating
Natural Gas, Forced Air
-
Main Level Bedrooms
3
-
Pet friendly
N/A
Exterior
-
Garage
Yes
-
Garage spaces
1
-
Construction Materials
Brick
-
Parking
Asphalt, Garage, Driveway, Attached
-
Pool
No
-
Waterfront YN
NO
Area & Lot
-
Lot Size(acres)
0.09
-
Lot Size(square feet)
3,920
-
Property Type
Residential
-
Property Sub Type
Townhouse
-
Architectural Style
Straight Thru
Price
-
Sales Price
$389,000
-
Tax Amount
$6,777
-
Sq. Footage
2,007
-
Price/SqFt
$193
HOA
-
Association
No
School District
-
Elementary School
CHATHAM PARK
-
Middle School
HAVERFORD
-
High School
HAVERFORD
Property Features
-
New Construction
NO
-
Foundation Details
Stone
-
Senior Community YN
NO
-
Sewer
Public Sewer
-
Tax Lot
536-000
-
Water Source
Public
Schedule a Showing
Showing scheduled successfully.
Mortgage calculator
Estimate your monthly mortgage payment, including the principal and interest, property taxes, and HOA. Adjust the values to generate a more accurate rate.
Your payment
Principal and Interest:
$
Property taxes:
$
HOA fees:
$
Total loan payment:
$
Total interest amount:
$
Location
County
DELAWARE
Elementary School
CHATHAM PARK
Middle School
HAVERFORD
High School
HAVERFORD
Listing Courtesy of Michelle Ashley, KW Empower
RealHub Information is provided exclusively for consumers' personal, non-commercial use, and it may not be used for any purpose other than to identify prospective properties consumers may be interested in purchasing. All information deemed reliable but not guaranteed and should be independently verified. All properties are subject to prior sale, change or withdrawal. RealHub website owner shall not be responsible for any typographical errors, misinformation, misprints and shall be held totally harmless.

Salesperson, Realtor
Elisesha Yingling
Call Elisesha today to schedule a private showing.

* Listings on this website come from the FMLS IDX Compilation and may be held by brokerage firms other than the owner of this website. The listing brokerage is identified in any listing details. Information is deemed reliable but is not guaranteed. If you believe any FMLS listing contains material that infringes your copyrighted work please click here to review our DMCA policy and learn how to submit a takedown request.© 2024 FMLS.
Related Properties

HAVERTOWN
203 CANTERBURY ROAD
3 Beds
1 Baths
1,151 Sq.Ft.
$419,900
MLS#: PADE2123658
HAVERTOWN
152 SHELBOURNE ROAD
3 Beds
2 Baths
1,328 Sq.Ft.
$399,000
MLS#: PADE2118122

HAVERTOWN
21 W LANGHORNE AVENUE
3 Beds
1 Baths
1,252 Sq.Ft.
$414,900
MLS#: PADE2123276

HAVERTOWN
1134 WILSON DRIVE
3 Beds
1 Baths
1,125 Sq.Ft.
$369,000
MLS#: PADE2124804

HAVERTOWN
611 FURLONG AVENUE
2 Beds
1 Baths
1,041 Sq.Ft.
$349,900
MLS#: PADE2125188

HAVERTOWN
1747 W CHESTER PIKE 24
2 Beds
2 Baths
1,759 Sq.Ft.
$329,000
MLS#: PADE2124462

HAVERTOWN
603 NAYLORS RUN ROAD
3 Beds
1 Baths
1,024 Sq.Ft.
$387,400
MLS#: PADE2120640

HAVERTOWN
1516 BURMONT ROAD
3 Beds
1 Baths
1,442 Sq.Ft.
$429,900
MLS#: PADE2124876

HAVERTOWN
1309 HARRINGTON ROAD
3 Beds
1 Baths
1,259 Sq.Ft.
$449,900
MLS#: PADE2123600
.png)