
Property
Beds
4
Full Baths
2
1/2 Baths
2
Year Built
2006
Sq.Footage
2,928
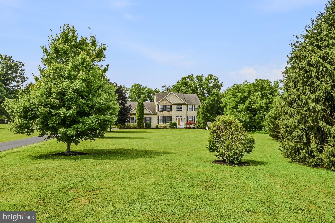
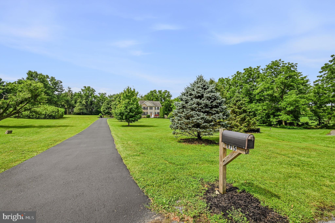
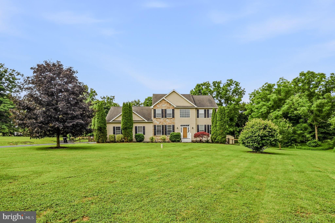
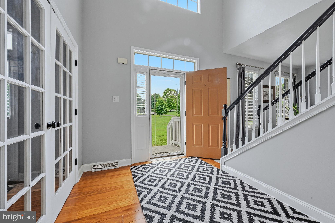
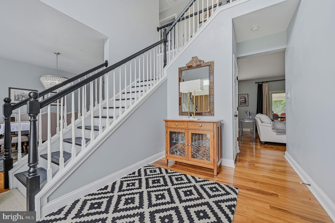
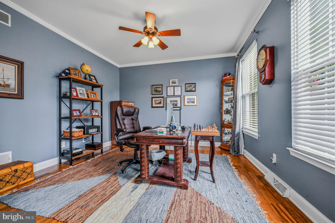
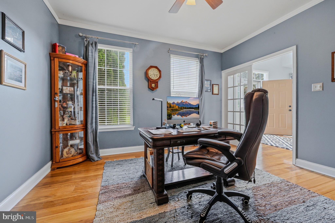
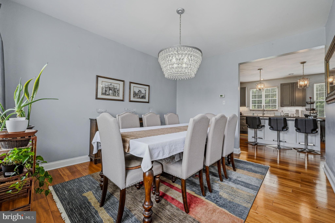
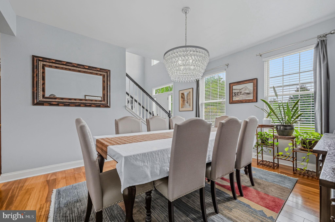
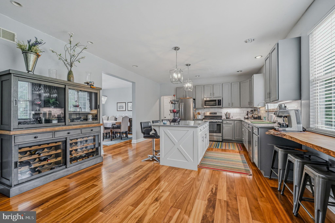
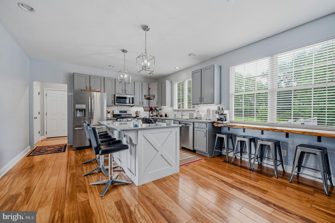
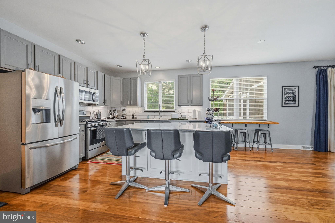
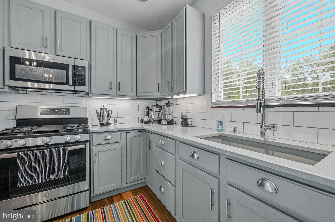
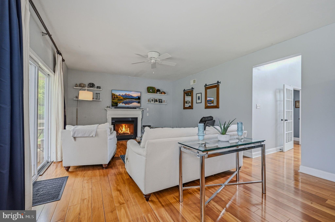
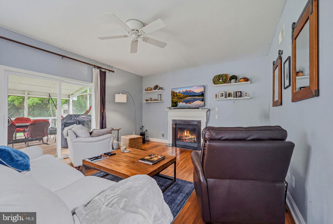
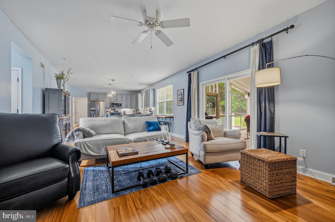
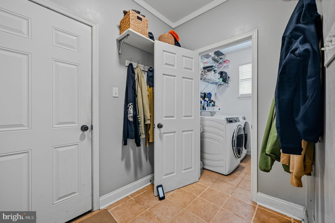
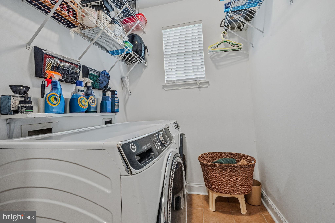
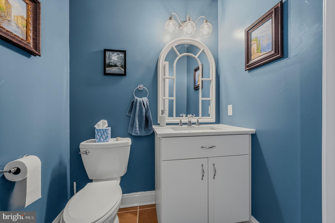
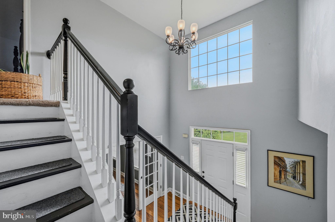
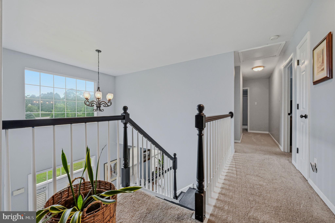
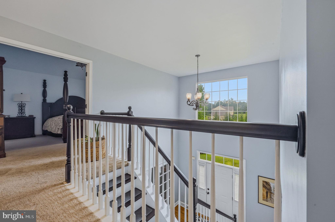
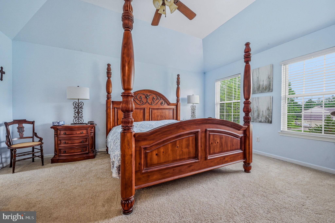
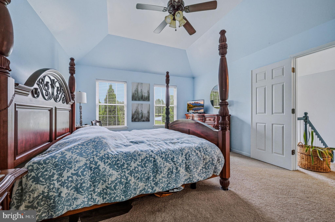
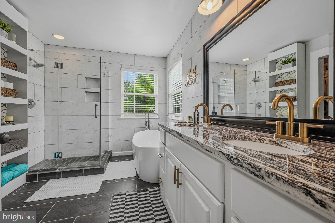
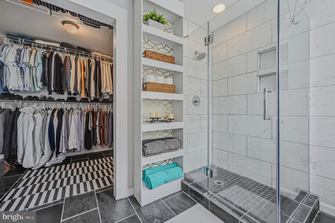
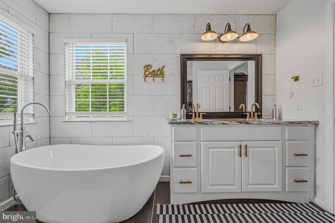
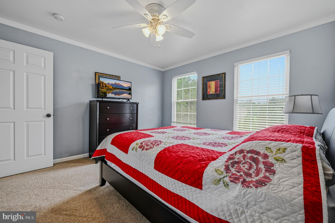
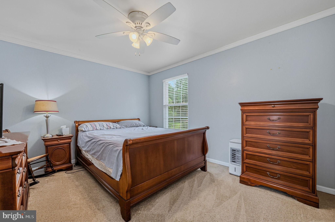
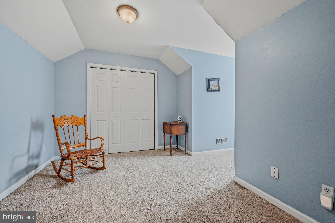
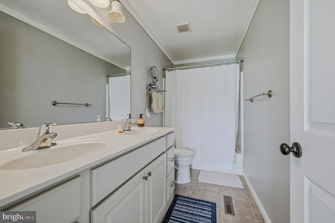
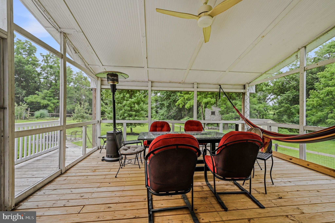
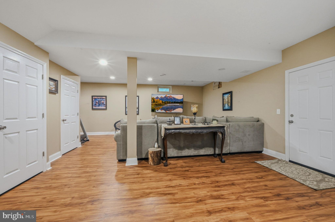
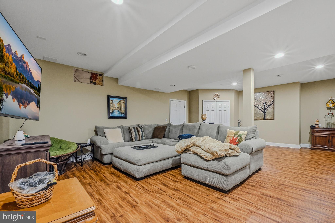
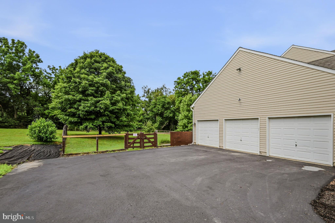
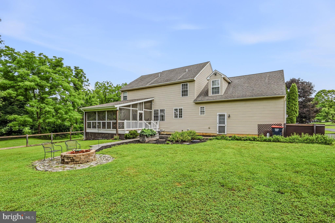
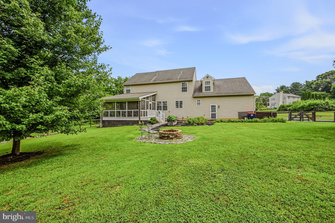
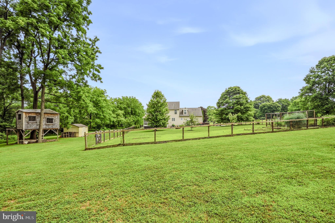
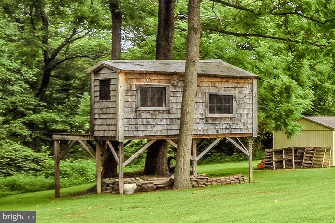
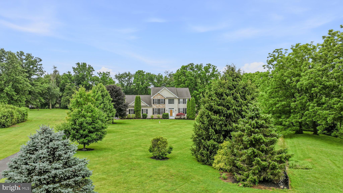
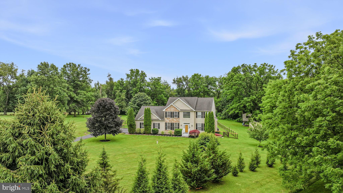
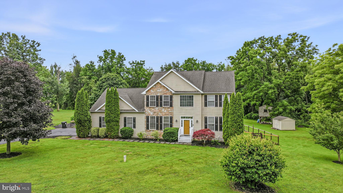
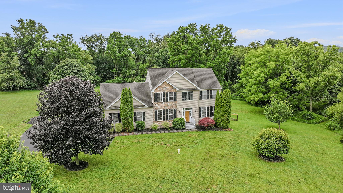
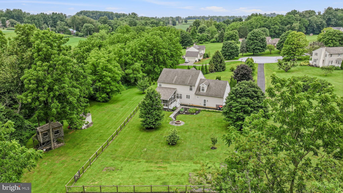
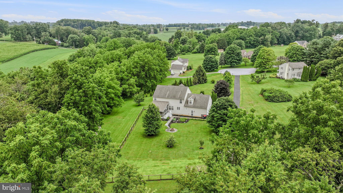
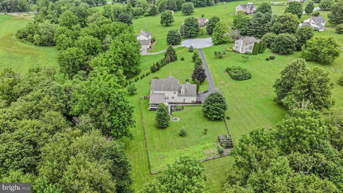
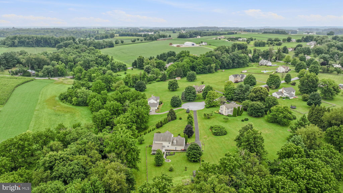
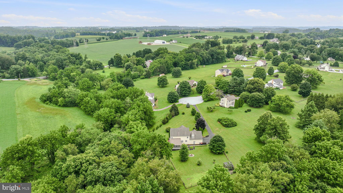
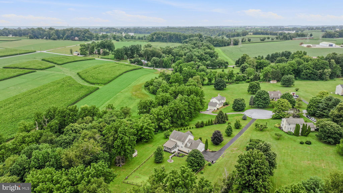
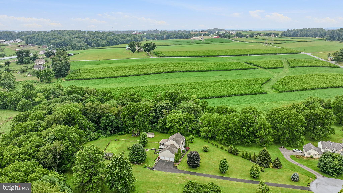
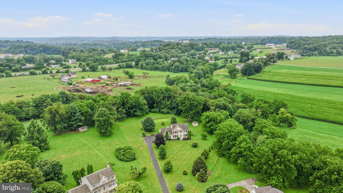
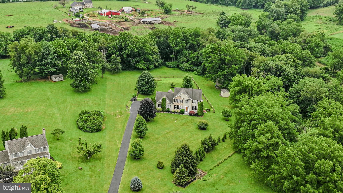
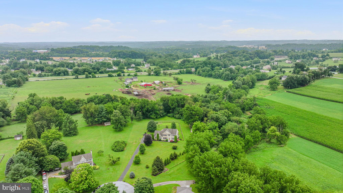
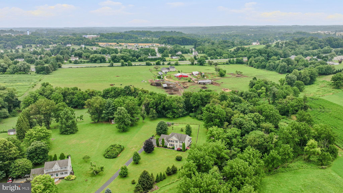
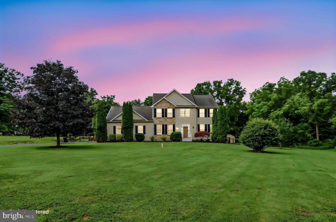
Country Living with Modern Updates! Welcome to this beautifully updated 4-bedroom home nestled on 2.3 scenic acres in the peaceful countryside of Lincoln University. Offering the perfect blend of comfort, space, and modern upgrades, this property is ideal for those seeking privacy without sacrificing convenience. Inside, you'll find beautiful hardwood floors throughout most of the main level. There's an office as well as a spacious formal dining room. As you head to the back of the house, you'll find a thoughtfully updated kitchen featuring stylish finishes, ample cabinetry, and plenty of space for cooking and gathering. Besides the breakfast bar at the island there is additional bar style seating that overlooks the back yard. The spacious floor plan includes four generously sized bedrooms, two full bathrooms, and two half baths, providing flexibility for family and guests. The primary suite includes a totally renovated private bath with slipper tub & shower, as well as a large walk-in closet. The other 3 bedrooms share the updated hall bath. The finished basement adds valuable living space, perfect for a family room, home office or fitness area. Step outside to the inviting screened porch, where you can enjoy your morning coffee, entertain friends, or simply relax while taking in the peaceful views of the surrounding countryside. Only about 3/4 acre is fenced so the property goes well beyond. The property offers room to garden, play, or simply enjoy the beauty and tranquility of rural living. There's even a treehouse! And the 3-car garage houses the cars AND your toys! Don't miss this opportunity to enjoy the charm of country life in a beautifully maintained home!
Features & Amenities
Interior
-
Total Bedrooms
4
-
Bathrooms
2
-
1/2 Bathrooms
2
-
Above Grade Finished Area
2228.0
-
Basement YN
YES
-
Cooling YN
YES
-
Cooling
Central Air, Electric
-
Heating YN
YES
-
Heating
Natural Gas, Forced Air
-
Pet friendly
N/A
Exterior
-
Garage
Yes
-
Garage spaces
3
-
Construction Materials
Stone, Vinyl Siding
-
Parking
Garage Door Opener, Garage, Driveway, Attached
-
Pool
No
-
Waterfront YN
NO
Area & Lot
-
Lot Size(acres)
2.3
-
Lot Size(square feet)
100,188
-
Property Type
Residential
-
Property Sub Type
Single Family Residence
-
Architectural Style
Colonial
Price
-
Sales Price
$699,000
-
Tax Amount
$7,979
-
Zoning
res
-
Sq. Footage
2,928
-
Price/SqFt
$238
HOA
-
Association
No
School District
-
Elementary School
N/A
-
Middle School
N/A
-
High School
N/A
Property Features
-
New Construction
NO
-
Foundation Details
Other
-
Senior Community YN
NO
-
Sewer
Septic Tank
-
Water Source
Well
Schedule a Showing
Showing scheduled successfully.
Mortgage calculator
Estimate your monthly mortgage payment, including the principal and interest, property taxes, and HOA. Adjust the values to generate a more accurate rate.
Your payment
Principal and Interest:
$
Property taxes:
$
HOA fees:
$
Total loan payment:
$
Total interest amount:
$
Location
County
CHESTER
Elementary School
Middle School
High School
Listing Courtesy of Lauri A Brockson , Patterson-Schwartz-Newark
RealHub Information is provided exclusively for consumers' personal, non-commercial use, and it may not be used for any purpose other than to identify prospective properties consumers may be interested in purchasing. All information deemed reliable but not guaranteed and should be independently verified. All properties are subject to prior sale, change or withdrawal. RealHub website owner shall not be responsible for any typographical errors, misinformation, misprints and shall be held totally harmless.

AGENT
Elisesha Yingling
Call Elisesha today to schedule a private showing.

* Listings on this website come from the FMLS IDX Compilation and may be held by brokerage firms other than the owner of this website. The listing brokerage is identified in any listing details. Information is deemed reliable but is not guaranteed. If you believe any FMLS listing contains material that infringes your copyrighted work please click here to review our DMCA policy and learn how to submit a takedown request.© 2024 FMLS.
Related Properties
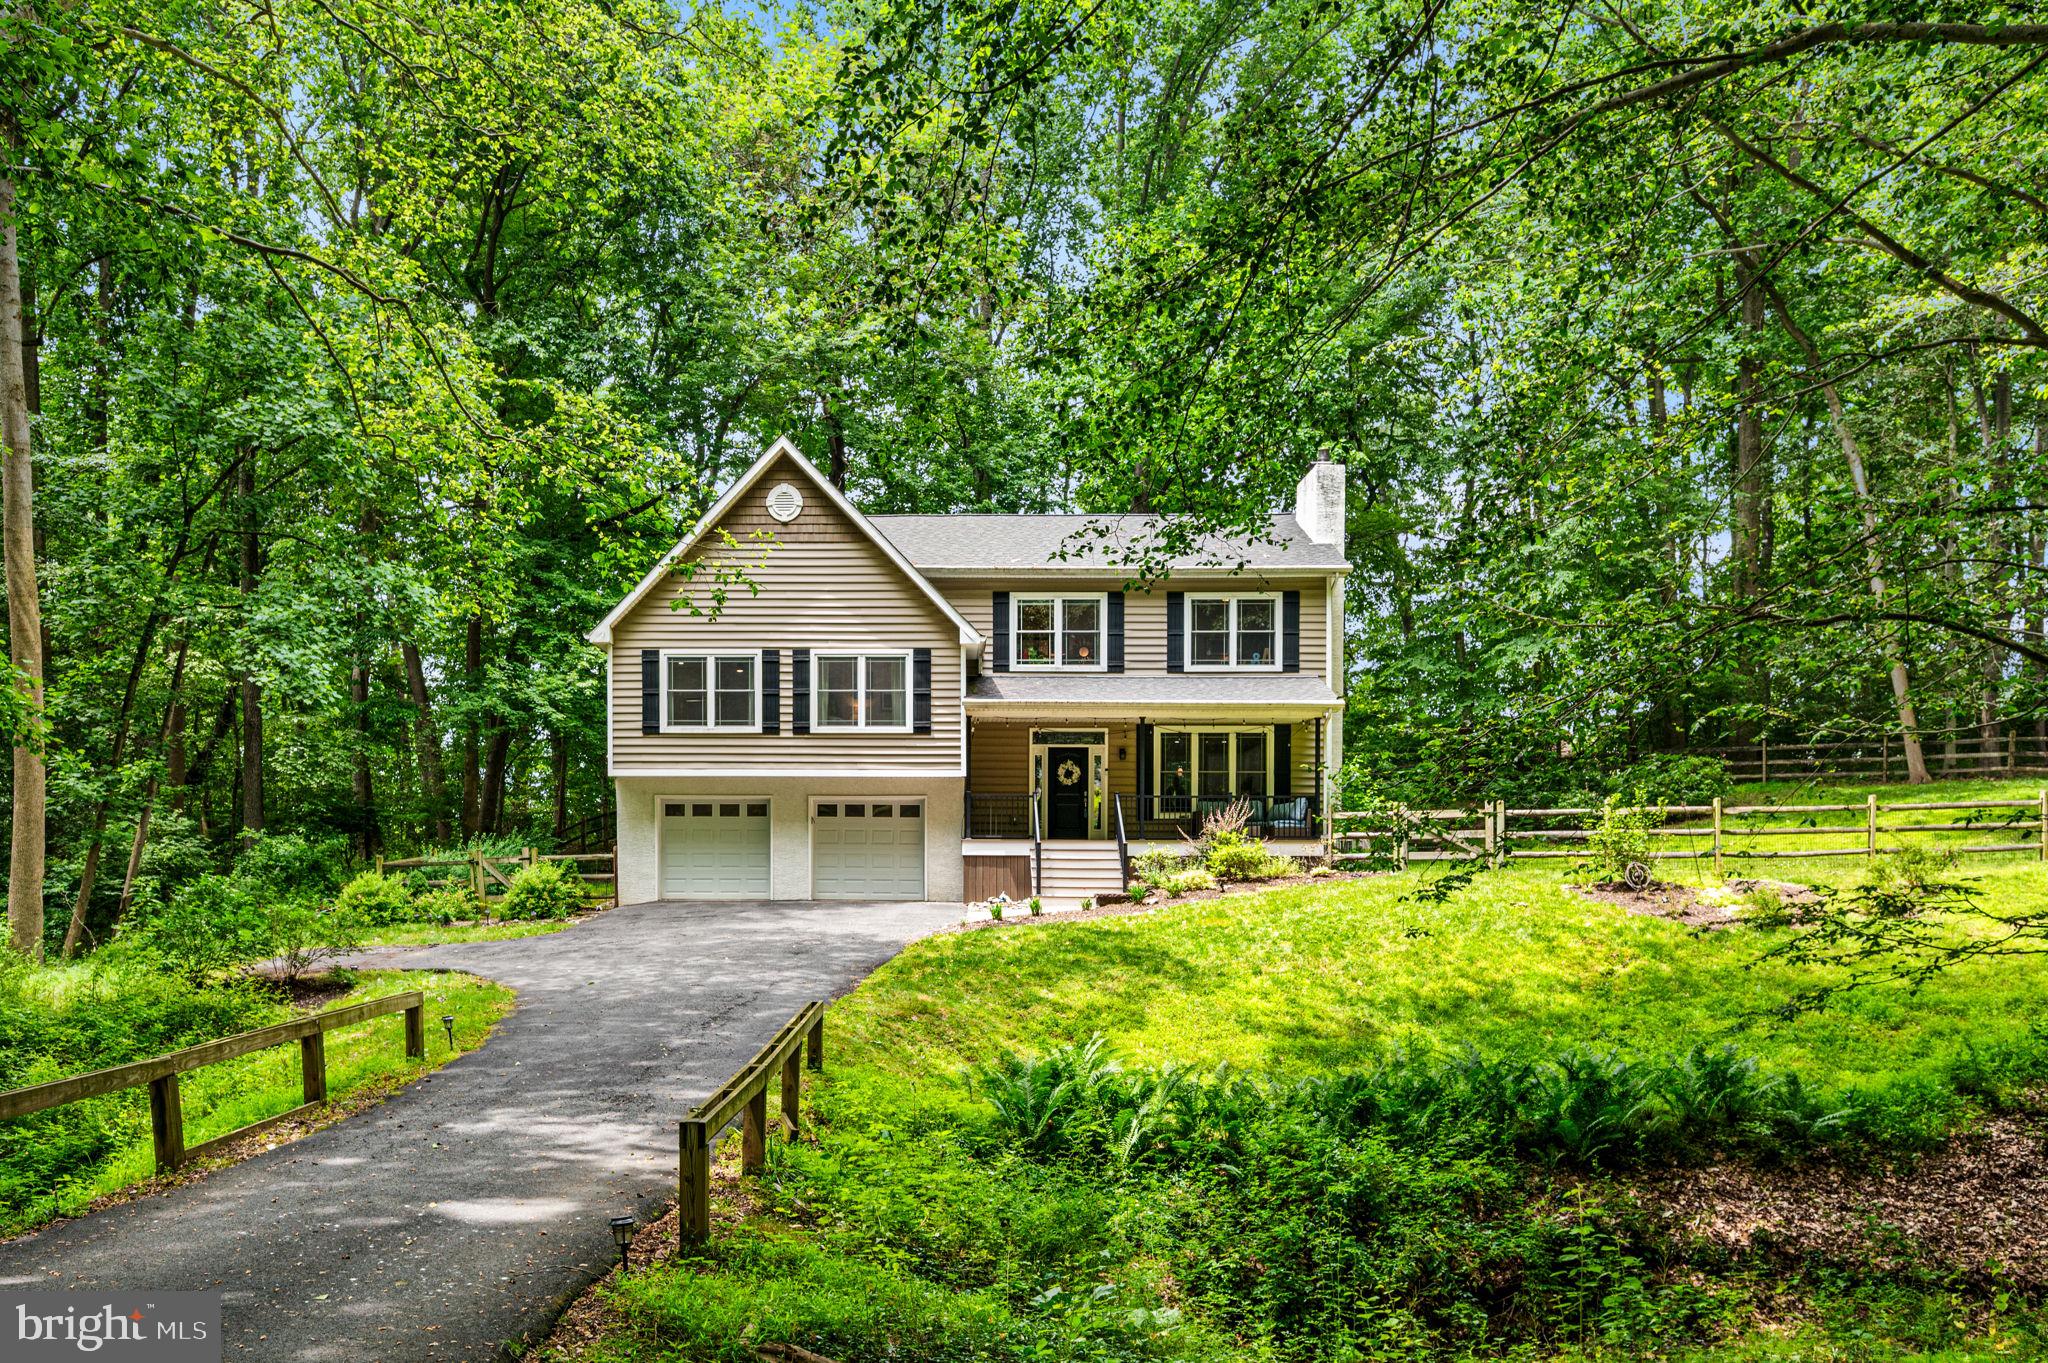
LINCOLN UNIVERSITY
522 RIDGE DRIVE
5 Beds
2 Baths
3,329 Sq.Ft.
$639,000
MLS#: PACT2127142
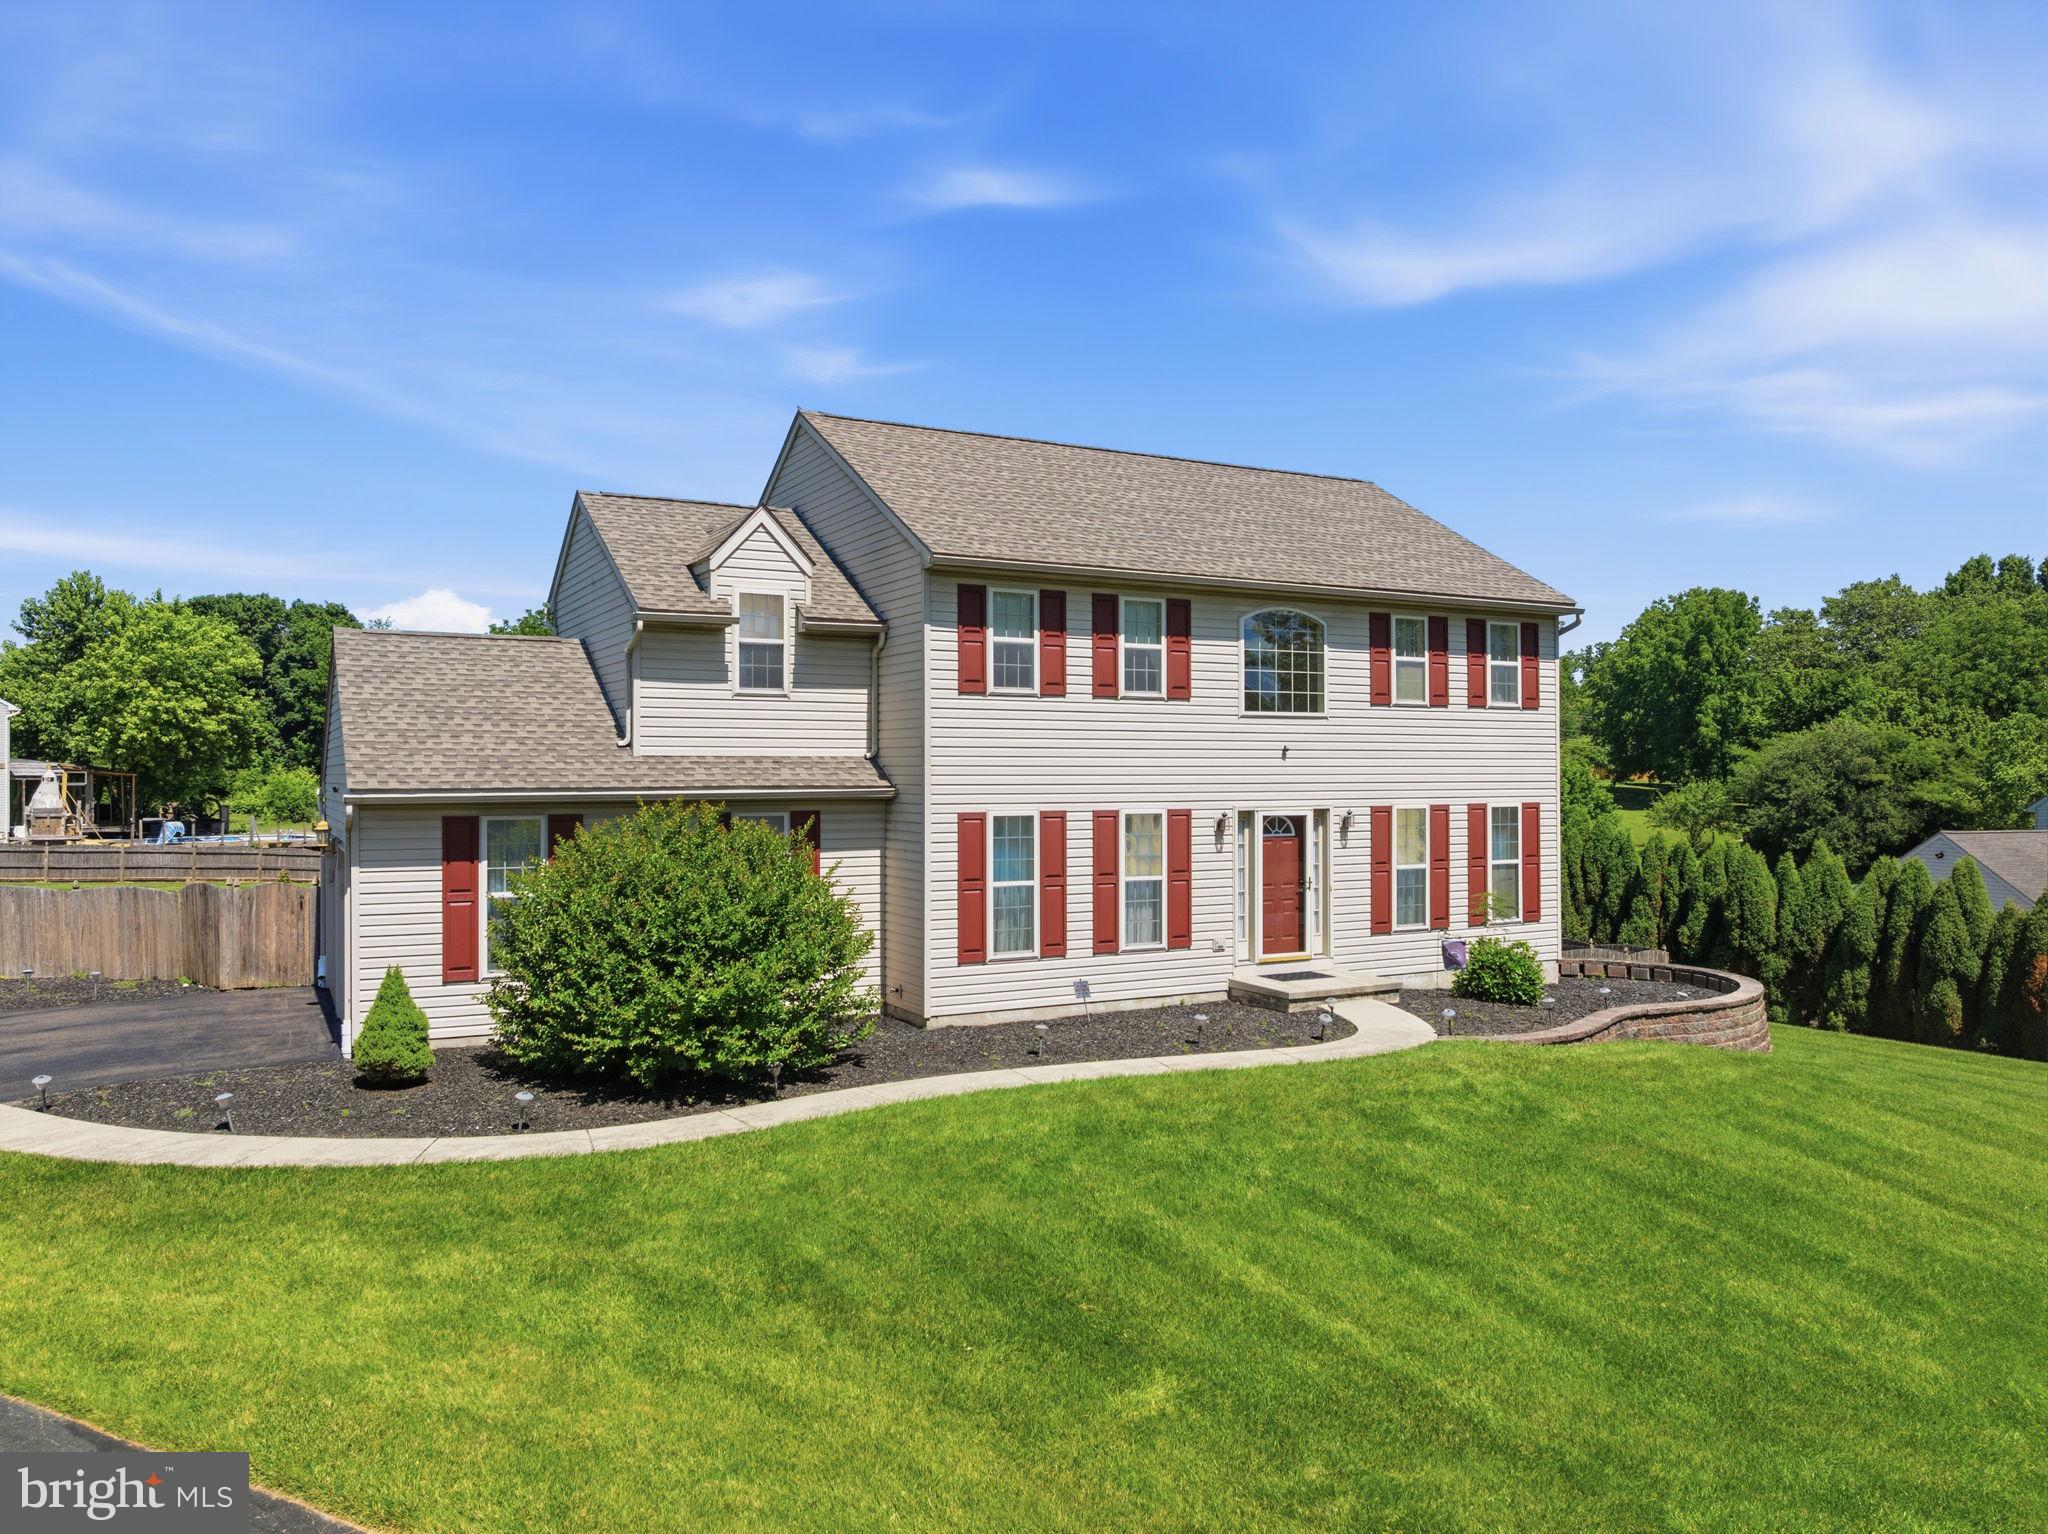
LINCOLN UNIVERSITY
206 FOX RUN LANE
4 Beds
3 Baths
3,391 Sq.Ft.
$664,900
MLS#: PACT2128126
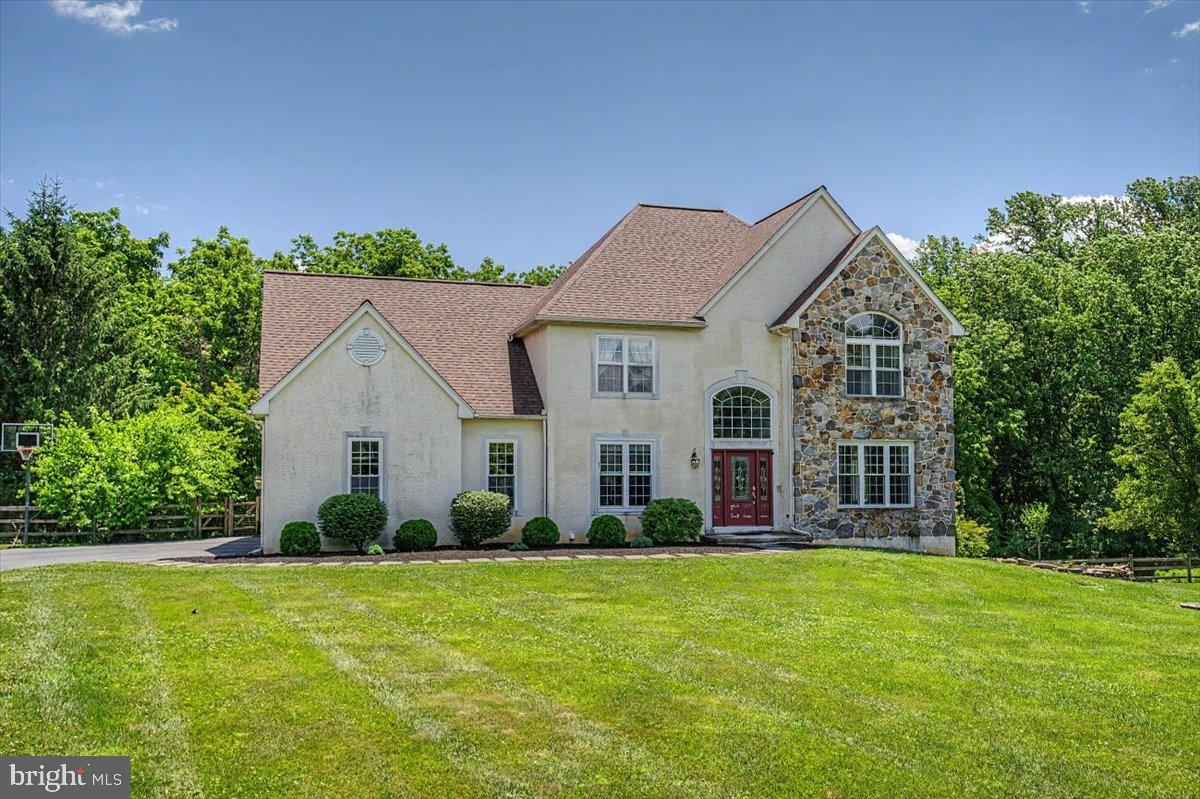
LINCOLN UNIVERSITY
101 WHITE DOE DRIVE
4 Beds
2 Baths
2,597 Sq.Ft.
$599,995
MLS#: PACT2128930
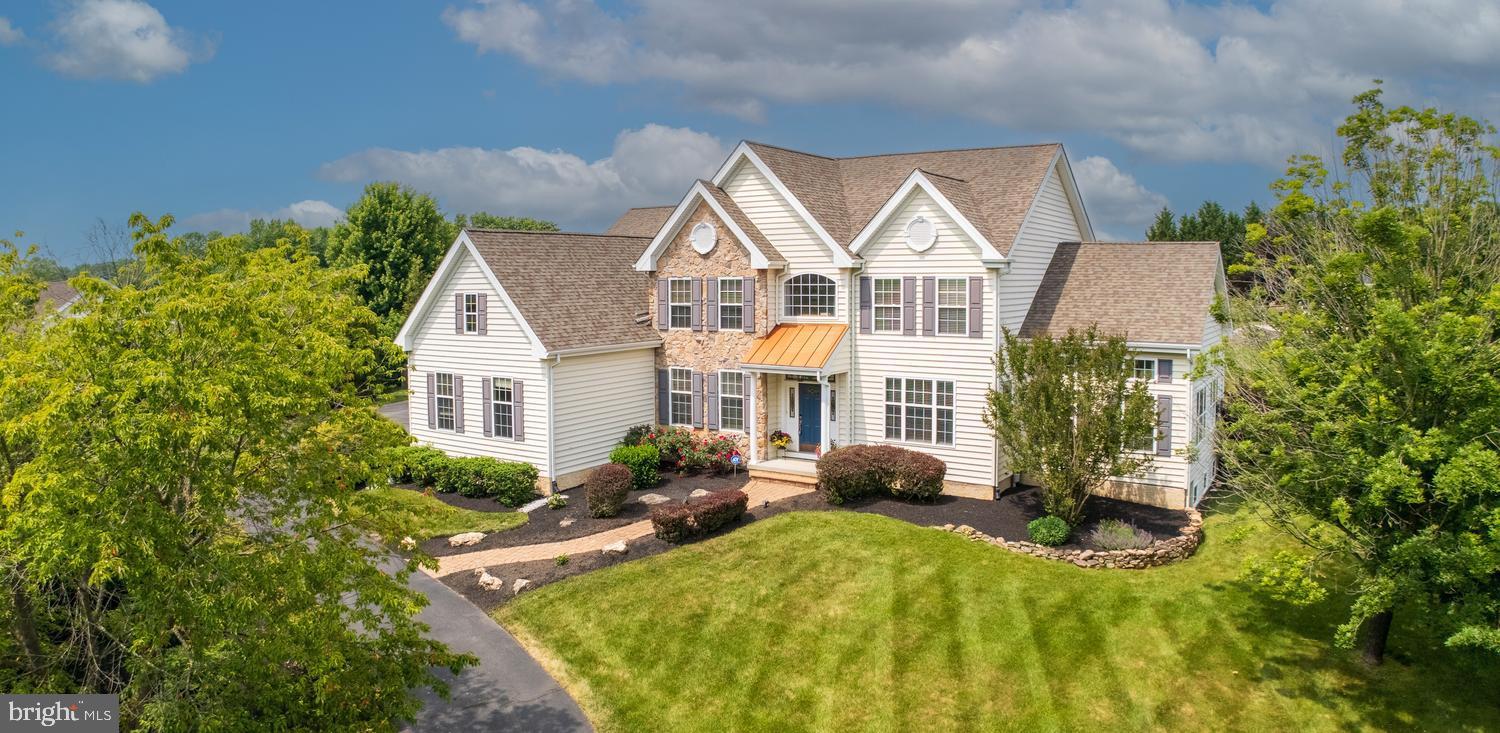
LINCOLN UNIVERSITY
69 MEADOWCROFT LANE
4 Beds
2 Baths
4,212 Sq.Ft.
$665,500
MLS#: PACT2128688
LINCOLN UNIVERSITY
55 MCCORMICK WAY
4 Beds
2 Baths
3,769 Sq.Ft.
$780,000
MLS#: PACT2128148
.png)