
Property
Beds
4
Full Baths
3
1/2 Baths
1
Year Built
2021
Sq.Footage
2,778
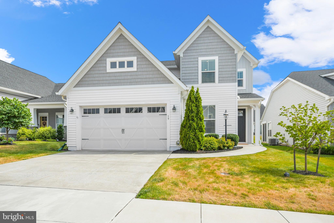
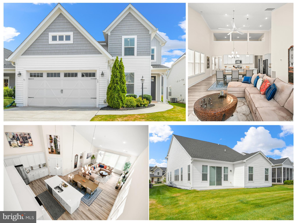
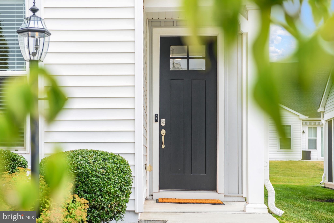
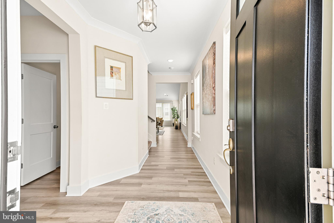
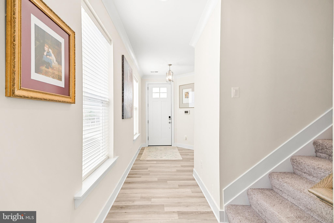
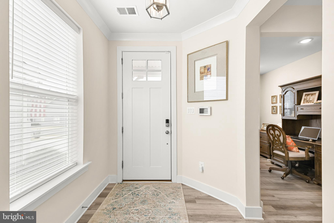
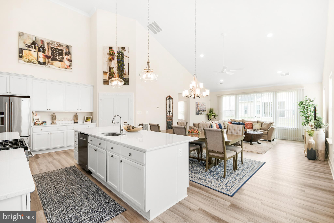
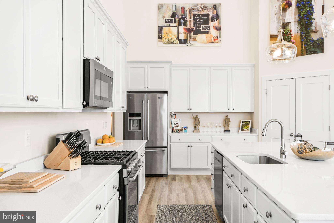
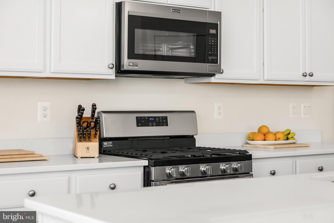
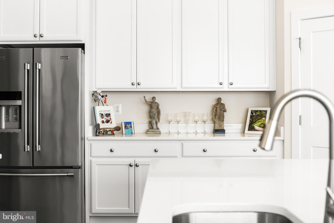
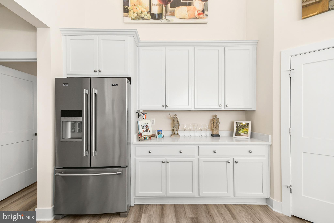
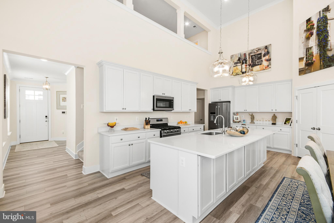
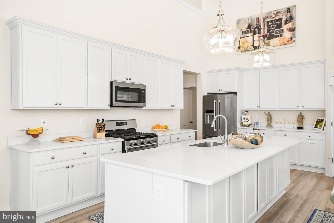
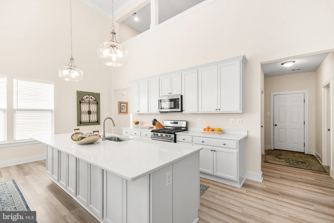
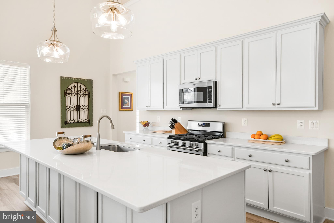
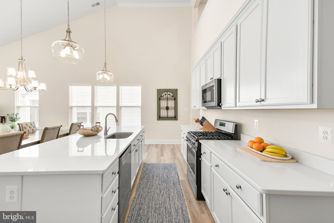
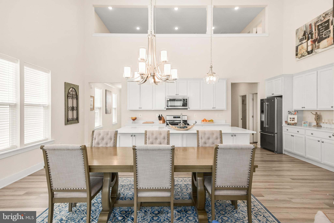
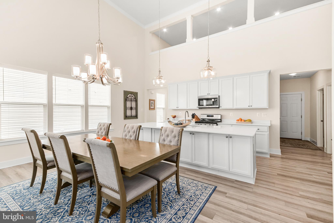
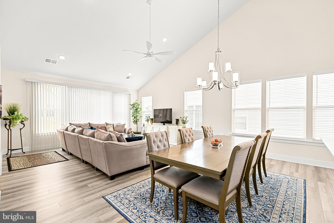
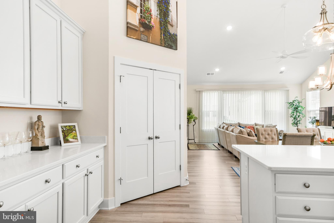
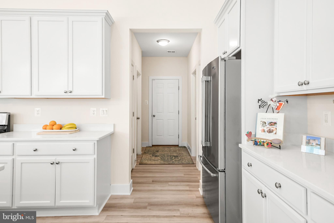
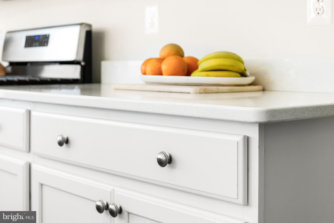
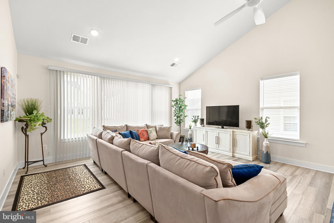
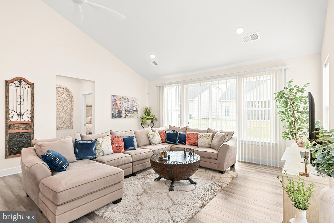
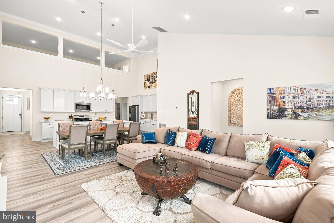
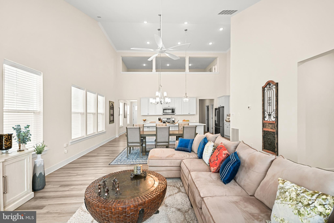
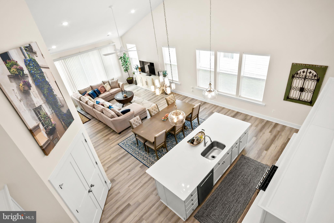
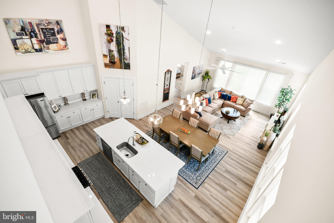
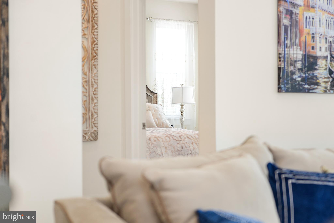
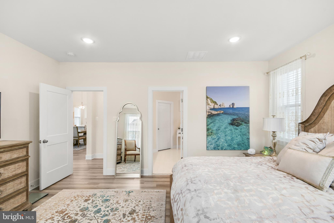
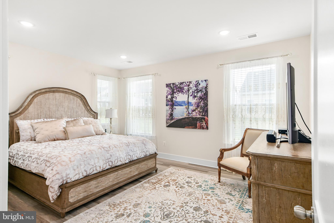
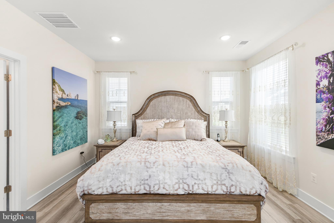
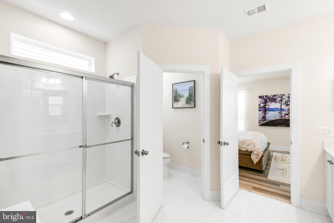
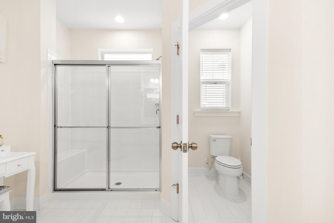
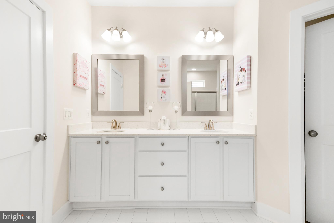
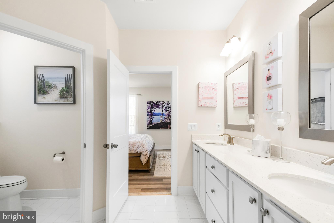
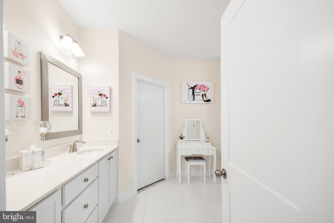
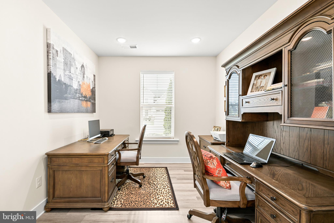
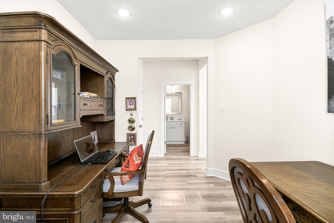
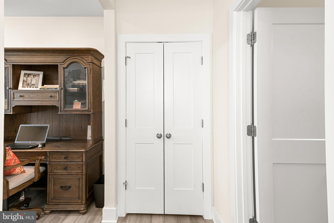
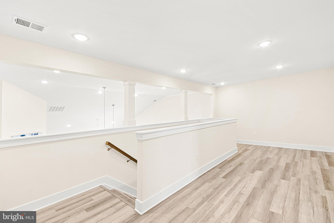
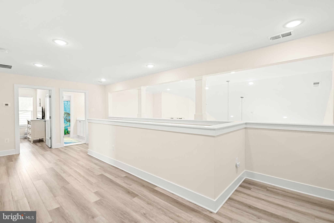
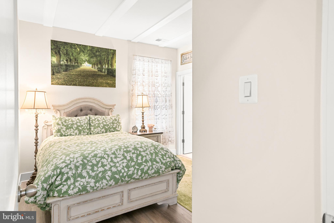
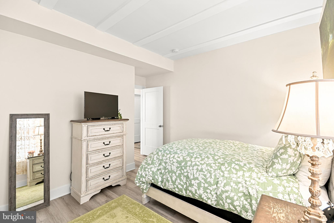
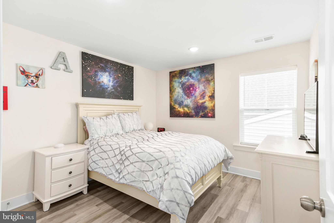
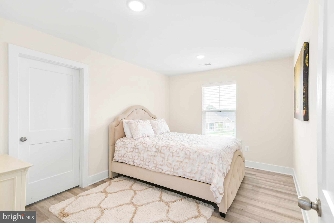
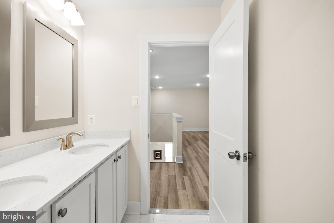
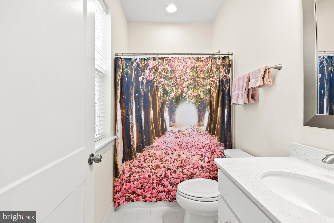
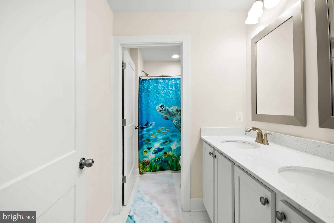
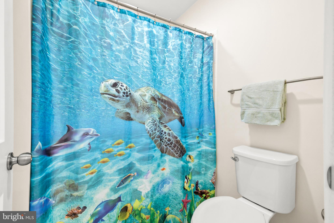
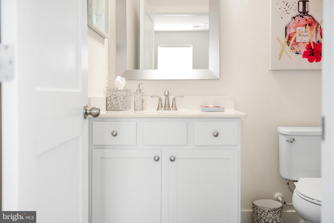
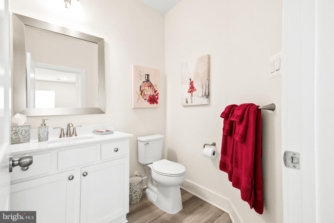
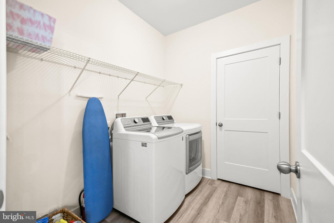
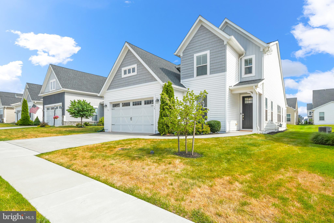
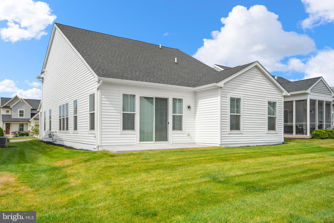
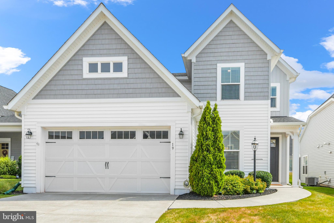
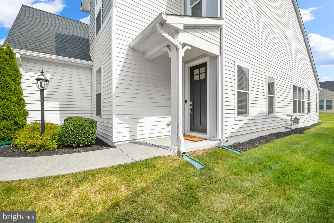
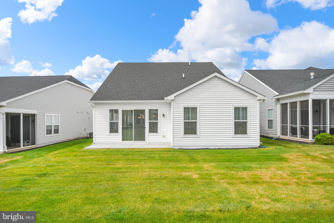
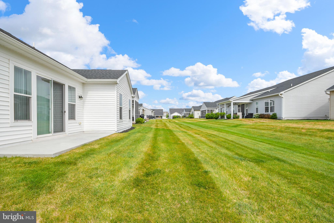
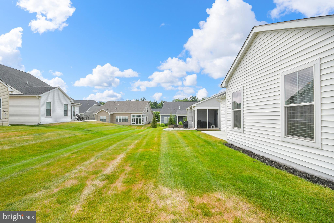
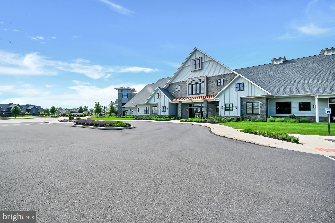
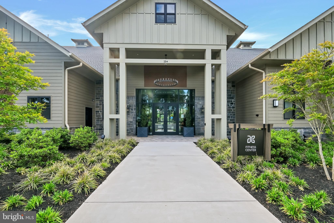
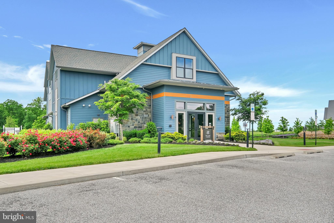
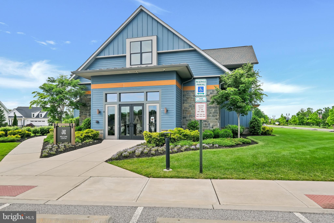
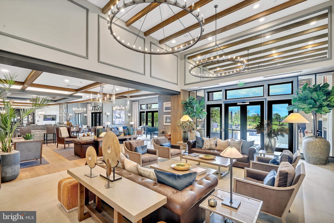
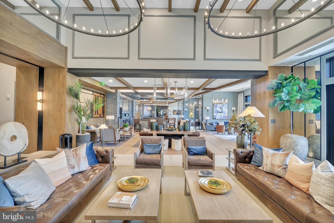
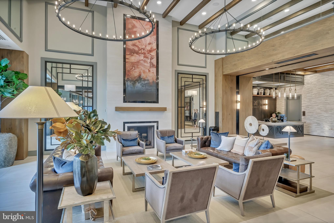
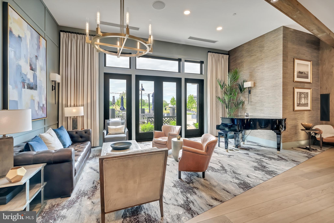
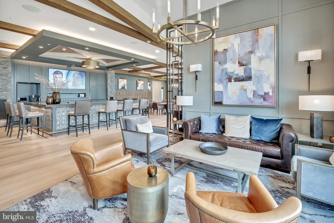
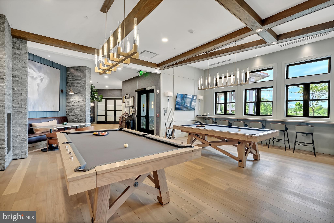
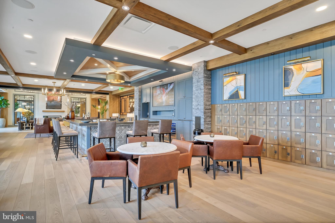
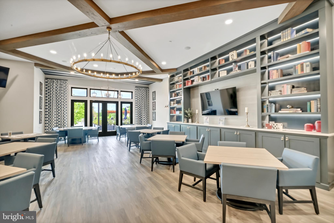
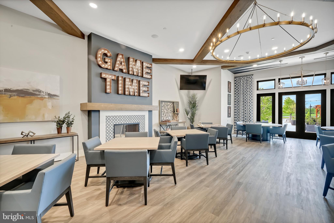
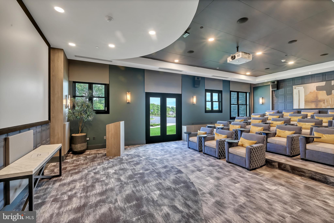
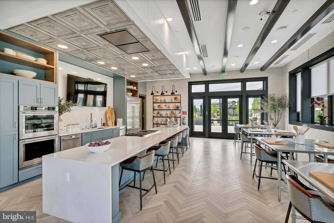
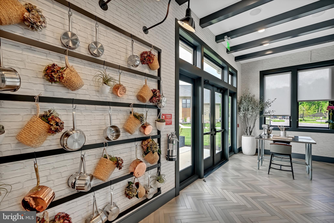
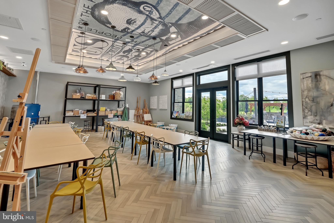
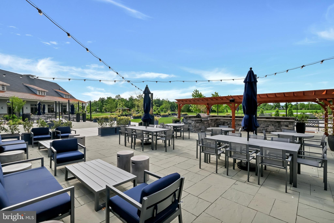
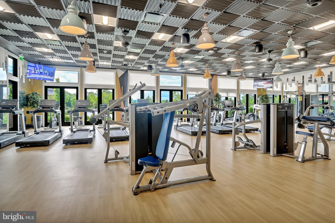
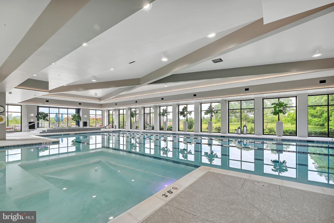
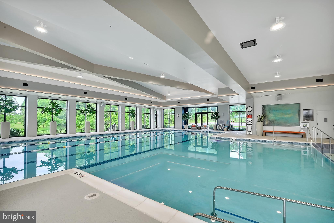
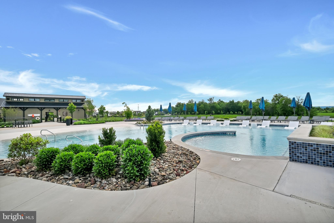
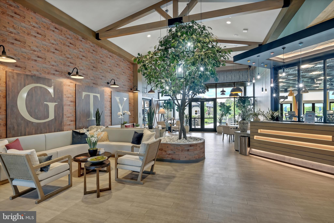
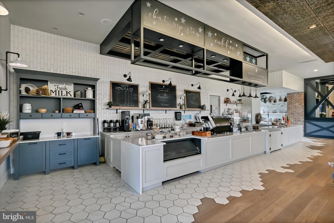
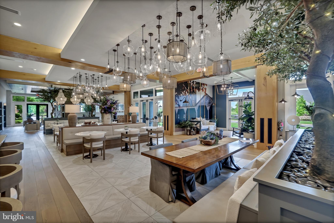
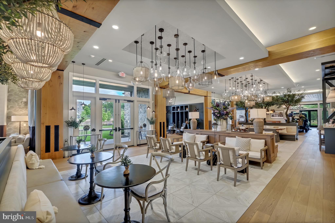
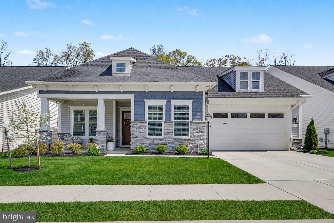
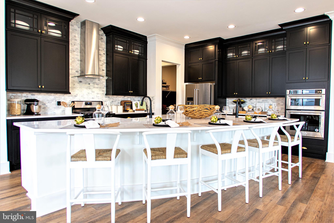
Welcome to resort-style living in the highly sought-after 55+ community of Amblebrook in historic Gettysburg! Built just five years ago, this exceptional Caruso Homes Hayes model offers the perfect combination of elegant one-level living with additional space for family and guests—and it shows like a brand-new home. From the moment you enter, you'll be captivated by the soaring ceilings, abundant natural light, and open, airy design that makes this home feel both elegant and welcoming. Featuring 4 bedrooms, 3.5 bathrooms, a spacious loft, and a luxurious first-floor owner’s suite. Also, so much storage space! At the heart of the home is an impressive 10-foot quartz island, making it the perfect gathering place for family and friends. The gourmet kitchen offers abundant cabinetry, stainless steel appliances, and a spacious dining area that flows seamlessly into the dramatic great room, where vaulted ceilings and expansive windows create a bright, welcoming space ideal for everyday living and entertaining. Whether hosting holiday celebrations, welcoming overnight guests, or enjoying quiet evenings at home, this flexible floor plan is designed to fit your lifestyle. The private first-floor owner’s suite provides comfort and convenience, while the second floor offers additional bedrooms, a full bath, and a generous loft, giving visitors their own comfortable retreat. Additional features include luxury flooring, recessed lighting, ceiling fans, designer chandeliers, window blinds, a first-floor laundry with washer and dryer included, and a spacious two-car garage. Every detail has been thoughtfully maintained, making this truly a move-in-ready home. Outside, enjoy attractive landscaping and a welcoming covered front porch. As a resident of Amblebrook, you’ll experience one of Pennsylvania’s premier active-adult lifestyles, featuring indoor and outdoor pools, a state-of-the-art fitness center, pickleball and tennis courts, scenic walking trails, a beautiful clubhouse, dining, and an active social calendar. If you’ve been searching for a home that combines modern elegance, abundant natural light, exceptional entertaining space, and the carefree lifestyle of Amblebrook, your search ends here. This beautiful home is ready to welcome you.
Features & Amenities
Interior
-
Other Interior Features
Ceiling Fan(s), Kitchen Island, Pantry, Recessed Lighting, Walk-In Closet(s), Open Floorplan
-
Total Bedrooms
4
-
Bathrooms
3
-
1/2 Bathrooms
1
-
Above Grade Finished Area
2778.0
-
Basement YN
NO
-
Cooling YN
YES
-
Cooling
Central Air, Ceiling Fan(s), Electric
-
Fireplace YN
NO
-
Heating YN
YES
-
Heating
Natural Gas, Central
-
Main Level Bedrooms
2
-
Pet friendly
N/A
Exterior
-
Garage
Yes
-
Garage spaces
2
-
Construction Materials
Vinyl Siding
-
Parking
Concrete, Garage, Driveway, Attached
-
Pool
Yes
-
Pool Features
Community
-
Waterfront YN
NO
Area & Lot
-
Lot Size(acres)
0.13
-
Lot Size(square feet)
5,662
-
Property Type
Residential
-
Property Sub Type
Single Family Residence
-
Architectural Style
Colonial
Price
-
Sales Price
$689,000
-
Tax Amount
$7,482
-
Financing Options
Cash, Conventional, FHA, VA
-
Sq. Footage
2,778
-
Price/SqFt
$248
HOA
-
Association
YES
-
Association Fee
$368
-
Association Fee Frequency
Monthly
-
Association Fee Includes
N/A
Property Resources
-
Horse Property
NO
School District
-
Elementary School
N/A
-
Middle School
N/A
-
High School
N/A
Property Features
-
New Construction
NO
-
Accessibility Features
Accessible Doors, Accessible Hallway(s), Accessible Electrical and Environmental Controls
-
Association Amenities
Clubhouse, Game Room, Party Room, Billiard Room, Fitness Center, Meeting Room, Basketball Court, Jogging Path, Recreation Facilities
-
Foundation Details
Slab
-
Senior Community YN
YES
-
Tax Lot
0454
Schedule a Showing
Showing scheduled successfully.
Mortgage calculator
Estimate your monthly mortgage payment, including the principal and interest, property taxes, and HOA. Adjust the values to generate a more accurate rate.
Your payment
Principal and Interest:
$
Property taxes:
$
HOA fees:
$
Total loan payment:
$
Total interest amount:
$
Location
County
ADAMS
Elementary School
Middle School
High School
Listing Courtesy of Debra Skobel , EXIT Realty Center
RealHub Information is provided exclusively for consumers' personal, non-commercial use, and it may not be used for any purpose other than to identify prospective properties consumers may be interested in purchasing. All information deemed reliable but not guaranteed and should be independently verified. All properties are subject to prior sale, change or withdrawal. RealHub website owner shall not be responsible for any typographical errors, misinformation, misprints and shall be held totally harmless.

AGENT
Elisesha Yingling
Call Elisesha today to schedule a private showing.

* Listings on this website come from the FMLS IDX Compilation and may be held by brokerage firms other than the owner of this website. The listing brokerage is identified in any listing details. Information is deemed reliable but is not guaranteed. If you believe any FMLS listing contains material that infringes your copyrighted work please click here to review our DMCA policy and learn how to submit a takedown request.© 2024 FMLS.
Related Properties
GETTYSBURG
371 QUIET CREEK DRIVE
3 Beds
2 Baths
2,390 Sq.Ft.
$735,000
MLS#: PAAD2022042
GETTYSBURG
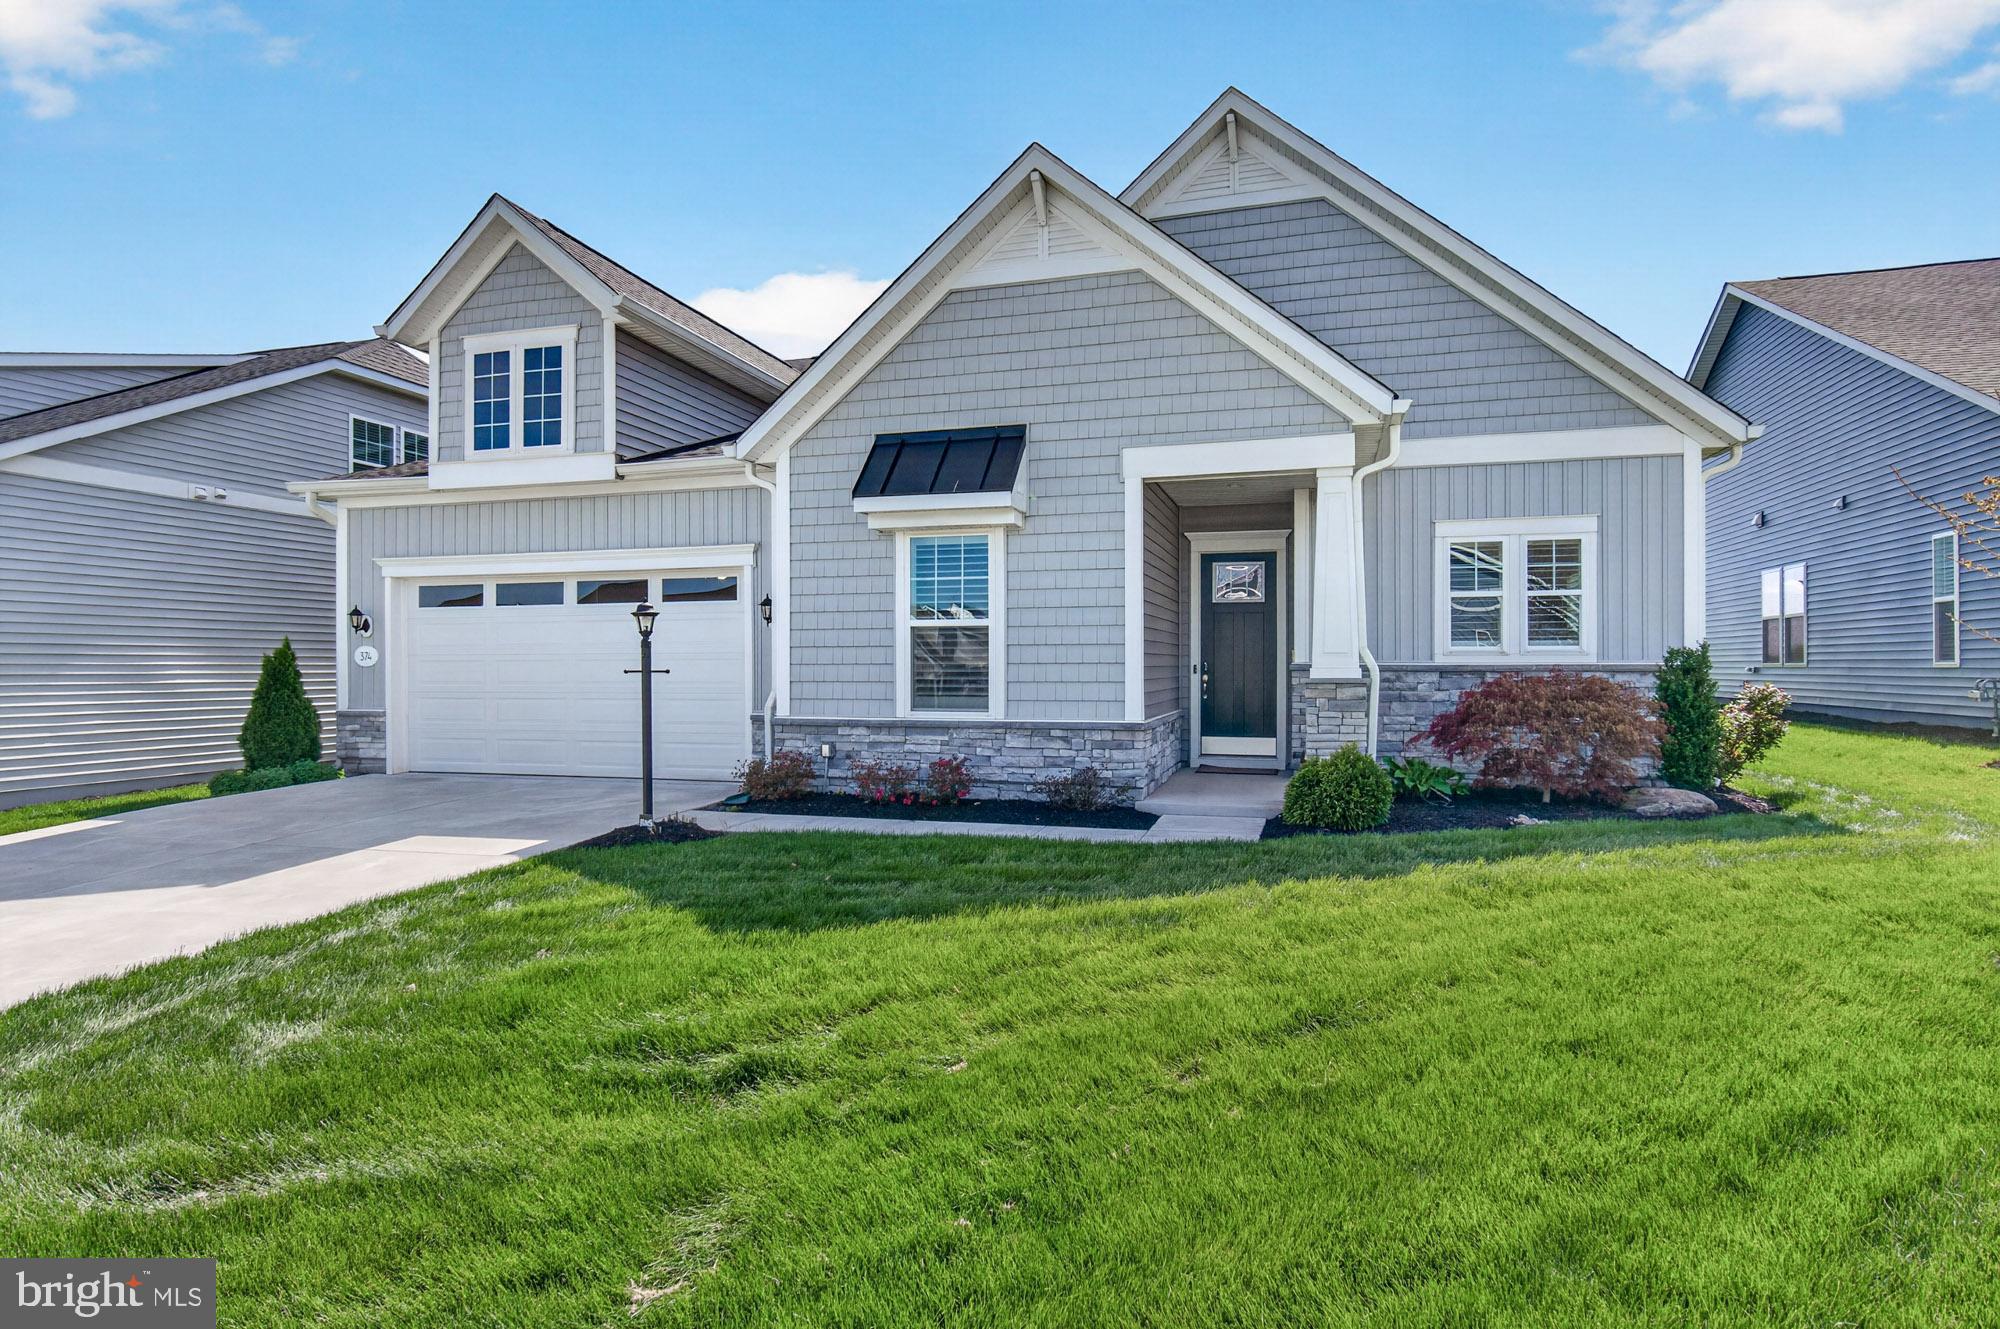
374 LIVELY STREAM WAY
2 Beds
2 Baths
3,024 Sq.Ft.
$735,000
MLS#: PAAD2023150
GETTYSBURG
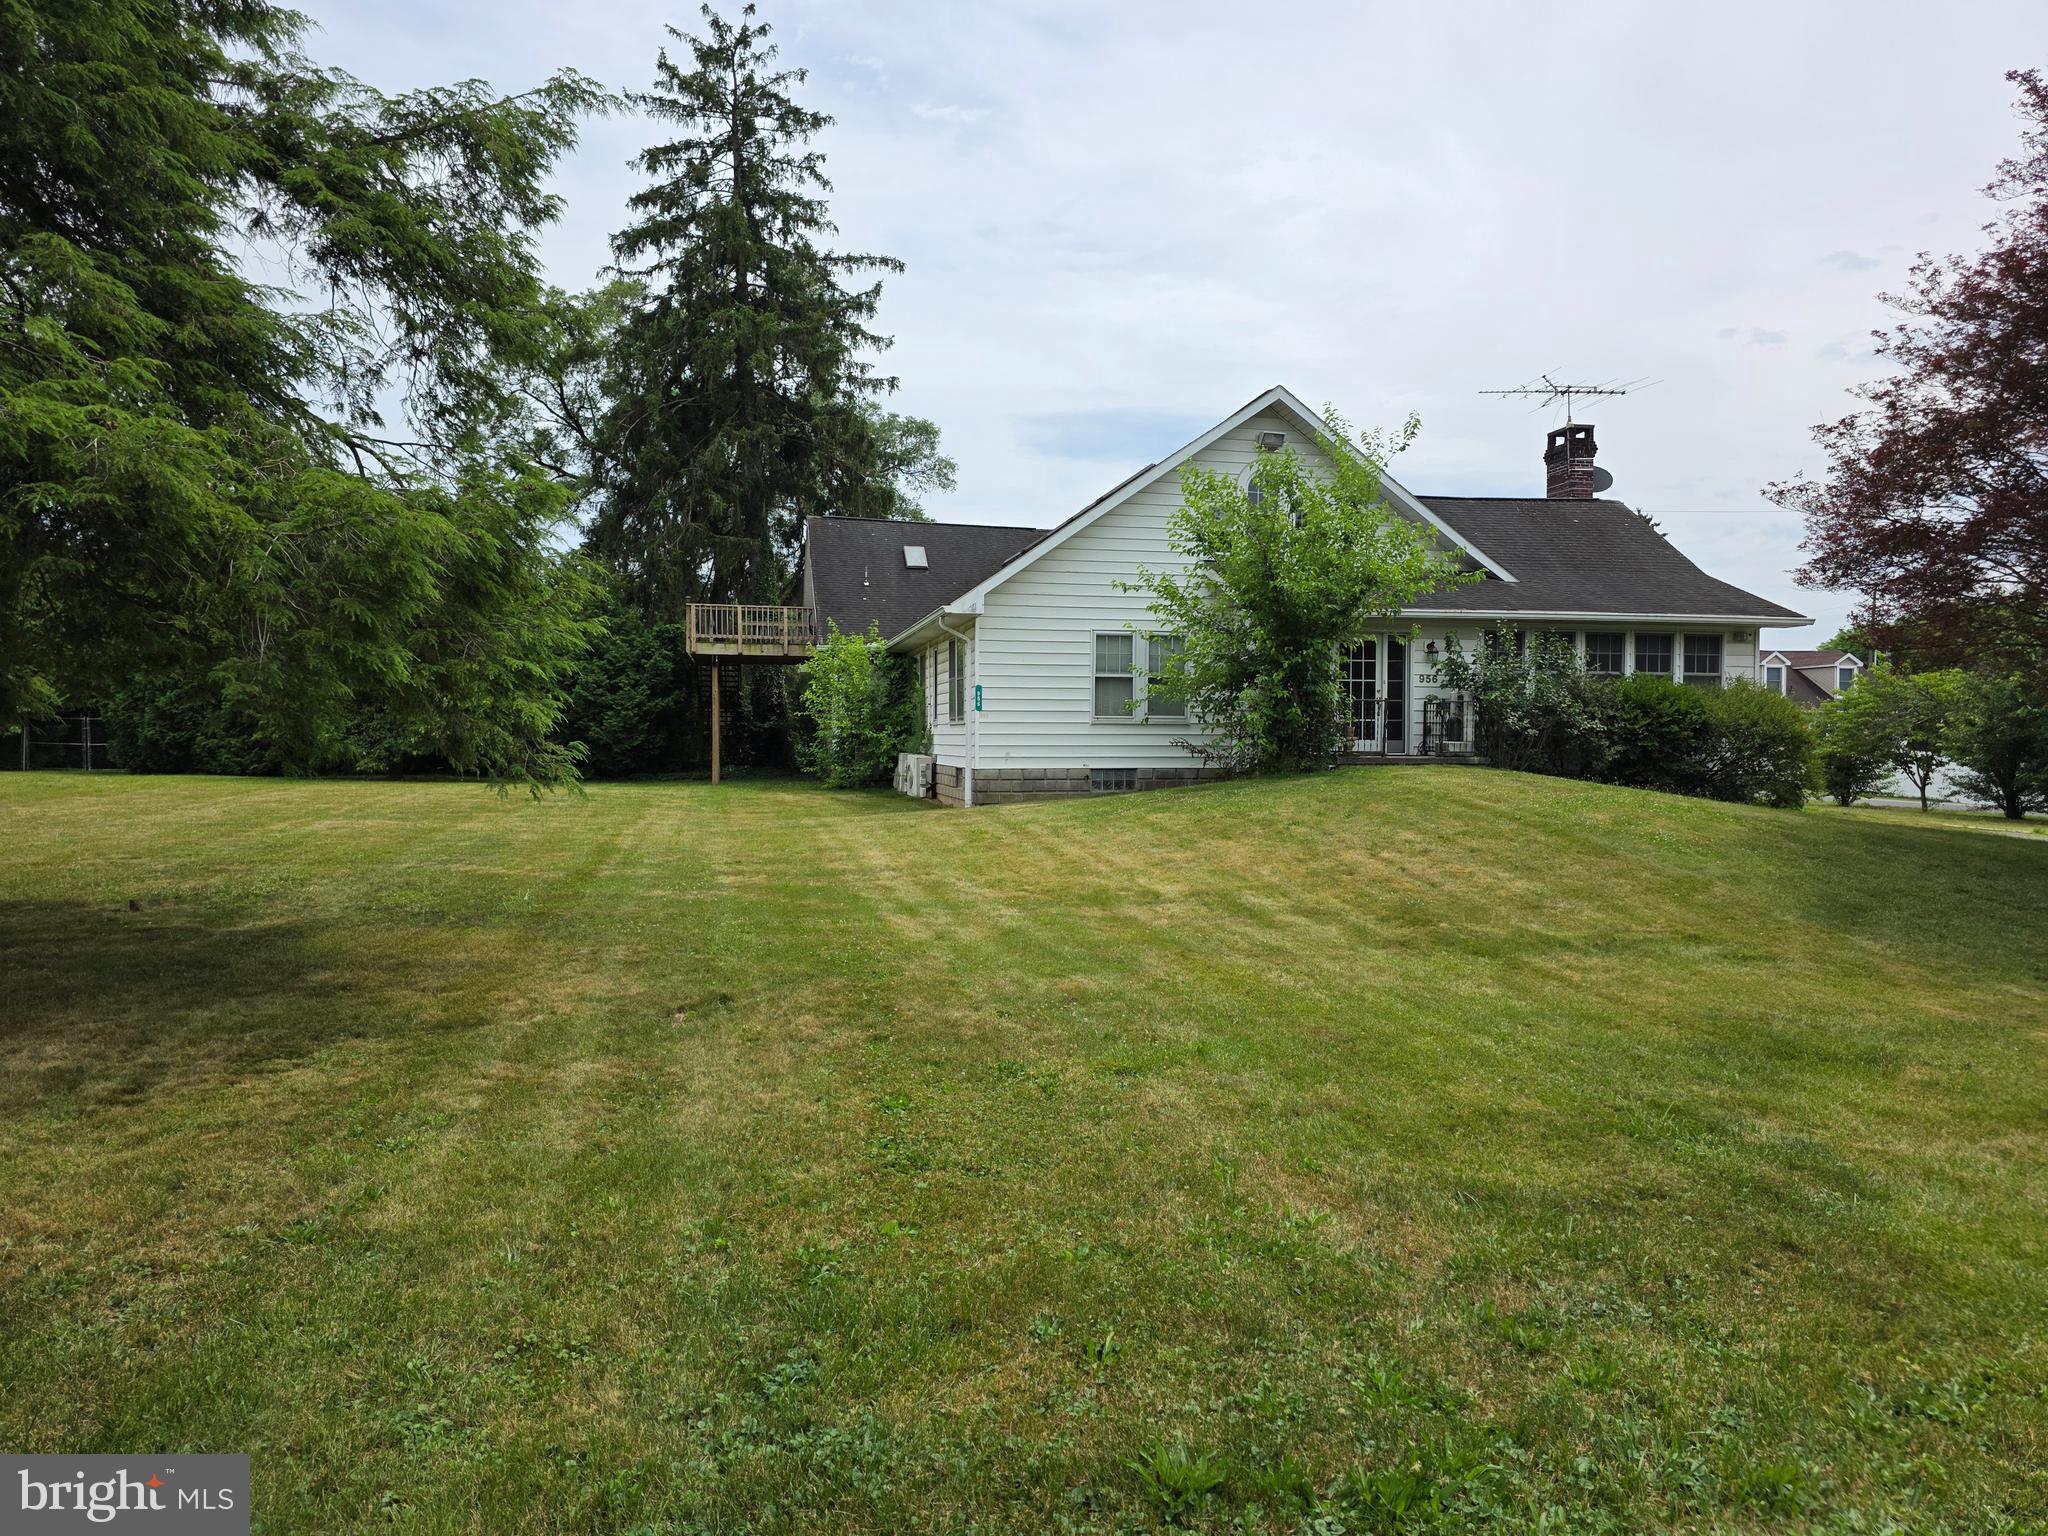
956 FAIRFIELD ROAD
5 Beds
3 Baths
3,380 Sq.Ft.
$695,000
MLS#: PAAD2024316
GETTYSBURG
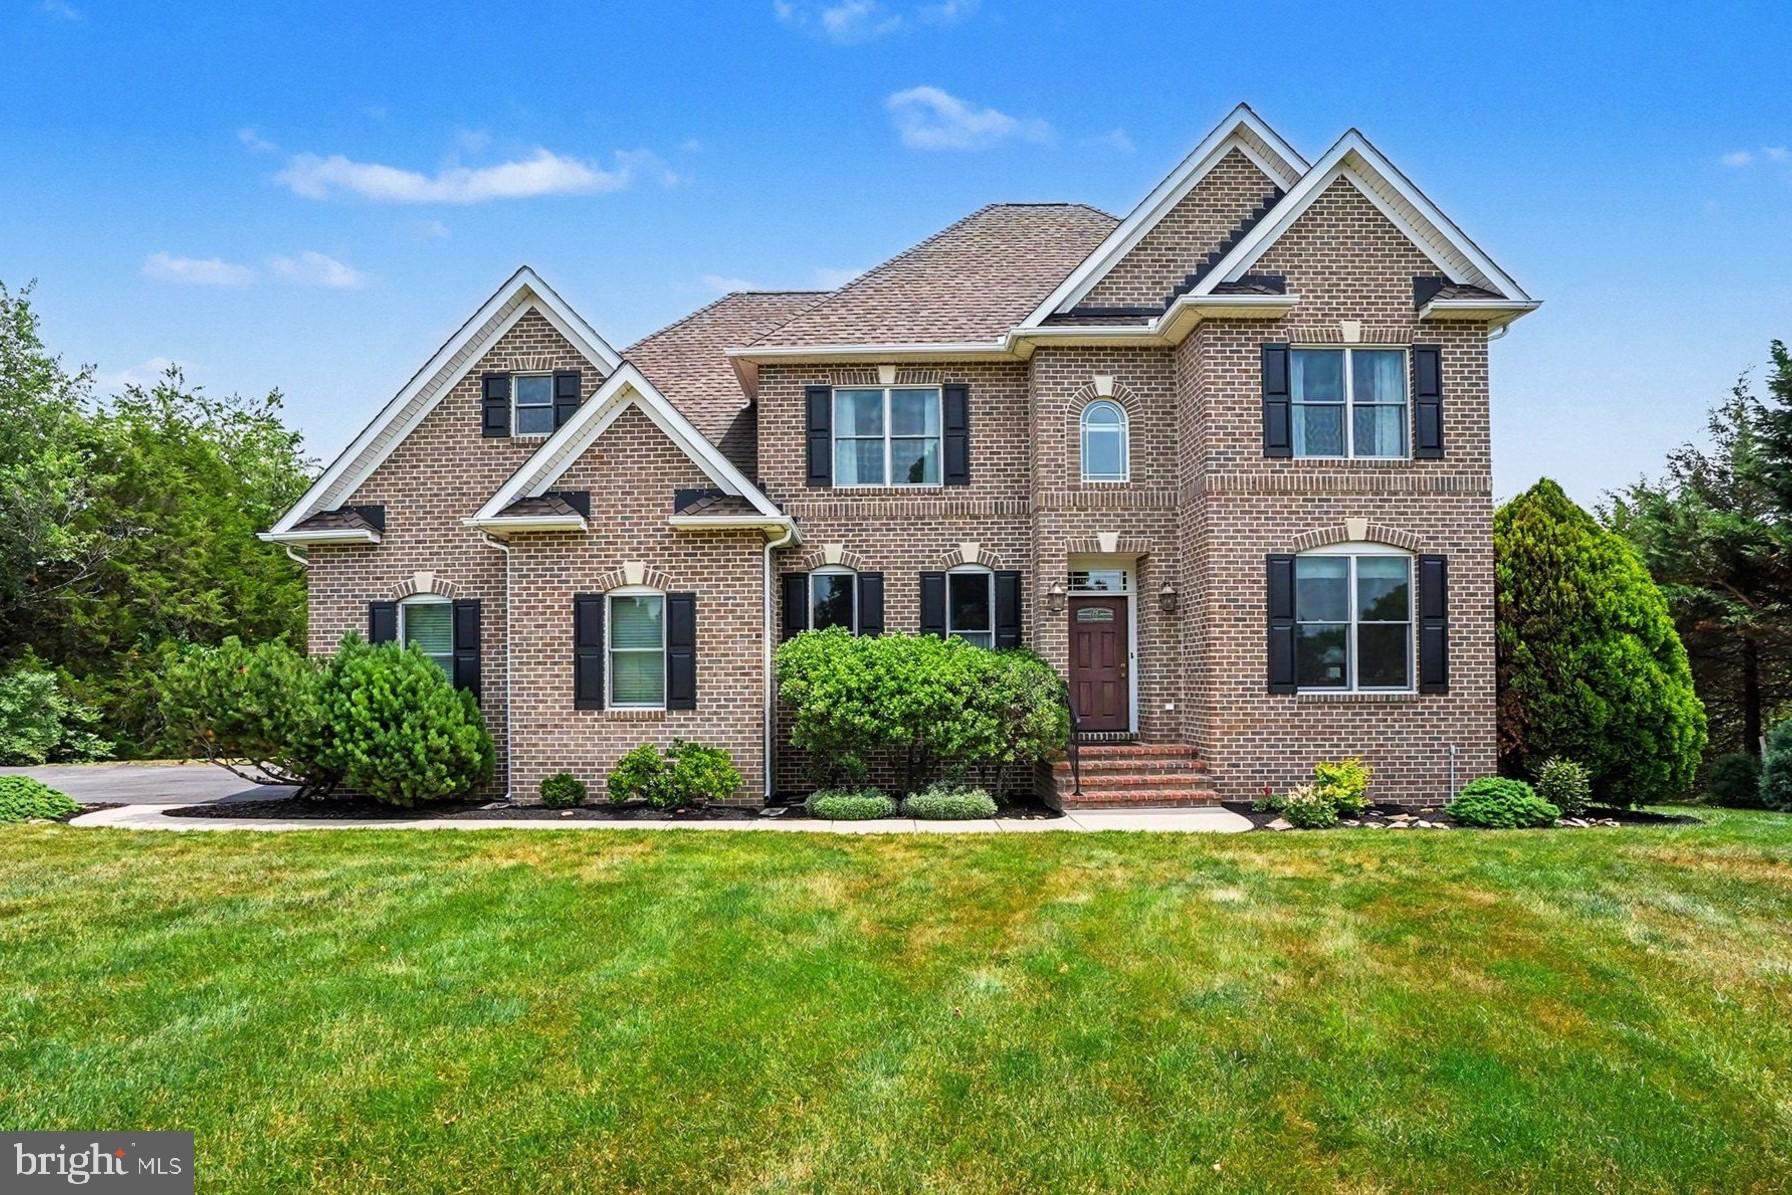
75 PALACE DRIVE
4 Beds
3 Baths
2,704 Sq.Ft.
$596,000
MLS#: PAAD2023960
GETTYSBURG
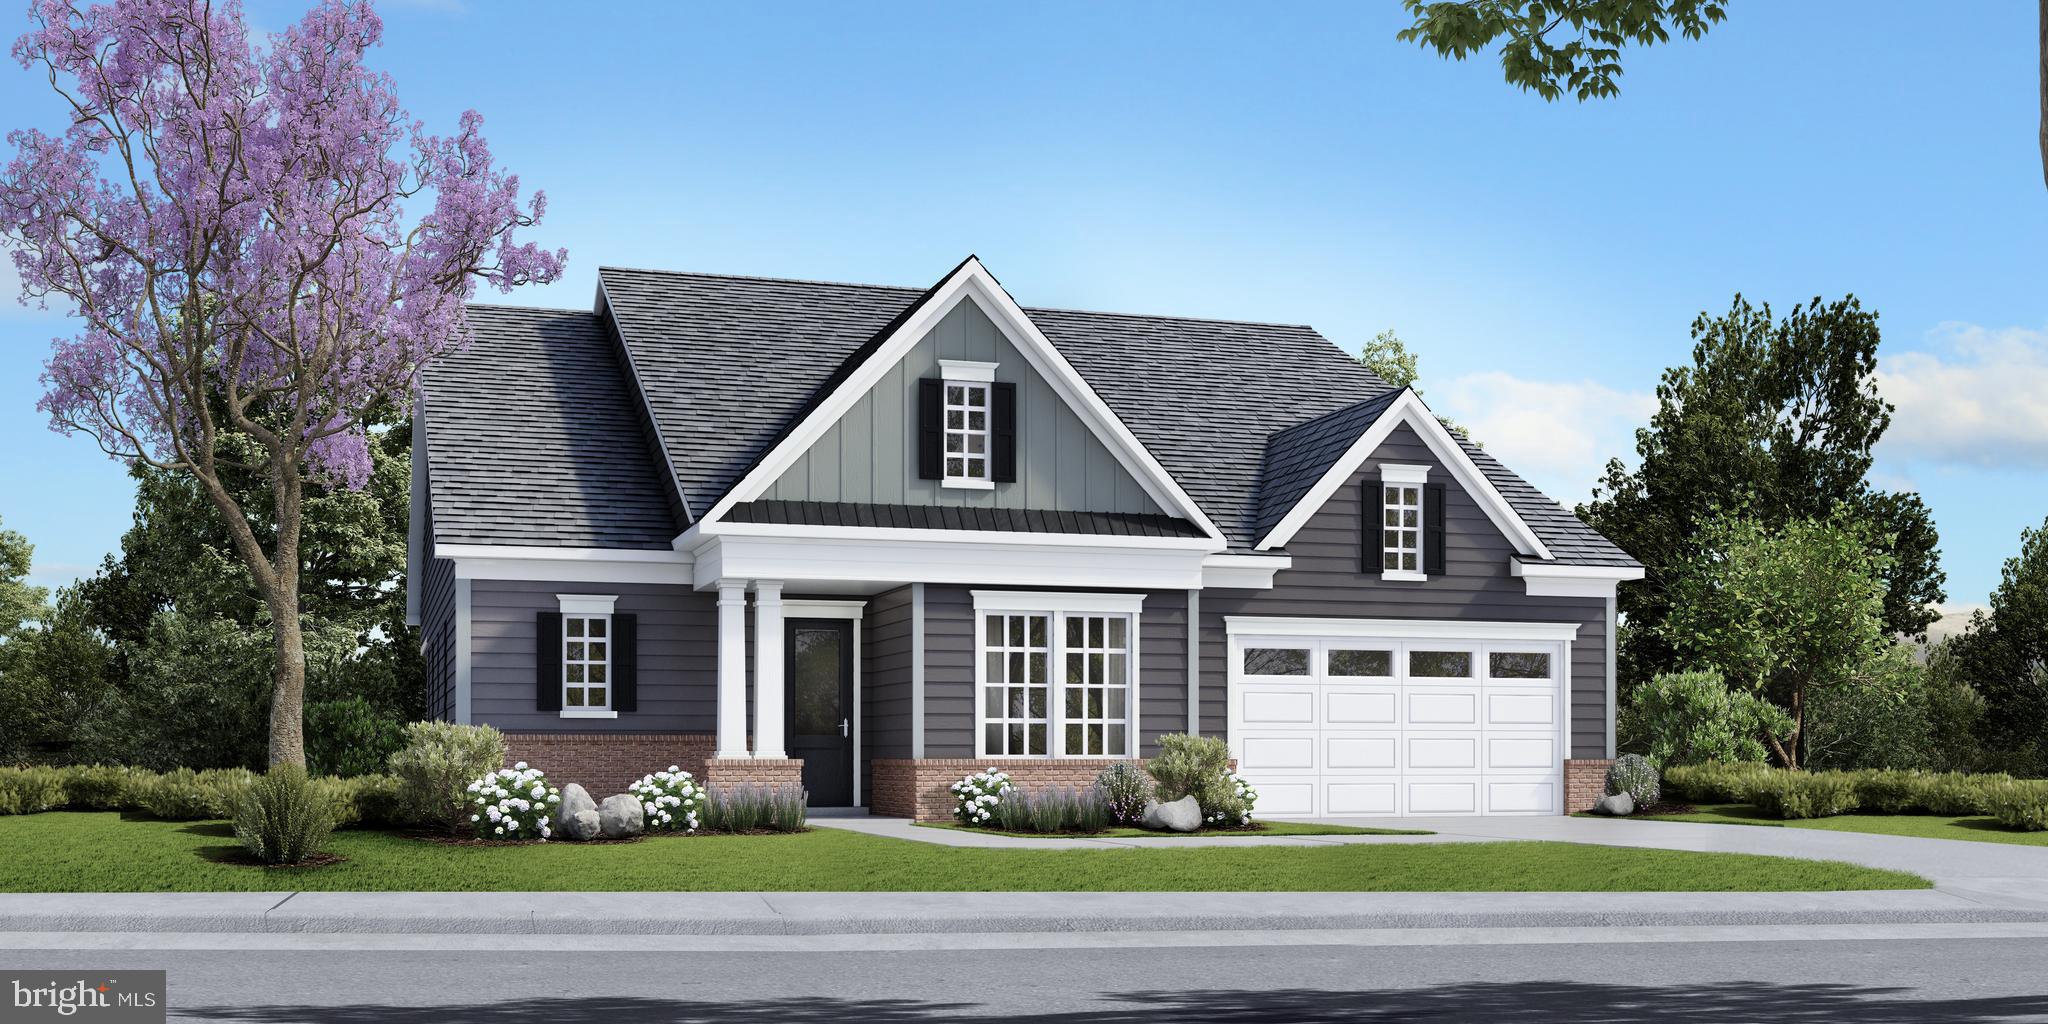
TBB HIGHLAND WAY INSPIRE
2 Beds
2 Baths
2,487 Sq.Ft.
$606,990
MLS#: PAAD2021096
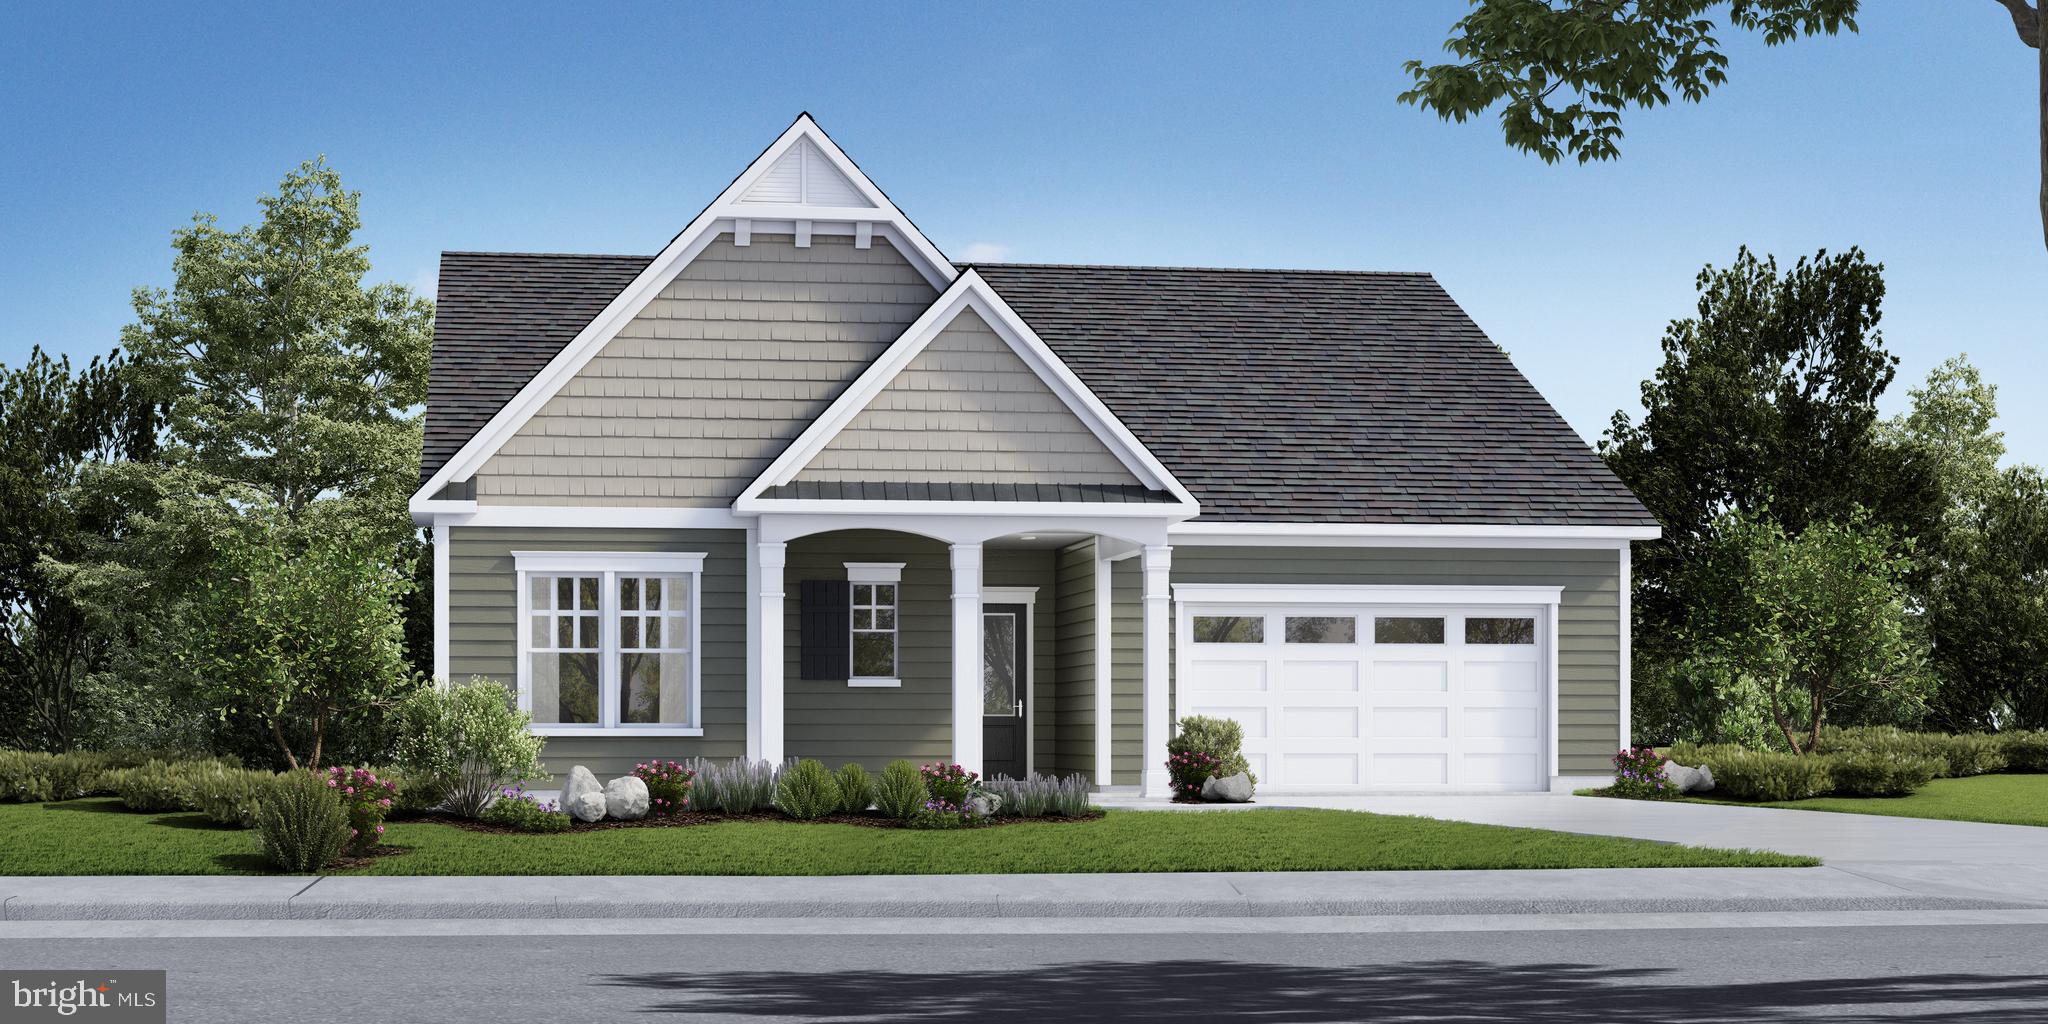
GETTYSBURG
TBB WOOLGRASS LANE EDEN
2 Beds
2 Baths
2,200 Sq.Ft.
$579,990
MLS#: PAAD2021118
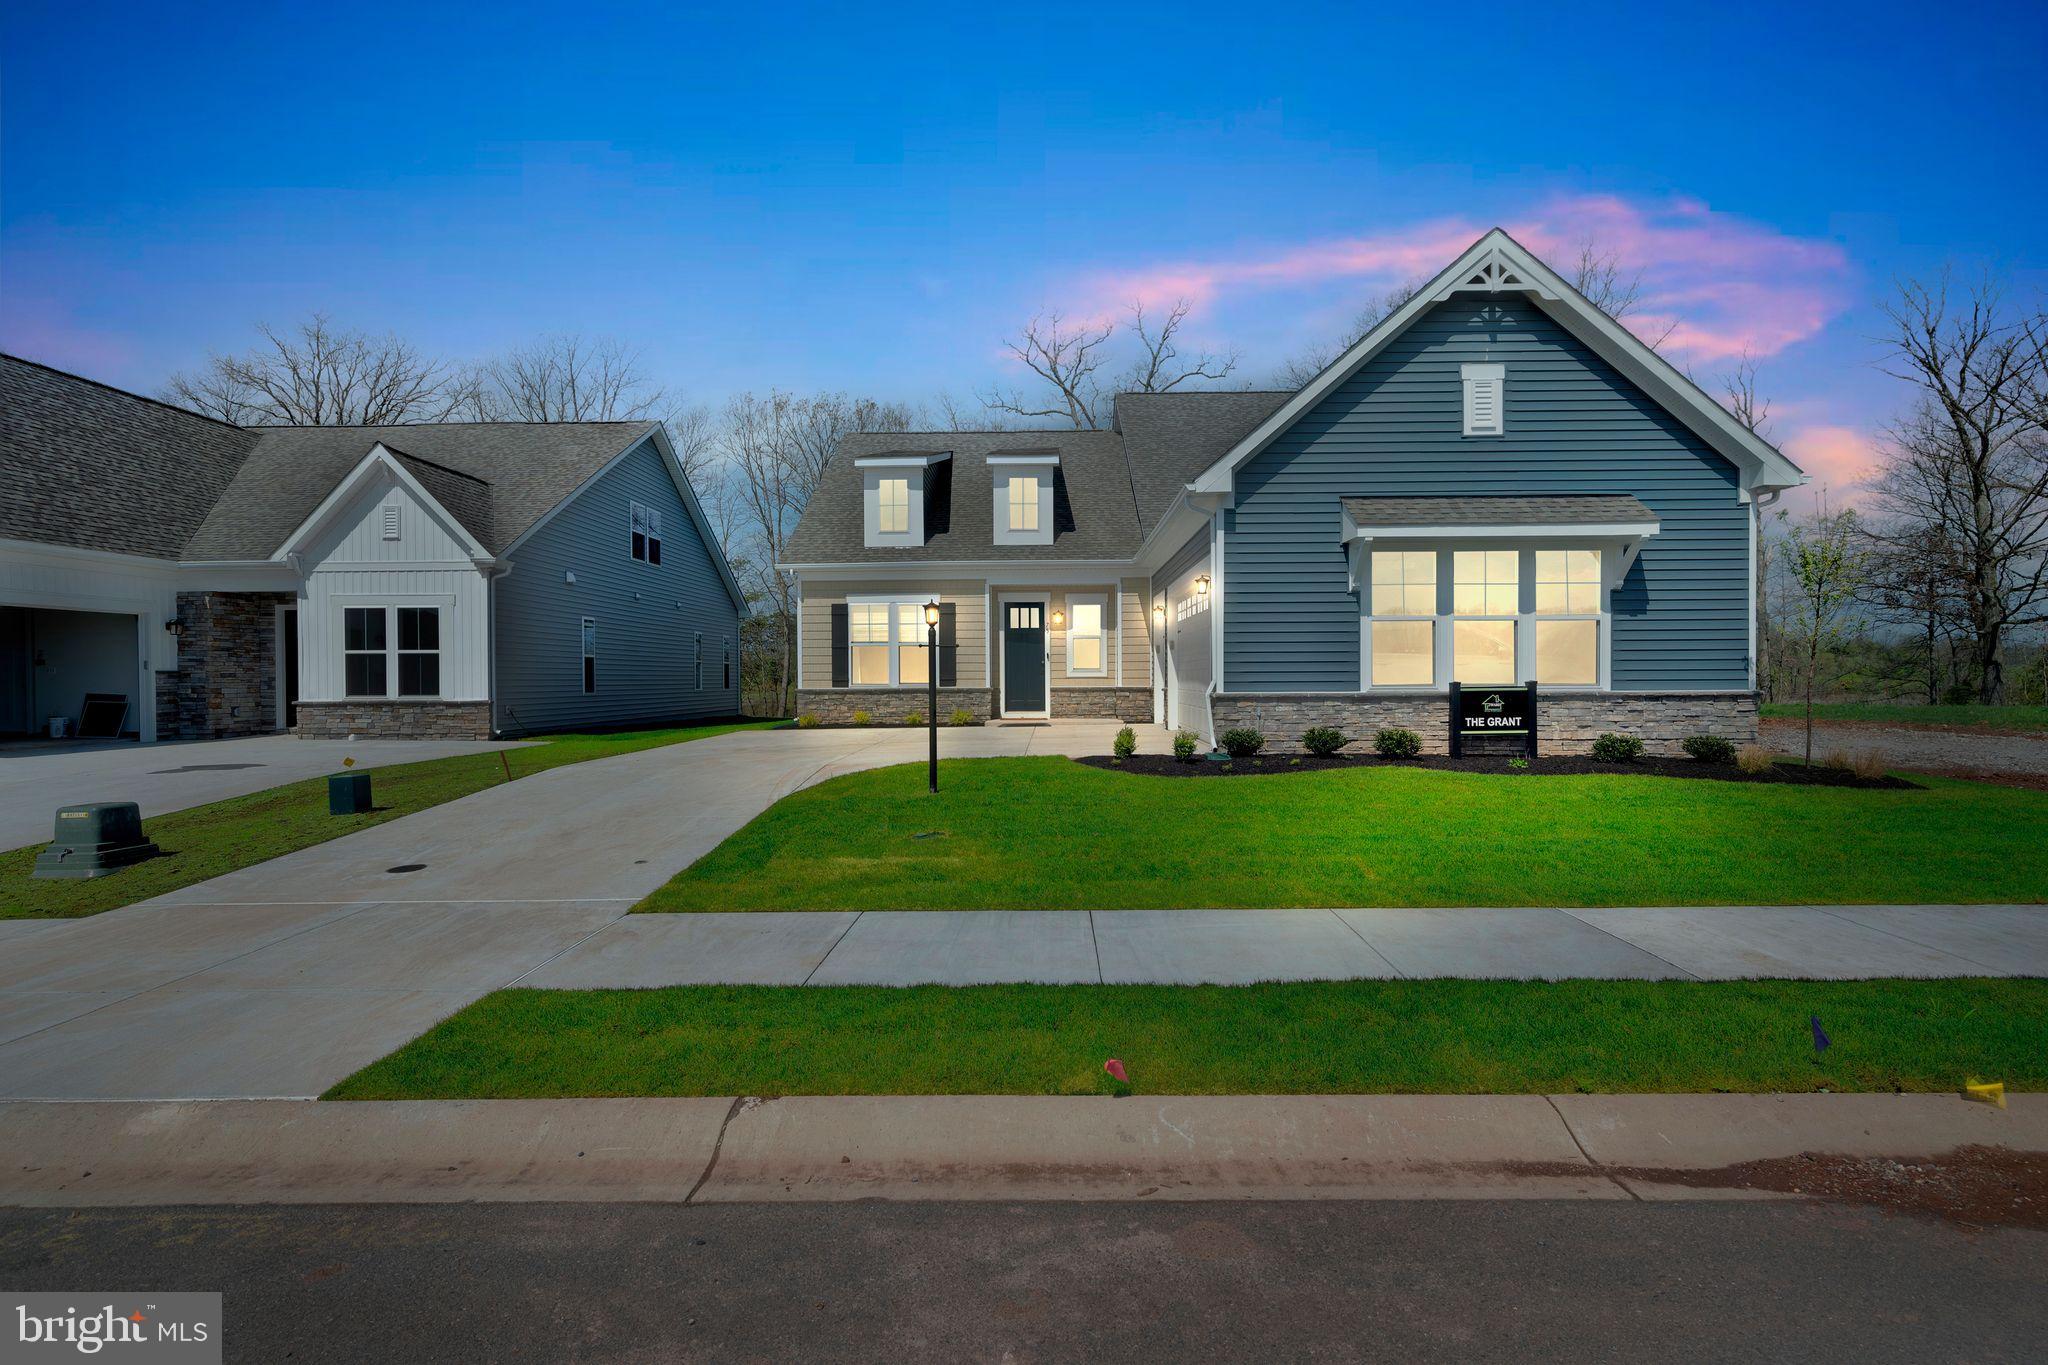
GETTYSBURG
TBB NEW VISTA WAY
3 Beds
2 Baths
2,028 Sq.Ft.
$599,990
MLS#: PAAD2020808
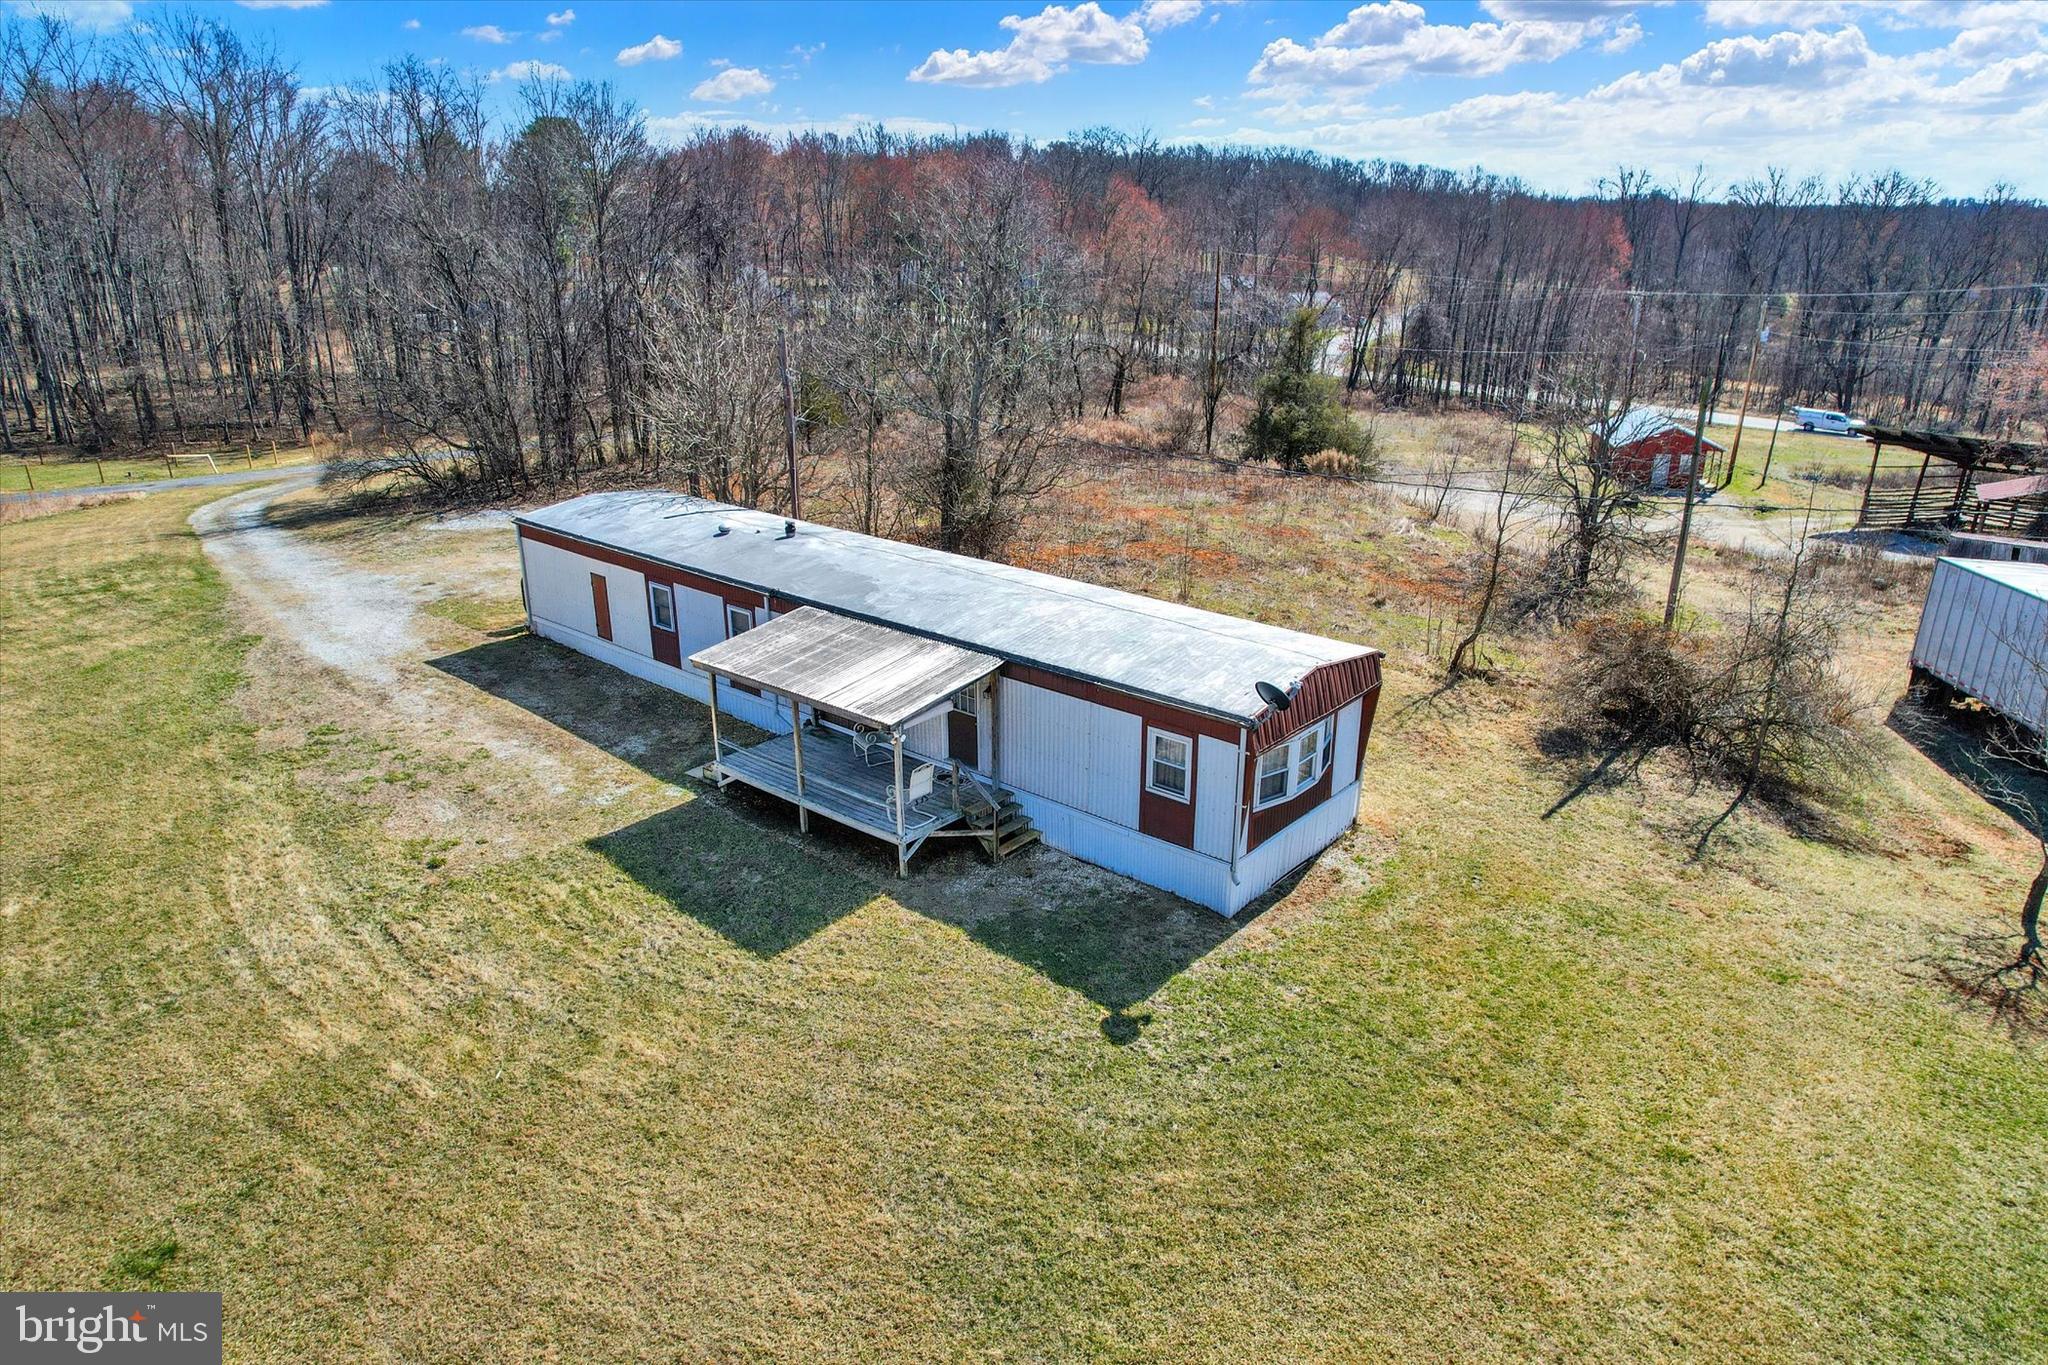
GETTYSBURG
3631 FAIRFIELD ROAD
2 Beds
1 Baths
924 Sq.Ft.
$564,000
MLS#: PAAD2023196
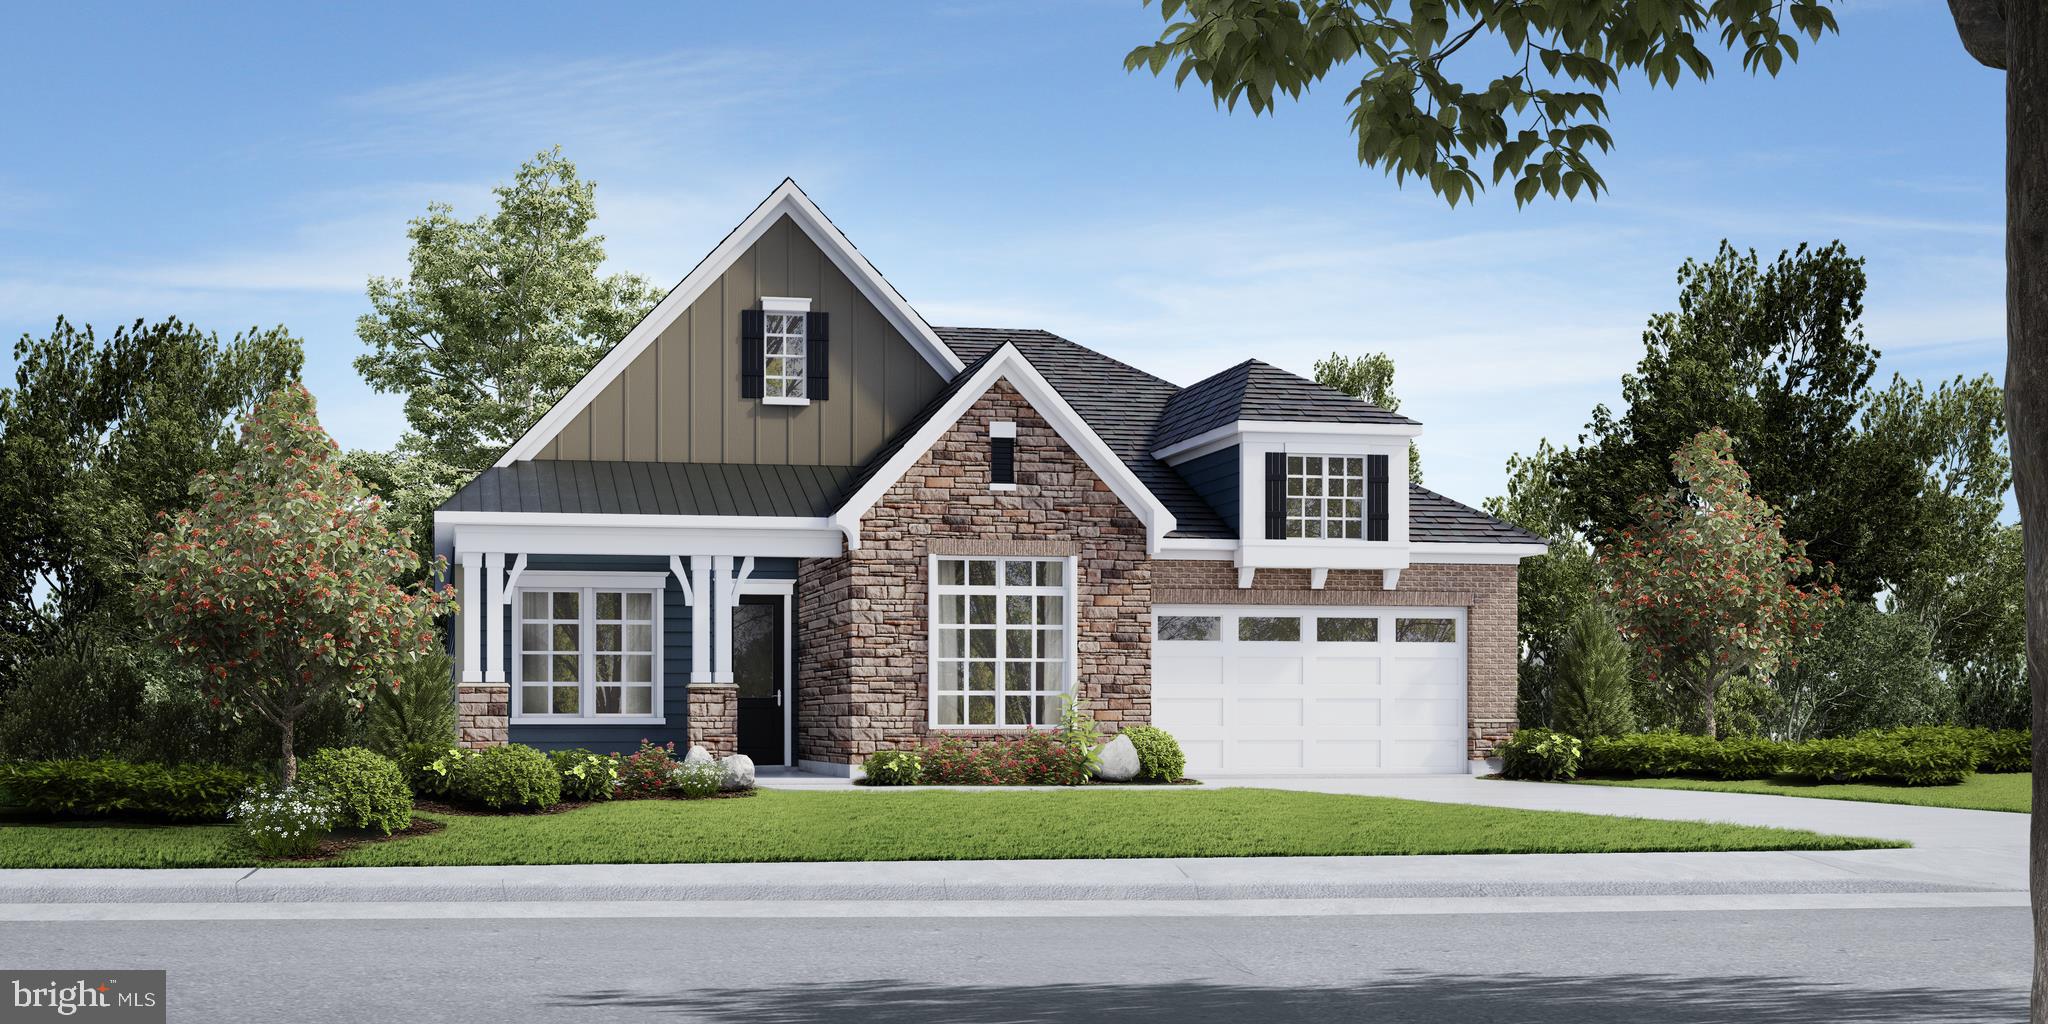
GETTYSBURG
TBB W ASTER WAY HAVEN
2 Beds
2 Baths
2,060 Sq.Ft.
$559,990
MLS#: PAAD2021100
GETTYSBURG
HOMESITE C216 IRIS LANE
2 Beds
2 Baths
2,539 Sq.Ft.
$698,990
MLS#: PAAD2023342
.png)