


Property
Beds
3
Full Baths
3
1/2 Baths
None
Year Built
2007
Sq.Footage
2,438
Set on a premium lot offering natural shade and privacy, this Village Grande two-story home is a unique opportunity. Ideal one-floor living with the primary bedroom, ensuite bath and two walk-in closets on the first floor, along with an additional bedroom, 2nd full bath and first floor laundry. The 3rd bedroom and 3rd full bath are upstairs, adjacent to an open loft space - perfect for guests. Neutral paint throughout, hardwood floors, an abundance of natural light and a flexible floorplan make this a great downsizing opportunity. The back patio can be easily covered for weather and shade with the power-awning. Enjoy use of the two-sided gas fireplace in both the family room and the sunroom for extra ambiance and warmth in the cooler seasons. Village Grande offers maintenance-free, community living with an abundance of activities: pickleball/tennis, bocce ball, walking trails, clubs, organized dinners, outdoor community pool and much more. Located just two minutes to the Health Campus, two miles to the new Penn State hospital and easy access to shopping and restaurants, residents in Village Grande can't say enough about the location and the community.
Features & Amenities
Interior
-
Other Interior Features
Ceiling Fan(s), Kitchen Island, Pantry, Recessed Lighting, Walk-In Closet(s), Open Floorplan, Soaking Tub
-
Total Bedrooms
3
-
Bathrooms
3
-
Above Grade Finished Area
2438.0
-
Basement YN
NO
-
Cooling YN
YES
-
Cooling
Central Air, Ceiling Fan(s), Electric
-
Fireplace YN
YES
-
Heating YN
YES
-
Heating
Natural Gas, Forced Air
-
Main Level Bedrooms
2
-
Pet friendly
N/A
Exterior
-
Garage
Yes
-
Garage spaces
2
-
Construction Materials
Vinyl Siding
-
Parking
Garage Door Opener, Garage, Attached
-
Pool
Yes
-
Pool Features
Community
-
Waterfront YN
NO
Area & Lot
-
Lot Features
Private
-
Lot Size(acres)
0.15
-
Lot Size(square feet)
6,534
-
Property Type
Residential
-
Property Sub Type
Single Family Residence
-
Architectural Style
Traditional
Price
-
Sales Price
$540,000
-
Tax Amount
$6,858
-
Financing Options
Cash, Conventional
-
Sq. Footage
2,438
-
Price/SqFt
$221
HOA
-
Association
YES
-
Association Fee
$252
-
Association Fee Frequency
Monthly
-
Association Fee Includes
N/A
School District
-
Elementary School
N/A
-
Middle School
N/A
-
High School
N/A
Property Features
-
New Construction
NO
-
Association Amenities
Clubhouse, Game Room, Tennis Court(s), Fitness Center, Sport Court
-
Foundation Details
Slab
-
Senior Community YN
YES
-
Sewer
Public Sewer
-
Water Source
Public
Schedule a Showing
Showing scheduled successfully.
Mortgage calculator
Estimate your monthly mortgage payment, including the principal and interest, property taxes, and HOA. Adjust the values to generate a more accurate rate.
Your payment
Principal and Interest:
$
Property taxes:
$
HOA fees:
$
Total loan payment:
$
Total interest amount:
$
Location
County
LANCASTER
Elementary School
Middle School
High School
Listing Courtesy of Nicole Messina, Coldwell Banker Realty
RealHub Information is provided exclusively for consumers' personal, non-commercial use, and it may not be used for any purpose other than to identify prospective properties consumers may be interested in purchasing. All information deemed reliable but not guaranteed and should be independently verified. All properties are subject to prior sale, change or withdrawal. RealHub website owner shall not be responsible for any typographical errors, misinformation, misprints and shall be held totally harmless.

Salesperson, Realtor
Elisesha Yingling
Call Elisesha today to schedule a private showing.

* Listings on this website come from the FMLS IDX Compilation and may be held by brokerage firms other than the owner of this website. The listing brokerage is identified in any listing details. Information is deemed reliable but is not guaranteed. If you believe any FMLS listing contains material that infringes your copyrighted work please click here to review our DMCA policy and learn how to submit a takedown request.© 2024 FMLS.
Related Properties

LANCASTER
2020 MELODY LANE 8
3 Beds
2 Baths
2,056 Sq.Ft.
$595,900
MLS#: PALA2049414

LANCASTER
1520 NEW DANVILLE PIKE
3 Beds
2 Baths
3,120 Sq.Ft.
$500,000
MLS#: PALA2093924
LANCASTER
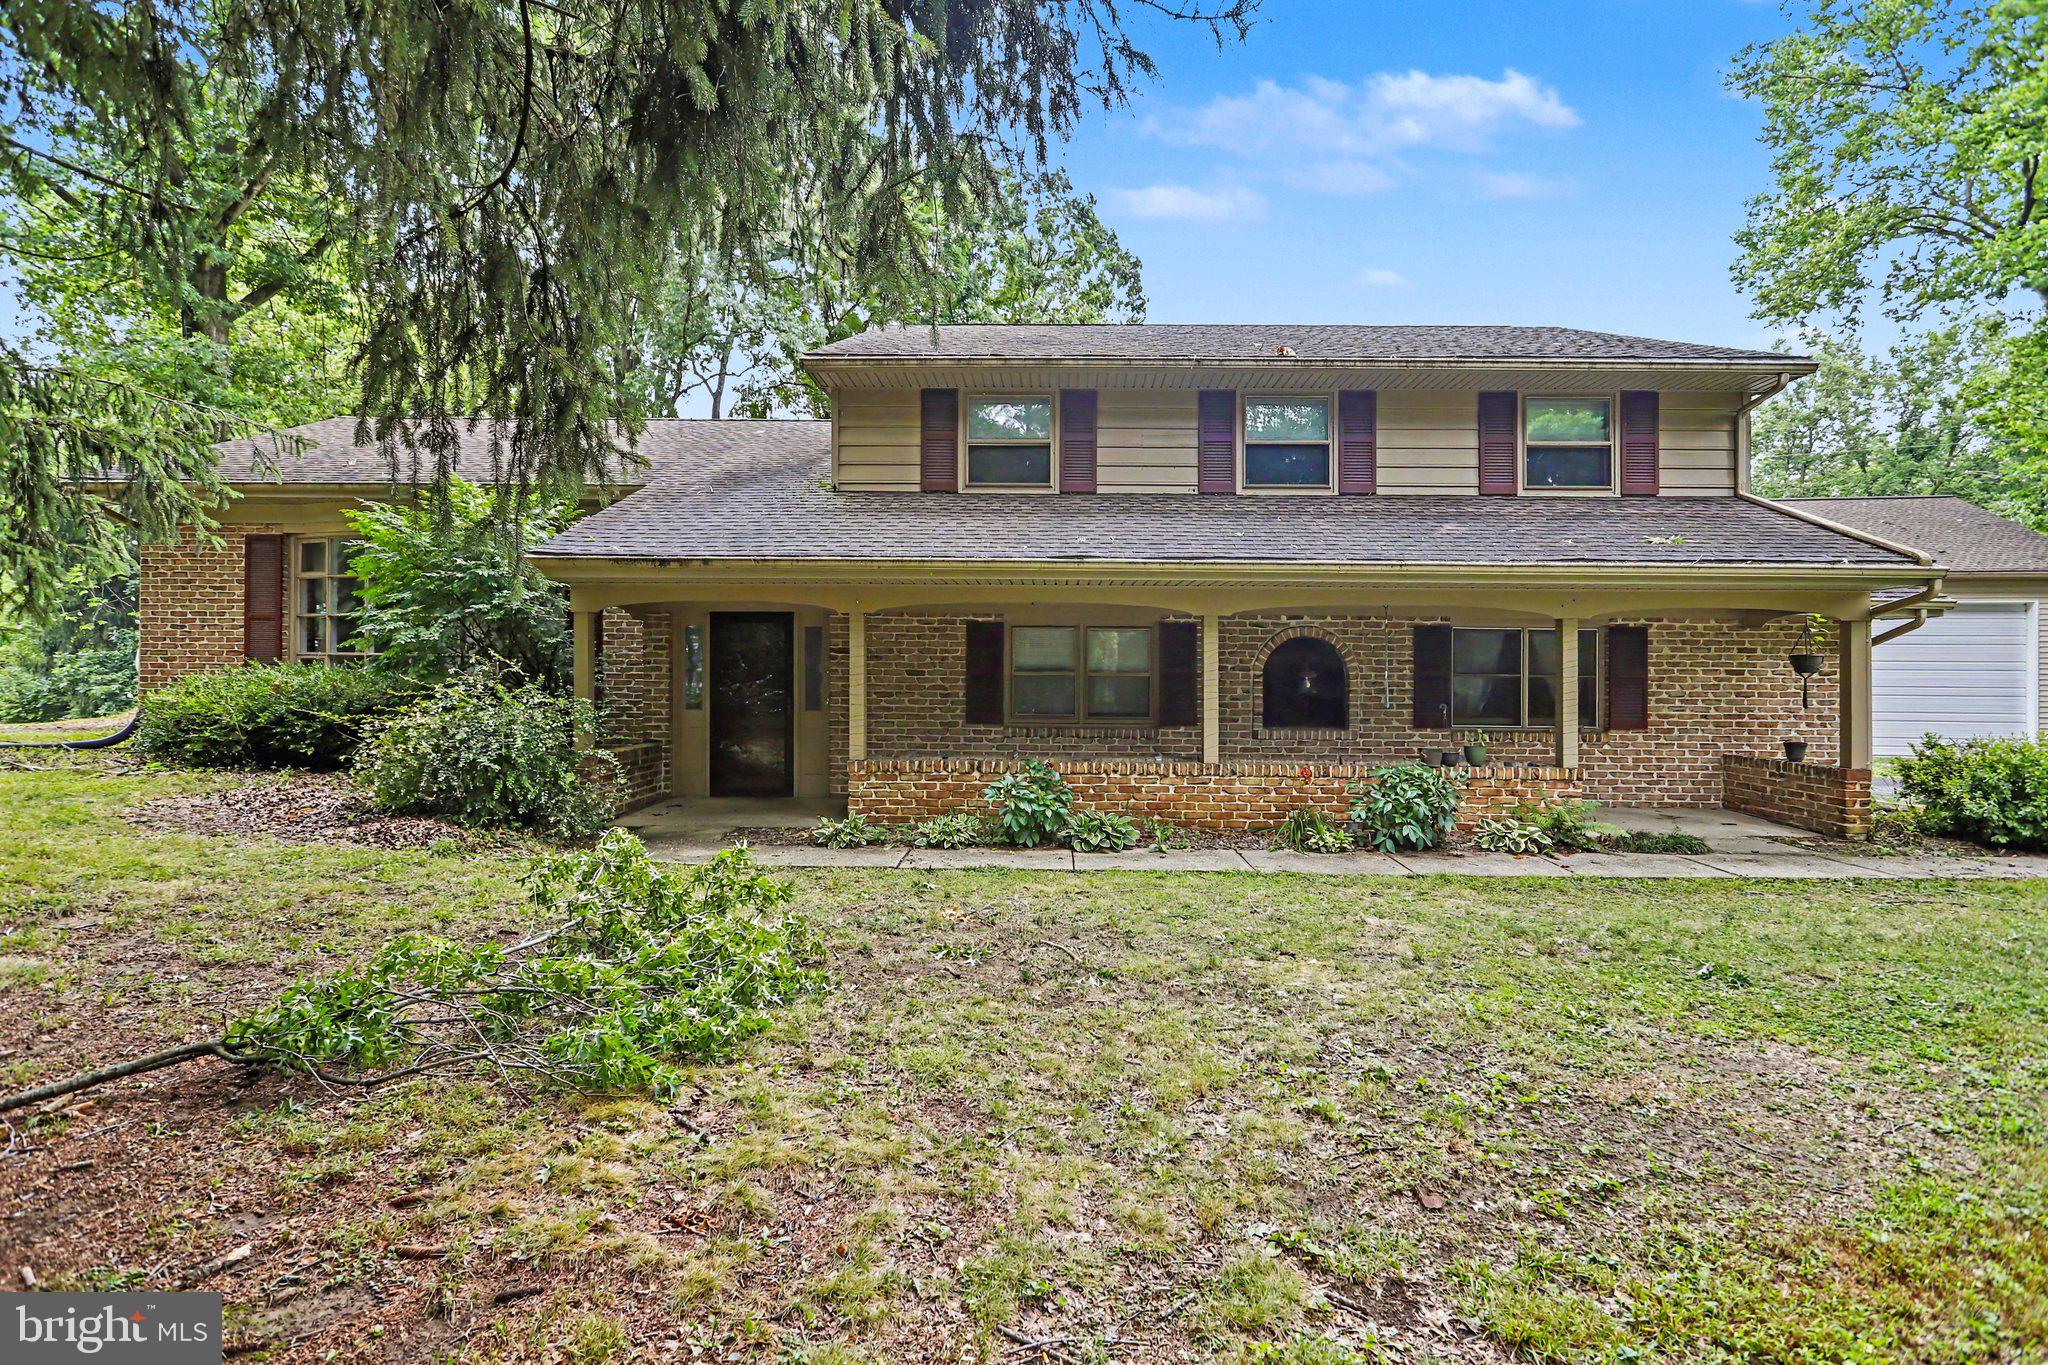
381 IRONSTONE RIDGE ROAD
4 Beds
2 Baths
2,538 Sq.Ft.
$549,000
MLS#: PALA2091524

LANCASTER
35 MEADOW LANE
3 Beds
3 Baths
2,500 Sq.Ft.
$579,900
MLS#: PALA2093722
LANCASTER
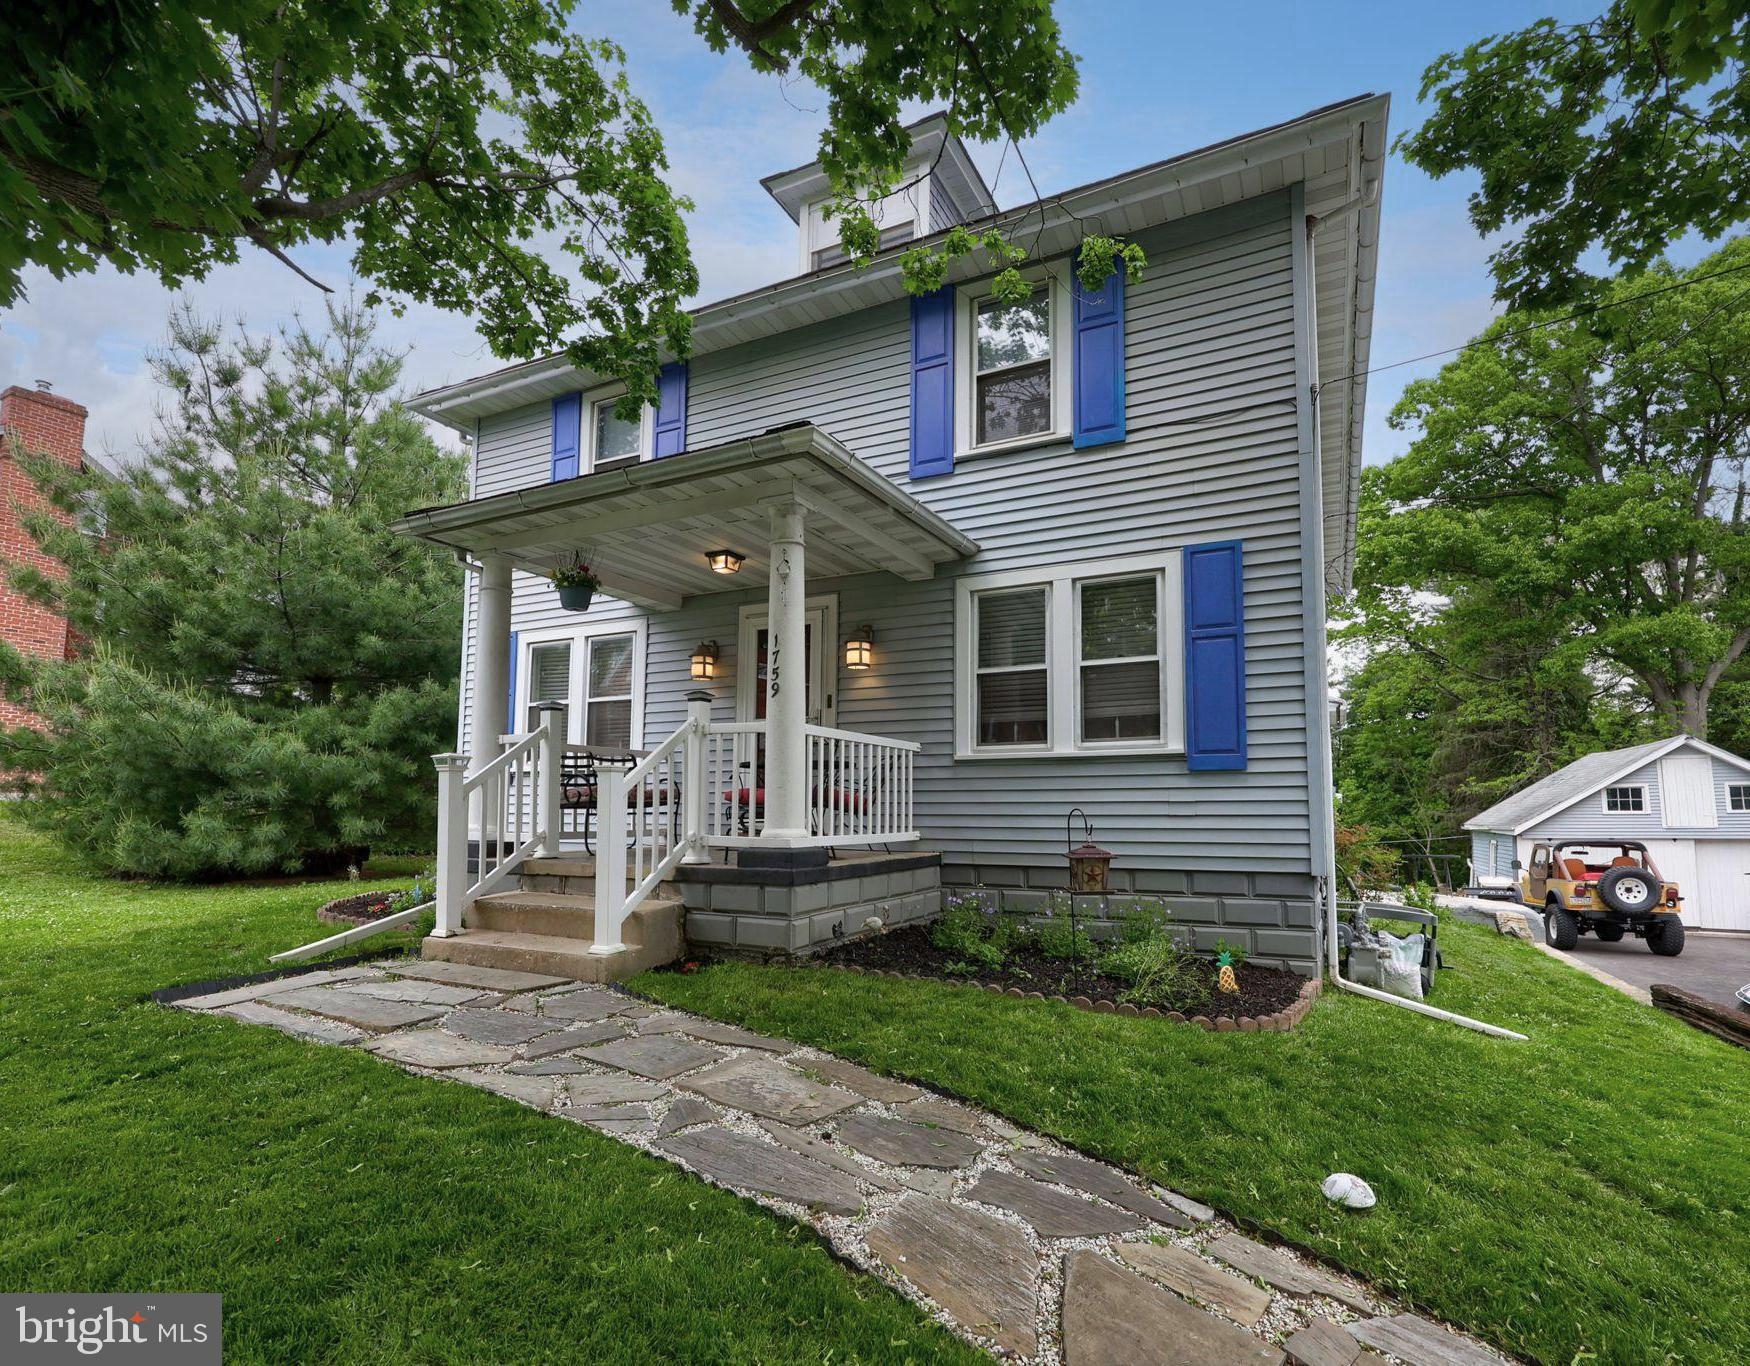
1759 EDEN ROAD
4 Beds
2 Baths
2,883 Sq.Ft.
$499,900
MLS#: PALA2087386

LANCASTER
408 PRESCOT STREET
4 Beds
2 Baths
2,903 Sq.Ft.
$639,999
MLS#: PALA2092960

LANCASTER
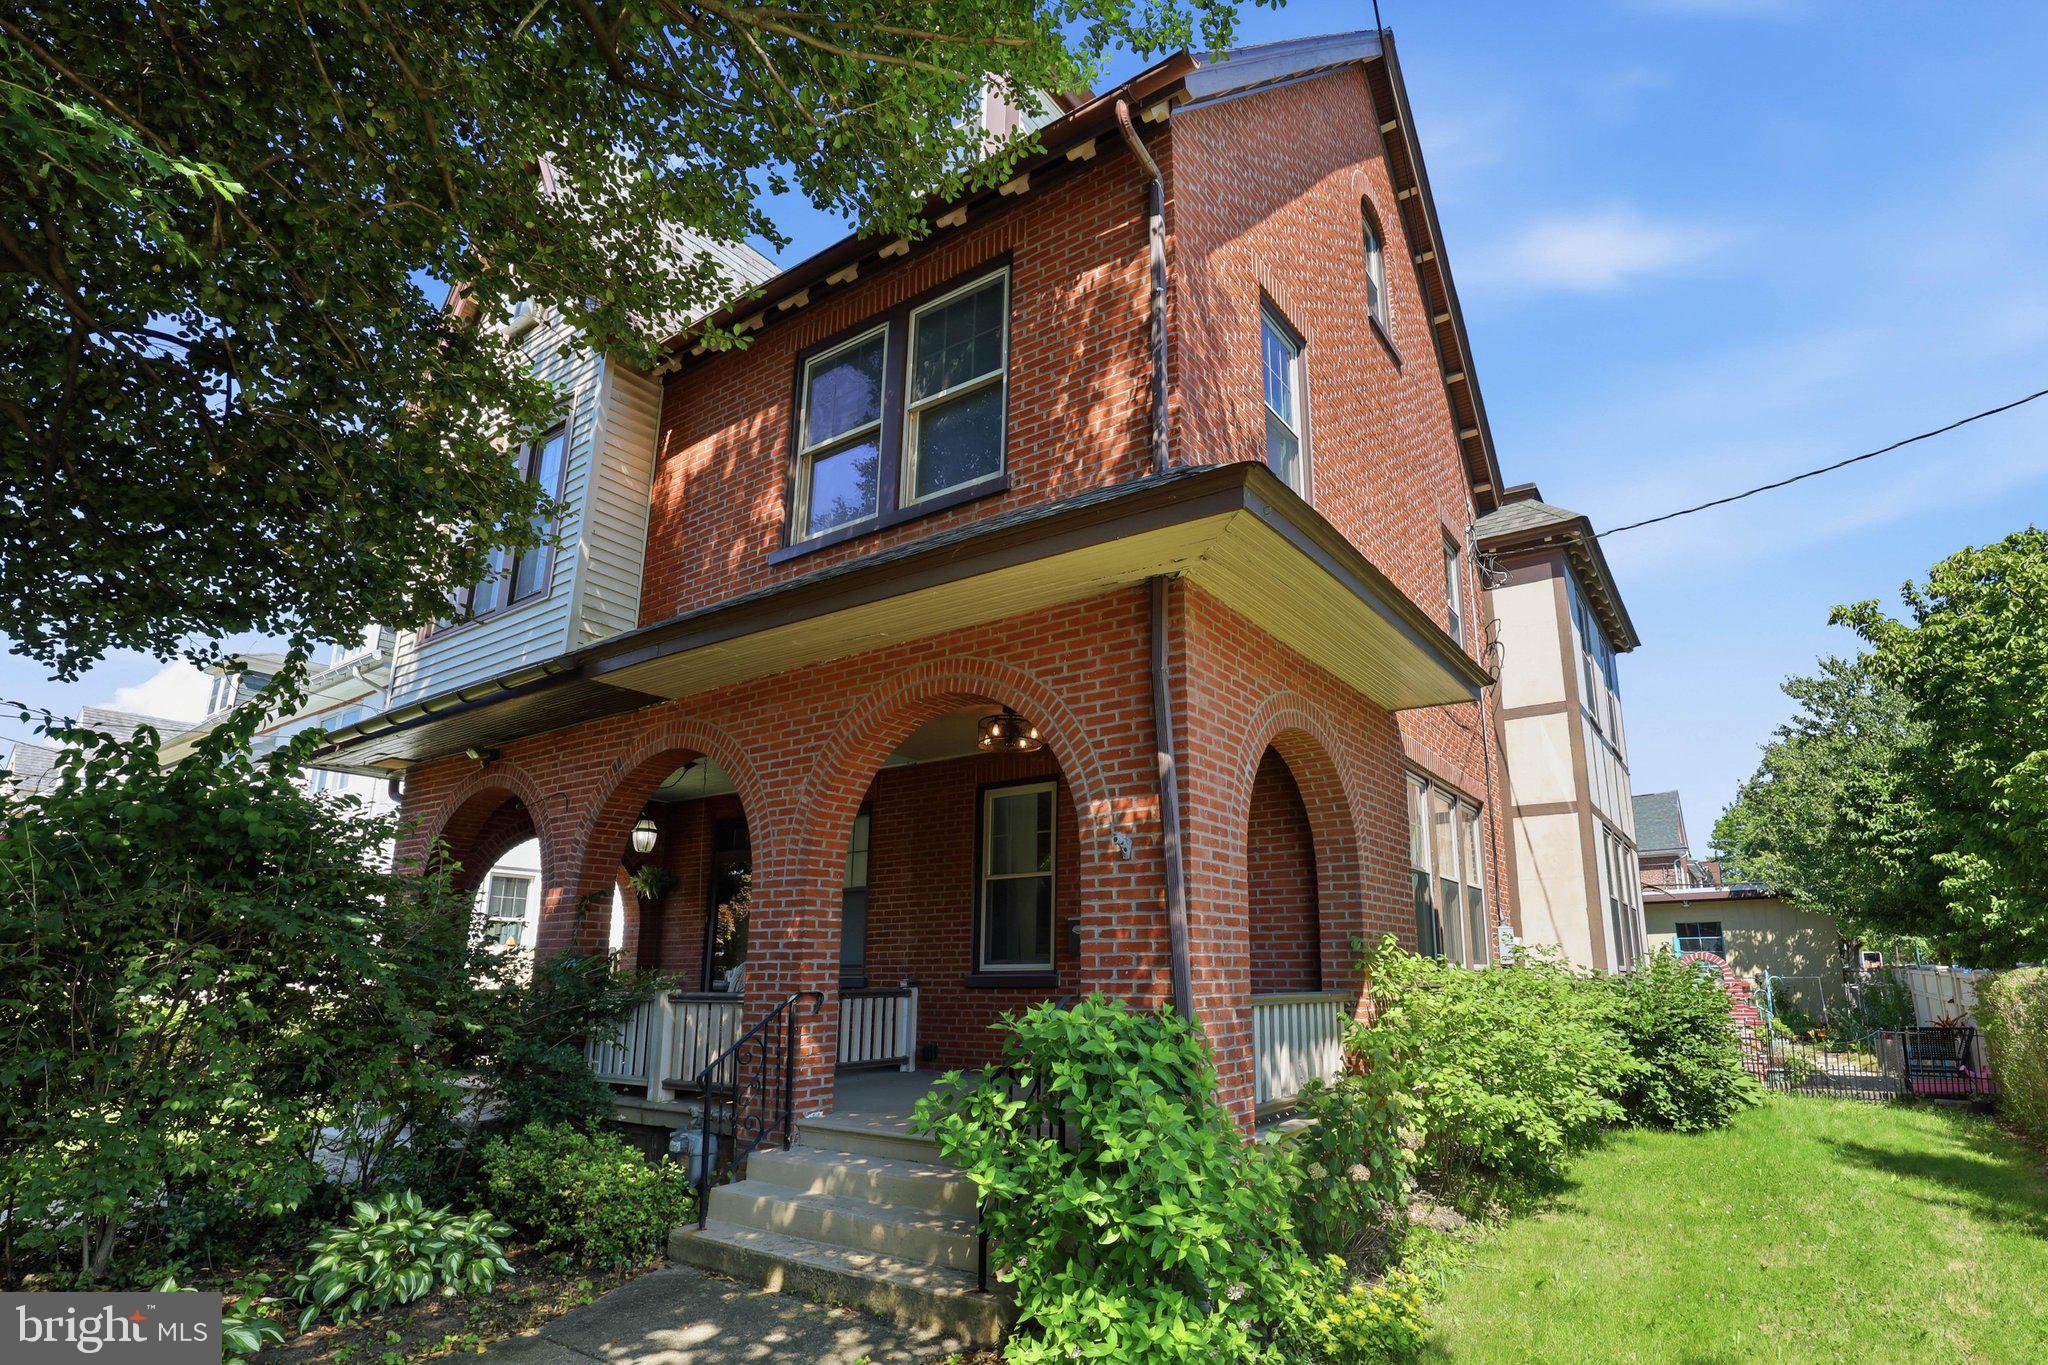
116 HAWTHORNE CIRCLE
4 Beds
2 Baths
3,238 Sq.Ft.
$550,000
MLS#: PALA2093920
LANCASTER
699 NEW HOLLAND AVENUE
3 Beds
2 Baths
1,807 Sq.Ft.
$515,000
MLS#: PALA2089672

LANCASTER
171 WAYPOINT DRIVE 229
3 Beds
2 Baths
2,370 Sq.Ft.
$445,000
MLS#: PALA2095042
.png)