
Traditional
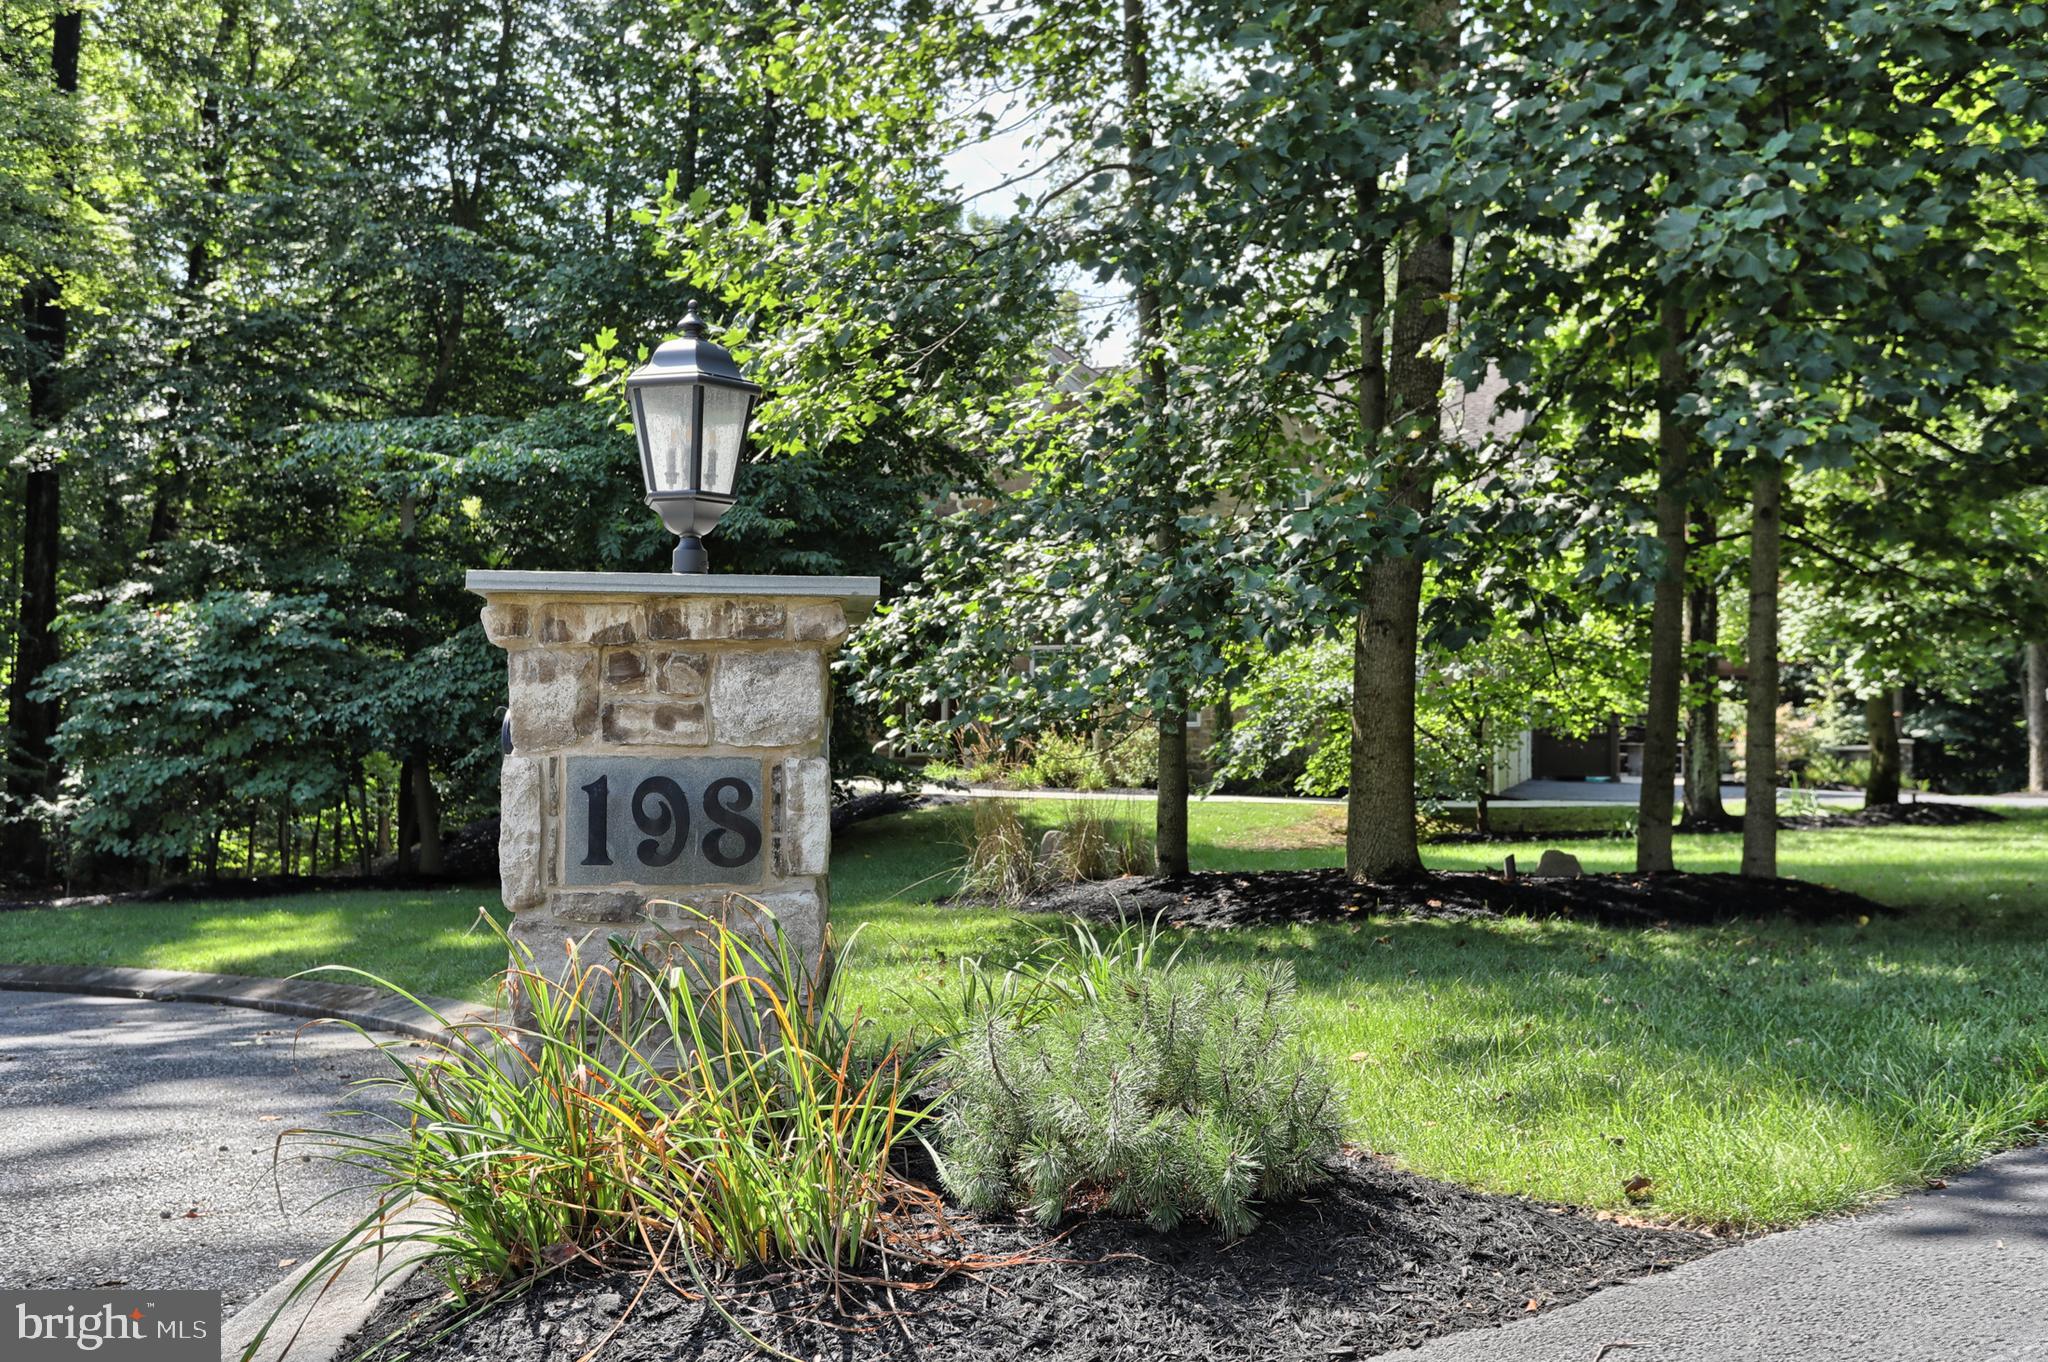
198 HUMMINGBIRD WAY
PALMYRA, PA 17078
MLS#: PALN115128
$1,199,000
Property
Beds
5
Full Baths
6
1/2 Baths
1
Year Built
2008
Sq.Footage
7,577
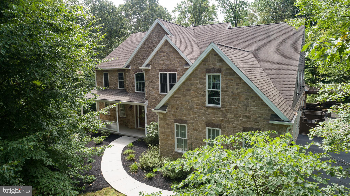
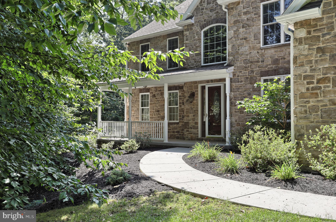
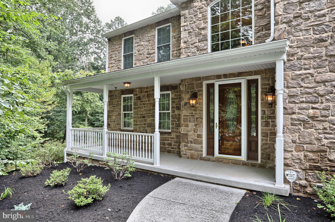
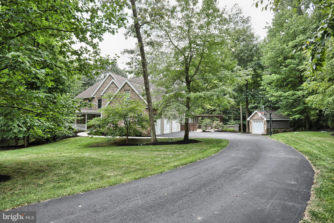
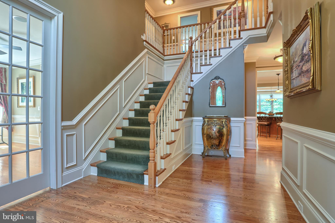
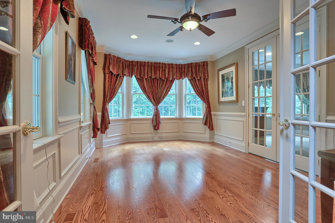
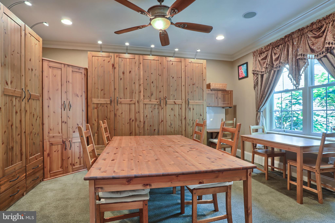
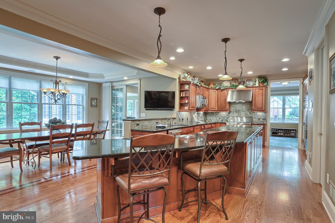
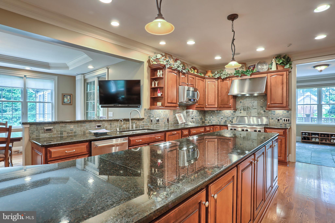
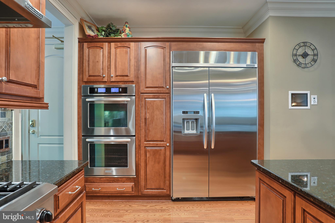
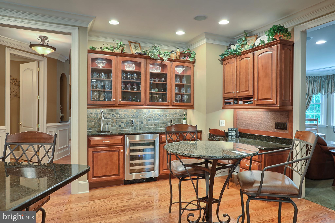
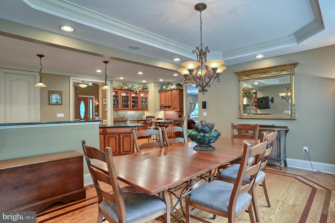
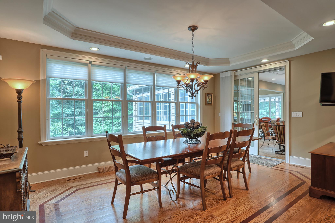
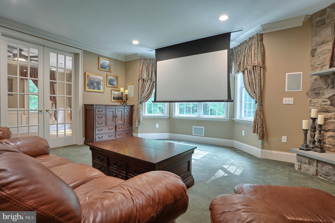
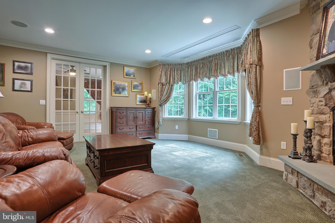
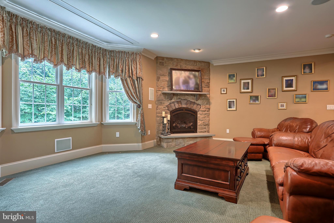
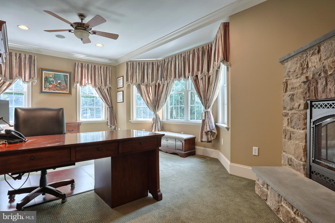
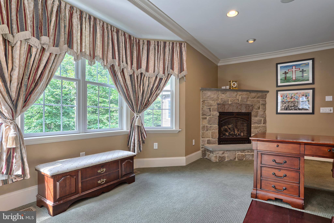
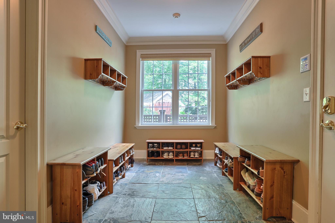
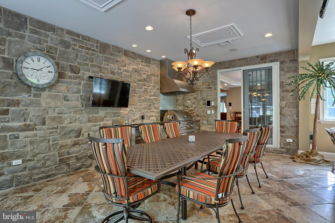
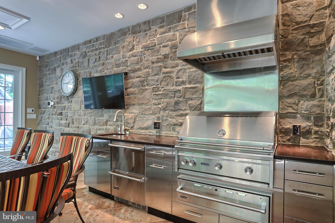
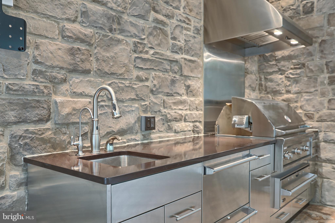
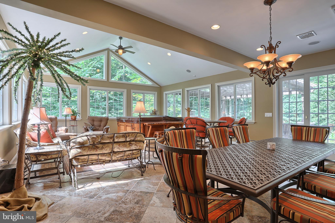
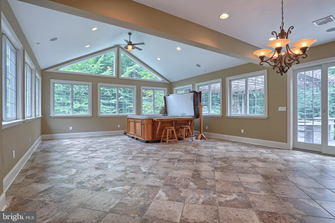
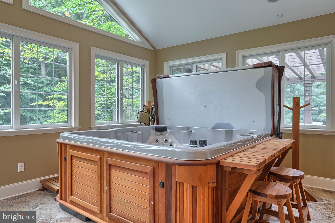
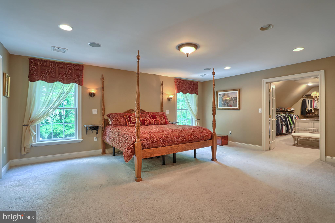
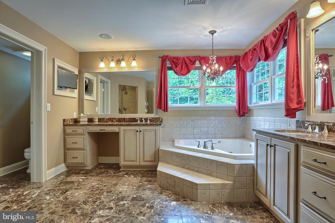
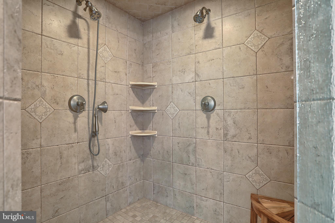
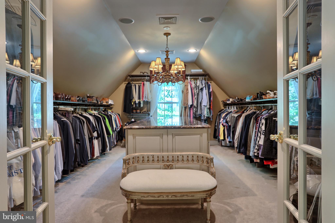
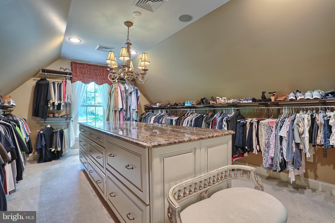
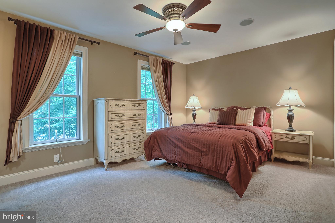
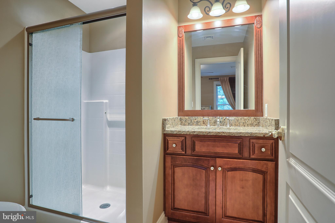
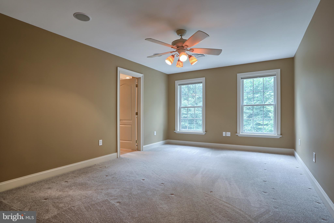
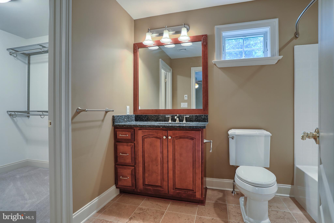
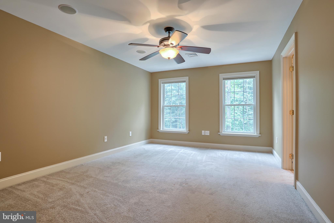
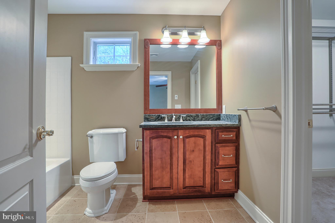
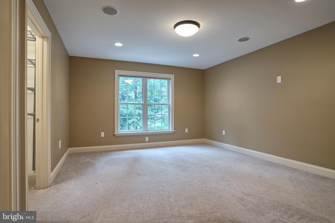
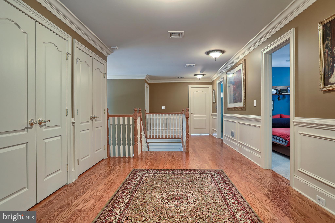
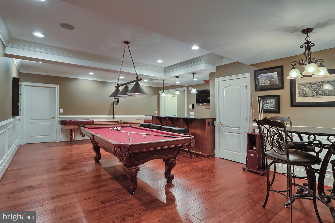
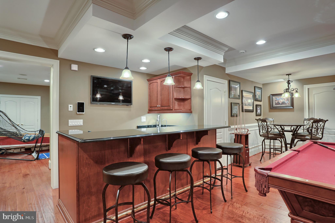
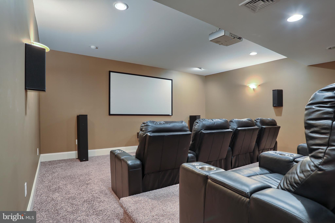
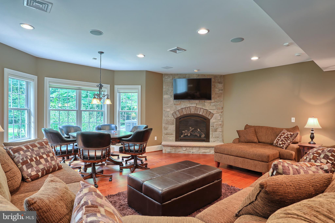
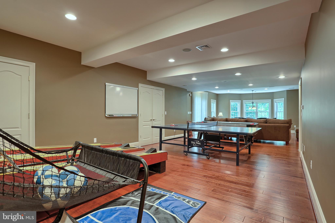
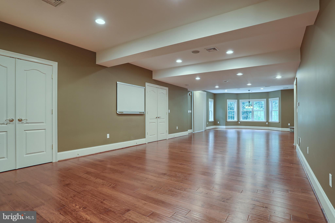
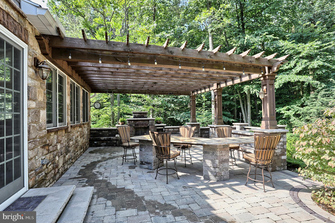
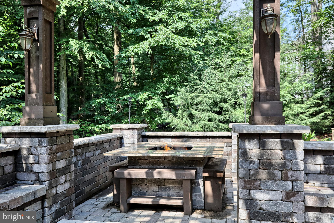
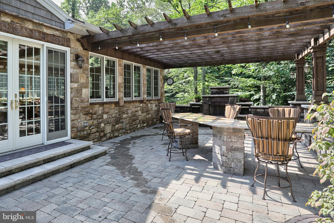
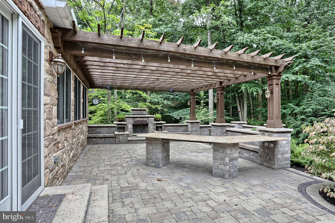
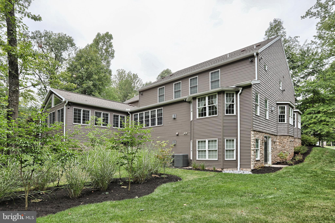
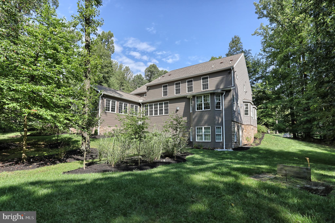
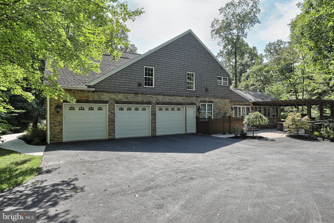
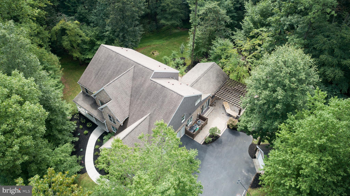
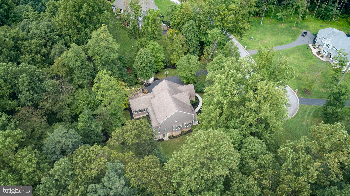
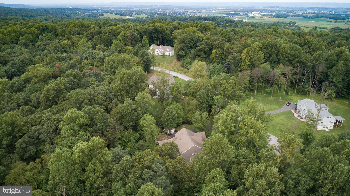
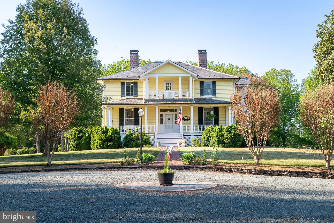
Step into this spectacular custom Carricato home and instantly be amazed by all the coveted upgrades and finishes you would expect in a luxury home. The covered front porch welcomes you into a grand foyer with newly refinished hardwood floors leading you to the heart of the home. The gourmet kitchen includes an expansive center island w/seating, providing an abundance of counterspace and storage. A walk-in pantry adds to the already plentiful kitchen storage. The professional-grade SS appliances will excite any home chef and the added water line hook-up to the coffee maker is sure to please the coffee lover! Adjacent to the kitchen is a spacious breakfast room for the largest of family gatherings. Enter from the garage to a spacious mud room and walk-in closet. Currently used as an office, a set of French doors opens to a room w/stone fireplace and bow window. Enjoy cozy evenings in the family room by the stone fireplace while watching tv on the remote-control 92-inch projector screen. Use the remote to draw the blinds from the couch! A set of French doors lead you to a formal living or music room w/crown molding and wainscoting. Across the foyer find another versatile room which is currently being used as a craft room but would be perfect for a virtual or home school room. Finishing the main level, you will find a massive sunroom, w/vaulted ceiling & three walls of sliding windows. A dehumidifying system allows you to enjoy the hot tub year-round. Also featuring, perfect for the grill-master, a state-of-the-art outdoor kitchen including a sink, 2 refrigerator drawers and a warming drawer. Sliding doors take you outside to the extensive paver patio with granite peninsula for outdoor dining, a gas fireplace with water feature and a built-in firepit table w/bench seating. All situated below a 20x20 pergola. Upstairs, is an owner's suite with a walk-in closet that will take your breath away. The spacious bath includes a jetted tub, oversized tile shower with double shower heads and heated marble floor. The extra-wide hallway with hardwood floors takes you to the additional 4 bedrooms all w/en-suite baths and walk-in closets. The LL is an entertainer's dream offering over 1800 fin sq/ft of additional living space. Host movie night in the home theatre room w/92-inch screen and 8 leather power reclining seats complete w/cup holders and snack trays. After the movie, take the party to the bar area to enjoy a cocktail and a game of pool. Completing the basement is a massive open room ideal for more table games and a seating area in front of the stone fireplace. Sliding doors will take you to the yard perfect for added outdoor living space or even a swimming pool. House is wired to include a home audio system, full house home intercom system, home security cameras and is home automation-ready with pre-installed switches. Home audio and security cameras can be accessed by any of the eleven iPads located throughout the home. Situated at the end of a cul-de-sac in a private wooded setting, this home is close to Hershey and Lancaster and the charming town of Mt. Gretna is only a bike ride away on the Lebanon Valley Rail Trail. Seller is offering a one-year home warranty for peace of mind.
Features & Amenities
Interior
-
Other Interior Features
Bar, Ceiling Fan(s), Pantry, Recessed Lighting, Walk-In Closet(s)
-
Total Bedrooms
5
-
Bathrooms
6
-
1/2 Bathrooms
1
-
Above Grade Finished Area
5697.0
-
Basement YN
YES
-
Cooling YN
YES
-
Cooling
Central Air, Ceiling Fan(s)
-
Fireplace YN
YES
-
Heating YN
YES
-
Heating
Propane, Other
-
Pet friendly
N/A
Exterior
-
Garage
Yes
-
Garage spaces
3
-
Construction Materials
Vinyl Siding, Stone
-
Parking
Garage Door Opener, Asphalt, Off Street, On Street, Attached
-
Patio and Porch Features
Patio
-
Pool
No
-
Waterfront YN
NO
-
View
Trees/Woods
Area & Lot
-
Lot Features
Cul-De-Sac
-
Lot Size(acres)
1.1
-
Lot Size(square feet)
47,916
-
Property Type
Residential
-
Property Sub Type
Single Family Residence
-
Architectural Style
Traditional
Price
-
Sales Price
$1,199,000
-
Tax Amount
$16,117
-
Financing Options
Conventional, Cash, VA
-
Sq. Footage
7,577
-
Price/SqFt
$158
HOA
-
Association
No
Property Resources
-
Horse Property
NO
School District
-
Elementary School
N/A
-
Middle School
N/A
-
High School
PALMYRA AREA
Property Features
-
Accessibility Features
Therapeutic Whirlpool
-
Senior Community YN
NO
-
Sewer
Septic Tank
-
Water Source
Well
Schedule a Showing
Showing scheduled successfully.
Mortgage calculator
Estimate your monthly mortgage payment, including the principal and interest, property taxes, and HOA. Adjust the values to generate a more accurate rate.
Your payment
Principal and Interest:
$
Property taxes:
$
HOA fees:
$
Total loan payment:
$
Total interest amount:
$
Location
County
LEBANON
Elementary School
Middle School
High School
PALMYRA AREA
Listing Courtesy of KELLY SMITH , Berkshire Hathaway HomeServices Homesale Realty
RealHub Information is provided exclusively for consumers' personal, non-commercial use, and it may not be used for any purpose other than to identify prospective properties consumers may be interested in purchasing. All information deemed reliable but not guaranteed and should be independently verified. All properties are subject to prior sale, change or withdrawal. RealHub website owner shall not be responsible for any typographical errors, misinformation, misprints and shall be held totally harmless.

AGENT
Elisesha Yingling
Call Elisesha today to schedule a private showing.

* Listings on this website come from the FMLS IDX Compilation and may be held by brokerage firms other than the owner of this website. The listing brokerage is identified in any listing details. Information is deemed reliable but is not guaranteed. If you believe any FMLS listing contains material that infringes your copyrighted work please click here to review our DMCA policy and learn how to submit a takedown request.© 2024 FMLS.
Related Properties
PALMYRA
151 HUMMINGBIRD WAY
5 Beds
4 Baths
3,275 Sq.Ft.
$1,395,000
MLS#: PALN2026414
PALMYRA
67 THOMAS JEFFERSON PARKWAY
5 Beds
2 Baths
5,174 Sq.Ft.
$1,340,000
MLS#: VAFN2000714
.png)