Features & Amenities

Interior

  • Other Interior Features

    Eat-in Kitchen, Pantry, Recessed Lighting, Sound System, Walk-In Closet(s), Built-in Features, Crown Molding

  • Total Bedrooms

    5

  • Bathrooms

    5

  • 1/2 Bathrooms

    1

  • Above Grade Finished Area

    5435.0

  • Basement YN

    YES

  • Cooling YN

    YES

  • Cooling

    Central Air, Electric

  • Fireplace YN

    YES

  • Heating YN

    YES

  • Heating

    Natural Gas, Forced Air

  • Main Level Bedrooms

    2

  • Pet friendly

    N/A

Exterior

  • Garage

    Yes

  • Garage spaces

    4

  • Construction Materials

    Stone, Other, Frame

  • Parking

    Oversized, Garage Door Opener, Garage, Basement, Attached

  • Patio and Porch Features

    Patio, Deck, Wrap Around, Porch

  • Pool

    Yes

  • Pool Features

    Heated, In Ground, Salt Water, Private

  • Waterfront YN

    NO

Area & Lot

  • Lot Size(acres)

    3.39

  • Lot Size(square feet)

    147,668

  • Property Type

    Residential

  • Property Sub Type

    Single Family Residence

  • Architectural Style

    Traditional

Price

  • Sales Price

    $1,699,900

  • Tax Amount

    $15,573

  • Sq. Footage

    7,783

  • Price/SqFt

    $218

HOA

  • Association

    YES

  • Association Fee

    $418

  • Association Fee Frequency

    Annually

  • Association Fee Includes

    N/A

School District

  • Elementary School

    SILVER SPRING

  • Middle School

    EAGLE VIEW

  • High School

    CUMBERLAND VALLEY

Property Features

  • New Construction

    NO

  • Accessibility Features

    Therapeutic Whirlpool

  • Foundation Details

    Concrete Perimeter

  • Senior Community YN

    NO

  • Sewer

    Public Sewer

  • Tax Lot

    52

  • Water Source

    Public

Schedule a Showing

Showing scheduled successfully.

<
>
IN PERSON
VIA CHAT

What is 3 + 4 ?


Mortgage calculator

Estimate your monthly mortgage payment, including the principal and interest, property taxes, and HOA. Adjust the values to generate a more accurate rate.

Your payment

Principal and Interest:

$

Property taxes:

$

HOA fees:

$

Total loan payment:

$

Total interest amount:

$

Location

County

CUMBERLAND

Elementary School

SILVER SPRING

Middle School

EAGLE VIEW

High School

CUMBERLAND VALLEY

Listing Courtesy of SHANNON FOSTER, Keller Williams of Central PA

RealHub Information is provided exclusively for consumers' personal, non-commercial use, and it may not be used for any purpose other than to identify prospective properties consumers may be interested in purchasing. All information deemed reliable but not guaranteed and should be independently verified. All properties are subject to prior sale, change or withdrawal. RealHub website owner shall not be responsible for any typographical errors, misinformation, misprints and shall be held totally harmless.

Agent Elisesha Yingling

Salesperson, Realtor

Elisesha Yingling

Call Elisesha today to schedule a private showing.


* Listings on this website come from the FMLS IDX Compilation and may be held by brokerage firms other than the owner of this website. The listing brokerage is identified in any listing details. Information is deemed reliable but is not guaranteed. If you believe any FMLS listing contains material that infringes your copyrighted work please review our DMCA policy and learn how to submit a takedown request.© 2024 FMLS.
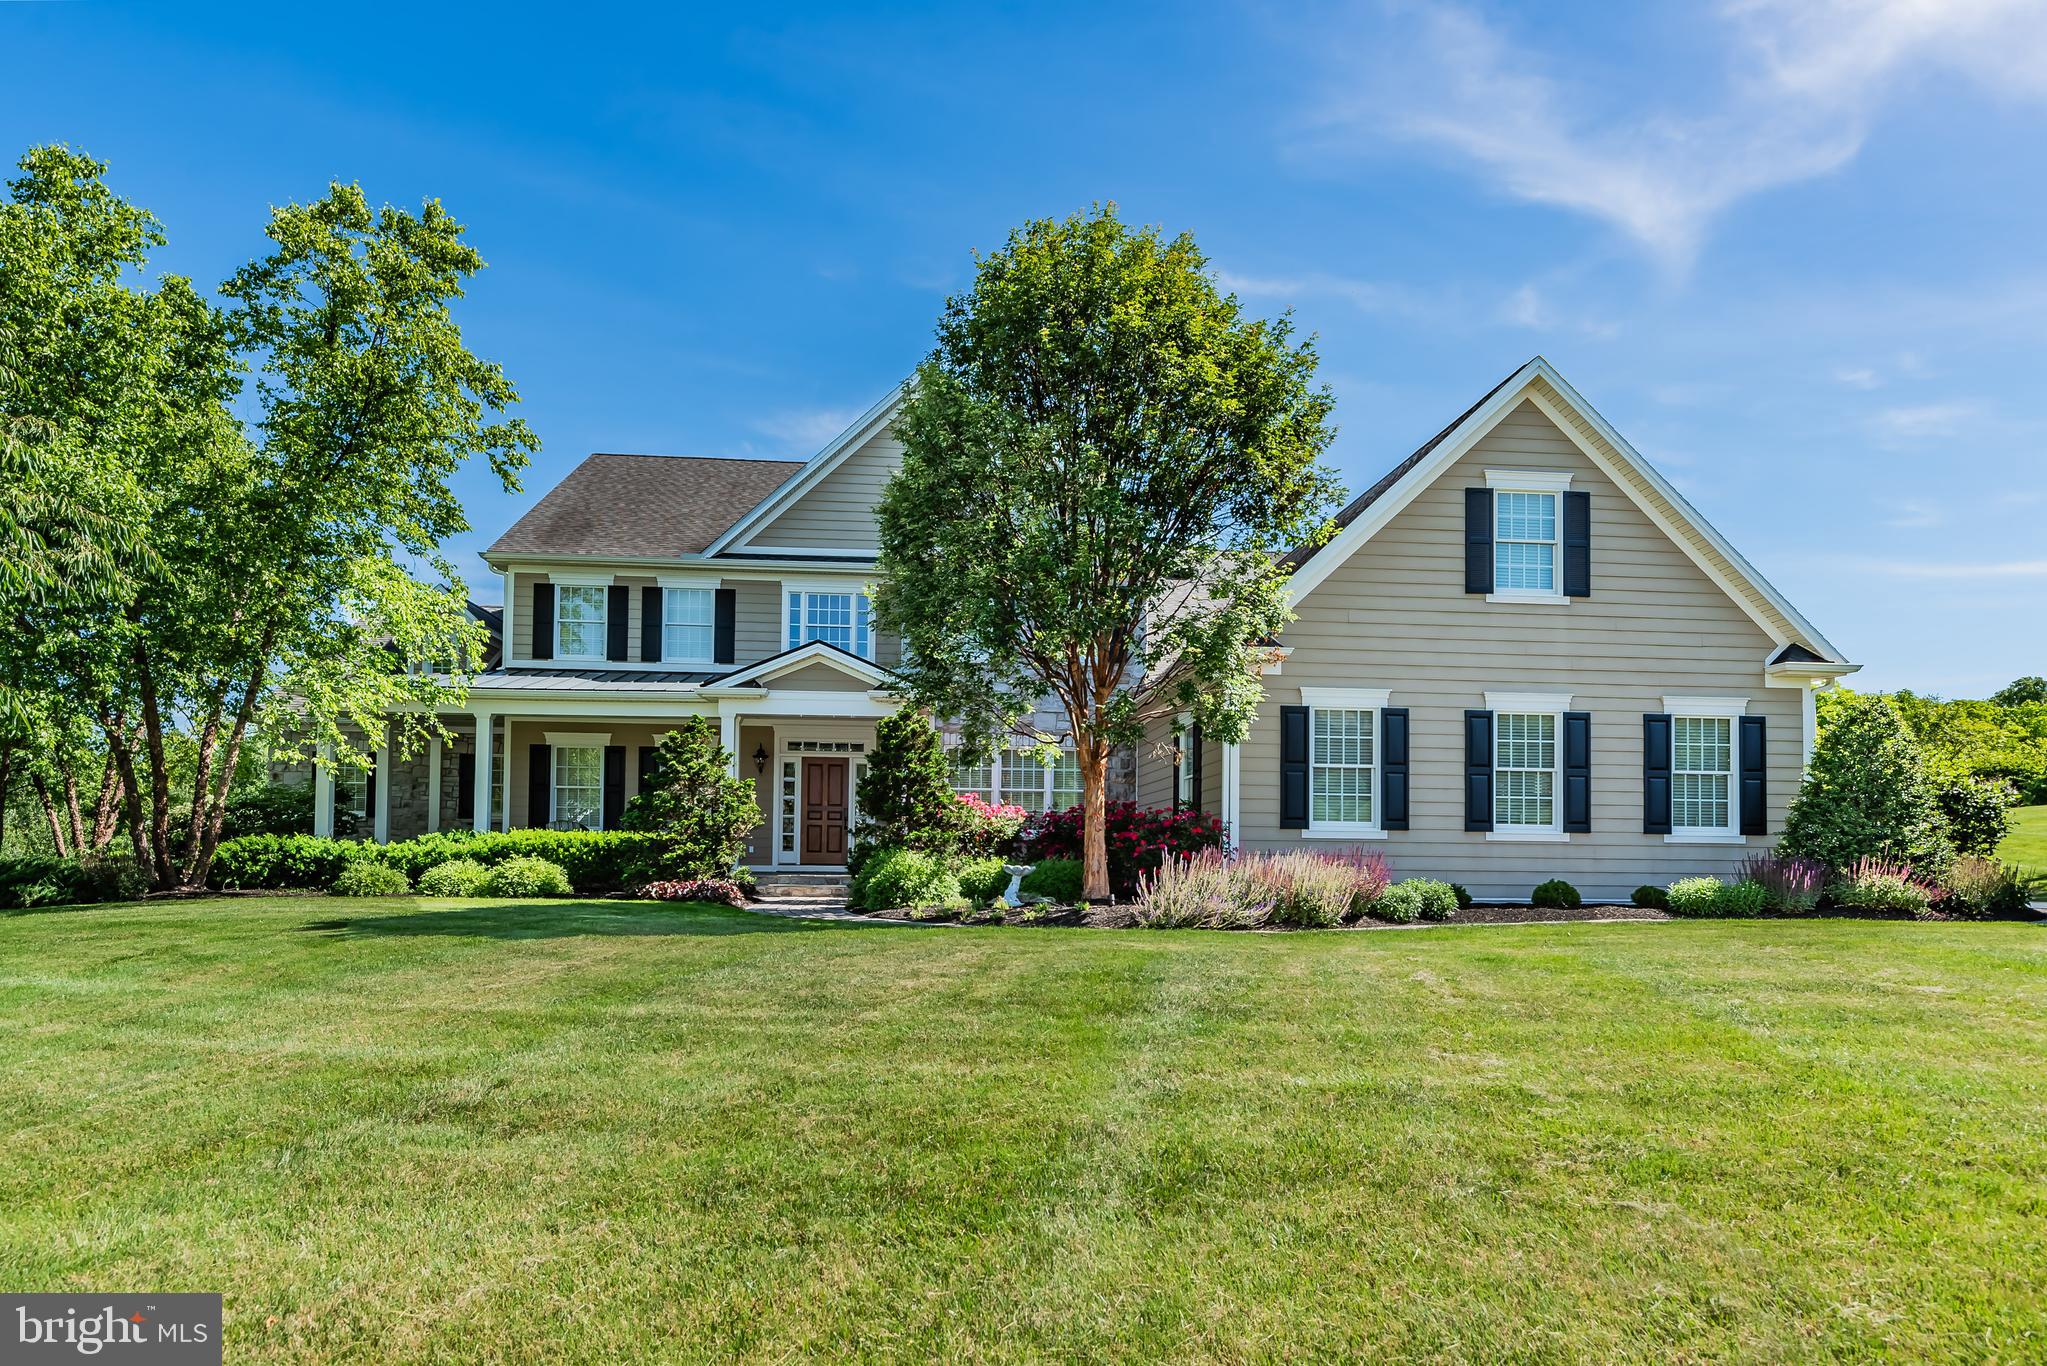
Prestigiously perched on a 3.39 acre lot, this stunning Farinelli custom home showcases breathtaking mountain views and mesmerizing sunsets along with a staycation worthy backyard! Your secluded backyard paradise comes complete with a heated, saltwater, diving depth pool, as well as an outdoor sound system, WiFi and a built-in fire pit. Despite its incredible privacy, this property is located in desirable Hillside Farms - just a short walk from the highly regarded Cumberland Valley Schools. With your well manicured yard offering year round pops of color, an abundance of visiting wildlife and a dedicated gardening space, this property is truly one-of-a-kind. As you drive up, you’ll appreciate the classic elegance, traditional craftsman details and the stunning slate, wraparound front porch. The luxurious appointments don’t stop there. From the grand 2-story foyer with its curved staircase, to the intricate millwork in your elegant dining room, every detail has been carefully considered to impress even the most discerning of homeowners and guests. One of our favorite features is the home's multiple gathering spaces which provide the perfect setting for every occasion. Your impressive 2-story Great Room showcases floor-to-ceiling views of your private backyard as well as access to your impressive party deck. Just imagine entertaining family and friends while taking in the gorgeous sunsets over the mountains. Your expansive, yet inviting Family or Hearth Room is ideal for casual, everyday entertaining. With its rich wooden beams and stately built-ins alongside the natural stone fireplace, this room is ideal for snuggling up with a good book on our cold winter nights. Want a sunnier take on things? Sit and relax in your beautiful Sunroom with walls of windows to enjoy all nature has to offer and heated blue stone floors to keep you comfy year round. No matter your mood, there is a gathering space to suit your needs. Fancy yourself a gourmet chef? Then you are sure to love your cook’s kitchen which boasts 2 Wolf ovens, 2 dishwashers, and other gourmet grade appliances including a paneled refrigerator and additional refrigeration drawers. Rounding out the kitchen are an impressive island with plenty of storage, a convenient wine bar, a breakfast area, ample cabinets and a large walk in pantry. Your main floor owner’s suite is lavish and all inclusive. It features a gas fireplace, an intimate sitting area and a private office. Your expansive owner’s bath boasts a huge soaker tub, a 2-person, multi-head tile shower, separate dual sinks and heated tile floors. Completing the main suite are his/her walk-in closets. Adjacent to the Owner’s Suite is the main floor guest suite with its own dedicated full bath. Upstairs, you’ll find three large bedrooms each with direct bath access. The second-floor primary suite offers a dual sink full bath, a laundry closet, and access to your second-floor deck. Whether you prefer an upstairs or main floor owner’s retreat (or both), this home can accommodate your needs. Your walk-out lower level is perfect for parties, with a full bath convenient for pool guests. The gym could serve as a 6th bedroom if desired. It boasts direct access to the full bath complete with a Jacuzzi steam shower. A finished storage room would make a great future wine cellar, while two additional finished rooms could be used as a theater space and an art/craft room. Your generous 3-car garage boasts an epoxy finish, floor drains for convenient car washing and an 220 EV car charging station. Your lower level garage is ideal for yard equipment or sports cars/toys and includes a workshop. This stunning home is the perfect blend of luxury, privacy, and community, designed for both relaxation and entertaining. Don't miss the opportunity to make this breathtaking property your own.

2 ALEXANDRIA COURT

Message successfully sent.

What would you like to know?

What is 3 + 4 ?

I agree to receive email communication and understand I can unsubscribe at any time.

I agree to be contacted by Charis Realty Group - Christine Issler, Broker via call, email, and text for real estate services. To opt out, you can reply 'stop' at any time or reply 'help' for assistance. You can also click the unsubscribe link in the emails. Message and data rates may apply. Message frequency may vary. Privacy Policy

Related Properties

Property is Currently in Pre - foreclosure...Experience luxury living in this extraordinary estate, beautifully situated on 3.7 acres in the sought-after Hillside Farms community of Mechanicsburg. Nestled on a quiet cul-de-sac with breathtaking panoramic views of the Blue Mountains, this remarkable residence offers an exceptional combination of elegance, privacy, and entertainment.

A grand circular paver driveway and stunning centerpiece fountain welcome you to a home designed with sophistication and attention to detail. Inside, discover beautifully appointed living spaces featuring custom cabinetry, exquisite finishes, hardwood and tile flooring, and thoughtfully designed architectural details throughout.

The impressive gourmet kitchen showcases custom cabinetry, granite countertops, premium appliances, an induction cooktop, warming tray, beverage drawers, and a spacious walk-through pantry. The inviting main living areas offer abundant natural light, custom built-ins, and fireplaces that create a warm yet refined atmosphere.

The luxurious primary suite is a private retreat, featuring a spacious walk-in closet with custom organizers, a dressing area, and a spa-inspired bathroom with a soaking tub, heated tile floors, and a beautifully tiled walk-in shower.

Designed for both everyday living and unforgettable entertaining, this estate offers a dedicated theater room, additional living and recreation spaces, a wine cellar, game room, exercise room, sauna, and golf simulator area. The versatile floor plan also provides opportunities for extended family or multigenerational living.

Step outside to your own private resort-style oasis, featuring an expansive patio, extensive hardscaping, outdoor entertaining areas, and a heated saltwater in-ground pool with a waterfall and slide. Enjoy peaceful surroundings, scenic mountain views, and an exceptional outdoor setting.

Additional highlights include a sophisticated smart-home system, custom lighting, integrated sound, and numerous distinctive features throughout.

Conveniently located within the Cumberland Valley School District, this exceptional property offers the space, privacy, and amenities of a luxury retreat while remaining close to shopping, dining, and major commuter routes.

An extraordinary opportunity to make this impressive estate your own! Select photos have been digitally enhanced to remove personal belongings
#PACB2059658

MECHANICSBURG

4 ALEXANDRIA COURT

5 Beds

6 Baths

8,250 Sq.Ft.

$1,850,000

MLS#: PACB2059658

Welcome to 1834 Red Spruce Lane, an extraordinary Fred Tiday-built estate nestled on 2.82 acres of privacy in the prestigious Pinehurst community of Mechanicsburg. A former Builder's home itself, this home offers over 9,000 square feet of living space.  Magnificent all-stone residence combines timeless architecture, exceptional craftsmanship, and an impressive collection of amenities designed for both luxurious everyday living and unforgettable entertaining.  From the moment you arrive, the home's commanding stone exterior, grand covered entrance, and beautifully landscaped grounds make a lasting impression. Inside, exquisite wood flooring, detailed millwork, soaring ceilings, and an elegant two-story foyer set the stage. The dramatic two-story great room features a fireplace and expansive Palladian-style windows that fill the space with natural light. The main level also offers a richly appointed private office with custom built-ins, formal living and dining areas, a spacious kitchen with center island, breakfast nook, sunroom, and convenient first-floor laundry.  The expansive sunroom is elegant for formal entertaining.  Upstairs, you'll find 4 spacious bedrooms and 3 full bath, including an impressive primary suite featuring a luxurious private bath, generous walk-in closet, sitting room, and an adjoining exercise room. A beautifully designed curved staircase and open balcony overlook the impressive living spaces below. Adding even more versatility is a finished third floor measuring approximately 17' x 26', ideal for a private retreat, additional recreation space, or a variety of other uses.  The finished lower level is truly an entertainer's dream, featuring an incredible dedicated custom home theater with tiered seating, a billiards room, custom wet bar, expansive recreation area, second full kitchen, and additional bathroom. Whether hosting game nights, movie nights, or large gatherings, this level offers an exceptional entertainment experience. Outdoor living is equally impressive, with a spacious elevated balcony overlooking the grounds and a covered lower-level patio.  Car enthusiasts and those needing additional storage will appreciate the five-car garage configuration, featuring a three-car garage on the main level and a separate two-car garage on the lower level, providing outstanding flexibility for vehicles, hobbies, or recreational equipment.  Surrounded by 2.82 acres of beautiful grounds offering exceptional privacy, this one-of-a-kind estate delivers remarkable space, architectural character, and amenities rarely found in a single property. An extraordinary opportunity to own one of Pinehurst's most distinctive residences.
#PACB2060152

MECHANICSBURG

1834 RED SPRUCE LANE

4 Beds

4 Baths

9,000 Sq.Ft.

$1,450,000

MLS#: PACB2060152

Exceptional Tiday-built stone estate in Pinehurst offering approximately 7,000 total square feet, 5 bedrooms, and 4.5 bathrooms. Located in the Cumberland Valley School District.

Enter through a covered French door entry into a home defined by natural stone construction and timeless craftsmanship. Rich hardwood floors lead to a formal dining room and a sunken living room featuring a gas fireplace and wet bar. The family room showcases vaulted ceilings and expansive windows, while the eat-in kitchen includes granite countertops, a Sub-Zero refrigerator, new Bosch dishwasher, new GE Profile gas range, concealed microwave, and paneled appliances that blend seamlessly with the cabinetry. A separate vaulted breakfast nook with three large windows completes the space. The home features two staircases—one formal front staircase and a second staircase from the kitchen/family room providing convenient access to the upper level. Roof replaced in 2025.

The main-level primary suite features a spacious sitting area and a gas fireplace, along with a spa-inspired bath with jetted tub, updated shower with high-end California Faucets fixtures, and heated tile flooring, plus direct access to a private rear stone patio. The main and lower levels are equipped with built-in audio speakers and Control4 smart home integration, including automated lighting controls and four outdoor cameras integrated with the Control4 system.

The upper level offers three generously sized bedrooms with walk-in closets, including two connected by a Jack-and-Jill bath and one with an en suite bath.

The fully finished lower level includes a private guest apartment/in-law suite with its own entrance, full kitchen with hardwood flooring, laundry, bedroom, great room, den or exercise room, and full bath with walk-in shower. Additional lower-level features include a second wet bar, media room, and billiard room with coffered wood ceiling.

Exterior highlights include an oversized finished four-car garage with ceiling fans and an electric carport. The home is in near-new condition with extensive upgrades throughout, including 400-amp electrical service.
#PACB2056826

MECHANICSBURG

1945 MONTEREY DRIVE

5 Beds

4 Baths

6,976 Sq.Ft.

$1,400,000

MLS#: PACB2056826

Send a message

Message successfully sent.

Your message

What is 3 + 4 ?

Reason for contacting?

I agree to receive email communication and understand I can unsubscribe at any time.

I agree to be contacted by Charis Realty Group - Christine Issler, Broker via call, email, and text for real estate services. To opt out, you can reply 'stop' at any time or reply 'help' for assistance. You can also click the unsubscribe link in the emails. Message and data rates may apply. Message frequency may vary. Privacy Policy

Sign Out

Virtual Assistant

Would you like to take the next step with this property? We can help you schedule a showing or virtual tour, or send you more details.

Yes, I would like more information.

Thank You for Your Reply, One of Our Agents will contact you as soon as possible

No, maybe later.

Thank you, you can always contact me via email, phone number or through the contact form.

Realhub AI

Lucy - Your AI-Powered Realtor

Update Your Temporary Password

Personalize your search

Enter your email and we'll notify you immediately when new listings match what you're looking for.

or enter email address

Already have an account ? Login here

Continue your home search

I agree to receive communications and understand I can unsubscribe at any time.

I agree to be contacted by Charis Realty Group - Christine Issler, Broker via call, email, and text for real estate services. To opt out, you can reply 'stop' at any time or reply 'help' for assistance. You can also click the unsubscribe link in the emails. Message and data rates may apply. Message frequency may vary. Privacy Policy

Already have an account ? Login here

We use cookies

We use cookies for analytics and to enhance your experience. By accepting, you agree to analytics and marketing cookies. Small functional cookies that count viewed properties and time on site are used regardless of your choice. You can manage your preferences or learn more about our cookies policy.