


Property
Beds
4
Full Baths
1
1/2 Baths
1
Year Built
1979
Sq.Footage
1,882
Welcome to 2 Cathy Lane in the highly sought after Cherry Tree Woods community of Aston! This beautifully updated 4 bedroom, 1.5 bath home is truly move in ready and offers the perfect blend of modern style and comfortable living. Step inside to an open concept main level featuring updated finishes, abundant natural light, and a seamless flow that is perfect for everyday living and entertaining. The lower level offers an inviting family room highlighted by a beautiful fireplace with custom built in shelving, creating the perfect space to relax or gather with family and friends. Step outside to your own private backyard retreat featuring a stunning newly built Trex deck, a brand new poured concrete patio, and a fully fenced yard that is perfect for entertaining, relaxing, pets, or play. With four spacious bedrooms, tasteful updates throughout, and a prime location close to shopping, dining, parks, and major commuting routes, this home has everything today's buyer is looking for. Do not miss your opportunity to own this exceptional home in one of Aston's most desirable neighborhoods!
Features & Amenities
Interior
-
Total Bedrooms
4
-
Bathrooms
1
-
1/2 Bathrooms
1
-
Above Grade Finished Area
1882.0
-
Basement YN
YES
-
Cooling YN
YES
-
Cooling
Central Air, Electric
-
Fireplace YN
YES
-
Heating YN
YES
-
Heating
Natural Gas, Forced Air
-
Main Level Bedrooms
4
-
Pet friendly
N/A
Exterior
-
Garage
Yes
-
Garage spaces
1
-
Construction Materials
Vinyl Siding, Aluminum Siding
-
Parking
Garage, Driveway, Attached
-
Pool
No
-
Waterfront YN
NO
Area & Lot
-
Lot Size(acres)
0.25
-
Lot Size(square feet)
10,890
-
Property Type
Residential
-
Property Sub Type
Single Family Residence
-
Architectural Style
Split Level
Price
-
Sales Price
$510,000
-
Tax Amount
$7,771
-
Sq. Footage
1,882
-
Price/SqFt
$270
HOA
-
Association
No
School District
-
Elementary School
N/A
-
Middle School
N/A
-
High School
N/A
Property Features
-
New Construction
NO
-
Foundation Details
Block
-
Senior Community YN
NO
-
Sewer
Public Sewer
-
Tax Lot
062-000
-
Water Source
Public
Schedule a Showing
Showing scheduled successfully.
Mortgage calculator
Estimate your monthly mortgage payment, including the principal and interest, property taxes, and HOA. Adjust the values to generate a more accurate rate.
Your payment
Principal and Interest:
$
Property taxes:
$
HOA fees:
$
Total loan payment:
$
Total interest amount:
$
Location
County
DELAWARE
Elementary School
Middle School
High School
Listing Courtesy of Joseph Anthony Jr Jr. , CG Realty, LLC
RealHub Information is provided exclusively for consumers' personal, non-commercial use, and it may not be used for any purpose other than to identify prospective properties consumers may be interested in purchasing. All information deemed reliable but not guaranteed and should be independently verified. All properties are subject to prior sale, change or withdrawal. RealHub website owner shall not be responsible for any typographical errors, misinformation, misprints and shall be held totally harmless.

AGENT
Elisesha Yingling
Call Elisesha today to schedule a private showing.

* Listings on this website come from the FMLS IDX Compilation and may be held by brokerage firms other than the owner of this website. The listing brokerage is identified in any listing details. Information is deemed reliable but is not guaranteed. If you believe any FMLS listing contains material that infringes your copyrighted work please click here to review our DMCA policy and learn how to submit a takedown request.© 2024 FMLS.
Related Properties
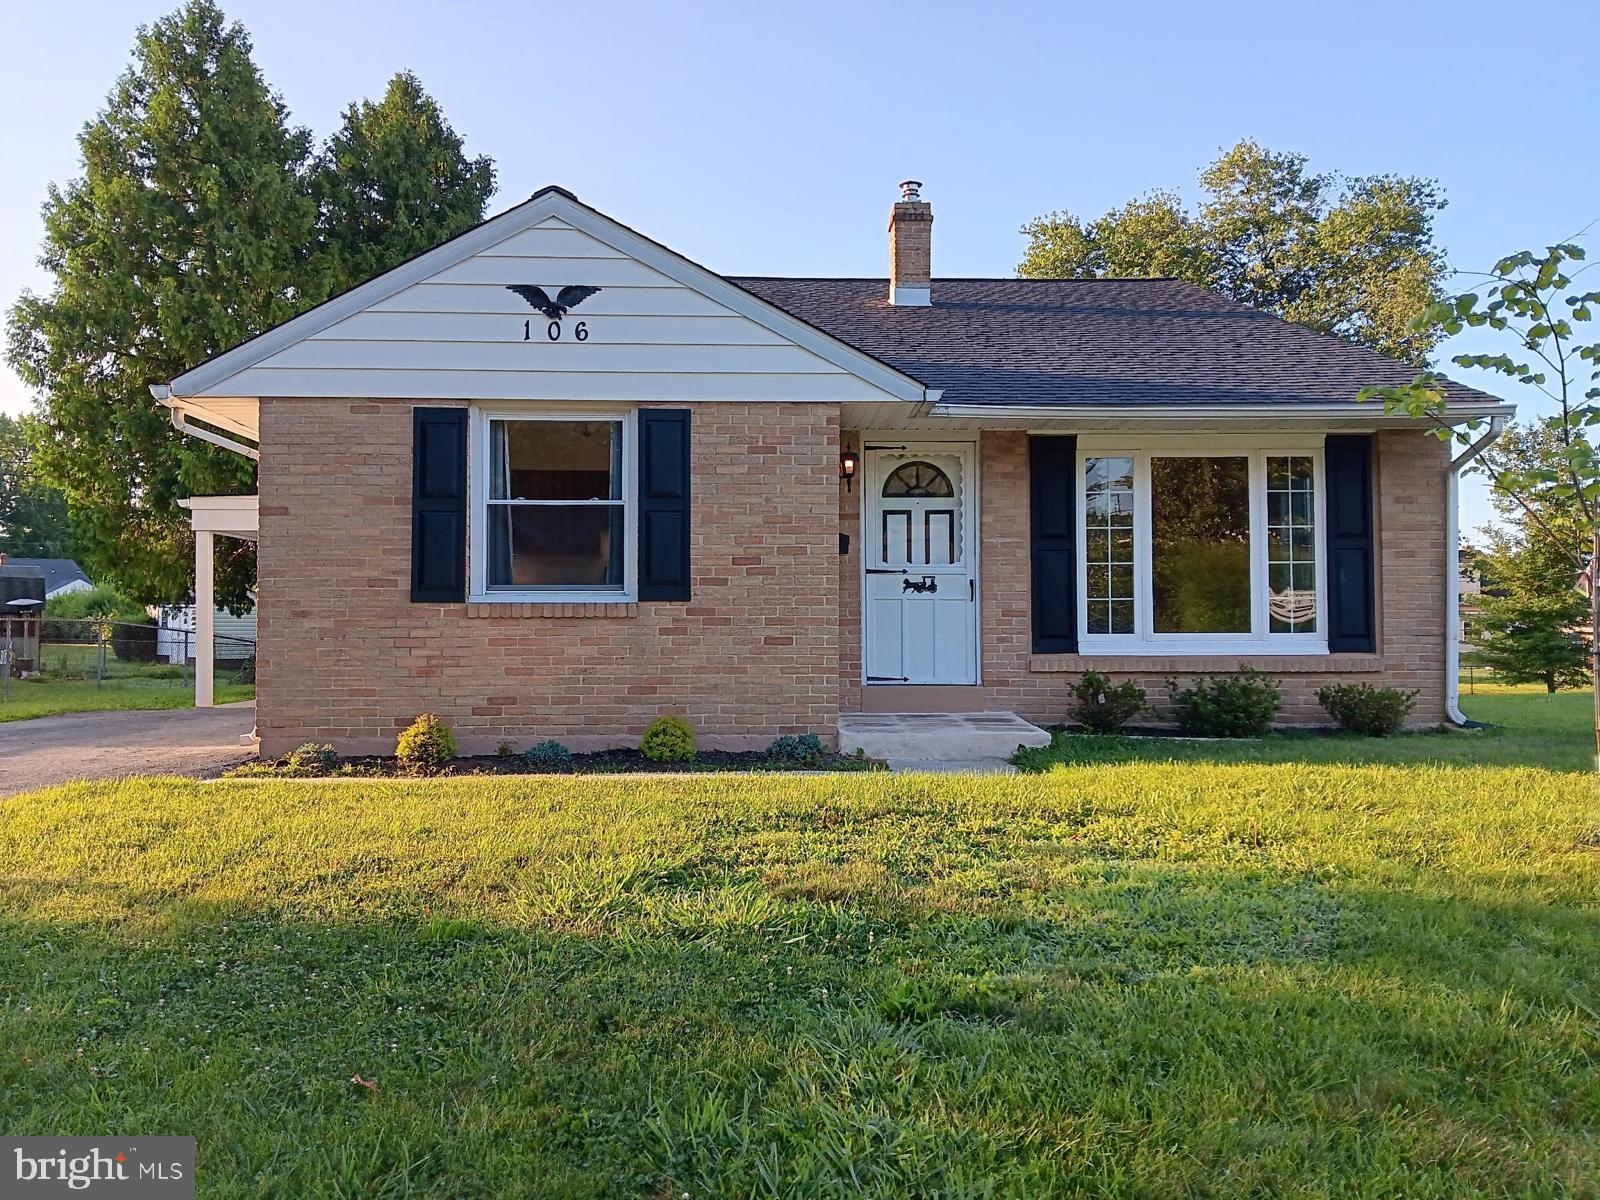
ASTON
106 MARIANVILLE ROAD
3 Beds
1 Baths
1,422 Sq.Ft.
$450,000
MLS#: PADE2119936

ASTON
808 MAPLE LANE
6 Beds
2 Baths
3,300 Sq.Ft.
$484,900
MLS#: PADE2120722

ASTON
103 ELM AVENUE
4 Beds
2 Baths
2,100 Sq.Ft.
$599,900
MLS#: PADE2119752
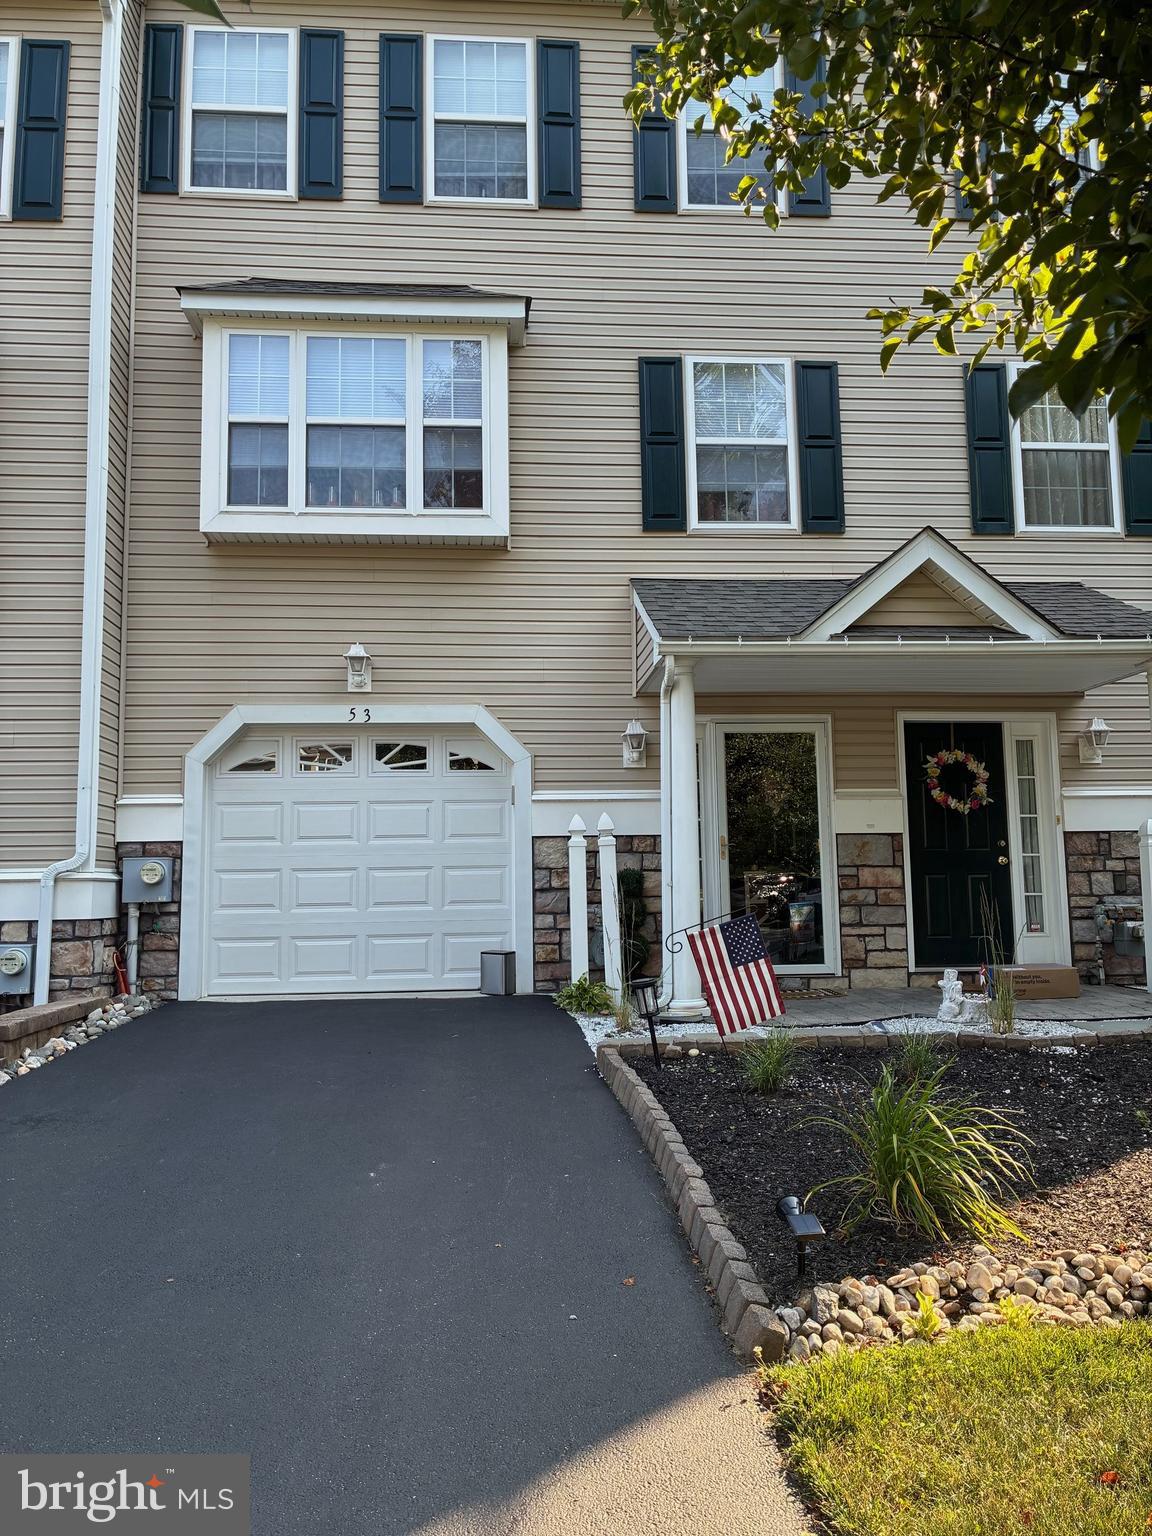
ASTON
53 HOAG LANE
3 Beds
2 Baths
2,080 Sq.Ft.
$425,000
MLS#: PADE2119048

ASTON
104 ELM AVENUE
4 Beds
2 Baths
2,100 Sq.Ft.
$599,900
MLS#: PADE2119740
.png)