
Colonial
2055 ROSEMILL COURT
YORK, PA 17403
MLS#: PAYK2035948
$1,499,900
Property
Beds
5
Full Baths
5
1/2 Baths
1
Year Built
1992
Sq.Footage
11,268
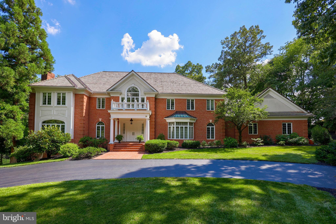
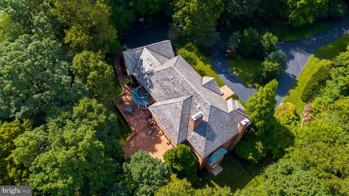
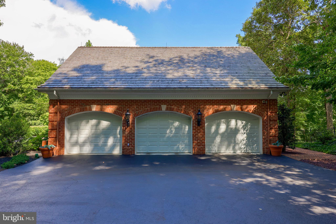
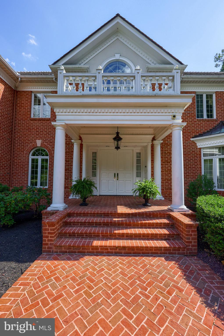
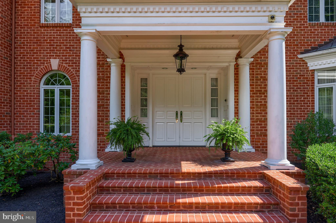
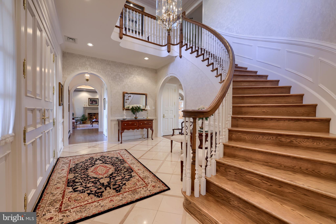
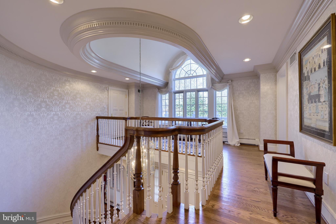
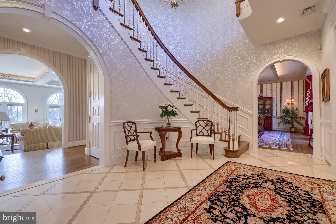
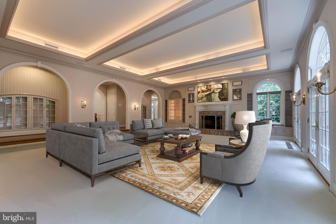
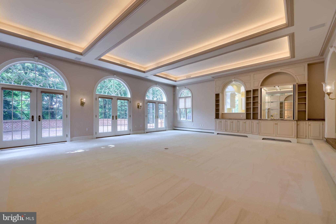
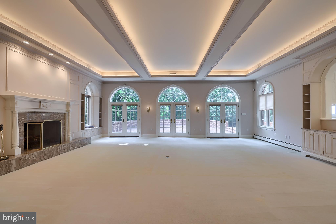
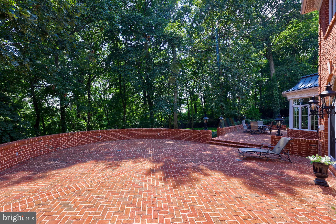
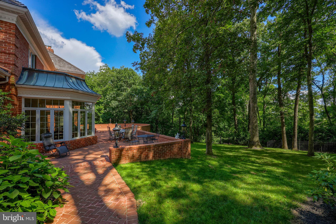
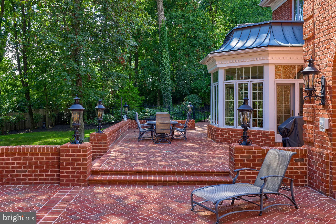
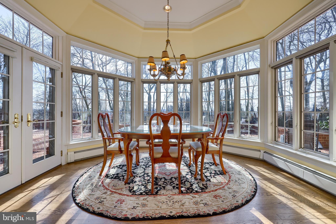
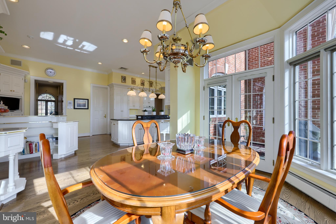
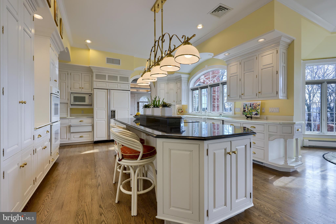
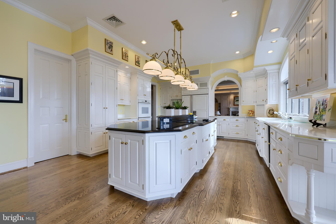
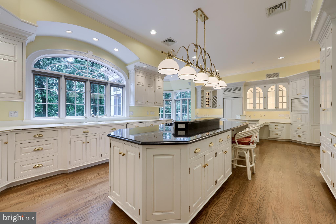
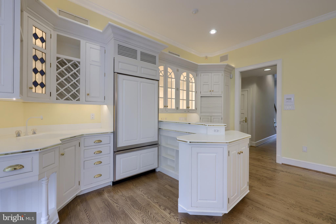
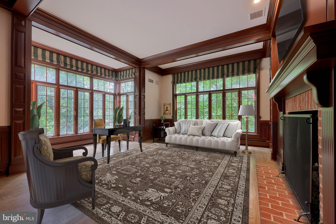
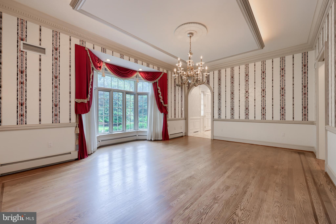
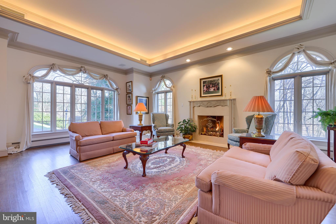
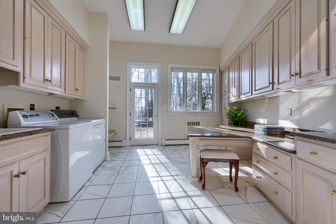
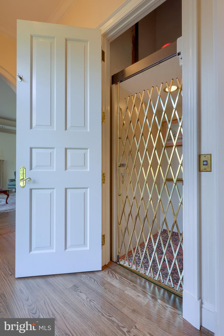
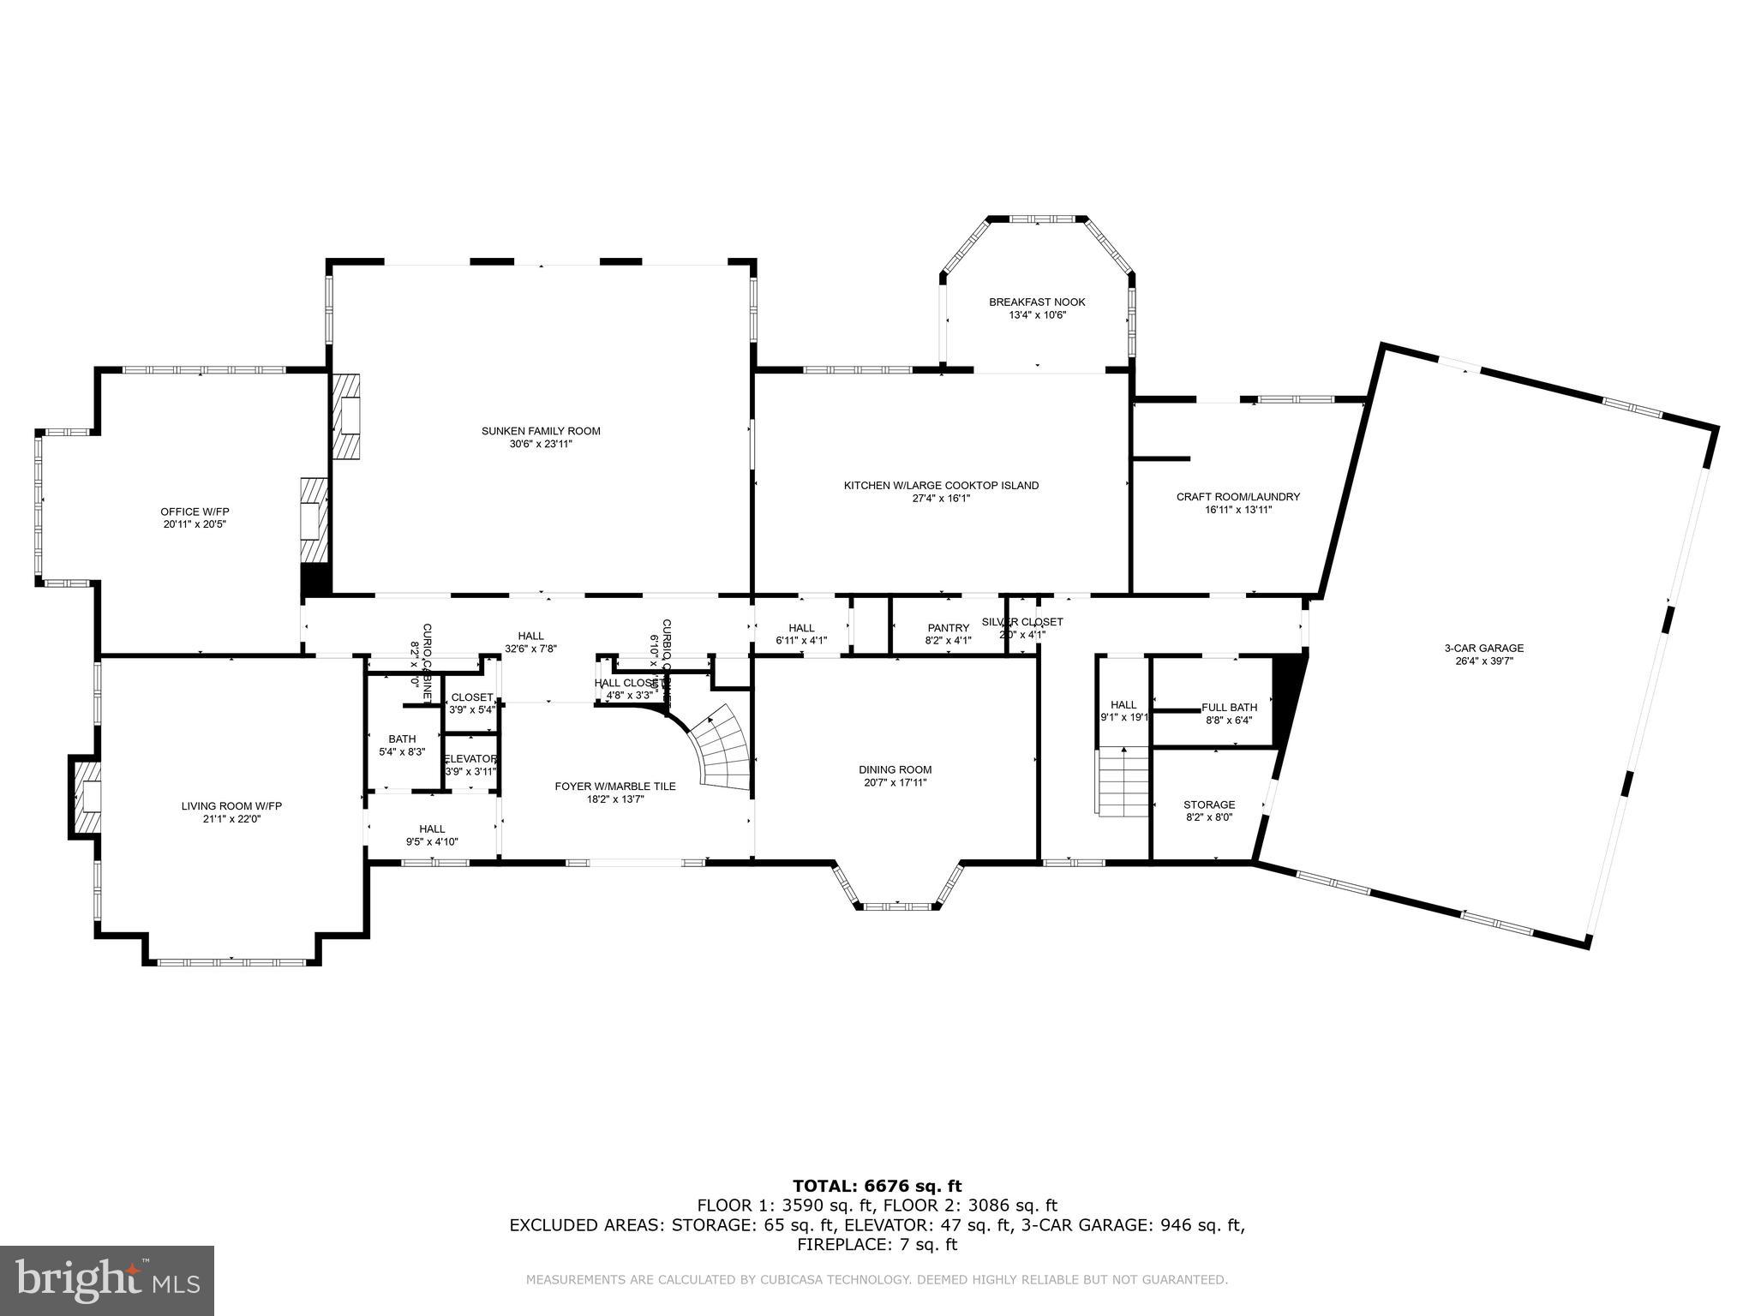
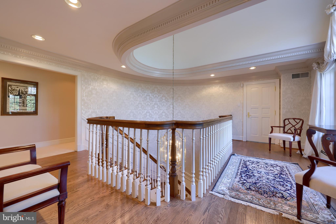
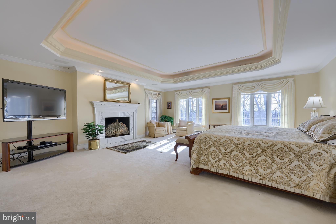
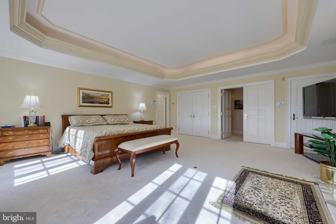
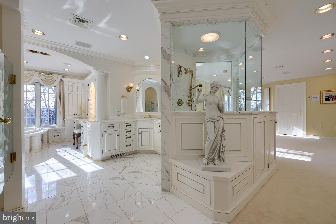
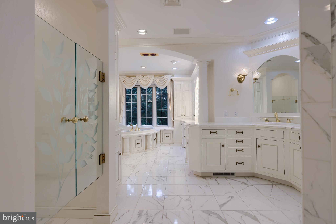
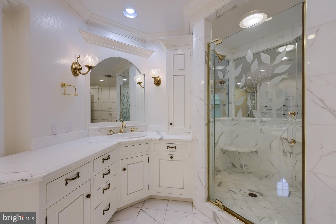
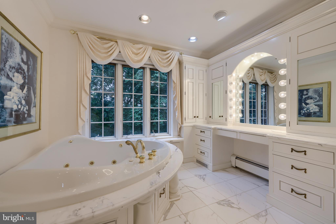
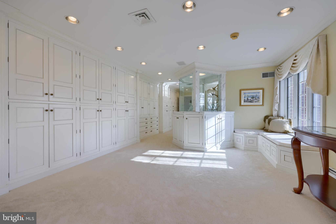
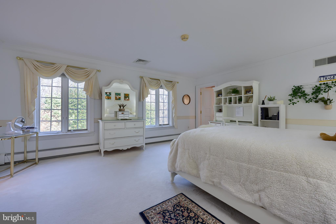
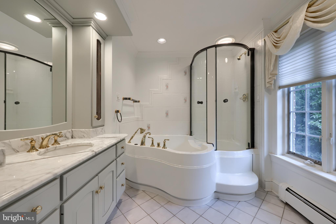
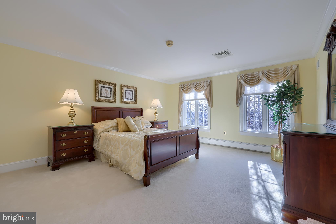
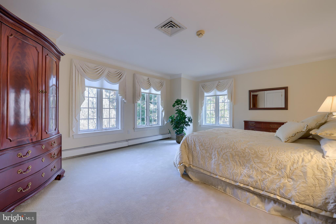
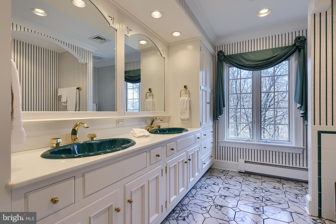
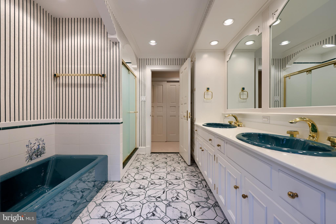
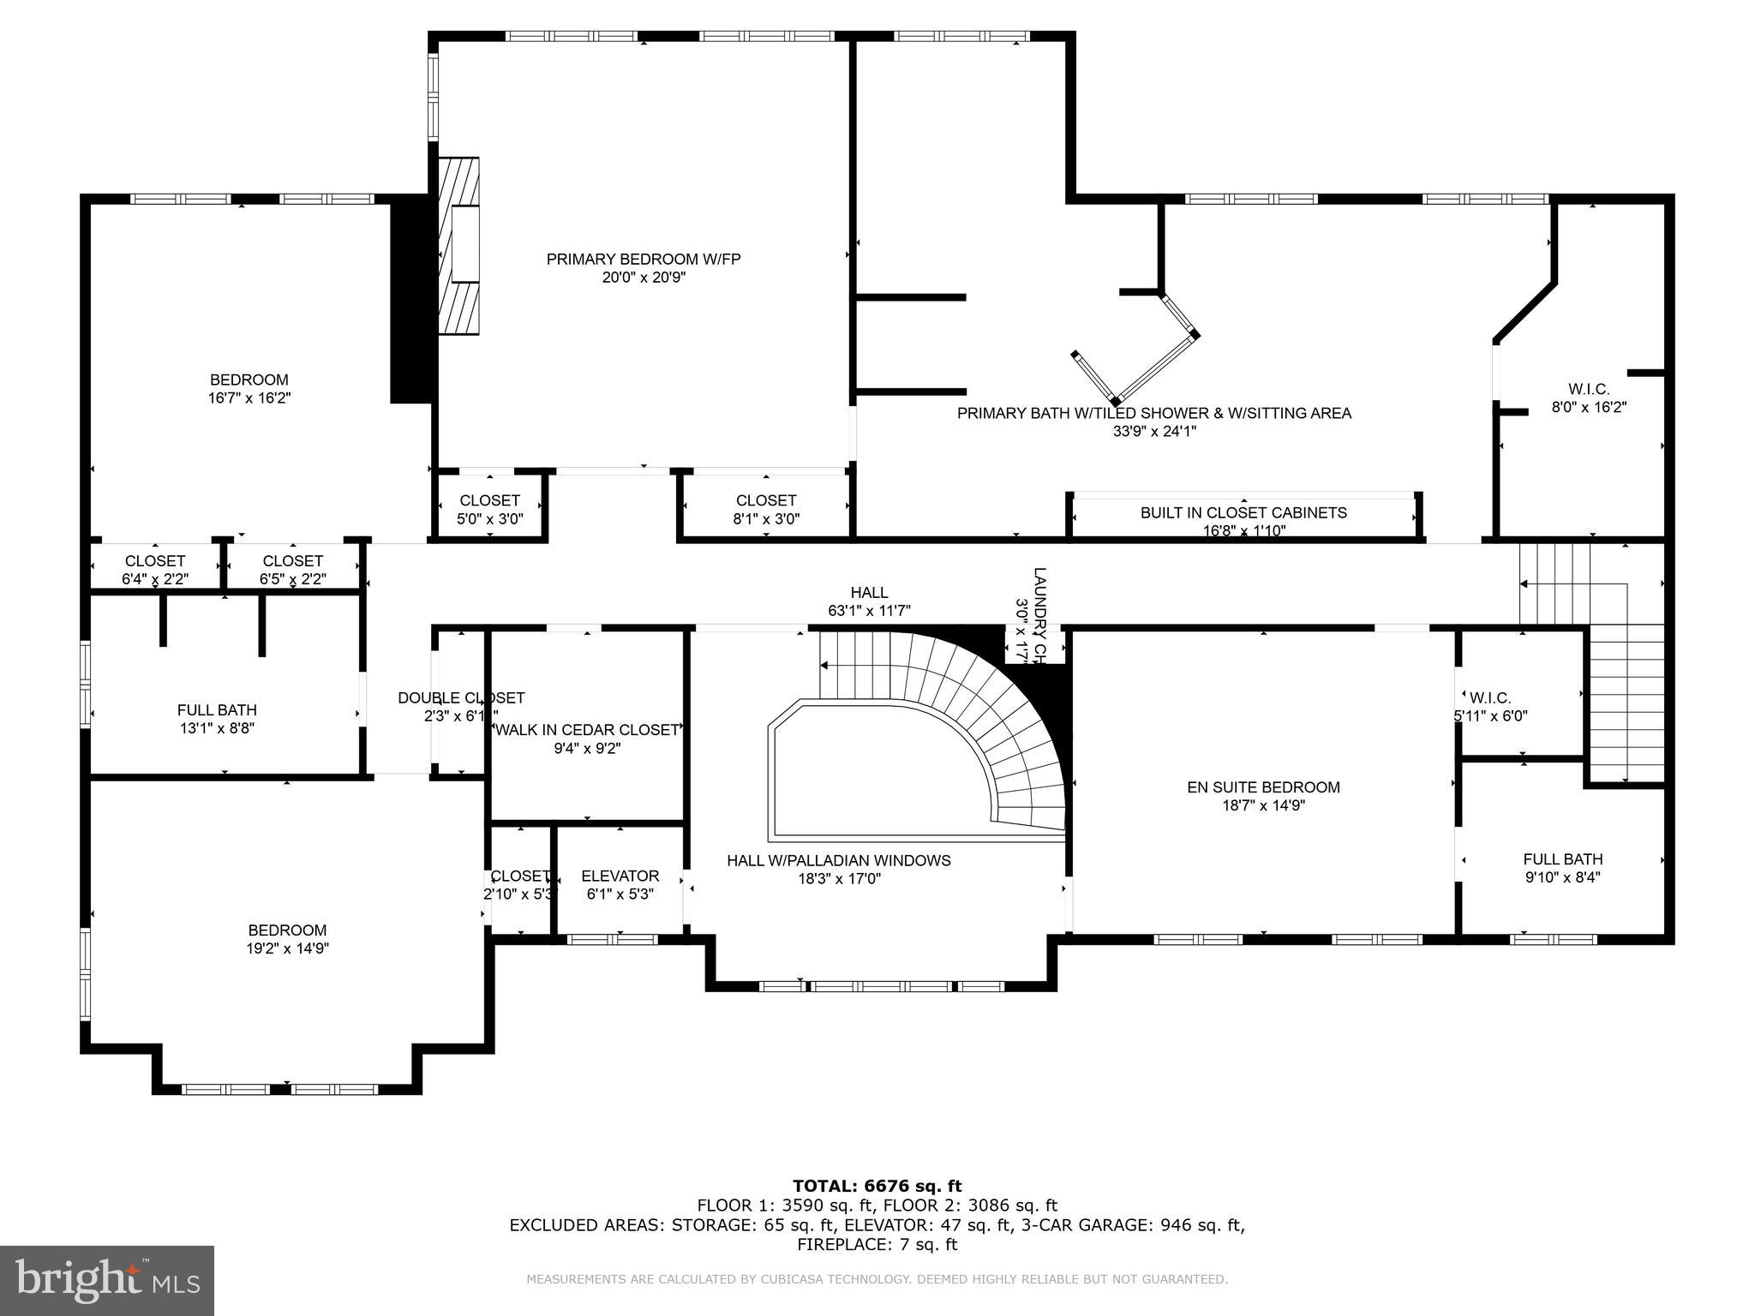
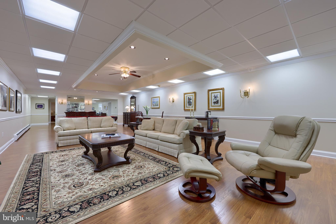
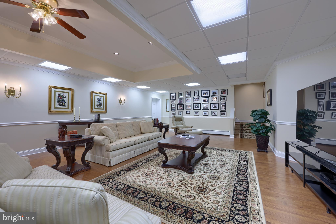
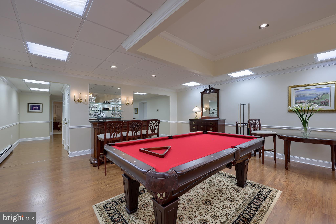
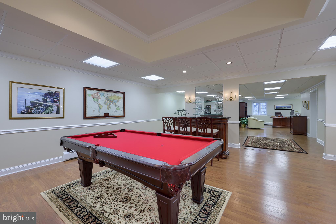
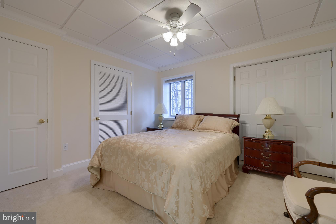
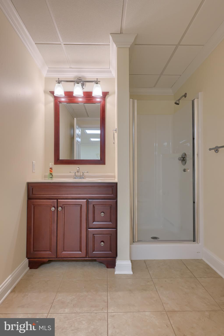
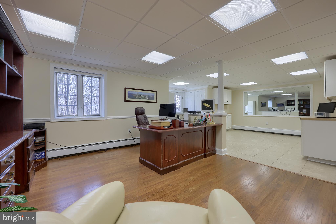
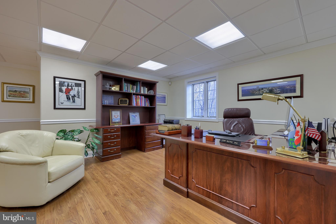
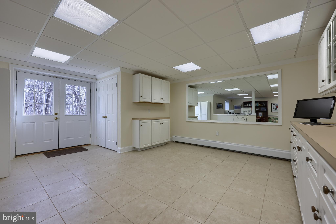
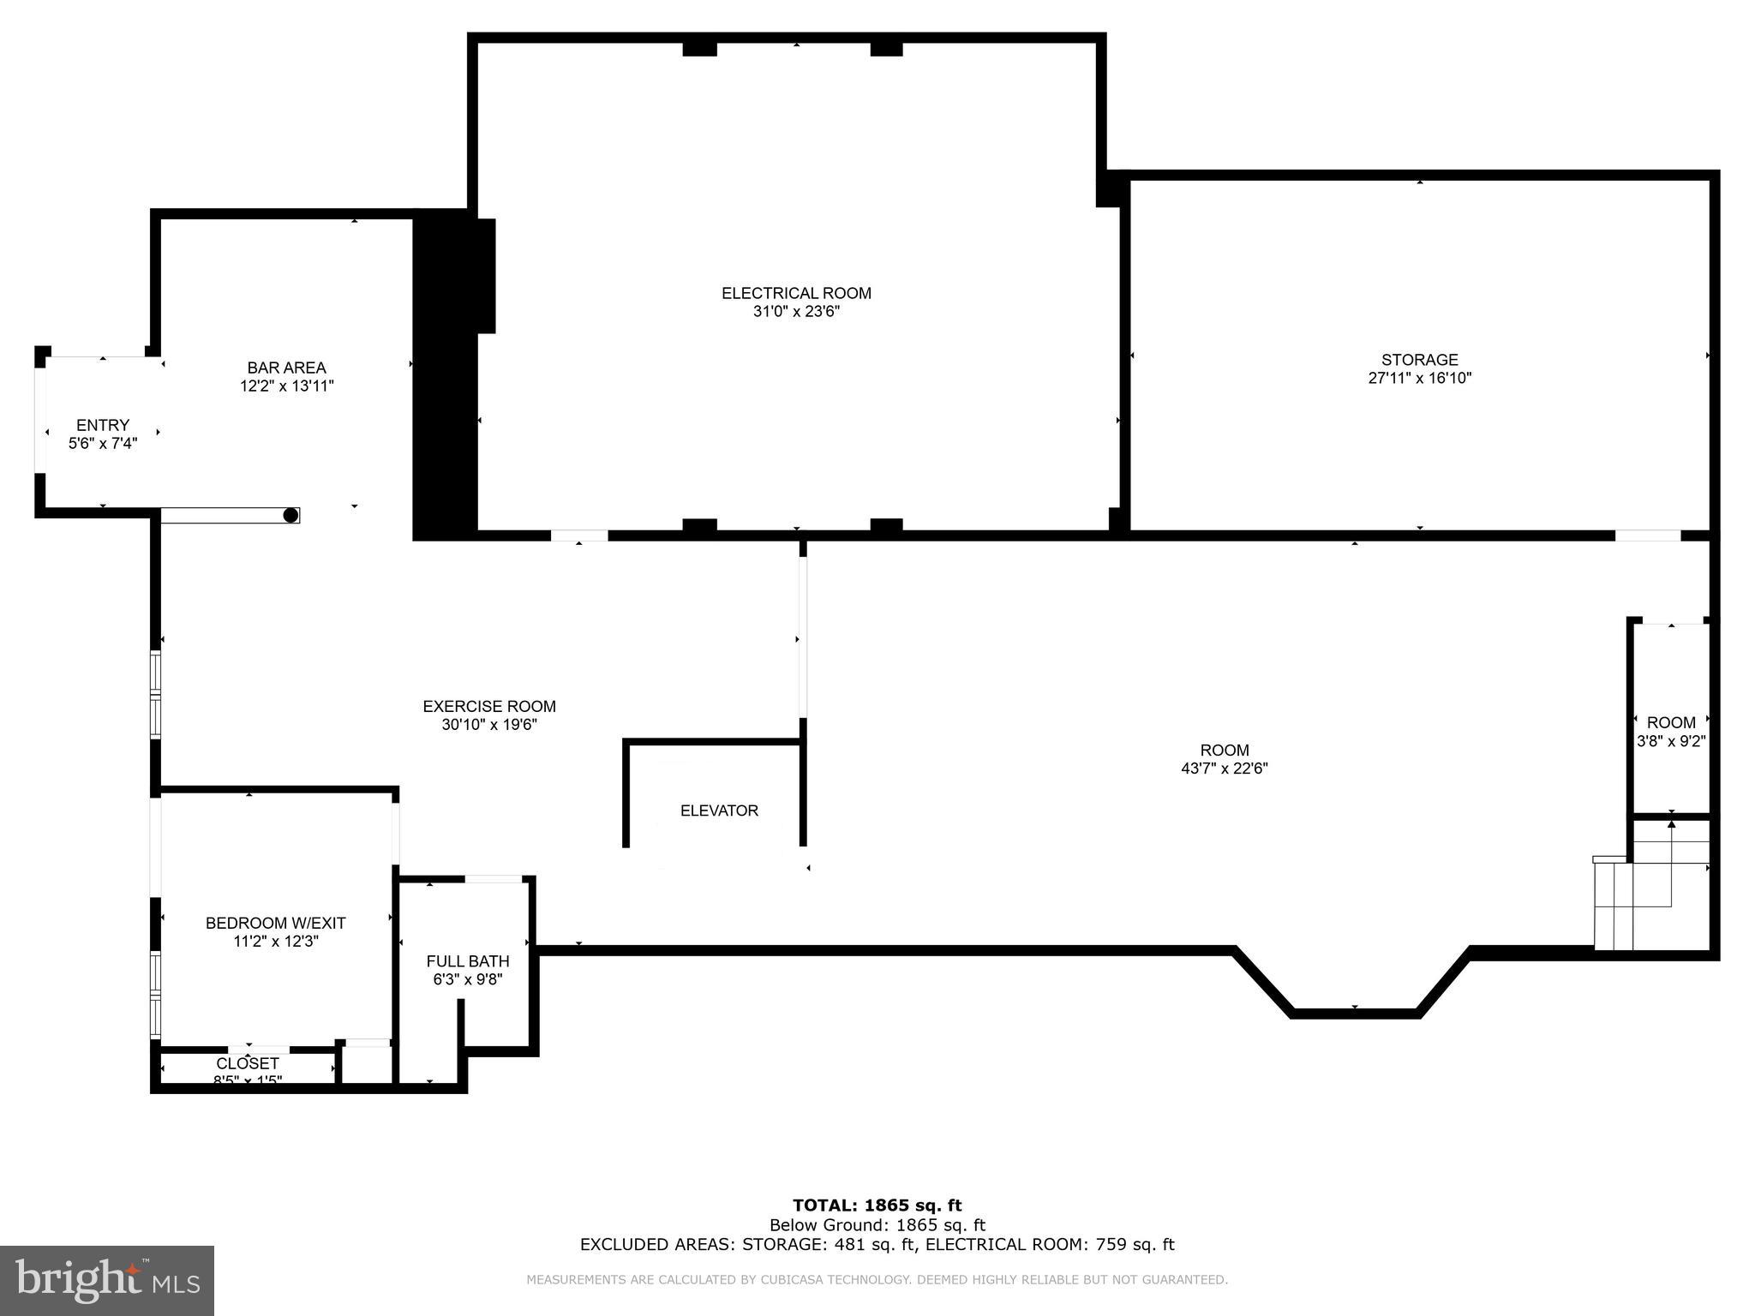
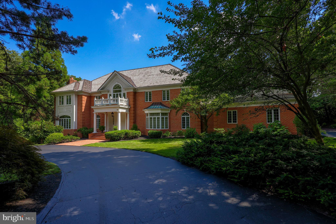
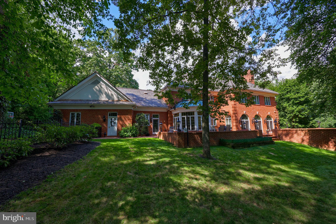
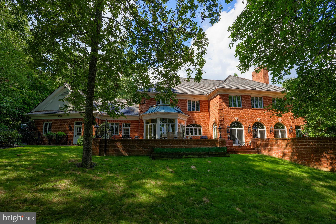
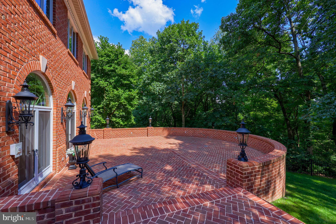
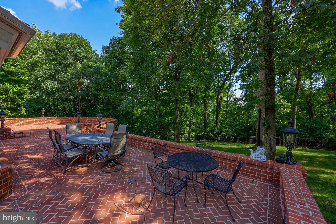
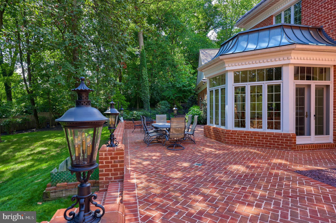
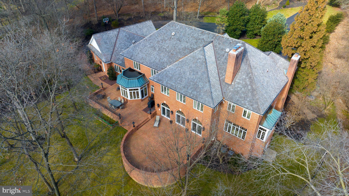
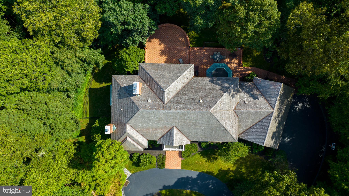
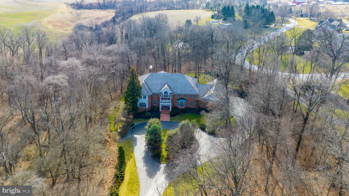
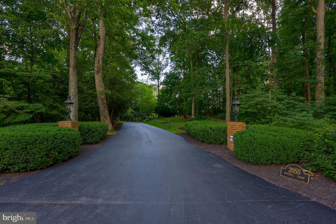
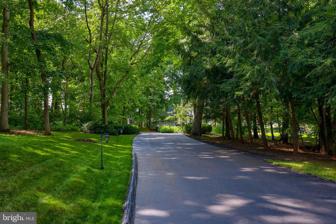
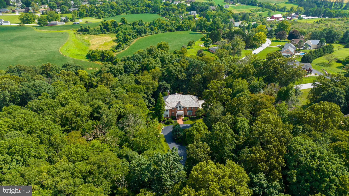
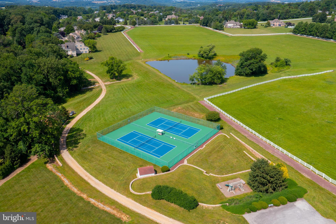
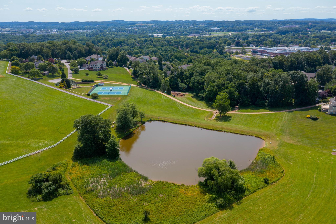
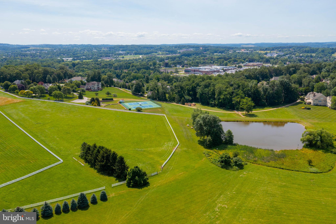
Enchantment awaits at this secluded 3.13 ac. estate nestled in a sun dappled clearing at the end of a private drive. Though schools, colleges, medical campuses, golf and attractions are only minutes away, you’d never know it from the peaceful shelter of its manicured grounds. The Georgian style home welcomes all with an arresting columned entrance featuring herringbone brickwork and double front doors, which open to a marble Foyer reminiscent of fairy tales, complete with cascading architectural staircase, balcony overlook and chandelier draped 23 ft. ceiling. Formal spaces to either side of the Foyer await distinguished guests, with the residents’ shared spaces occupying the heart of the first floor. Multiple arched entries open into the expansive sunken Great Room, offering unparalleled comforts such as built-in wet bar, custom moldings, glass front cabinetry and built-ins, marble fireplace, cove-lit tray ceilings and 3 sets of French doors leading to palatial, all brick patios basking in a southern exposure. An impressive Den/Private Office off the Great Room hosts work or leisure with equal grace, offering floor to ceiling built-ins, exposed beams, walls of windows and gas fireplace. The marvelous updated Gourmet Kitchen - with oversized center island and bar, granite counters, 2 Sub Zero refrigerators, Jenn Air cook top, double wall oven, custom cabinetry, walk-in pantry, work station, prep area with sink, patio access and stunning Morning room - seamlessly connects formal and informal activities. The formal Dining Room is steps away and opposite to the fireplace-warmed formal Living Room, both featuring large arched windows and inlaid hardwood floors. Completing the first floor is an elevator, ample Laundry and craft room, full bath, back staircase and access to the 3-car garage. Four lavish 2nd floor bedrooms include a dream Primary Wing with fireplace and sitting area, lovely views and a full marble bath with steam shower, jacuzzi, two vanities and a massive dressing room with walls of built-in organization, walk-in closet and exercise area, plus a generous Secondary Suite with separate shower and jacuzzi bath. The finished walk-out lower level has a huge Rec Room with tray ceiling and theater area, 5th Bedroom, full bath, second Office and Workshop/Studio with cabinetry perfect to create a 2nd Kitchen or separate living space. The property consists of 2 parcels offering ultimate seclusion, meticulous landscaping, extensive custom brick hardscape, fenced backyard and outdoor areas, supplemented by Rosenmiller Farm's many amenities, such as walking trails, tennis courts, playground and pond. Upgrade your lifestyle today!
Features & Amenities
Interior
-
Other Interior Features
Elevator, Kitchen Island, Pantry, Sound System, Walk-In Closet(s), Central Vacuum, Cedar Closet(s), Cathedral Ceiling(s), High Ceilings
-
Total Bedrooms
5
-
Bathrooms
5
-
1/2 Bathrooms
1
-
Above Grade Finished Area
7368.0
-
Basement YN
YES
-
Cooling YN
YES
-
Cooling
Central Air
-
Fireplace YN
YES
-
Heating YN
YES
-
Heating
Baseboard, Electric, Natural Gas, Forced Air, Hot Water
-
Pet friendly
N/A
Exterior
-
Garage
Yes
-
Garage spaces
3
-
Construction Materials
Brick
-
Parking
Oversized, Circular Driveway, Attached
-
Patio and Porch Features
Patio
-
Pool
No
-
Waterfront YN
NO
Area & Lot
-
Lot Features
Private, Secluded, Other, Cul-De-Sac
-
Lot Size(acres)
3.13
-
Lot Size(square feet)
136,342
-
Property Type
Residential
-
Property Sub Type
Single Family Residence
-
Architectural Style
Colonial
Price
-
Sales Price
$1,499,900
-
Tax Amount
$27,027
-
Sq. Footage
11,268
-
Price/SqFt
$133
HOA
-
Association
YES
-
Association Fee
$560
-
Association Fee Frequency
Annually
-
Association Fee Includes
N/A
School District
-
Elementary School
N/A
-
Middle School
N/A
-
High School
N/A
Property Features
-
New Construction
NO
-
Association Amenities
Picnic Area, Tennis Court(s)
-
Foundation Details
Concrete Perimeter
-
Senior Community YN
NO
-
Sewer
Public Sewer
-
Tax Lot
0553
-
Water Source
Public
Schedule a Showing
Showing scheduled successfully.
Mortgage calculator
Estimate your monthly mortgage payment, including the principal and interest, property taxes, and HOA. Adjust the values to generate a more accurate rate.
Your payment
Principal and Interest:
$
Property taxes:
$
HOA fees:
$
Total loan payment:
$
Total interest amount:
$
Location
County
YORK
Elementary School
Middle School
High School
Listing Courtesy of Kathy Turkewitz, Berkshire Hathaway HomeServices Homesale Realty
RealHub Information is provided exclusively for consumers' personal, non-commercial use, and it may not be used for any purpose other than to identify prospective properties consumers may be interested in purchasing. All information deemed reliable but not guaranteed and should be independently verified. All properties are subject to prior sale, change or withdrawal. RealHub website owner shall not be responsible for any typographical errors, misinformation, misprints and shall be held totally harmless.

Salesperson, Realtor
Elisesha Yingling
Call Elisesha today to schedule a private showing.

* Listings on this website come from the FMLS IDX Compilation and may be held by brokerage firms other than the owner of this website. The listing brokerage is identified in any listing details. Information is deemed reliable but is not guaranteed. If you believe any FMLS listing contains material that infringes your copyrighted work please review our DMCA policy and learn how to submit a takedown request.© 2024 FMLS.
