Features & Amenities

Interior

  • Total Bedrooms

    3

  • Bathrooms

    1

  • Above Grade Finished Area

    1064.0

  • Basement YN

    YES

  • Cooling YN

    YES

  • Cooling

    Central Air, Electric

  • Fireplace YN

    NO

  • Heating YN

    YES

  • Heating

    Natural Gas, Central

  • Main Level Bedrooms

    3

  • Pet friendly

    N/A

Exterior

  • Garage

    No

  • Construction Materials

    Brick

  • Parking

    Driveway

  • Pool

    No

  • Waterfront YN

    NO

Area & Lot

  • Lot Size(acres)

    0.43

  • Lot Size(square feet)

    18,725

  • Property Type

    Residential

  • Property Sub Type

    Single Family Residence

  • Architectural Style

    Ranch/Rambler

Price

  • Sales Price

    $399,000

  • Tax Amount

    $5,635

  • Sq. Footage

    1,064

  • Price/SqFt

    $375

HOA

  • Association

    No

School District

  • Elementary School

    N/A

  • Middle School

    N/A

  • High School

    N/A

Property Features

  • New Construction

    NO

  • Foundation Details

    Block

  • Senior Community YN

    NO

  • Sewer

    Public Sewer

  • Tax Lot

    086

  • Water Source

    Public

Schedule a Showing

Showing scheduled successfully.

<
>
IN PERSON
VIA CHAT

What is 3 + 4 ?


Mortgage calculator

Estimate your monthly mortgage payment, including the principal and interest, property taxes, and HOA. Adjust the values to generate a more accurate rate.

Your payment

Principal and Interest:

$

Property taxes:

$

HOA fees:

$

Total loan payment:

$

Total interest amount:

$

Location

County

MONTGOMERY

Elementary School

Middle School

High School

Listing Courtesy of Donna C Ragusa, Coldwell Banker Realty

RealHub Information is provided exclusively for consumers' personal, non-commercial use, and it may not be used for any purpose other than to identify prospective properties consumers may be interested in purchasing. All information deemed reliable but not guaranteed and should be independently verified. All properties are subject to prior sale, change or withdrawal. RealHub website owner shall not be responsible for any typographical errors, misinformation, misprints and shall be held totally harmless.

Agent Elisesha Yingling

Salesperson, Realtor

Elisesha Yingling

Call Elisesha today to schedule a private showing.


* Listings on this website come from the FMLS IDX Compilation and may be held by brokerage firms other than the owner of this website. The listing brokerage is identified in any listing details. Information is deemed reliable but is not guaranteed. If you believe any FMLS listing contains material that infringes your copyrighted work please review our DMCA policy and learn how to submit a takedown request.© 2024 FMLS.
Welcome to 2107 DeKalb Pike a Prime RO zoned Opportunity in East Norriton.  Excellent visibility and exposure on a major Montgomery County roadway.  This versatile property offers excellent potential for a variety of professional and business uses, professional office, home-based business, medical/veterinary, salon or other approved office related uses.  The property is currently being used as a residential rental, providing flexibility for an investor, owner occupant, or professional seeking a unique live/work opportunity.   This property is located in East Norriton neighborhood of Coleston, and can offer the perfect blend of comfort, style and functionally, ideal for first-time home buyers, downsizers or business owners.    The expansive outdoor area adds another layer of versatility, offering space for future improvements, outdoor use, or a relaxing setting for all.    Additional highlights include a private driveway with parking.   Conveniently located near the Cole Manor Elementary School, shopping, dining, parks and major routes.  This property can be purchased alone or as a rare opportunity as a two parcel package along with 2111 DeKalb Pike.
Schedule your showing today and come see all the potential this property has to offer.

2107 DEKALB PIKE

Message successfully sent.

What would you like to know?

What is 3 + 4 ?

I agree to receive email communication and understand I can unsubscribe at any time.

I agree to be contacted by Charis Realty Group - Christine Issler, Broker via call, email, and text for real estate services. To opt out, you can reply 'stop' at any time or reply 'help' for assistance. You can also click the unsubscribe link in the emails. Message and data rates may apply. Message frequency may vary. Privacy Policy

Related Properties

Welcome to this wonderful meticulously maintained 3 bedroom, 2.5 bathroom spacious Carriage Home in the charming community of Chadwick Place. Enjoy the ease of living on a quiet cul-de-sac in the desirable Methacton School District. Step into the two story Entrance Foyer, nine foot ceiling heights throughout the first floor, large Chef's eat-in Kitchen complete with: Corian type counters, Tile flooring, Double Sinks, GE Profile Refrigerator, Microwave and Gas Five Burner cooktop, Formal Dining Room, Living Room with a gas fireplace, Powder Room. Second Floor: Large primary bedroom with vaulted ceiling heights, huge walk-in closet, full tile Bath with Soaking Tub and Double Tile Shower. Two large additional Bedrooms both with double closets. The Hall Bath has tile flooring and a Tub/Shower. Full Laundry Room on the second floor. Huge Finished Basement complete with lots of closets and storage.This is a well cared for home ready for new owners. Come and Enjoy!
#PAMC2196614

NORRISTOWN

6 ABBOTT COURT

3 Beds

2 Baths

2,392 Sq.Ft.

$459,000

MLS#: PAMC2196614

Open house
Old world charm meets modern day convenience with this lovely vintage style stone farmhouse that has been meticulously maintained.  This home features a newer roof that was installed in July of 2024, new mini split systems installed on the third floor in January 2025, 200 Amp electrical panel, new plantation style shutters, stainless steel appliances (refrigerator, stove, microwave and dishwasher), granite countertops, under mount kitchen sink, deep farmhouse style windowsills, stone fireplace, exposed beams, plenty of natural light, and main level laundry with new washer and dryer. The primary bedroom features an additional oversized walk in closet that could also function as an office, a nursery and/or a sitting area to name a few.  Three additional spacious bedrooms complete the home.  In addition, this farmhouse has been freshly painted throughout and features new laminate flooring and new carpet.  A beautiful front porch is ready to welcome you home while providing the perfect place to entertain your guests.  If you have small children, make mornings a breeze as Short Stuff Daycare is within walking distance.  Daycare and farmhouse share the same driveway entrance.

Located within the sought after Methacton School District and in close proximity to both casual and fine dining, an array of shopping and major transportation routes make this farmhouse the perfect place to call home. Sq. ft. is approximate.
#PAMC2198434

NORRISTOWN

225 S TROOPER ROAD FARMHOUSE

4 Beds

1 Baths

2,518 Sq.Ft.

$425,000

MLS#: PAMC2198434

Welcome home to this charming and well maintained home in East Norriton Township. Beautiful curb appeal and located in an established neighborhood. This home features convenient one floor living. There are 3 bedrooms and an updated full bathroom. The home has an updated eat in kitchen complete with cherry cabinets and beautiful granite countertops with a detailed bevelled edge. There is a large front living room with bright window. Additional room to spread out in the family room addition complete with powder room.  The family room exits to a beautiful patio area and enclosed sunroom with exposed brick.  A great space to entertain and be able to relax and enjoy the birds. The home is on .32 acres and has fenced in rear yard and storage shed. There is plenty of room out back to enjoy. This home has been well maintained and just waiting for you to make it your own. It is convenient to shopping, restaurants, The Turnpike and minutes to King of Prussia.  Put on your list to see today.
#PAMC2199142

NORRISTOWN

101 COLONIAL DRIVE

3 Beds

1 Baths

1,420 Sq.Ft.

$359,900

MLS#: PAMC2199142

New on site today
Welcome to 1461 N. Trooper Road in desirable Worcester Township as well as the sought after Methacton School District!    Located on a lovely street with mature trees and landscaping, this charming home is waiting for its new owners to make it their own!  This home has been in the family since it was built but its time for new ownership.   Wonderful features of this home include a huge family/living room that can also accommodate a dining area if desired, an open and convenient floor plan with the kitchen adjacent to the living room.    Original attractive wood flooring is in most areas of the home adding warmth and beauty.  The stone fireplace with a deep mantle is stunning.   Imagine a cozy evening by the exquisite fireplace on a chilly autumn or winter evening!   There are pretty custom wood valences on some windows too that add charm to this inviting home!   There are lights in the valances too.    Large windows bring in natural sunlight as well as create an awesome view of the front and back yard.   The eat in kitchen is spacious and has plenty of cabinets and a newer stove.  There is also convenient access to the garage from the kitchen.   Enjoy relaxing in the almost acre level yard that back up to a delightful tree line or on the splendid front porch!   Either areas are great for relaxing and enjoying the outdoors and nature!  This home is three bedrooms with two full baths.   The owners suite has a full bathroom with a walk in shower.   The bathrooms and kitchen are original so you can bring your ideas and make it your own.   There is easy access to the walk up attic that provides an extra storage area or there is storage space in the basement.   This home is located in a superb area close to major highways including the turnpike, route 476 and Germantown Pike.   There is plenty of shopping and restaurant selections too!  This home is being sold in "As Is" Condition.    Make your appointment today to see this lovely home ideal for someone who enjoys home projects!
#PAMC2199890

NORRISTOWN

1461 N TROOPER ROAD

3 Beds

2 Baths

1,380 Sq.Ft.

$325,000

MLS#: PAMC2199890

Nestled in the charming Berwick Place community, this delightful contemporary townhouse offers a perfect blend of comfort and convenience. Built in 1994, this well-maintained home features three spacious bedrooms and two and a half bathrooms, making it an ideal retreat for those seeking a cozy yet modern living space. As you step inside, you'll be greeted by a warm ambiance highlighted by a welcoming fireplace, perfect for cozy evenings. The open layout invites natural light, creating an inviting atmosphere throughout. The poured concrete basement provides ample storage or potential for a personalized space to suit your needs. The exterior boasts a combination of stone and vinyl siding, ensuring durability while maintaining a stylish appearance. Enjoy the ease of an attached garage and driveway parking, along with on-street options for guests. Living in Berwick Place means embracing a vibrant community. Residents benefit from well-maintained common areas, with the association covering lawn maintenance and trash services, allowing you more time to enjoy local parks and recreational facilities. The neighborhood is known for its friendly atmosphere and proximity to excellent schools, making it a great place to settle down. Explore nearby parks for leisurely strolls or weekend picnics, and take advantage of the community's public services that enhance daily living. This home is not just a place to live; it's a gateway to a fulfilling lifestyle in a welcoming neighborhood. Experience the charm of Berwick Place and make this lovely townhouse your new home!
Edited pictures marked to remove clutter
#PAMC2198226

NORRISTOWN

43 ESSEX COURT

3 Beds

2 Baths

2,016 Sq.Ft.

$400,000

MLS#: PAMC2198226
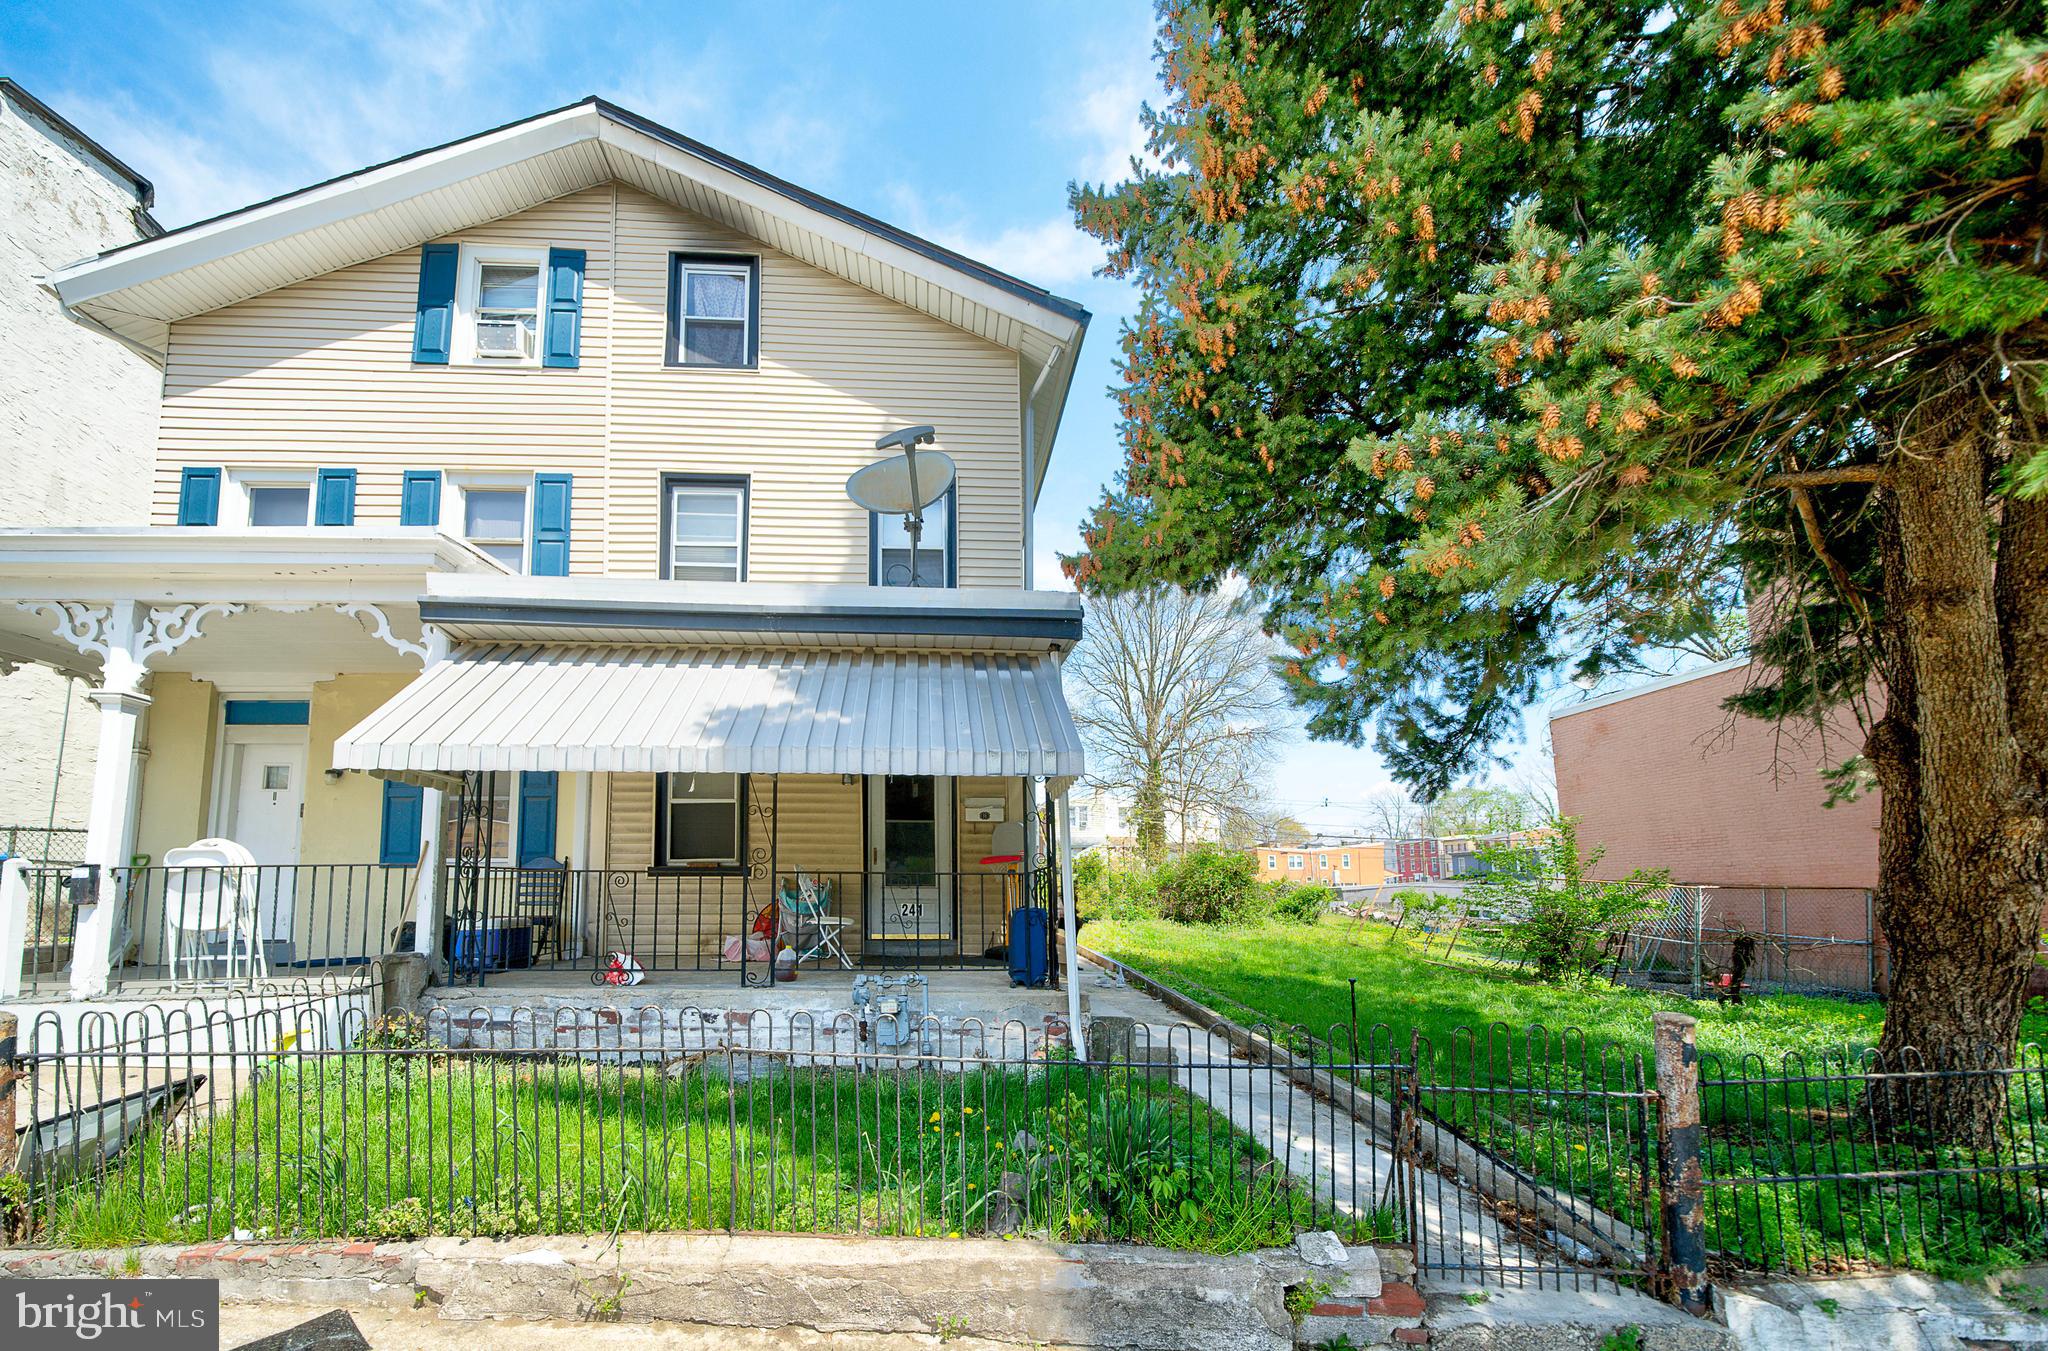
Investor Opportunity!  This spacious, fully renovated 5-bedroom, 1-bath family home with new flooring and freshly painted is currently utilized as a rental property, offering immediate income potential.

Featuring generous living space and a flexible layout, this property is well-suited for continued use as a single-family rental. Conveniently located near local amenities, shopping, dining, and major commuter routes, making it attractive for tenants and investors alike.  Currently, this property is tenant-occupied with a long-term lease in place. 

Buyer is responsible for U&O.  Owner will guide the buyer through the current tenant onboarding and transition process to ensure a seamless transfer of ownership.

Conveniently located near local amenities, shopping, dining, and major commuter routes, making it attractive for tenants and investors alike.
#PAMC2176090

NORRISTOWN

241 CHESTNUT STREET

5 Beds

1 Baths

1,631 Sq.Ft.

$325,000

MLS#: PAMC2176090

Welcome to 3017 North Wales Road, a spacious 4-bedroom, 1.5-bath home offering 2,249 square feet of versatile living space. Inside, you’ll find a renovated kitchen, a comfortable living room and dining room, plus an additional den that provides plenty of room for relaxing and entertaining. The second level offers three bedrooms and a full bathroom, while the third level features a fourth bedroom.
The lower level offers even more usable space with laminate flooring, a half bathroom, a laundry and utility room, and generous crawlspace storage.

Outside, enjoy a large deck with a protective awning. An expansive, enclosed backyard provides plenty of space for entertaining, outdoor activities, and pets. The property also includes a newer storage shed, exterior motion lighting, and a paver wall accented by timer-controlled lights. Additional improvements include a remodeled main bathroom, a replaced roof over the den addition, and LeafFilter gutter protection.

A large driveway provides parking for five or more cars, while the convenient location offers easy access to healthcare facilities, grocery stores, restaurants, shopping, and major roadways. With multiple gathering spaces, extensive storage, and numerous updates, this longtime home is ready for its next chapter.
#PAMC2197358

NORRISTOWN

3017 N WALES ROAD

4 Beds

1 Baths

2,249 Sq.Ft.

$429,900

MLS#: PAMC2197358

Welcome to 1338 Pine Street! This beautifully updated 3-bedroom, 1.5-bath twin blends classic charm with modern updates throughout. The main level features a stunning new kitchen with solid wood cabinetry, a stainless steel farmhouse sink, gas stove/oven, microwave and stainless steel refrigerator. A convenient new powder room with laundry adds everyday functionality and convenience. Recent improvements include new windows throughout, new hardwood flooring, recessed hi-hat lighting, and a completely renovated full bathroom upstairs featuring a glass-enclosed shower. The finished basement provides valuable additional living space along with a separate storage area. Enjoy your morning coffee or unwind after a long day in the enclosed front porch or on the cozy rear deck, the perfect spot to relax and enjoy the outdoors. The backyard offers plenty of space for gardening, pets, or play and leads to a detached one-car garage for parking and extra storage. Move-in ready and thoughtfully updated from top to bottom, this home offers modern amenities, stylish finishes, and comfortable living space both inside and out.
#PAMC2199412

NORRISTOWN

1338 PINE STREET

3 Beds

1 Baths

1,382 Sq.Ft.

$349,900

MLS#: PAMC2199412

Welcome home to this beautifully maintained 2-bedroom, 2-bath end-unit/cove like setting condominium in the sought-after Stuart's Keep active adult 55+ community in East Norriton Township. Offering comfortable one-level living, this charming residence combines modern updates, functional design, affordability, and a peaceful setting for a truly carefree lifestyle. 

Step into the inviting foyer with hardwood flooring and coat closet, and discover a spacious, light-filled floor plan designed for both everyday living and entertaining. The large living and Dining room areas feature a cozy gas fireplace with decorative marble surround, wood mantel, custom built-in shelves and cabinetry, and large windows that fill the home with natural light and overlooks a private like front level grass area with your paver patio area.

The updated eat-in kitchen offers abundant cabinetry and countertop space, a pantry closet, lighted ceiling fan, and newer stainless steel appliances, including a gas range/oven, built-in microwave, dishwasher, and refrigerator. Whether preparing daily meals or hosting family and friends, this kitchen is both practical and welcoming. 

The spacious primary suite provides a private retreat with lighted ceiling fan, walk-in closet, and an updated en-suite full bath featuring a large updated vanity, updated plumbing features and bathroom accessories, and walk-in shower with convenient seat feature. 

The versatile second bedroom with two door entry can easily serve as a guest room, home office, den, or craft/hobby space to suit your lifestyle with coat closet and access door directly to full bathroom with tub with shower, tiled floor and updated lighting and plumbing fixtures.  

Additional highlights include:

Attached one-car garage with Craftsman/Diehard opener and extra storage
Convenient laundry closet with washer and dryer included.
Hardwood foyer, luxury vinyl Kitchen flooring, and tiled bathroom floors
Updated carpeting in Living/Dining room areas and bedrooms
Efficient updated High Efficiency natural gas heating and central air conditioning
Move-in ready condition with quick closing possible

Residents of Stuart's Keep enjoy exceptional community amenities, including a clubhouse with an exercise room, fireplace lounge, reading rooms, billiards area, full kitchen, and gathering space for social events. The association provides lawn care, snow removal, and common area maintenance, making low-maintenance living a reality. 

Conveniently located near shopping, dining, parks, recreation, and major transportation routes, this home offers the perfect blend of peaceful community living and everyday convenience.

Experience the comfort, convenience, and value of Stuart's Keep. Offered at just $324,900, this turnkey condominium is ready for you to move in and enjoy.
#PAMC2198764

NORRISTOWN

21 PATTERSON AVENUE

2 Beds

2 Baths

1,060 Sq.Ft.

$324,900

MLS#: PAMC2198764

Send a message

Message successfully sent.

Your message

What is 3 + 4 ?

Reason for contacting?

I agree to receive email communication and understand I can unsubscribe at any time.

I agree to be contacted by Charis Realty Group - Christine Issler, Broker via call, email, and text for real estate services. To opt out, you can reply 'stop' at any time or reply 'help' for assistance. You can also click the unsubscribe link in the emails. Message and data rates may apply. Message frequency may vary. Privacy Policy

Sign Out

Virtual Assistant

Would you like to take the next step with this property? We can help you schedule a showing or virtual tour, or send you more details.

Yes, I would like more information.

Thank You for Your Reply, One of Our Agents will contact you as soon as possible

No, maybe later.

Thank you, you can always contact me via email, phone number or through the contact form.

Realhub AI

Lucy - Your AI-Powered Realtor

Update Your Temporary Password

Personalize your search

Enter your email and we'll notify you immediately when new listings match what you're looking for.

or enter email address

Already have an account ? Login here

Continue your home search

I agree to receive communications and understand I can unsubscribe at any time.

I agree to be contacted by Charis Realty Group - Christine Issler, Broker via call, email, and text for real estate services. To opt out, you can reply 'stop' at any time or reply 'help' for assistance. You can also click the unsubscribe link in the emails. Message and data rates may apply. Message frequency may vary. Privacy Policy

Already have an account ? Login here

We use cookies

We use cookies primarily for analytics to enhance your experience. By accepting, you agree to our use of these cookies. You can manage your preferences or learn more about our cookies policy.