Features & Amenities

Interior

  • Other Interior Features

    Bar, Ceiling Fan(s), Kitchen Island, Pantry, Recessed Lighting, Walk-In Closet(s), Vaulted Ceiling(s), High Ceilings, Tray Ceiling(s), Built-in Features, Crown Molding

  • Total Bedrooms

    6

  • Bathrooms

    5

  • 1/2 Bathrooms

    2

  • Above Grade Finished Area

    6658.0

  • Basement YN

    YES

  • Cooling YN

    YES

  • Cooling

    Central Air, Ceiling Fan(s), Electric

  • Fireplace YN

    YES

  • Heating YN

    YES

  • Heating

    Natural Gas, Forced Air

  • Main Level Bedrooms

    1

  • Pet friendly

    N/A

Exterior

  • Garage

    Yes

  • Garage spaces

    2

  • Construction Materials

    HardiPlank Type, Stone

  • Parking

    Garage Door Opener, Garage, Driveway, Attached

  • Patio and Porch Features

    Deck, Patio

  • Pool

    Yes

  • Pool Features

    In Ground, Private

  • Waterfront YN

    NO

  • View

    Trees/Woods

Area & Lot

  • Lot Features

    Back Yard

  • Lot Size(acres)

    0.56

  • Lot Size(square feet)

    24,288

  • Property Type

    Residential

  • Property Sub Type

    Single Family Residence

  • Architectural Style

    Traditional

Price

  • Sales Price

    $1,575,000

  • Tax Amount

    $18,733

  • Financing Options

    Cash, Conventional, VA

  • Sq. Footage

    8,658

  • Price/SqFt

    $181

HOA

  • Association

    YES

  • Association Fee

    $245

  • Association Fee Frequency

    Quarterly

  • Association Fee Includes

    N/A

School District

  • Elementary School

    N/A

  • Middle School

    N/A

  • High School

    DOWNINGTOWN HIGH SCHOOL EAST CAMPUS

Property Features

  • New Construction

    NO

  • Association Amenities

    Tennis Court(s), Basketball Court, Jogging Path, Playground

  • Foundation Details

    Concrete Perimeter

  • Senior Community YN

    NO

  • Sewer

    Public Sewer

  • Tax Lot

    0444

  • Water Source

    Public

Schedule a Showing

Showing scheduled successfully.

<
>
IN PERSON
VIA CHAT

What is 3 + 4 ?


Change time

Mortgage calculator

Estimate your monthly mortgage payment, including the principal and interest, property taxes, and HOA. Adjust the values to generate a more accurate rate.

Your payment

Principal and Interest:

$

Property taxes:

$

HOA fees:

$

Total loan payment:

$

Total interest amount:

$

Location

County

CHESTER

Elementary School

Middle School

High School

DOWNINGTOWN HIGH SCHOOL EAST CAMPUS

Listing Courtesy of Amy Dettore, RE/MAX Town & Country

RealHub Information is provided exclusively for consumers' personal, non-commercial use, and it may not be used for any purpose other than to identify prospective properties consumers may be interested in purchasing. All information deemed reliable but not guaranteed and should be independently verified. All properties are subject to prior sale, change or withdrawal. RealHub website owner shall not be responsible for any typographical errors, misinformation, misprints and shall be held totally harmless.

Agent Elisesha Yingling

AGENT

Elisesha Yingling

Call Elisesha today to schedule a private showing.


* Listings on this website come from the FMLS IDX Compilation and may be held by brokerage firms other than the owner of this website. The listing brokerage is identified in any listing details. Information is deemed reliable but is not guaranteed. If you believe any FMLS listing contains material that infringes your copyrighted work please click here to review our DMCA policy and learn how to submit a takedown request.© 2024 FMLS.
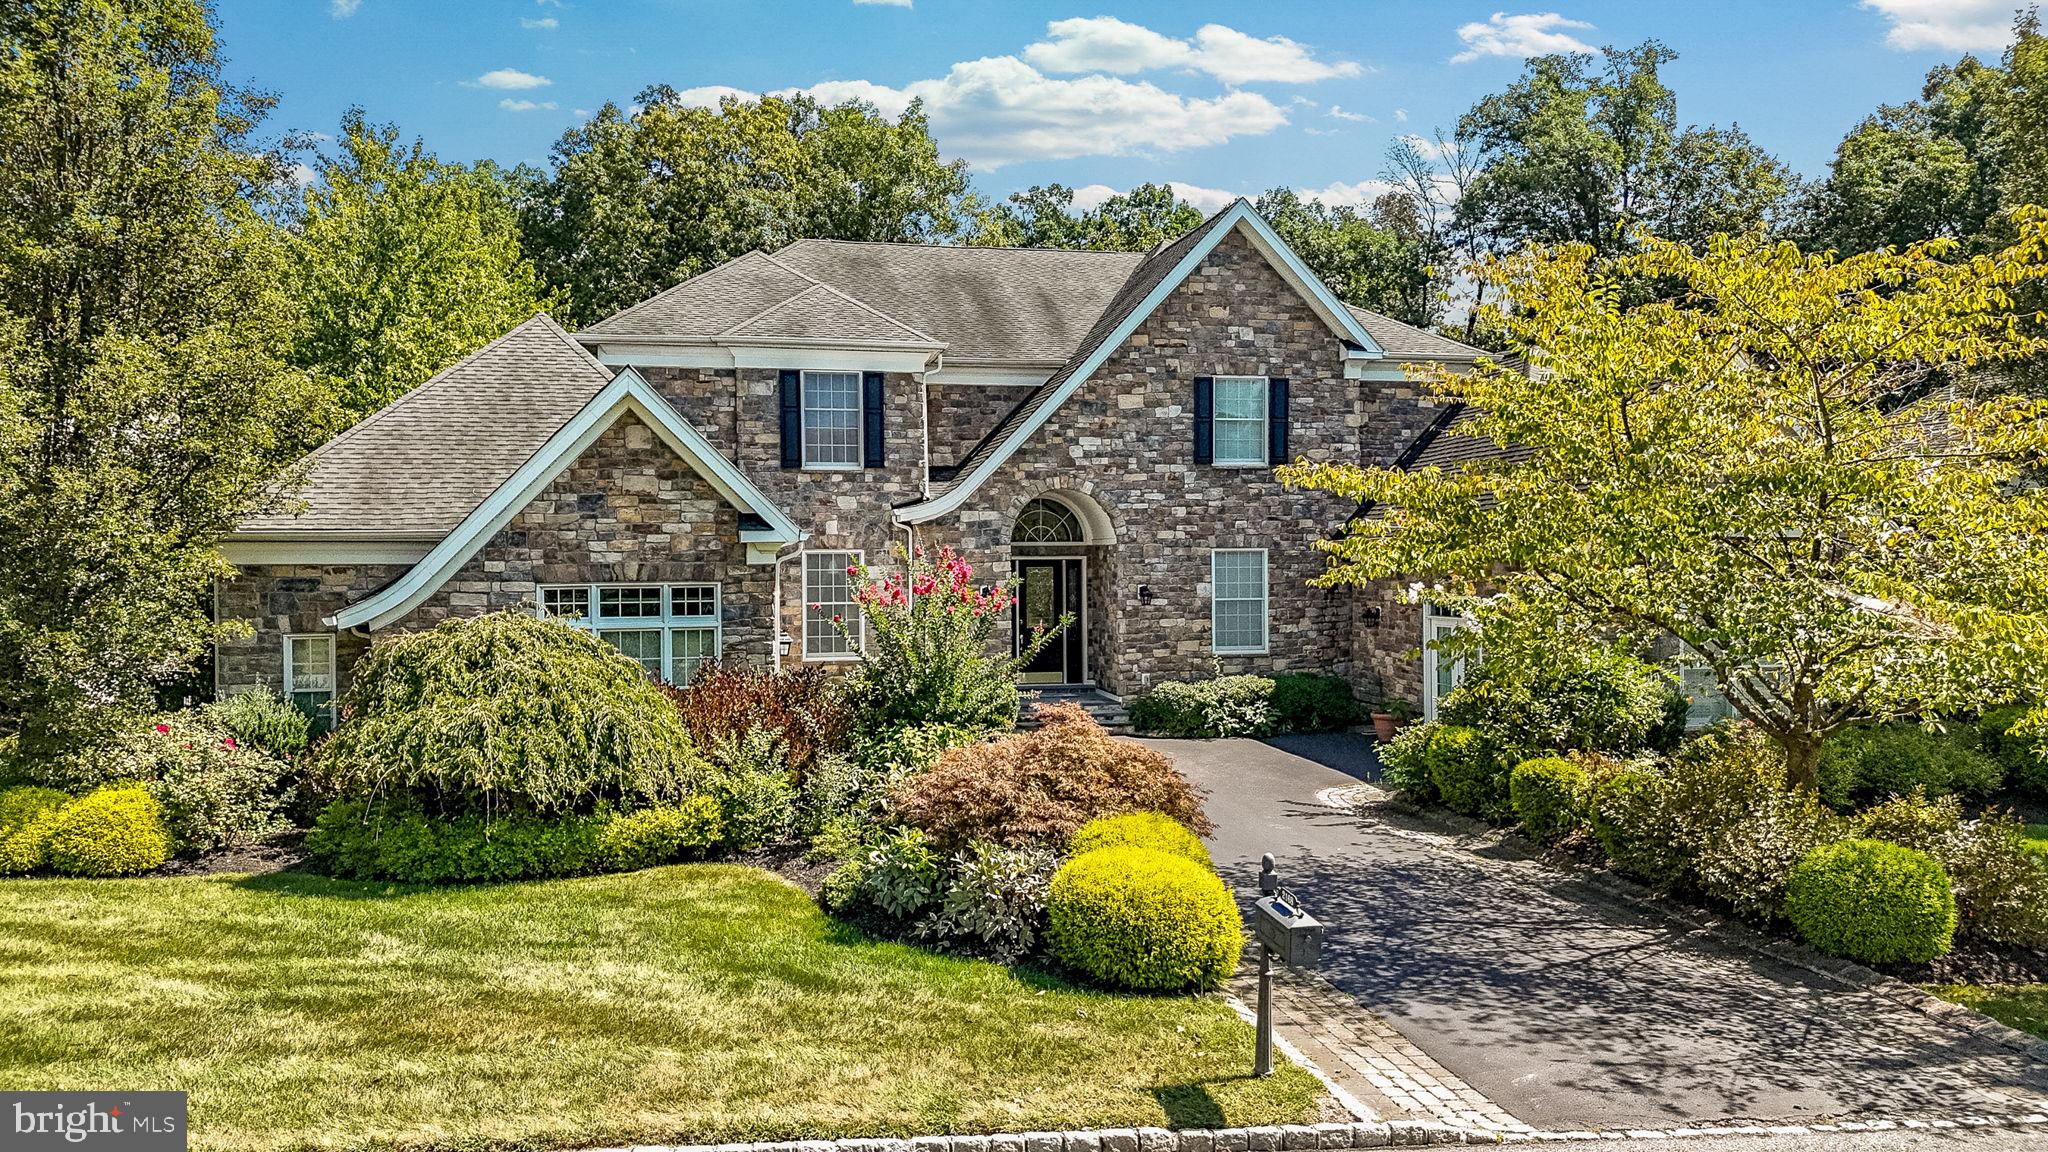
Welcome to 2168 Ferncroft Ln, Chester Springs! This remarkable property offers an unparalleled blend of elegance, luxury, and convenience, situated in the prestigious Byers Station community.
As you enter through the grand foyer adorned with two turned staircases, you'll immediately be struck by the impeccable craftsmanship and attention to detail that define this original Toll Brothers Model Home. From coffered ceilings to intricate trim work and a striking medallion in Italian marble, every aspect of this residence exudes sophistication and charm. The heart of the home lies in the gourmet kitchen, seamlessly adjoining an inviting family room and sun-drenched conservatory. Perfect for culinary enthusiasts and entertainers alike, this space is sure to impress with its premium finishes and top-of-the-line appliances.
Entertain in style in the impressive two-story dining room and formal living room, providing ample space for hosting gatherings and creating unforgettable memories with loved ones.
Convenience meets functionality with a first-floor study and a bedroom featuring a full bath, offering flexibility for guests or accommodating multigenerational living arrangements.
Retreat to the second floor, where a luxurious master suite awaits with two walk-in closets and a spa-like bath, offering the ultimate in relaxation and rejuvenation. Three additional generously sized bedrooms ensure ample space for family and guests.
Outside, a private paradise awaits with a sparkling in-ground pool, surrounded by beautifully landscaped grounds. Perfect for outdoor gatherings or quiet moments of relaxation, this outdoor oasis provides the ideal setting for enjoying the serene Chester Springs surroundings.
The finished walk-out basement offers additional living space, including a spacious rec room, home theater, workout room, and a sixth bedroom, providing endless possibilities for recreation and leisure, along with an additional bonus room and plenty of storage space.
Located within the highly acclaimed Downingtown East Stem school district and offering convenient access to major routes, this home combines top-notch education with commuter-friendly living.
With too many upgrades to list, 2168 Ferncroft Ln presents a rare opportunity to own a truly extraordinary property in one of Chester Springs' most desirable neighborhoods. Schedule your private showing today and prepare to experience luxury living at its finest. Please note, the design of this home includes a 4-car garage but Toll brothers used two garage bays as their sales center which sellers kept intact.  This space offers additional square footage and offers many possibilities such  as a second home office, playroom, mud room, etc, or can easily be converted back to the two bay garage!

2168 FERNCROFT LANE

Message successfully sent.

What would you like to know?

What is 3 + 4 ?

I agree to receive email communication and understand I can unsubscribe at any time.

I agree to be contacted by Charis Realty Group - Christine Issler, Broker via call, email, and text for real estate services. To opt out, you can reply 'stop' at any time or reply 'help' for assistance. You can also click the unsubscribe link in the emails. Message and data rates may apply. Message frequency may vary. Privacy Policy

Related Properties

New on site 2 days ago
Tucked away at the end of a quiet cul-de-sac in the highly sought-after Haverhill Estates of Chester Springs, this exceptional stone-front colonial offers a rare combination of privacy, timeless architecture and resort-style living. Set on a premium 1.47-acre homesite backing to nearly 30 acres of protected open space with walking trails, mature woodlands and a gently flowing creek, this idyllic setting provides remarkable privacy and breathtaking natural beauty throughout every season.

Offering 5,200 square feet on the first and second floors plus an additional 1,900-square-foot finished walk-out lower level, this meticulously maintained home was designed for both everyday living and grand-scale entertaining. Located in the award-winning Downingtown Area School District (Downingtown East) with access to the prestigious STEM Academy.

A handsome stone façade and covered front porch welcome you into a dramatic two-story foyer flanked by formal living and dining rooms. The thoughtfully designed floor plan is filled with natural light and flows effortlessly throughout the home.

An impressive entertaining room features a cathedral ceiling, floor-to-ceiling stone fireplace, billiards area, wet bar and access to the expansive rear deck spanning the length of the home. A private study with custom wood paneling and built-ins opens to the breathtaking two-story family room with vaulted ceilings, walls of windows and a floor-to-ceiling stone wood-burning fireplace.
The expansive eat-in kitchen offers a center island, gas cooktop, double wall ovens, walk-in pantry and picturesque sink window overlooking the pool and backyard. A butler's pantry connects to the formal dining room, while a spacious laundry room, powder room and access to the three-car garage complete the main level.

The luxurious primary suite features a recently renovated spa-inspired bath with soaking tub, dual vanities, oversized tiled shower, private water closet, expansive custom walk-in closet and adjoining sitting room. Three additional bedrooms include one en-suite and two connected by a Jack-and-Jill bath.
The finished walk-out lower level provides exceptional flexibility with a spacious family room featuring a stone gas fireplace, screened porch overlooking the pool, fitness room, wine cellar, full bath and bonus room ideal as a fifth bedroom or office.

A professionally designed IMAX-inspired home theater delivers an extraordinary cinematic experience with double-walled construction, Guilford’s of Main acoustic fabric throughout, R-30 insulation, specialized drywall, 4-way custom lighting, advanced surround sound and stadium seating with 11 leather reclining theater chairs.

Outside, enjoy your own private resort featuring a heated in-ground pool with integrated spa and waterfall, plus a beautifully appointed cabana with full bar, built-in appliances, flat-screen TV and lounge area. The expansive backyard offers plenty of room for recreation and is enclosed with an invisible dog fence.
Additional highlights include public water and sewer and new three-sided James Hardie® siding.

Conveniently located near Routes 113, 30, 202 and the Pennsylvania Turnpike, this remarkable property offers the perfect balance of peaceful surroundings and everyday convenience, with premier shopping, dining, parks and recreation just minutes away.
#PACT2132370

CHESTER SPRINGS

1021 MULBERRY STREET

4 Beds

4 Baths

7,166 Sq.Ft.

$1,750,000

MLS#: PACT2132370

Welcome to 1051 Saint Matthews Road, a prestigious Chester Springs Oasis set on 2.67 private acres. A long, gently sloping front lawn leads to the stately southern-facing home, where a wide wraparound porch with ceiling fans offers panoramic views. Step through the front door into a dramatic two-story foyer, where natural light pours in and sets the tone for the elegant yet comfortable interior. To your left, the living room features a propane fireplace, crown molding, and recessed lighting, along with French doors that open directly onto the front porch—ideal for seamless indoor-outdoor living. To your right, the formal dining room is enhanced with timeless wainscoting and floating crown molding, along with another set of French doors to the porch, perfect for hosting guests in style. Throughout the main level, refinished hardwood floors and thoughtful design details create an open, airy feel. Sliding barn doors add both character and function, subtly separating spaces while allowing light to flow freely. The newly renovated gourmet kitchen is a chef's dream, featuring brand-new appliances (including double wall ovens with convection, a dishwasher, and a refrigerator), quartzite countertops and backsplash, a central island with an induction cooktop and pop-up vent, marble inlay accent flooring, recessed lighting, and a side door to the backyard patio. A sunny breakfast room just off the kitchen offers additional casual dining space, complete with crown molding and hardwood floors. Adjacent to the kitchen, a spacious family room with a second propane fireplace, ceiling fan, and hardwood floors provides more room to gather. A powder room rounds out the space with wainscoting, crown molding, and an antique English wash stand. The open-concept layout makes entertaining easy, and newly installed Andersen double doors connect the kitchen and living space to the expansive slate patio—extended in 2024 to create the ultimate outdoor entertaining area. Upstairs, new hardwood floors run through the hallway into a primary suite with a tray ceiling, a ceiling fan, walk-in closets, and a stunning spa-like bathroom. Setting the scene to unwind, the primary bath includes a jetted, deep soaking tub perfectly positioned beneath a new picture window overlooking the lush, tree-lined backyard, along with a walk-in shower and a double vanity. Three additional bedrooms are sizable with durable, elegant vinyl flooring and share two thoughtfully updated baths - One with a standing shower, the other with a tub. One of these bedrooms offers a private-style bath, while another includes a ceiling fan and pull-down attic access. An additional bedroom or home office is located just off the primary suite, featuring built-in shelving, offering flexible living options. Not to be missed, the convenience of second floor laundry with marble flooring and an All-In-One Washer/Dryer. The fully finished walk-up lower level offers full lower-level living space, featuring a flex space perfect for work or guests alike, a generous half bath, an exercise room, and an all-purpose entertaining area complete with a custom bar. The home includes a private well and septic system. Outdoors, the beautifully landscaped grounds are filled with blooming hydrangeas, peonies, red pear and peach trees, and a beautiful balance of open lawn and natural privacy. In winter, enjoy peaceful views through the trees down to a tranquil pond beyond the property line—a stunning reminder of the natural beauty that defines Chester Springs. This home has been meticulously maintained and updated and is ready for your family. With dual-zone HVAC you will enjoy comfortable surroundings year-round! Local to the PA turnpike, Marsh Creek Park, and the shops and dining in Exton while still tucked away, this home offers the perfect combination of accessibility and privacy. Thoughtfully designed and masterfully built with 2x6 construction, this residence is truly a one-of-a-kind property!
#PACT2132232

CHESTER SPRINGS

1051 SAINT MATTHEWS ROAD

5 Beds

3 Baths

4,908 Sq.Ft.

$1,395,000

MLS#: PACT2132232

 - property

Send a message

Message successfully sent.

Your message

What is 3 + 4 ?

Reason for contacting?

I agree to receive email communication and understand I can unsubscribe at any time.

I agree to be contacted by Charis Realty Group - Christine Issler, Broker via call, email, and text for real estate services. To opt out, you can reply 'stop' at any time or reply 'help' for assistance. You can also click the unsubscribe link in the emails. Message and data rates may apply. Message frequency may vary. Privacy Policy

Sign Out

Virtual Assistant

Would you like to take the next step with this property? We can help you schedule a showing or virtual tour, or send you more details.

Yes, I would like more information.

Thank You for Your Reply, One of Our Agents will contact you as soon as possible

No, maybe later.

Thank you, you can always contact me via email, phone number or through the contact form.

Realhub AI

Lucy - Your AI-Powered Realtor

Update Your Temporary Password

Personalize your search

Enter your email and we'll notify you immediately when new listings match what you're looking for.

or enter email address

Already have an account ? Login here

Continue your home search

I agree to receive communications and understand I can unsubscribe at any time.

I agree to be contacted by Charis Realty Group - Christine Issler, Broker via call, email, and text for real estate services. To opt out, you can reply 'stop' at any time or reply 'help' for assistance. You can also click the unsubscribe link in the emails. Message and data rates may apply. Message frequency may vary. Privacy Policy

Already have an account ? Login here

We use cookies

We use cookies primarily for analytics to enhance your experience. By accepting, you agree to our use of these cookies. You can manage your preferences or learn more about our cookies policy.