
Property
Beds
3
Full Baths
3
1/2 Baths
1
Year Built
2010
Sq.Footage
5,360
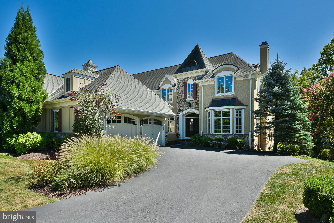
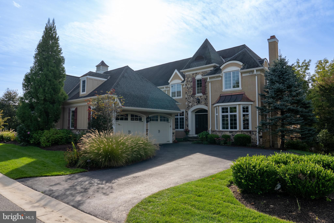
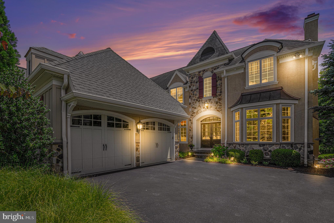
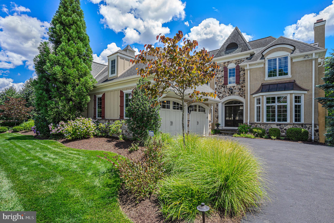
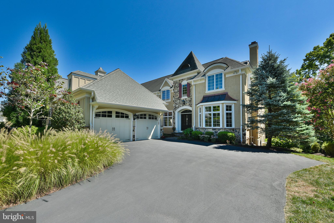
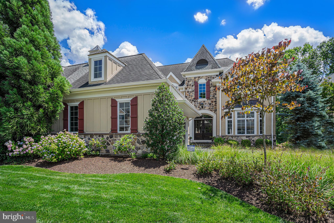
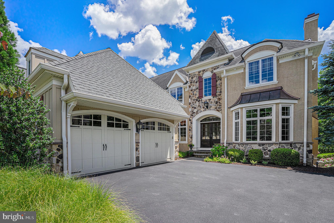
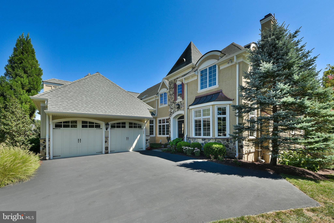
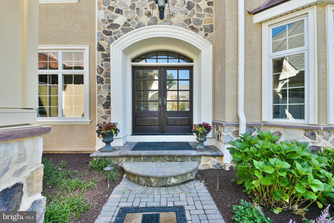
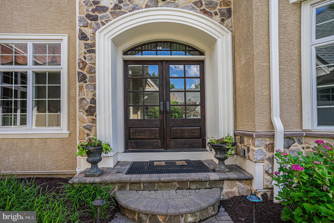
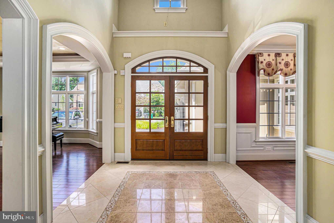
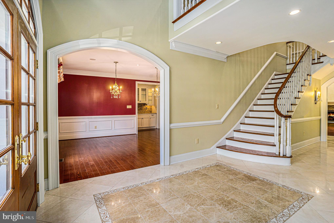
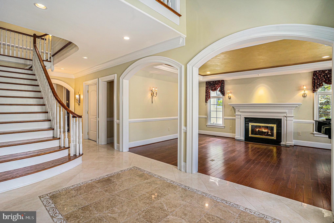
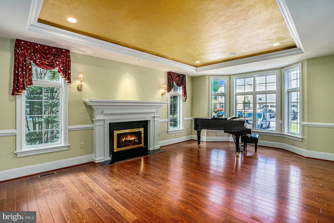
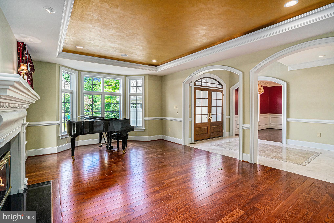
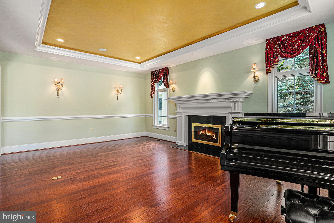
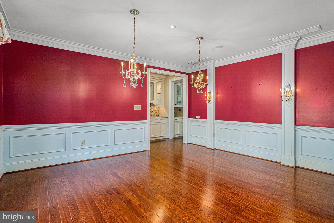
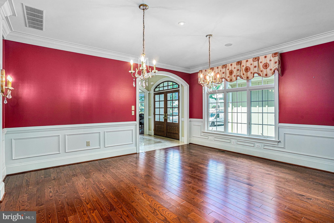
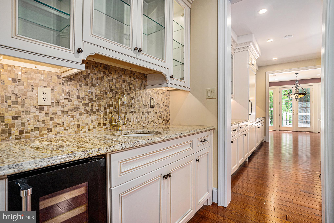
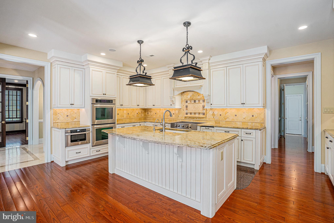
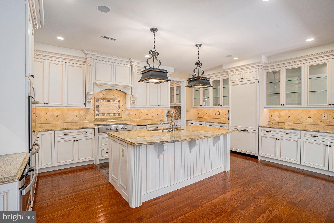
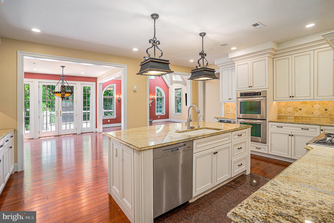
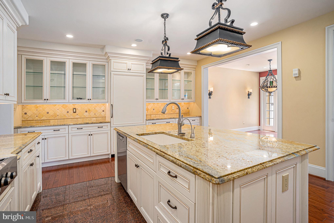
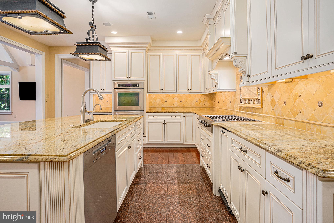
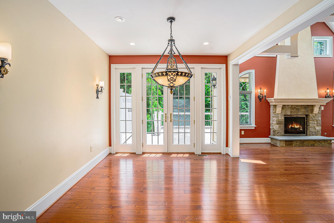
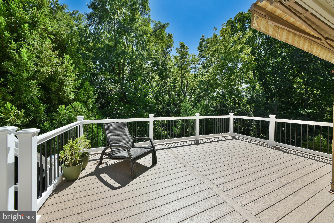
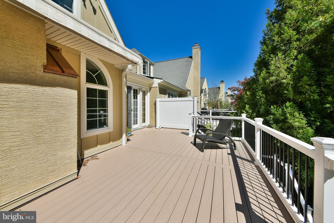
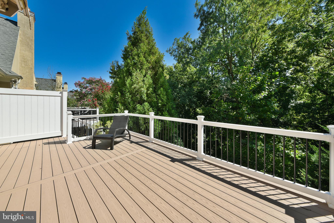
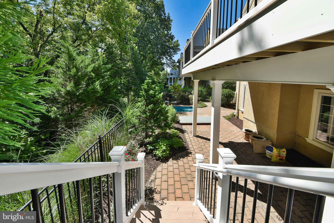
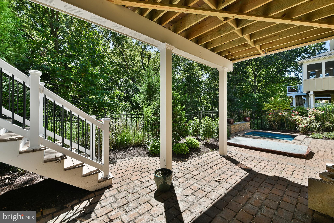
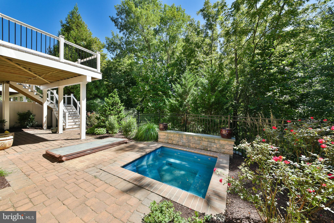
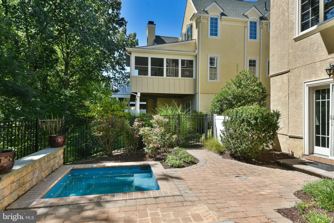
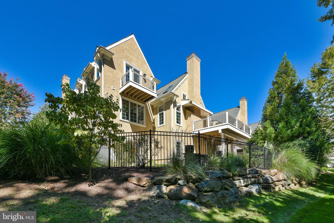
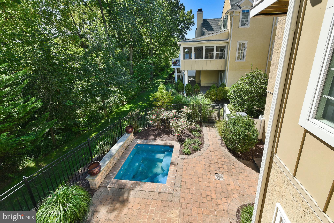
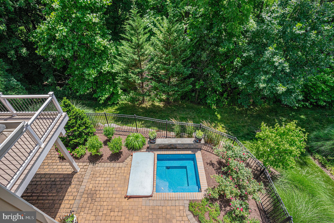
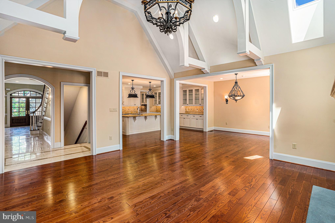
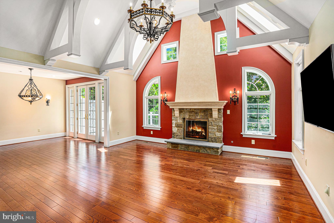
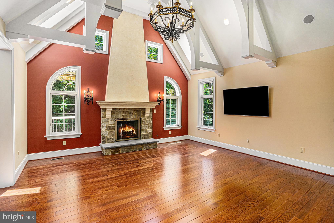
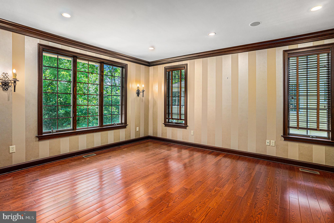
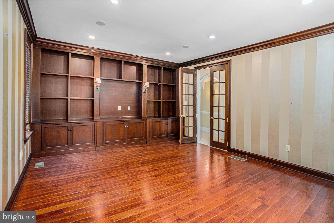
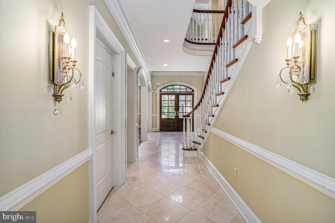
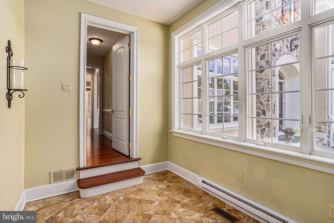
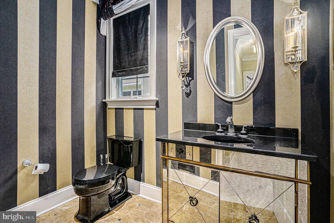
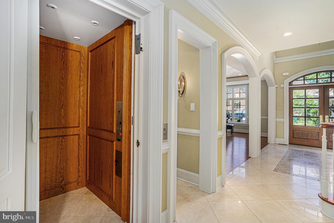
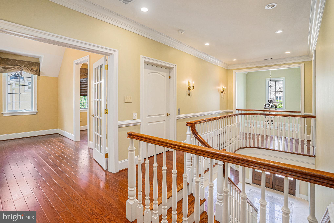
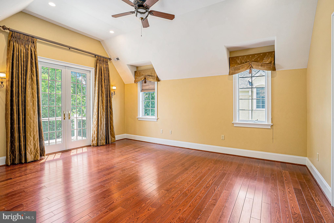
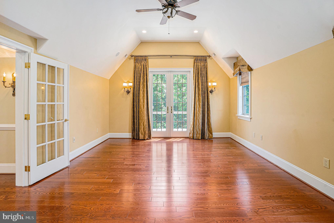
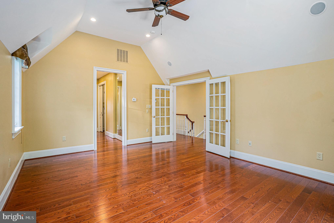
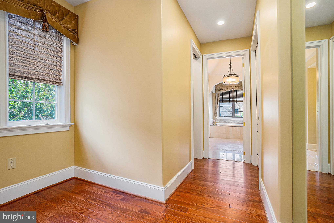
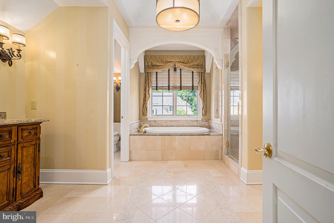
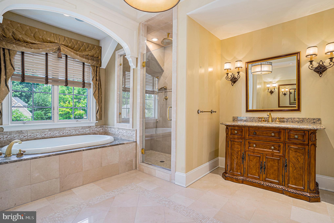
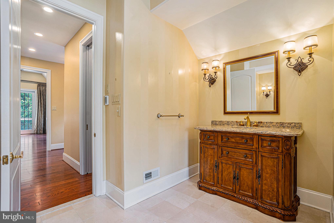
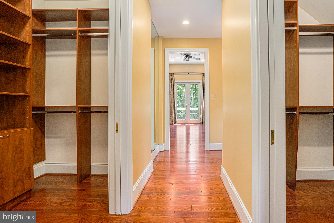
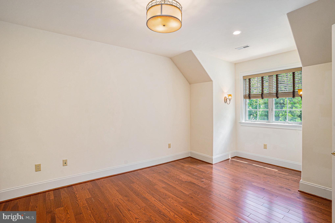
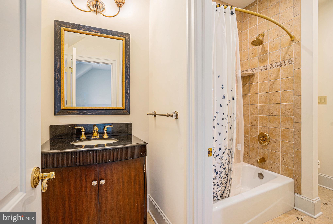
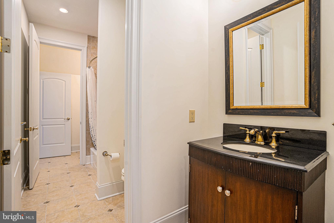
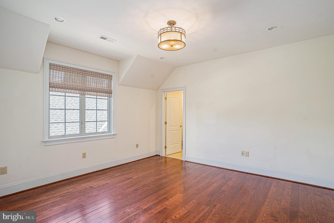
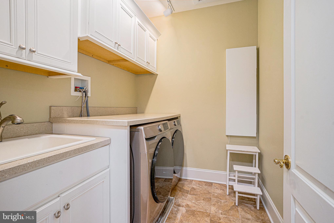
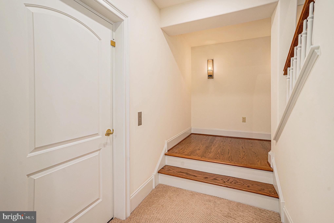
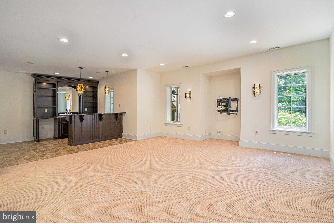
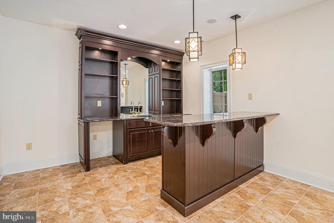
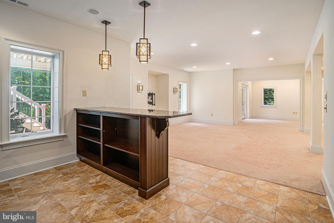
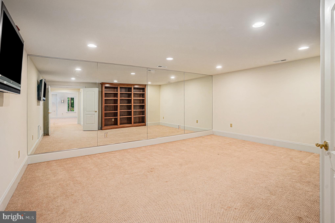
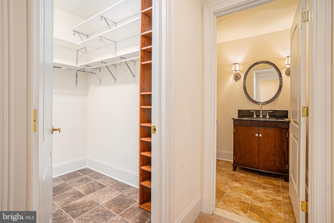
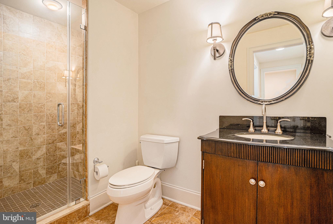
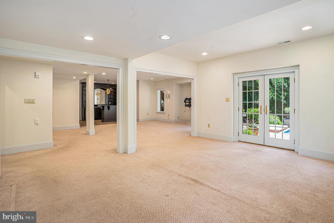
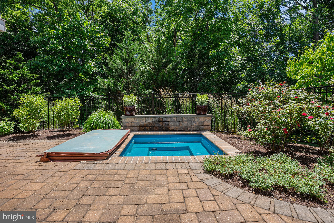
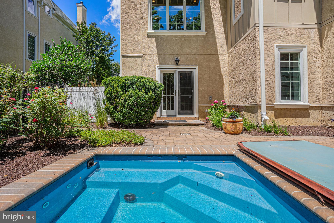
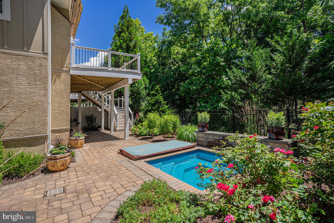
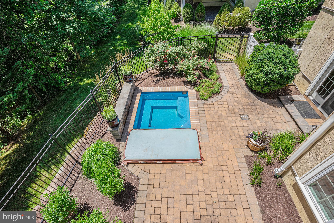
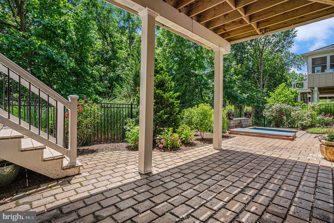
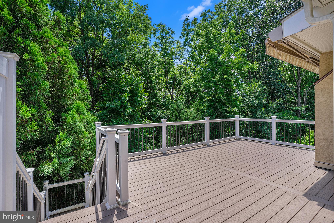
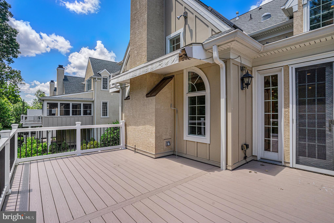
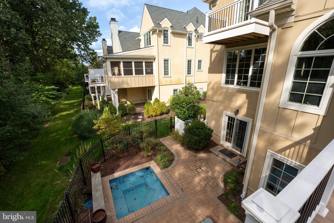
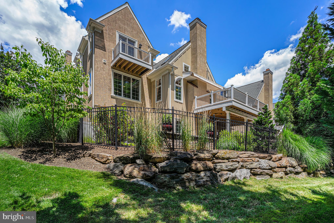
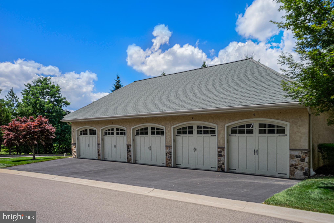
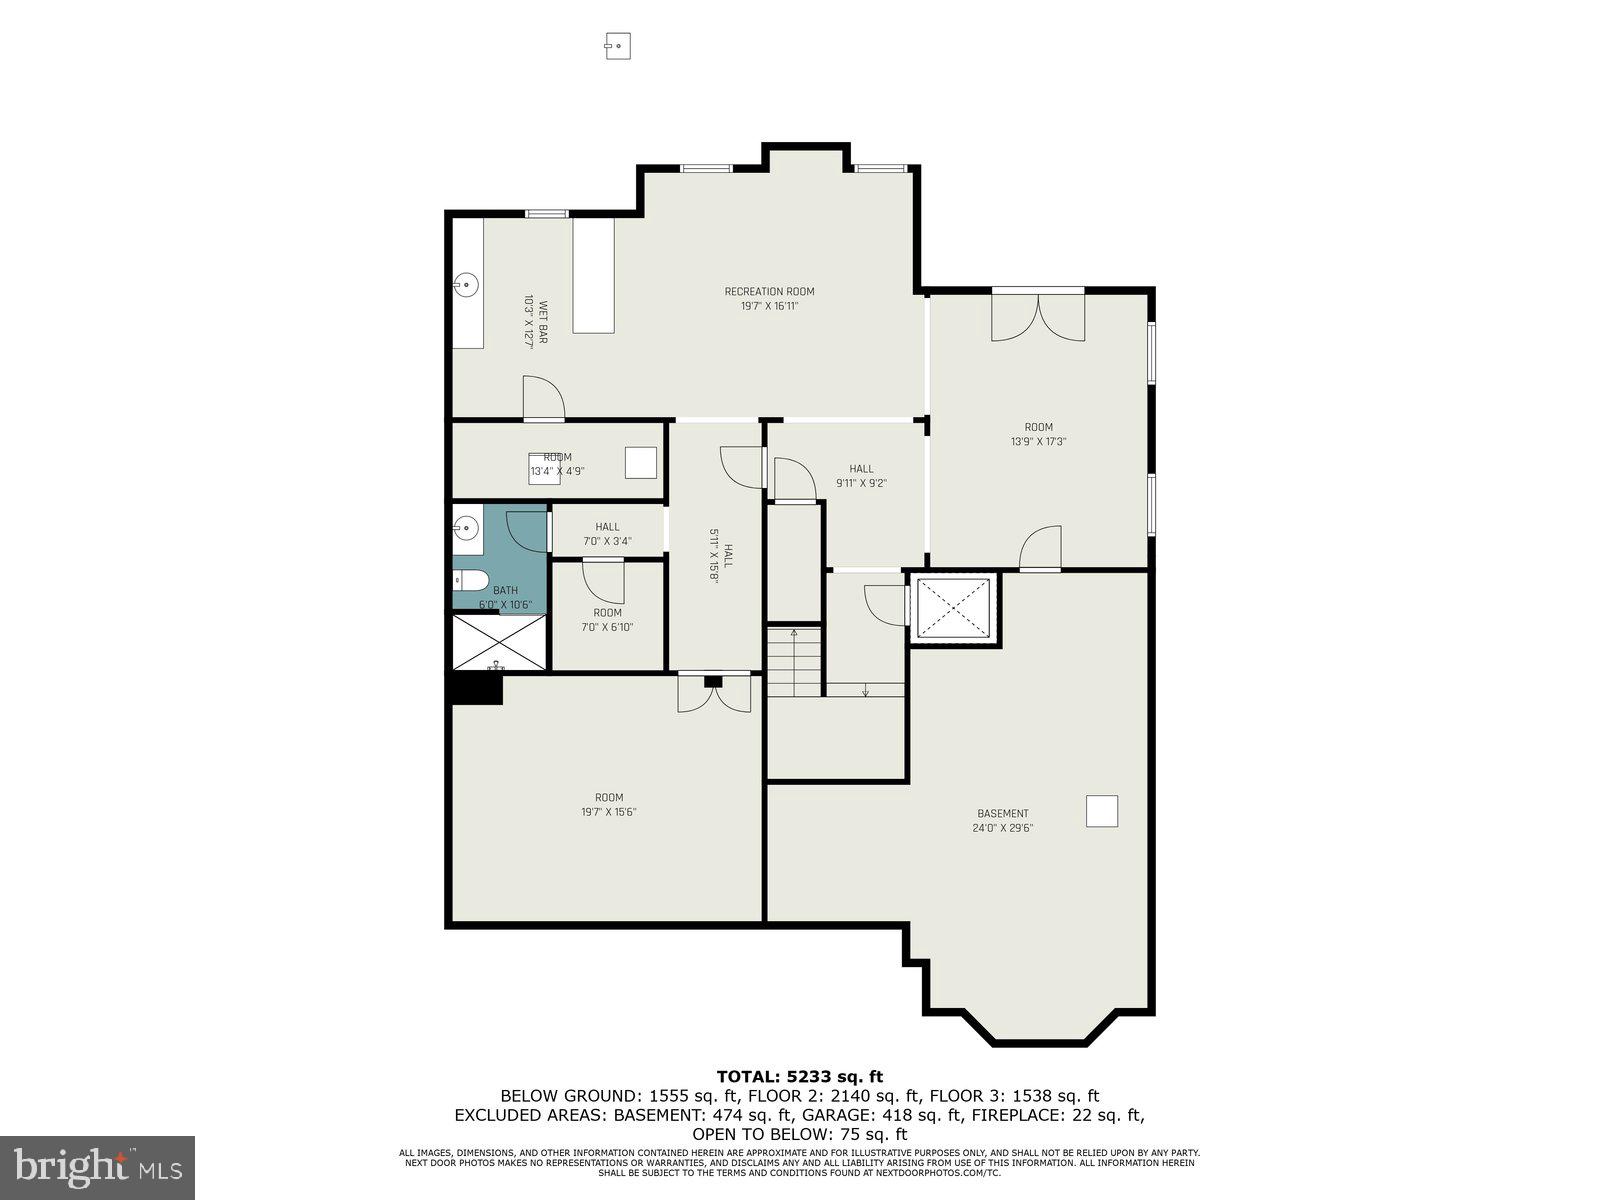
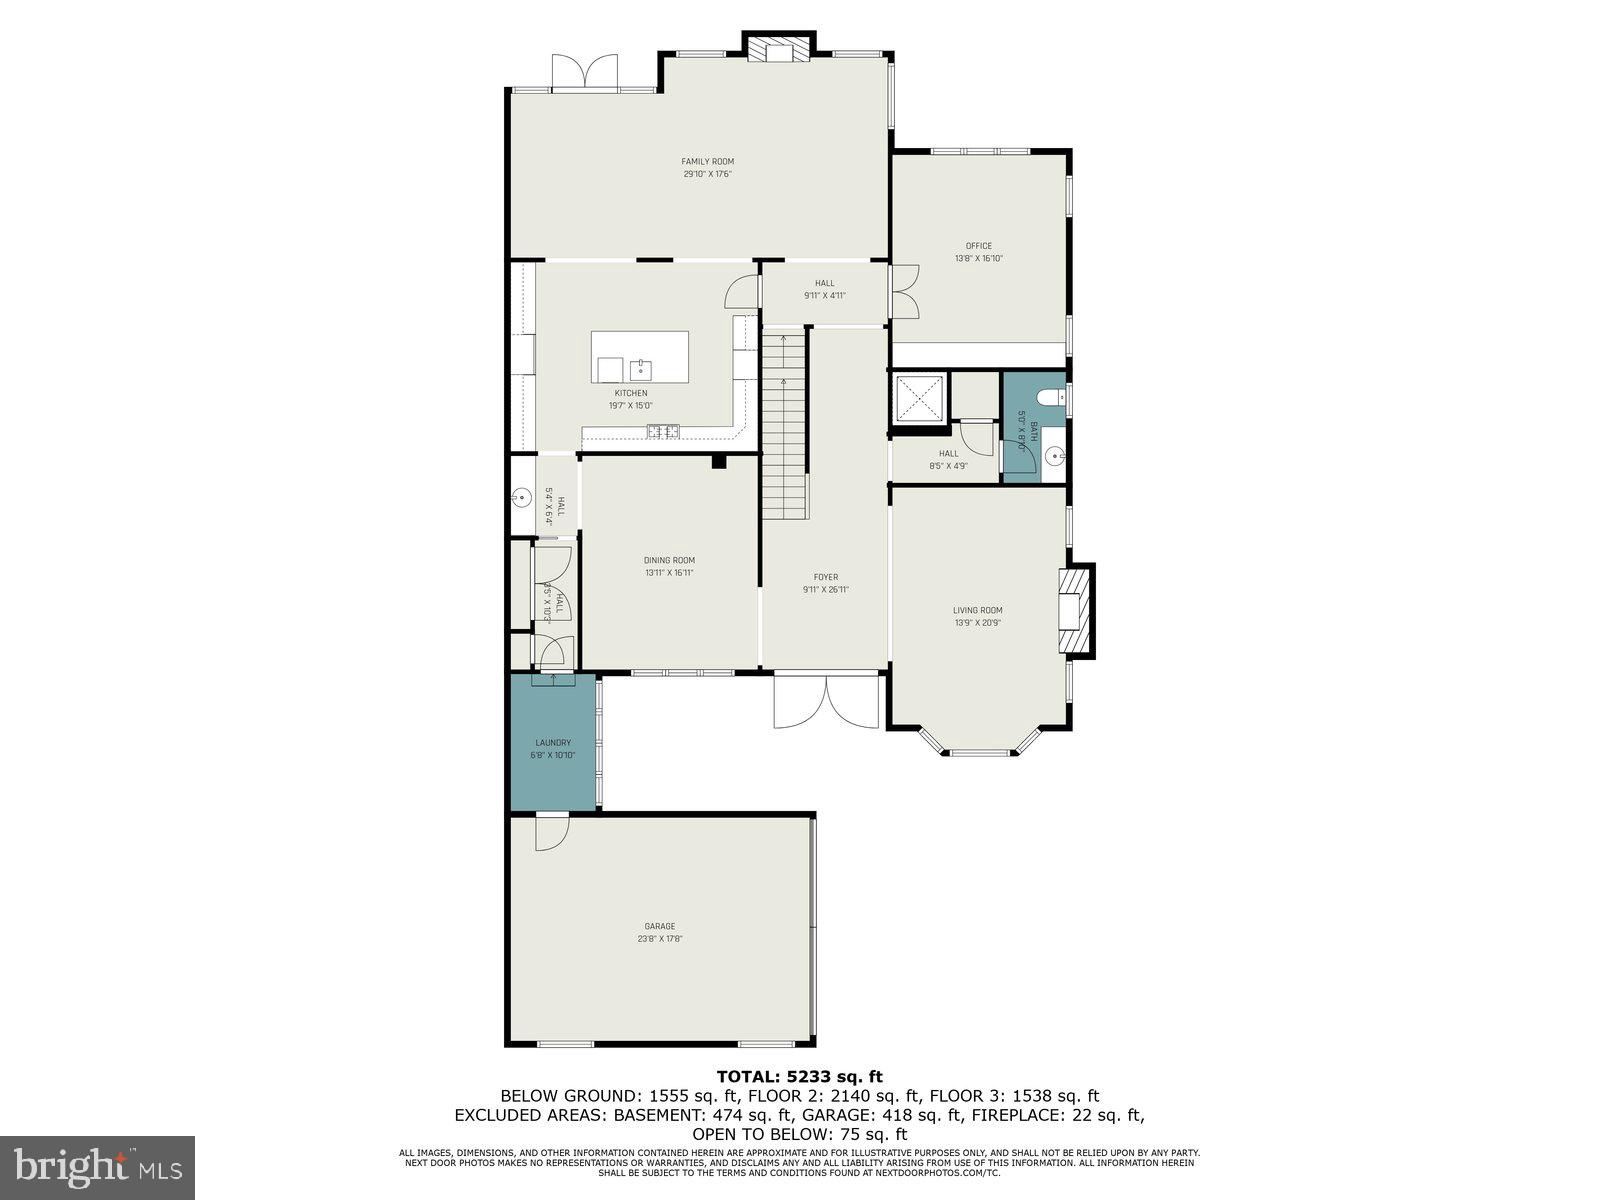
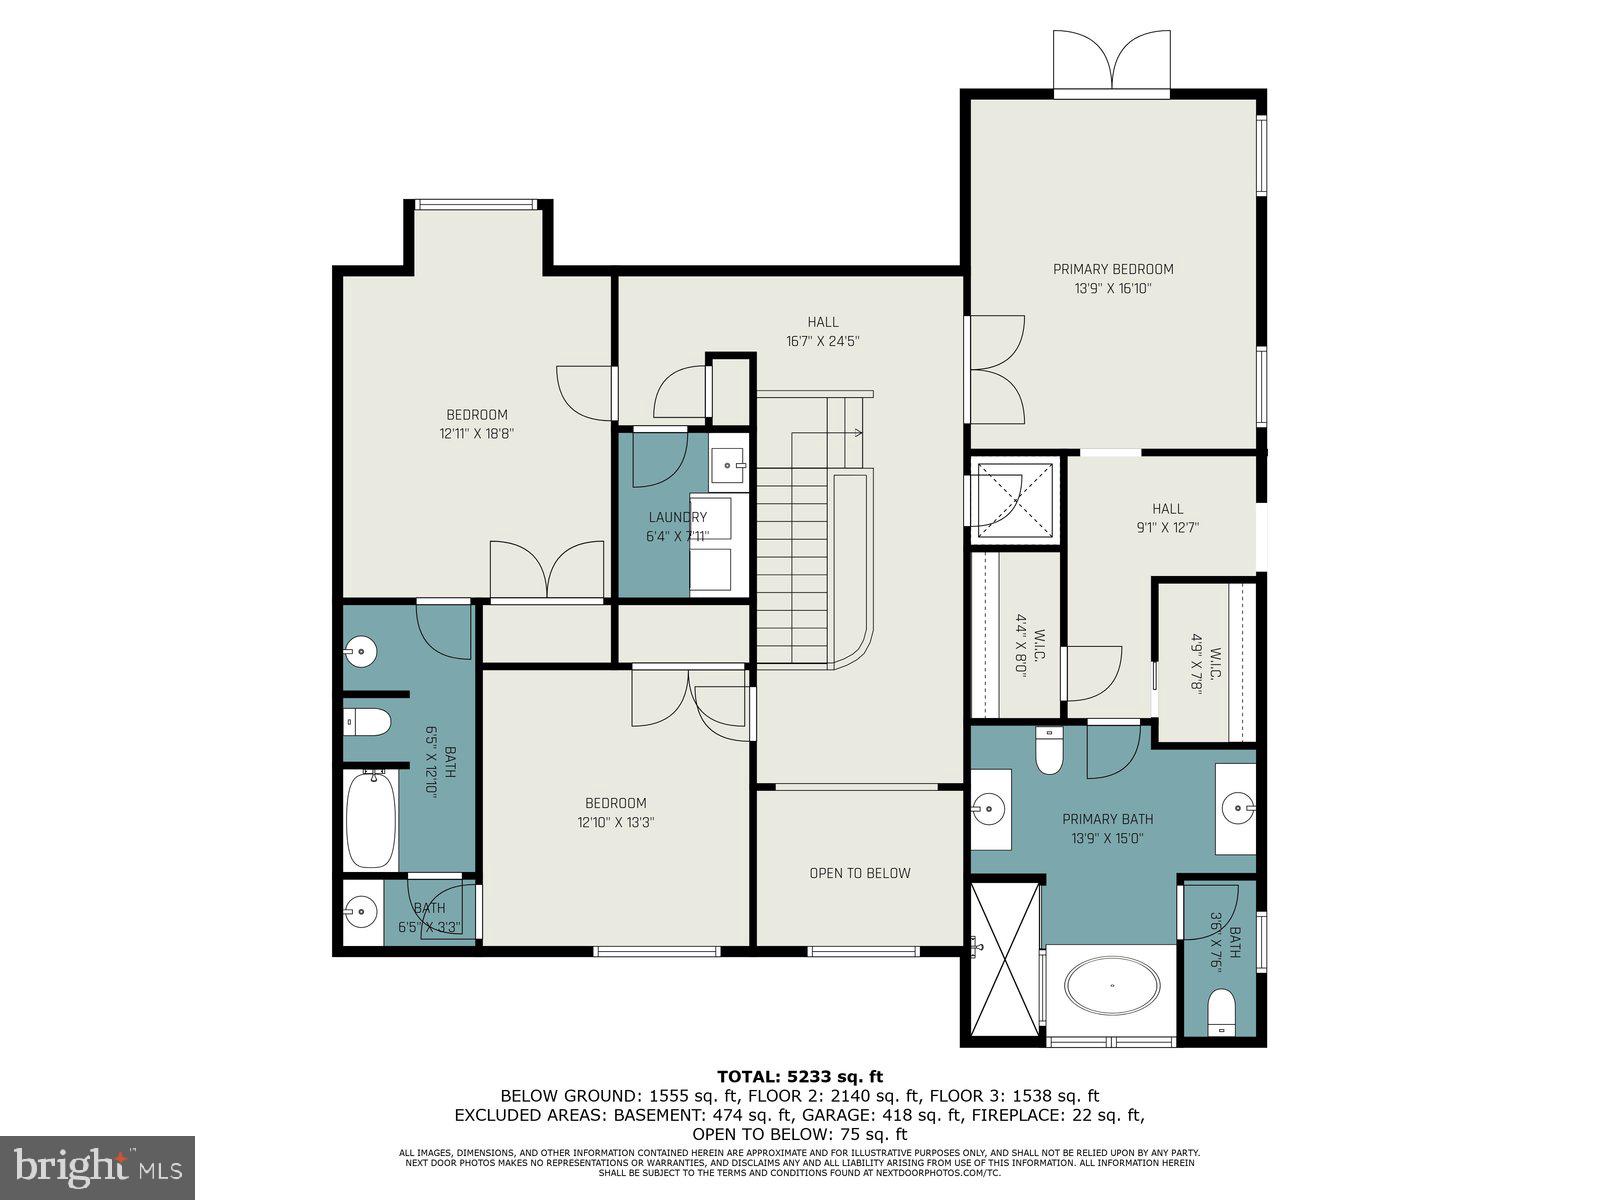
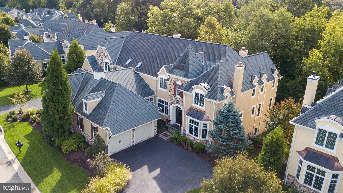
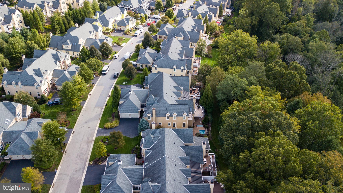
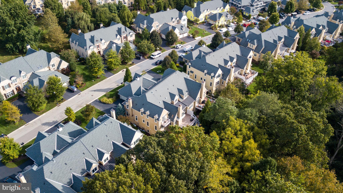
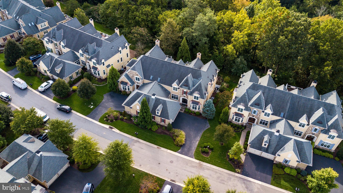
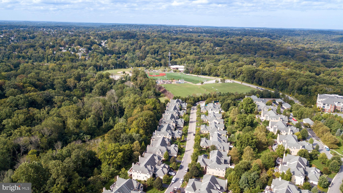
Original owners who lovingly customized this upscale Pembrey model are moving on. Here is your chance to own an upgraded home on a coveted premium lot backing up to 124 Acres of the Haverford Woods Preserve, with recreation, walking and biking trails, and your own personal Southbrook Trail access. This trail connects to more than 6 miles of walking trails in the community for your enjoyment. Haverford Reserve is a maintenance-free community on the Main Line. Pull up to this 3 Bedroom 3/1 Bath stone and stucco European Carriage House. This Pembrey has 4,176 sq ft on the upper floors and an additional 1,184 square feet on the finished lower level. Walking past the two-car attached garage you'll alight the front steps and enter through the double doors to your grand two-story foyer with sweeping staircase to the second floor. Traverse the foyer's gleaming travertine floors. The owners upgraded this home to have hardwood flooring on the first and second floors. To your right, you will find the light-filled formal Living Room with a gas-burning fireplace, and beautiful trim and moldings. This airy home features 9ft ceilings, beautiful moldings and millwork, arched openings, and rounded drywall work for a polished finish. A gracious Dining Room with a tray ceiling and bay window is perfect for family get-togethers or entertaining. As you move past the Elevator and first-floor powder room, you will come to the rear of the home with a spacious Family Room with a vaulted ceiling, gas fireplace, and views of the woods beyond. Off the Family Room a well-appointed Office / Den for privacy. A cook's dream awaits with a well-appointed chef's kitchen, abundant cabinetry, a center island with seating, and granite countertops. Off the Kitchen a Breakfast area and double doors to your newer Trex Deck complete with retractable awning! Take a gander over the rail at your fenced-in yard and Hot Tub ready for the summer season! Back inside, pass by the Kitchen to your Pantry and Mudroom before entering your massive attached garage. There's more, let's head down the elevator or stairs to the lower-level daylight basement. The owners opted for additional windows and light to pour into this multi-purpose space with custom built-ins, a bar area, a full bathroom, and an additional bedroom ( currently being utilized as a gym). In addition, an abundance of storage in an unfinished space that hosts your HVAC, Upgraded Electrical, Generator, Sprinkler, and Security Systems. While the association maintains a sprinkler system for the front laws, this owner opted to sprinkle his entire yard. This property has three 3 handlers for this three-story home; 1 for the basement, one for the first floor, and one in the attic that services the second floor. From here let's take the elevator up to the second floor. Here your Bedroom level awaits you with a Main Bedroom Suite with a custom outfitted walk-in closet and spa bathroom. Two additional bedrooms share a Jack & Jill Bath. There's more. Current owners appealed successfully the taxes to the new assessment of $822,500. These owners have an additional garage around the corner on Green Lane for $30 per month. Make an appointment today!
Features & Amenities
Interior
-
Other Interior Features
Eat-in Kitchen, Kitchen Island, Elevator, Pantry, Recessed Lighting, Solar Tube(s), Sound System, Walk-In Closet(s), Cathedral Ceiling(s), High Ceilings, Built-in Features, Crown Molding
-
Total Bedrooms
3
-
Bathrooms
3
-
1/2 Bathrooms
1
-
Above Grade Finished Area
4176.0
-
Basement YN
YES
-
Cooling YN
YES
-
Cooling
Central Air, Electric, Attic Fan
-
Fireplace YN
YES
-
Heating YN
YES
-
Heating
Natural Gas, Forced Air, Zoned
-
Pet friendly
Yes
Exterior
-
Garage
Yes
-
Garage spaces
3
-
Construction Materials
Stucco
-
Other Exterior Features
Lighting
-
Parking
Garage Door Opener, Asphalt, Garage, Driveway, Other, Inside Entrance, Attached
-
Patio and Porch Features
Deck, Patio, Porch
-
Pool
No
-
Waterfront YN
NO
-
View
Water, Creek/Stream, Trees/Woods
Area & Lot
-
Lot Features
Front Yard, Back Yard
-
Lot Size(acres)
0.07
-
Lot Size(square feet)
3,049
-
Property Type
Residential
-
Property Sub Type
Duplex
-
Architectural Style
Carriage House
Price
-
Sales Price
$1,365,000
-
Tax Amount
$21,317
-
Financing Options
Cash, Conventional
-
Sq. Footage
5,360
-
Price/SqFt
$254
HOA
-
Association
YES
-
Association Fee
$709
-
Association Fee Frequency
Monthly
-
Association Fee Includes
N/A
Property Resources
-
Horse Property
NO
School District
-
Elementary School
COOPERTOWN
-
Middle School
HAVERFORD
-
High School
HAVERFORD SENIOR
Property Features
-
New Construction
NO
-
Accessibility Features
Accessible Elevator Installed
-
Foundation Details
Concrete Perimeter
-
Senior Community YN
NO
-
Sewer
Public Sewer
-
Tax Lot
095-041
-
Water Source
Public
Schedule a Showing
Showing scheduled successfully.
Mortgage calculator
Estimate your monthly mortgage payment, including the principal and interest, property taxes, and HOA. Adjust the values to generate a more accurate rate.
Your payment
Principal and Interest:
$
Property taxes:
$
HOA fees:
$
Total loan payment:
$
Total interest amount:
$
Location
County
DELAWARE
Elementary School
COOPERTOWN
Middle School
HAVERFORD
High School
HAVERFORD SENIOR
Listing Courtesy of Amanda M Helwig , Dan Helwig Inc
RealHub Information is provided exclusively for consumers' personal, non-commercial use, and it may not be used for any purpose other than to identify prospective properties consumers may be interested in purchasing. All information deemed reliable but not guaranteed and should be independently verified. All properties are subject to prior sale, change or withdrawal. RealHub website owner shall not be responsible for any typographical errors, misinformation, misprints and shall be held totally harmless.

AGENT
Elisesha Yingling
Call Elisesha today to schedule a private showing.

* Listings on this website come from the FMLS IDX Compilation and may be held by brokerage firms other than the owner of this website. The listing brokerage is identified in any listing details. Information is deemed reliable but is not guaranteed. If you believe any FMLS listing contains material that infringes your copyrighted work please click here to review our DMCA policy and learn how to submit a takedown request.© 2024 FMLS.
Related Properties

HAVERFORD
3101 PARKVIEW DRIVE 3101
2 Beds
2 Baths
1,809 Sq.Ft.
$1,299,000
MLS#: PADE2121044
.png)