












Property
Beds
3
Full Baths
2
1/2 Baths
1
Year Built
2000
Sq.Footage
2,888
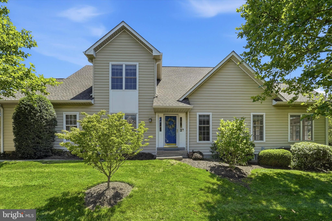
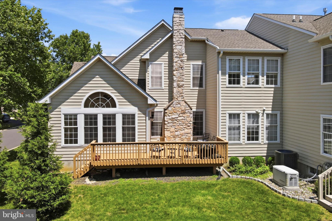
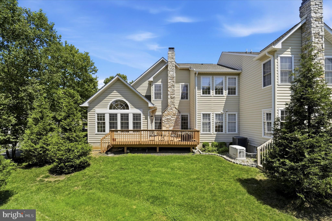
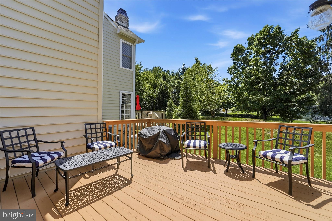
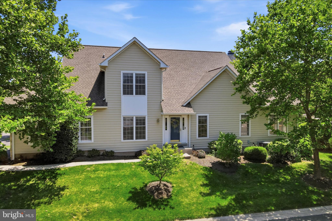
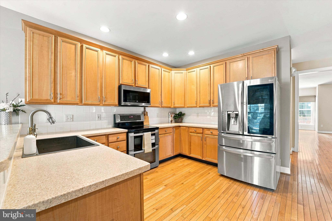
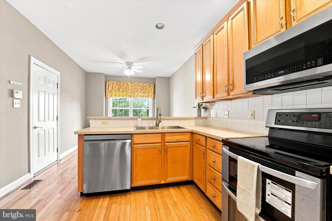
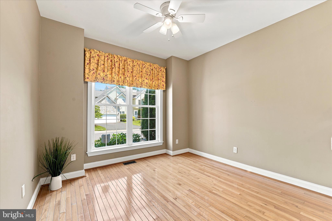
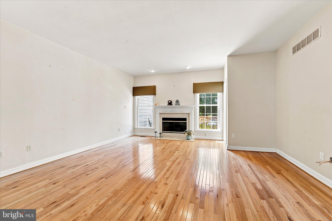
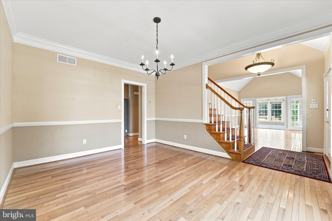
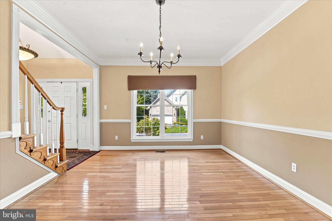
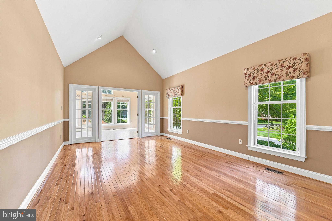
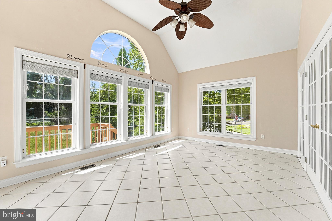
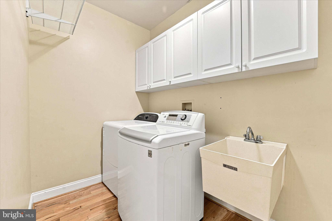
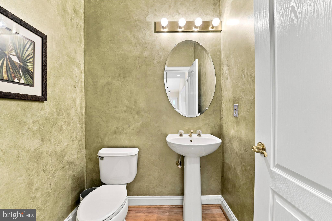
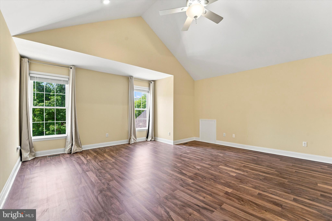
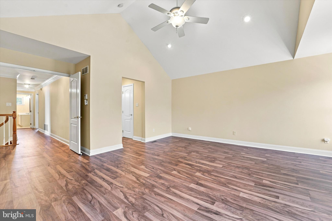
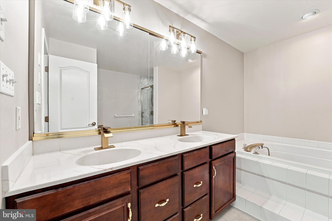
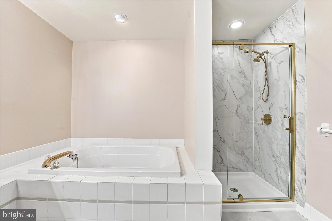
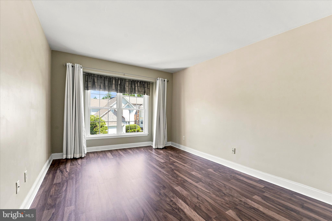
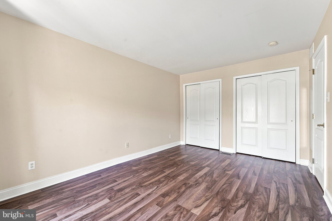
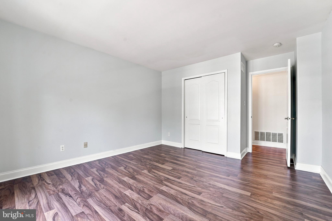
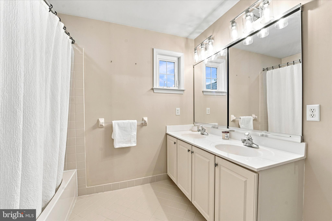
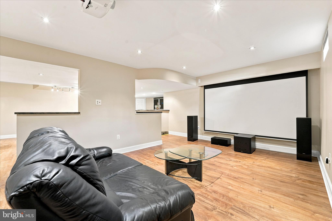
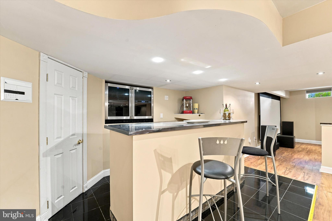
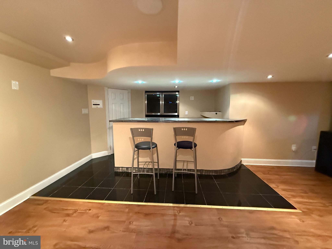
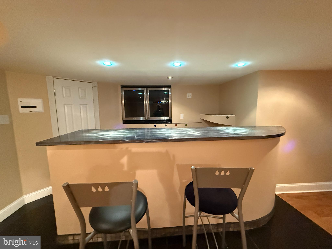
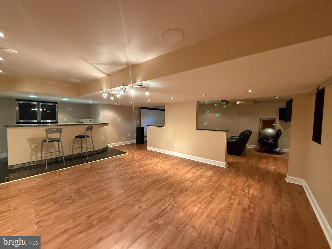
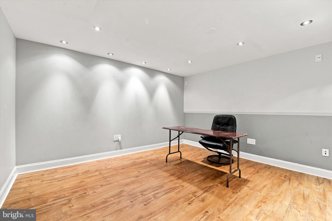
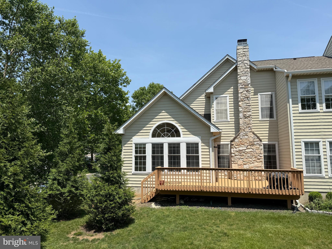
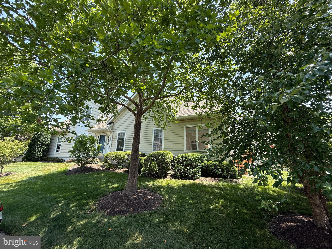
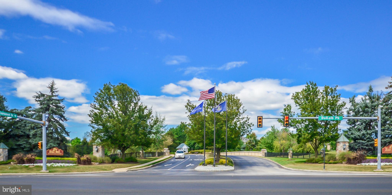
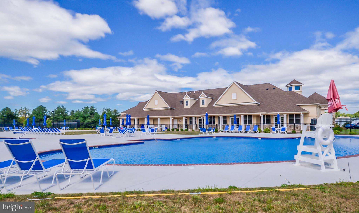
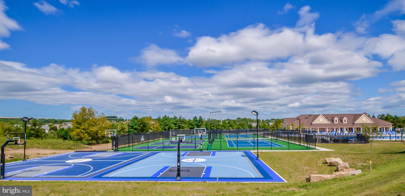
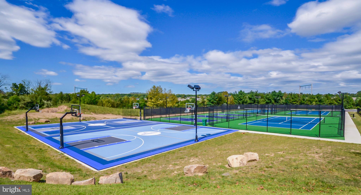
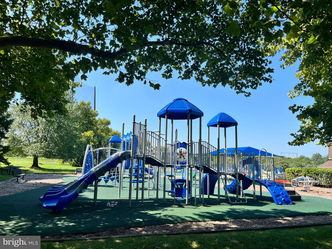
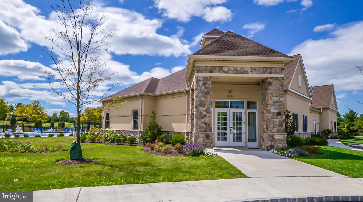
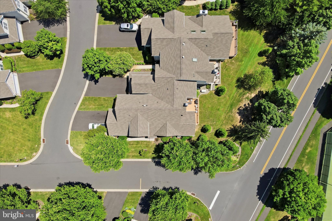
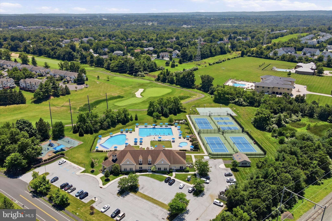
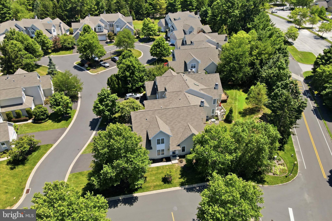
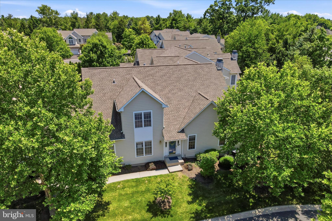
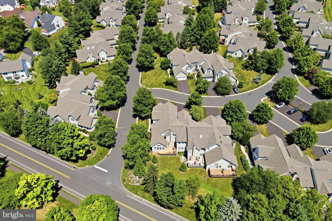
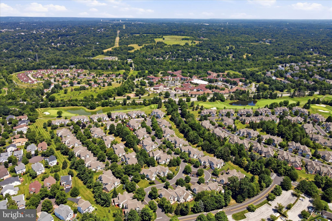
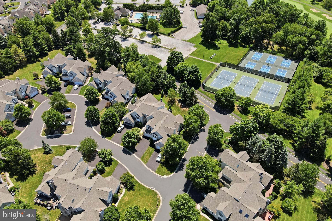
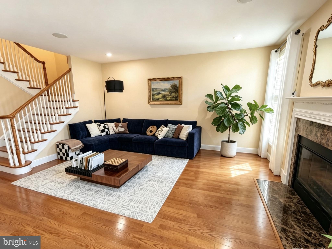
Enjoy the wonderful lifestyle Blue Bell Country Club has to offer and living on the prestigious Arnold Palmer designed golf course. Welcome to this beautiful 2-story Carriage home in the Village of Birkdale. This home offers 3 bedrooms, 2.5 baths and 2 car garage with stone and vinyl siding. This home has been meticulously cared for and features elegant appointments throughout. Inside you will find a gracious two-story foyer. The hardwood flooring that greets you, runs throughout the foyer, kitchen, living room, dining room and hall bath. To your right, you will find a beautiful formal living room bathed in natural light, which pours in from the oversized cottage style windows. Through the formal living room, you will find the beautiful sunroom with tile flooring, ceiling fan and a wall of windows. The large family room offers a gas fireplace and beautiful marble hearth, a perfect room for family gatherings and holidays. Both the living room and dining room offer recessed lighting, crown molding for a touch of class & elegance. The spacious kitchen boasts corian countertops, custom backsplash, plenty of storage in the 42” wood cabinets, an abundance of recessed lighting, updated appliances, counter seating, pantry & bump out breakfast area with skylight. Whether you're hosting a dinner party or simply sipping coffee at the breakfast bar, this space is perfect for both entertaining and everyday living. Also, on the first floor there is a powder room, coat closet, first floor laundry with built-in cabinets. Upstairs, you will find a dramatic approach to the primary bedroom featuring vaulted ceilings with bountiful natural light that take center stage in this spacious, ensuite bedroom. You will be pleased to see a walk-in plus a nice size closet. The dressing area leads into a generous ensuite updated bathroom which features a dual vanity, new tile floor and shower, and large soaking tub, plus another skylight. Two additional bedrooms with hall bathroom complete the second floor. The finished basement offers a home theatre, with surround sound, beautiful wet bar with sink and a wall mounted wine cooler. The basement also has plenty of room for storage. If natural light is important to you, this home will make you very happy. Lastly, the location cannot be beat! Enjoy fine dining and theater, shopping malls (Montgomery, Plymouth Meeting & King of Prussia) township parks, trails and plenty of fun restaurants for you to enjoy, plus community college, libraries and well renowned hospitals. Less than an hour from downtown Philadelphia and the airport with very convenient access through Regional Rail and Septa. To top it all off, this home is in the award winning, most sought after Wissahickon School District and voted one of the safest places to live. A fantastic location in an attractive community that offers a very low maintenance living; this is not just a home, it's a lifestyle. Call me soon for a private showing.
Features & Amenities
Interior
-
Other Interior Features
Walk-In Closet(s), Sound System, Recessed Lighting, Cathedral Ceiling(s), High Ceilings, Bar, Open Floorplan, Pantry
-
Total Bedrooms
3
-
Bathrooms
2
-
1/2 Bathrooms
1
-
Above Grade Finished Area
2888.0
-
Basement YN
YES
-
Cooling YN
YES
-
Cooling
Central Air, Electric
-
Fireplace YN
YES
-
Heating YN
YES
-
Heating
Natural Gas, Hot Water
-
Pet friendly
Yes
Exterior
-
Garage
Yes
-
Garage spaces
2
-
Construction Materials
Stone, Vinyl Siding
-
Other Exterior Features
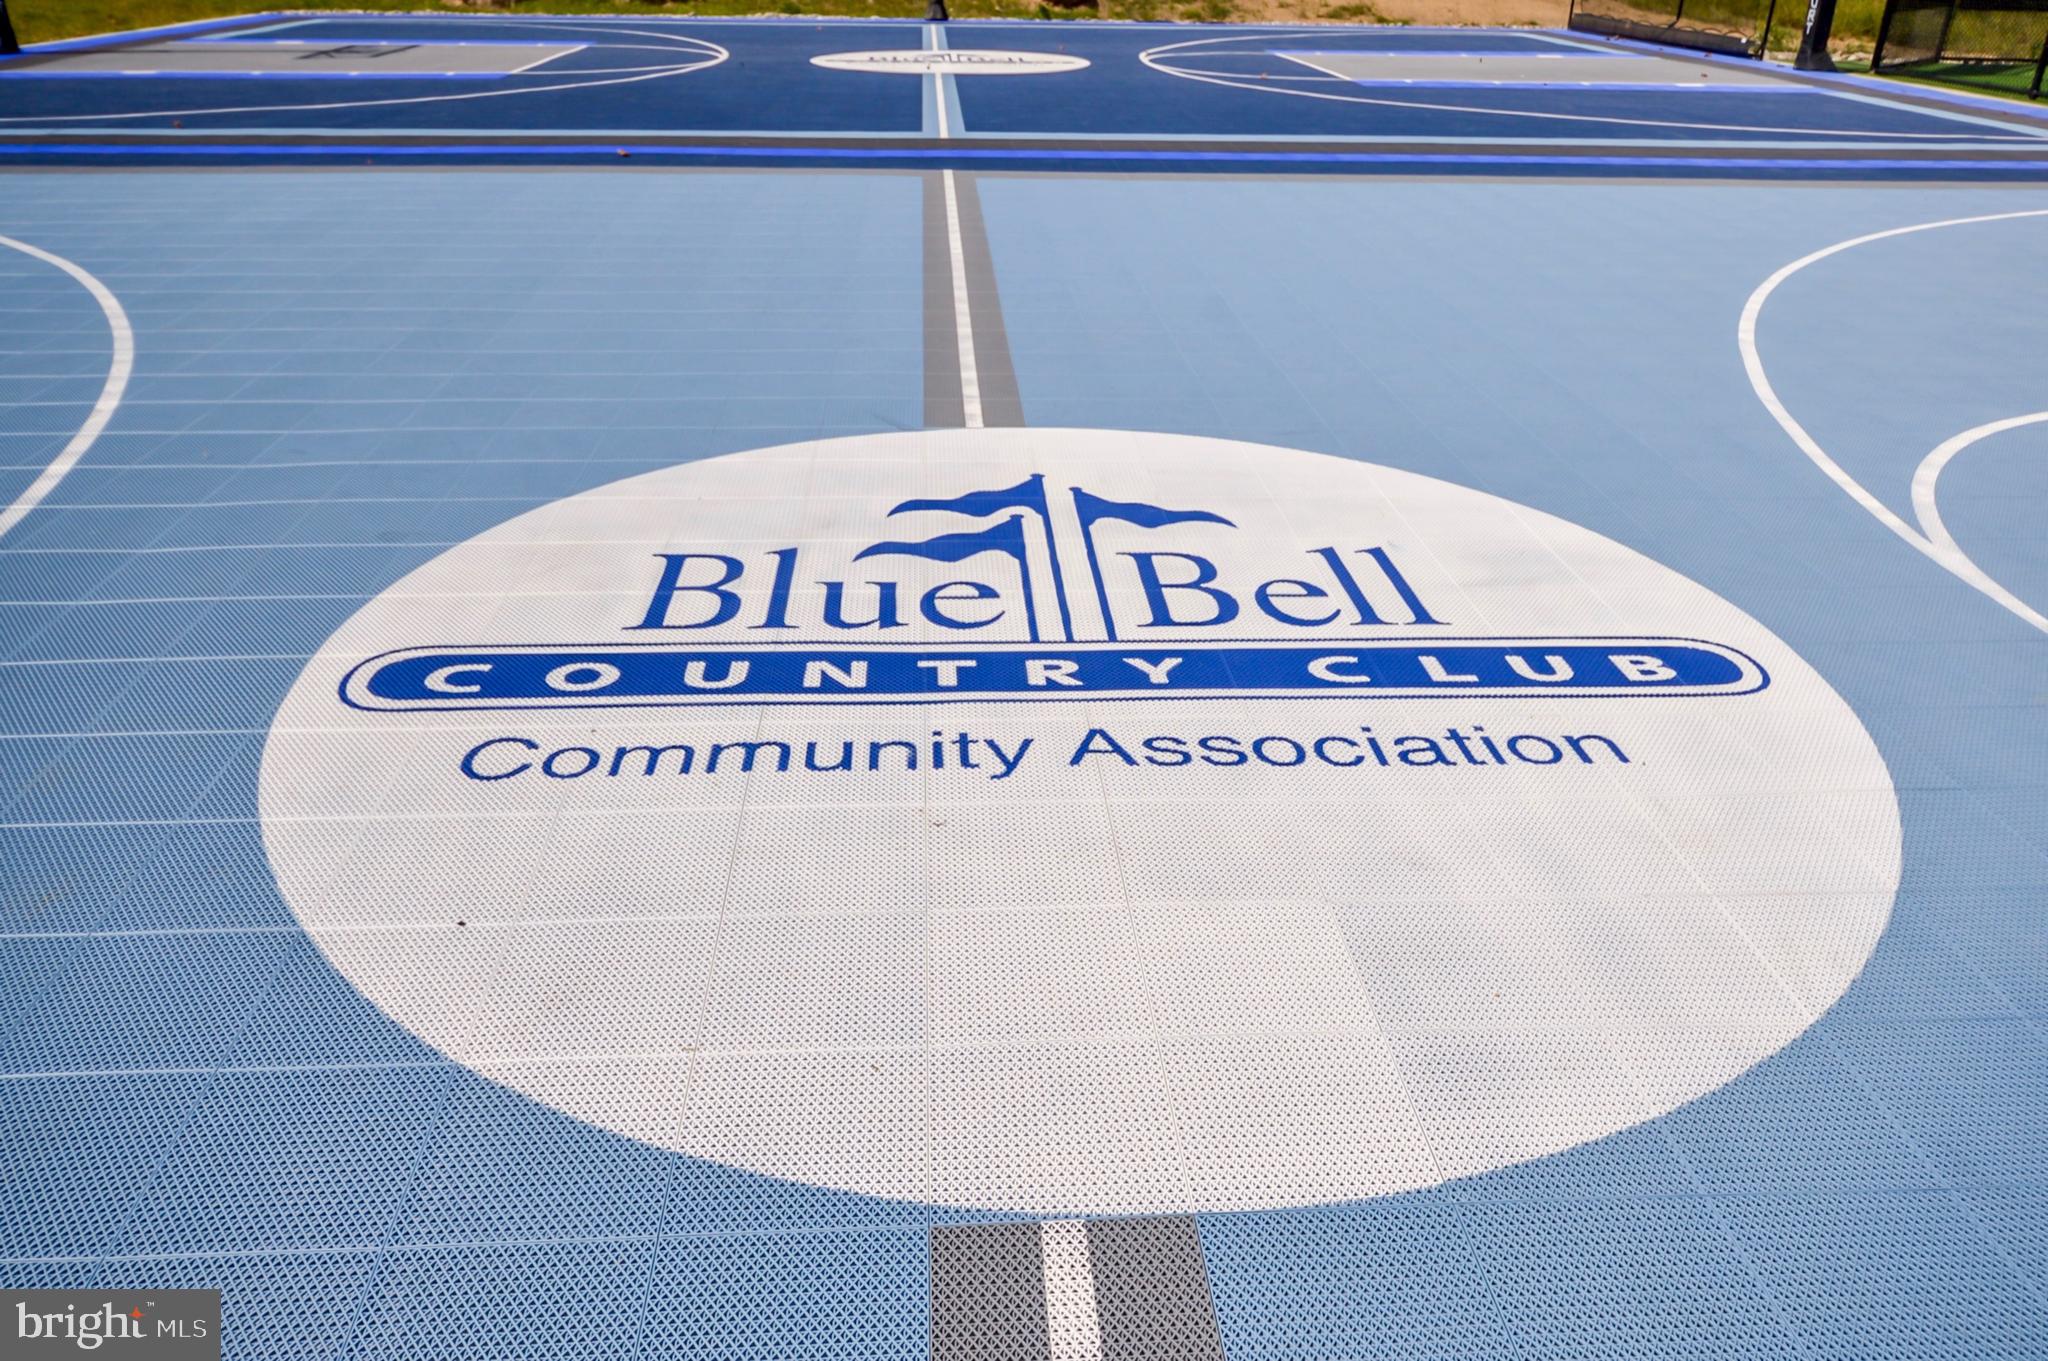
Tennis Court(s), Lighting
-
Parking
Garage Door Opener, Garage, Driveway, Other, Inside Entrance, Attached
-
Patio and Porch Features
Deck
-
Pool
Yes
-
Pool Features
Community
-
Waterfront YN
NO
Area & Lot
-
Lot Size(acres)
0.08
-
Lot Size(square feet)
3,432
-
Property Type
Residential
-
Property Sub Type
Townhouse
-
Architectural Style
Carriage House
Price
-
Sales Price
$777,900
-
Tax Amount
$6,413
-
Sq. Footage
2,888
-
Price/SqFt
$269
HOA
-
Association
YES
-
Association Fee
$445
-
Association Fee Frequency
Monthly
-
Association Fee Includes
N/A
Property Resources
-
Horse Property
NO
School District
-
Elementary School
N/A
-
Middle School
WISSAHICKON
-
High School
WISSAHICKON SENIOR
Property Features
-
New Construction
NO
-
Accessibility Features
Therapeutic Whirlpool
-
Association Amenities
Clubhouse, Tennis Court(s)
-
Foundation Details
Concrete Perimeter
-
Senior Community YN
NO
-
Sewer
Public Sewer
-
Tax Lot
060
-
Water Source
Public
Schedule a Showing
Showing scheduled successfully.
Mortgage calculator
Estimate your monthly mortgage payment, including the principal and interest, property taxes, and HOA. Adjust the values to generate a more accurate rate.
Your payment
Principal and Interest:
$
Property taxes:
$
HOA fees:
$
Total loan payment:
$
Total interest amount:
$
Location
County
MONTGOMERY
Elementary School
Middle School
WISSAHICKON
High School
WISSAHICKON SENIOR
Listing Courtesy of Deborah A. Mignogna, BHHS Fox & Roach-Blue Bell
RealHub Information is provided exclusively for consumers' personal, non-commercial use, and it may not be used for any purpose other than to identify prospective properties consumers may be interested in purchasing. All information deemed reliable but not guaranteed and should be independently verified. All properties are subject to prior sale, change or withdrawal. RealHub website owner shall not be responsible for any typographical errors, misinformation, misprints and shall be held totally harmless.

AGENT
Elisesha Yingling
Call Elisesha today to schedule a private showing.

* Listings on this website come from the FMLS IDX Compilation and may be held by brokerage firms other than the owner of this website. The listing brokerage is identified in any listing details. Information is deemed reliable but is not guaranteed. If you believe any FMLS listing contains material that infringes your copyrighted work please click here to review our DMCA policy and learn how to submit a takedown request.© 2024 FMLS.
Related Properties

BLUE BELL
860 REYNARDS RUN
3 Beds
2 Baths
3,678 Sq.Ft.
$724,900
MLS#: PAMC2181620
BLUE BELL
898 CRESTLINE DRIVE
4 Beds
3 Baths
3,458 Sq.Ft.
$920,000
MLS#: PAMC2170886
BLUE BELL
562 FARMDALE CIRCLE
3 Beds
3 Baths
3,540 Sq.Ft.
$858,000
MLS#: PAMC2182906

BLUE BELL
590 HIDDEN LAIR DRIVE
3 Beds
3 Baths
2,640 Sq.Ft.
$699,900
MLS#: PAMC2187920

BLUE BELL
944 HEDGEROW COURT
3 Beds
2 Baths
3,397 Sq.Ft.
$715,000
MLS#: PAMC2190272

BLUE BELL
425 NORWICK PLACE
3 Beds
2 Baths
2,736 Sq.Ft.
$699,900
MLS#: PAMC2192458

BLUE BELL
1270 HOLSTEIN COURT
5 Beds
3 Baths
3,044 Sq.Ft.
$800,000
MLS#: PAMC2193038

BLUE BELL
570 STENTON AVENUE
3 Beds
1 Baths
2,026 Sq.Ft.
$750,000
MLS#: PAMC2192962
.png)