Features & Amenities

Interior

  • Total Bedrooms

    4

  • Bathrooms

    3

  • 1/2 Bathrooms

    1

  • Above Grade Finished Area

    2220.0

  • Basement YN

    YES

  • Cooling YN

    YES

  • Cooling

    Central Air, Gas

  • Fireplace YN

    NO

  • Heating YN

    YES

  • Heating

    Natural Gas, Forced Air

  • Pet friendly

    N/A

Exterior

  • Garage

    Yes

  • Garage spaces

    2

  • Construction Materials

    Vinyl Siding, Aluminum Siding

  • Parking

    Garage, Driveway, Inside Entrance, Attached

  • Pool

    No

  • Waterfront YN

    NO

Area & Lot

  • Lot Size(acres)

    0.06

  • Lot Size(square feet)

    2,614

  • Property Type

    Residential

  • Property Sub Type

    Townhouse

  • Architectural Style

    Traditional

Price

  • Sales Price

    $609,900

  • Tax Amount

    $7,111

  • Financing Options

    Conventional, Cash

  • Sq. Footage

    3,064

  • Price/SqFt

    $199

HOA

  • Association

    YES

  • Association Fee

    $380

  • Association Fee Frequency

    Monthly

  • Association Fee Includes

    N/A

School District

  • Elementary School

    N/A

  • Middle School

    N/A

  • High School

    N/A

Property Features

  • New Construction

    NO

  • Foundation Details

    Concrete Perimeter

  • Senior Community YN

    NO

  • Sewer

    Public Sewer

  • Tax Lot

    008-147

  • Water Source

    Public

Schedule a Showing

Showing scheduled successfully.

<
>
IN PERSON
VIA CHAT

What is 3 + 4 ?


Change time

Mortgage calculator

Estimate your monthly mortgage payment, including the principal and interest, property taxes, and HOA. Adjust the values to generate a more accurate rate.

Your payment

Principal and Interest:

$

Property taxes:

$

HOA fees:

$

Total loan payment:

$

Total interest amount:

$

Location

County

DELAWARE

Elementary School

Middle School

High School

Listing Courtesy of Enjamuri N Swamy , Realty Mark Cityscape-Huntingdon Valley

RealHub Information is provided exclusively for consumers' personal, non-commercial use, and it may not be used for any purpose other than to identify prospective properties consumers may be interested in purchasing. All information deemed reliable but not guaranteed and should be independently verified. All properties are subject to prior sale, change or withdrawal. RealHub website owner shall not be responsible for any typographical errors, misinformation, misprints and shall be held totally harmless.

Agent Elisesha Yingling

AGENT

Elisesha Yingling

Call Elisesha today to schedule a private showing.


* Listings on this website come from the FMLS IDX Compilation and may be held by brokerage firms other than the owner of this website. The listing brokerage is identified in any listing details. Information is deemed reliable but is not guaranteed. If you believe any FMLS listing contains material that infringes your copyrighted work please click here to review our DMCA policy and learn how to submit a takedown request.© 2024 FMLS.
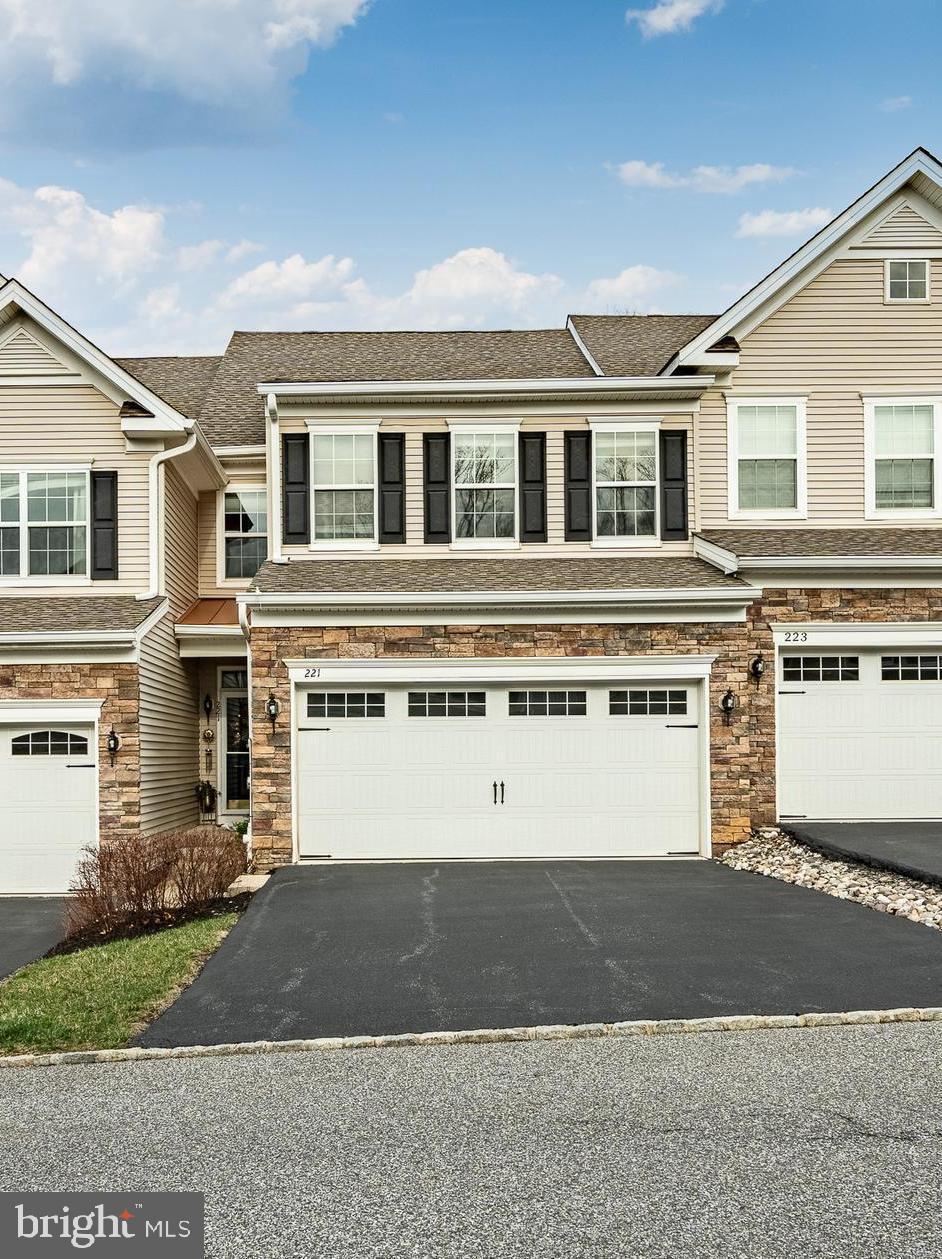
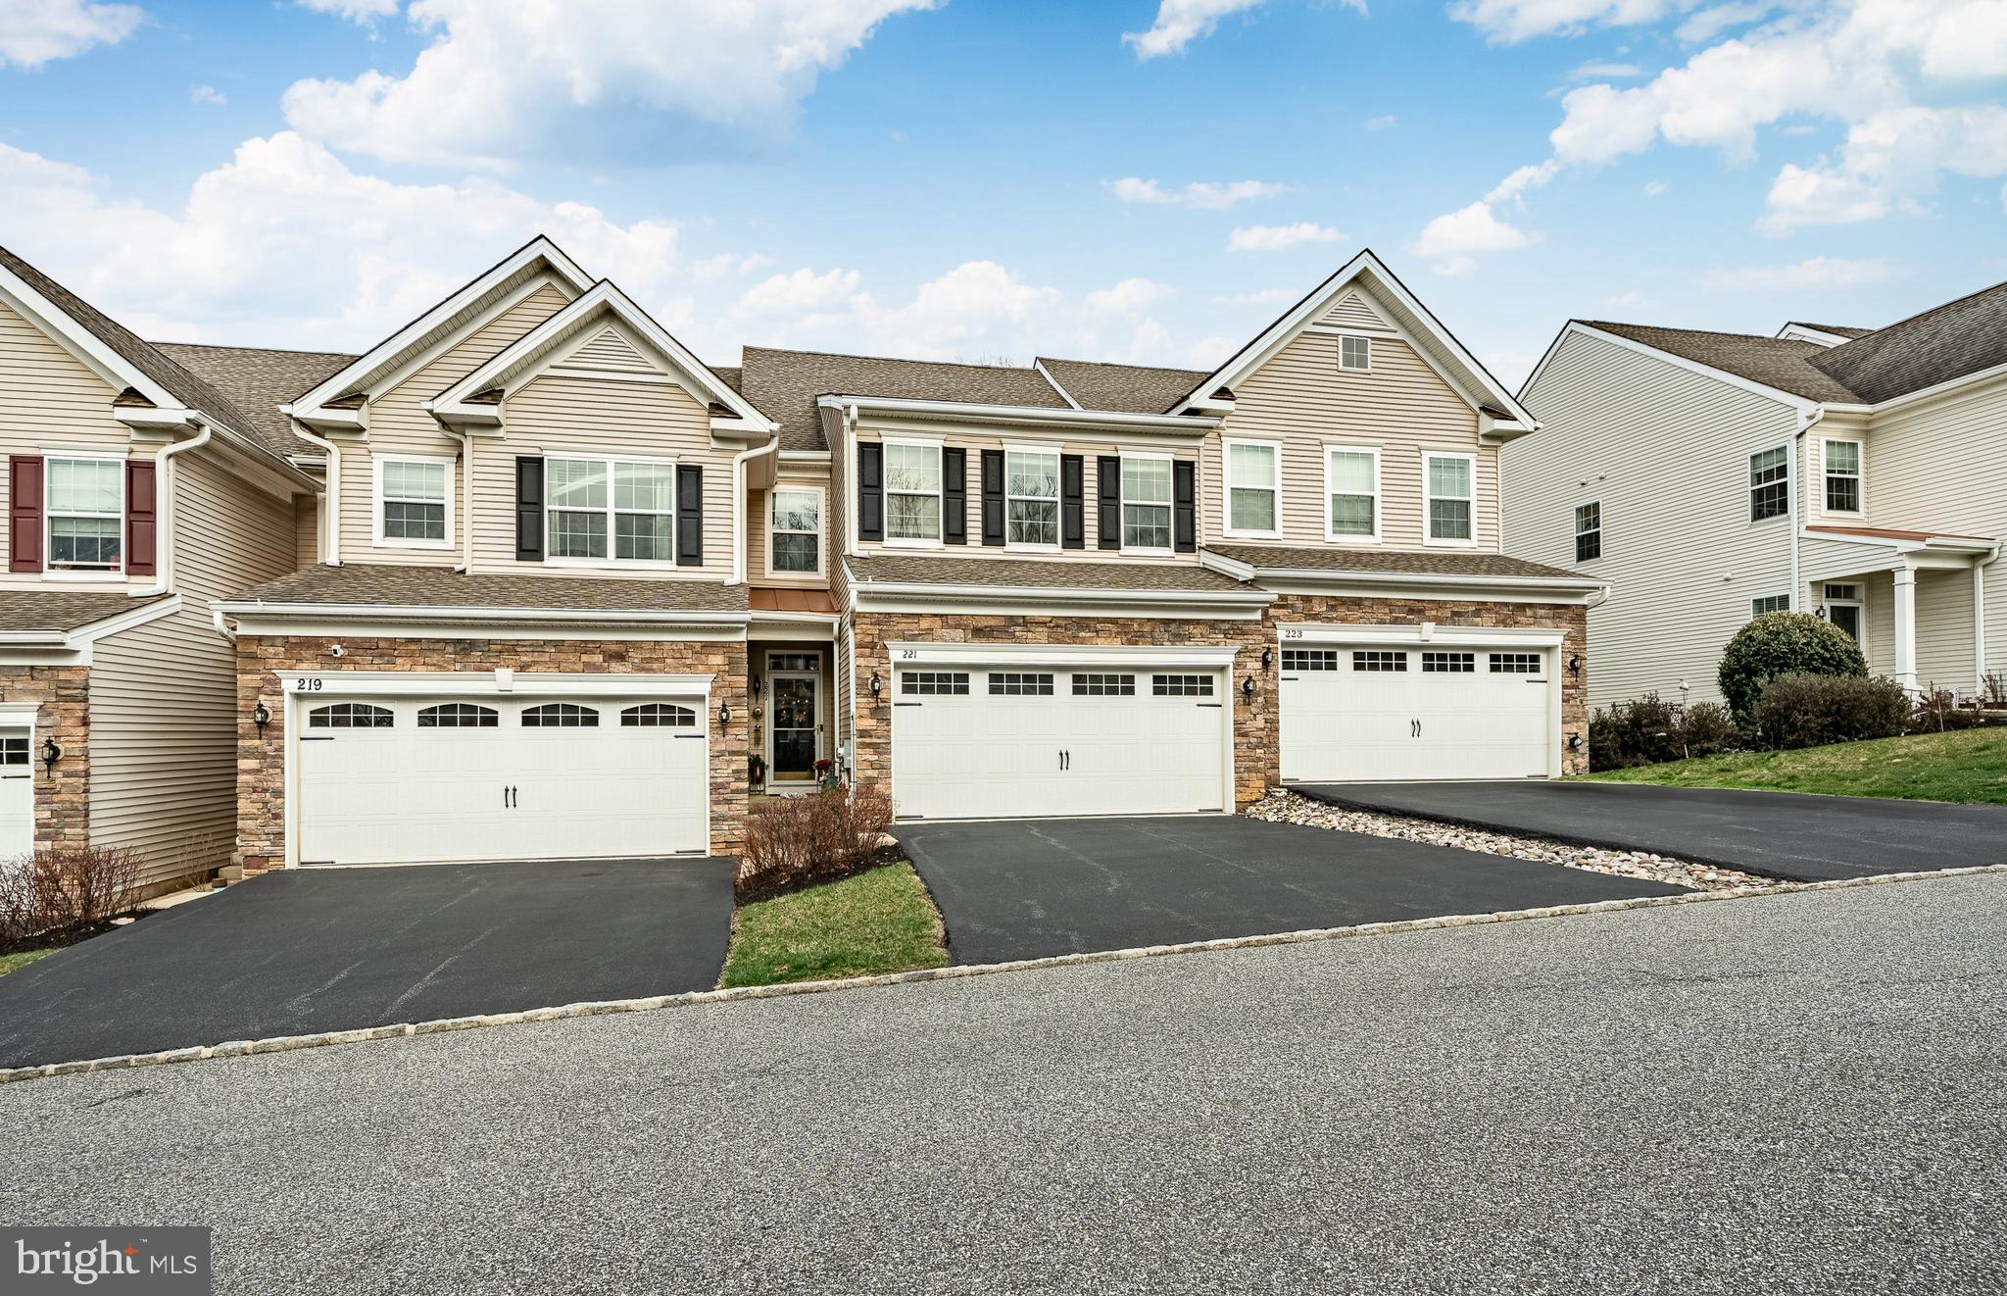
**Stunning 4-Bedroom Townhome in the Prestigious "Grande at Muirwood Hill" Community**

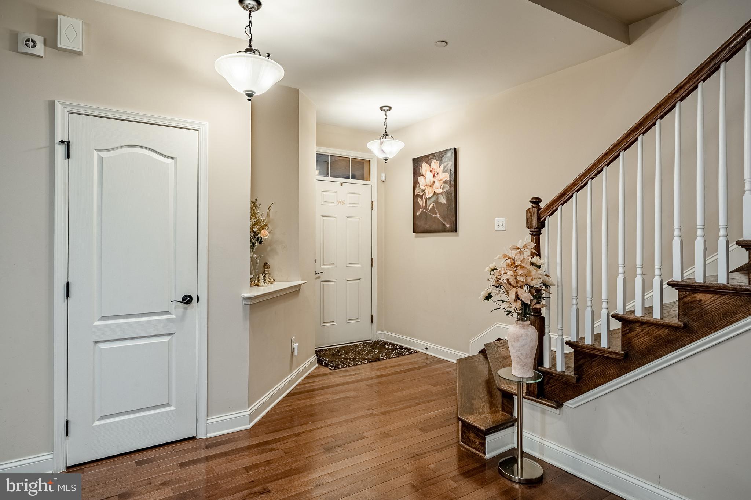
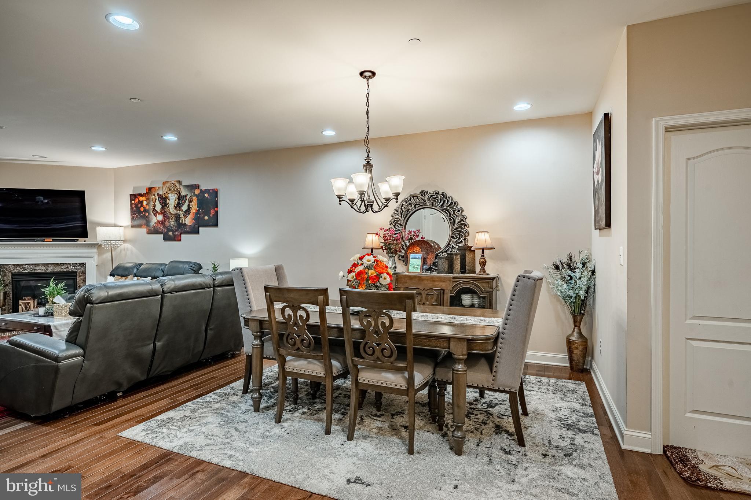
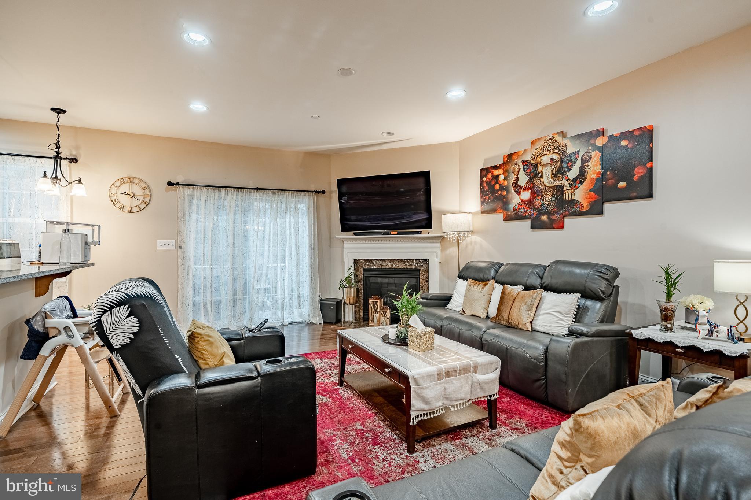
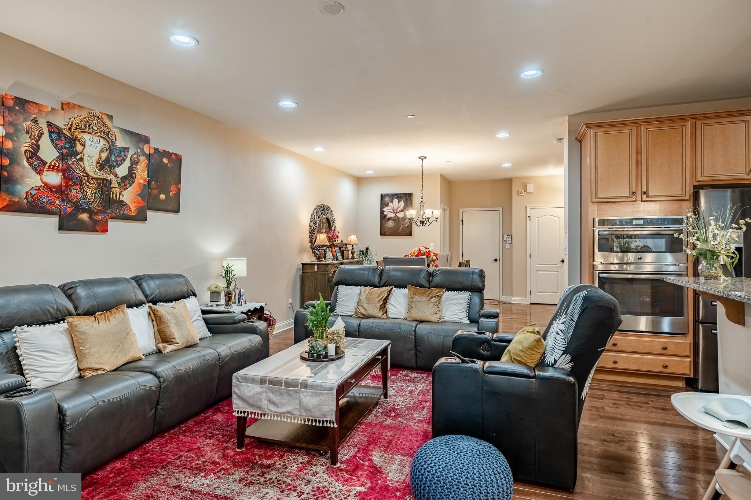
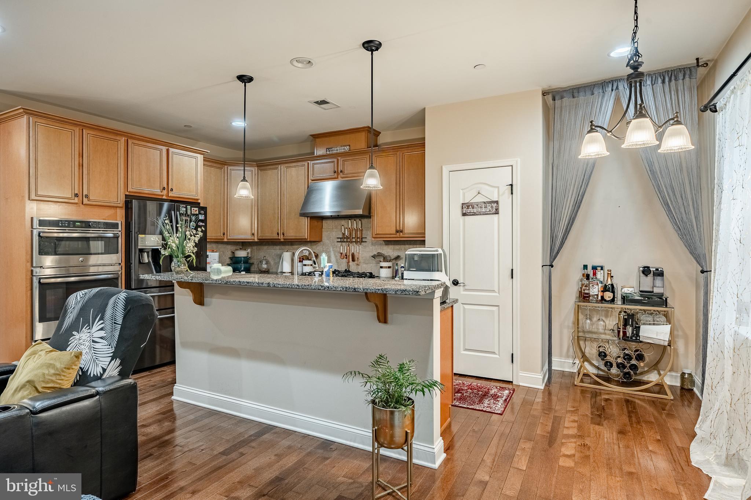
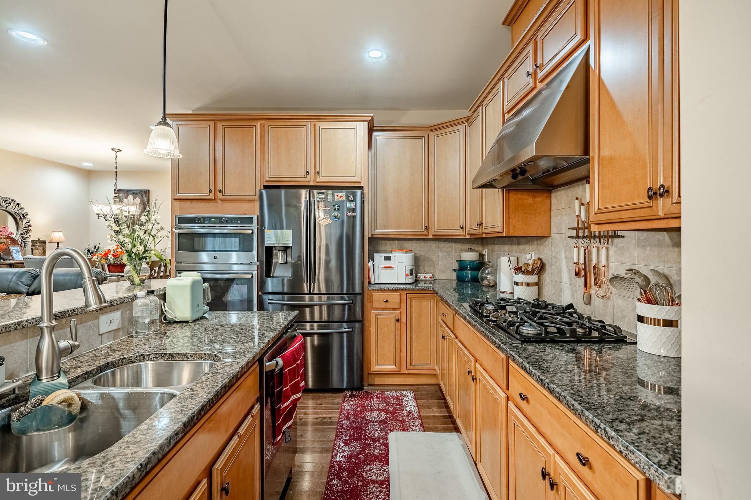
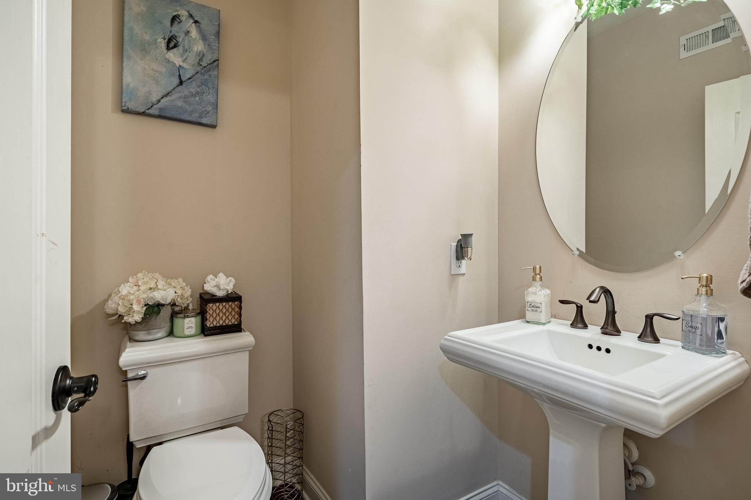
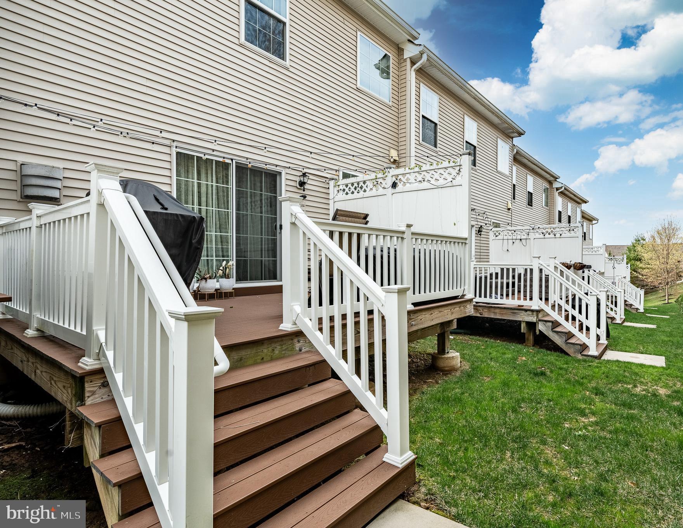
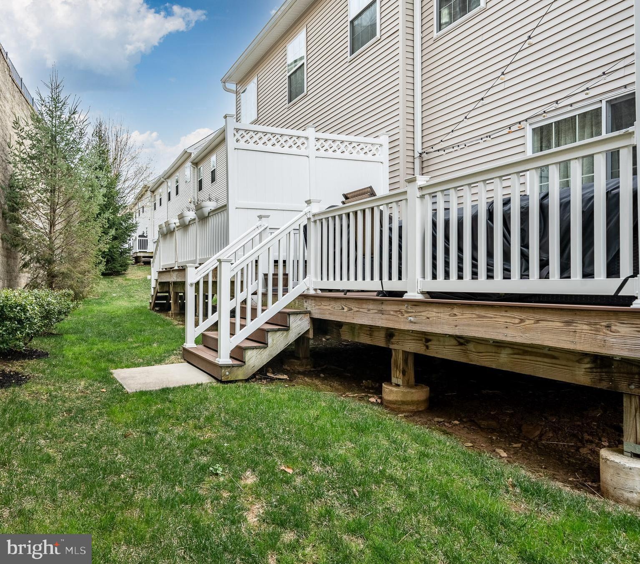
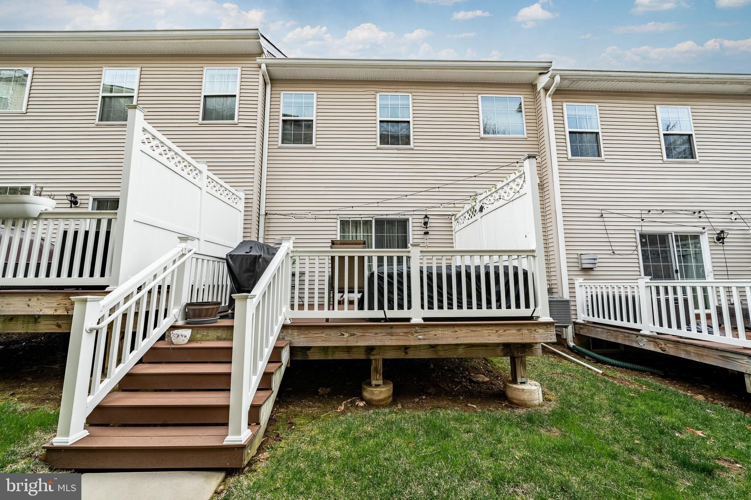
Welcome to this meticulously maintained 4-bedroom, 3.5-bath townhome, offering a perfect blend of modern elegance and versatile living spaces. Whether you're entertaining guests, relaxing, or enjoying everyday comforts, this home is designed for it all. The bright, open floor plan features gleaming hardwood floors throughout, with a gourmet kitchen complete with granite countertops, high-end stainless steel appliances, and a spacious island with seating. This flows effortlessly into the dining area and inviting living room, where you'll find a cozy gas fireplace that sets the perfect ambiance. Step outside to your private Trex deck, a serene spot for morning coffee or evening gatherings , this home has over 120k upgrades  from builder options.

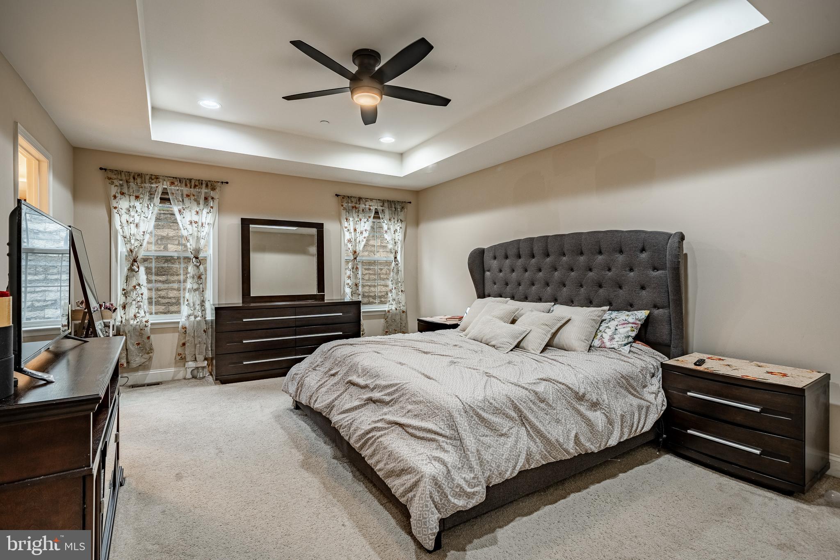
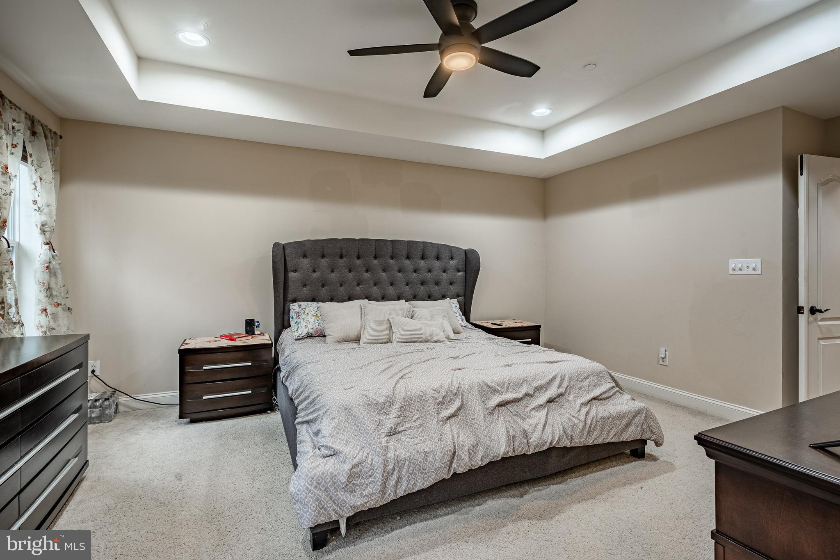
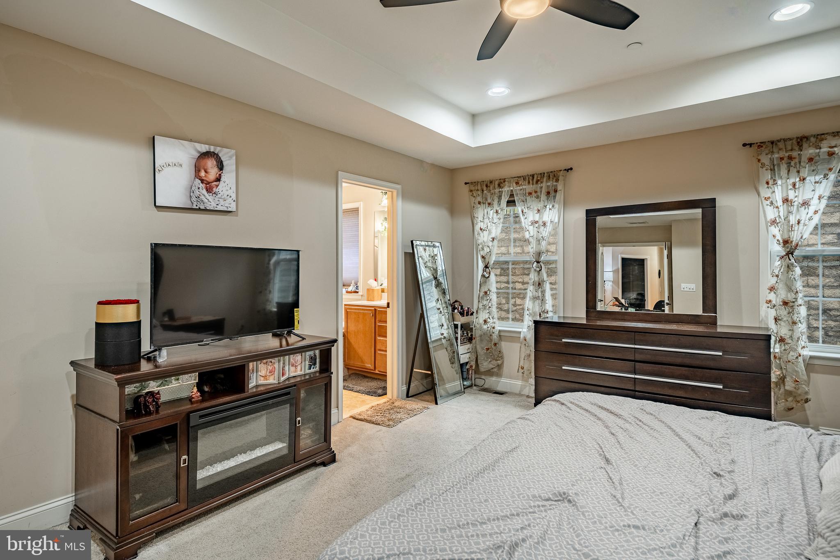
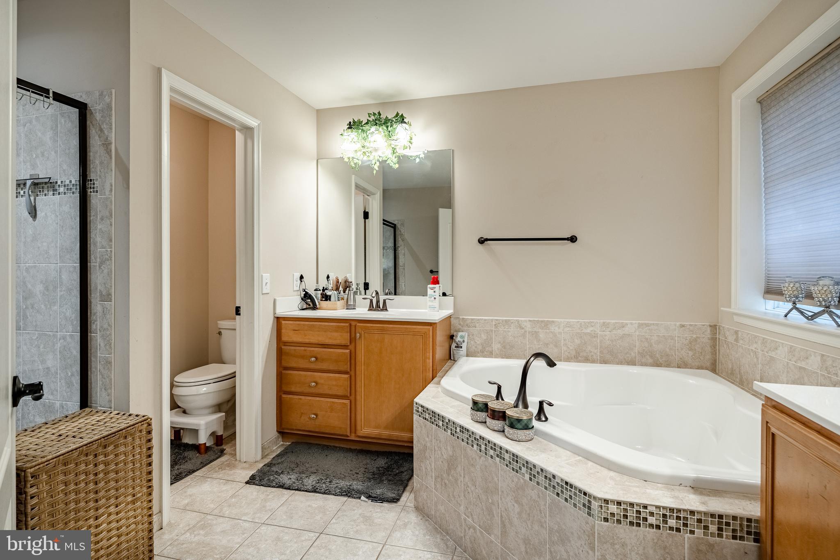
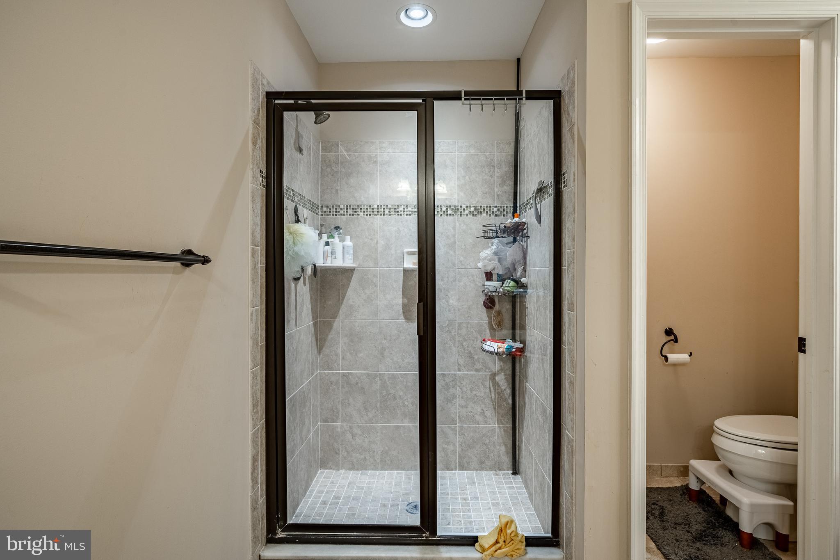
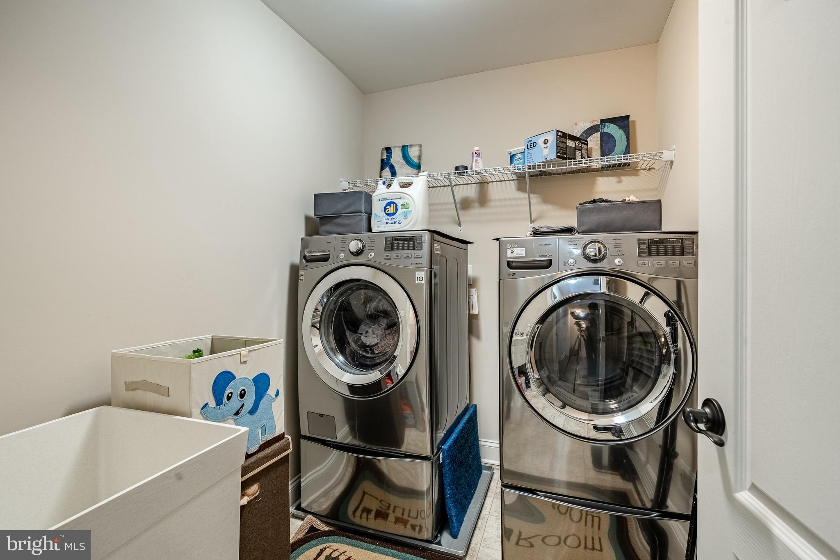
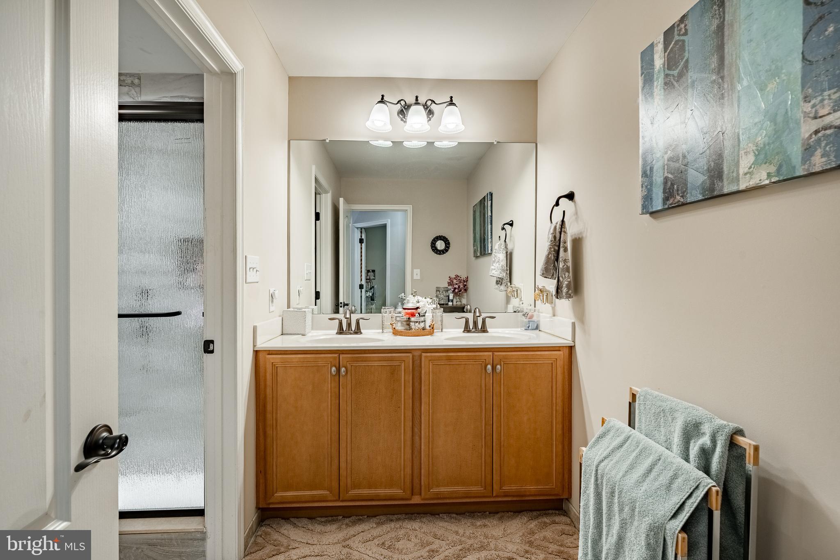
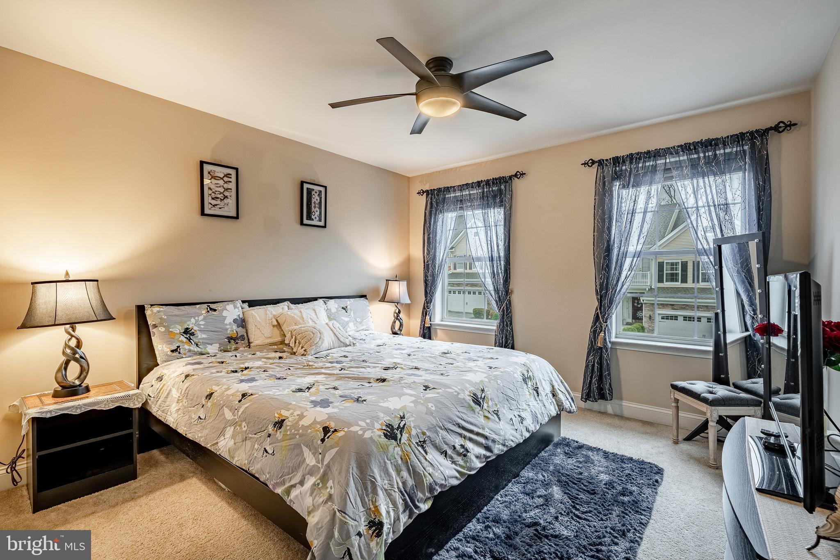
Upstairs, unwind in the luxurious primary suite, offering a generous walk-in closet and a spa-like en-suite bath with a tub and dual vanities for ultimate relaxation. Two additional bedrooms share a beautifully appointed full bath, while a convenient upstairs laundry room adds to the home's functional appeal.

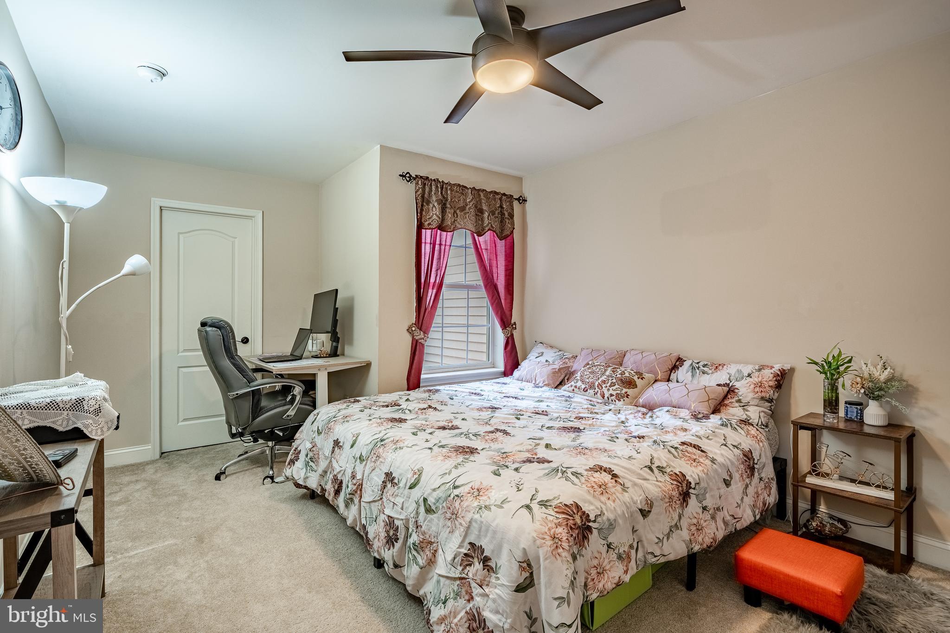
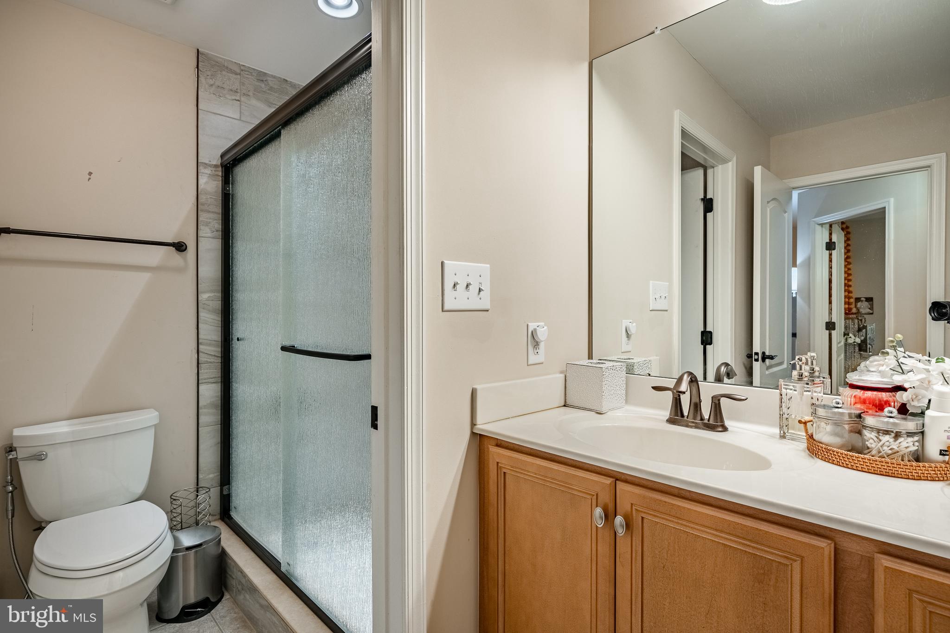
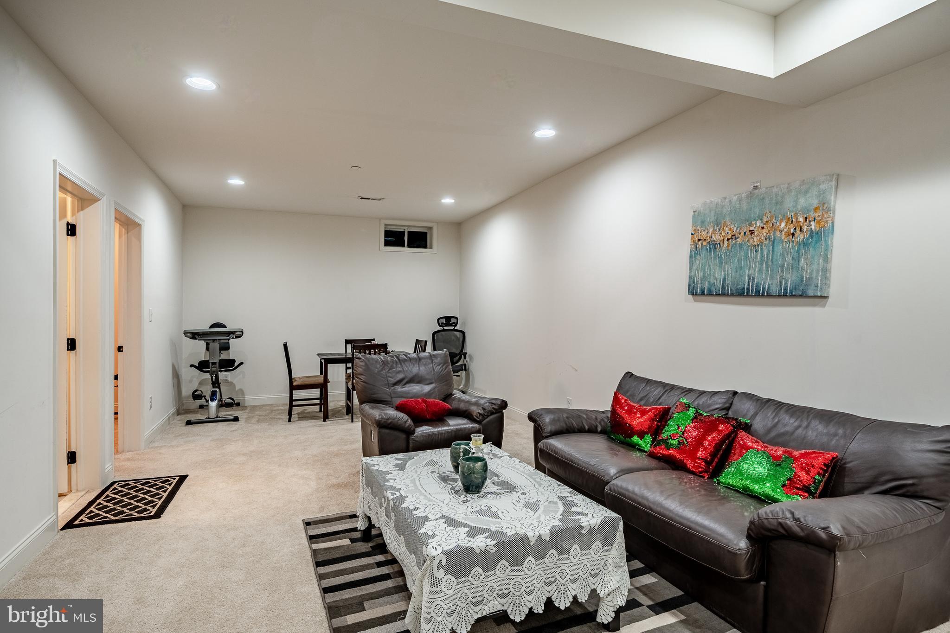
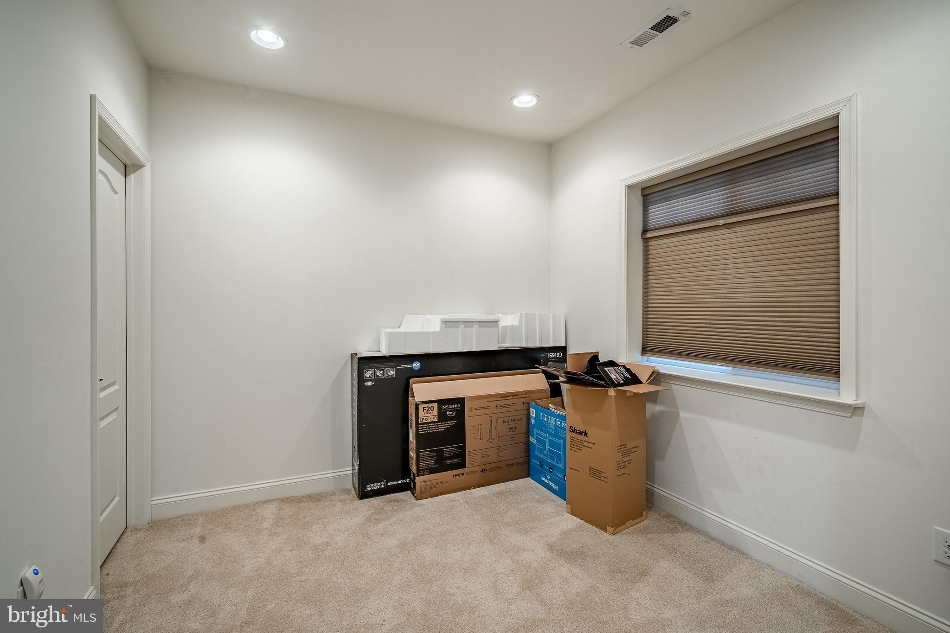
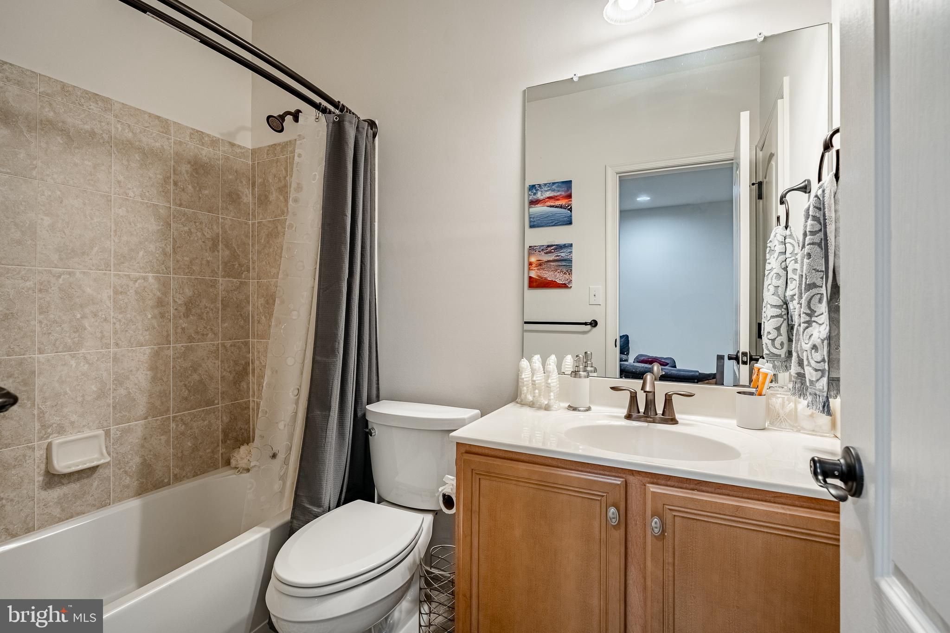
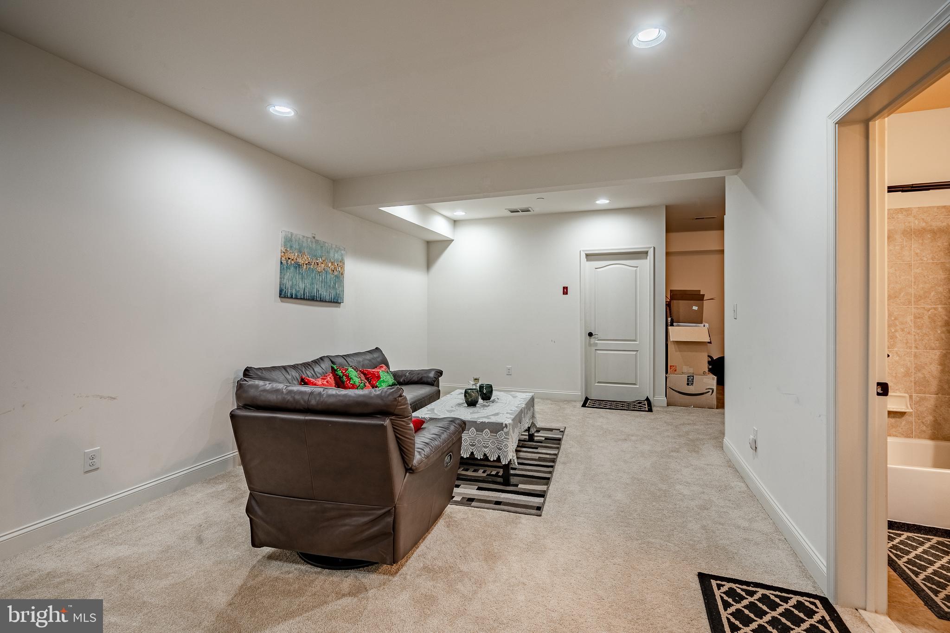
The finished lower level offers even more living space, including flex are and a versatile bonus room that can be used as a 4th bedroom, home office, or gym, all with the added benefit of a full bath. Extra storage space and a **2-car garage** provide plenty of room for your belongings.

Located in a prime area, this home is just minutes from vibrant  shopping, dining  in Newtown Square, and major commuter routes, this lovely home is now ready for its new owners. Don't miss out on the opportunity to make it yours!

221 CLERMONT DRIVE

Message successfully sent.

What would you like to know?

What is 3 + 4 ?

I agree to receive email communication and understand I can unsubscribe at any time.

I agree to be contacted by Charis Realty Group via call, email, and text for real estate services. To opt out, you can reply 'stop' at any time or reply 'help' for assistance. You can also click the unsubscribe link in the emails. Message and data rates may apply. Message frequency may vary. Privacy Policy

Related Properties

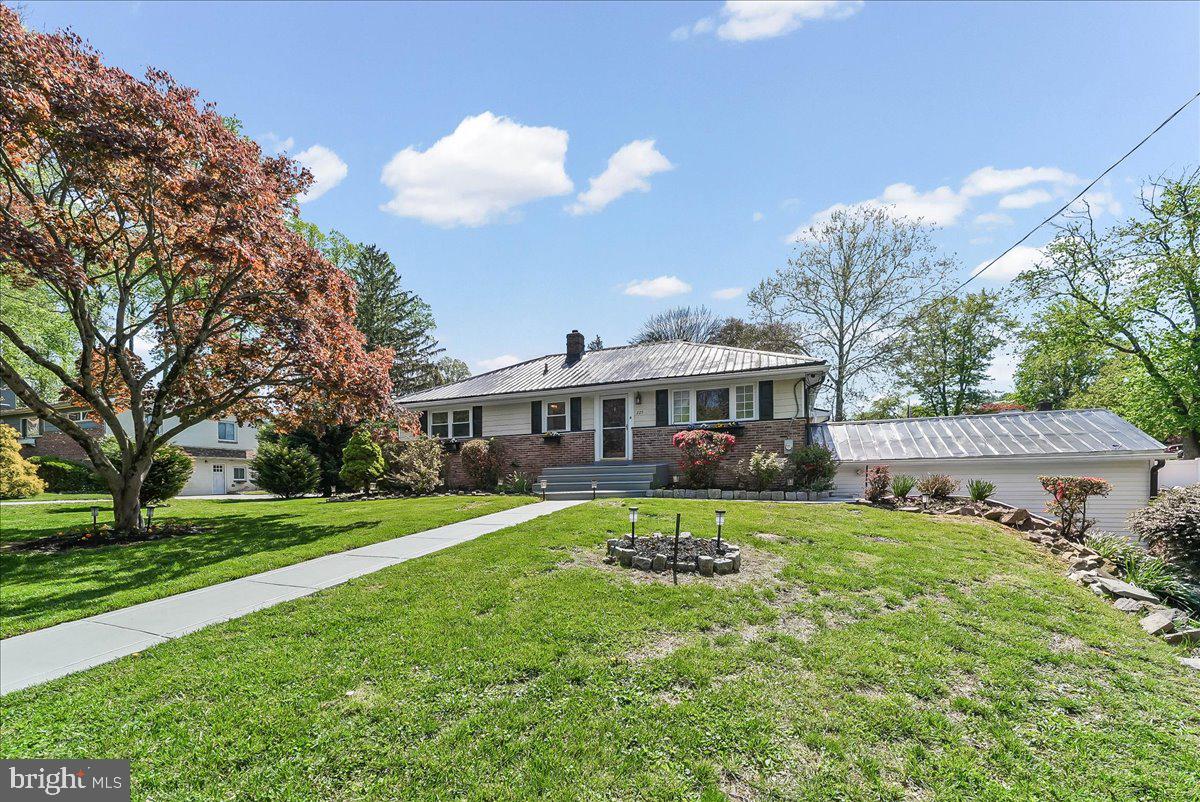
Welcome to this classic expanded ranch home with 3-bedrooms and  3 full bathrooms set on nearly half an acre in the heart of Newtown Square. Designed for easy one-floor living and effortless entertaining, this home offers a bright, open layout with gleaming wide-plank oak floors and neutral finishes throughout. The spacious kitchen is filled with natural light from skylights and features granite countertops, stainless steel appliances, oversized tile flooring, and generous seating at the adjoining counter—plus ample room to add an island or dining area. The inviting family room showcases rich cherry wood floors, exposed beams, and a classic brick fireplace with insert, creating a warm and welcoming space. Step outside to a covered porch and patio—perfect for grilling and relaxing—overlooking a beautifully landscaped, fenced yard with custom hardscaping and mature specimen trees. The primary suite offers a private bath and stylish wood accent wall, while two additional bedrooms share a full hall bath. The finished walk-out lower level adds flexible living space with a large media room, full bath, laundry area, storage, and garage access or use it as an in-law suite. Additional highlights include replacement windows, newer gutters and downspouts, a low-maintenance roof, abundant storage, and parking for 8+ cars. The home has a low maintenance PEX piping plumbing system installed which most new construction homes utilize today. There are pull downstairs for attic access for more storage as well as a 2-car garage and additional attached 12' x 24' garage/shed. This home offers the perfect size home which additional options to expand, if needed, in years to come. The real estate property taxes have been appealed for the 2027 tax year. Conveniently located near Ellis Preserve shopping and dining, parks, NELL little league fields, Newtown Township library, and top-rated Marple Newtown schools, this home combines comfort, space, and an unbeatable location.
#PADE2113324

NEWTOWN SQUARE

225 CHESTNUT STREET

3 Beds

3 Baths

2,135 Sq.Ft.

$675,000

MLS#: PADE2113324

Welcome to 3113 Green Valley Road - a beautifully expanded and renovated 4-bedroom, 3-bath home set on a private .48-acre lot in desirable Newtown Square within the Marple Newtown School District.


The main level showcases a stunning renovated kitchen featuring a large center island with dramatic black granite countertops, custom cabinetry, designer tile backsplash, professional-style range hood, stainless steel appliances, and pendant lighting - all flowing seamlessly into the dining and living areas with hardwood floors, a stone fireplace feature wall, and abundant natural light. A recent addition expanded the main level footprint to include three bedrooms and two full bathrooms.


The fully finished walkout lower level adds approximately 800 sq ft of flexible living space - complete with a fourth bedroom, full bathroom, living area, laundry, and the comfort of heated flooring - with direct outdoor access that makes it feel far more like bonus living space than a traditional basement. Ideal for guests, extended family, a home office, or recreation.

Outside, the property truly delivers. A front deck and separate rear deck provide multiple outdoor living spaces, while a pergola-covered outdoor kitchen and grilling area overlook a generous yard framed by mature trees - an entertainer's dream with a genuinely private feel. The long driveway and lush landscaping add to the peaceful setting.


Tucked into a quiet no-outlet neighborhood just off West Chester Pike with easy access to Media, Wayne, the Main Line, top dining, shopping, and major commuter routes. A rare opportunity to own a turnkey, move-in ready home with high-end finishes and exceptional outdoor living in the heart of Newtown Square.
#PADE2118434

NEWTOWN SQUARE

3113 GREEN VALLEY ROAD

4 Beds

3 Baths

2,300 Sq.Ft.

$649,900

MLS#: PADE2118434

Welcome to 3558 Sawmill Road - a rare find in the heart of Newtown Square. Imagine living where you want to be, in a home designed exactly how you want it. This 3 bedroom, 1.5 bathroom home sits on a flat, half-acre lot offering a coveted chance to plant roots in the heart of Newtown Square. Retain the charm of the existing home, expand, or start fresh and build a custom sanctuary. You’ll be living in a premier neighborhood moments from Episcopal Academy, Aronimink Golf Club, as well as vibrant dining and shopping at the Ellis Preserve.  The location is unmatched, the lot is perfect, and the opportunity is rare. Call today for more information- you will not want to miss this opportunity! *Natural gas brought to the house, it has just not been connected*
#PADE2115956

NEWTOWN SQUARE

3558 SAWMILL ROAD

3 Beds

1 Baths

1,762 Sq.Ft.

$650,000

MLS#: PADE2115956

Located in the highly regarded Great Valley School District and set within the desirable Penns Preserve community, this beautifully maintained 3-bedroom, 3.5-bath townhome offers a rare blend of comfort, space, and serene natural surroundings backing to a protected preserve. You’ll instantly feel at home upon entry, where the main level features hardwood floors, recessed lighting, 9-foot ceilings, and a bright, open layout connecting the foyer, living, dining, and family rooms, complete with a gas fireplace and oversized windows that fill the space with natural light. The spacious eat-in kitchen is well-appointed with stainless steel appliances, a recently updated refrigerator, ample cabinetry, and a sunny breakfast area with sliders leading to a private deck overlooking peaceful greenery (deck replaced in 2024). A mudroom, powder room, and access to the two-car garage complete this level. Upstairs, the expansive primary suite features a tray ceiling, two walk-in closets, and an en-suite bath with double vanity, soaking tub, and separate shower. Two additional bedrooms share a convenient Jack-and-Jill bath, and the laundry is conveniently located on the second floor. Brand new carpets have just been professionally installed throughout, adding a fresh, move-in ready feel. The finished walkout lower level, complete with a full bathroom and plumbing for a future bar or kitchenette, offers flexible living space for a rec room, home office, or guest suite, along with additional storage and access to outdoor space. Additional upgrades include a new HVAC system (2024). Enjoy low-maintenance living with exterior and community upkeep handled for you, including lawn care, snow removal, trash service, and common area maintenance. All of this in a tranquil, community-oriented setting just minutes from Whole Foods, Teikoku Japanese & Thai Fusion, Sedona Taphouse, Ellis Preserve, Edgmont Shopping Center, and nearby Okehocking Preserve for hiking, picnicking, and outdoor recreation, with convenient access to major commuter routes.
#PACT2121646

NEWTOWN SQUARE

803 WHISPERING BROOKE DRIVE

3 Beds

3 Baths

3,261 Sq.Ft.

$575,000

MLS#: PACT2121646

Welcome to 94 Longview Lane, where peaceful wooded views, exceptional privacy, and low-maintenance living come together in the highly sought-after Willistown Hunt community. Nestled on one of the neighborhood's most desirable lots and located within the award-winning Great Valley School District, this beautifully maintained townhome offers the perfect balance of comfort, space, and convenience.
Step inside to discover an inviting, light-filled floor plan featuring hardwood floors throughout the main level, soaring vaulted ceilings in the family room, and expansive windows that bring the beauty of the outdoors inside. The spacious living and dining rooms provide wonderful spaces for entertaining, while the eat-in kitchen offers abundant cabinetry, generous workspace, and easy access to the deck for effortless indoor-outdoor living.
One of the home's most impressive features is the expansive rear deck overlooking mature woods. Whether you're enjoying your morning coffee, entertaining friends, or simply relaxing after a long day, this private outdoor retreat offers the peaceful setting you've been searching for.
Upstairs, the spacious primary suite features a tray ceiling, generous closet space, and a private bath with a soaking tub, walk-in shower, and double vanity. Two additional bedrooms, a full hall bath, and a conveniently located second-floor laundry room complete the upper level.
The finished walk-out lower level provides exceptional flexibility for today's lifestyle. Whether you envision a family room, media room, home office, fitness area, or playroom, you'll have the space to make it your own. A large unfinished storage area offers plenty of room for seasonal items and hobbies.
Recent improvements include a new HVAC system (2023), new dishwasher (2025), new front door and lock (2026), and a newer garage door and opener, providing added peace of mind for the next owner.
Ideally located just minutes from Ridley Creek State Park, Ellis Preserve, Newtown Square, public transportation with convenient access to Paoli and West Chester, shopping, dining, and major commuter routes, this home offers a lifestyle that's both peaceful and connected.
Homes with this level of privacy, generous living space, and scenic wooded views rarely become available in Willistown Hunt. Come experience everything 94 Longview Lane has to offer.
#PACT2128482

NEWTOWN SQUARE

94 LONGVIEW LANE

3 Beds

2 Baths

2,264 Sq.Ft.

$599,000

MLS#: PACT2128482

Charming & updated Home in poplar and quiet Larchmont Square neighborhood of Newtown Square.  Enter this home from the patio to a spacious living room with stone wood burning fireplace and hardwood floors, dining room with hardwoods, powder room, mud room with outside exit to rear yard, modern kitchen with pantry storage room and ample cabinet space, quartz countertops and hardwood flooring.  Kitchen appliances include refrigerator, stove, microwave, dishwasher and garbage disposal.  Second level has three spacious bedrooms and ceramic tile hall bath.  There is walk up floored attic with access from a bedroom. Lower level offers the laundry, utilities and storage. Low maintenance exterior with siding, capping and replacement windows. Some improvements include: Gas hot water heating system and central air conditioning installed in 2020. Includes Refrigerator, Washer, Dryer, Ceiling Fans and Storage Shed. The private driveway features off street parking space for 4 cars.  Nice level landscaped lot with storage shed and rear yard fencing. Convenient location with easy access to major commuting routes (3, 476, 1 & 202) to Center City, Media, West Chester, King of Prussia and the Philadelphia Airport. Close to Newtown Edgmont Little League & Petticoat League, Marple-Newtown High School and Delaware County Community College. Only minutes to Whole Foods, Swiss Farms, Starbucks and many other eateries and shopping centers. This is a great opportunity to own a home in the Marple Newtown School District with low taxes. Schedule your tour today!
#PADE2115850

NEWTOWN SQUARE

210 3RD AVENUE

3 Beds

1 Baths

1,623 Sq.Ft.

$499,900

MLS#: PADE2115850

Welcome to 103 Princeton Circle – Willistown Knoll
Set in the sought-after Willistown Knoll community, this beautifully maintained 3-bedroom, 2.5-bath townhome offers the perfect blend of comfort, convenience, and privacy. Backing to open space, this home provides a peaceful, park-like setting rarely found in a townhome community.
Step inside to a bright and open kitchen featuring crisp countertops, a stylish tile backsplash, and a spacious island with seating — ideal for morning coffee or casual entertaining. The kitchen flows seamlessly into the dining area and a generous living room warmed by a cozy fireplace, creating an inviting space for everyday living.
Upstairs, the primary suite impresses with a large and lighted dual closet and an en-suite primary bath, while two additional bedrooms share a full hall bath. The convenience of second-floor laundry means no more hauling baskets up and down stairs.
The finished lower level adds valuable flexible living space — perfect for a family room, home office, or gym — and walks out to your own private area overlooking the open space beyond. A 2-car garage completes the package, offering ample storage and parking.
Ideally located off Route 926 with easy access to West Chester Pike (Route 3) and Route 352, this home puts you minutes from the vibrant dining and shopping of West Chester Borough in one direction, and the shops and restaurants of the Ellis Preserve Town Center in Newtown Square in the other. Residents enjoy the award-winning Great Valley School District.
Don't miss your opportunity to make this move-in-ready home your own — schedule your showing today!
#PACT2129446

NEWTOWN SQUARE

103 PRINCETON CIRCLE

3 Beds

2 Baths

2,475 Sq.Ft.

$525,000

MLS#: PACT2129446

Pride of ownership is evident in this bright & spacious home! If you like to entertain, this home is a must see. Offering upgrades throughout, this 3 bedroom & 2.5 bath Cape Cod in highly desirable Marple Newtown Schools includes warm hardwood floors, 1st floor primary bedroom with 3 closets, a gas fireplace, vaulted ceiling in family room, Bose surround sound, several handmade built-in stained-glass pieces, wine closet with fridge, walk out basement, and so much more. A standout feature of the home is the custom 2 story addition, designed by a local architect and proudly featured in Home Design Magazine, showcasing quality craftsmanship and timeless style. The 2nd floor has a full bathroom, 2 bedrooms, one with a spacious flex space that could be an office, or a walk-in closet. The partially finished basement, accessible by a traditional staircase or the custom designed spiral staircase & level walk out glass sliders, is perfect for hosting & entertaining, complete with a wet bar, several storage closets and workshop space which provides incredible flexibility for hobbyists, creatives, or extra storage. Step outside to your private backyard oasis, featuring a huge 2 tier flagstone patio with hardwired built-in gas grill, cement in-ground pool, mature landscaping, pool shed, handcrafted picnic table and more - ideal for summer gatherings & peaceful relaxation. There are 4 garages in total making this a dream property for craftsman, mechanic, or DIY enthusiasts. The lower, 2 car garage has climate control with heat & AC. From the generous storage to the meticulous upkeep, every detail reflects the care and attention this home has received.  See the Features List and List of Inclusions for additional details.
#PADE2119514

NEWTOWN SQUARE

138 ROCKWOOD ROAD

3 Beds

2 Baths

1,842 Sq.Ft.

$619,900

MLS#: PADE2119514

New on site 2 days ago
Welcome to 124 N. Line Road, where classic Cape Cod charm meets modern design in this beautifully expanded and meticulously updated 5-bedroom, 3-bathroom home in the heart of desirable Newtown Square. From the moment you step inside, you'll appreciate the thoughtful layout and inviting spaces designed for today's lifestyle. Gorgeous hardwood flooring leads you into the stunning open-concept kitchen, the true centerpiece of the home. Featuring granite countertops, stainless steel appliances, an abundance of cabinetry, and an oversized peninsula, this space flows effortlessly into the dining area and spacious family room addition, creating the perfect setting for everything from casual weeknight dinners to holiday gatherings. The flexible floor plan offers two generously sized bedrooms and a full bathroom on the main level, ideal for guests, a home office, or multigenerational living. Upstairs, you'll find three additional bedrooms, including an exceptional primary suite designed to be your private retreat. The spacious bedroom is complemented by a walk-in closet and a spa-inspired ensuite bathroom showcasing an oversized custom tile shower complete with dual rain shower heads, body sprays, and a built-in bench. An additional hallway full bathroom serves the remaining upstairs bedrooms with ease. Behind the scenes, extensive improvements provide peace of mind, including all-new plumbing throughout the home. The full basement offers abundant storage and presents endless opportunities to create additional finished living space, a home gym, or recreation room. Step outside to discover a fully fenced backyard that's perfect for entertaining, relaxing, or letting pets and children play freely. The expansive patio creates an ideal outdoor gathering space, while the detached 10' x 20' storage garage offers plenty of room for lawn equipment, tools, hobbies, or a workshop. Perfectly situated just minutes from Routes 3 and 476, this exceptional home provides easy access to Newtown Square's shopping, dining, parks, and top local amenities while offering the comfort of an established neighborhood. Beautifully updated, thoughtfully expanded, and truly move-in ready, 124 N. Line Road is the perfect place to call home.
#PADE2120428

NEWTOWN SQUARE

124 N LINE ROAD

5 Beds

3 Baths

1,860 Sq.Ft.

$579,900

MLS#: PADE2120428

 - property

Send a message

Message successfully sent.

Your message

What is 3 + 4 ?

Reason for contacting?

I agree to receive email communication and understand I can unsubscribe at any time.

I agree to be contacted by Charis Realty Group via call, email, and text for real estate services. To opt out, you can reply 'stop' at any time or reply 'help' for assistance. You can also click the unsubscribe link in the emails. Message and data rates may apply. Message frequency may vary. Privacy Policy

Sign Out

Virtual Assistant

Would you like to take the next step with this property? We can help you schedule a showing or virtual tour, or send you more details.

Yes, I would like more information.

Thank You for Your Reply, One of Our Agents will contact you as soon as possible

No, maybe later.

Thank you, you can always contact me via email, phone number or through the contact form.

Realhub AI

Lucy - Your AI-Powered Realtor

Update Your Temporary Password

Personalize your search

Enter your email and we'll notify you immediately when new listings match what you're looking for.

or enter email address

Already have an account ? Login here

Continue your home search

I agree to receive communications and understand I can unsubscribe at any time.

I agree to be contacted by Charis Realty Group via call, email, and text for real estate services. To opt out, you can reply 'stop' at any time or reply 'help' for assistance. You can also click the unsubscribe link in the emails. Message and data rates may apply. Message frequency may vary. Privacy Policy

Already have an account ? Login here

We use cookies

We use cookies primarily for analytics to enhance your experience. By accepting, you agree to our use of these cookies. You can manage your preferences or learn more about our cookies policy.