
Property
Beds
4
Full Baths
3
1/2 Baths
None
Year Built
1960
Sq.Footage
1,712
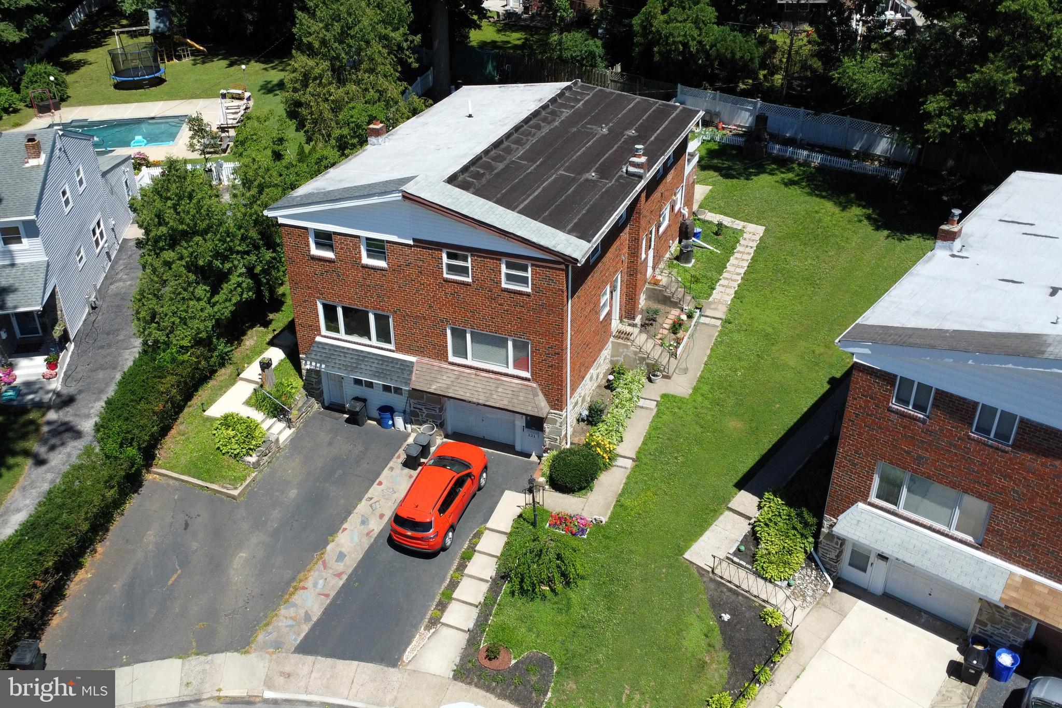
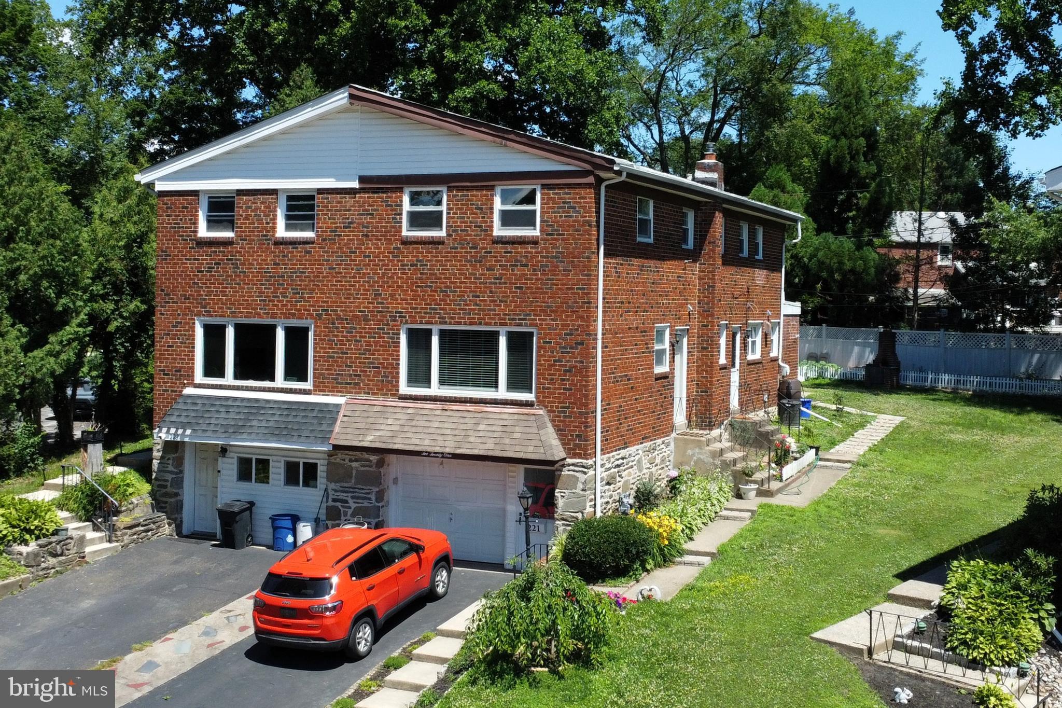
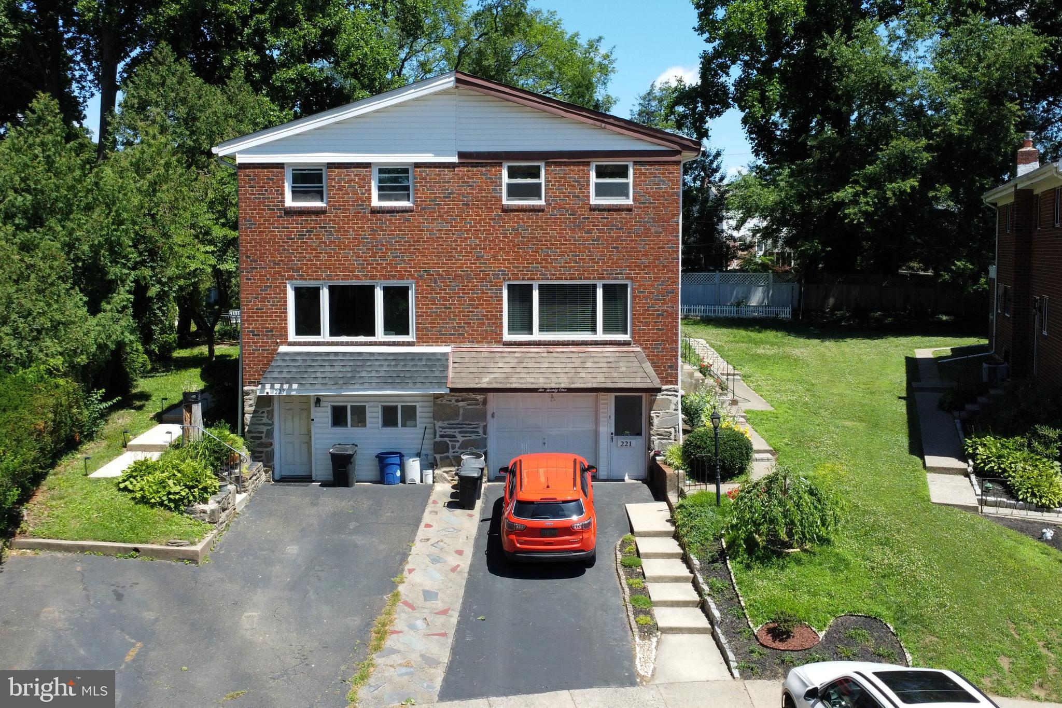
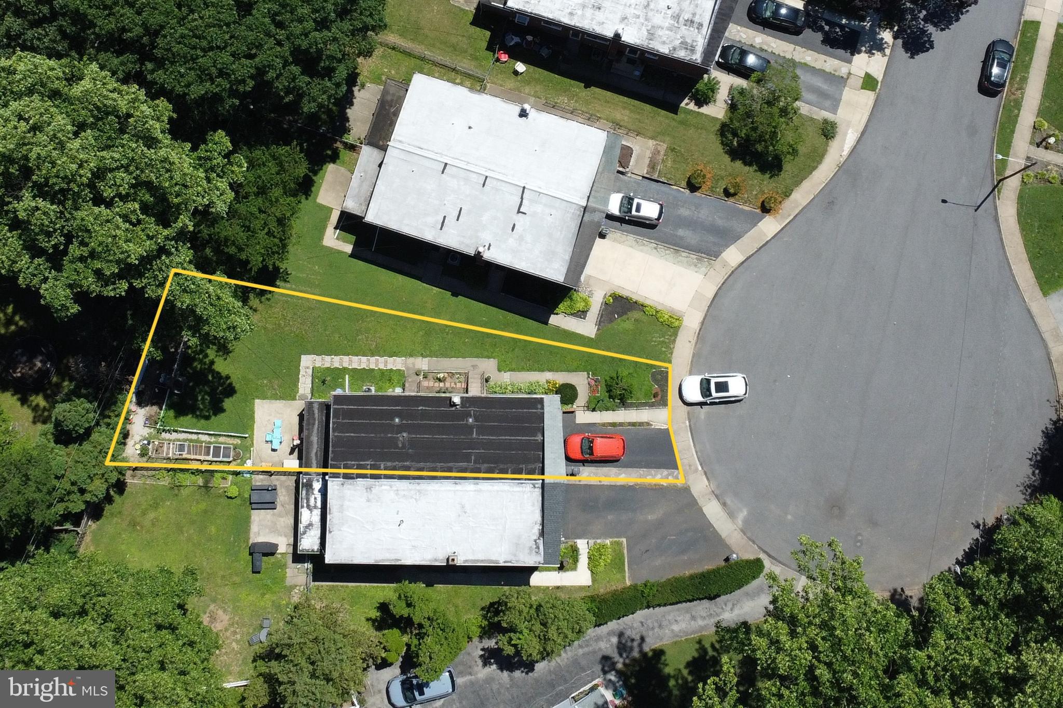
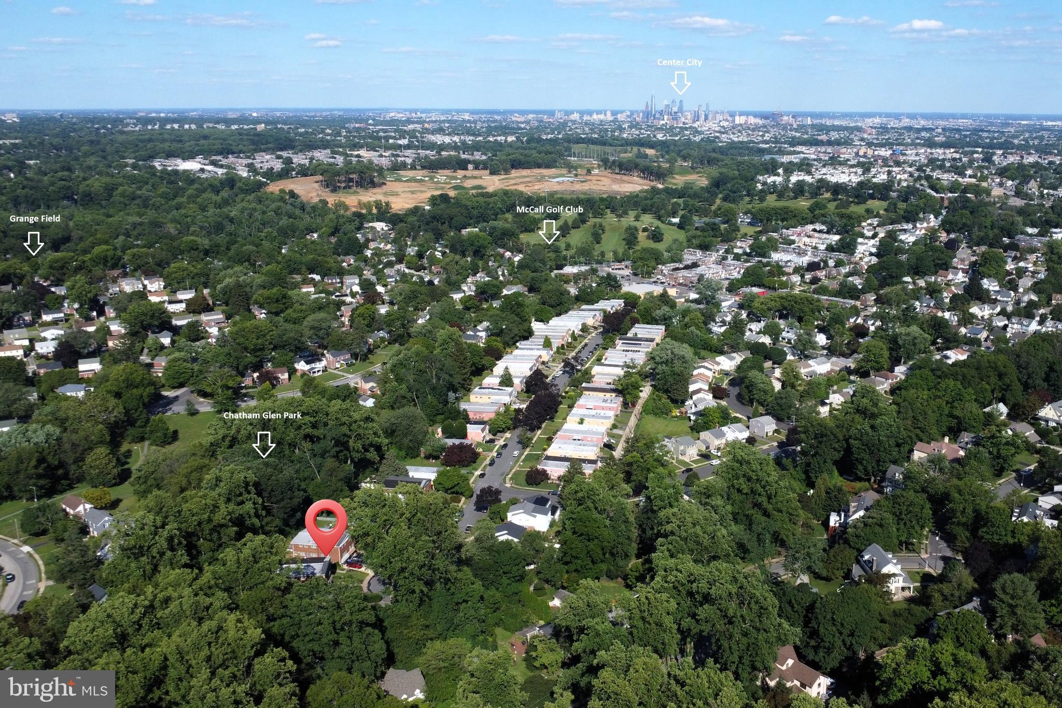
Rare and Spacious MOVE-IN READY TWIN HOME in CHATHAM PARK! This incredible and spacious TWIN HOME has up to 4 bedrooms, 3 FULL bathrooms, 1,712 sqft home (not including above grade basement level). This twin home is unlike any other twin homes on the market in the area as it features 2 full levels on top of the above grade basement level. It is spacious, surrounded by nature, and has a private ambience in the cul-de-sac. Award winning Haverford School District has a 10-point rating on GreatSchools!!! MODERN AND PREMIUM UPGRADES: The home features luxury amenities including keyless entry, central air heating and cooling, whole house water filter, extremely tall ceilings with NEW recessed lighting throughout, new LVP floors, high-quality kitchen cabinets and NEW countertop with abundant pantry, laundry area, NEW energy efficient appliances, soft natural lighting from the SOUTH facing windows overlooking scenic views, and so much more. One of the bathrooms is updated and the home has a new flat roof. FLEXIBLE LAYOUT: The main living room connects to a full bathroom on the first floor; next to it is a large dining room. Next to the dining room is a full gourmet kitchen that leads into a second living room or family room that has been used as a fourth bedroom with full sliding doors. The second living room or family room connects to the backyard patio and spacious lawn, great for entertaining and gardening. There are multiple entries to the backyard, including the front entrance near the driveway, two side entrances, and a rear entry from the extra living space. Storage space is abundant from the basement to the cabinets and closets. LOCAL ENTERTAINMENT AND CONVENIENT TRANSPORTATION: Tons of shopping, cafes, and dining around; local favorites such as SUBURBAN SQUARE, KING OF PRUSSIA, MAIN LINE, Espresso Cafe, the Bookery Coffeehouse, Tuscany Cafe, etc. Conveniently walkable to Chatham Park Elementary School, Haverford High School, Chatham Glen Park, McCall Golf Club, tennis courts, pickleball courts, baseball field, and the free library! The location of the house is strategically located near Township Line Rd subway station and close to Philadelphia; it is only 28 mins drive to center city Philadelphia, PA and 25 mins drive to the Philadelphia International Airport. Parking includes 1 car in garage, 2 cars in driveway, and 1 car on the street. Schedule your showing today!
Features & Amenities
Interior
-
Other Interior Features
Ceiling Fan(s), Pantry
-
Total Bedrooms
4
-
Bathrooms
3
-
Above Grade Finished Area
1712.0
-
Basement YN
YES
-
Cooling YN
YES
-
Cooling
Central Air, Ceiling Fan(s), Electric
-
Fireplace YN
NO
-
Heating YN
YES
-
Heating
Natural Gas, Forced Air
-
Main Level Bedrooms
1
-
Pet friendly
N/A
Exterior
-
Garage
Yes
-
Garage spaces
1
-
Construction Materials
Brick
-
Parking
Concrete, On Street, Garage, Driveway, Attached
-
Patio and Porch Features
Patio
-
Pool
No
-
Waterfront YN
NO
Area & Lot
-
Lot Features
Irregular Lot, Cul-De-Sac
-
Lot Size(acres)
0.1
-
Lot Size(square feet)
4356.0
-
Property Type
Residential
-
Property Sub Type
Townhouse
-
Architectural Style
Colonial
Price
-
Sales Price
$460,000
-
Tax Amount
$6,782
-
Sq. Footage
1, 712
-
Price/SqFt
$268
HOA
-
Association
No
School District
-
Elementary School
N/A
-
Middle School
N/A
-
High School
N/A
Property Features
-
New Construction
NO
-
Foundation Details
Concrete Perimeter
-
Senior Community YN
NO
-
Sewer
Public Sewer
-
Tax Lot
202-000
-
Water Source
Public
Schedule a Showing
Showing scheduled successfully.
Mortgage calculator
Estimate your monthly mortgage payment, including the principal and interest, property taxes, and HOA. Adjust the values to generate a more accurate rate.
Your payment
Principal and Interest:
$
Property taxes:
$
HOA fees:
$
Total loan payment:
$
Total interest amount:
$
Location
County
DELAWARE
Elementary School
Middle School
High School
Listing Courtesy of Amy Chen , Tesla Realty Group, LLC
RealHub Information is provided exclusively for consumers' personal, non-commercial use, and it may not be used for any purpose other than to identify prospective properties consumers may be interested in purchasing. All information deemed reliable but not guaranteed and should be independently verified. All properties are subject to prior sale, change or withdrawal. RealHub website owner shall not be responsible for any typographical errors, misinformation, misprints and shall be held totally harmless.

AGENT
Elisesha Yingling
Call Elisesha today to schedule a private showing.

* Listings on this website come from the FMLS IDX Compilation and may be held by brokerage firms other than the owner of this website. The listing brokerage is identified in any listing details. Information is deemed reliable but is not guaranteed. If you believe any FMLS listing contains material that infringes your copyrighted work please click here to review our DMCA policy and learn how to submit a takedown request.© 2024 FMLS.
Related Properties
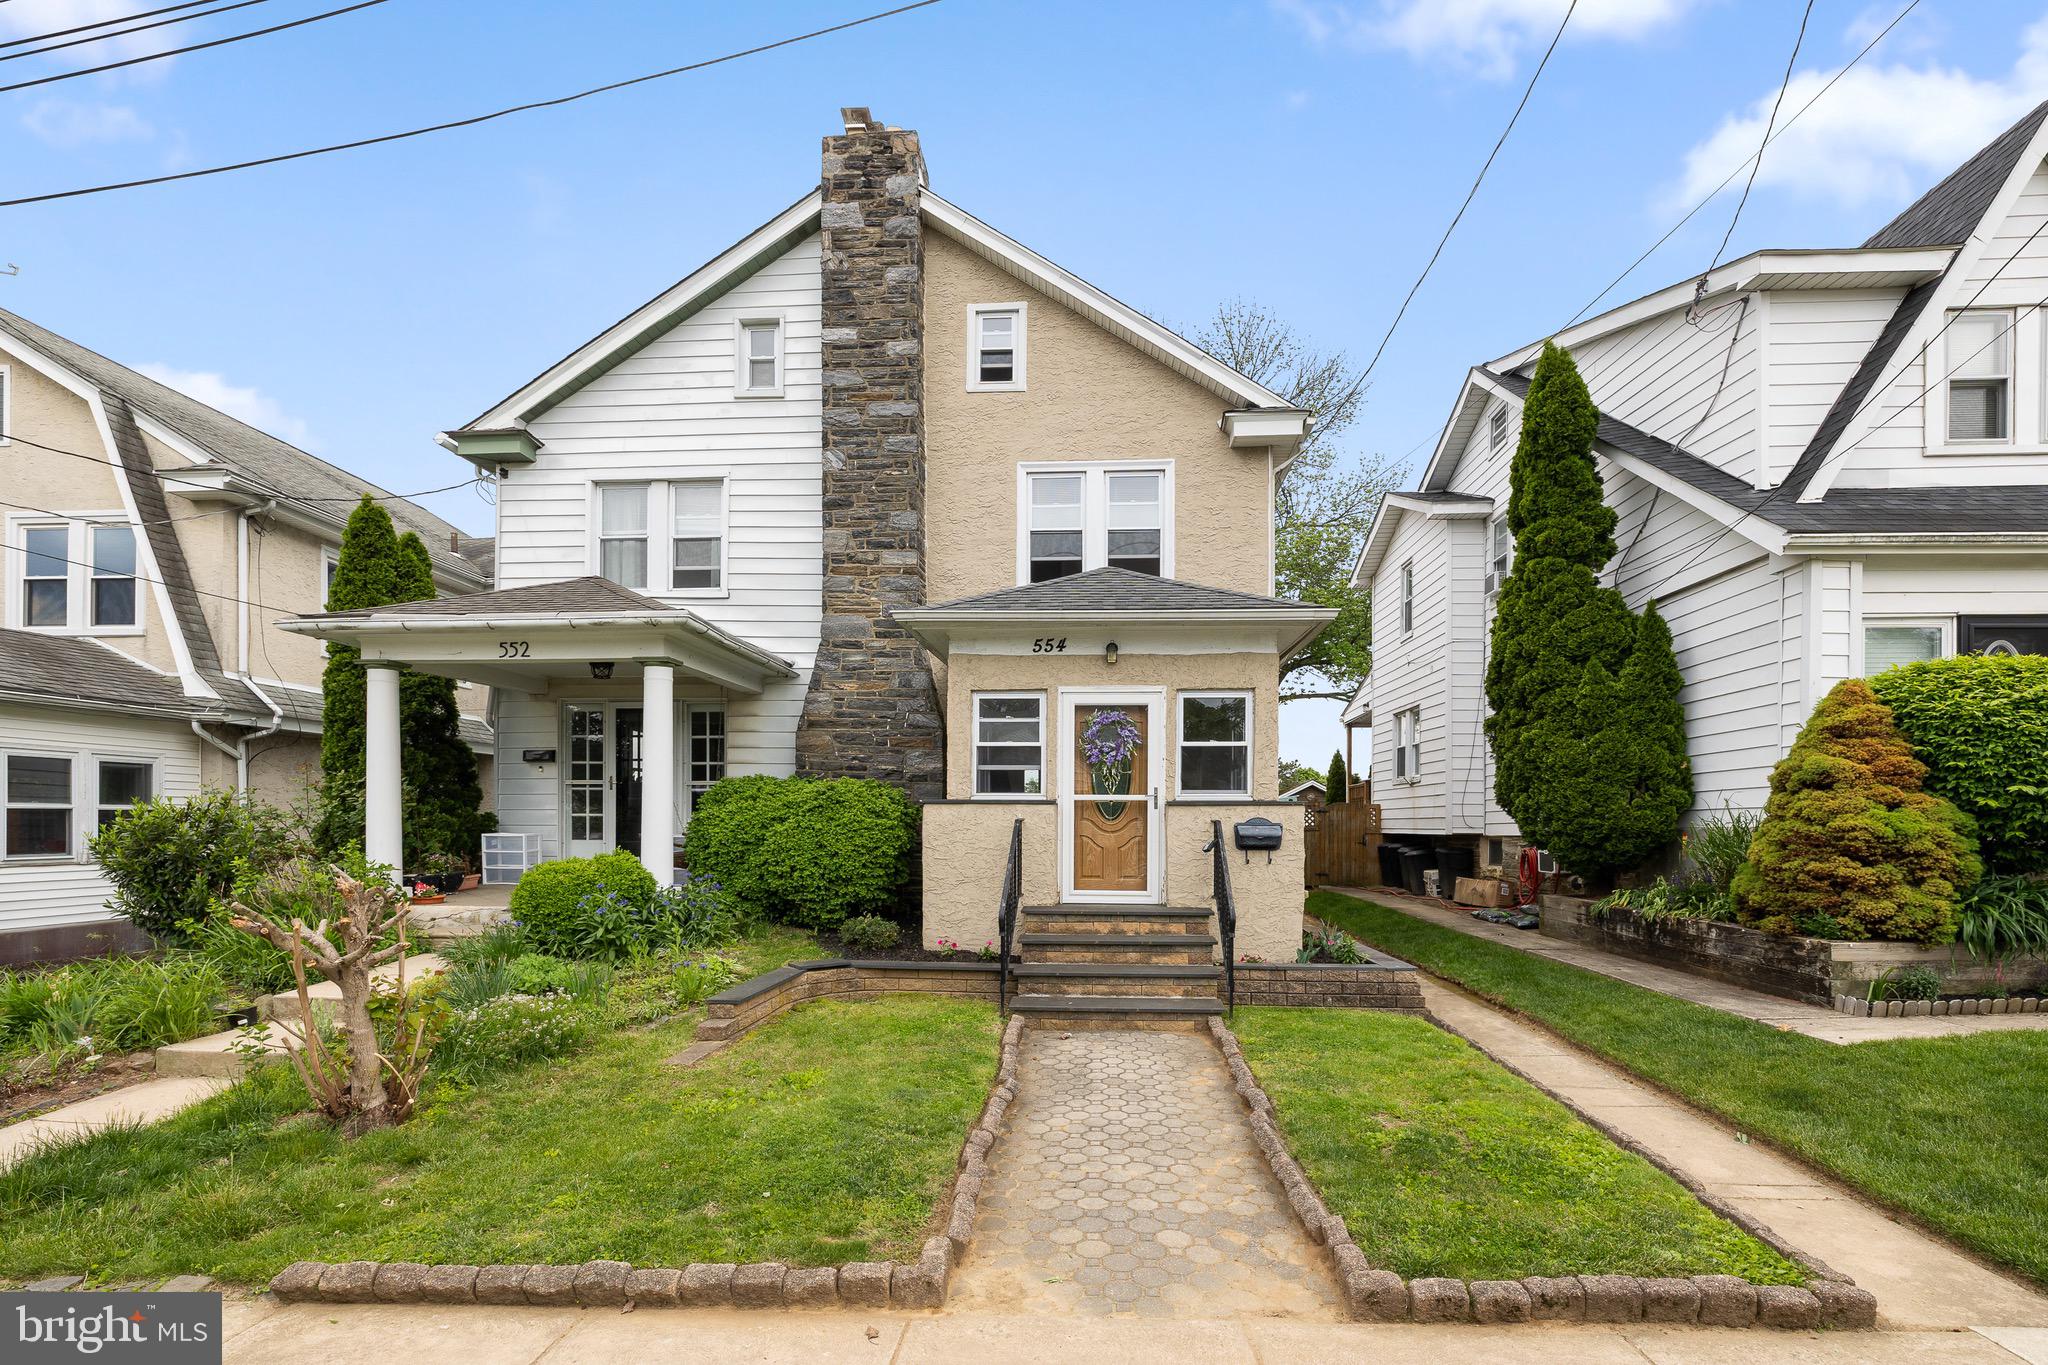
HAVERTOWN
554 WALES ROAD
4 Beds
1 Baths
1,257 Sq.Ft.
$429,000
MLS#: PADE2115384
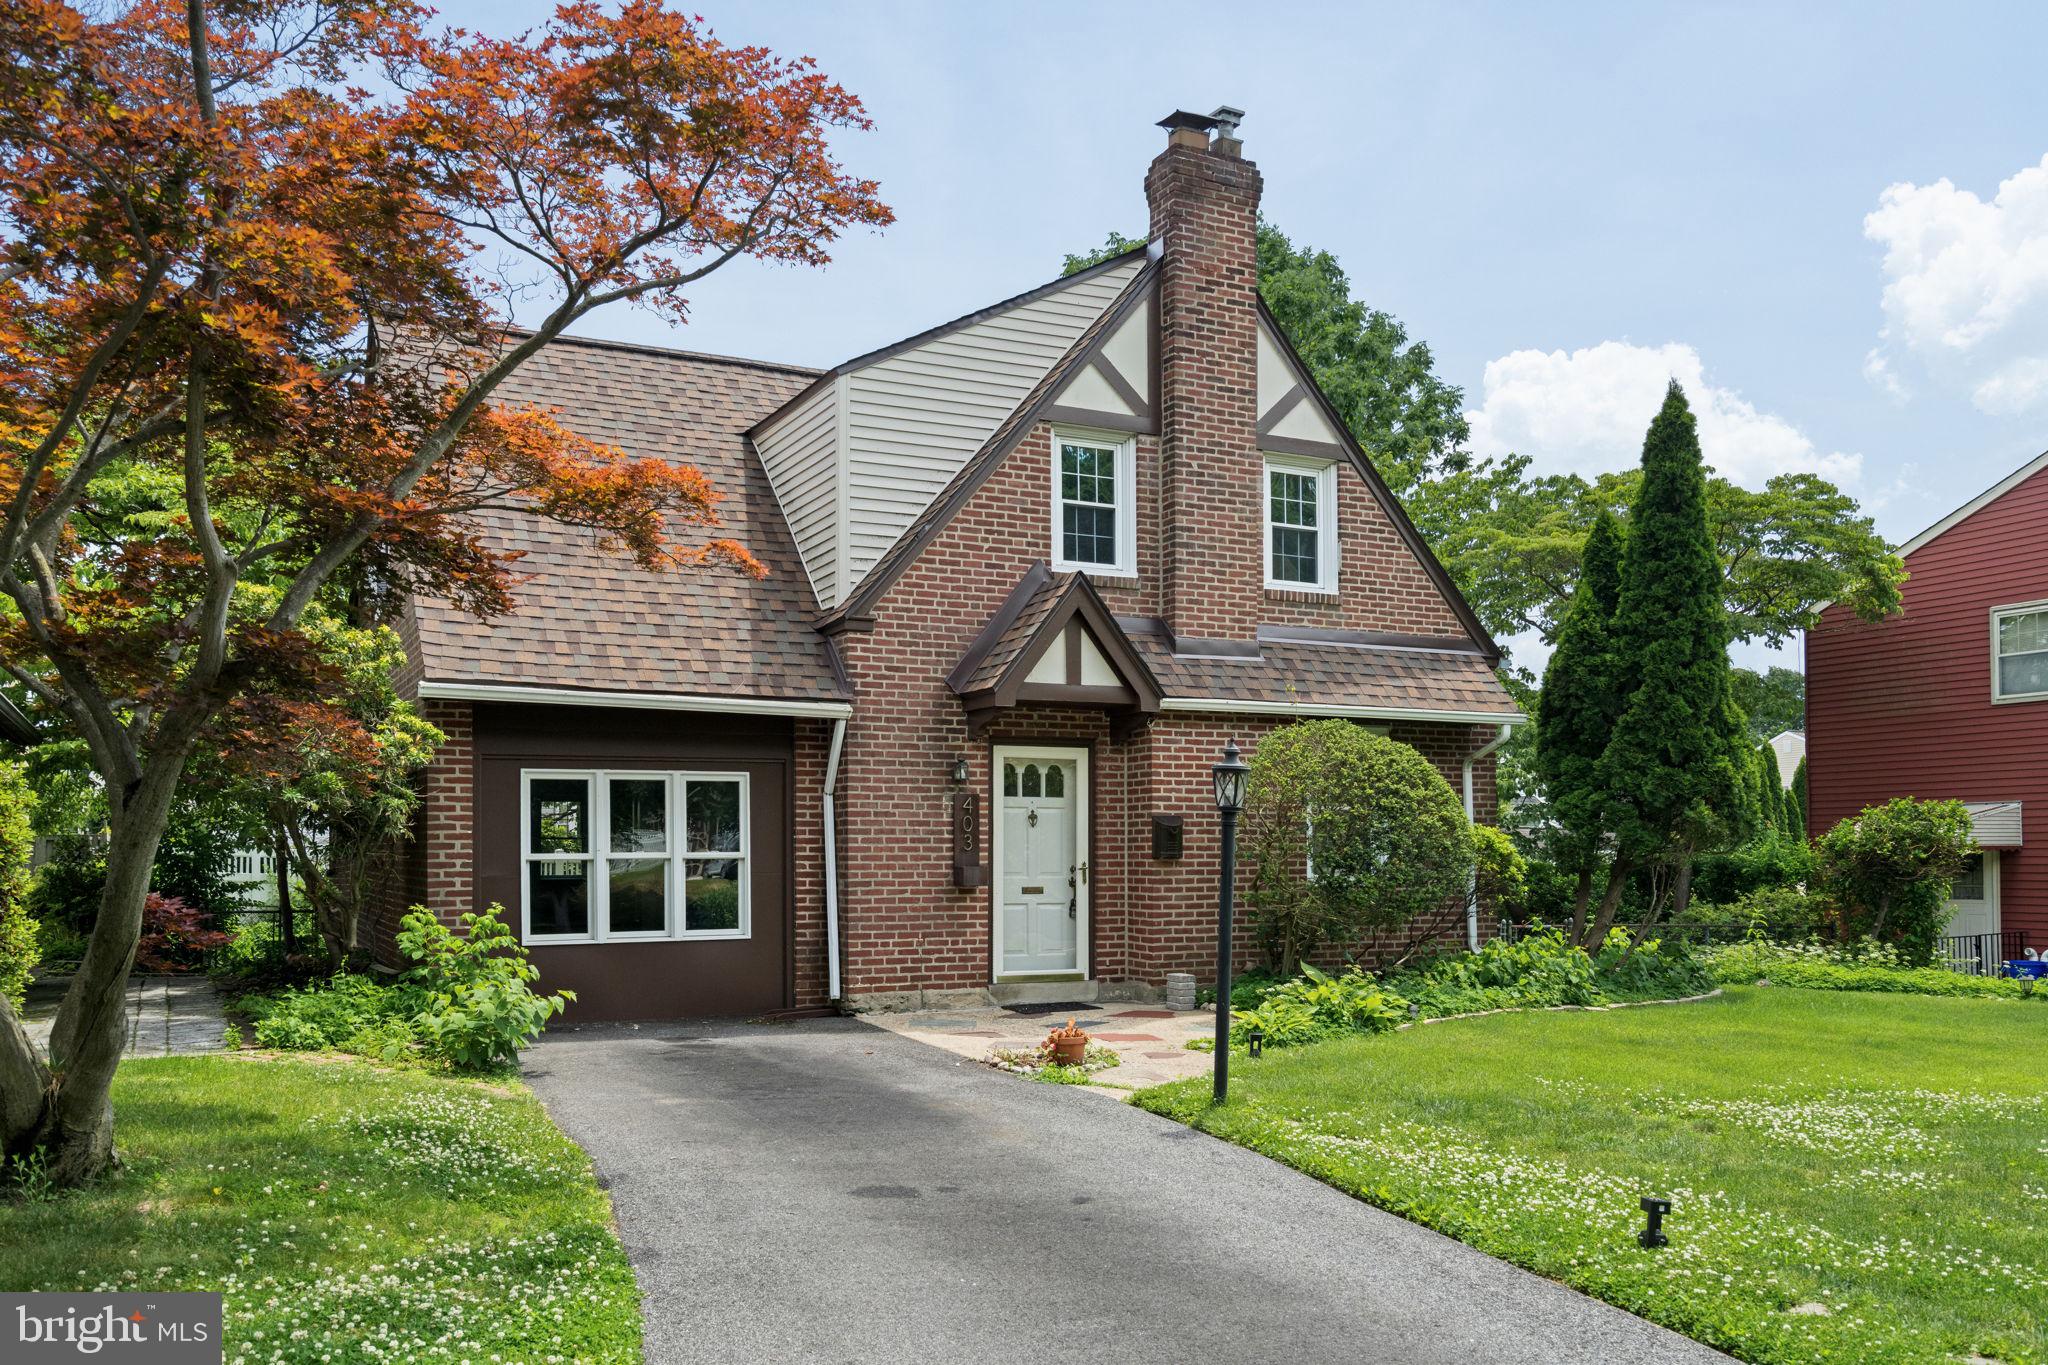
HAVERTOWN
403 WALNUT HILL LANE
3 Beds
1 Baths
1,579 Sq.Ft.
$514,000
MLS#: PADE2115706
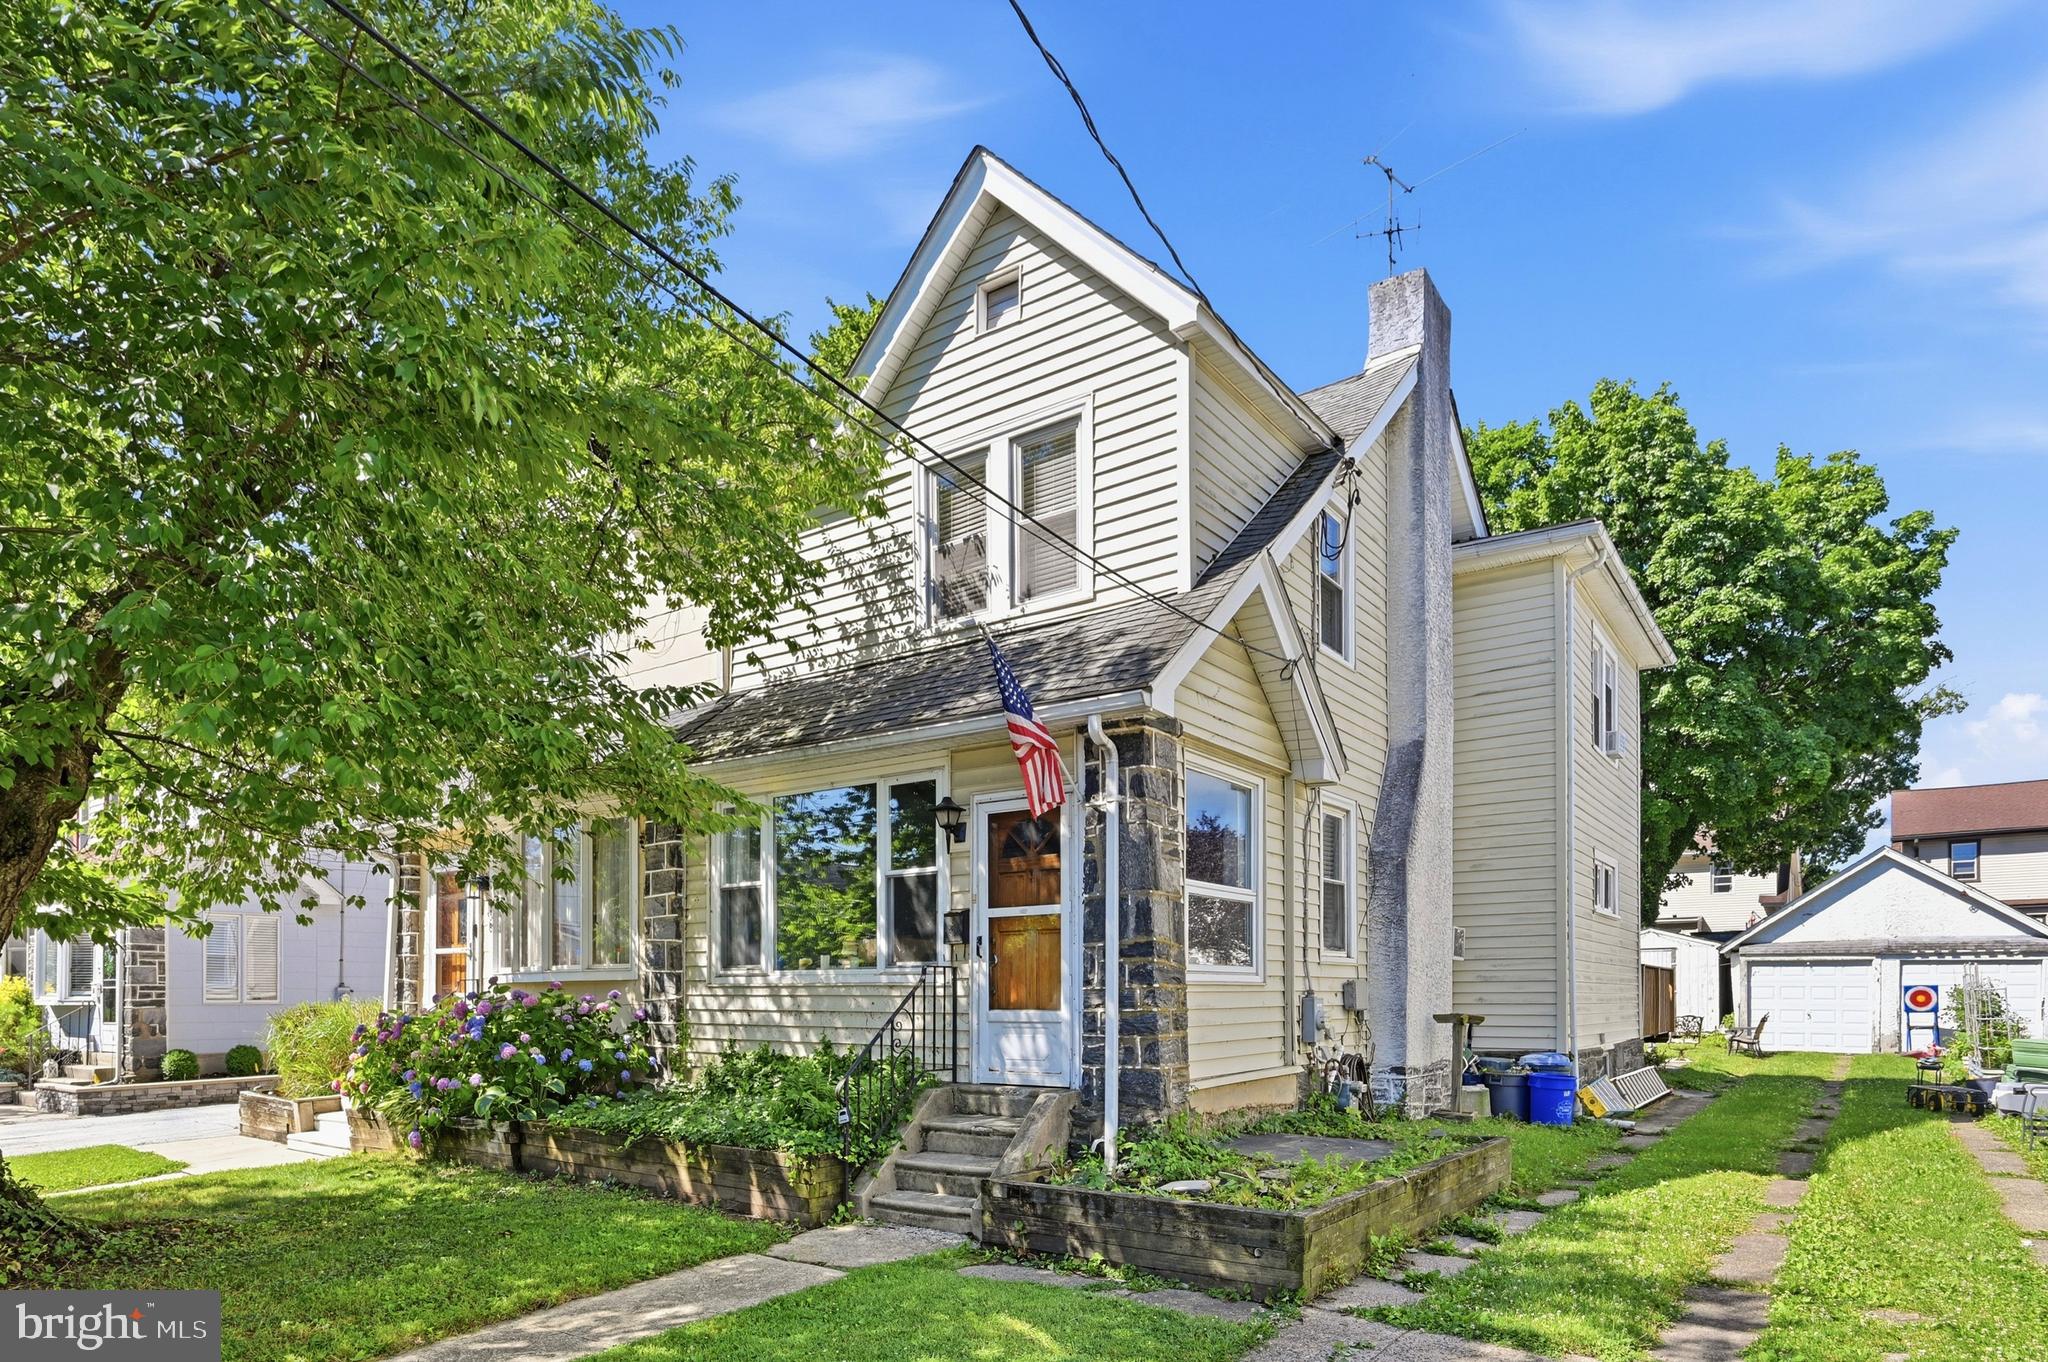
HAVERTOWN
152 SHELBOURNE ROAD
3 Beds
2 Baths
1,328 Sq.Ft.
$469,000
MLS#: PADE2118122
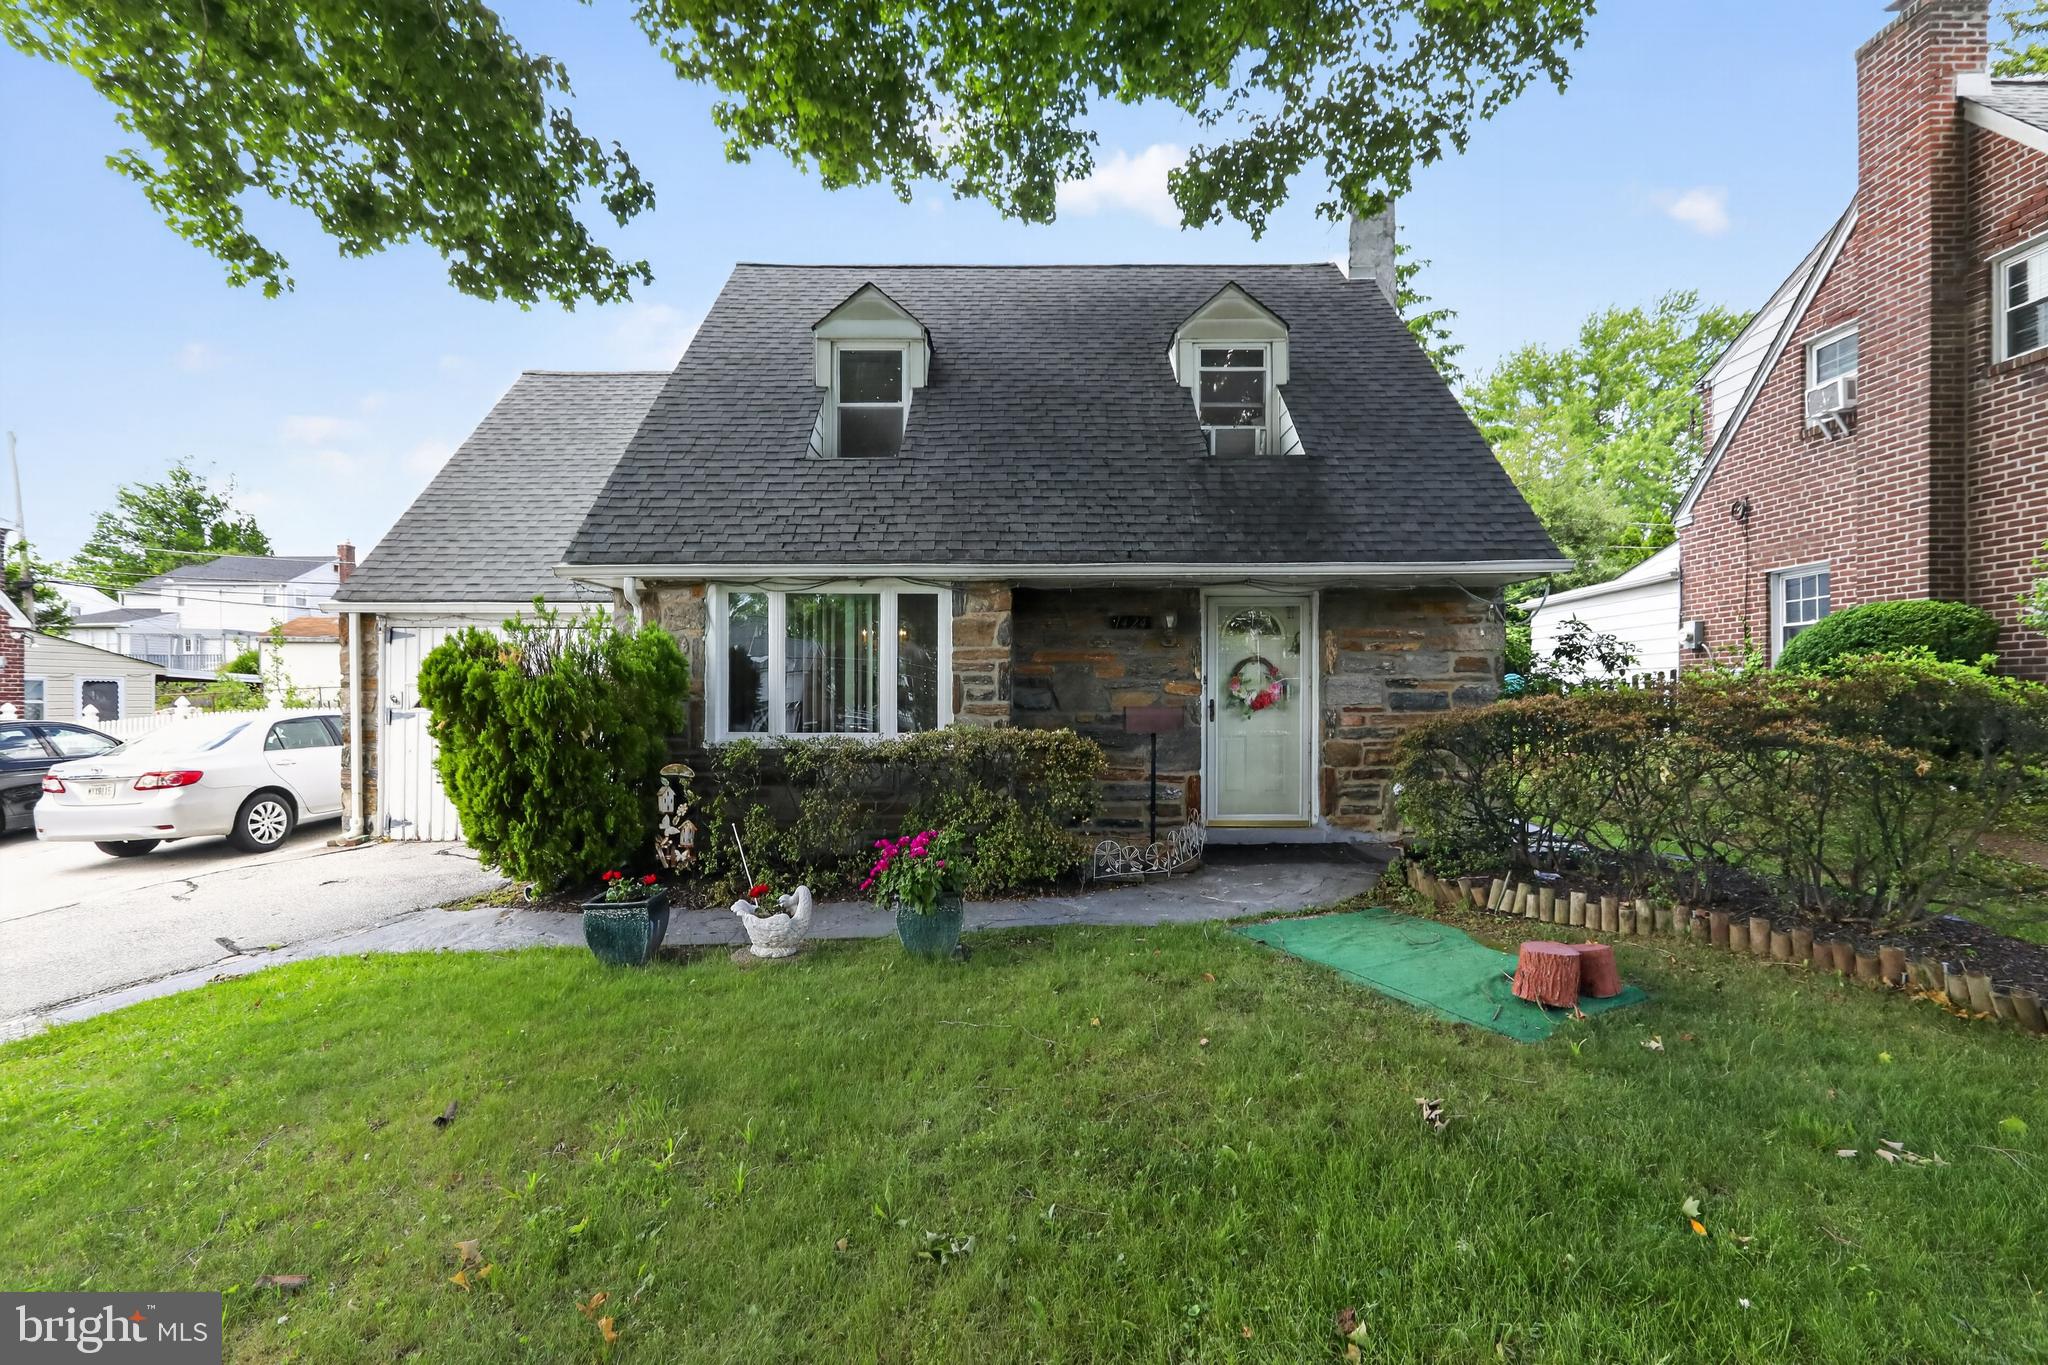
HAVERTOWN
1424 BURMONT ROAD
3 Beds
1 Baths
1,250 Sq.Ft.
$390,000
MLS#: PADE2116498
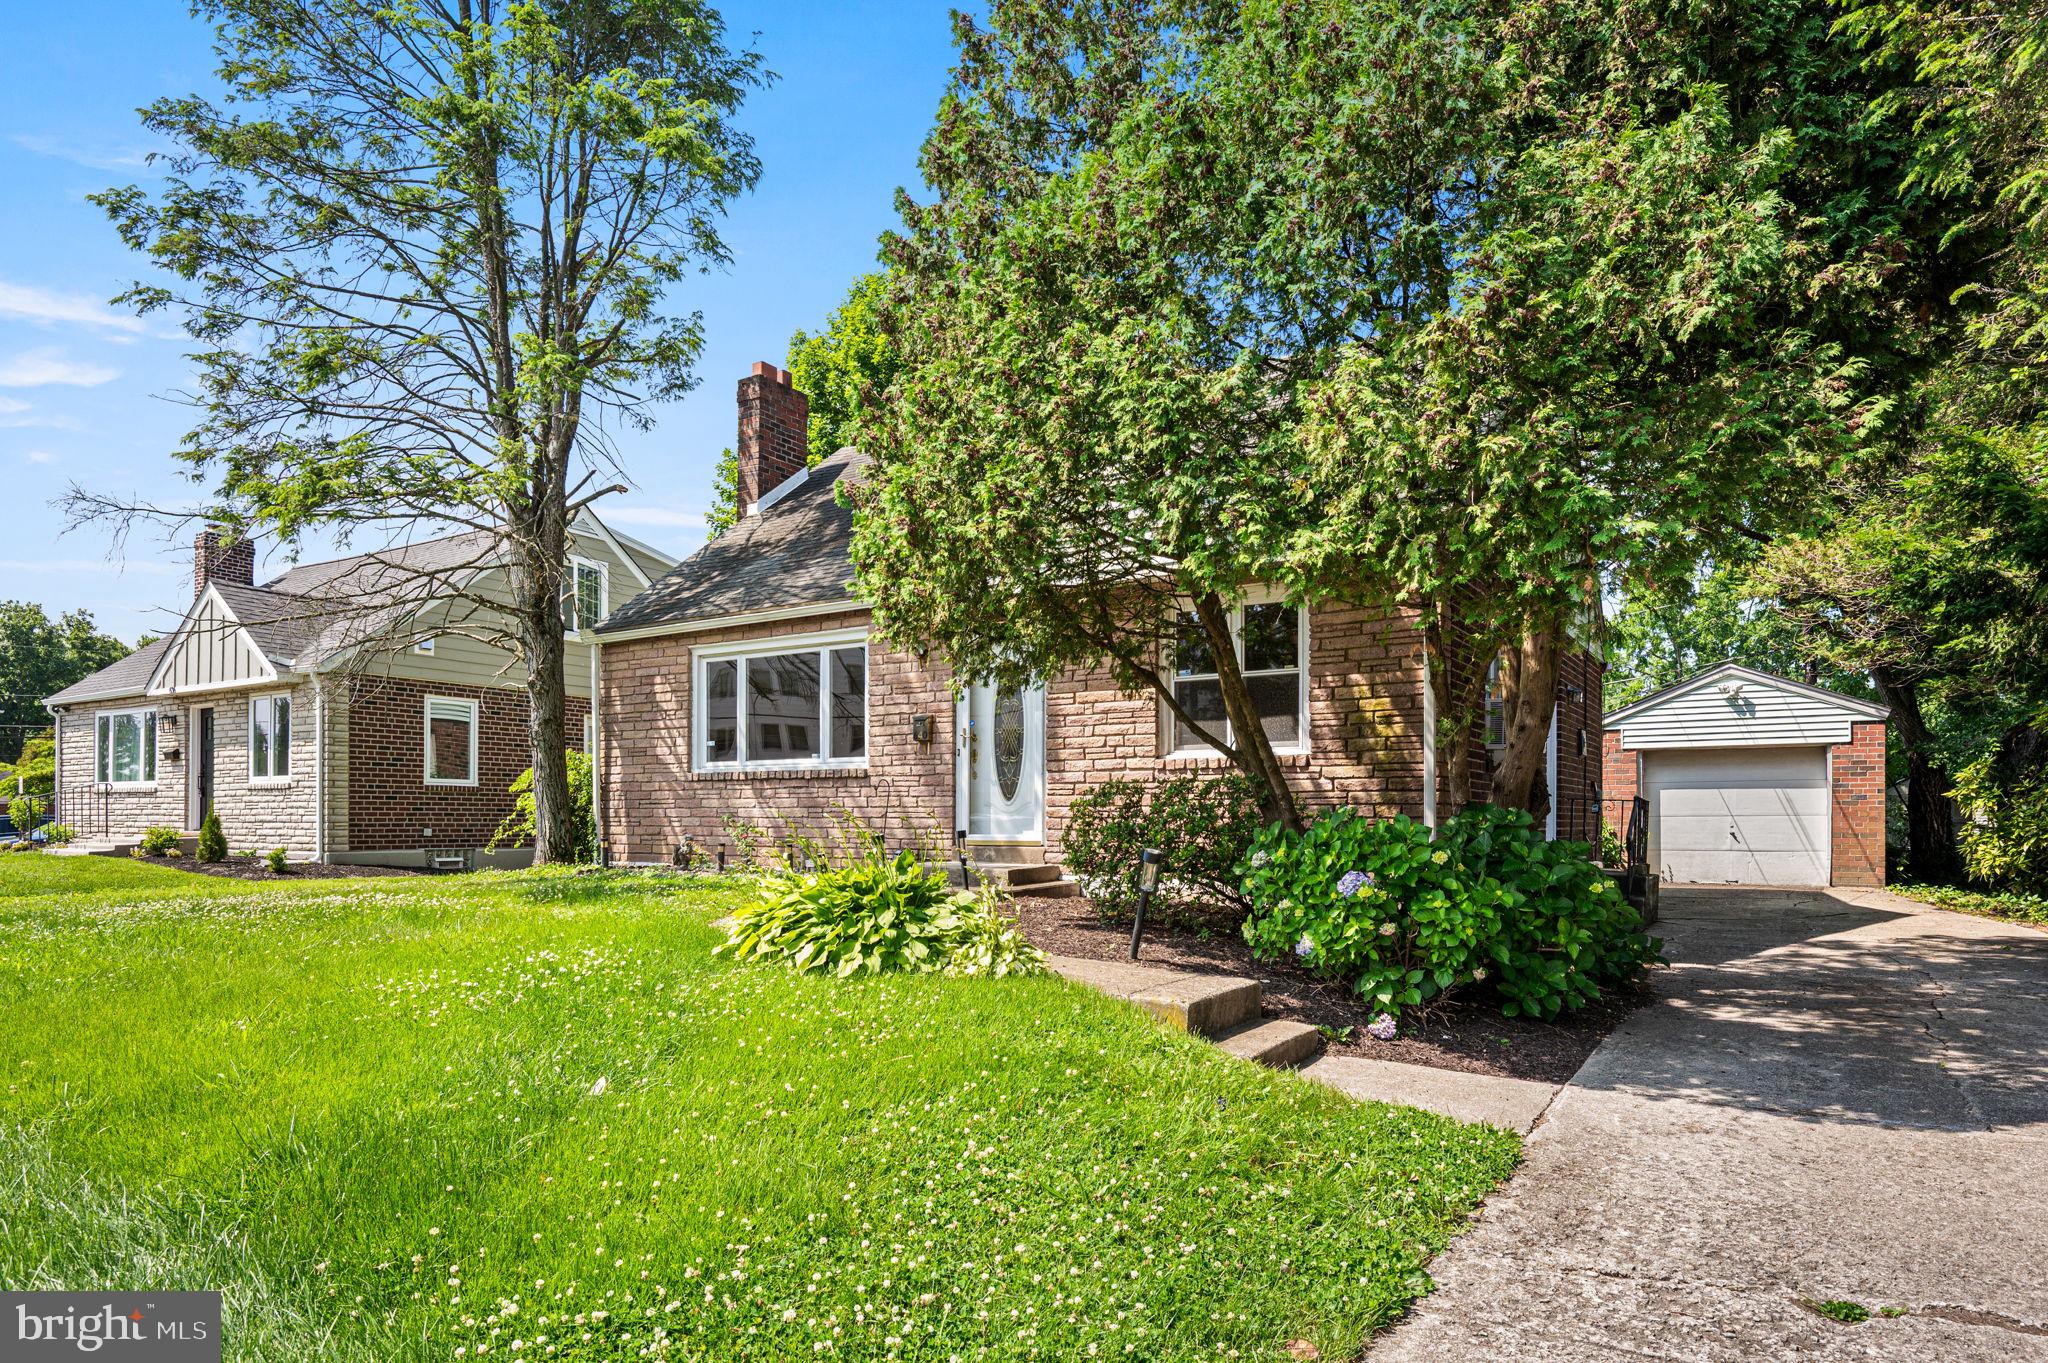
HAVERTOWN
640 S EAGLE ROAD
3 Beds
2 Baths
3,664 Sq.Ft.
$499,900
MLS#: PADE2117820
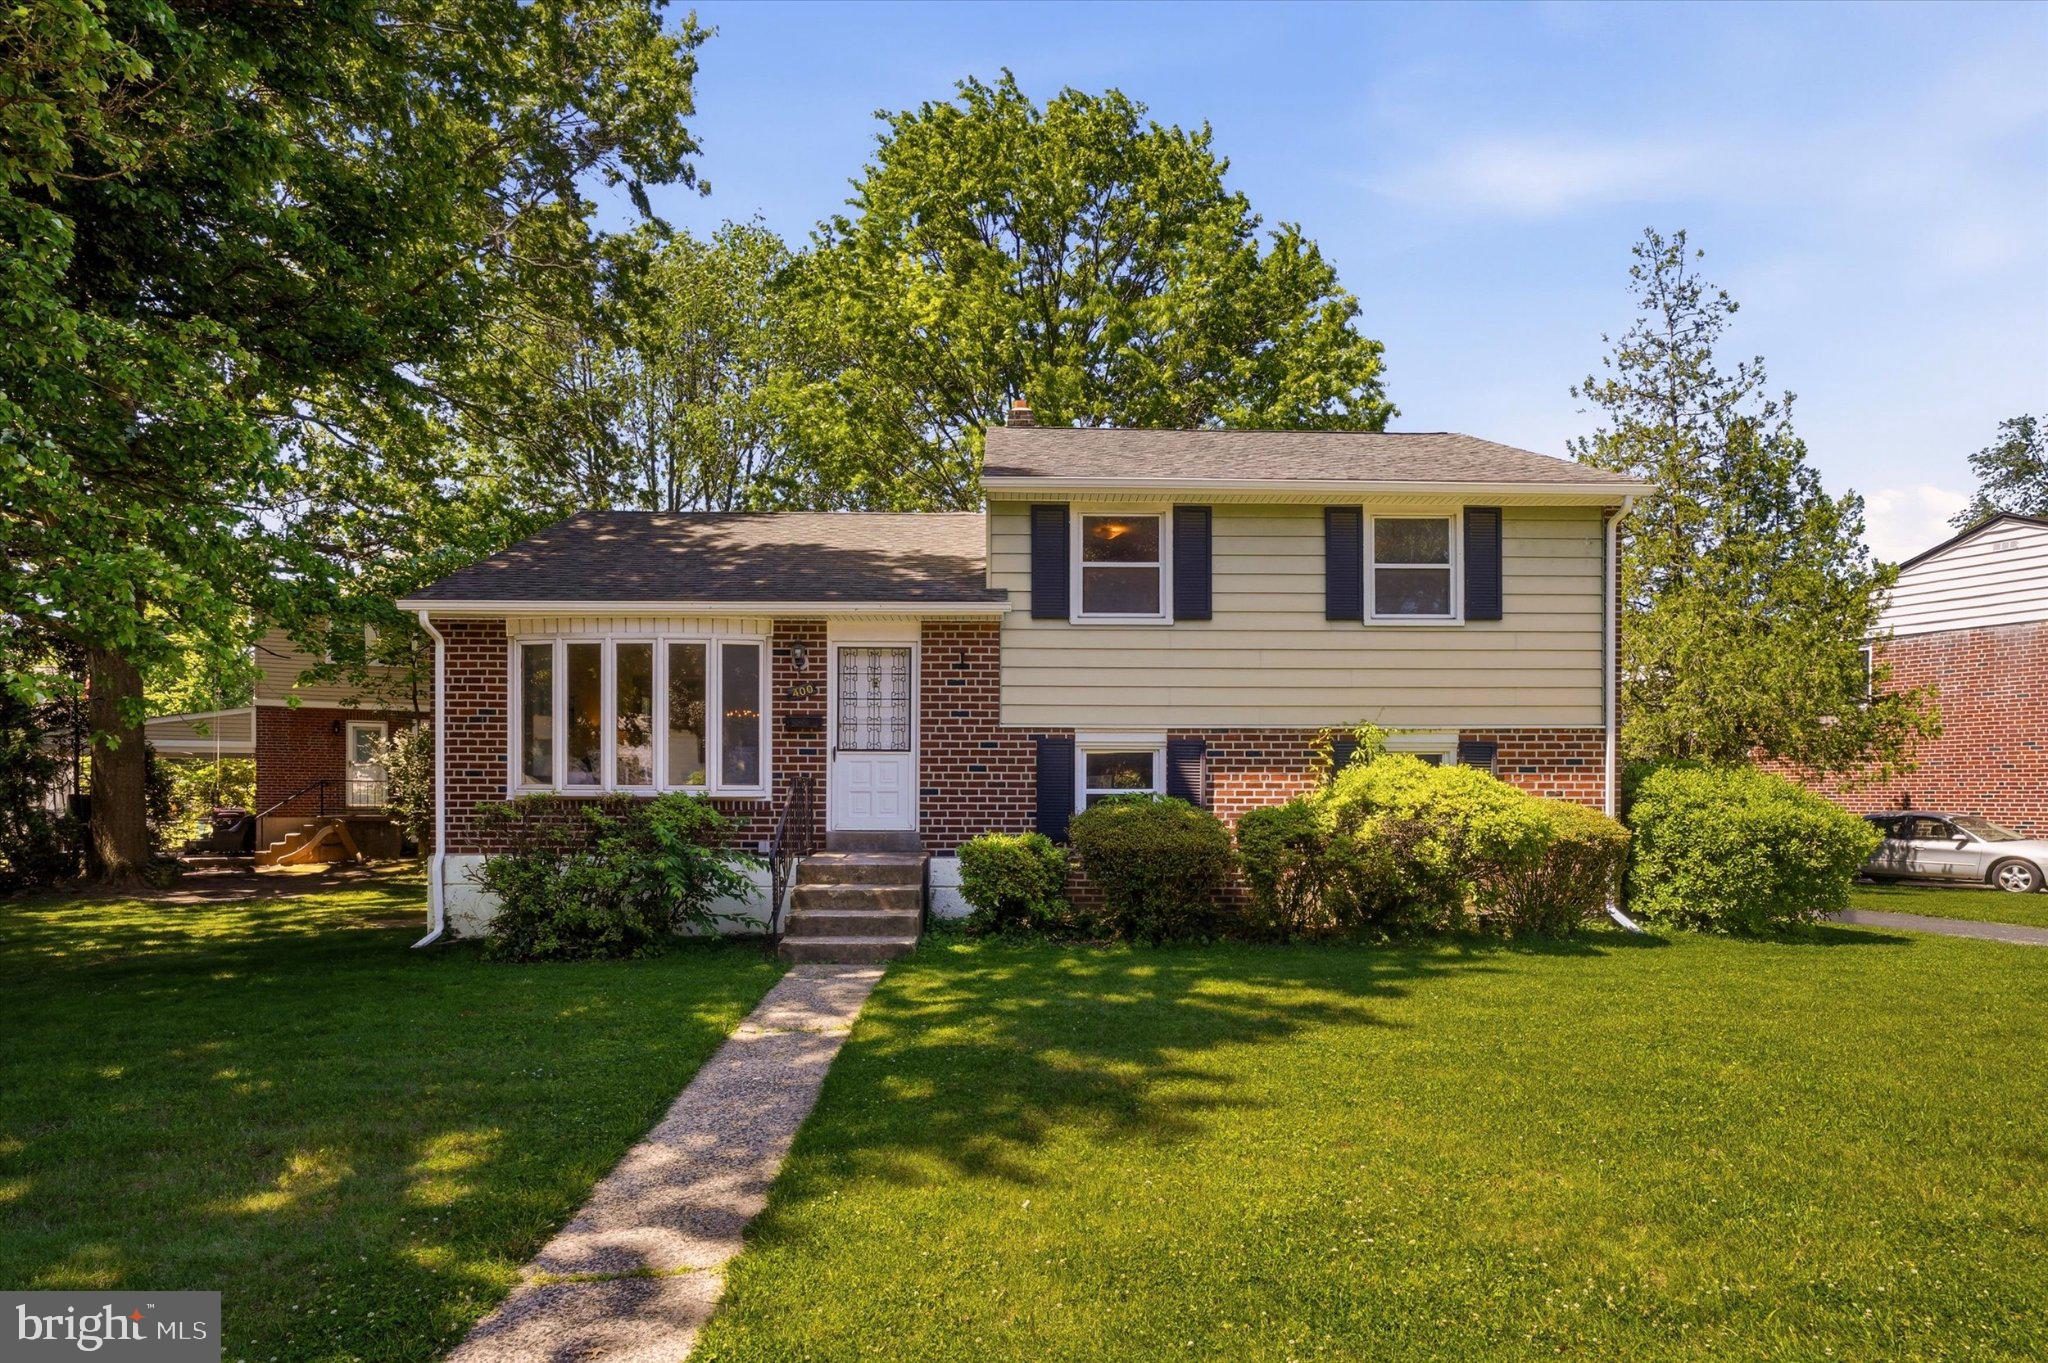
HAVERTOWN
400 RITTENHOUSE CIRCLE
3 Beds
1 Baths
1,773 Sq.Ft.
$510,000
MLS#: PADE2116728
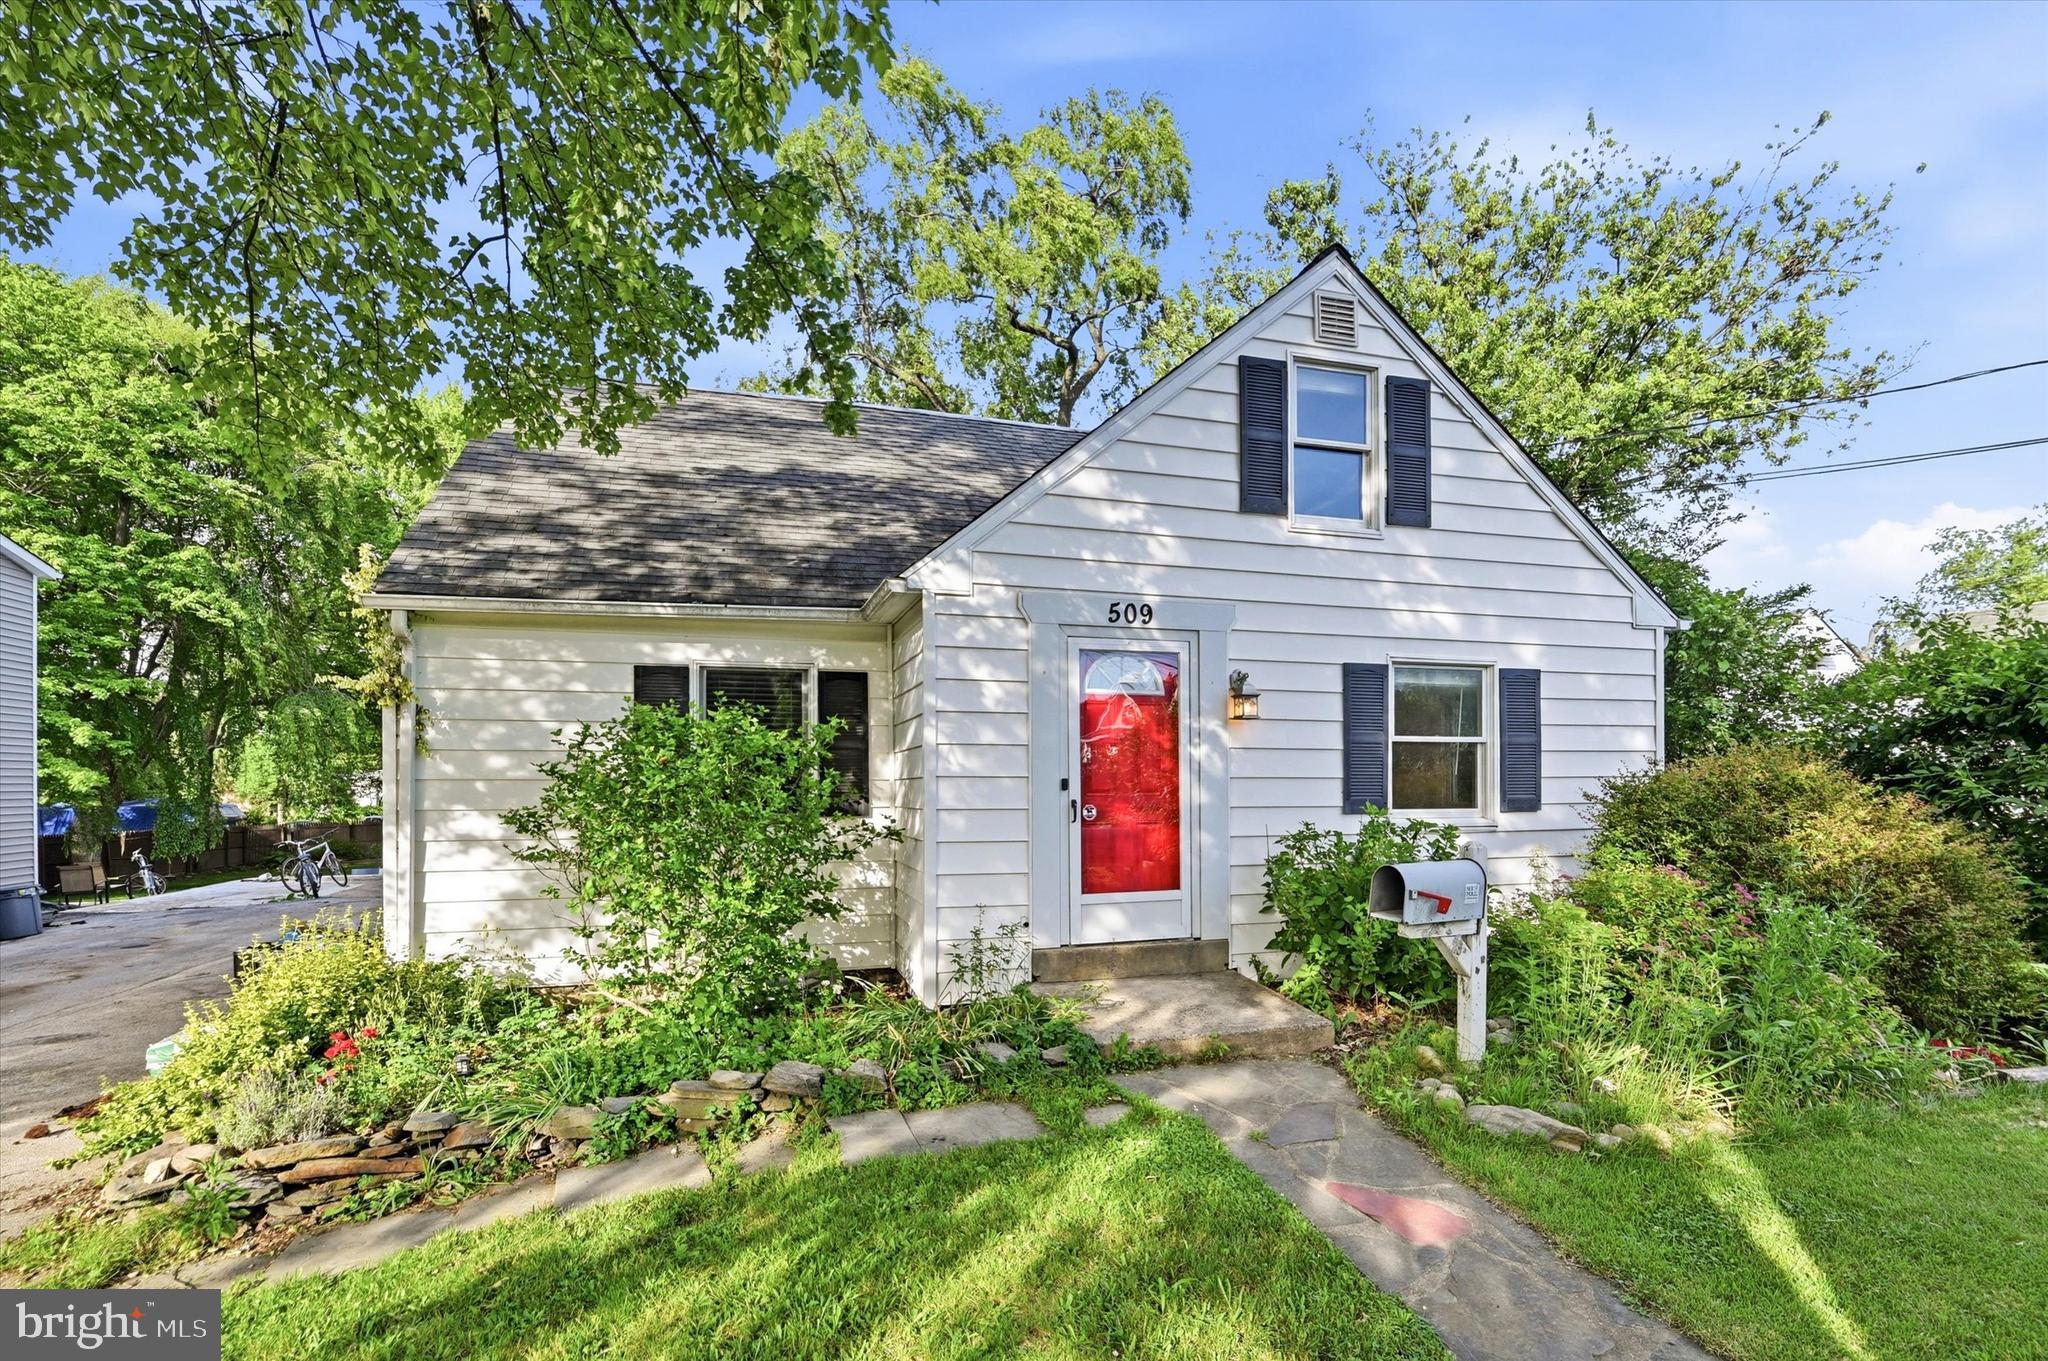
HAVERTOWN
509 GRAND AVENUE
3 Beds
3 Baths
1,154 Sq.Ft.
$410,000
MLS#: PADE2105782
HAVERTOWN
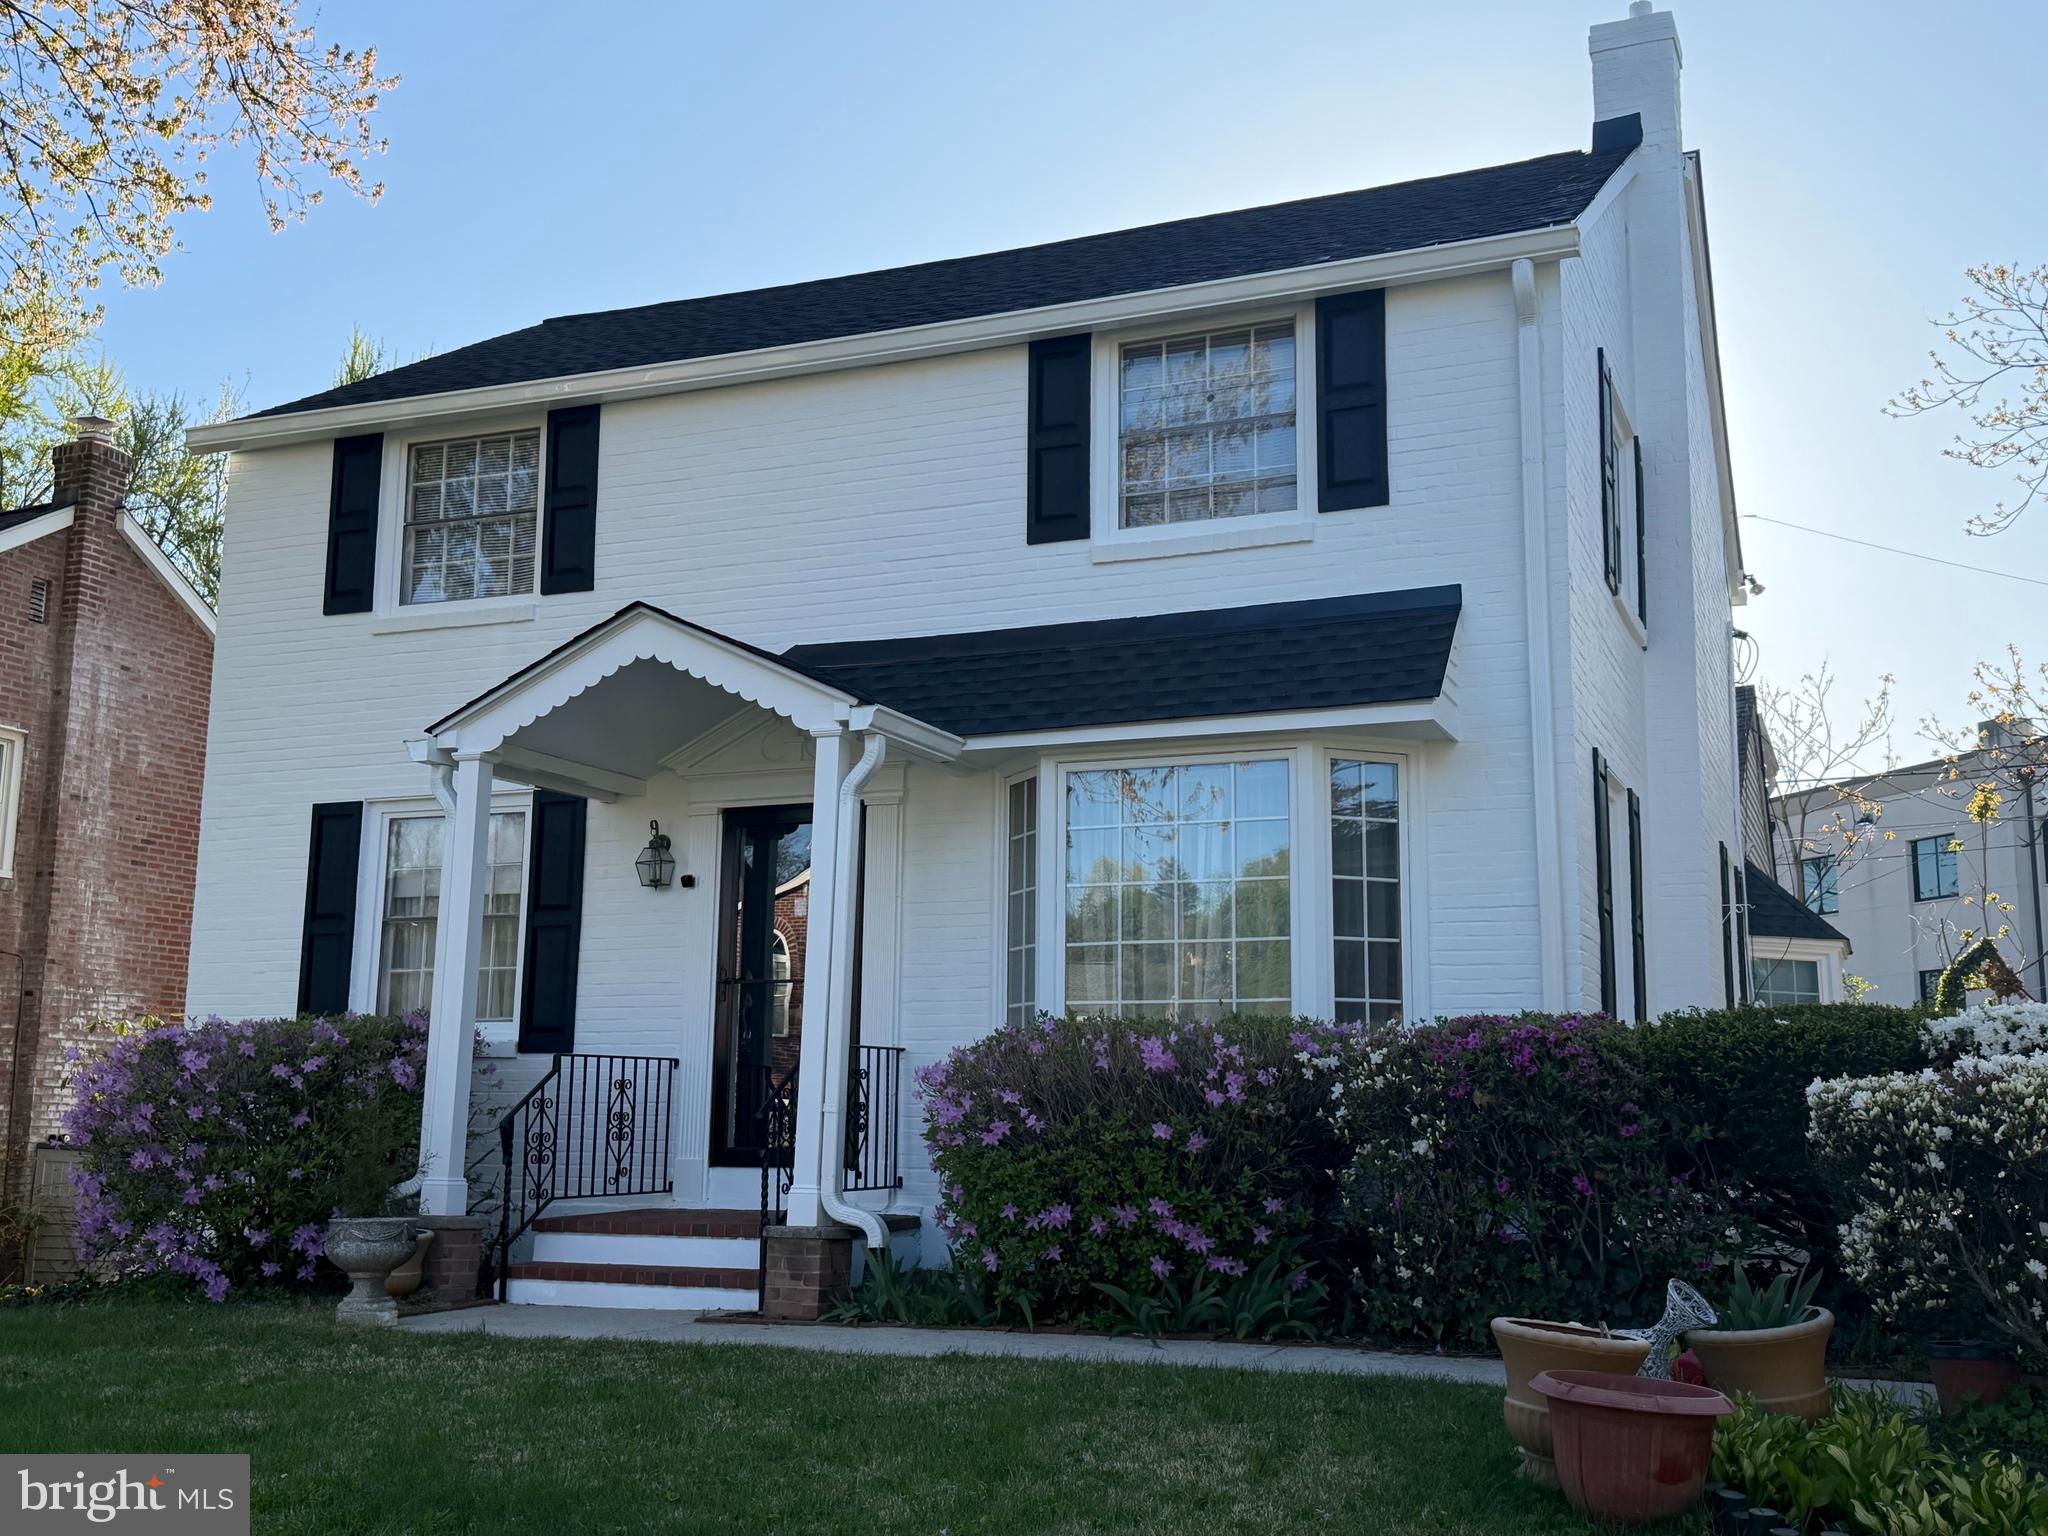
4 MYRTLE AVENUE
5 Beds
2 Baths
2,588 Sq.Ft.
$530,000
MLS#: PADE2118396
HAVERTOWN
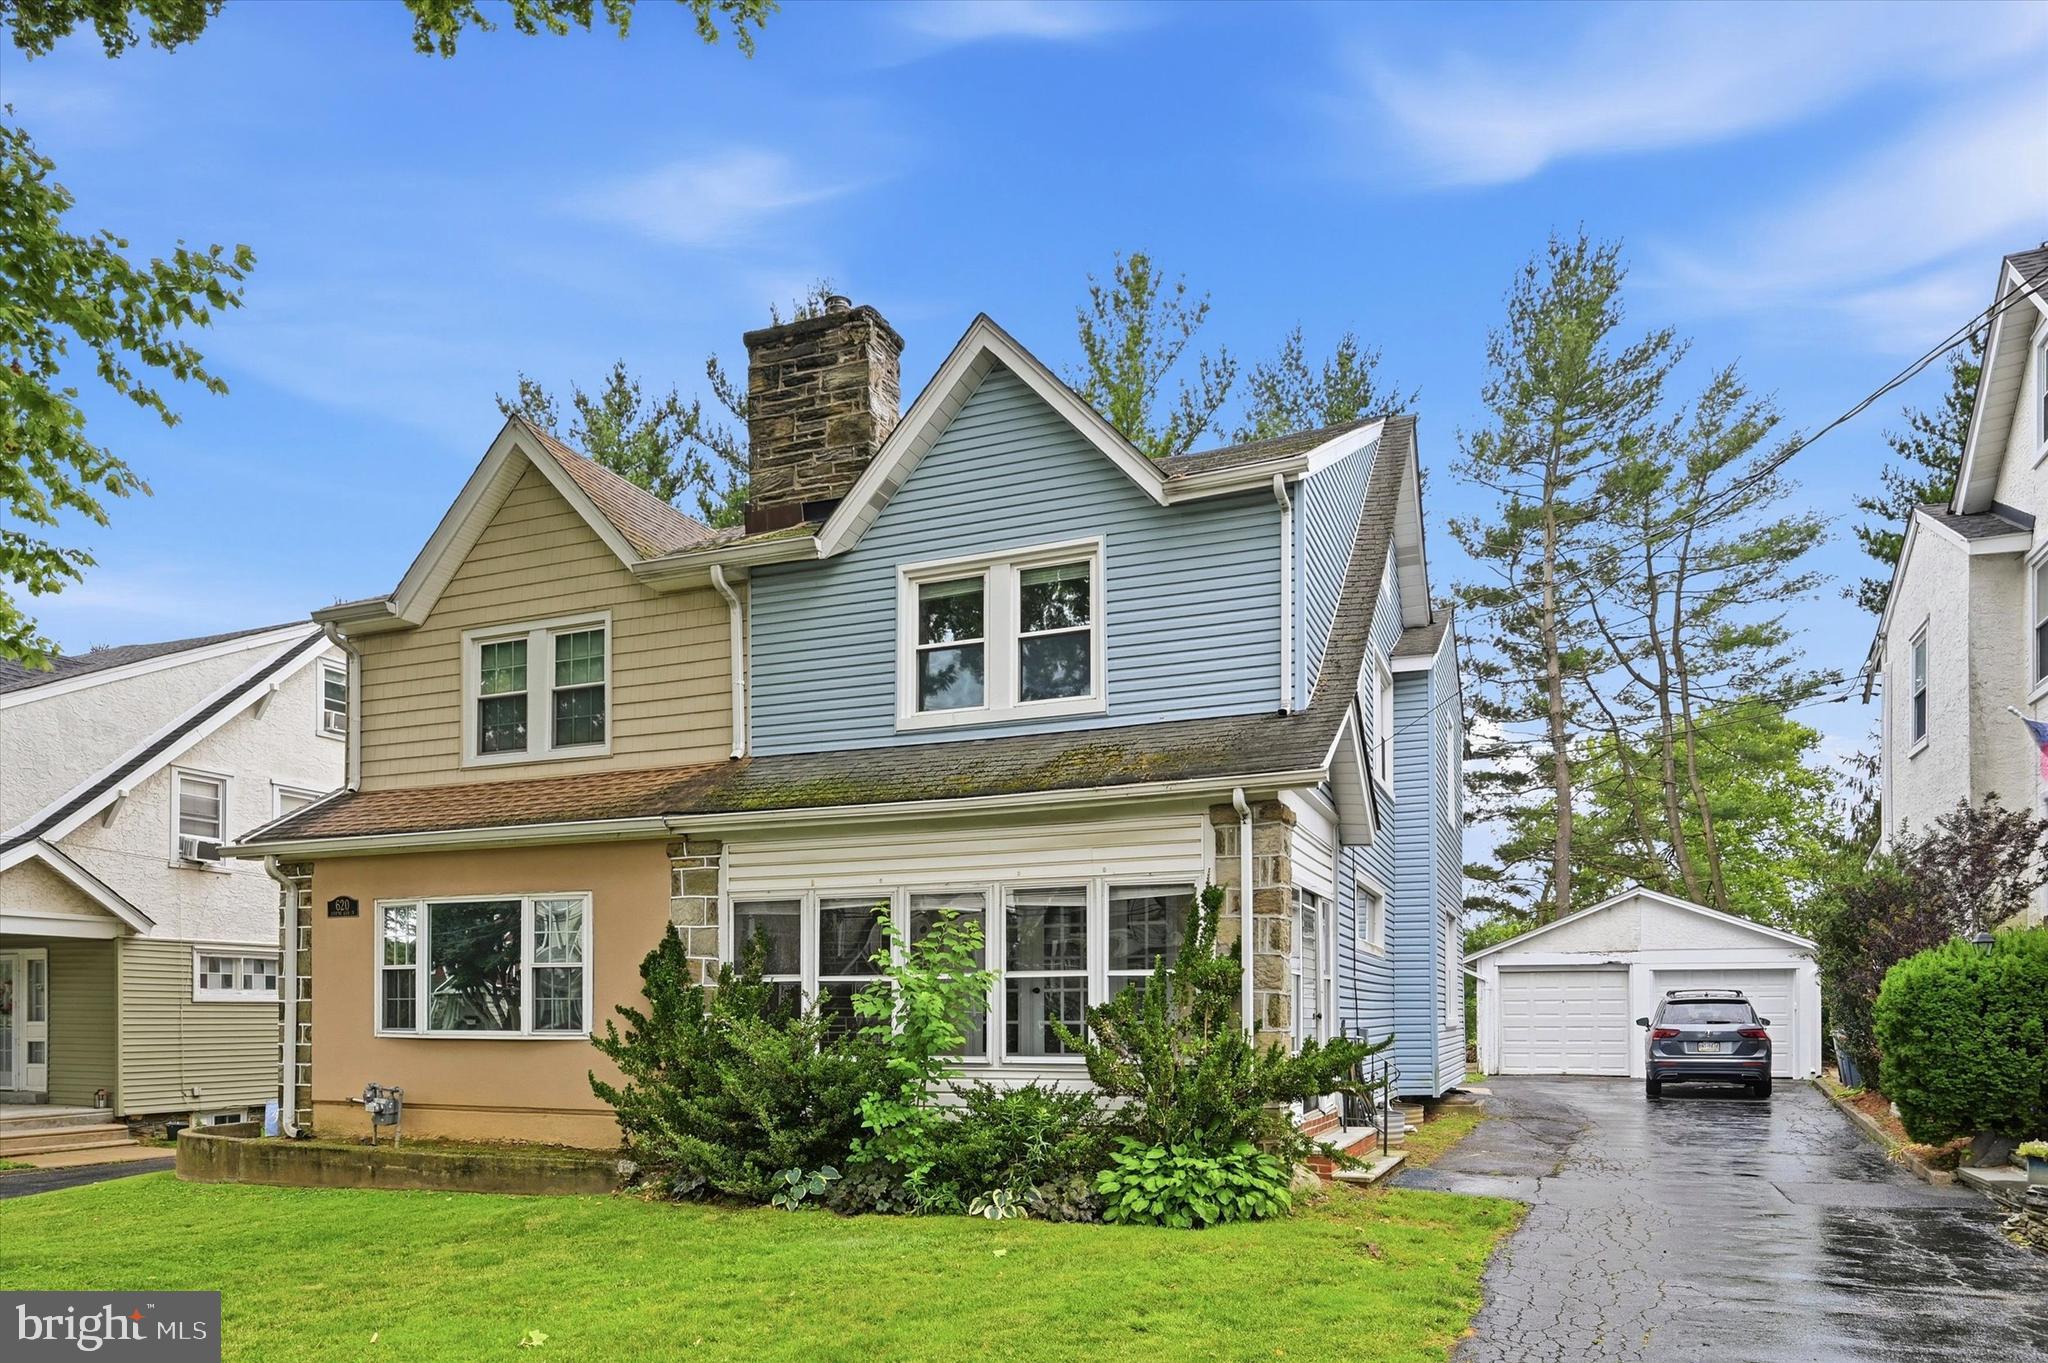
622 COUNTRY CLUB LANE
4 Beds
1 Baths
1,392 Sq.Ft.
$449,000
MLS#: PADE2115904
.png)