
Traditional
2303 SAINT ALBANS STREET
PHILADELPHIA, PA 19146
MLS#: PAPH2603010
$1,199,000
Property
Beds
5
Full Baths
3
1/2 Baths
1
Year Built
1915
Sq.Footage
2,580
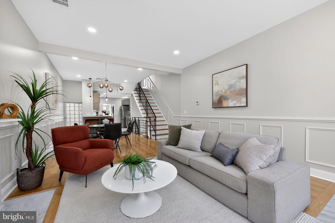
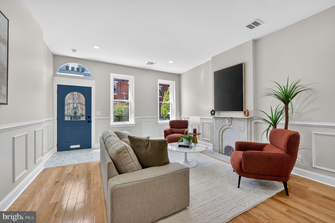
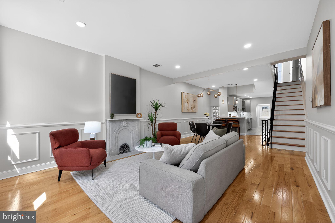
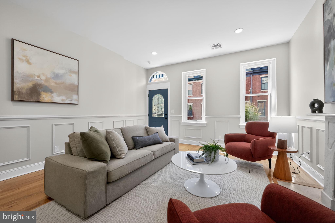
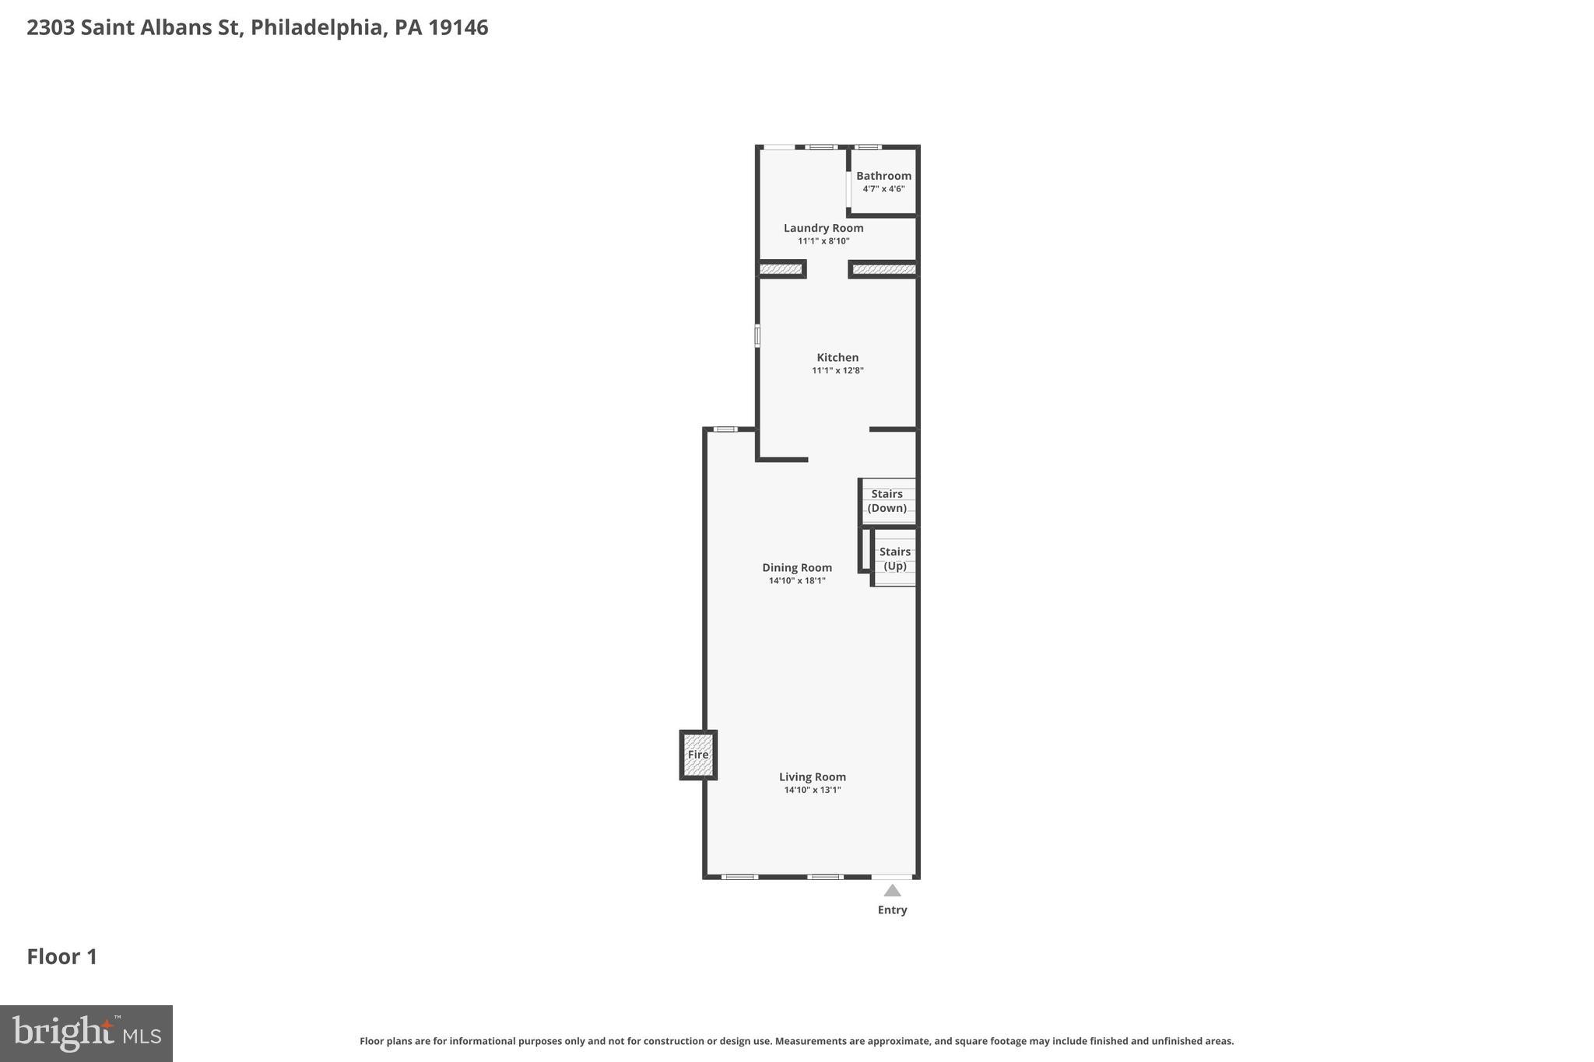
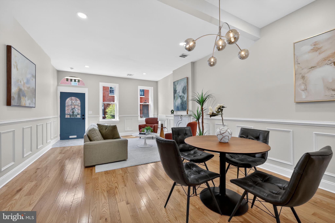
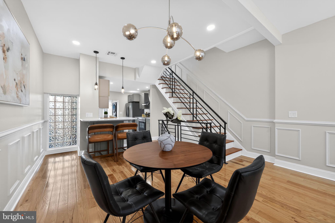
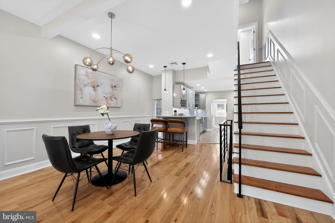
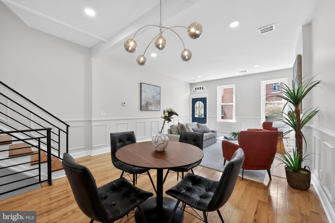
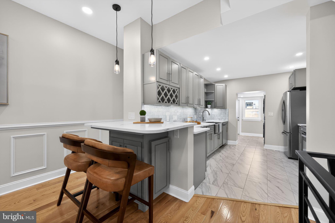
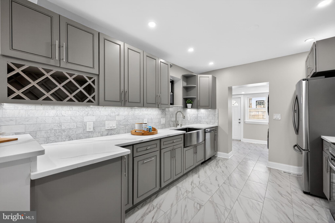
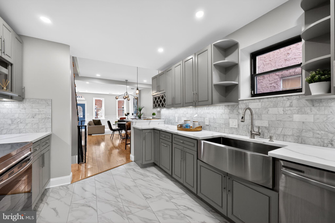
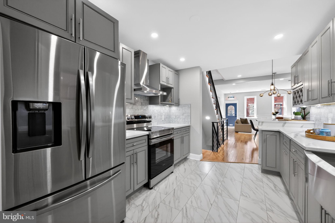
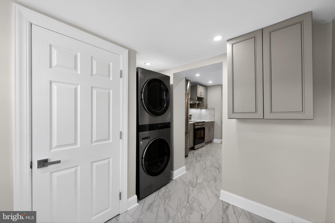
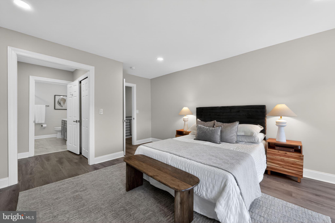
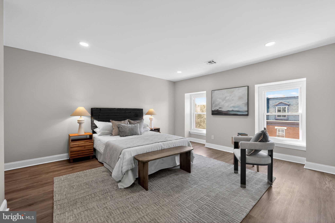
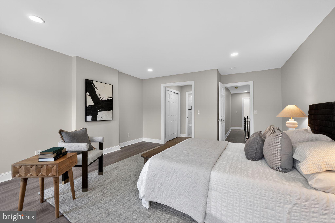
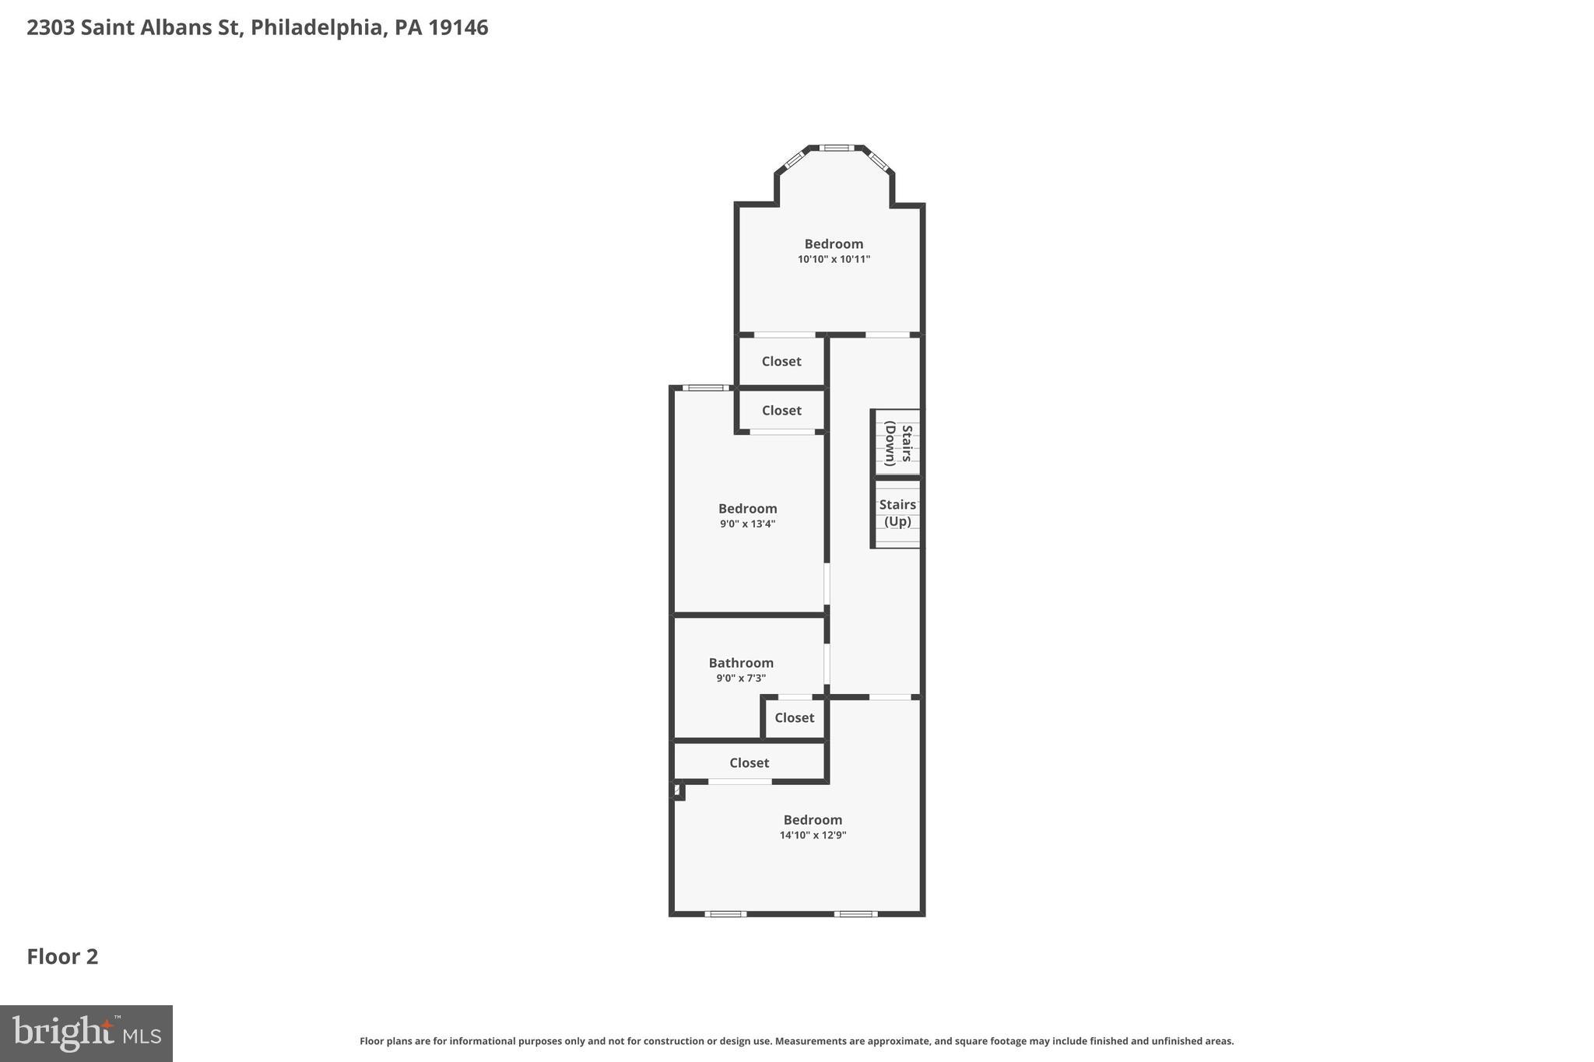
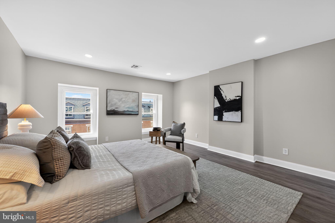
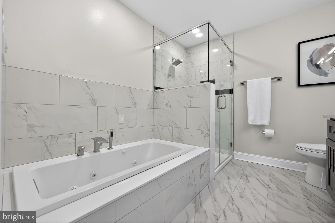
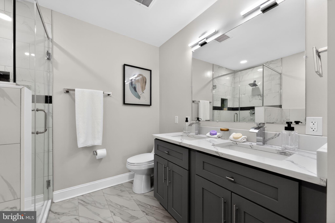
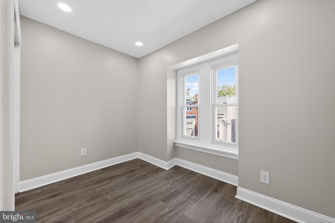
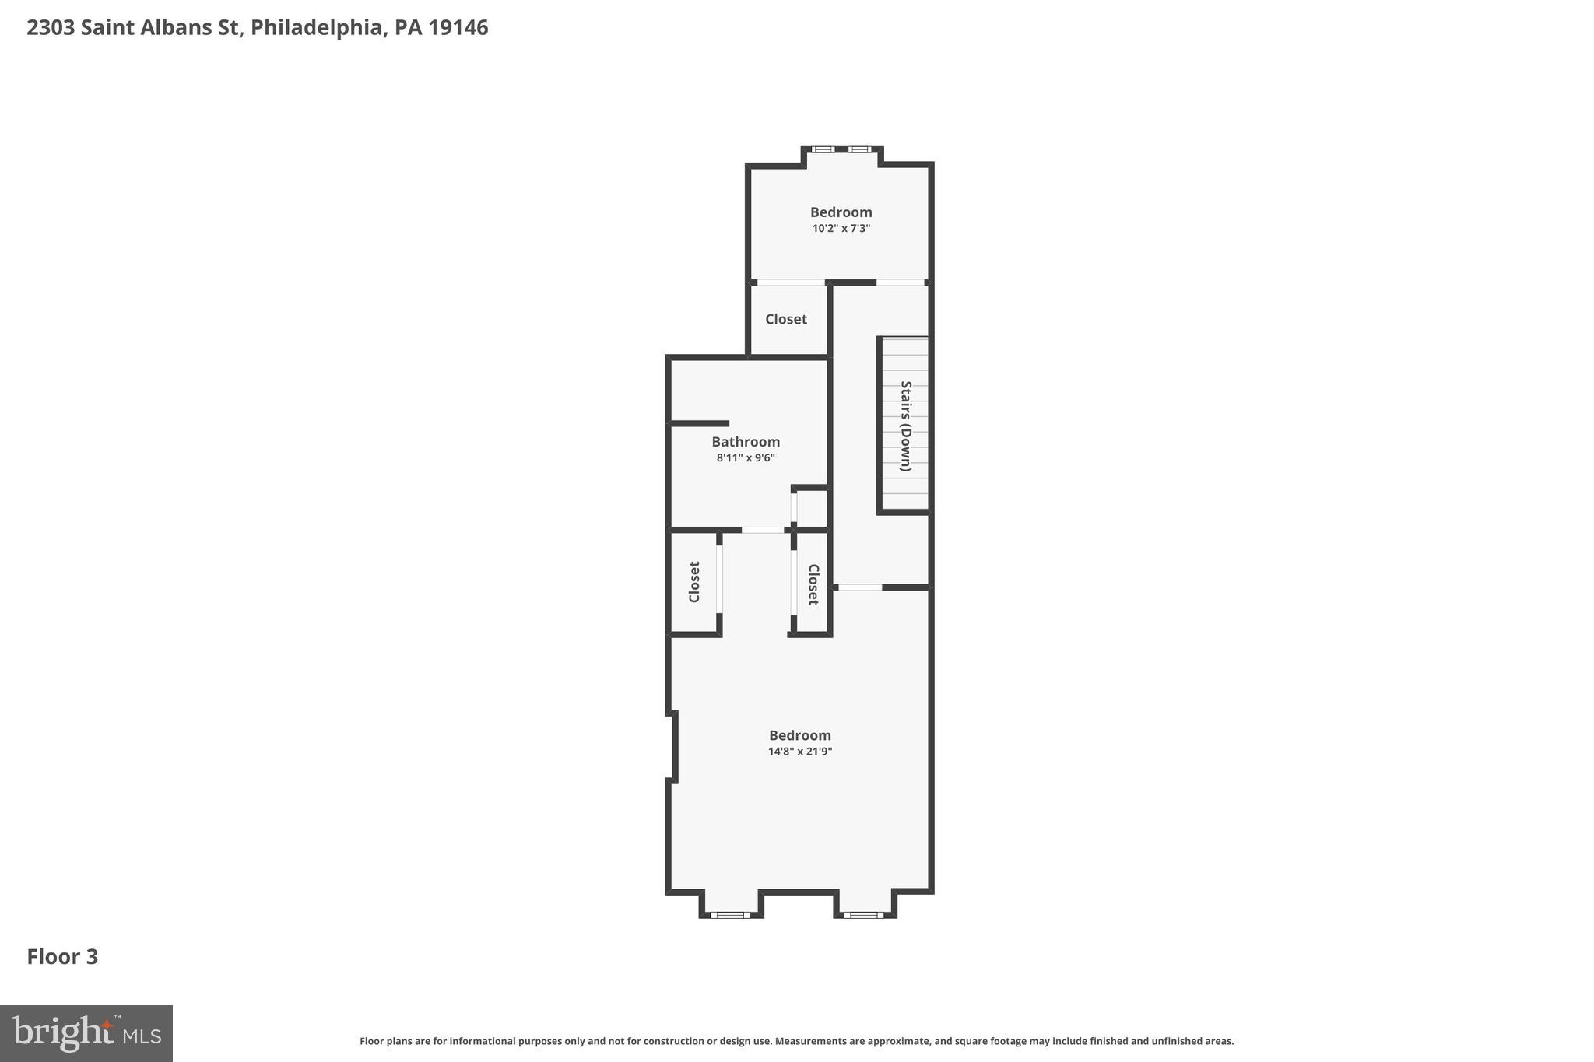
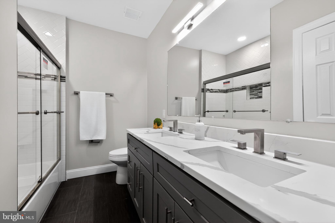
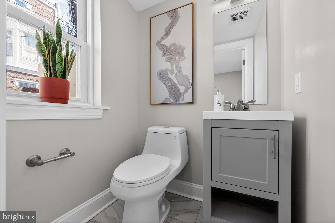
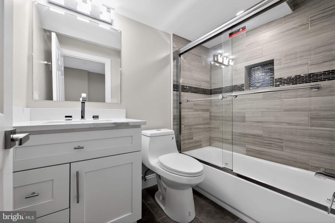
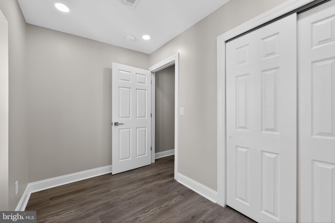
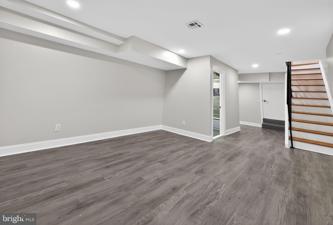
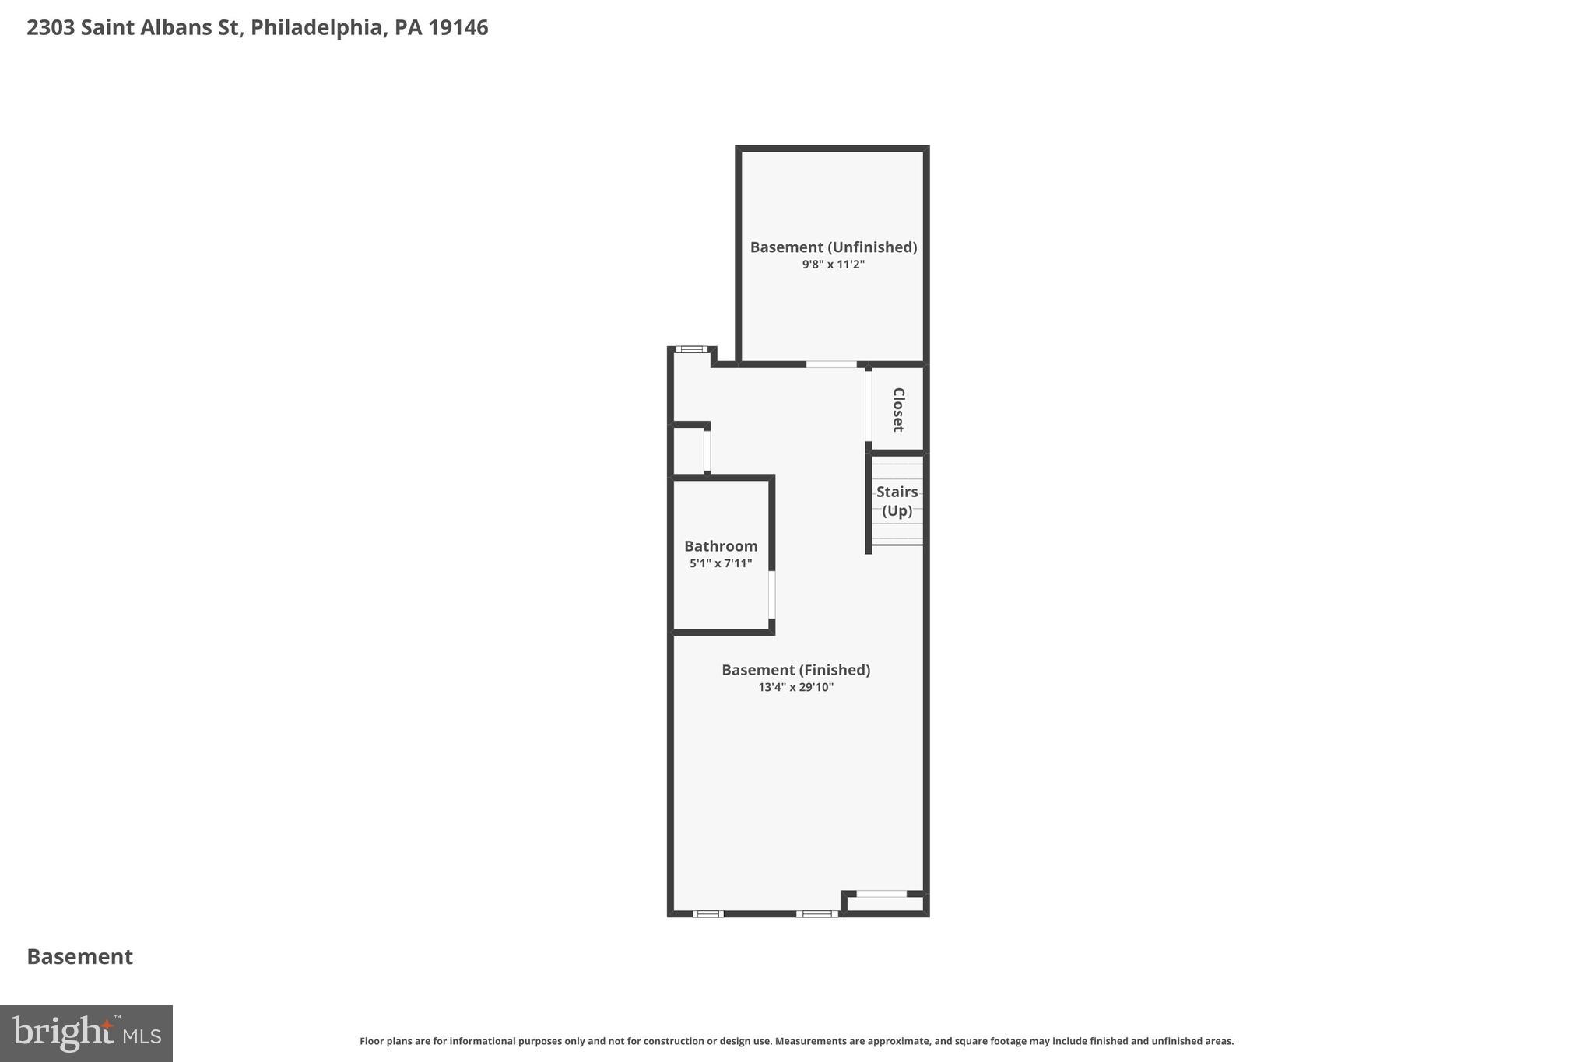
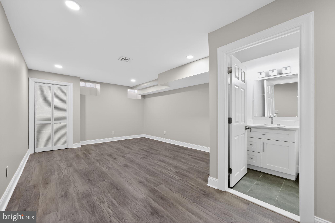
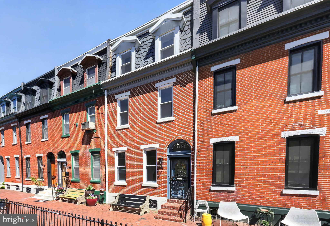
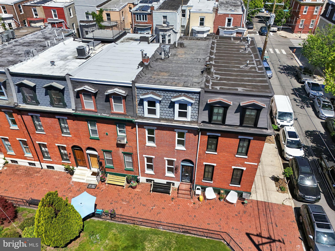
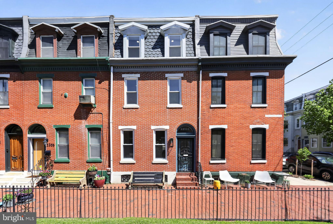
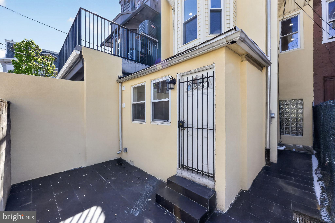
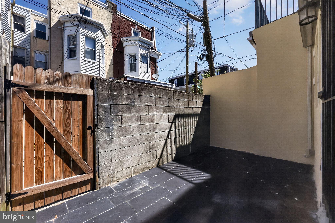
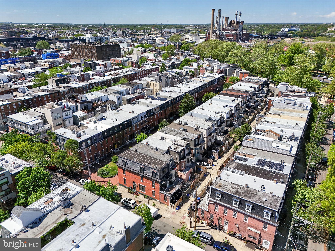
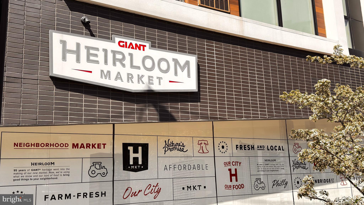
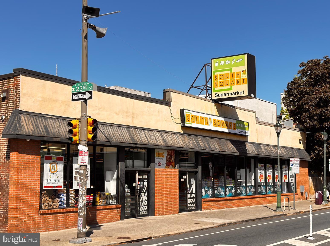
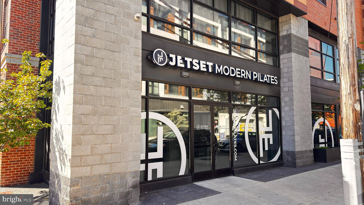
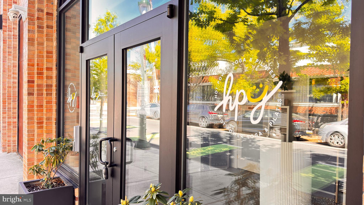
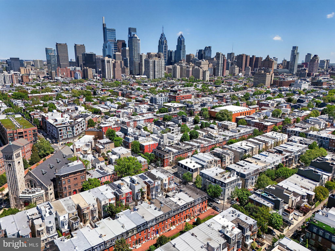
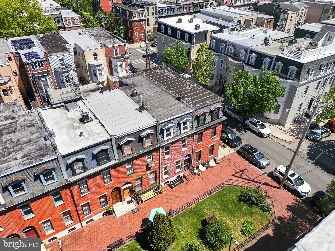
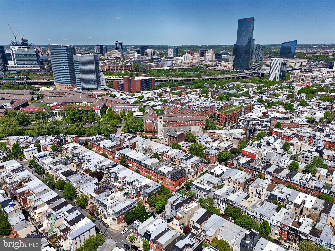
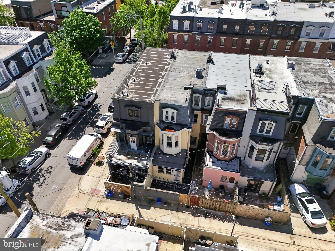
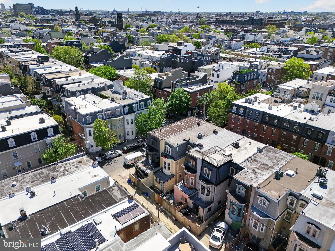
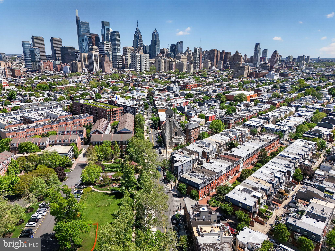
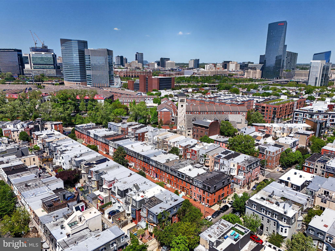
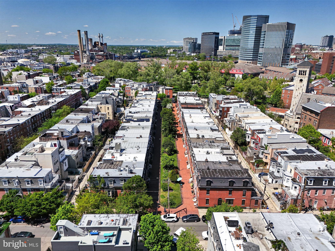
2303 Saint Albans Street is a fully renovated 5-bedroom, 3.5-bath Victorian-era rowhome with over 2,500 square feet plus a finished lower level, set behind a classic brick facade with mansard roof and dormer windows on one of Graduate Hospital's rare car-free garden blocks. Every system in this home is new. The kitchen, all bathrooms, electrical, plumbing, mechanicals, and windows have been completely renovated so Its move-in-ready. The main level opens to bright living and dining rooms with tall windows, wainscoting, and hardwood floors leading into a galley style kitchen finished with quartz counters, marble-tile backsplash, custom cabinetry, and stainless steel appliances including a farmhouse sink. A rear laundry room and powder bath complete this floor, which walks out to a private back patio. Upstairs, the second floor holds three well-proportioned bedrooms and a fully renovated full bath, while the third floor is anchored by a primary suite spanning nearly 15 by 22 feet with a spa-style en-suite bath and generous closet space. Just steps from the suite, a fifth bedroom on this floor offers flexible bonus space, ideal as a nursery, home office, yoga or meditation room, or dedicated Peloton studio. A finished lower level adds nearly 400 additional square feet of space for a home office, gym, media room, or guest suite, plus a 3rd full bath. Outside, St. Albans is one of Philadelphia's few true pedestrian garden blocks: no cars, just a shared landscaped courtyard and brick walkways. It's also the block where "The Sixth Sense" filmed its most memorable scene, a fun bit of Hollywood history layered onto an otherwise peaceful residential enclave. The location delivers everyday Graduate Hospital living at its best. Grab coffee or brunch at neighborhood staples like Sabrina's Café or Ants Pants Cafe, stock up on groceries at Heirloom Market or South Street Market, and book dinner at nearby kitchens like Illata or Pine Street Grill. Spend weekends along the Schuylkill Banks Boardwalk, Julian Abele Park, or Grays Ferry Triangle, and cross the South Street Bridge for a commute of about 10-15 minutes to Penn, Drexel, CHOP, HUP, and Penn Presbyterian, making this an especially convenient home base for medical and higher-education professionals. Rittenhouse Square and Center City are minutes away on foot, by bike, or via the SEPTA bus routes. Anyone seeking a walkable, low-maintenance lifestyle in one of Philadelphia's most connected and charming neighborhoods will feel right at home at 2303 Saint Albans Street. Schedule your tour today.
Features & Amenities
Interior
-
Other Interior Features
High Ceilings
-
Total Bedrooms
5
-
Bathrooms
3
-
1/2 Bathrooms
1
-
Above Grade Finished Area
2172.0
-
Basement YN
YES
-
Cooling YN
YES
-
Cooling
Central Air, Electric
-
Fireplace YN
NO
-
Heating YN
YES
-
Heating
Natural Gas, Forced Air
-
Pet friendly
N/A
Exterior
-
Garage
No
-
Parking
On Street
-
Pool
No
-
Waterfront YN
NO
Area & Lot
-
Lot Size(acres)
0.02
-
Lot Size(square feet)
992
-
Property Type
Residential
-
Property Sub Type
Townhouse
-
Architectural Style
Traditional
Price
-
Sales Price
$1,199,000
-
Tax Amount
$8,890
-
Financing Options
Cash, Conventional
-
Sq. Footage
2,580
-
Price/SqFt
$464
HOA
-
Association
No
School District
-
Elementary School
N/A
-
Middle School
N/A
-
High School
N/A
Property Features
-
New Construction
NO
-
Foundation Details
Stone
-
Senior Community YN
NO
-
Sewer
Public Sewer
-
Tax Lot
19
-
Water Source
Public
Schedule a Showing
Showing scheduled successfully.
Mortgage calculator
Estimate your monthly mortgage payment, including the principal and interest, property taxes, and HOA. Adjust the values to generate a more accurate rate.
Your payment
Principal and Interest:
$
Property taxes:
$
HOA fees:
$
Total loan payment:
$
Total interest amount:
$
Location
County
PHILADELPHIA
Elementary School
Middle School
High School
Listing Courtesy of Tom Englett, Compass Pennsylvania, LLC
RealHub Information is provided exclusively for consumers' personal, non-commercial use, and it may not be used for any purpose other than to identify prospective properties consumers may be interested in purchasing. All information deemed reliable but not guaranteed and should be independently verified. All properties are subject to prior sale, change or withdrawal. RealHub website owner shall not be responsible for any typographical errors, misinformation, misprints and shall be held totally harmless.

Salesperson, Realtor
Elisesha Yingling
Call Elisesha today to schedule a private showing.

* Listings on this website come from the FMLS IDX Compilation and may be held by brokerage firms other than the owner of this website. The listing brokerage is identified in any listing details. Information is deemed reliable but is not guaranteed. If you believe any FMLS listing contains material that infringes your copyrighted work please click here to review our DMCA policy and learn how to submit a takedown request.© 2024 FMLS.
Related Properties
PHILADELPHIA
5 E CHESTNUT HILL AVENUE
3 Beds
3 Baths
3,780 Sq.Ft.
$1,300,000
MLS#: PAPH2630690

PHILADELPHIA
128 W ALLEN STREET
4 Beds
4 Baths
3,850 Sq.Ft.
$1,395,000
MLS#: PAPH2596000

PHILADELPHIA
503 FAIRMOUNT AVENUE
4 Beds
3 Baths
3,035 Sq.Ft.
$969,000
MLS#: PAPH2587474

PHILADELPHIA
229 RACE STREET
4 Beds
2 Baths
3,493 Sq.Ft.
$1,099,999
MLS#: PAPH2645586

PHILADELPHIA
1414 S PENN SQUARE 32F
2 Beds
2 Baths
1,645 Sq.Ft.
$1,400,000
MLS#: PAPH2601464

PHILADELPHIA
821 N 19TH STREET 1-12
3 Beds
3 Baths
3,000 Sq.Ft.
$1,250,000
MLS#: PAPH2633104

PHILADELPHIA
741 N CAPITOL STREET
4 Beds
5 Baths
3,029 Sq.Ft.
$1,125,000
MLS#: PAPH2654044

PHILADELPHIA
4510 CHESTER AVENUE
6 Beds
3 Baths
3,142 Sq.Ft.
$995,000
MLS#: PAPH2650596

PHILADELPHIA
1102 E COLUMBIA LOT 1D
4 Beds
4 Baths
2,508 Sq.Ft.
$999,900
MLS#: PAPH2667864
.png)