Features & Amenities

Interior

  • Other Interior Features

    Eat-in Kitchen

  • Total Bedrooms

    5

  • Bathrooms

    2

  • 1/2 Bathrooms

    1

  • Above Grade Finished Area

    2412.0

  • Basement YN

    YES

  • Cooling YN

    NO

  • Cooling

    None

  • Fireplace YN

    YES

  • Heating YN

    YES

  • Heating

    Oil, Hot Water

  • Main Level Bedrooms

    1

  • Pet friendly

    Yes

Exterior

  • Garage

    Yes

  • Garage spaces

    4

  • Construction Materials

    Vinyl Siding

  • Parking

    Oversized, Garage, Driveway, Detached

  • Pool

    No

  • Waterfront YN

    NO

  • View

    Valley, Park/Greenbelt

Area & Lot

  • Lot Size(acres)

    4.47

  • Lot Size(square feet)

    155,074

  • Property Type

    Residential

  • Property Sub Type

    Single Family Residence

  • Architectural Style

    Farmhouse/National Folk

Price

  • Sales Price

    $500,000

  • Tax Amount

    $4,971

  • Financing Options

    Conventional, USDA, VA

  • Sq. Footage

    2,612

  • Price/SqFt

    $191

HOA

  • Association

    No

School District

  • Elementary School

    N/A

  • Middle School

    N/A

  • High School

    N/A

Property Features

  • New Construction

    NO

  • Foundation Details

    Concrete Perimeter

  • Senior Community YN

    NO

  • Sewer

    Septic Tank

  • Tax Lot

    2.01

  • Water Source

    Well

Schedule a Showing

Showing scheduled successfully.

<
>
IN PERSON
VIA CHAT

What is 3 + 4 ?


Change time

Mortgage calculator

Estimate your monthly mortgage payment, including the principal and interest, property taxes, and HOA. Adjust the values to generate a more accurate rate.

Your payment

Principal and Interest:

$

Property taxes:

$

HOA fees:

$

Total loan payment:

$

Total interest amount:

$

Location

County

CARBON

Elementary School

Middle School

High School

Listing Courtesy of Pamela Gothard, RE/MAX Real Estate-Allentown

RealHub Information is provided exclusively for consumers' personal, non-commercial use, and it may not be used for any purpose other than to identify prospective properties consumers may be interested in purchasing. All information deemed reliable but not guaranteed and should be independently verified. All properties are subject to prior sale, change or withdrawal. RealHub website owner shall not be responsible for any typographical errors, misinformation, misprints and shall be held totally harmless.

Agent Elisesha Yingling

Salesperson, Realtor

Elisesha Yingling

Call Elisesha today to schedule a private showing.


* Listings on this website come from the FMLS IDX Compilation and may be held by brokerage firms other than the owner of this website. The listing brokerage is identified in any listing details. Information is deemed reliable but is not guaranteed. If you believe any FMLS listing contains material that infringes your copyrighted work please click here to review our DMCA policy and learn how to submit a takedown request.© 2024 FMLS.
Discover the charm and possibilities of this traditional farmhouse, peacefully situated on 2.858 acres of beautiful green rolling hills in the scenic Mahoning Valley. The property also includes a bonus one-bedroom in-law apartment, offering flexible space for extended family, guests, or additional living arrangements. A massive 75' x 35', three-story detached barn provides exceptional storage and endless potential for hobbies, equipment, vehicles, or a workshop, while the detached two-car garage offers additional second-floor storage. Enjoy the expansive, picturesque setting and the potential of the in-ground pool, which has not been used for many years and may require work to restore it to operation. With its placid country setting, abundant outbuildings, and versatile living space, this property offers a rare opportunity to enjoy farmhouse living with room to grow, create, and make it your own.

231 LAUREL ROAD

Message successfully sent.

What would you like to know?

What is 3 + 4 ?

I agree to receive email communication and understand I can unsubscribe at any time.

I agree to be contacted by Charis Realty Group - Christine Issler, Broker via call, email, and text for real estate services. To opt out, you can reply 'stop' at any time or reply 'help' for assistance. You can also click the unsubscribe link in the emails. Message and data rates may apply. Message frequency may vary. Privacy Policy

Related Properties

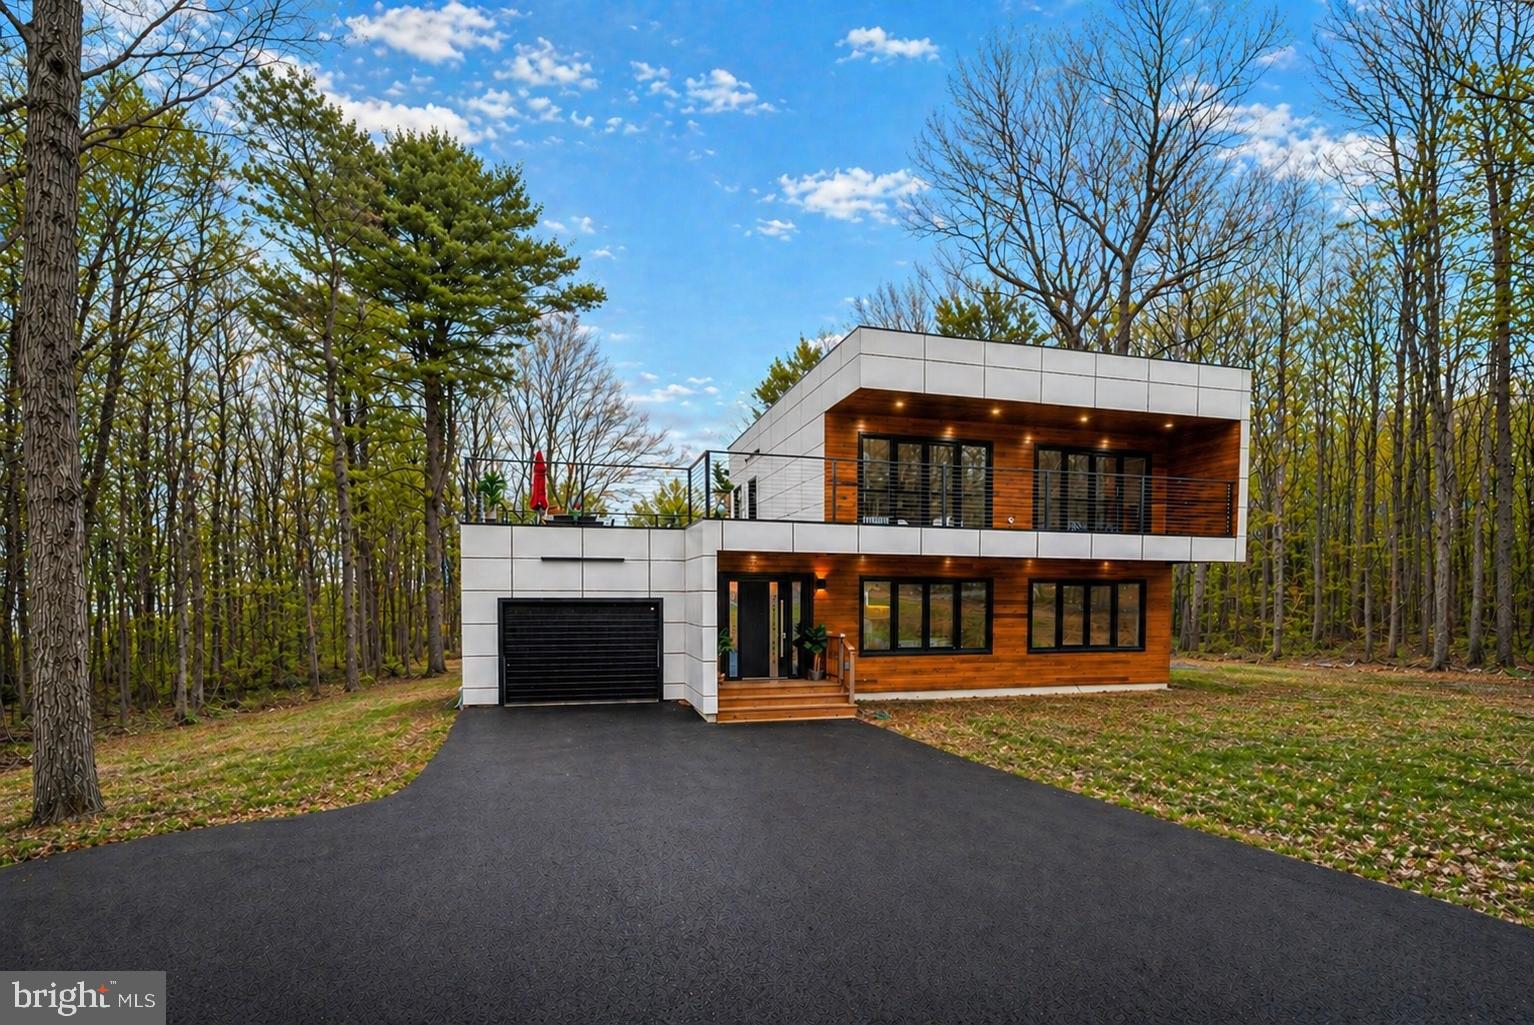
Experience the true meaning of a modern home in this beautifully upgraded New Construction, offering a second model of the stunning new construction behind this property, but with even more enhancements—and set on a quieter street for added privacy. Designed to impress, this home features large, multi-functional windows and doors that flood the space with natural light while creating a seamless connection between indoor and outdoor living. A standout feature is the expansive second-floor oversized deck, accessible from the hallway and two bedrooms—perfect for morning coffee or evening relaxation. Inside, sleek contemporary finishes define the space. LED spotlights illuminate the home throughout, while a striking open staircase with glass railings adds a bold architectural touch. The kitchen is a true centerpiece, showcasing frameless cabinetry with under-cabinet lighting, stainless steel appliances, and a clean, modern aesthetic ideal for entertaining or everyday living. The exterior is equally impressive, featuring durable Hardie backer siding complemented by warm cedar wood accents for a sophisticated, natural look. Located just minutes from outdoor adventure and local attractions, you’ll enjoy easy access to Lehigh Gorge State Park, 100 Mile View, and the charm of Jim Thorpe, known for its shopping, dining, and year-round events. A public pool is also conveniently located about a mile away. Additional highlights include a builder’s one-year home warranty, offering peace of mind with your new investment. Property taxes have not been assessed yet. Please reach out to the township for an estimate.
#PACC2007486

LEHIGHTON

107 TELIHA DRIVE

4 Beds

2 Baths

2,070 Sq.Ft.

$559,900

MLS#: PACC2007486

Send a message

Message successfully sent.

Your message

What is 3 + 4 ?

Reason for contacting?

I agree to receive email communication and understand I can unsubscribe at any time.

I agree to be contacted by Charis Realty Group - Christine Issler, Broker via call, email, and text for real estate services. To opt out, you can reply 'stop' at any time or reply 'help' for assistance. You can also click the unsubscribe link in the emails. Message and data rates may apply. Message frequency may vary. Privacy Policy

Sign Out

Virtual Assistant

Would you like to take the next step with this property? We can help you schedule a showing or virtual tour, or send you more details.

Yes, I would like more information.

Thank You for Your Reply, One of Our Agents will contact you as soon as possible

No, maybe later.

Thank you, you can always contact me via email, phone number or through the contact form.

Realhub AI

Lucy - Your AI-Powered Realtor

Update Your Temporary Password

Personalize your search

Enter your email and we'll notify you immediately when new listings match what you're looking for.

or enter email address

Already have an account ? Login here

Continue your home search

I agree to receive communications and understand I can unsubscribe at any time.

I agree to be contacted by Charis Realty Group - Christine Issler, Broker via call, email, and text for real estate services. To opt out, you can reply 'stop' at any time or reply 'help' for assistance. You can also click the unsubscribe link in the emails. Message and data rates may apply. Message frequency may vary. Privacy Policy

Already have an account ? Login here

We use cookies

We use cookies primarily for analytics to enhance your experience. By accepting, you agree to our use of these cookies. You can manage your preferences or learn more about our cookies policy.