Features & Amenities

Interior

  • Other Interior Features

    Eat-in Kitchen, Walk-In Closet(s), Kitchen Island

  • Total Bedrooms

    5

  • Bathrooms

    4

  • 1/2 Bathrooms

    1

  • Above Grade Finished Area

    3770.0

  • Basement YN

    YES

  • Cooling YN

    YES

  • Cooling

    Central Air, Electric

  • Fireplace YN

    YES

  • Heating YN

    YES

  • Heating

    Natural Gas, Forced Air

  • Pet friendly

    N/A

Exterior

  • Garage

    Yes

  • Garage spaces

    3

  • Construction Materials

    Stucco

  • Parking

    Garage Door Opener, Asphalt, Shared Driveway, Garage, Driveway, Attached

  • Pool

    No

  • Waterfront YN

    NO

Area & Lot

  • Lot Size(acres)

    0.97

  • Lot Size(square feet)

    42,253

  • Property Type

    Residential

  • Property Sub Type

    Single Family Residence

  • Architectural Style

    Colonial

Price

  • Sales Price

    $1,295,000

  • Tax Amount

    $15,608

  • Financing Options

    Conventional

  • Sq. Footage

    3,770

  • Price/SqFt

    $343

HOA

  • Association

    No

School District

  • Elementary School

    N/A

  • Middle School

    N/A

  • High School

    N/A

Property Features

  • New Construction

    NO

  • Foundation Details

    Concrete Perimeter

  • Senior Community YN

    NO

  • Sewer

    Public Sewer

  • Tax Lot

    106-000

  • Water Source

    Public

Schedule a Showing

Showing scheduled successfully.

<
>
IN PERSON
VIA CHAT

What is 3 + 4 ?


Change time

Mortgage calculator

Estimate your monthly mortgage payment, including the principal and interest, property taxes, and HOA. Adjust the values to generate a more accurate rate.

Your payment

Principal and Interest:

$

Property taxes:

$

HOA fees:

$

Total loan payment:

$

Total interest amount:

$

Location

County

DELAWARE

Elementary School

Middle School

High School

Listing Courtesy of Daniel J Leigh , Duffy Real Estate-Narberth

RealHub Information is provided exclusively for consumers' personal, non-commercial use, and it may not be used for any purpose other than to identify prospective properties consumers may be interested in purchasing. All information deemed reliable but not guaranteed and should be independently verified. All properties are subject to prior sale, change or withdrawal. RealHub website owner shall not be responsible for any typographical errors, misinformation, misprints and shall be held totally harmless.

Agent Elisesha Yingling

AGENT

Elisesha Yingling

Call Elisesha today to schedule a private showing.


* Listings on this website come from the FMLS IDX Compilation and may be held by brokerage firms other than the owner of this website. The listing brokerage is identified in any listing details. Information is deemed reliable but is not guaranteed. If you believe any FMLS listing contains material that infringes your copyrighted work please click here to review our DMCA policy and learn how to submit a takedown request.© 2024 FMLS.
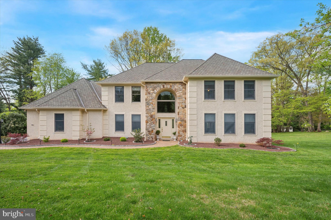
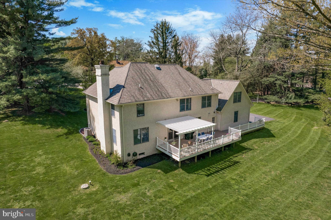
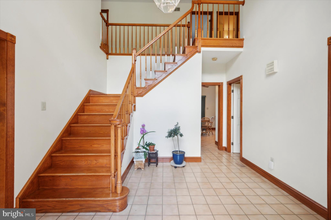
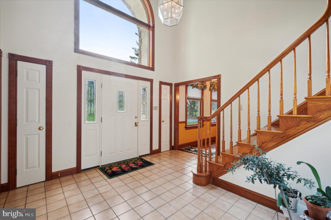
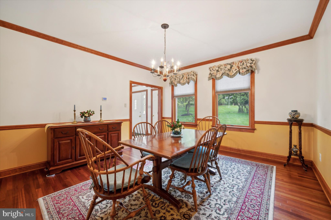
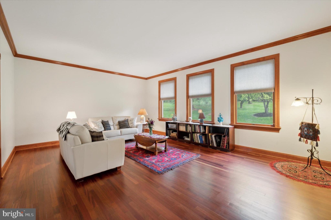
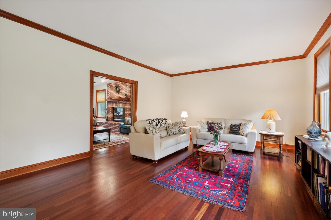
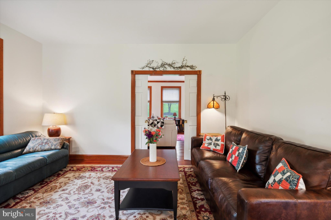
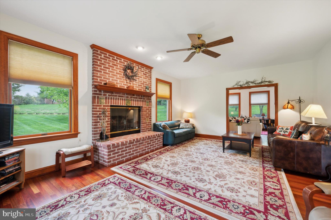
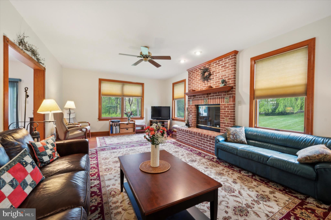
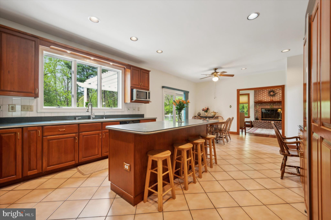
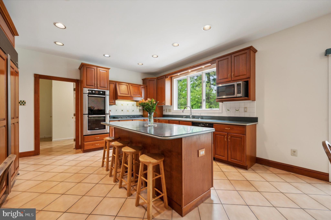
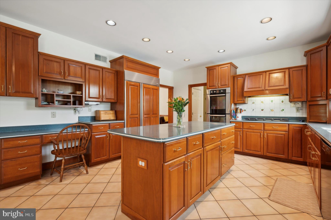
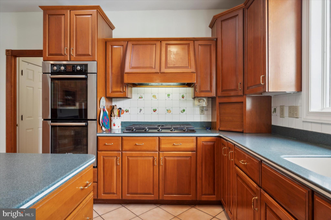
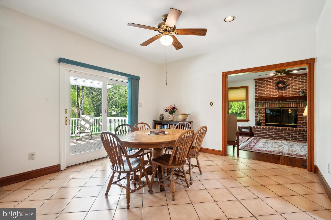
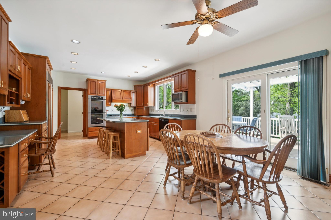
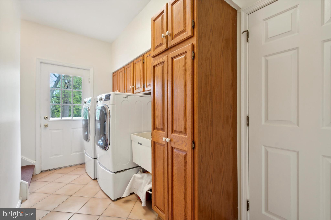
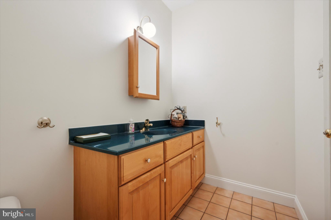
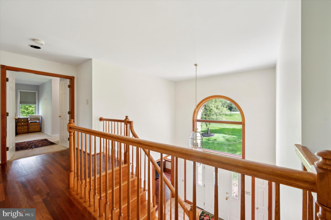
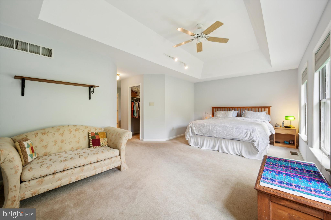
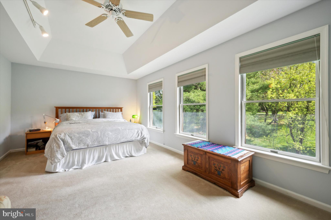
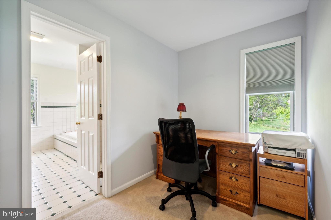
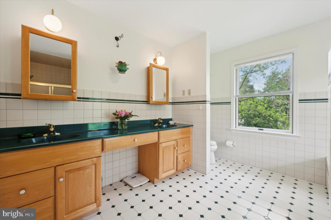
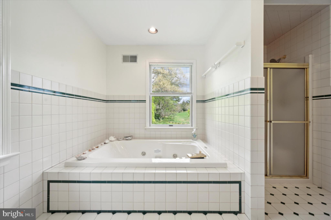
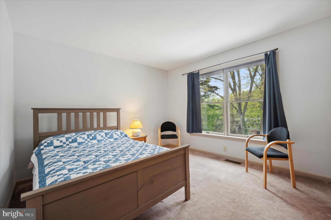
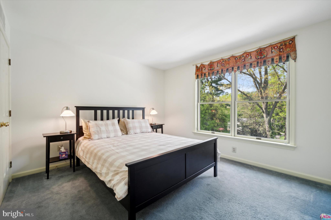
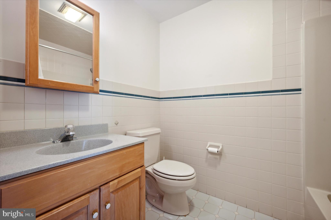
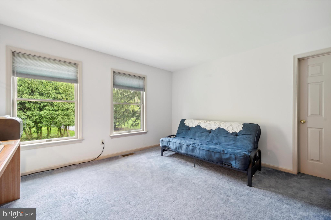
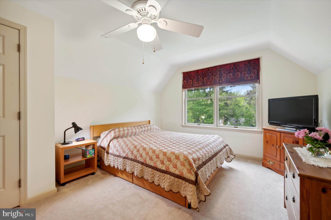
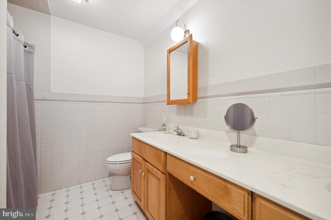
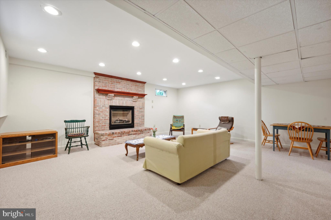
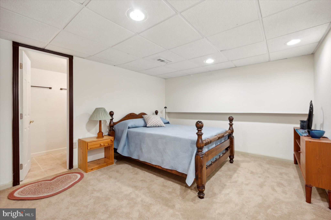
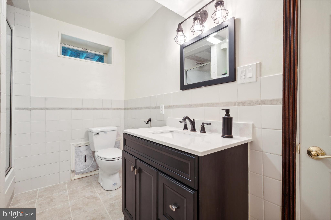
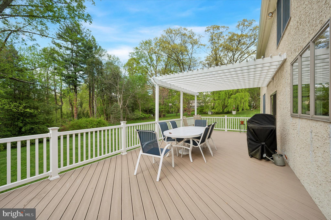
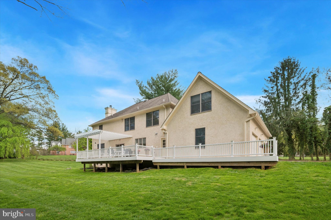
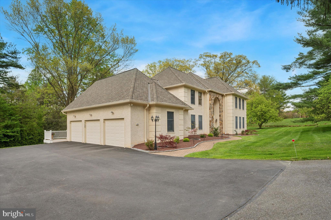
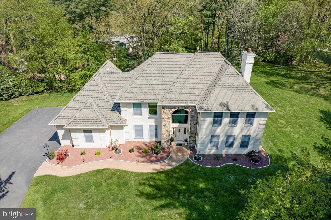
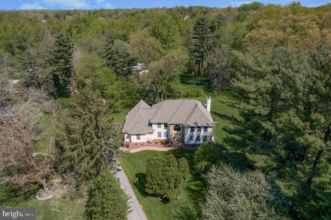
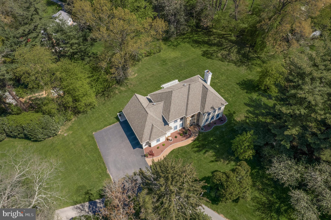
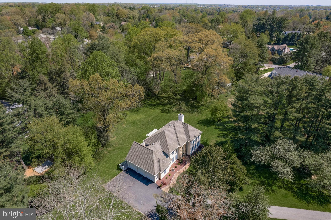
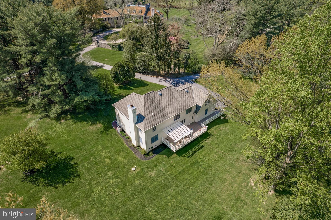
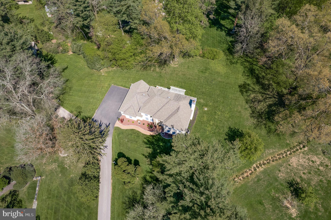
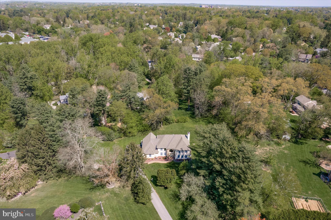
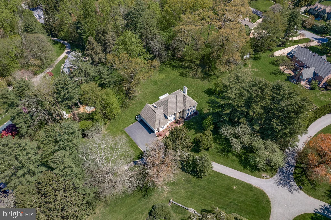
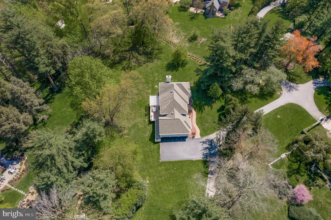
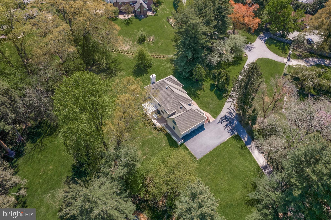
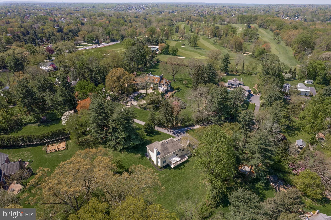
Welcome to 24 Dartmouth Lane located in the prestigious and highly desirable Merion Golf Manor neighborhood.  Situated down a long driveway, enjoy the private park like setting this property has to offer.  Enter into the center hall with double coat closets and powder room. The spacious living room with brazilian cherry flooring features pocket doors which open to the light filled family room with wood burning fireplace.  The gourmet eat in kitchen features a large corian island, double wall ovens, subzero refrigerator, built in cook-top, dishwasher, ample cabinetry and built-in desk space.  Conveniently located off the kitchen is the large dining room with decorative chair rail.  A mudroom featuring laundry, coat closet, pantry closet and back stairs, also provides access to the attached oversized three car garage with new epoxy flooring. The Kitchen provides access through a sliding glass door to the back deck (trex) with pergola, perfect for summer barbecues or sipping your morning coffee.   The second floor boasts a spacious primary suite with tray ceiling, sitting room, his and her closets, office nook and primary bathroom with double vanity, soaking tub and stall shower.  Four additional well sized bedrooms with great closet space, and two full hall bathrooms complete this level.  The fully finished lower level features a large recreation room with gas burning fireplace, potential sixth bedroom with full bathroom and plenty of storage.  The rear yard provides ample privacy and mature plantings.  Conveniently located close to shopping, transportation, renowned schools and easy access to all the Main Line has to offer!  This is truly a must see!

24 DARTMOUTH LANE

Message successfully sent.

What would you like to know?

What is 3 + 4 ?

I agree to receive email communication and understand I can unsubscribe at any time.

I agree to be contacted by Charis Realty Group via call, email, and text for real estate services. To opt out, you can reply 'stop' at any time or reply 'help' for assistance. You can also click the unsubscribe link in the emails. Message and data rates may apply. Message frequency may vary. Privacy Policy

Related Properties

New on site 2 days ago
Nestled along one of the Main Line’s most desirable corridors, 503 Old Lancaster Road offers the perfect balance of timeless style, modern comfort, and exceptional functionality. Beautifully maintained landscaping, a welcoming covered front porch, and a thoughtfully designed interior create a home that is equally suited for everyday living and effortless entertaining. Step inside to a spacious, light-filled versatile front room, currently arranged as a formal dining and sitting area. Whether envisioned as an elegant dining room, living room, or flexible gathering space, this room adapts beautifully to your lifestyle. A convenient coat closet and powder room complete the welcoming entrance. At the heart of the home, the open-concept kitchen and family room provide an inviting setting for family and friends to gather. The eat-in kitchen is thoughtfully appointed with stainless steel appliances, granite countertops, a center island with seating, and a walk-in pantry that offers abundant storage. Just beyond, the family room is anchored by a gas fireplace and detailed coffered ceiling, creating a warm and inviting atmosphere. Glass doors seamlessly connect the living space to the backyard patio, making indoor-outdoor entertaining effortless. The second floor is filled with natural light and offers a well-designed layout centered around comfort and convenience. The spacious primary suite serves as a private retreat, complete with room for a sitting area, an oversized walk-in closet, and a luxurious ensuite bath featuring dual vanities, a large walk-in shower, a private water closet, and a linen closet. A conveniently located laundry room sits just outside the primary suite, while two additional generously sized bedrooms, each with double-door closets, share a well-appointed hall bath with dual vanities and a tub/shower combination. The third floor provides an ideal private guest suite or fourth bedroom. This spacious retreat includes its own ensuite bath with a tub/shower combination, a walk-in closet, an additional double-door closet offering both comfort and privacy for guests or extended family. Across from the guest suite is a storage room perfect for all your seasonal decor. The finished lower level expands the home’s living space with endless possibilities. A large open recreation area is perfectly suited for a game room, home gym, playroom, or office space. A powder room, oversized storage closet, and an additional entertaining room complete with a dry bar and beverage refrigerator make this level ideal for hosting gatherings or creating the ultimate hangout. Outside, the generously sized backyard offers room to relax, play, and entertain. A patio provides the perfect setting for outdoor dining and summer evenings, while the detached two-car garage adds convenience and additional storage. Located within walking distance to the Haverford train station and all the restaurants, grocery stores, and boutique shops W Lancaster Ave has to offer. You won’t want to miss this opportunity!
#PAMC2190760

HAVERFORD

503 OLD LANCASTER ROAD

4 Beds

3 Baths

3,424 Sq.Ft.

$1,150,000

MLS#: PAMC2190760

 - property

Send a message

Message successfully sent.

Your message

What is 3 + 4 ?

Reason for contacting?

I agree to receive email communication and understand I can unsubscribe at any time.

I agree to be contacted by Charis Realty Group via call, email, and text for real estate services. To opt out, you can reply 'stop' at any time or reply 'help' for assistance. You can also click the unsubscribe link in the emails. Message and data rates may apply. Message frequency may vary. Privacy Policy

Sign Out

Virtual Assistant

Would you like to take the next step with this property? We can help you schedule a showing or virtual tour, or send you more details.

Yes, I would like more information.

Thank You for Your Reply, One of Our Agents will contact you as soon as possible

No, maybe later.

Thank you, you can always contact me via email, phone number or through the contact form.

Realhub AI

Lucy - Your AI-Powered Realtor

Update Your Temporary Password

Personalize your search

Enter your email and we'll notify you immediately when new listings match what you're looking for.

or enter email address

Already have an account ? Login here

Continue your home search

I agree to receive communications and understand I can unsubscribe at any time.

I agree to be contacted by Charis Realty Group via call, email, and text for real estate services. To opt out, you can reply 'stop' at any time or reply 'help' for assistance. You can also click the unsubscribe link in the emails. Message and data rates may apply. Message frequency may vary. Privacy Policy

Already have an account ? Login here

We use cookies

We use cookies primarily for analytics to enhance your experience. By accepting, you agree to our use of these cookies. You can manage your preferences or learn more about our cookies policy.