


Property
Beds
4
Full Baths
2
1/2 Baths
1
Year Built
2026
Sq.Footage
N/A
New construction, spacious living, and a walkable Ambler Borough location come together in this four-bedroom, two-and-a-half-bath condominium home. Downtown shops, restaurants, and regional rail service to Center City and Doylestown are just a short walk away. A covered patio welcomes you into the main living level, where an open layout connects the living room, dining area, and kitchen. An oversized quartz island with seating anchors the kitchen, complemented by a gas range with vented hood, wine refrigerator, and pendant lighting. Hardwood flooring throughout adds warmth and continuity. The entire upper level is dedicated to the primary suite, featuring an expansive walk-in closet and a spacious bath with an oversized tiled shower and built-in bench. A dramatic arched window fills the space with natural light, while sliding glass doors open to a private balcony. Three additional bedrooms occupy the ground floor, along with a full tiled hall bath with tub/shower combination, laundry area, generous linen storage, and a separate street-level entrance. Located in the Wissahickon School District, this home offers the space and finishes of new construction with the shops, dining, and everyday conveniences of Ambler close at hand.
Features & Amenities
Interior
-
Other Interior Features
Bar, Kitchen Island, Pantry, Recessed Lighting, Walk-In Closet(s), Open Floorplan
-
Total Bedrooms
4
-
Bathrooms
2
-
1/2 Bathrooms
1
-
Basement YN
NO
-
Cooling YN
YES
-
Cooling
Central Air, Zoned, Electric
-
Fireplace YN
YES
-
Heating YN
YES
-
Heating
Electric, Other, Zoned
-
Pet friendly
Yes
Exterior
-
Garage
No
-
Other Exterior Features
Balcony
-
Parking
On Street
-
Pool
No
-
Waterfront YN
NO
Area & Lot
-
Lot Size(acres)
0.28
-
Lot Size(square feet)
12,000
-
Property Type
Residential
-
Property Sub Type
Townhouse
-
Architectural Style
Straight Thru
Price
-
Sales Price
$1,049,000
-
Tax Amount
$13,473
-
Sq. Footage
N/A
-
Price/SqFt
N/A
HOA
-
Association
No
School District
-
Elementary School
N/A
-
Middle School
N/A
-
High School
N/A
Property Features
-
New Construction
YES
-
Foundation Details
Concrete Perimeter
-
Senior Community YN
NO
-
Sewer
Public Sewer
-
Tax Lot
043
-
Water Source
Public
Schedule a Showing
Showing scheduled successfully.
Mortgage calculator
Estimate your monthly mortgage payment, including the principal and interest, property taxes, and HOA. Adjust the values to generate a more accurate rate.
Your payment
Principal and Interest:
$
Property taxes:
$
HOA fees:
$
Total loan payment:
$
Total interest amount:
$
Location
County
MONTGOMERY
Elementary School
Middle School
High School
Listing Courtesy of Arthur B. Herling, Howard Hanna Real Estate Services
RealHub Information is provided exclusively for consumers' personal, non-commercial use, and it may not be used for any purpose other than to identify prospective properties consumers may be interested in purchasing. All information deemed reliable but not guaranteed and should be independently verified. All properties are subject to prior sale, change or withdrawal. RealHub website owner shall not be responsible for any typographical errors, misinformation, misprints and shall be held totally harmless.

Salesperson, Realtor
Elisesha Yingling
Call Elisesha today to schedule a private showing.

* Listings on this website come from the FMLS IDX Compilation and may be held by brokerage firms other than the owner of this website. The listing brokerage is identified in any listing details. Information is deemed reliable but is not guaranteed. If you believe any FMLS listing contains material that infringes your copyrighted work please review our DMCA policy and learn how to submit a takedown request.© 2024 FMLS.
Related Properties
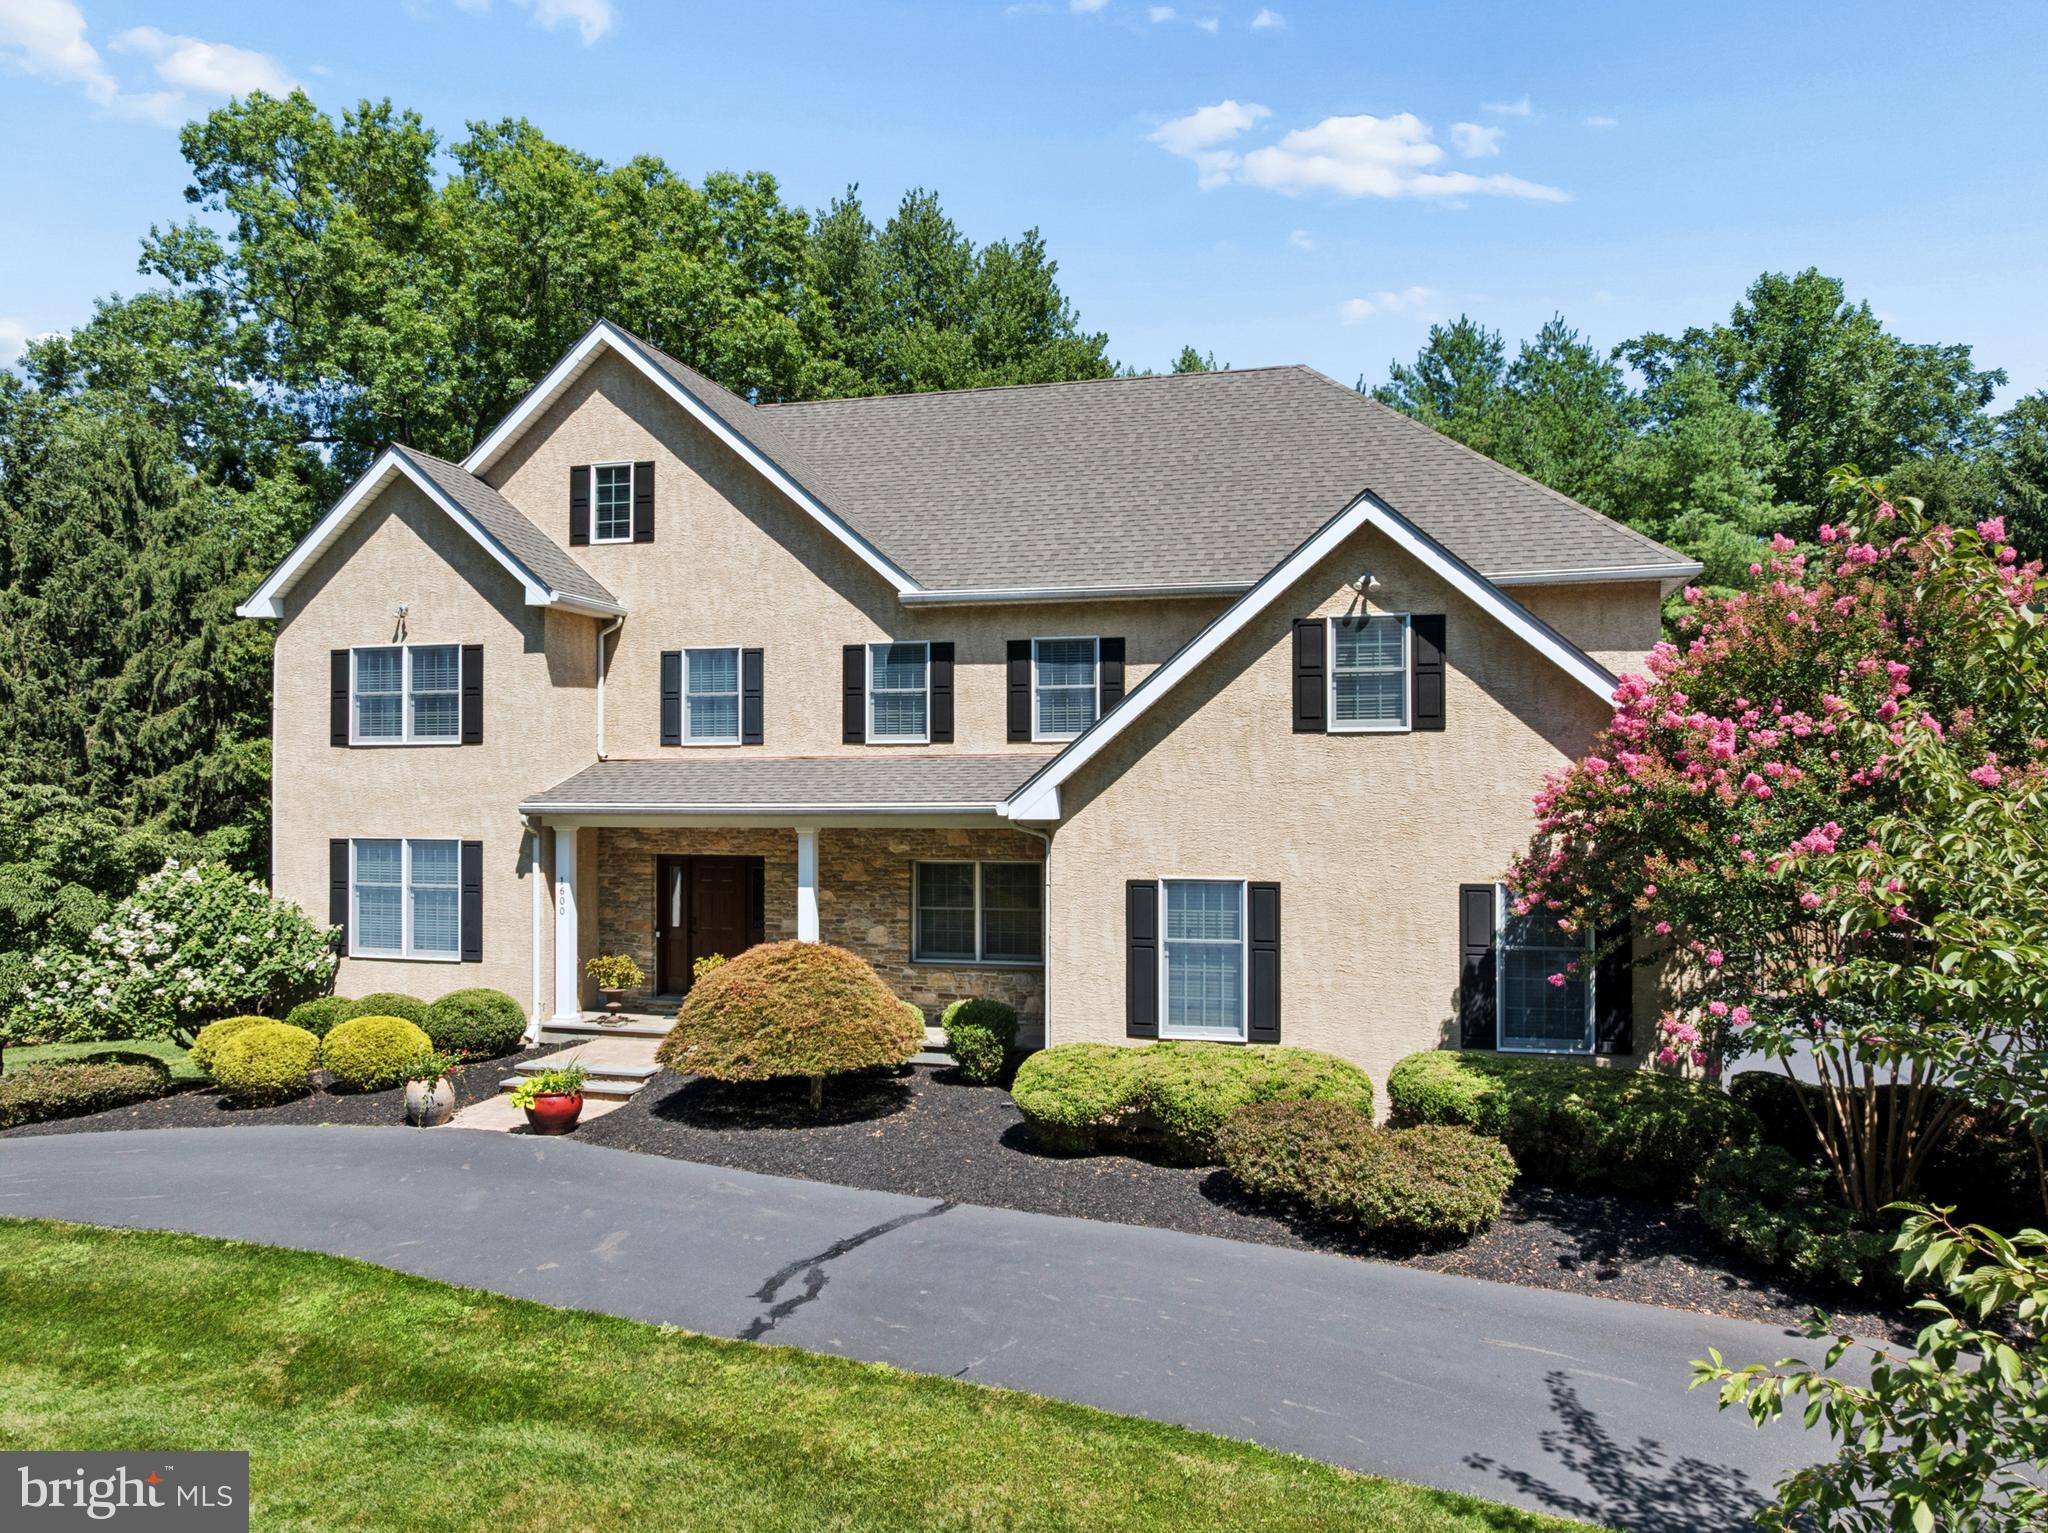
AMBLER
1600 NORRISTOWN ROAD
5 Beds
3 Baths
6,331 Sq.Ft.
$1,149,000
MLS#: PAMC2188280

AMBLER
1315 STONEY RIVER DRIVE
4 Beds
2 Baths
4,556 Sq.Ft.
$1,100,000
MLS#: PAMC2195352

AMBLER
25 N RIDGE AVENUE A
3 Beds
2 Baths
2,725 Sq.Ft.
$949,000
MLS#: PAMC2196558

AMBLER
1825 HOLMES ROAD
5 Beds
2 Baths
3,344 Sq.Ft.
$874,900
MLS#: PAMC2196990

AMBLER
553 ELLINGTON COURT
5 Beds
3 Baths
4,955 Sq.Ft.
$1,199,900
MLS#: PAMC2193702

AMBLER
1416 GARRISON DRIVE
5 Beds
2 Baths
2,953 Sq.Ft.
$900,000
MLS#: PAMC2191918

AMBLER
6 LINDENWOLD TERRACE
8 Beds
3 Baths
5,159 Sq.Ft.
$1,190,000
MLS#: PAMC2191942

AMBLER
1711 CLINTON DRIVE
4 Beds
2 Baths
2,999 Sq.Ft.
$949,000
MLS#: PAMC2195106

AMBLER
669 TENNIS AVENUE
4 Beds
4 Baths
3,033 Sq.Ft.
$919,000
MLS#: PAMC2193986

AMBLER
1211 E BUTLER PIKE
5 Beds
4 Baths
5,762 Sq.Ft.
$847,000
MLS#: PAMC2193718
