

Property
Beds
5
Full Baths
3
1/2 Baths
2
Year Built
1921
Sq.Footage
3,734
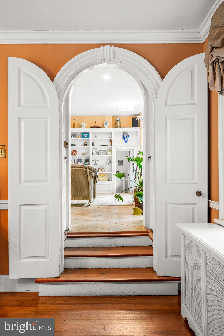
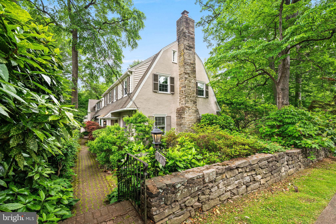
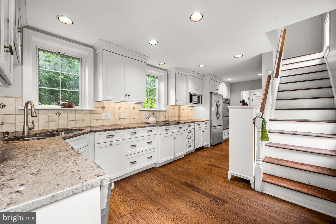
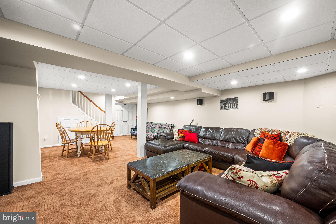
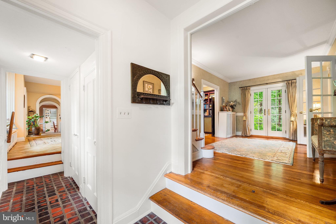
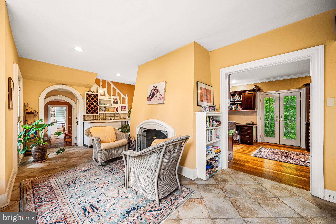
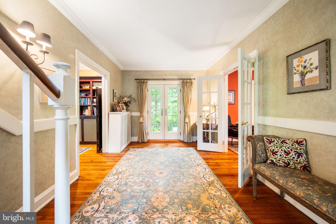
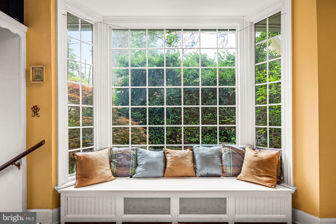
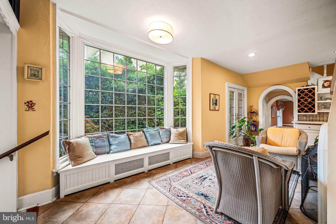
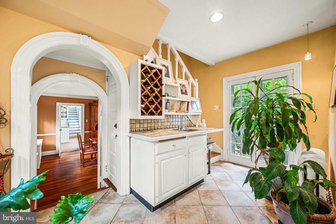
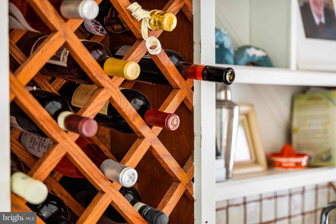
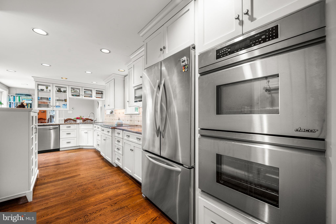
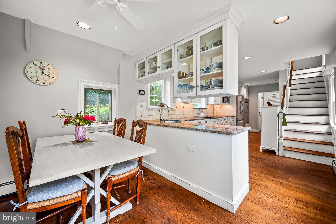
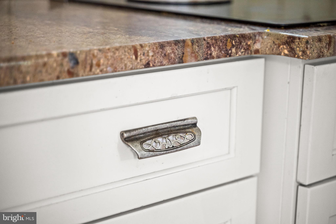
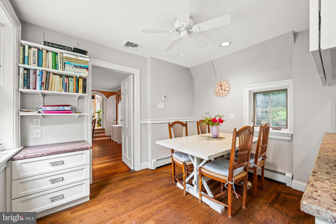
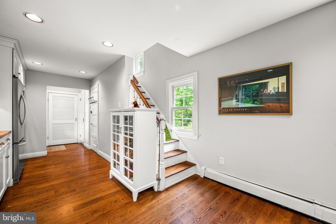
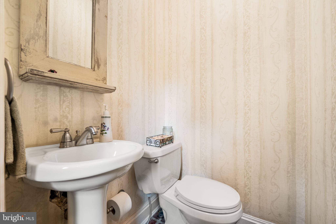
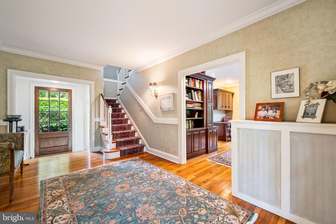
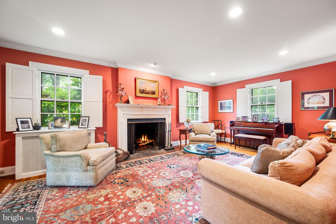
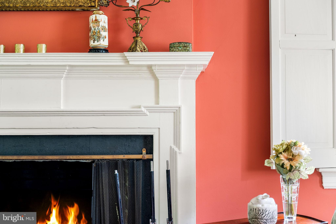
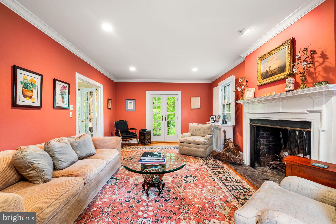
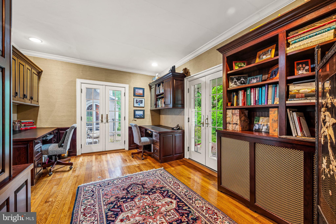
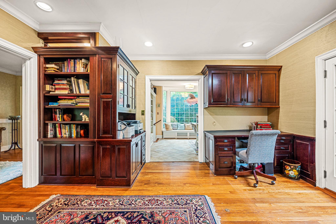
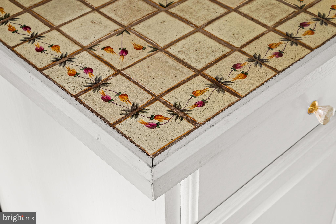
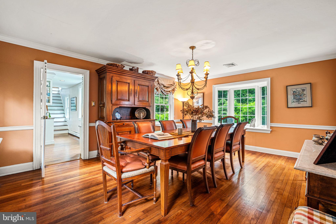
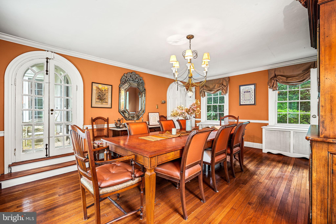
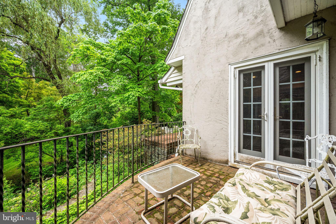
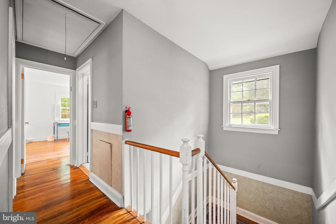
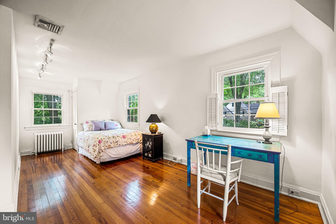
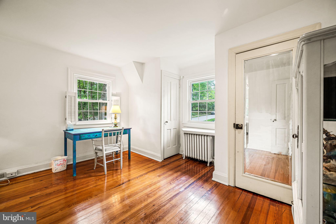
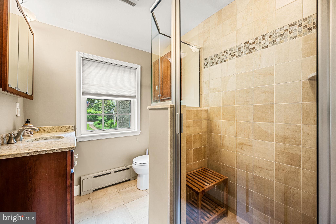
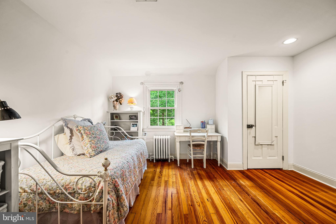
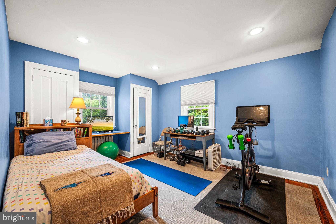
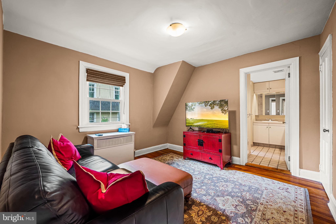
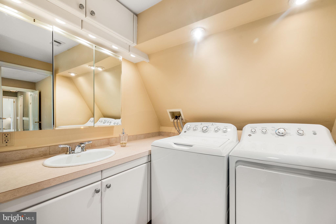
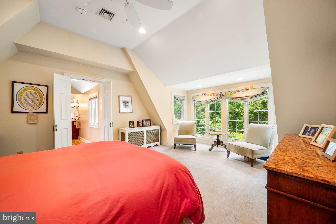
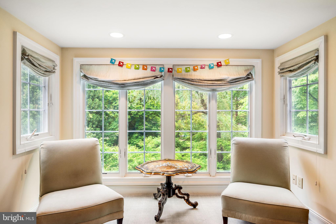
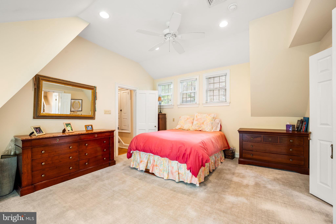
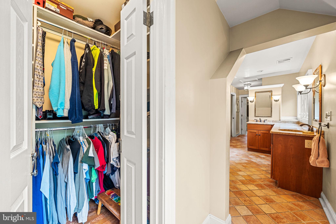
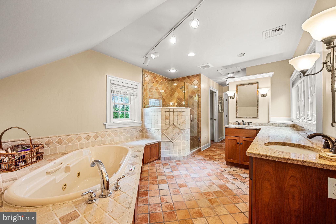
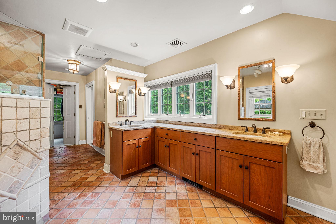
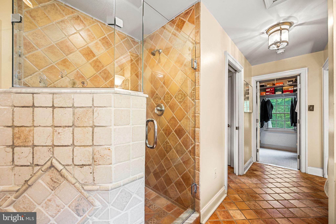
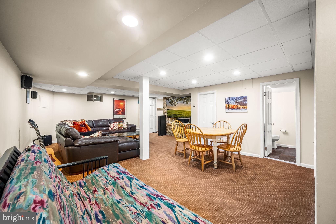
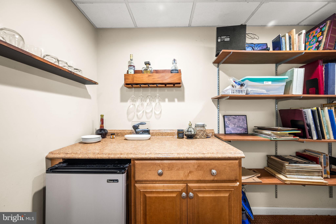
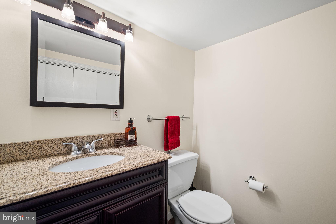
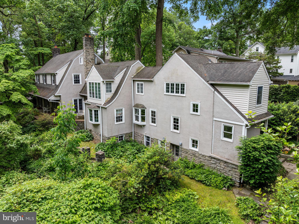
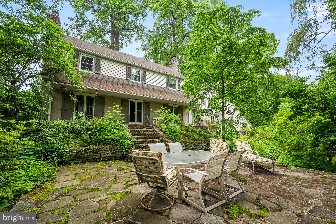
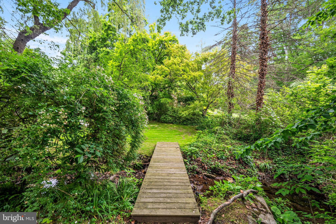
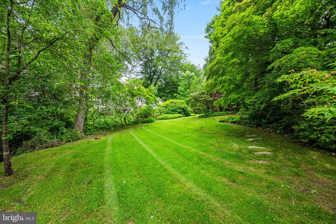
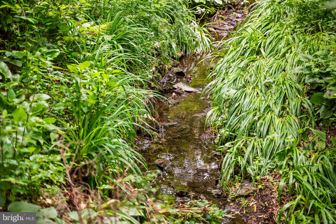
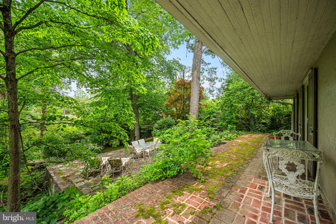
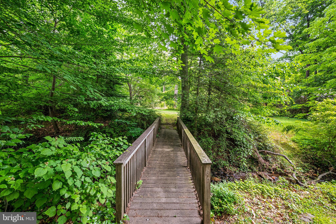
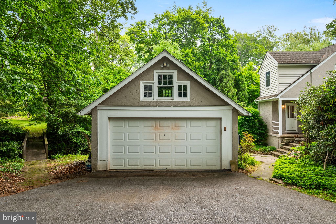
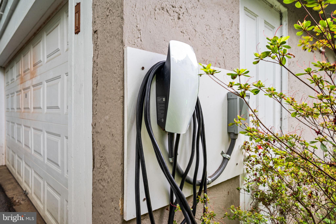
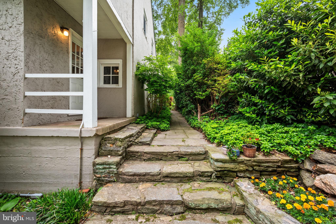
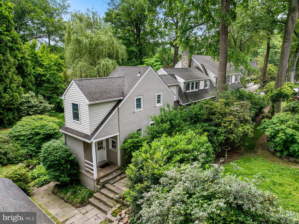
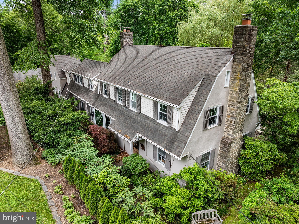
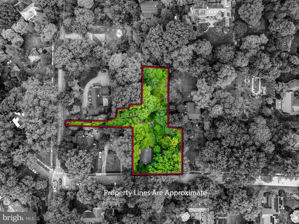
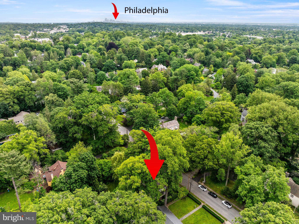
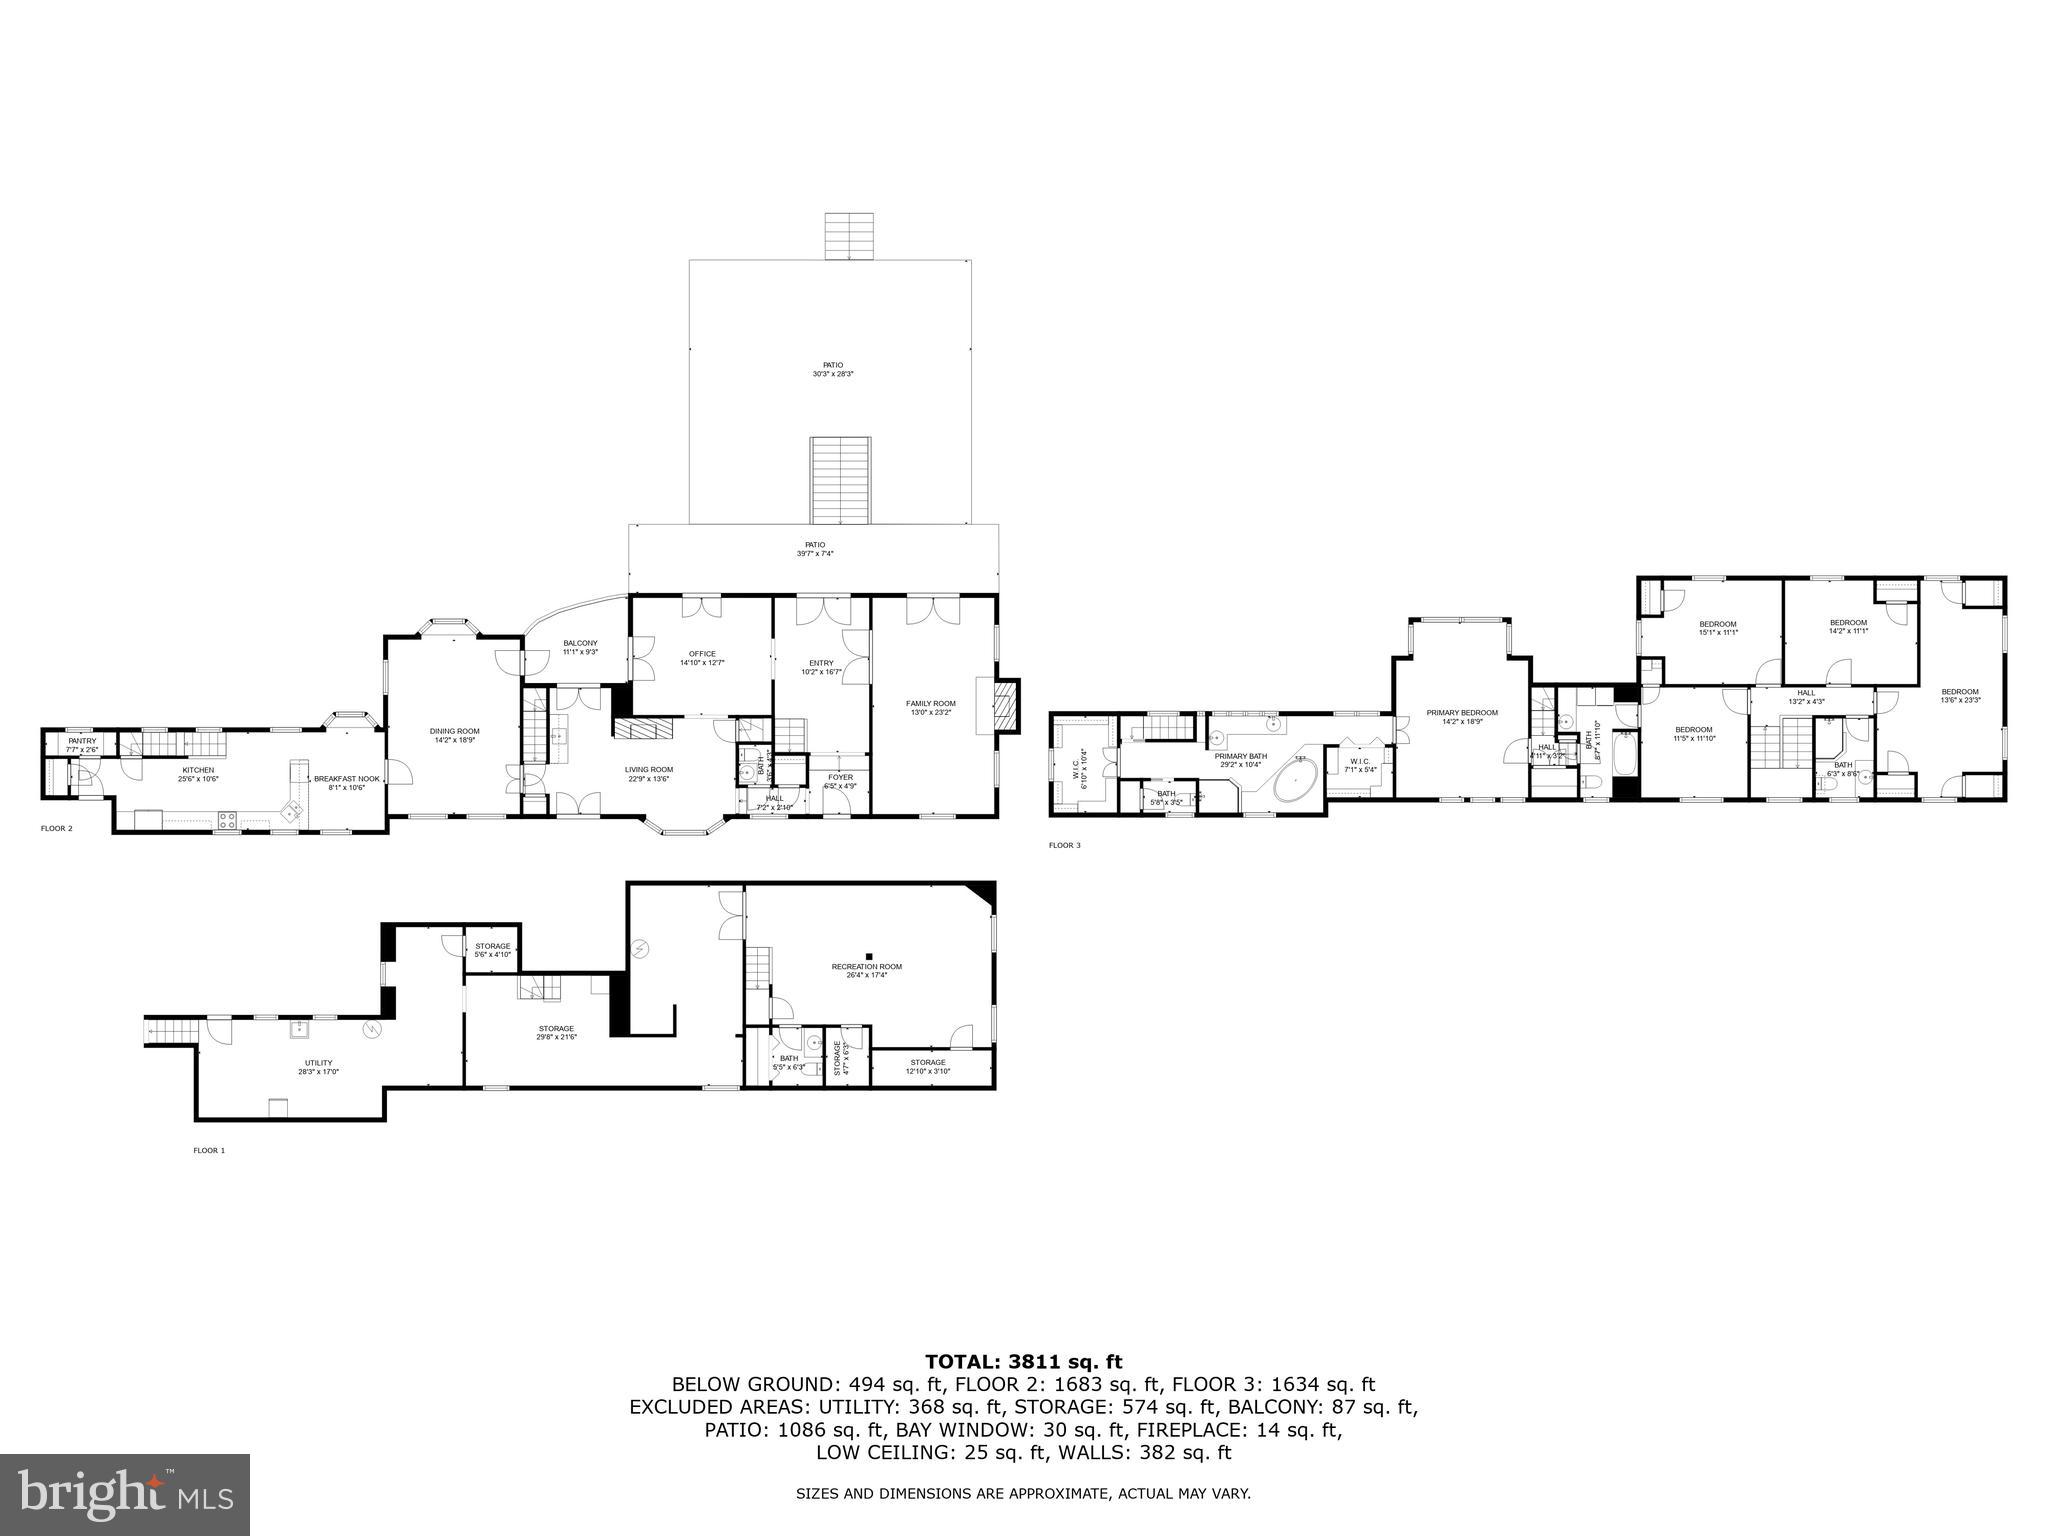
🌳 Land, Light & Lifestyle at 241 Ogden Avenue! 🏡✨ If you’ve been dreaming of a home with space to stretch out, this is the one! Set back off Ogden Avenue, this stunning circa 1920s residence is gracefully nestled on a beautifully landscaped 0.8-acre lot 🌿—an ideal blend of privacy, charm, and natural beauty. A hand-laid brick and stone walkway leads you to the custom antique glass front door 🚪. Enter a welcoming foyer with a convenient coat closet and powder room 🧥🚻. The elegant center hall beckons you forward, flanked by French doors that open to one of several serene terraces—perfect for enjoying the deep, green lawn and tranquil surroundings 🌞🌿. To the right, the front-to-back living room features a striking wood-burning fireplace 🔥 and another set of French doors that lead to yet another terrace—bringing the outdoors in. To the left, an open office area connects to a Juliet balcony and leads seamlessly into the formal dining room—a perfect space for hosting 🎉. Just beyond the office is a sunroom straight out of a storybook 📚💫. With Spanish tile flooring, a graceful bowed window, three built-in bookcases, and a cozy fireplace, it’s easy to see why this is a favorite spot! Bonus features on the main floor include a tiled butler’s bar, multiple staircases (yes—3 staircases up, 3 down, and even 3 garden bridges!) and a thoughtfully remodeled kitchen 🍳 featuring granite counters, a bright breakfast nook, abundant cabinetry, and a walk-in pantry. Upstairs, the expansive primary suite offers vaulted ceilings, windows framing scenic views 🌄, and an incredible ensuite bathroom with granite-topped vanity, walk-in shower, dual custom sinks, and terrazzo tile flooring 🛁. Four additional spacious bedrooms and two more full baths offer flexibility and room to grow 🛏️🛏️🛏️🛏️. Don't miss the finished basement rec room—a true entertainment hub complete with a built-in TV/audio system, kitchenette, and powder room 🎬🍿. 🚗 The 2-car garage (with second-floor storage!) offers private access off Swarthmore Avenue for added convenience. 🌟 All of this is located in the vibrant Swarthmore community—close to the town's events, parks, local shops, library, CO-OP grocery, Swim Club, and regional rail station 🚉. You're just 20 minutes to Philadelphia International Airport and a short commute to downtown Philly or Wilmington! 🏆 Served by the award-winning Wallingford-Swarthmore School District, this home combines timeless elegance, thoughtful design, and unbeatable location. 📍 241 Ogden Avenue is more than a home—it’s a place to live your next chapter with beauty, comfort, and connection. 🏡💫
Features & Amenities
Interior
-
Other Interior Features
Crown Molding
-
Total Bedrooms
5
-
Bathrooms
3
-
1/2 Bathrooms
2
-
Above Grade Finished Area
3734.0
-
Basement YN
YES
-
Cooling YN
YES
-
Cooling
Central Air, Electric
-
Fireplace YN
YES
-
Heating YN
YES
-
Heating
Natural Gas, Hot Water, Forced Air
-
Pet friendly
N/A
Exterior
-
Garage
Yes
-
Garage spaces
2
-
Construction Materials
Stucco
-
Other Exterior Features
Balcony
-
Parking
Garage Door Opener, Garage, Driveway, Detached
-
Patio and Porch Features
Patio
-
Pool
No
-
Waterfront YN
NO
Area & Lot
-
Lot Features
Waterfall
-
Lot Size(acres)
0.77
-
Lot Size(square feet)
33,541
-
Property Type
Residential
-
Property Sub Type
Single Family Residence
-
Architectural Style
Colonial
Price
-
Sales Price
$1,295,000
-
Tax Amount
$25,525
-
Sq. Footage
3,734
-
Price/SqFt
$346
HOA
-
Association
No
School District
-
Elementary School
N/A
-
Middle School
N/A
-
High School
STRATH HAVEN
Property Features
-
New Construction
NO
-
Foundation Details
Stone, Block
-
Senior Community YN
NO
-
Sewer
Public Sewer
-
Tax Lot
095-000
-
Water Source
Public
Schedule a Showing
Showing scheduled successfully.
Mortgage calculator
Estimate your monthly mortgage payment, including the principal and interest, property taxes, and HOA. Adjust the values to generate a more accurate rate.
Your payment
Principal and Interest:
$
Property taxes:
$
HOA fees:
$
Total loan payment:
$
Total interest amount:
$
Location
County
DELAWARE
Elementary School
Middle School
High School
STRATH HAVEN
Listing Courtesy of Perri Evanson, BHHS Fox & Roach-Media
RealHub Information is provided exclusively for consumers' personal, non-commercial use, and it may not be used for any purpose other than to identify prospective properties consumers may be interested in purchasing. All information deemed reliable but not guaranteed and should be independently verified. All properties are subject to prior sale, change or withdrawal. RealHub website owner shall not be responsible for any typographical errors, misinformation, misprints and shall be held totally harmless.

Salesperson, Realtor
Elisesha Yingling
Call Elisesha today to schedule a private showing.

* Listings on this website come from the FMLS IDX Compilation and may be held by brokerage firms other than the owner of this website. The listing brokerage is identified in any listing details. Information is deemed reliable but is not guaranteed. If you believe any FMLS listing contains material that infringes your copyrighted work please review our DMCA policy and learn how to submit a takedown request.© 2024 FMLS.
Related Properties

SWARTHMORE
110 PARK AVENUE 460
2 Beds
2 Baths
1,791 Sq.Ft.
$1,525,000
MLS#: PADE2124684
