Features & Amenities

Interior

  • Total Bedrooms

    5

  • Bathrooms

    4

  • 1/2 Bathrooms

    2

  • Above Grade Finished Area

    6324.0

  • Basement YN

    YES

  • Cooling YN

    YES

  • Cooling

    Central Air, Electric

  • Fireplace YN

    YES

  • Heating YN

    YES

  • Heating

    Propane, Forced Air

  • Main Level Bedrooms

    1

  • Pet friendly

    Number Limit, Yes

Exterior

  • Garage

    Yes

  • Garage spaces

    3

  • Construction Materials

    Frame

  • Other Exterior Features

    Lighting

  • Parking

    Asphalt, Garage, Driveway, Attached

  • Patio and Porch Features

    Deck

  • Pool

    No

  • Waterfront YN

    NO

Area & Lot

  • Lot Size(acres)

    3.14

  • Lot Size(square feet)

    136,778

  • Property Type

    Residential

  • Property Sub Type

    Single Family Residence

  • Architectural Style

    Colonial

Price

  • Sales Price

    $1,500,000
  • Tax Amount

    $21,606

  • Financing Options

    Conventional

  • Sq. Footage

    7,600

  • Price/SqFt

    $197

HOA

  • Association

    YES

  • Association Fee Frequency

    Monthly

  • Association Fee Includes

    N/A

School District

  • Elementary School

    N/A

  • Middle School

    N/A

  • High School

    CENTRAL BUCKS HIGH SCHOOL SOUTH

Property Features

  • New Construction

    NO

  • Association Amenities

    Golf Course, Other, Gated, Jogging Path, Sport Court

  • Foundation Details

    Concrete Perimeter

  • Senior Community YN

    NO

  • Sewer

    Septic Tank

  • Water Source

    Well

Schedule a Showing

Showing scheduled successfully.

<
>
IN PERSON
VIA CHAT

What is 3 + 4 ?


Change time

Mortgage calculator

Estimate your monthly mortgage payment, including the principal and interest, property taxes, and HOA. Adjust the values to generate a more accurate rate.

Your payment

Principal and Interest:

$

Property taxes:

$

HOA fees:

$

Total loan payment:

$

Total interest amount:

$

Location

County

BUCKS

Elementary School

Middle School

High School

CENTRAL BUCKS HIGH SCHOOL SOUTH

Listing Courtesy of Diane Cleland Logan, Keller Williams Real Estate-Doylestown

RealHub Information is provided exclusively for consumers' personal, non-commercial use, and it may not be used for any purpose other than to identify prospective properties consumers may be interested in purchasing. All information deemed reliable but not guaranteed and should be independently verified. All properties are subject to prior sale, change or withdrawal. RealHub website owner shall not be responsible for any typographical errors, misinformation, misprints and shall be held totally harmless.

Agent Elisesha Yingling

AGENT

Elisesha Yingling

Call Elisesha today to schedule a private showing.


* Listings on this website come from the FMLS IDX Compilation and may be held by brokerage firms other than the owner of this website. The listing brokerage is identified in any listing details. Information is deemed reliable but is not guaranteed. If you believe any FMLS listing contains material that infringes your copyrighted work please click here to review our DMCA policy and learn how to submit a takedown request.© 2024 FMLS.
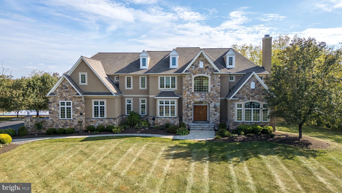
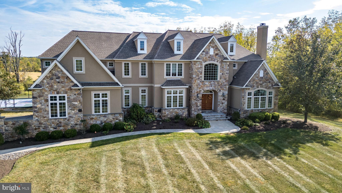
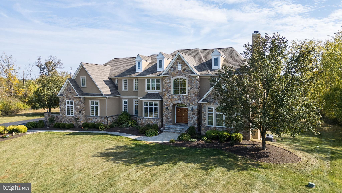
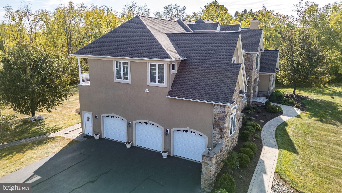
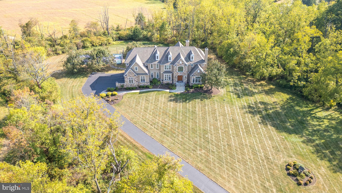
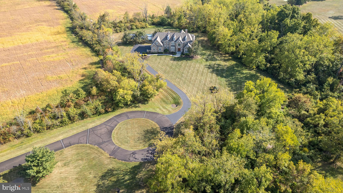
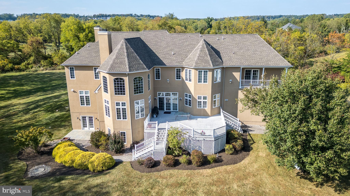
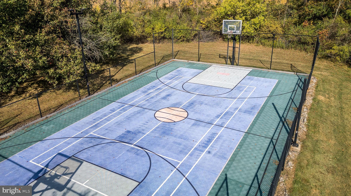
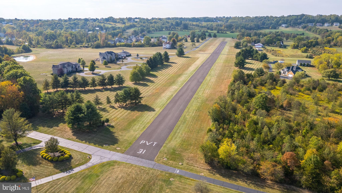
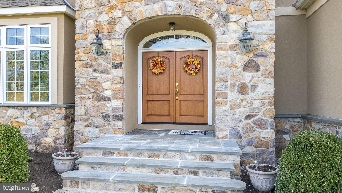
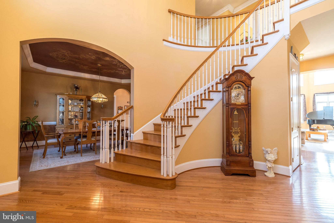
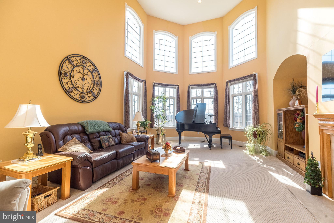
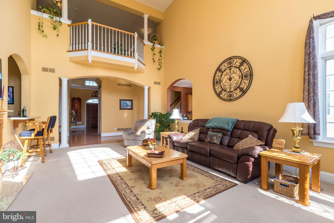
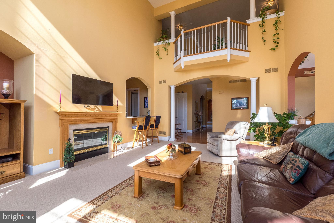
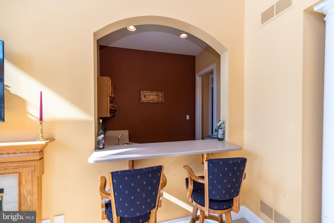
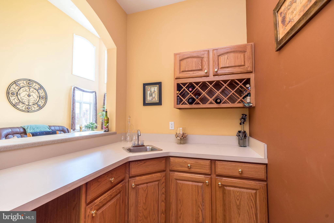
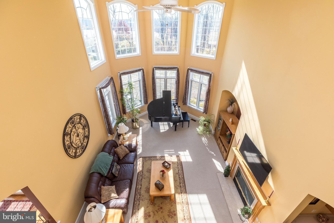
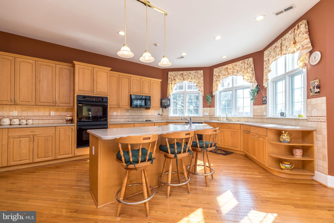
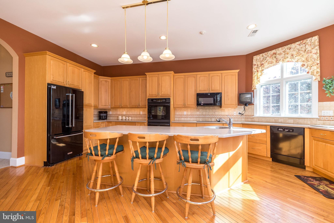
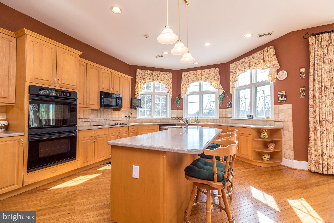
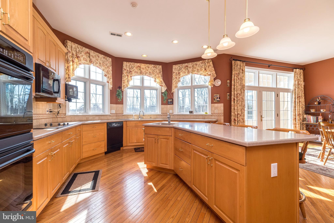
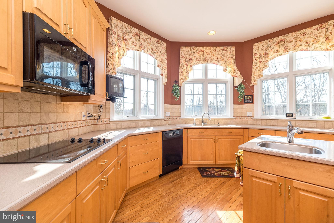
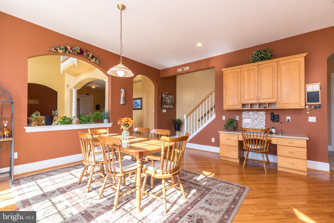
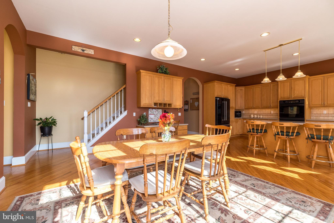
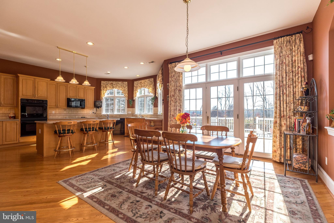
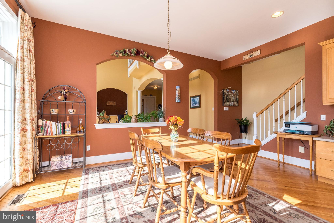
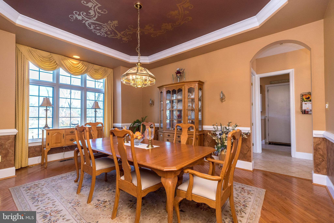
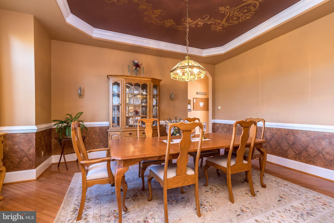
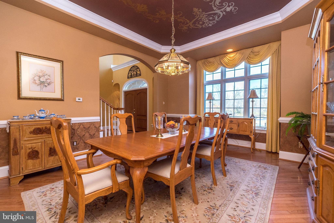
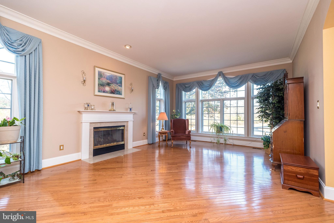
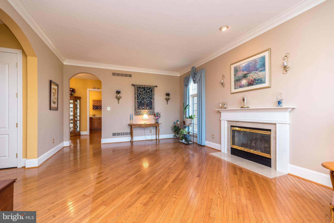
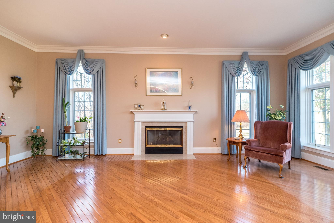
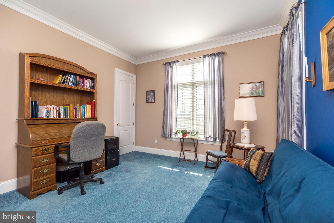
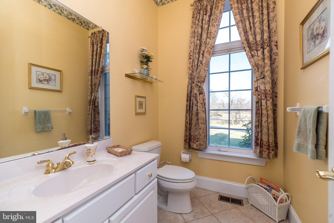
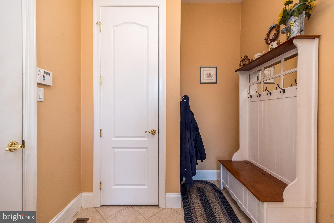
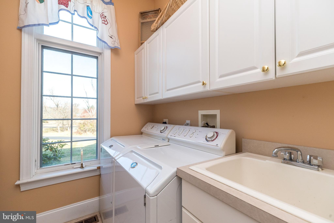
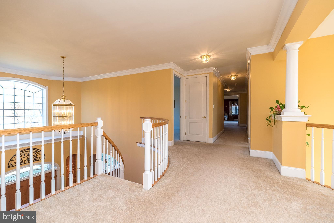
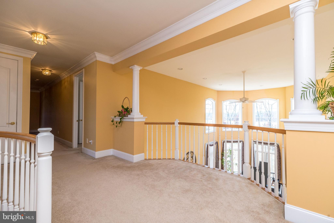
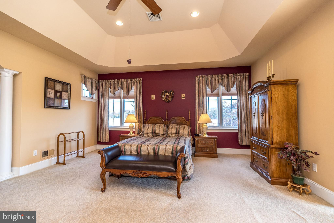
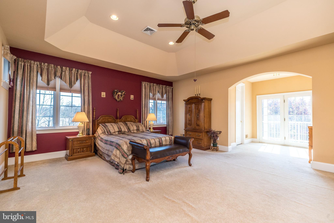
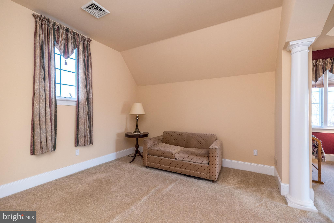
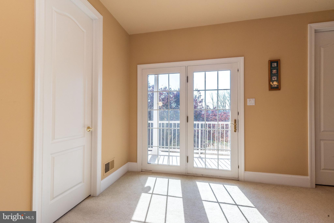
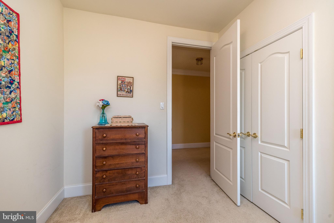
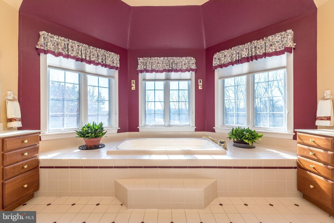
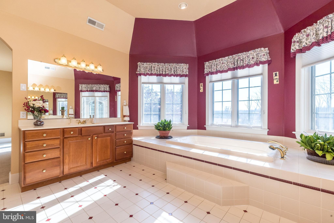
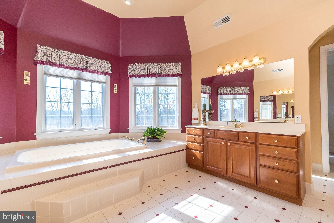
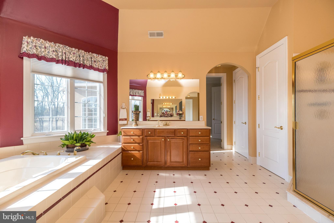
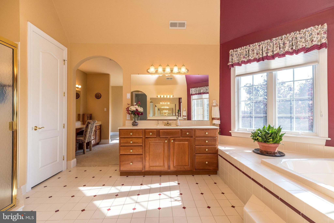
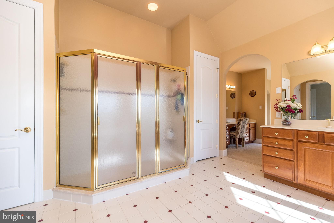
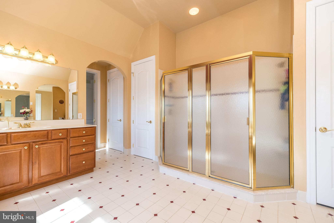
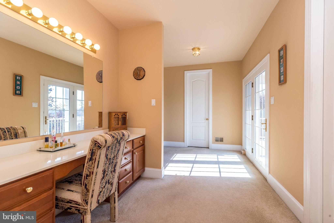
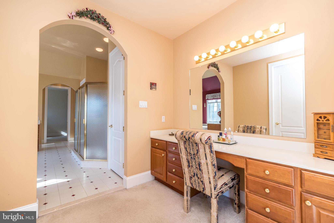
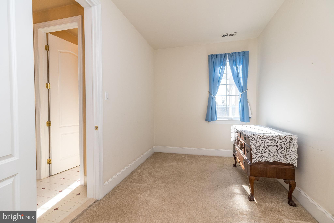
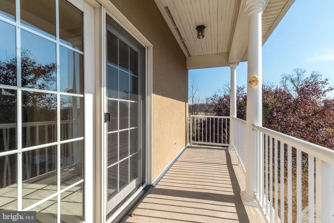
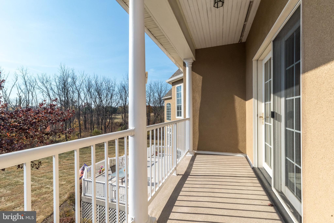
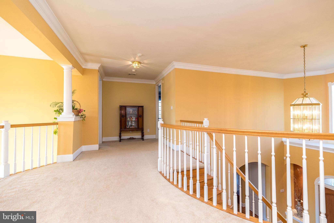
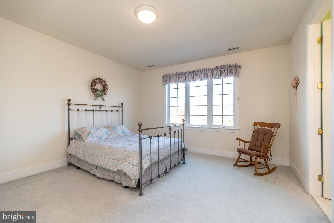
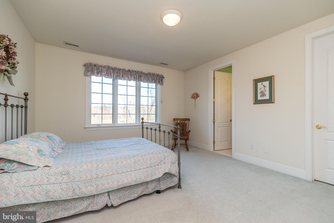
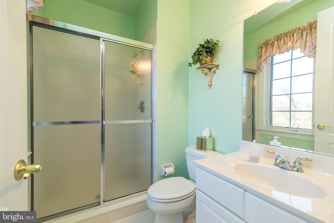
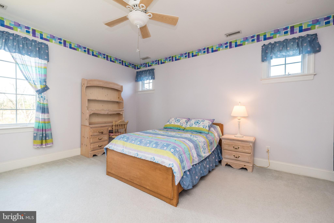
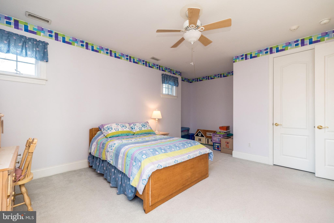
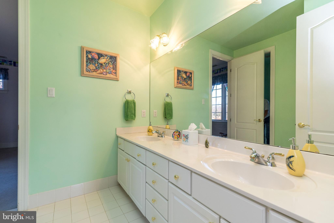
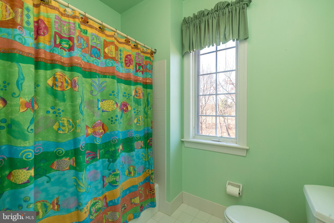
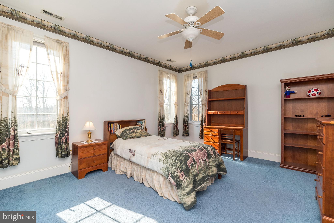
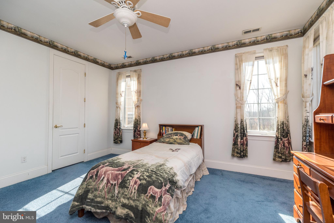
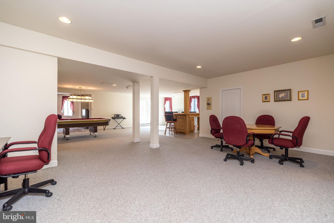
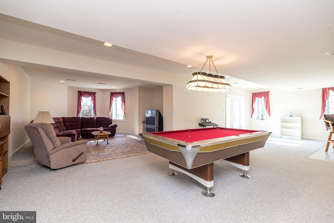
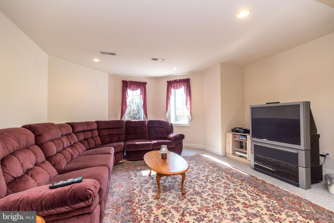
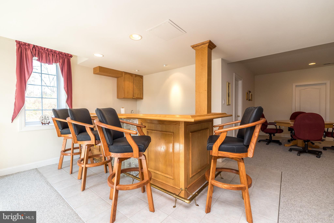
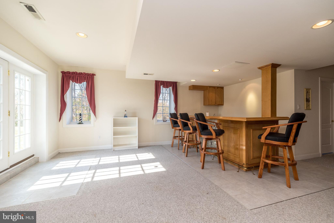
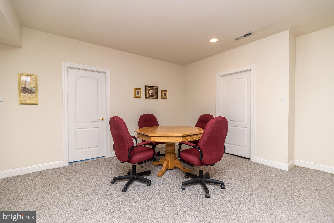
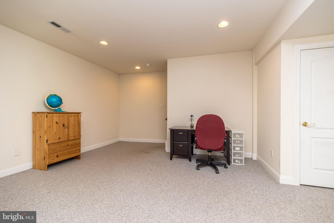
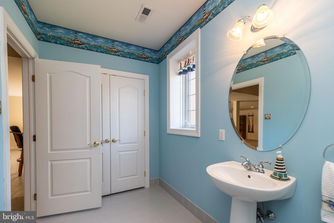
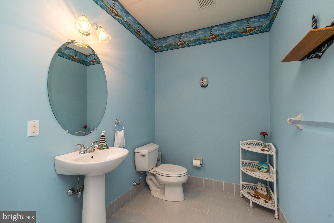
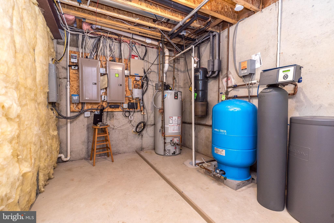
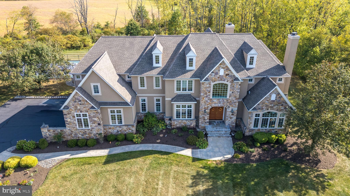
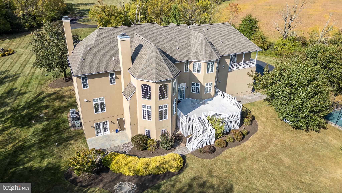
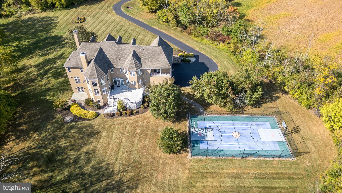
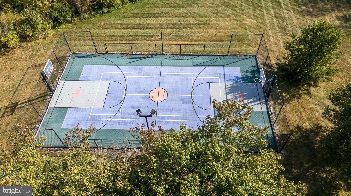
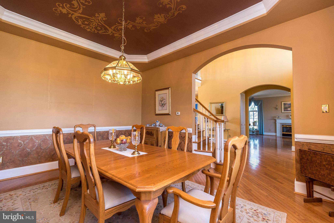
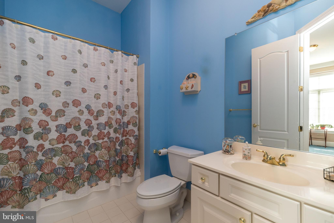
Next level living in a private 140-acre community. Hidden beyond a gated entrance and nestled along a private lane, this extraordinary estate redefines luxury living. Spanning 140 acres of meticulously maintained grounds, this property offers the perfect balance of luxury, space, and exclusivity. Step inside and experience a modern, open floor plan flooded with natural light. Towering windows frame breathtaking views, while 10-foot ceilings add to the sense of grandeur. The two-story foyer stuns with a sweeping staircase and balcony overlook, setting the tone for the rest of the home. The formal living and dining areas are ideal for entertaining, but the heart of the home is the gourmet kitchen. Thoughtfully designed with endless storage, expansive countertops, a massive center island with seating, and a secondary prep sink, it’s built for both function and style. The adjoining breakfast area leads to an oversized deck, where you can unwind and take in the tranquility of your surroundings. Flowing seamlessly from the kitchen, the two-story great room delivers the ultimate in comfort, featuring a sleek gas fireplace and built-in wet bar—perfect for hosting or relaxing. A private office with a full bath doubles as a guest suite, offering flexibility to fit your lifestyle. A stylish half bath, spacious laundry room, and direct access to an oversized three-car garage complete the main level. Upstairs, 9-foot ceilings keep things open and airy. The primary suite is an absolute sanctuary, complete with a sitting area, private balcony access, massive closets, and a spa-like en-suite featuring a jetted soaking tub, oversized shower, private water closet, and dedicated dressing area. The second bedroom boasts a deep walk-in closet and private bath, while the third and fourth bedrooms share a well-appointed Adjoining full bathroom. A dedicated office or study area completes this level, providing the perfect space to work or create. Partially finished, walkout lower level is built for fun. With tons of natural light, this space is designed for whatever you need—whether it’s a game room, home theater, gym, or all of the above. Half bathroom and plenty of storage ensure this level is as practical as it is versatile. A new main level heating unit has just been installed. Outside, the estate is a masterpiece of design and nature. Lush landscaping, mature trees, open green spaces, and even a personal sports court with lighting make this property truly one of a kind.  This community provides exclusive community perks,  a private golf course, access to airstrip, scenic walking trails, and year-round maintenance covering lawn care, snow removal, and waste disposal. Seller owns  3.14 acres that are part of this condo association.

246 RUE ST ANDRE

Message successfully sent.

What would you like to know?

What is 3 + 4 ?

I agree to receive email communication and understand I can unsubscribe at any time.

I agree to be contacted by Charis Realty Group - Christine Issler, Broker via call, email, and text for real estate services. To opt out, you can reply 'stop' at any time or reply 'help' for assistance. You can also click the unsubscribe link in the emails. Message and data rates may apply. Message frequency may vary. Privacy Policy

Related Properties

Tucked away at the end of a quiet cul-de-sac within an exclusive collection of just six distinguished estates, this remarkable three-acre residence is enveloped by mature woodlands, offering an extraordinary sense of privacy and tranquility.

Designed for both grand-scale entertaining and everyday living, the home encompasses five bedrooms, four full baths, and two powder rooms, where timeless architecture is complemented by sophisticated interiors and impeccable craftsmanship. Rich hardwood flooring flows throughout the main level, introducing elegant formal living and dining rooms, a private executive study, and beautifully proportioned gathering spaces.

At the heart of the residence, a recently reimagined culinary kitchen blends exceptional design with professional-grade performance. Appointed with a Wolf range, Sub-Zero refrigeration, a bespoke Italian range hood, honed quartz countertops, handcrafted brick flooring, and extensive custom cabinetry, the space is anchored by an oversized center island designed for effortless entertaining. A light-filled breakfast room overlooks the surrounding landscape, while the kitchen opens seamlessly to the Great Room, where a soaring floor-to-ceiling stone fireplace creates a dramatic architectural focal point.

Occupying its own private wing, the Owner's Suite is a serene retreat featuring an elegant sitting room and a newly renovated spa bath finished with designer tile, an oversized walk-in shower, sculptural porcelain soaking tub, and refined custom appointments. Four additional bedrooms—including two private en-suite accommodations and two thoughtfully connected by a Jack-and-Jill bath—provide exceptional comfort for family and guests, complemented by a conveniently located second-floor laundry room.

The fully renovated lower level has been thoughtfully transformed into an extension of the home's entertaining spaces, complete with new flooring, a designer kitchenette, and generous open-concept living areas ideal for hosting, recreation, or multigenerational living.

Equally compelling are the home's outdoor living spaces. A screened porch and expansive multi-tiered decks overlook the property's picturesque park-like setting, while a substantial stone fireplace and built-in grilling station create an exceptional open-air venue for year-round entertaining. A three-car garage completes this distinguished Chalfont estate—a rare offering where timeless elegance, exceptional privacy, and refined living converge.
#PABU2128636

CHALFONT

125 MUIRFIELD LANE

5 Beds

4 Baths

5,822 Sq.Ft.

$1,695,000

MLS#: PABU2128636

New on site 3 days ago
This custom-built Modern Farmhouse exudes stunning curb appeal. This is a rare opportunity to purchase a home on a 1 acre lot that also provides public water and sewer, and is situated in the highly sought after Central Bucks School District.
Thoughtfully designed with both luxury and functionality in mind, this stunning residence offers a desirable open-floor plan; whether you are entertaining a large crowd or looking for the design that keeps the family connected throughout the first floor living spaces.   A charming covered front porch, double-door entry, elegant, stacked stone façade and modern black window frames assure a beautiful first impression. 
Inside, hardwood flooring, 9-foot ceilings, oversized windows, and an open-concept layout provide a bright and inviting atmosphere throughout the main level. The foyer entrance shows off a beautifully stained oak staircase with custom railings.  A separate formal living room is situated to the right and would be the perfect place to relax and read a book.  To the left of the foyer is the Dining Room that allows for an oversized table to handle large gatherings.   The heart of the home is a beautifully designed kitchen featuring white cabinetry, a massive center island in gray cabinets with a waterfall quartz countertop. Adjacent to the island is a full wall of cabinetry with endless countertop space and a built-in beverage refrigerator.  Other appliances include a built-in microwave and wall oven, custom stainless steel rangehood, smooth top electric cooktop, stainless steel dishwasher and refrigerator.  The real surprise is the enormous walk-in pantry that measures 5.5 by 9.5 feet.   
The open design joins this impressive kitchen with the spectacular family room.  A vaulted ceiling and wall of windows look out over the rear yard.  The stone gas fireplace and doorway to the covered deck makes this room the place where everyone will want to be.  Also on the first floor is an entrance door from the over-sized garage, that brings you into a spacious mudroom with adjoining walk-in closet. There are no limits to this area that you can customize to your specific needs.  Plenty of space for backpacks, coats, boots and sports equipment.  Finally, a place for everything.  A charming powder room finishes out the main level.
The upper level includes a primary suite complete with a large walk-in closet and a spa-inspired bath featuring a soaking tub, tiled shower, double vanity and separate toilet room. A secondary bedroom includes a private full bath featuring a tiled shower with clear glass shower door.  Two additional bedrooms are generously sized and thoughtfully designed for comfort and functionality. This level also offers a very spacious laundry room with ample cabinets, countertop space and laundry sink.  You will love the convenient upstairs location next to the bedrooms. A large double linen closet is at the hallway landing. 
The lower level basement area has an egress window and offers future finishing potential.
Additional highlights include the wonderful covered rear deck with additional open deck area.  This is the perfect place to relax during 3 seasons of the year.  Your view of the massive back yard and large shade trees will become a favorite feature of this home.  
Impressive features of this home include:  Dual Zone High Efficiency Heat Pumps with propane back-up. Upgraded 2 panel interior doors. 60 LED Recessed lights throughout. Upgraded molding trims and crown molding. ¾” hardwood flooring.  Trex decking materials. Windows are double-hung, tilt-in with low energy uv protection. Construction features include 2 x 6 framing, interior sprinkler system, 30 year roof shingle, and beaded siding with house wrap. The lot has been finish graded and seeded.
#PABU2128788

CHALFONT

3062 BRADLEY ROAD

4 Beds

3 Baths

N/A

$1,250,000
MLS#: PABU2128788

 - property

Send a message

Message successfully sent.

Your message

What is 3 + 4 ?

Reason for contacting?

I agree to receive email communication and understand I can unsubscribe at any time.

I agree to be contacted by Charis Realty Group - Christine Issler, Broker via call, email, and text for real estate services. To opt out, you can reply 'stop' at any time or reply 'help' for assistance. You can also click the unsubscribe link in the emails. Message and data rates may apply. Message frequency may vary. Privacy Policy

Sign Out

Virtual Assistant

Would you like to take the next step with this property? We can help you schedule a showing or virtual tour, or send you more details.

Yes, I would like more information.

Thank You for Your Reply, One of Our Agents will contact you as soon as possible

No, maybe later.

Thank you, you can always contact me via email, phone number or through the contact form.

Realhub AI

Lucy - Your AI-Powered Realtor

Update Your Temporary Password

Personalize your search

Enter your email and we'll notify you immediately when new listings match what you're looking for.

or enter email address

Already have an account ? Login here

Continue your home search

I agree to receive communications and understand I can unsubscribe at any time.

I agree to be contacted by Charis Realty Group - Christine Issler, Broker via call, email, and text for real estate services. To opt out, you can reply 'stop' at any time or reply 'help' for assistance. You can also click the unsubscribe link in the emails. Message and data rates may apply. Message frequency may vary. Privacy Policy

Already have an account ? Login here

We use cookies

We use cookies primarily for analytics to enhance your experience. By accepting, you agree to our use of these cookies. You can manage your preferences or learn more about our cookies policy.