
Property
Beds
4
Full Baths
3
1/2 Baths
1
Year Built
2005
Sq.Footage
3,628
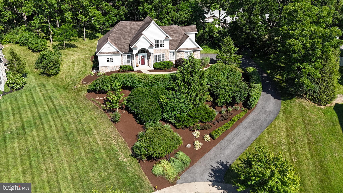
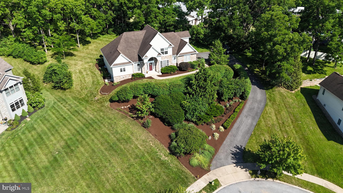
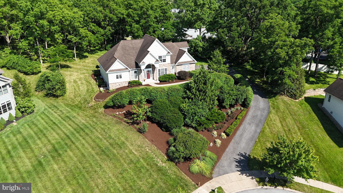
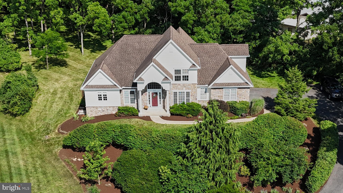
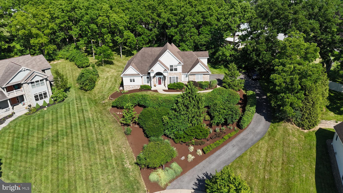
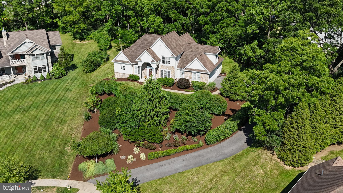
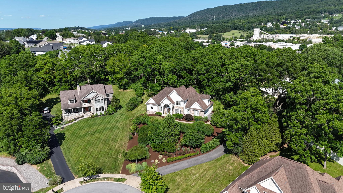
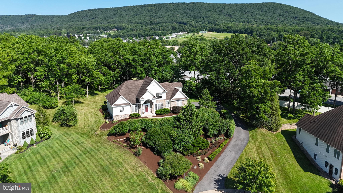
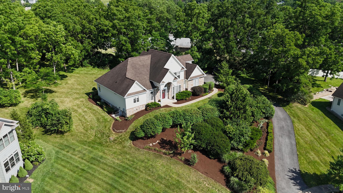
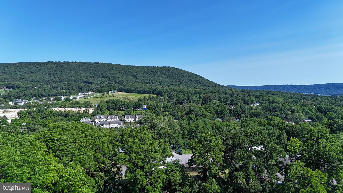
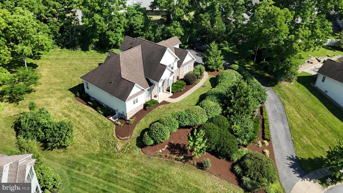
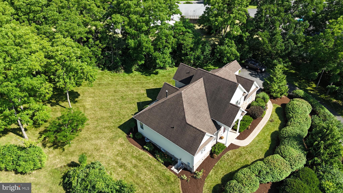
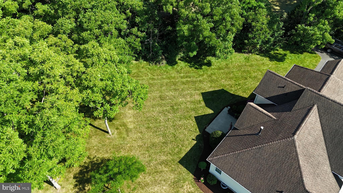
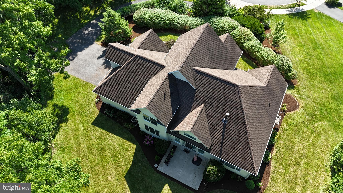
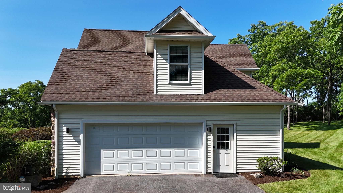
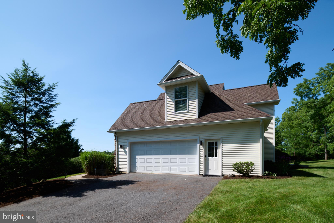
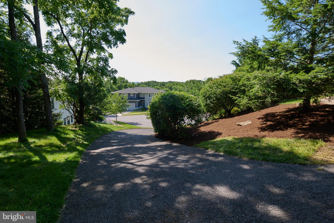
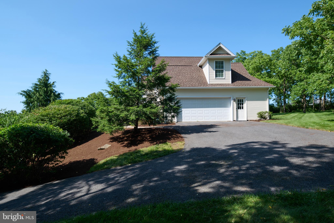
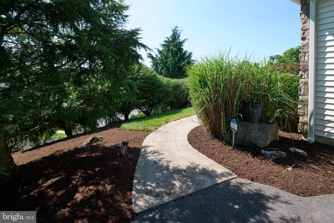
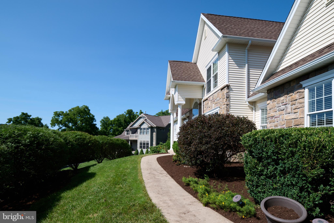
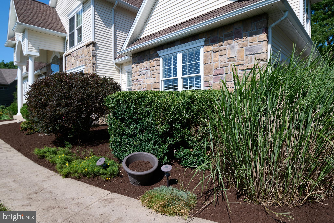
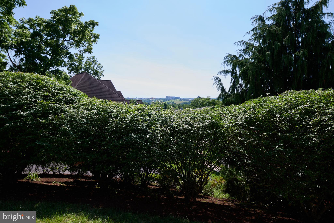
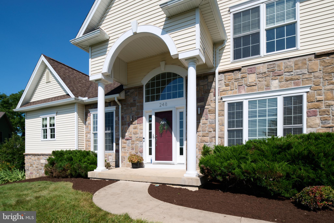
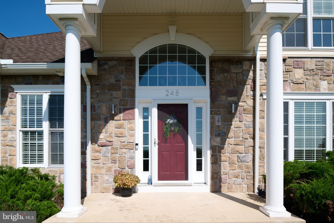
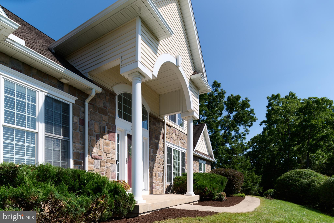
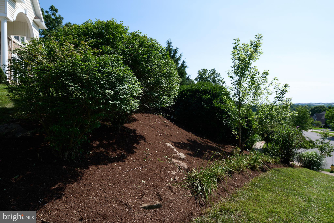
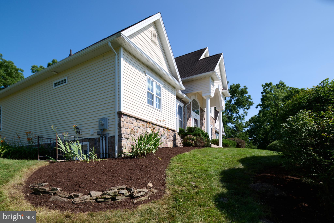
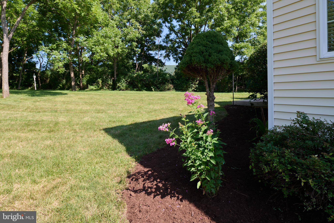
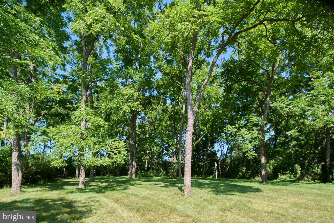
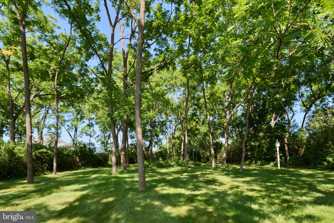
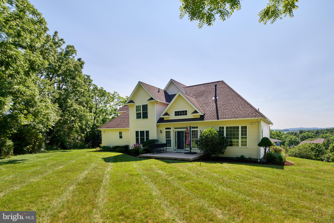
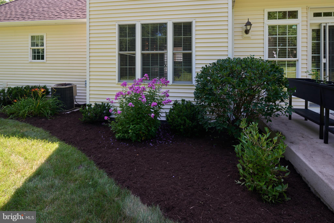
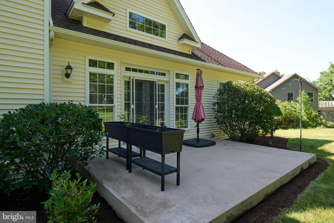
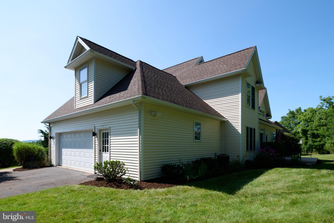
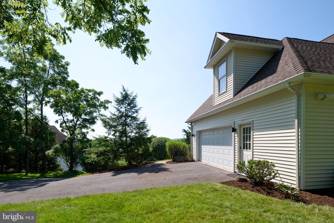
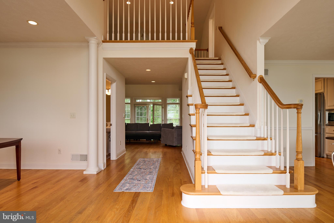
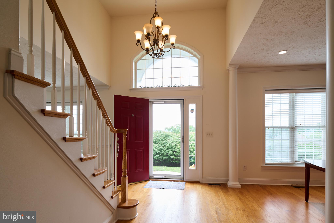
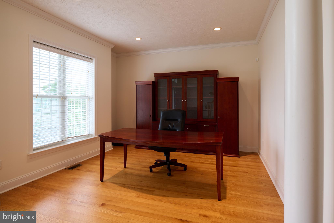
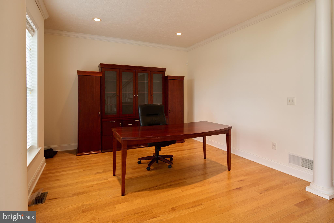
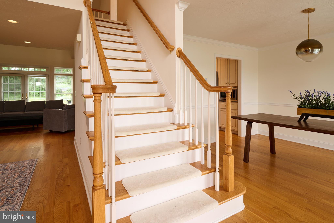
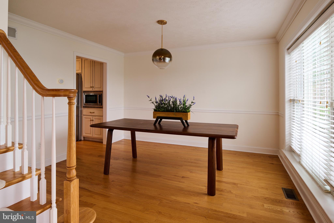
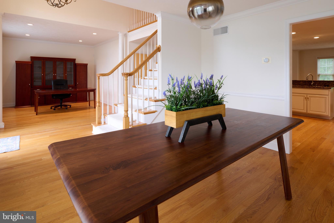
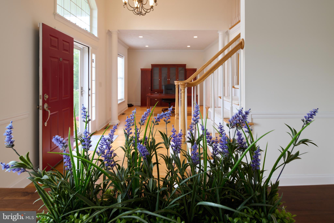
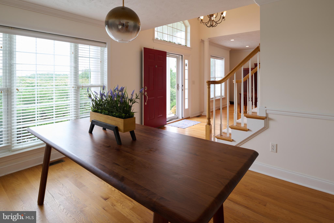
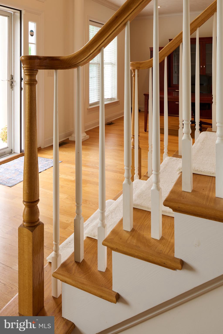
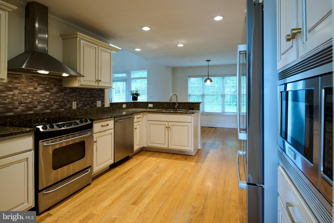
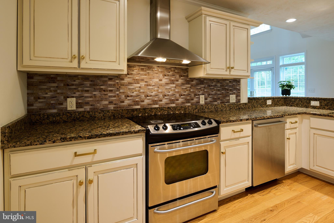
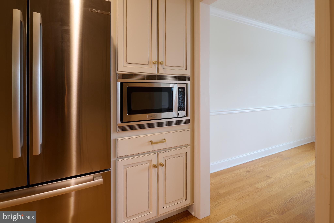
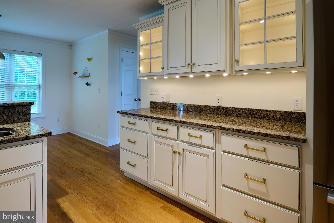
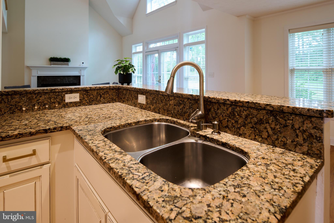
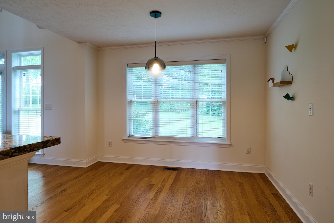
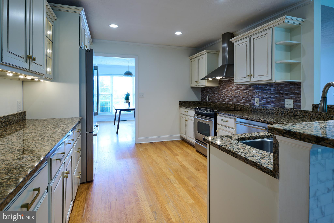
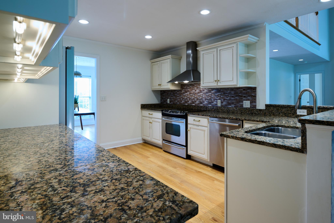
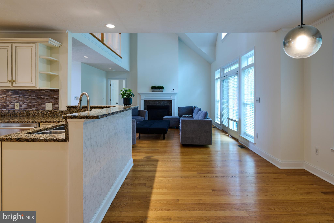
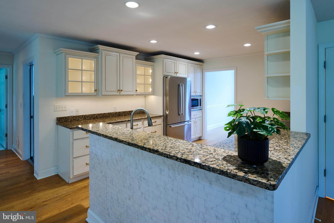
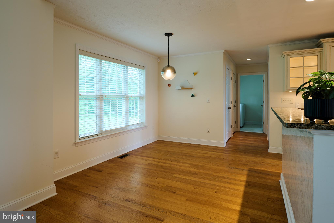
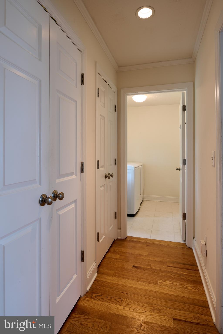
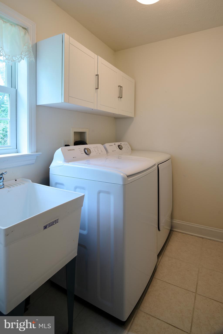
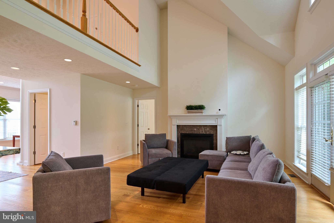
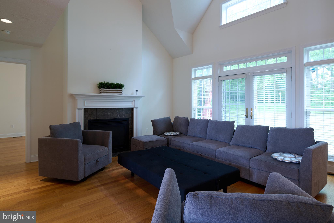
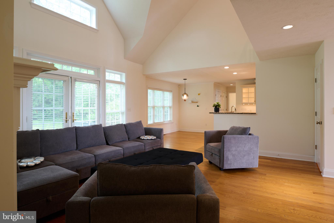
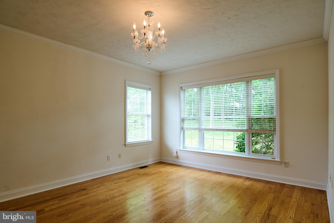
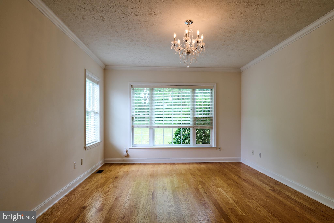
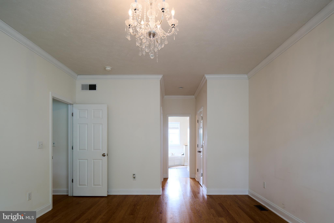
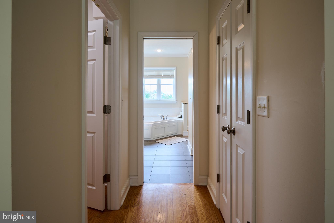
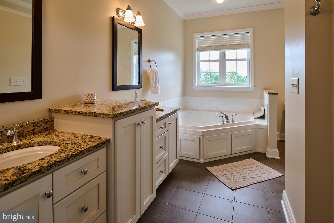
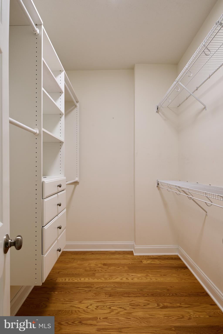
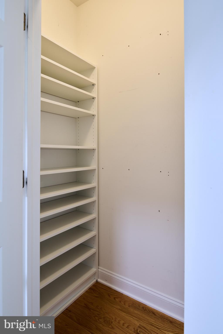
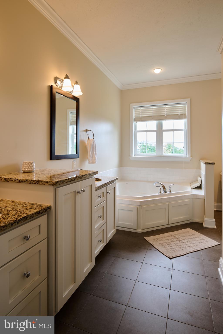
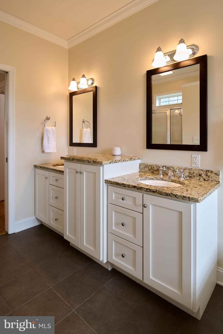
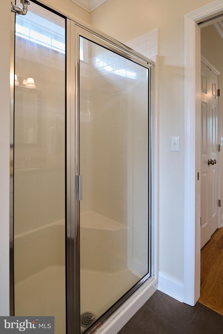
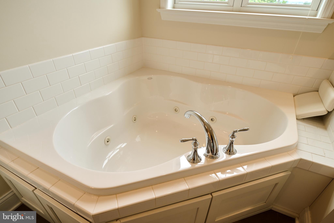
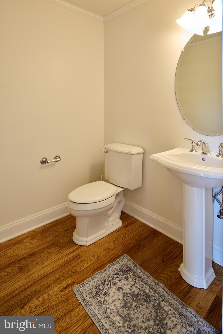
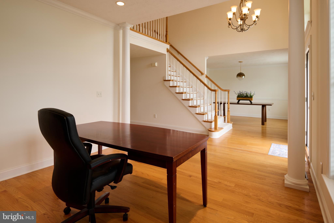
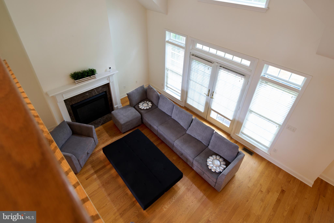
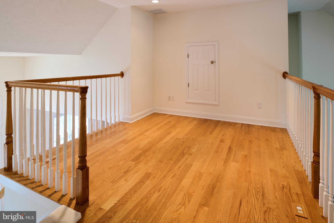
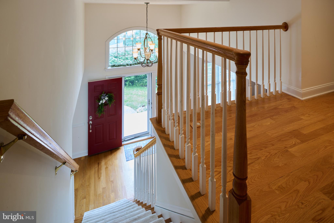
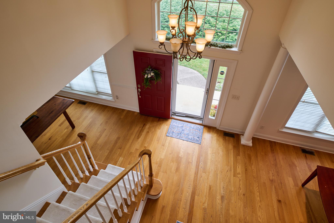
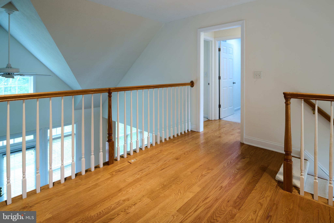
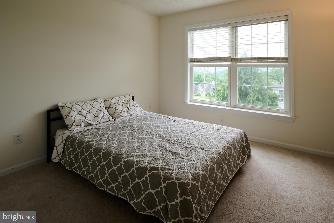
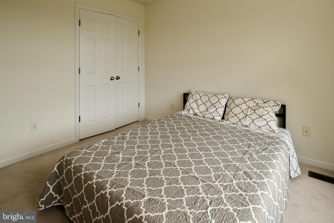
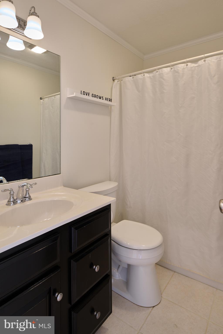
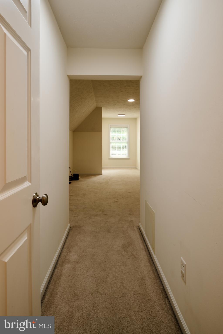
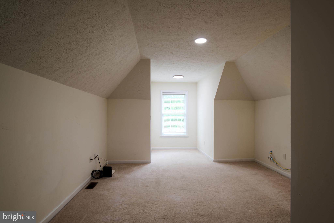
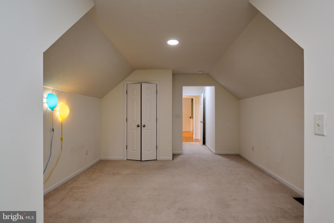
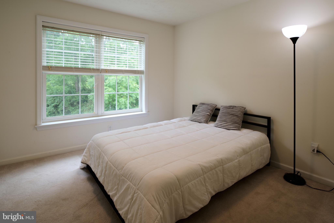
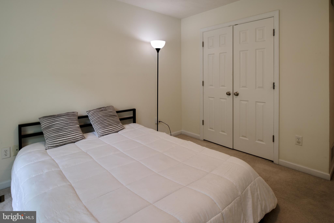
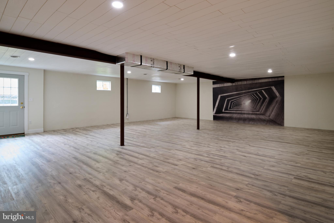
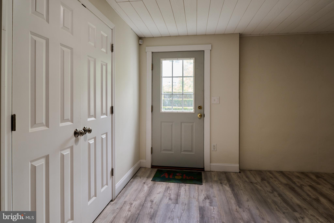
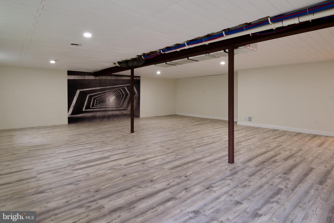
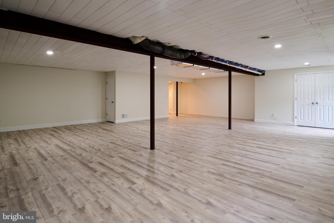
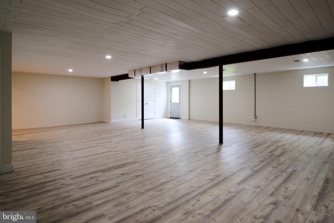
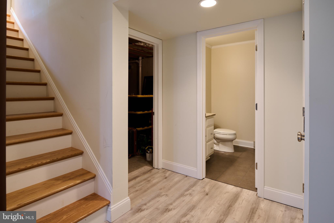
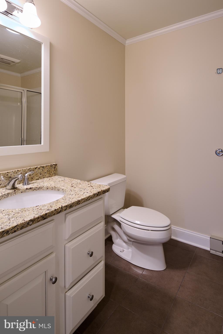
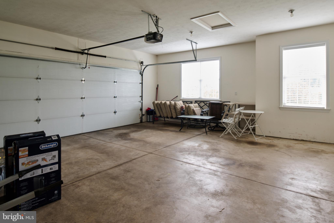
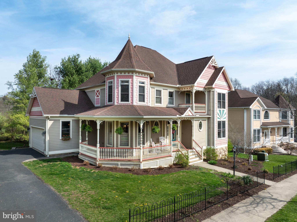
OPEN HOUSE - Sunday, July 26th, 11:30 AM - 1:30 PM This architect-designed, custom-built two-story home offers stunning views in the highly sought-after Stearns Crossing neighborhood of State College. Featuring four bedrooms and three and a half baths, it sits on a beautiful 0.8-acre lot at the end of a quiet cul-de-sac. The open floor plan welcomes you with a grand two-story foyer, 9-foot ceilings in the formal dining and living rooms, and cathedral ceilings in the family room with a cozy gas fireplace. The family room flows into a gourmet kitchen with abundant white cabinetry, granite countertops, and a charming breakfast area. French doors lead to a spacious patio and a private, flat backyard perfect for entertaining. The first-floor owner’s suite features two closets, a double sink vanity with a makeup table, a Jacuzzi tub, and a separate shower. Upstairs, you’ll find three bedrooms, a loft, and a full bath. Hardwood floors enhance the main level and loft, while large windows and transoms fill the home with natural light. A finished walkout basement of approximately 1,000 square feet, complete with a third full bath, offers additional living space. Enjoy breathtaking sunsets and sweeping views of Beaver Stadium and downtown State College, all surrounded by professional landscaping.
Features & Amenities
Interior
-
Total Bedrooms
4
-
Bathrooms
3
-
1/2 Bathrooms
1
-
Above Grade Finished Area
2608.0
-
Basement YN
YES
-
Cooling YN
YES
-
Cooling
Central Air, Electric
-
Fireplace YN
YES
-
Heating YN
YES
-
Heating
Natural Gas, Forced Air
-
Main Level Bedrooms
1
-
Pet friendly
N/A
Exterior
-
Garage
Yes
-
Garage spaces
2
-
Construction Materials
Stone, Vinyl Siding
-
Parking
Oversized, Asphalt, Garage, Driveway, Attached
-
Patio and Porch Features
Patio, Porch
-
Pool
No
-
Waterfront YN
NO
Area & Lot
-
Lot Features
Wooded, Cul-De-Sac
-
Lot Size(acres)
0.8
-
Lot Size(square feet)
34,848
-
Property Type
Residential
-
Property Sub Type
Single Family Residence
-
Architectural Style
Cape Cod
Price
-
Sales Price
$779,900
-
Tax Amount
$10,674
-
Financing Options
Cash, Conventional, VA
-
Sq. Footage
3,628
-
Price/SqFt
$214
HOA
-
Association
YES
-
Association Fee
$235
-
Association Fee Frequency
Annually
-
Association Fee Includes
N/A
School District
-
Elementary School
N/A
-
Middle School
N/A
-
High School
N/A
Property Features
-
New Construction
NO
-
Foundation Details
Other
-
Senior Community YN
NO
-
Sewer
Public Sewer
-
Water Source
Public
Schedule a Showing
Showing scheduled successfully.
Mortgage calculator
Estimate your monthly mortgage payment, including the principal and interest, property taxes, and HOA. Adjust the values to generate a more accurate rate.
Your payment
Principal and Interest:
$
Property taxes:
$
HOA fees:
$
Total loan payment:
$
Total interest amount:
$
Location
County
CENTRE
Elementary School
Middle School
High School
Listing Courtesy of Doug Brown , Kissinger, Bigatel & Brower
RealHub Information is provided exclusively for consumers' personal, non-commercial use, and it may not be used for any purpose other than to identify prospective properties consumers may be interested in purchasing. All information deemed reliable but not guaranteed and should be independently verified. All properties are subject to prior sale, change or withdrawal. RealHub website owner shall not be responsible for any typographical errors, misinformation, misprints and shall be held totally harmless.

AGENT
Elisesha Yingling
Call Elisesha today to schedule a private showing.

* Listings on this website come from the FMLS IDX Compilation and may be held by brokerage firms other than the owner of this website. The listing brokerage is identified in any listing details. Information is deemed reliable but is not guaranteed. If you believe any FMLS listing contains material that infringes your copyrighted work please click here to review our DMCA policy and learn how to submit a takedown request.© 2024 FMLS.
Related Properties
STATE COLLEGE
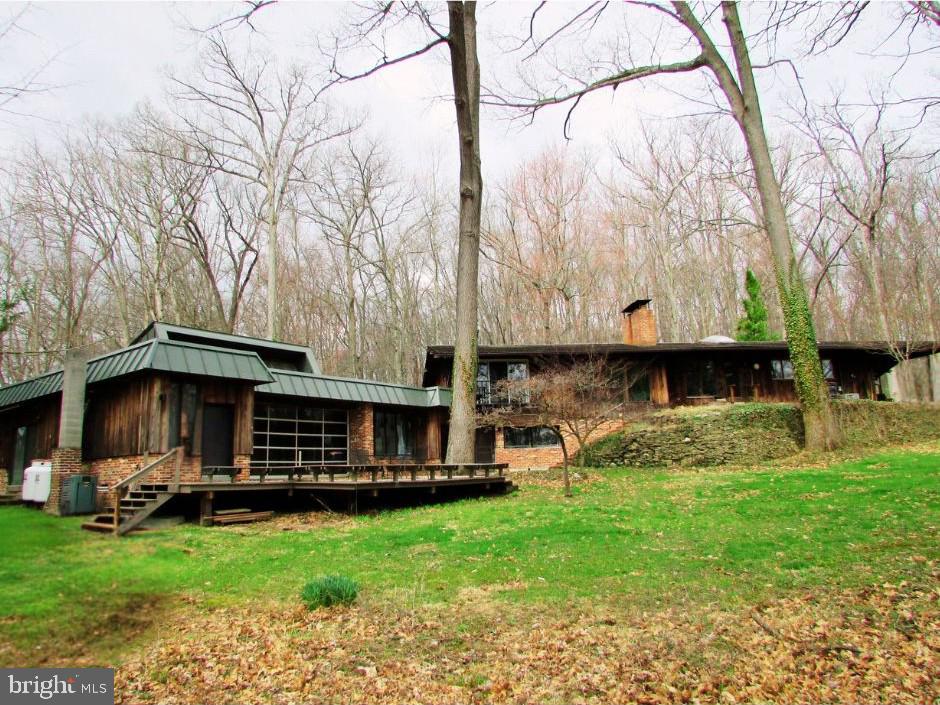
152 GAS LIGHT CIRCLE
3 Beds
2 Baths
2,681 Sq.Ft.
$675,000
MLS#: PACE2518588
STATE COLLEGE
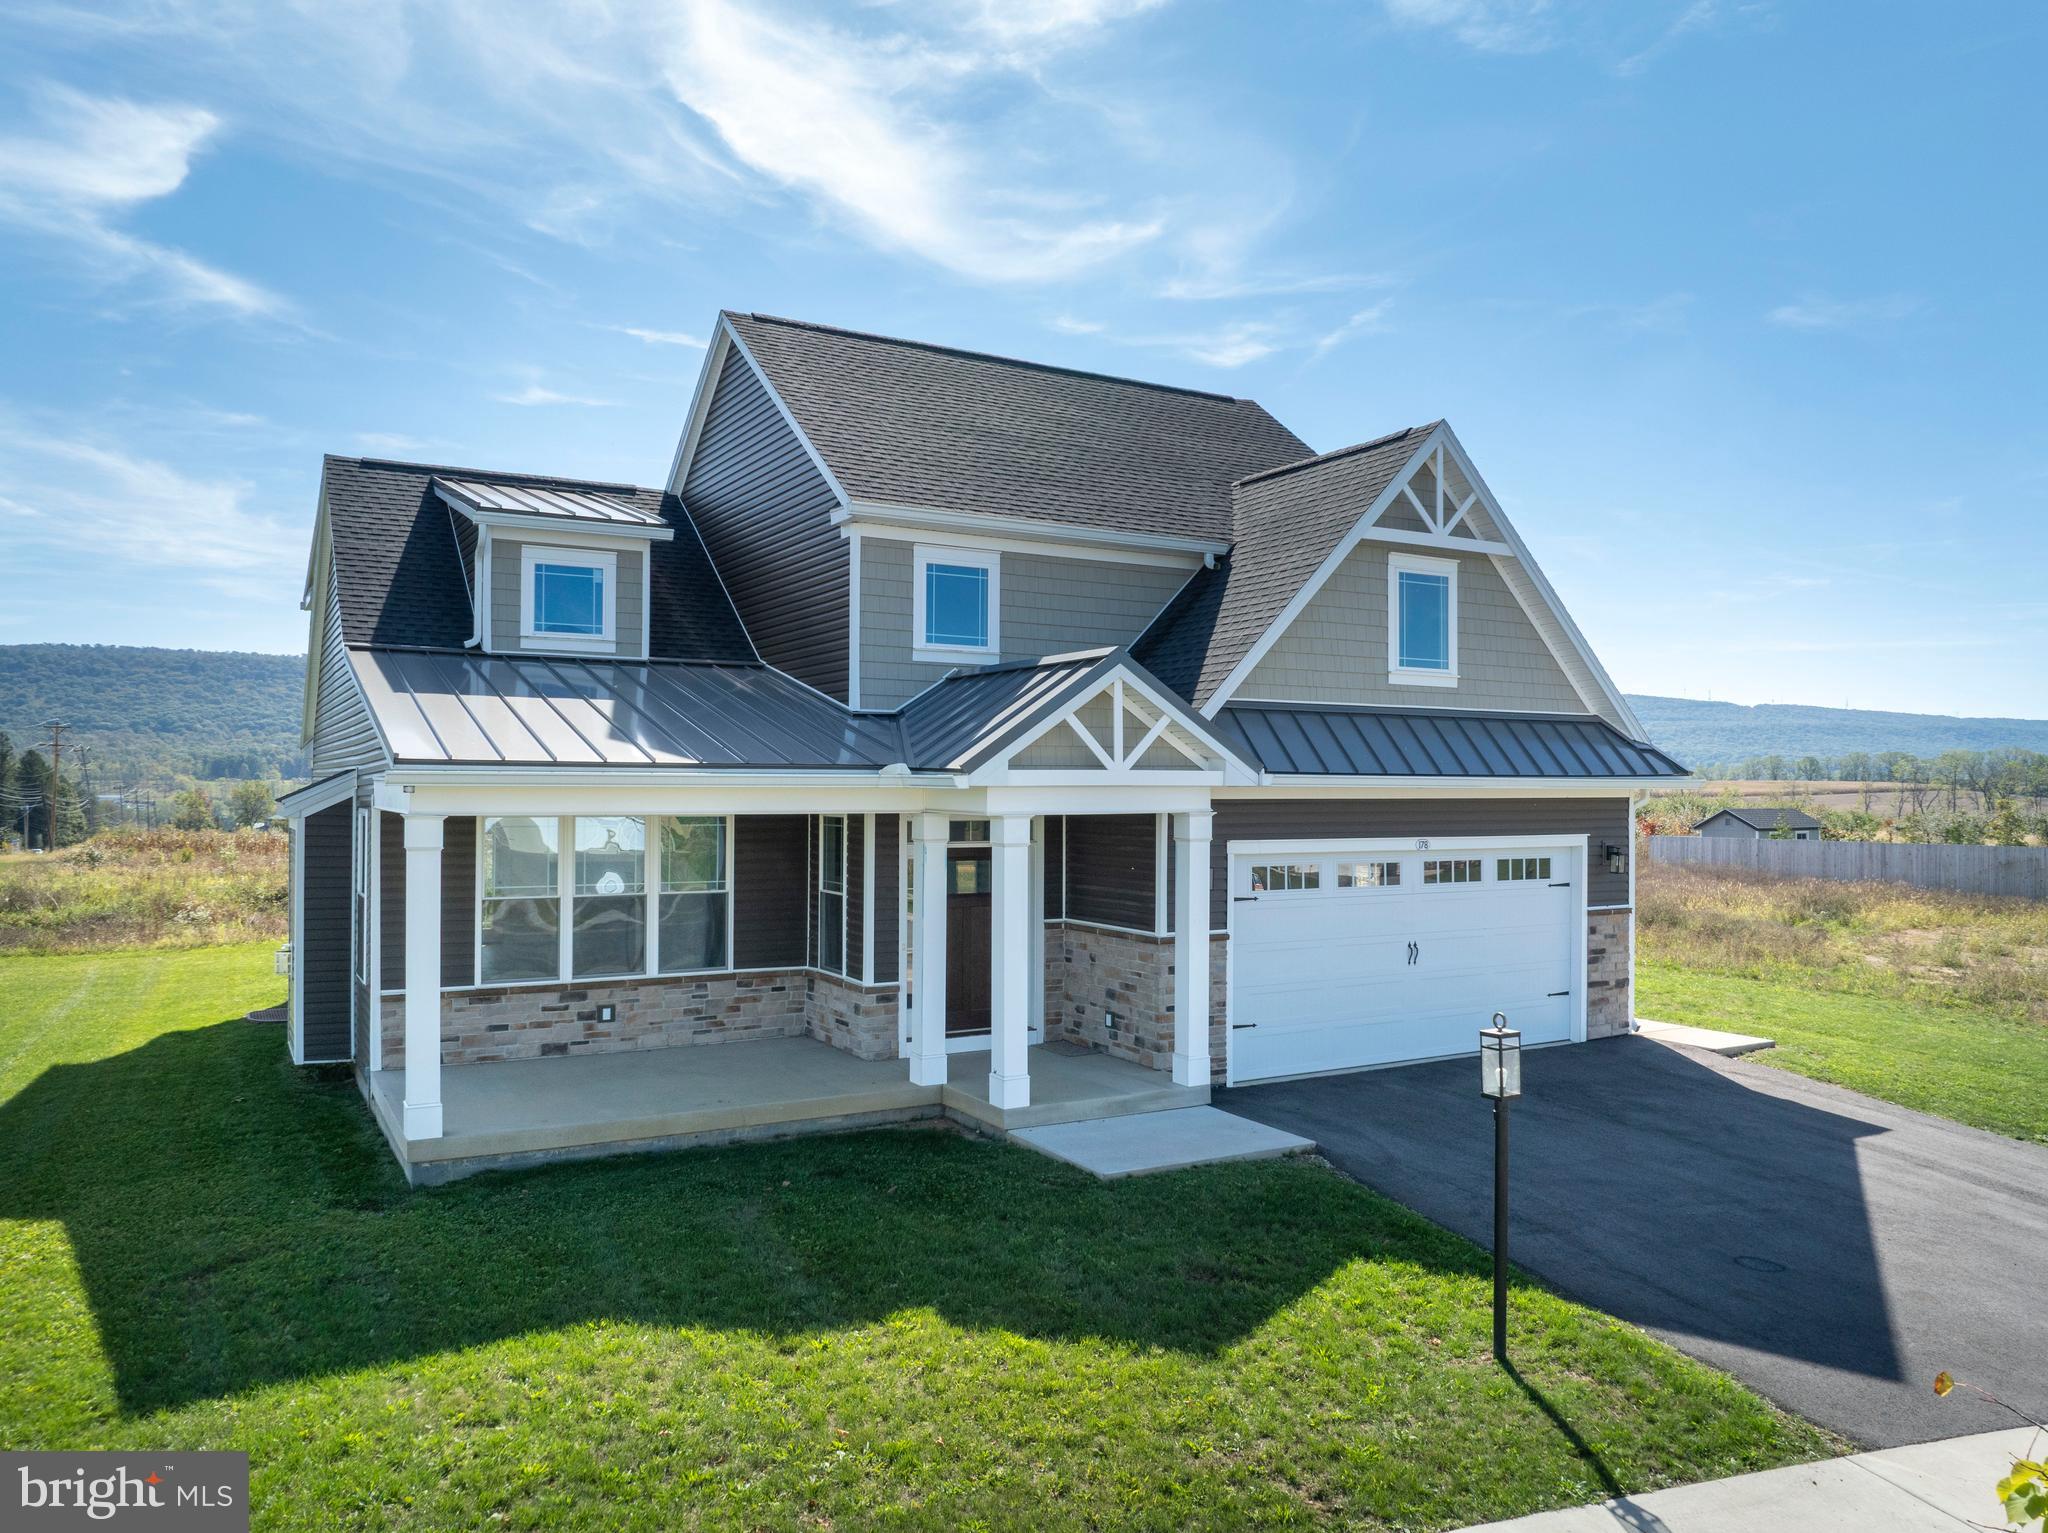
200 TALL OAKS DRIVE
5 Beds
3 Baths
4,993 Sq.Ft.
$799,000
MLS#: PACE2519382
STATE COLLEGE
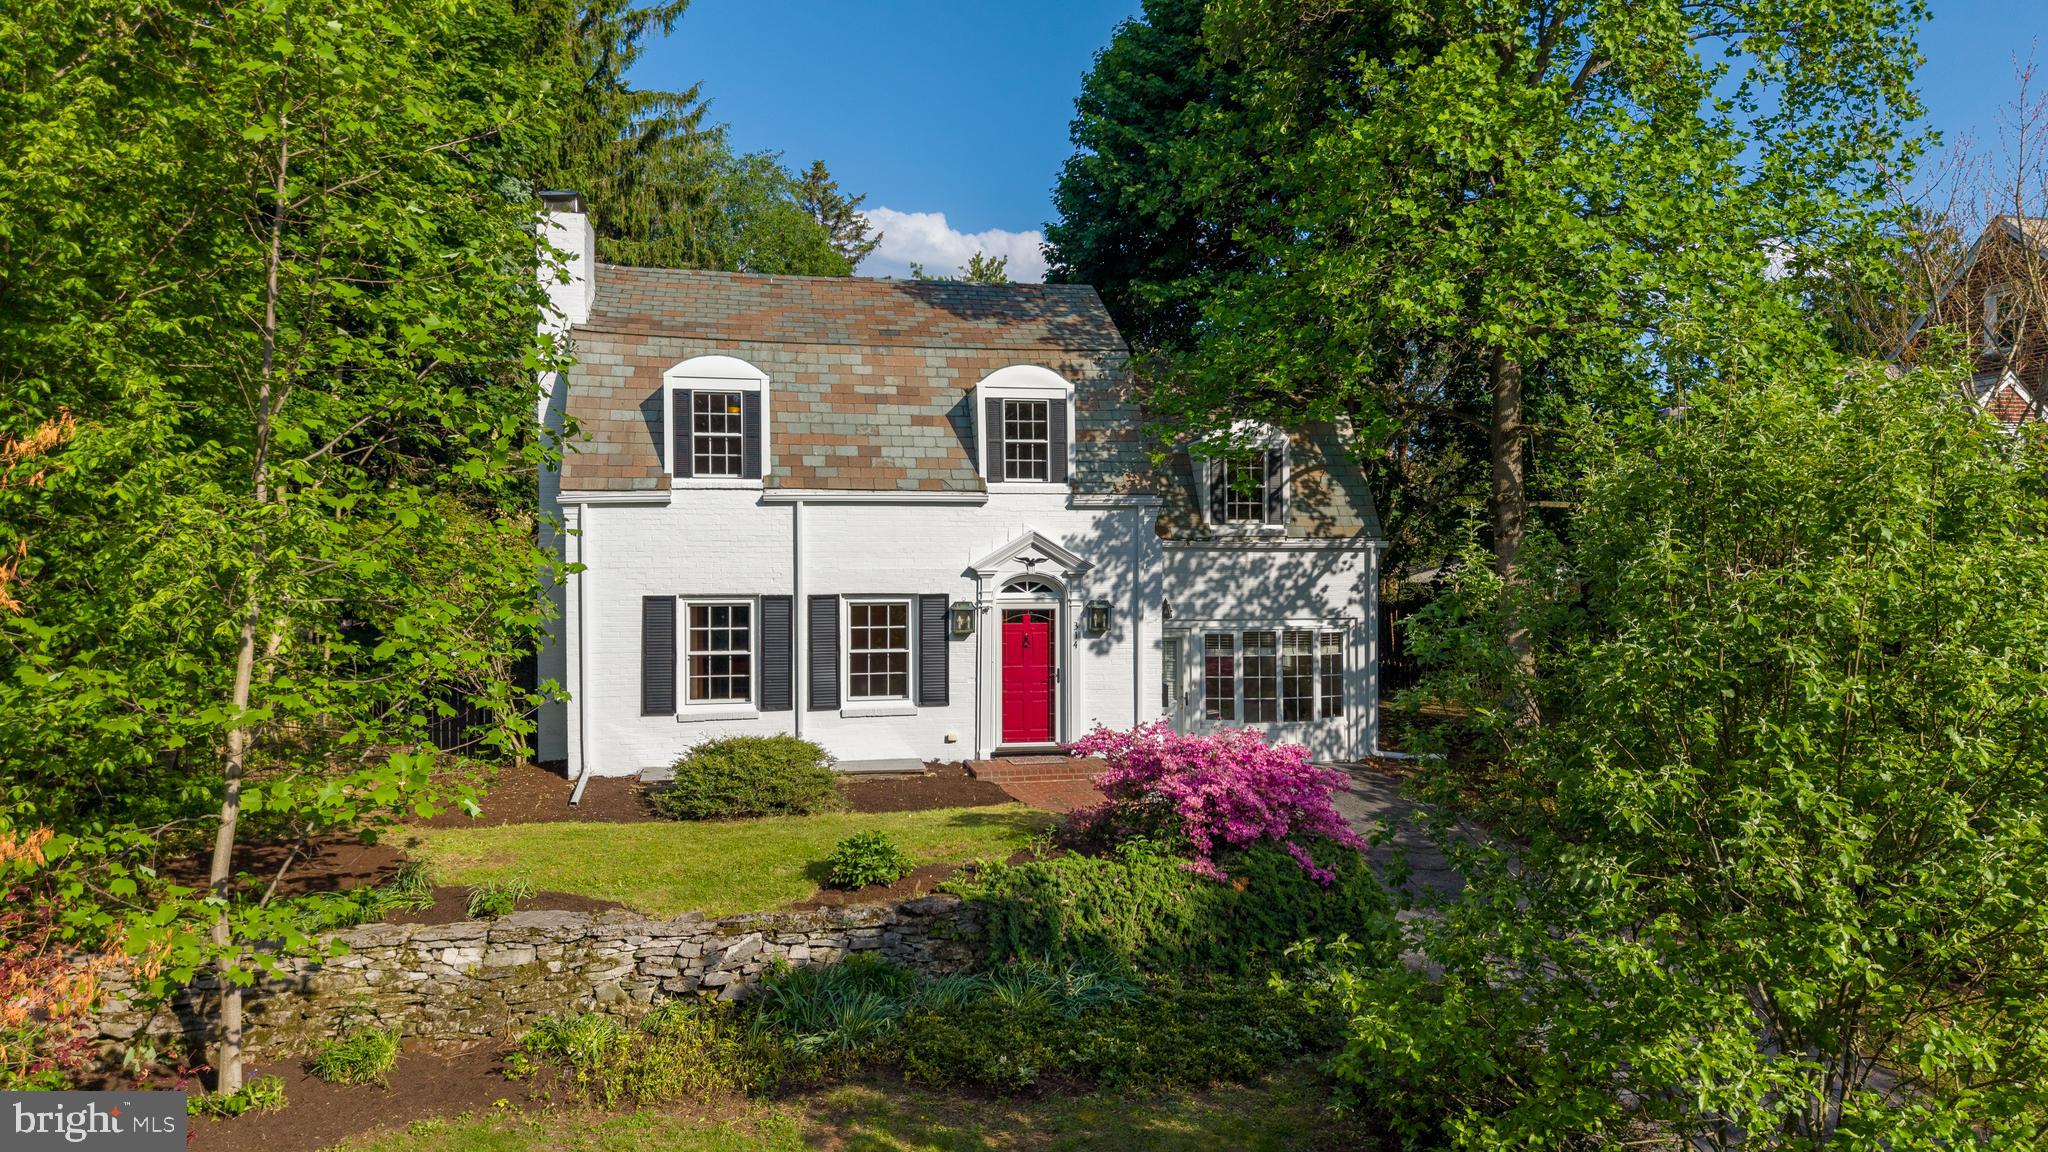
178 APPLE VIEW DRIVE
4 Beds
3 Baths
2,436 Sq.Ft.
$669,000
MLS#: PACE2516514
STATE COLLEGE
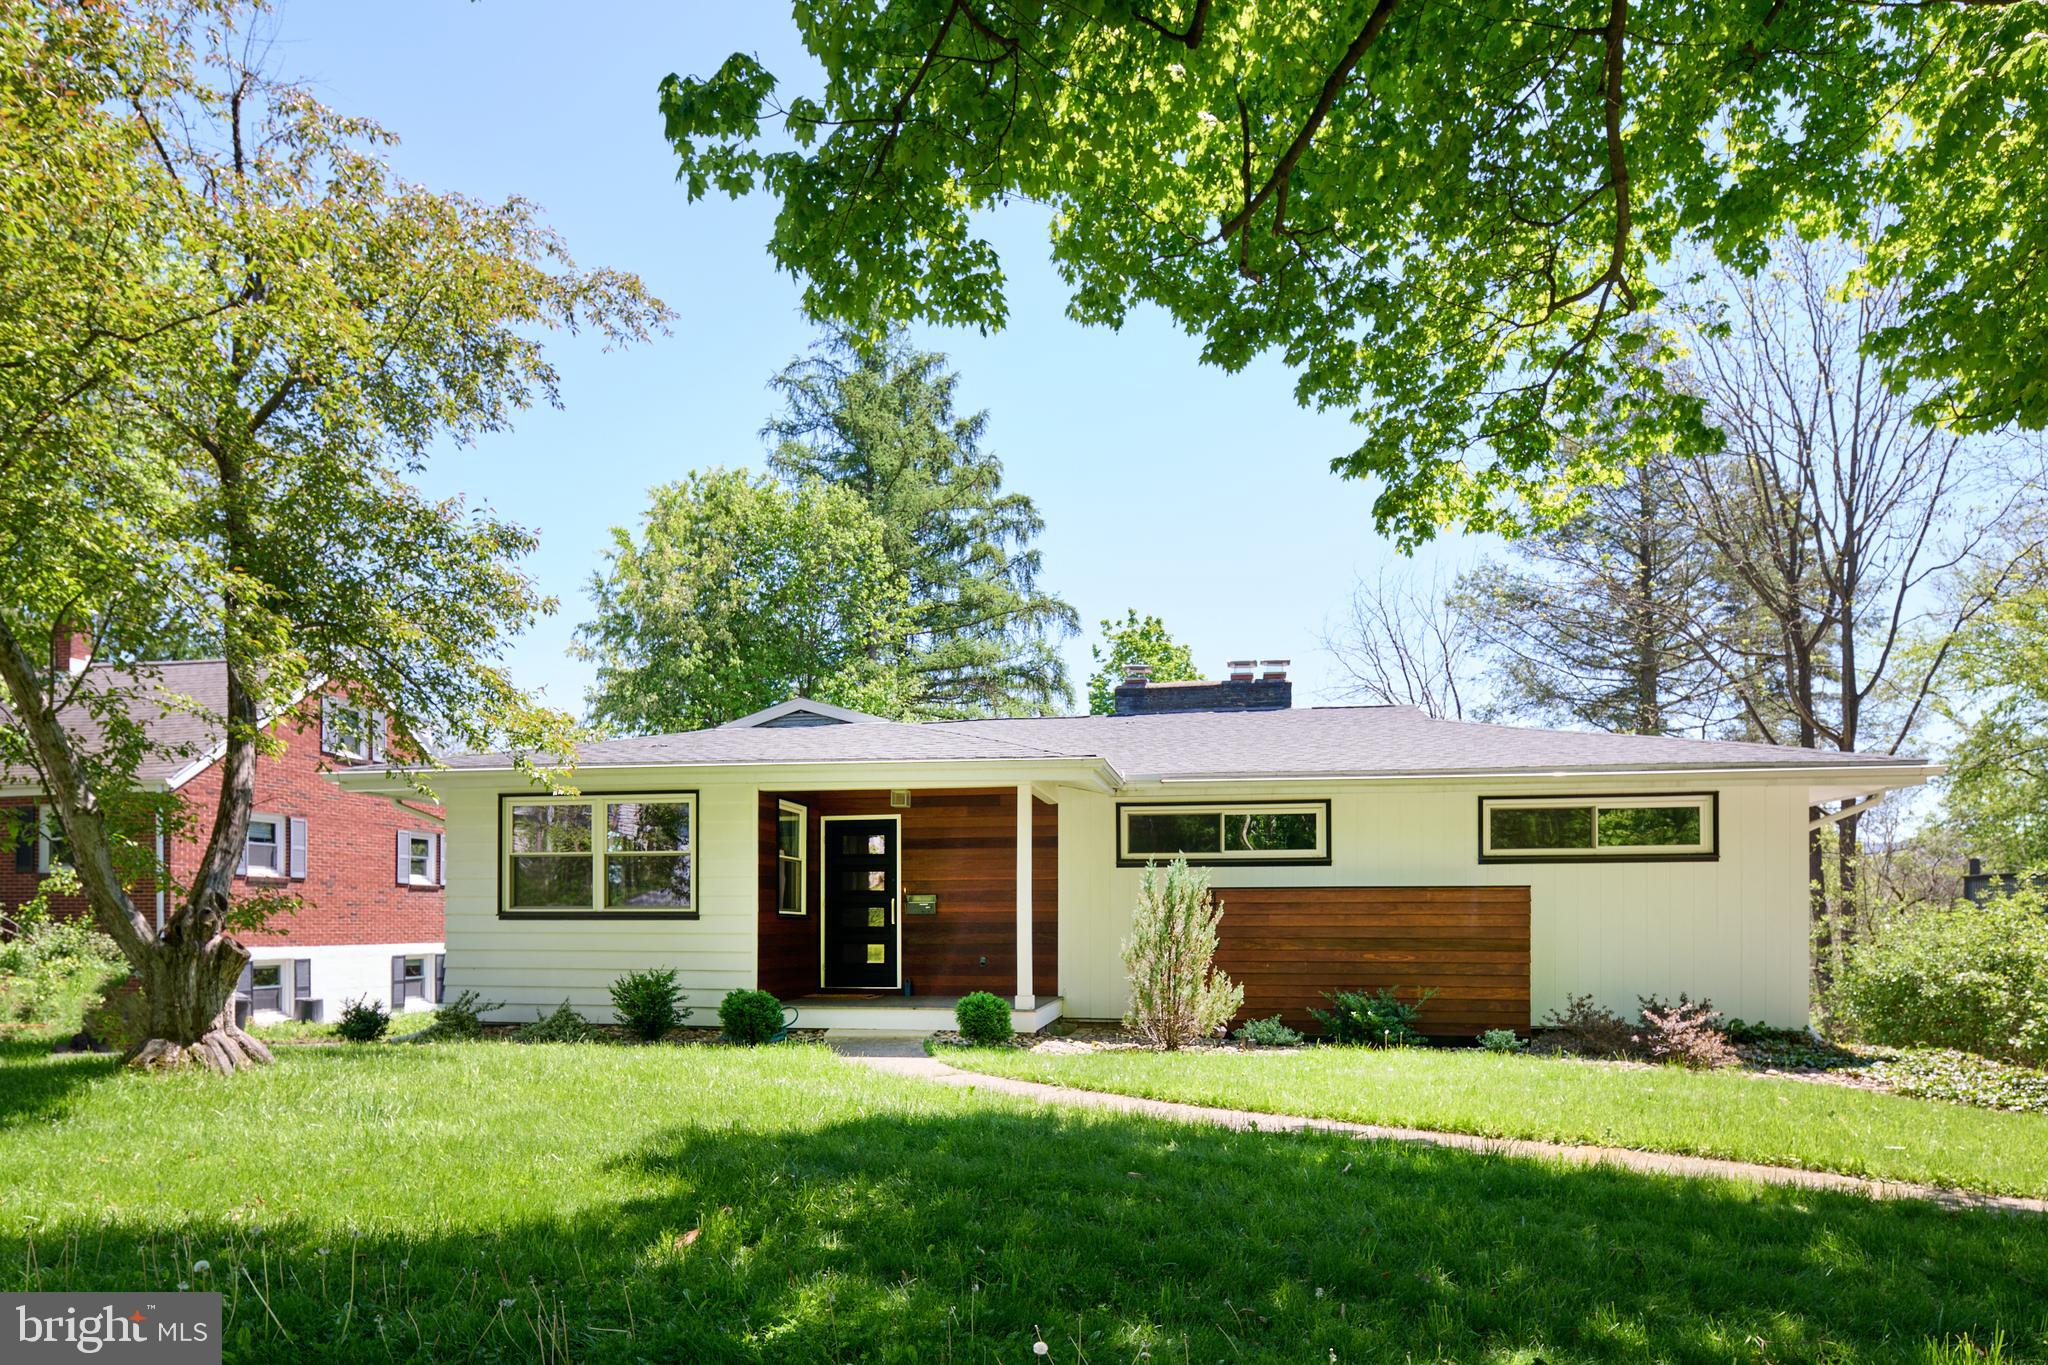
314 ADAMS AVENUE
5 Beds
3 Baths
3,149 Sq.Ft.
$899,000
MLS#: PACE2519062
STATE COLLEGE
416 E IRVIN AVENUE
4 Beds
3 Baths
2,910 Sq.Ft.
$625,000
MLS#: PACE2516250
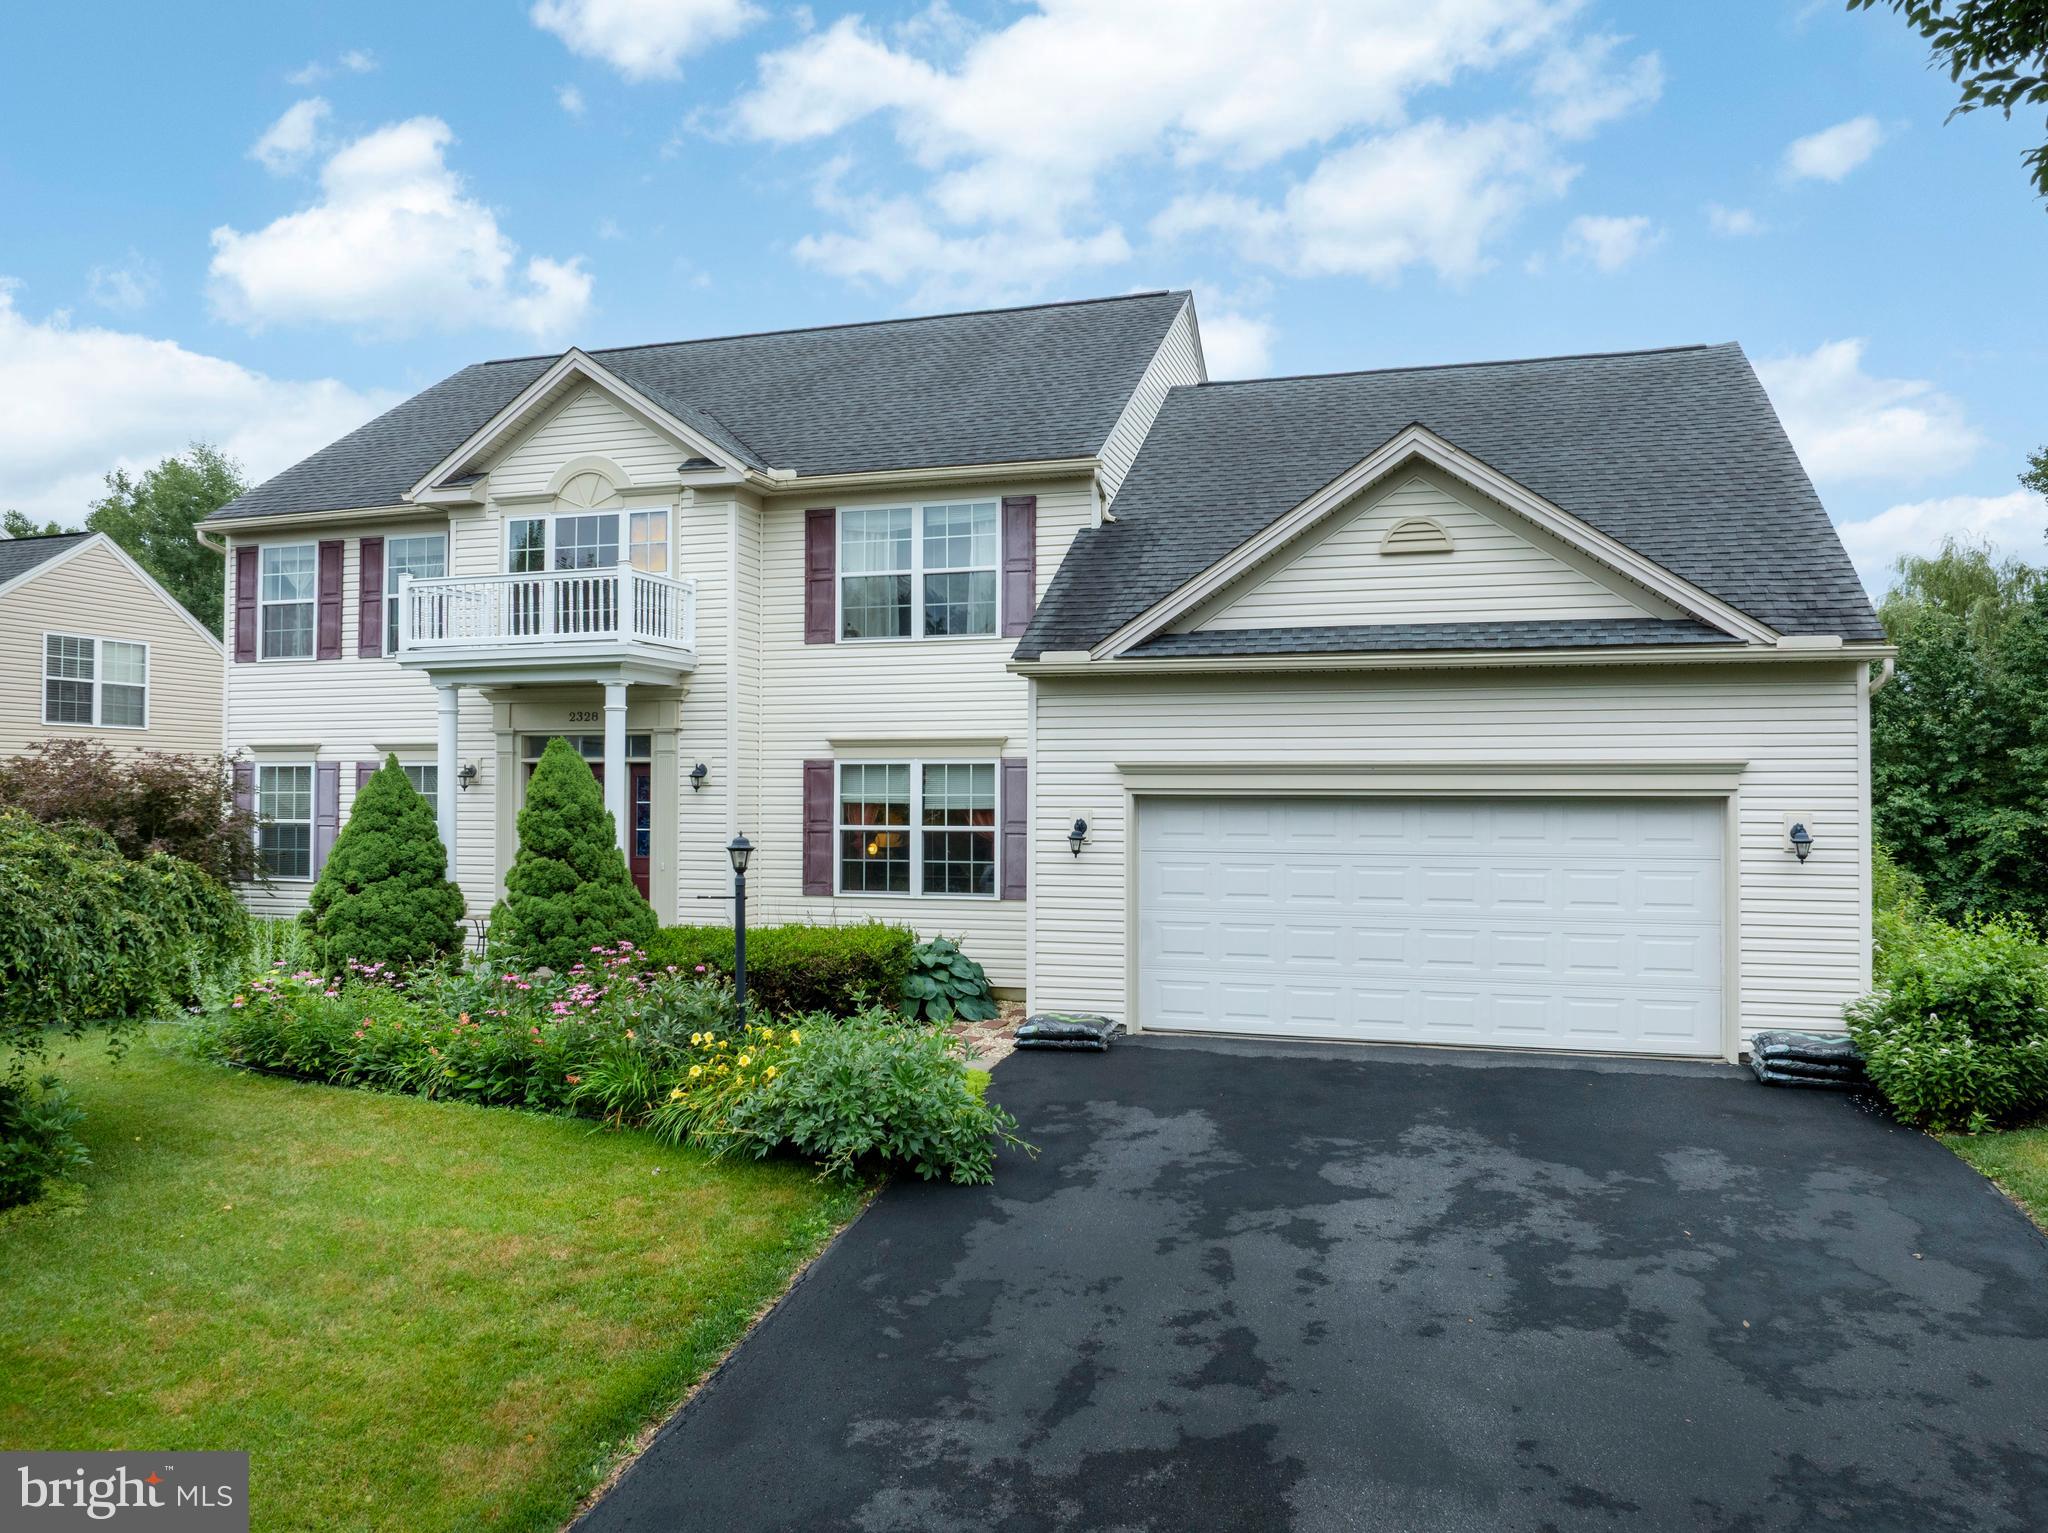
STATE COLLEGE
2328 SARATOGA DRIVE
5 Beds
2 Baths
3,066 Sq.Ft.
$649,999
MLS#: PACE2519740
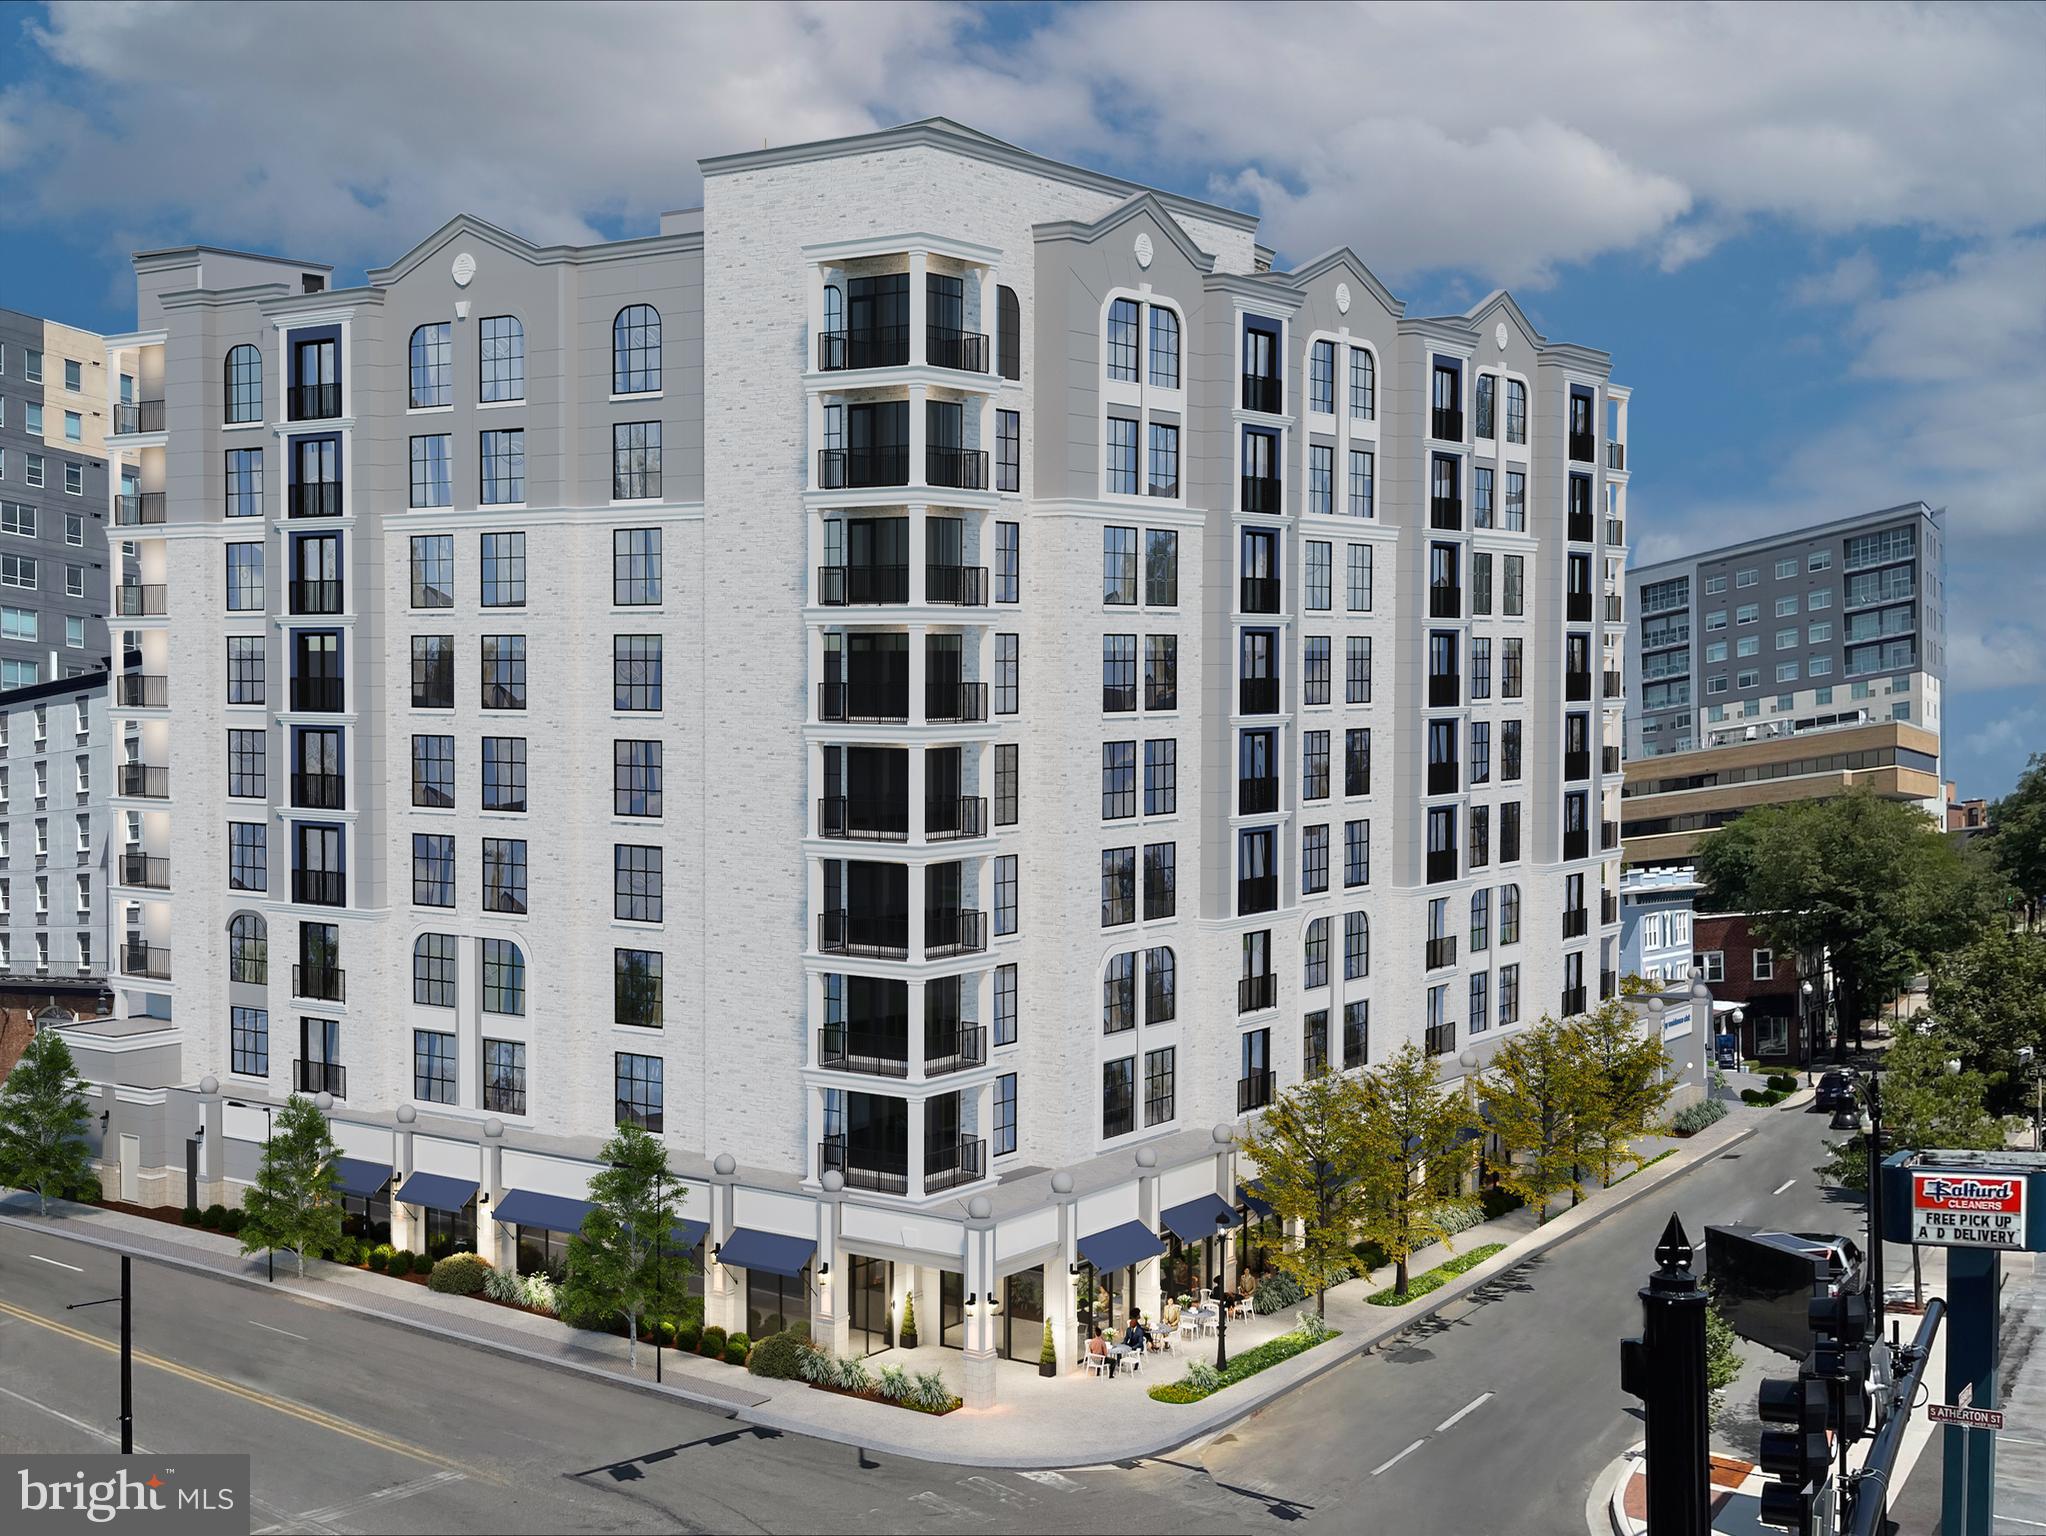
STATE COLLEGE
321 W BEAVER AVENUE 411
1 Beds
1 Baths
737 Sq.Ft.
$775,000
MLS#: PACE2515724
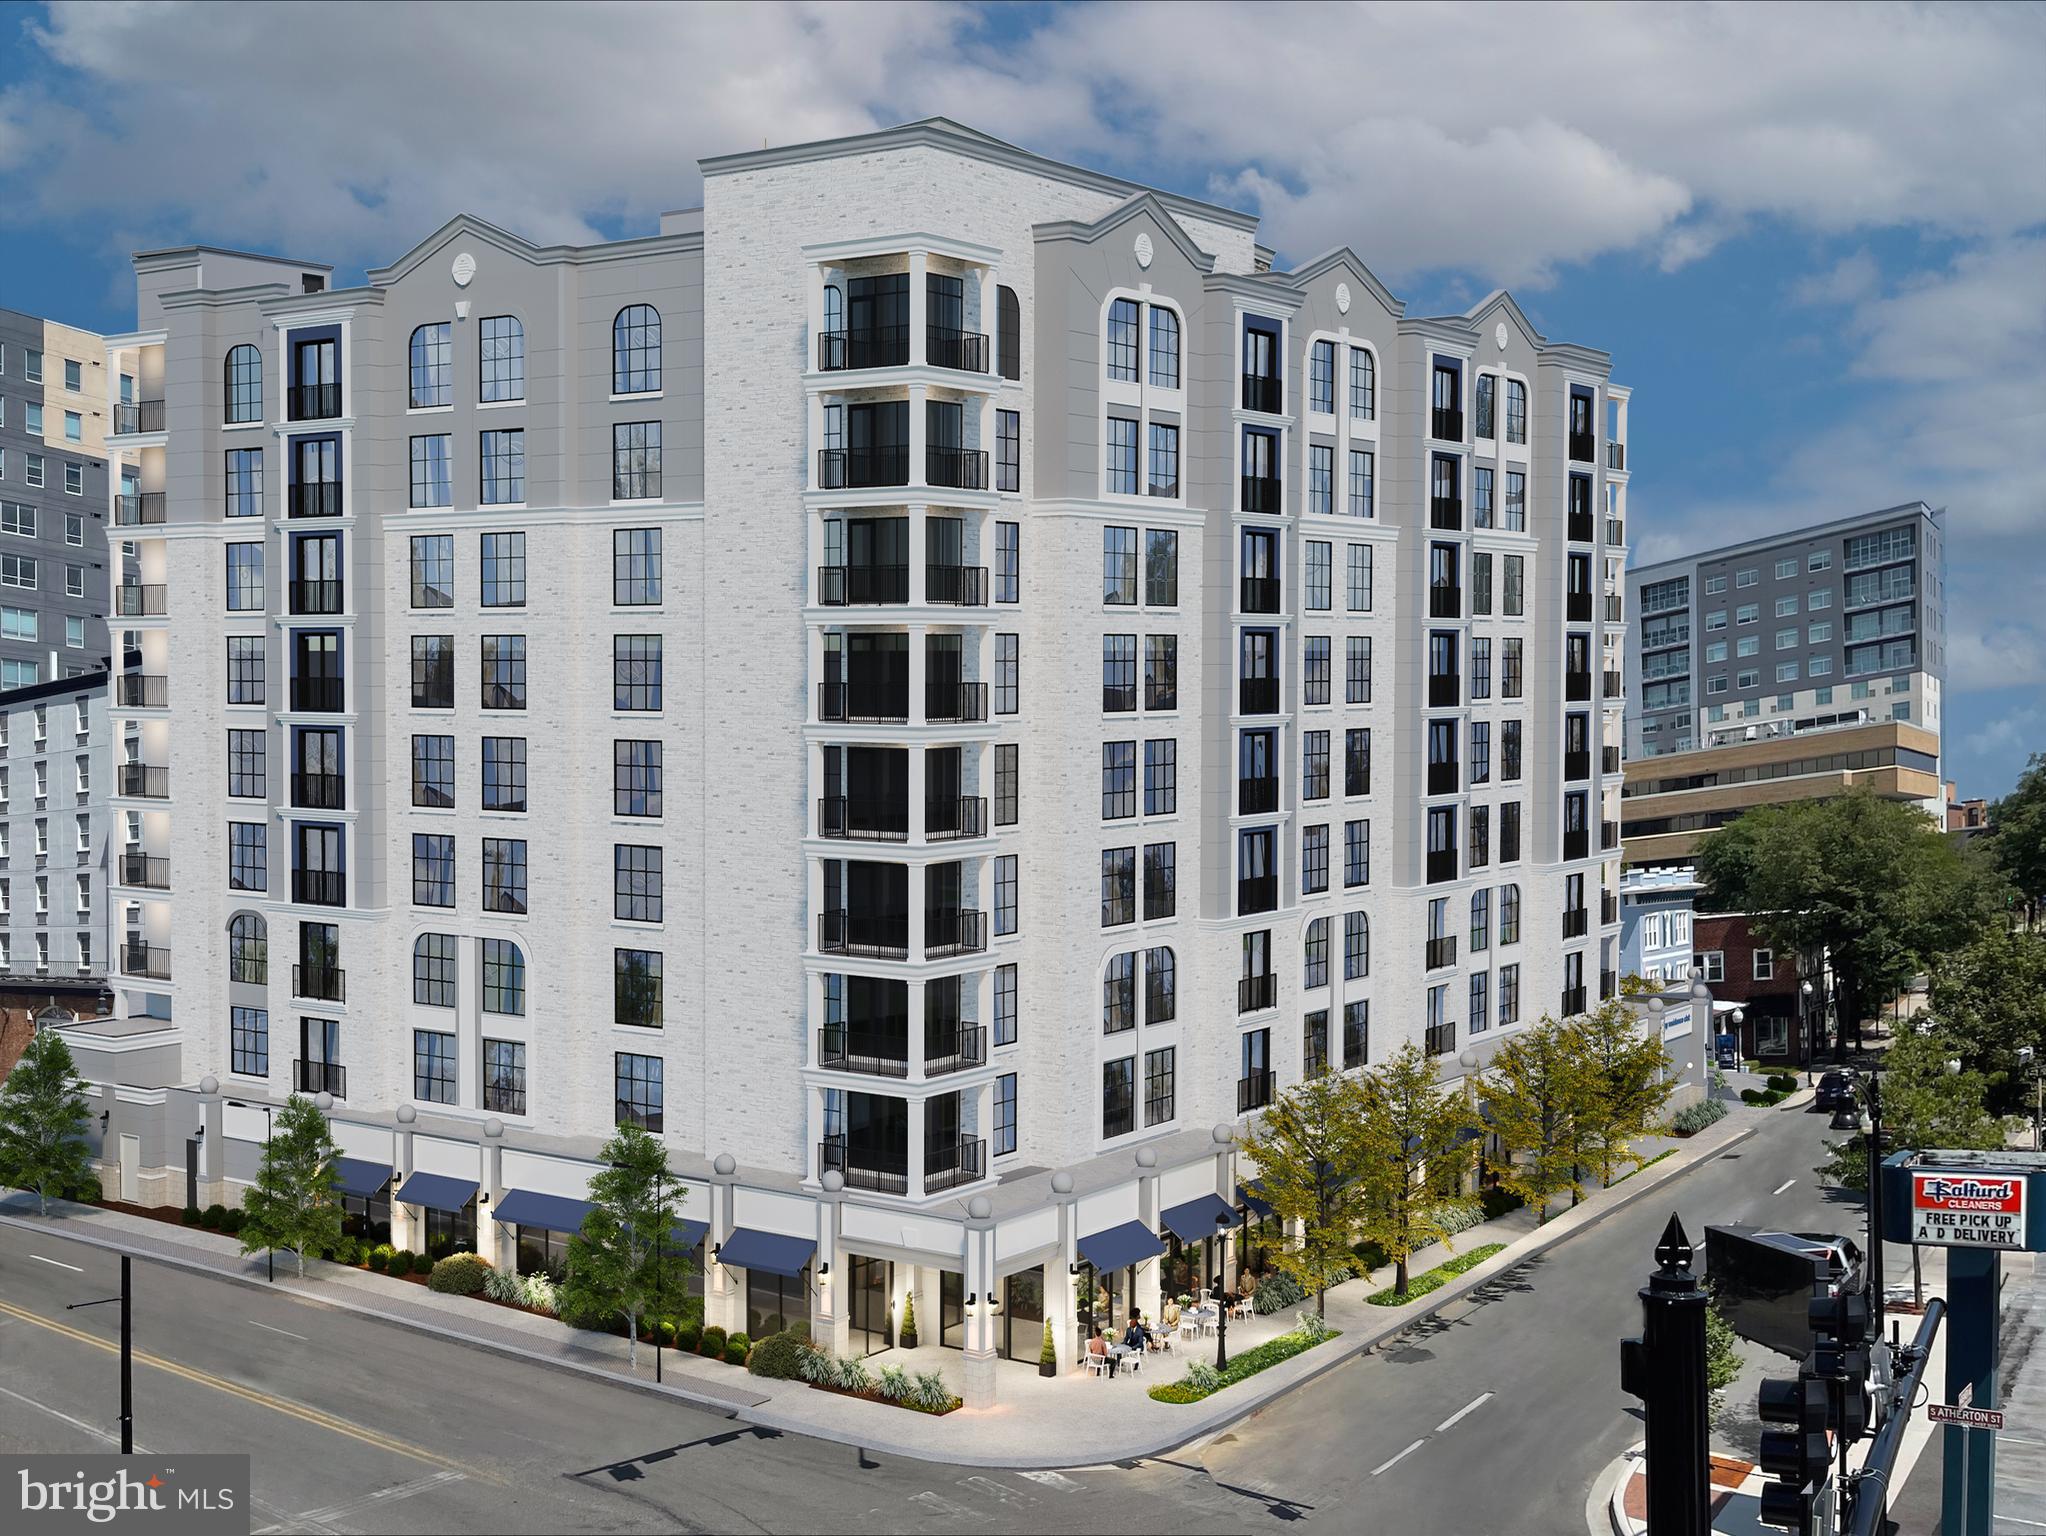
STATE COLLEGE
321 W BEAVER AVENUE 301
1 Beds
1 Baths
763 Sq.Ft.
$725,000
MLS#: PACE2517778
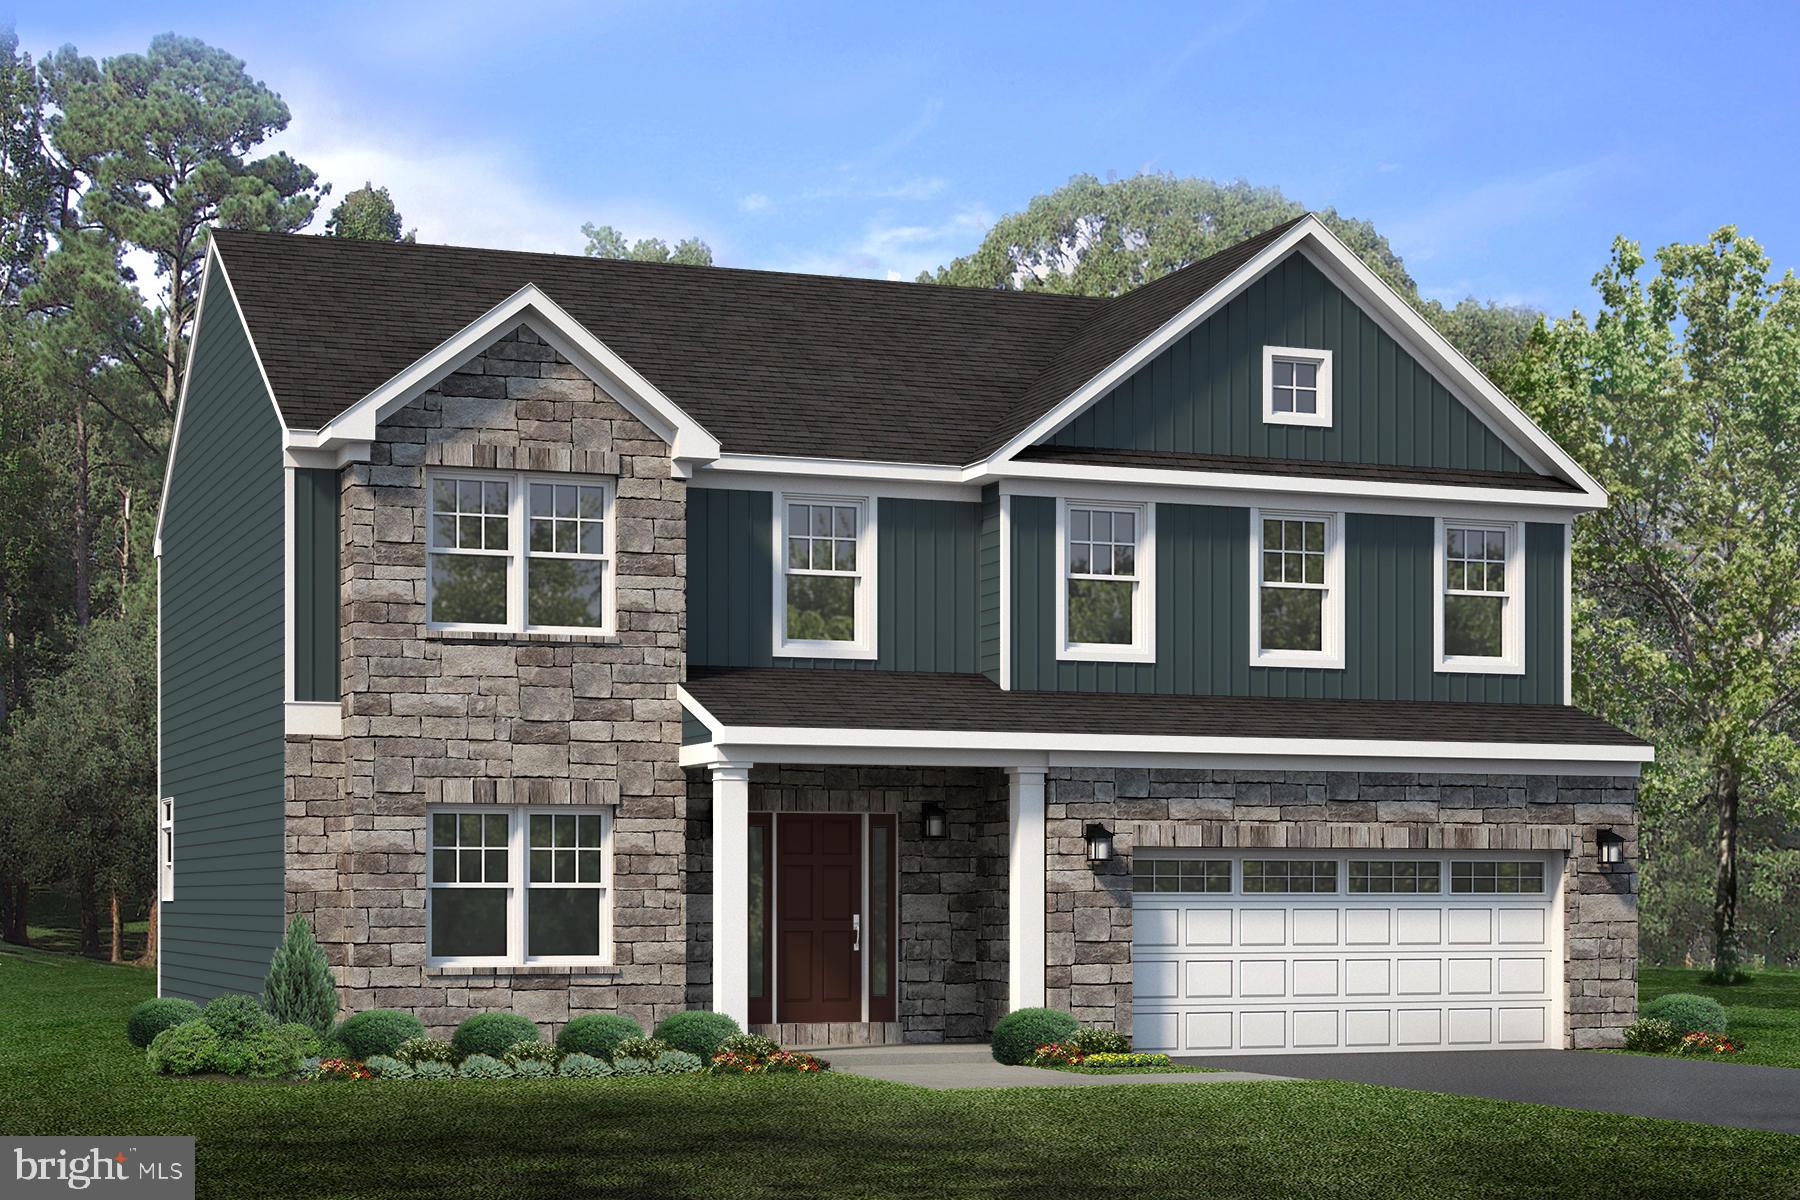
STATE COLLEGE
126 APPLE VIEW DRIVE
4 Beds
2 Baths
2,374 Sq.Ft.
$719,900
MLS#: PACE2518858
.png)