Features & Amenities

Interior

  • Other Interior Features

    Built-in Features, Crown Molding

  • Total Bedrooms

    3

  • Bathrooms

    1

  • Above Grade Finished Area

    1344.0

  • Basement YN

    YES

  • Cooling YN

    YES

  • Cooling

    Central Air, Electric

  • Fireplace YN

    NO

  • Heating YN

    YES

  • Heating

    Oil, Radiant

  • Main Level Bedrooms

    2

  • Pet friendly

    N/A

Exterior

  • Garage

    Yes

  • Garage spaces

    1

  • Other Exterior Features

    Rain Gutters

  • Parking

    Oversized, Off Street, Paved, Underground, Garage, Driveway, Basement, Inside Entrance, Attached

  • Patio and Porch Features

    Deck, Patio

  • Pool

    No

  • Waterfront YN

    NO

Area & Lot

  • Lot Features

    Sloped, Front Yard, Back Yard

  • Lot Size(acres)

    0.29

  • Lot Size(square feet)

    12,750

  • Property Type

    Residential

  • Property Sub Type

    Single Family Residence

  • Architectural Style

    Cape Cod

Price

  • Sales Price

    $409,900

  • Tax Amount

    $4,083

  • Financing Options

    Cash, Conventional, FHA, VA

  • Zoning

    residential

  • Sq. Footage

    1,644

  • Price/SqFt

    $249

HOA

  • Association

    No

School District

  • Elementary School

    N/A

  • Middle School

    N/A

  • High School

    PENNRIDGE

Property Features

  • New Construction

    NO

  • Foundation Details

    Block

  • Senior Community YN

    NO

  • Sewer

    Public Sewer

  • Tax Lot

    049

  • Water Source

    Public

Schedule a Showing

Showing scheduled successfully.

<
>
IN PERSON
VIA CHAT

What is 3 + 4 ?


Change time

Mortgage calculator

Estimate your monthly mortgage payment, including the principal and interest, property taxes, and HOA. Adjust the values to generate a more accurate rate.

Your payment

Principal and Interest:

$

Property taxes:

$

HOA fees:

$

Total loan payment:

$

Total interest amount:

$

Location

County

BUCKS

Elementary School

Middle School

High School

PENNRIDGE

Listing Courtesy of Tina A Guerrieri , RE/MAX Central - Blue Bell

RealHub Information is provided exclusively for consumers' personal, non-commercial use, and it may not be used for any purpose other than to identify prospective properties consumers may be interested in purchasing. All information deemed reliable but not guaranteed and should be independently verified. All properties are subject to prior sale, change or withdrawal. RealHub website owner shall not be responsible for any typographical errors, misinformation, misprints and shall be held totally harmless.

Agent Elisesha Yingling

AGENT

Elisesha Yingling

Call Elisesha today to schedule a private showing.


* Listings on this website come from the FMLS IDX Compilation and may be held by brokerage firms other than the owner of this website. The listing brokerage is identified in any listing details. Information is deemed reliable but is not guaranteed. If you believe any FMLS listing contains material that infringes your copyrighted work please click here to review our DMCA policy and learn how to submit a takedown request.© 2024 FMLS.
Immaculate 3 bedroom brick single nestled on a lush 1/3 acre lot  in charming Perkasie Boro, within walking distance to plenty of restaurants and breweries, Perkiomen Creek ( stocked with trout) , the Farmer's Market,  Lenape Park, Landis Market,  and Menlo Aquatics Center.  Stunning curb appeal, with  professional landscaping and a welcoming portico that adds architectural character while protecting visitors and the front door from rain, snow, and sun. Step into the sundrenched living room  boasting original hardwood floors, energy-efficient vinyl windows, high ceilings,  crown molding, & neutral paint.  An elegant archway leads to the gourmet kitchen,  complete with sleek white cabinetry with crystal knobs, stainless steel appliances, double sink, ceramic tile flooring, dining area, and bright sliders to the oversized 21x18 Trex deck.  Enjoy a cup of coffee or glass of wine while taking in the mesmerizing view of  your serene backyard oasis, highlighted by the gorgeous weeping willow tree and its beautiful cascading branches .  The two spacious main level bedrooms feature gleaming hardwood floors, neutral paint, large closets, and upgraded windows. The remodeled bathroom has a quartz vanity, modern soft-close & dovetail drawers, new mirror with shiplap accent wall,  newer tilt-in window with cordless blinds, and wood-look tile flooring. The expansive bedroom upstairs has a sitting area/study with custom built-in shelving, glistening hardwoods, and attic access for storage.  The walk-out basement is partially finished, with a game room/ media room,  laundry area, plenty of storage, and a flagstone patio . Pride in ownership , with just 3 owners, well-manicured flowering bushes, new roof installed in 2016, upgraded windows in 2010, central air, 200 amp electrical service, 2 car deep garage,  6 car driveway parking...the list is endless! AWARD WINNING PENNRIDGE SCHOOL DISTRICT! 
So much to do nearby .... Platinum Equestrian Academy, Peace Valley & Nockamixon State Parks,  Branch Valley Fish & Game Club, Sellersville Theatre, Sky Dive Philadelphia, and Bishop Estate Vineyard & Winery.  Easy access to the Pennridge Airport, Callowhill Rd, Hilltown Pike, 309, 113, 476 ,  and St Luke's Grand View Hospital. Don't miss out on your dream home!

248 N 3RD STREET

Message successfully sent.

What would you like to know?

What is 3 + 4 ?

I agree to receive email communication and understand I can unsubscribe at any time.

I agree to be contacted by Charis Realty Group via call, email, and text for real estate services. To opt out, you can reply 'stop' at any time or reply 'help' for assistance. You can also click the unsubscribe link in the emails. Message and data rates may apply. Message frequency may vary. Privacy Policy

Related Properties

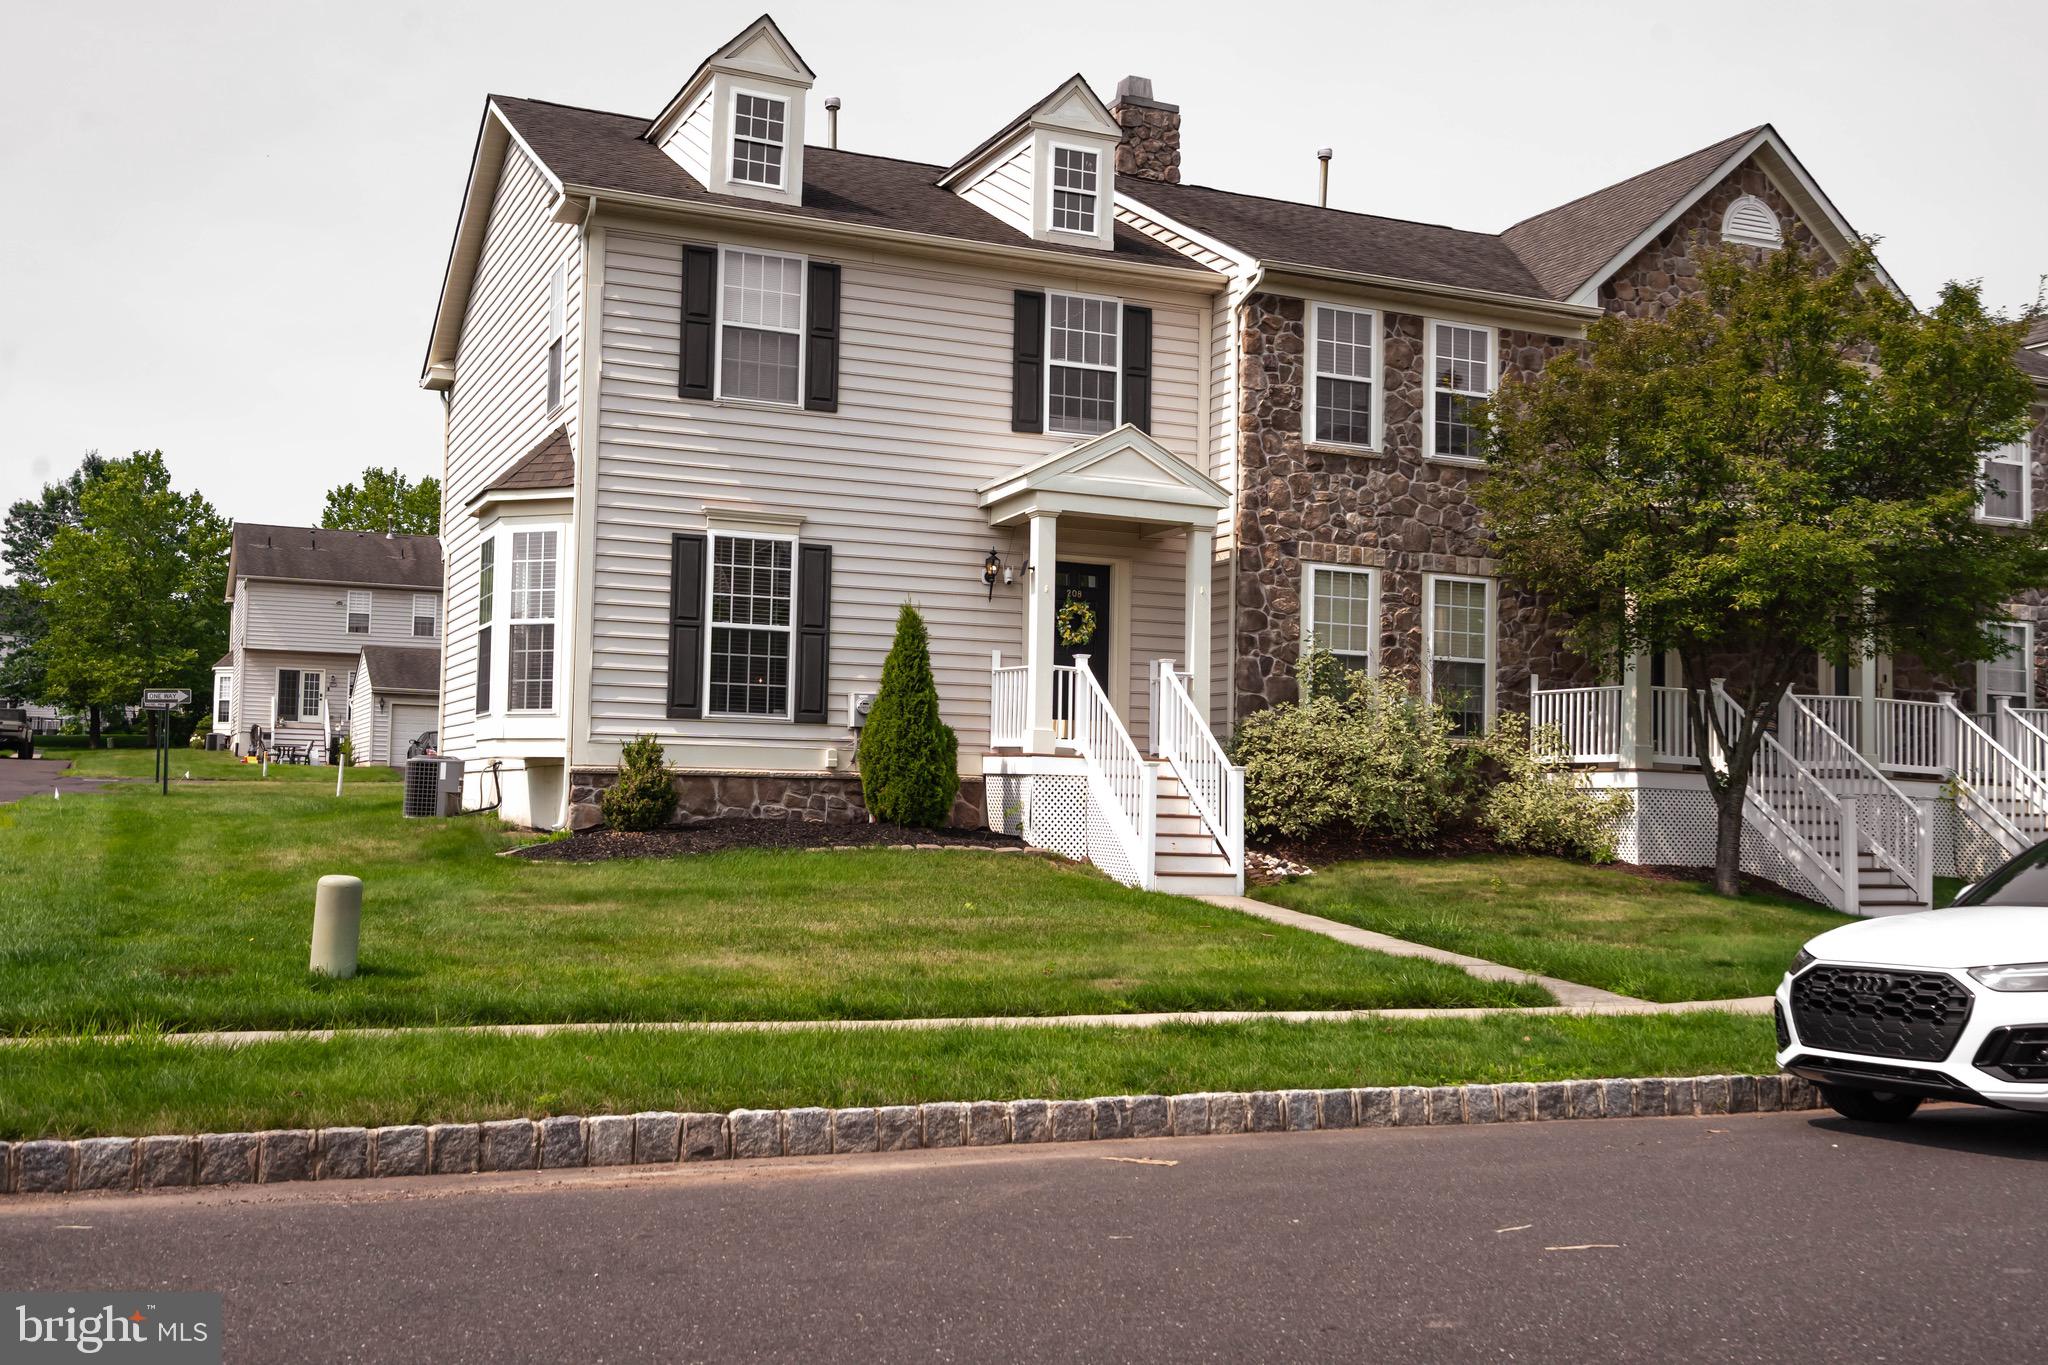
Welcome to 208 Kulp Drive, a beautifully maintained end-unit townhome in the desirable Bedminster Hunt community! This 3-bedroom, 2.5-bath home offers 1,938 square feet of comfortable living space with an open, functional layout perfect for everyday living and entertaining. The spacious primary suite features a large walk-in closet and a private bath with a double vanity. Recent updates include new carpeting, new kitchen flooring, and newer appliances, creating a fresh, move-in-ready feel. A partially finished basement provides additional living space for a home office, gym, or recreation room, while central air and a detached garage add everyday convenience. Ideally located near shopping, dining, parks, and major commuter routes, this home offers low-maintenance living in a sought-after Bucks County neighborhood. Don’t miss the opportunity to make this exceptional property your next home!
#PABU2126664

PERKASIE

208 KULP DRIVE

3 Beds

2 Baths

1,488 Sq.Ft.

$483,000

MLS#: PABU2126664
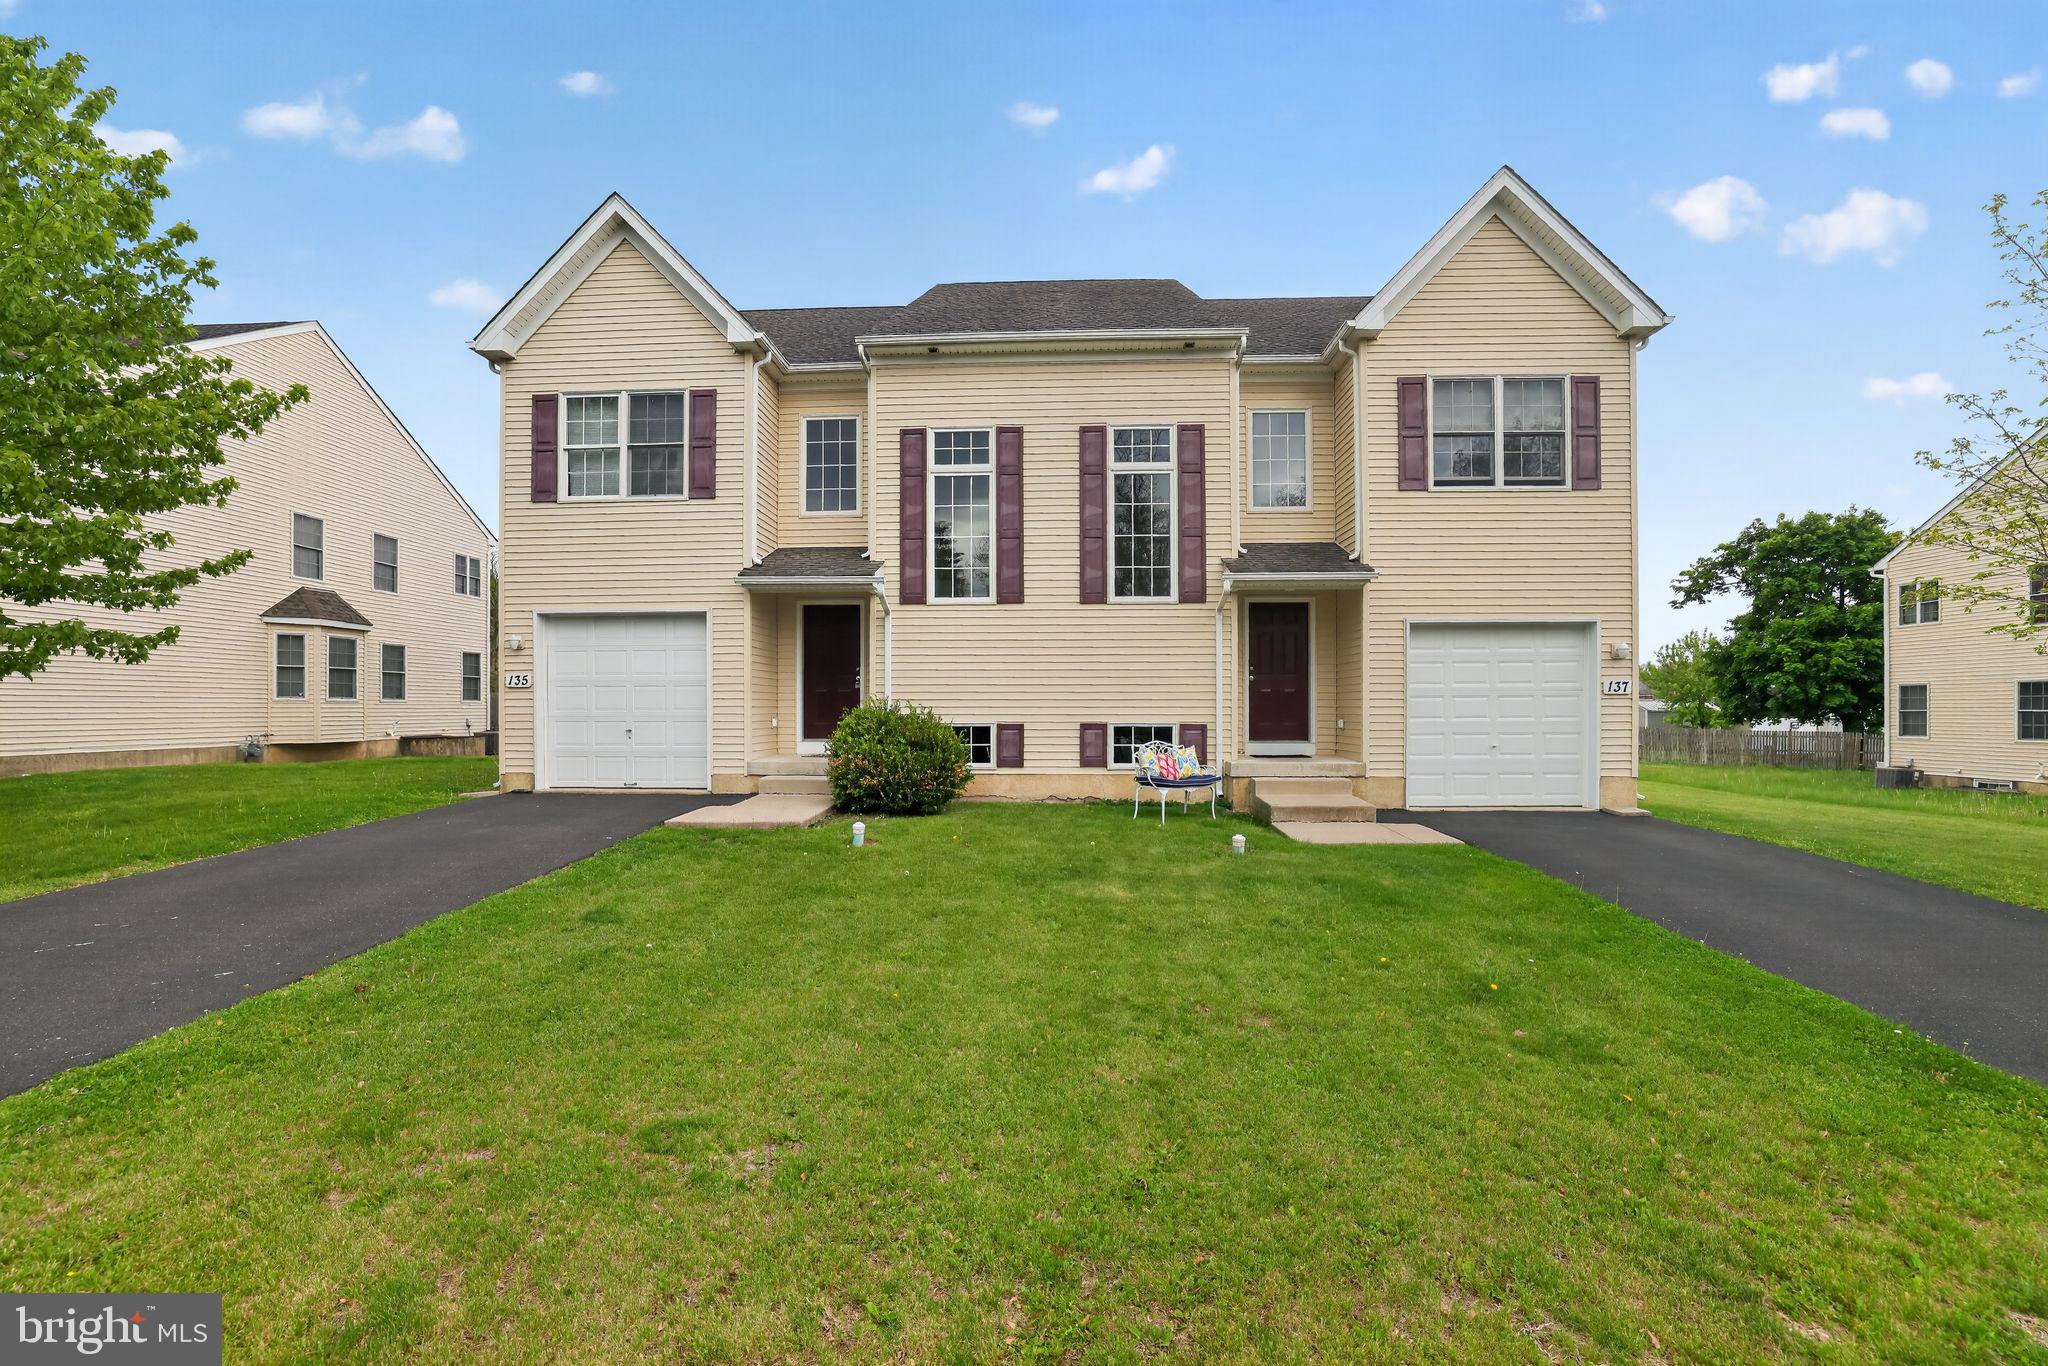
Welcome to 137 Sugarbush Drive! This beautifully maintained twin blends modern comfort with timeless style. Step inside to a warm and inviting interior featuring spacious living areas and a cozy fireplace that creates the perfect gathering space for relaxing or entertaining. The home offers three generously sized bedrooms, including a private primary suite complete with an en-suite bath. Enjoy easy outdoor living with a low-maintenance yard ideal for quiet evenings or casual get-togethers. Conveniently designed with both comfort and functionality in mind, this home is ready to welcome its next owner. Don’t miss this wonderful opportunity!
#PABU2120260

PERKASIE

137 SUGARBUSH DRIVE

3 Beds

2 Baths

2,004 Sq.Ft.

$469,900

MLS#: PABU2120260
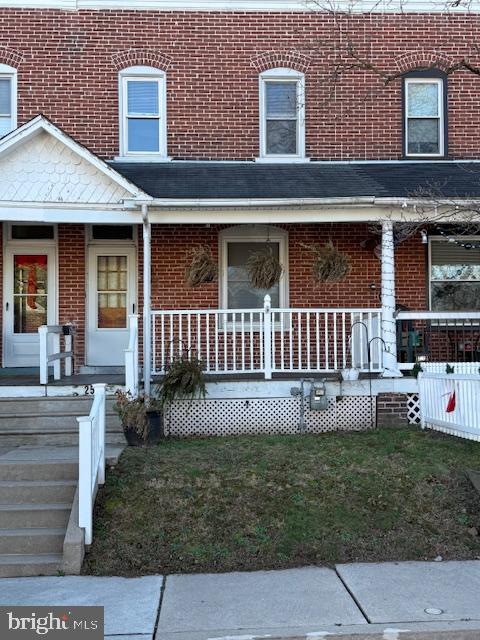
Very nice Brick front row home with covered front porch, maintenance free decking and PVC railings. 
Open floor plan with Laundry room and powder room on main level. Home has replacement windows, new gas boiler and full partially finished basement with bilco doors, large Kitchen with newer soft close cabinets and granite countertops and all SS appliances , first floor has high ceilings, wood floors with newer WW carpeting and moldings. Front window and primary bedroom windows have custom blinds and newer lighting fixtures throughout.  Newer carpeting in all bedrooms. Deep back yard with privacy fencing, large shed and alley access. Convenient and walkable in town location, Immediate occupancy and easy to show.. Being sold in as-is condition.
#PABU2110208

PERKASIE

258 N 4TH STREET

3 Beds

1 Baths

1,140 Sq.Ft.

$330,000

MLS#: PABU2110208
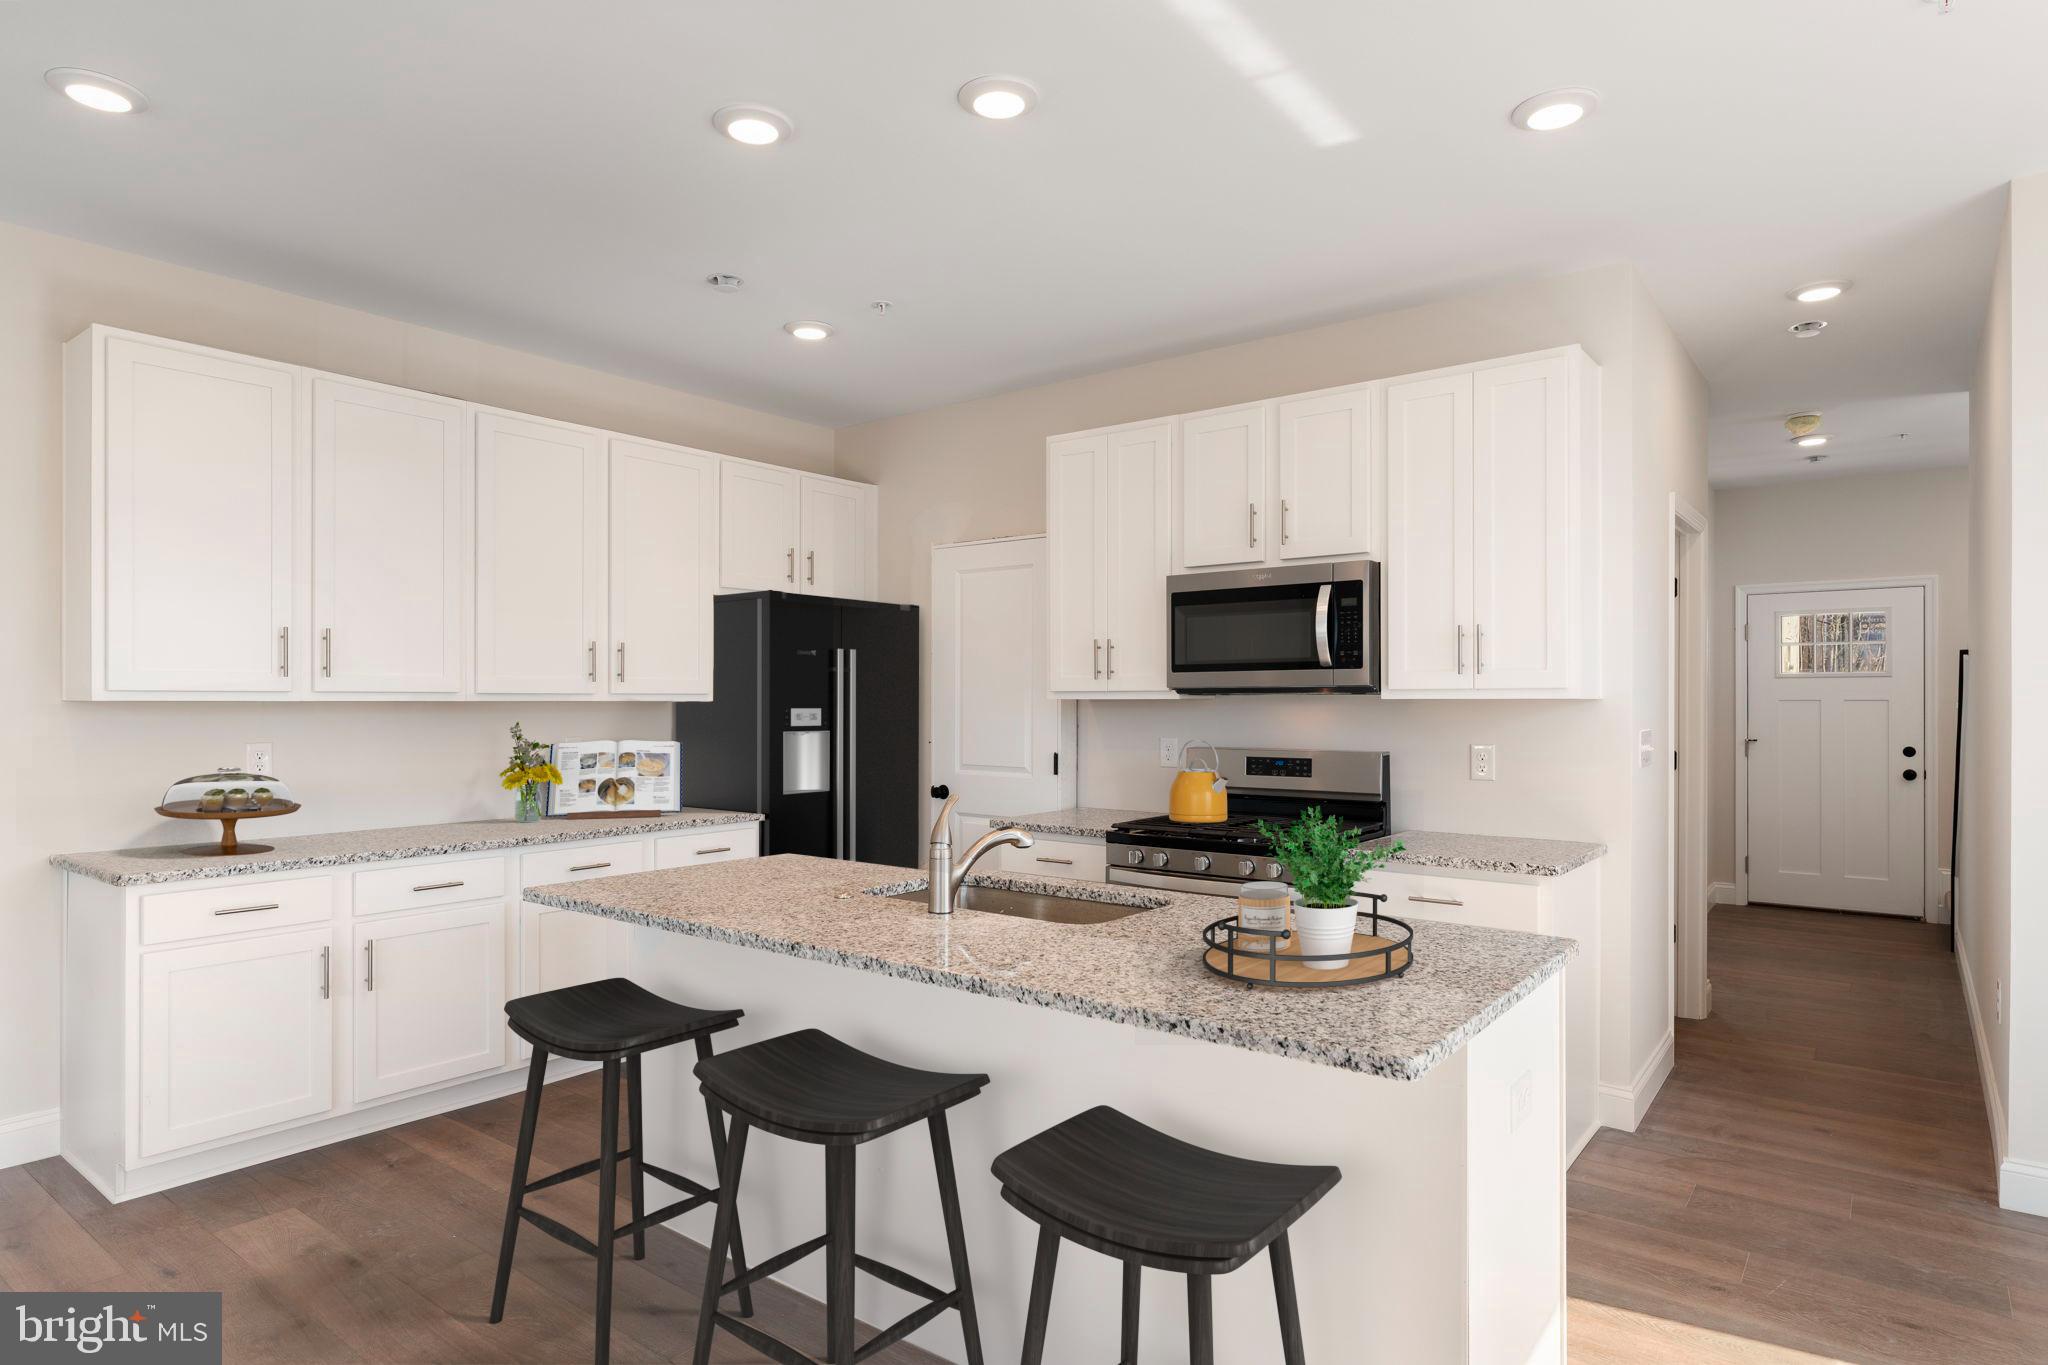
Located in the heart of Perkasie, The Winchester is a beautifully designed three-story townhome, with a detached one car garage.  Enter the home through a welcoming covered front porch and be greeted by an ideal open-concept living space.  Perfect for entertaining friends and family, this spacious kitchen includes quartz countertops, gold hardware, and a large center island overlooking the great room and dining area.   A flex room is also located on the first floor: your dream may be a home office or a designated play area!  Oak-tread stairs lead you to the second floor where you will find two generously sized bedrooms with walk-in closets, a full bathroom and a laundry closet. The third floor is your private retreat!  The spacious Owner’s Suite includes a full bath with a large tile shower, cultured marble topped vanity and a sizeable walk-in closet. 

For modern convenience, the detached garage is equipped with a 100-amp subpanel, making it ready for your electric car charger. 

*Note: Photos are representative.

HOMESITE B26
#PABU2115692

PERKASIE

52 N EIGHTH ST

3 Beds

2 Baths

1,901 Sq.Ft.

$485,505

MLS#: PABU2115692

New on site 2 days ago
Coming Soon! No showings until August 4, 2026. 
Welcome to this well-maintained home featuring a functional floor plan and plenty of desirable amenities. The spacious family room is off the kitchen, which has a opens through a convenient pass-through to the living room, creating a comfortable flow for everyday living and entertaining. Sliding glass doors lead from the family room into the sunroom, providing additional living space to enjoy year-round.
The kitchen includes a glass-top range and refrigerator. The home offers three bedrooms, with the third bedroom featuring a wardrobe in place of a built-in closet, making it an ideal space for a home office, guest room, or flex space. The bathroom is equipped with a pedestal sink, linen closet and large medicine cabinet for additional storage.
The oversized 23' x 19' one-car garage offers inside access to the family room and provides ample room for storage or a workshop. Outside, you'll appreciate the attractive brick walkways, an expansive driveway with parking for up to seven vehicles, and low-maintenance vinyl siding accented with brick facades and stucco. Public water and public sewer complete this wonderful property.
Don't miss your opportunity to see this home when showings begin on August 4, 2026!
#PABU2127222

PERKASIE

105 N RIDGE ROAD

3 Beds

1 Baths

1,285 Sq.Ft.

$375,000

MLS#: PABU2127222
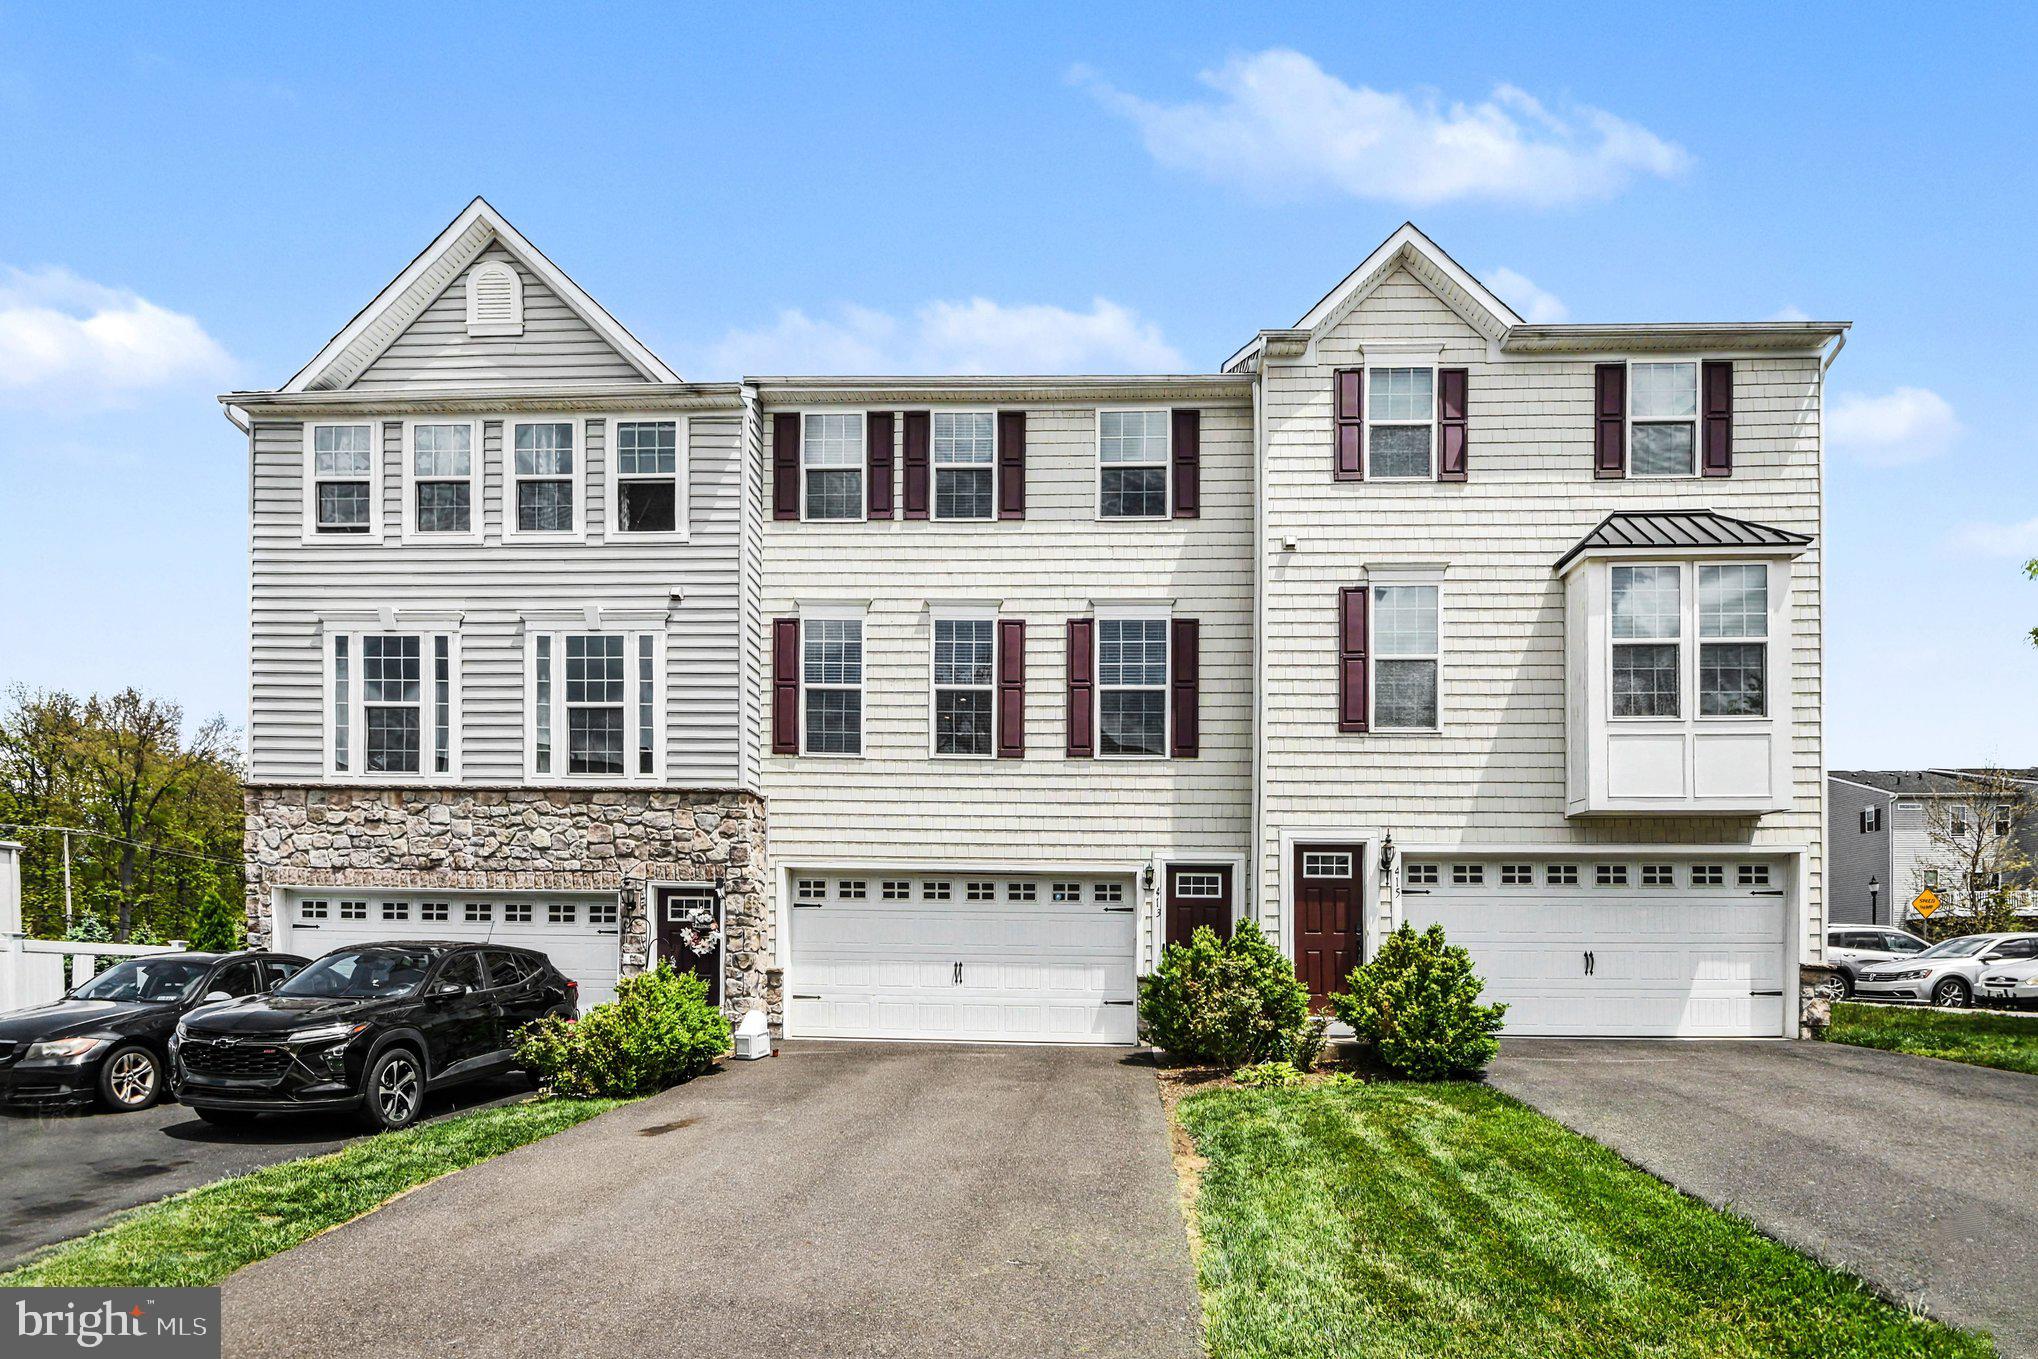
Welcome to 413 Arbor Blvd, a beautifully maintained townhome located in the desirable Perkasie Woods community, offering stylish finishes, thoughtful upgrades, and comfortable modern living throughout. This impressive home features 3 bedrooms, 3 full bathrooms, a 2-car garage, and an exceptional layout designed for both everyday living and entertaining.
The heart of the home is the stunning gourmet kitchen, complete with 42-inch cabinetry with crown molding, granite countertops, tile backsplash, an oversized 8-foot island, and an additional built-in hutch. Hardwood flooring throughout the kitchen and entryways adds warmth and elegance, while recessed lighting and modern fixtures create a polished, contemporary feel.
The spacious owner’s retreat offers a true escape with a tray ceiling, walk-in closet, and luxurious en-suite bath featuring a dual vanity, a soaking tub, and oversized shower. The finished walk-out basement adds valuable flexible living space perfect for entertaining, relaxing, or creating a home office, fitness area, or media room.
Outdoor living is just as inviting with a large 10x20 composite deck complete with a gas line hookup available for grilling, making gatherings and summer evenings effortless. Additional highlights include a Nest thermostat and MyQ garage connectivity for added convenience and energy efficiency, plus a gas connection behind the oven allowing future conversion back to a gas stove if desired.
Perkasie Woods offers a community playground while also being a prime location directly across from Lenape Park and all it has to offer! Enjoy nearby walking trails, parks, local restaurants, breweries, boutiques, and community events in charming downtown Perkasie and neighboring Sellersville. Convenient access to Route 309, Route 113, and the PA Turnpike makes commuting simple while still enjoying the character and atmosphere of Bucks County living.
#PABU2121212

PERKASIE

413 ARBOR BOULEVARD

3 Beds

3 Baths

2,392 Sq.Ft.

$450,000

MLS#: PABU2121212

 - property

Send a message

Message successfully sent.

Your message

What is 3 + 4 ?

Reason for contacting?

I agree to receive email communication and understand I can unsubscribe at any time.

I agree to be contacted by Charis Realty Group via call, email, and text for real estate services. To opt out, you can reply 'stop' at any time or reply 'help' for assistance. You can also click the unsubscribe link in the emails. Message and data rates may apply. Message frequency may vary. Privacy Policy

Sign Out

Virtual Assistant

Would you like to take the next step with this property? We can help you schedule a showing or virtual tour, or send you more details.

Yes, I would like more information.

Thank You for Your Reply, One of Our Agents will contact you as soon as possible

No, maybe later.

Thank you, you can always contact me via email, phone number or through the contact form.

Realhub AI

Lucy - Your AI-Powered Realtor

Update Your Temporary Password

Personalize your search

Enter your email and we'll notify you immediately when new listings match what you're looking for.

or enter email address

Already have an account ? Login here

Continue your home search

I agree to receive communications and understand I can unsubscribe at any time.

I agree to be contacted by Charis Realty Group via call, email, and text for real estate services. To opt out, you can reply 'stop' at any time or reply 'help' for assistance. You can also click the unsubscribe link in the emails. Message and data rates may apply. Message frequency may vary. Privacy Policy

Already have an account ? Login here

We use cookies

We use cookies primarily for analytics to enhance your experience. By accepting, you agree to our use of these cookies. You can manage your preferences or learn more about our cookies policy.