


Property
Beds
4
Full Baths
2
1/2 Baths
1
Year Built
1958
Sq.Footage
3,803
Welcome to 2515 Hillcrest Road, a solid brick rancher offering an impressive amount of space, versatility, and character on approximately half an acre in Milford Township, Bucks County. Built in 1958 and offering roughly 2,400 square feet of above-grade living space, this 4-bedroom, 2.5-bath home delivers the established setting and usable property that can be difficult to replicate in newer construction. Stone pillars frame the entrance to the circular driveway, leading to an oversized attached garage with convenient interior access. At the front of the home, a sunroom welcomes an abundance of natural light and provides flexible space for relaxing, hobbies, plants, or whatever best complements your lifestyle. Inside, the generously sized living room is anchored by a wood-burning fireplace with a floor-to-ceiling stone surround and flows naturally into the dining area and kitchen. Beyond the kitchen, you'll find an additional rear entrance, half bath, and open first-floor laundry area. Four bedrooms and two remodeled full bathrooms are located on the main level. The spacious hall bath pairs vintage character with updated finishes, featuring a classic clawfoot tub along with a separate tiled stall shower. The oversized primary suite is truly unique, with pine-wrapped walls, a walk-in cedar closet, two sliding doors providing access to the rear property, and an available hookup for a small stove. Its remodeled private bath includes a walk-in shower, vanity with dual floor to ceiling cabinets that provide additional storage and separation within the space. And then there is the lower level. Descend alongside a beautiful stone wall extending the length of the stairway into approximately 1,300 additional finished square feet of basement space offering tremendous potential for recreation, entertaining, hobbies, work, and storage. A cozy nook at the foot of the stairs, complete with an under-stair cubby, could become a play area, reading corner, music space, or something entirely your own. The expansive recreation area provides room for multiple seating arrangements, a movie setup, dining or game table, and features a full L-shaped bar and gas fireplace. An additional finished room provides even more flexibility for an office, exercise room, hobby space, or other needs. A substantial unfinished portion of the basement remains available for storage and workshop use with Bilco-door providing access to the side/rear yard. Outside, the approximately half-acre property continues to deliver. The fenced backyard features an above-ground saltwater pool, deck, storage shed, and an additional oversized shed structure with a loft. With multiple access points from the home to the rear property, the layout creates an easy connection between indoor and outdoor living. The home is served by private water and public sewer, with a water heater approximately four years old and heating system approximately eleven years old. Located in Milford Township within the Quakertown Community School District, this property offers an established residential setting with convenient access to the Quakertown area, Route 309, Route 663, and the PA Turnpike/Northeast Extension. Its Upper Bucks County location provides connectivity toward the Lehigh Valley, Montgomery County, the Upper Perkiomen/Pottstown area, and surrounding Bucks County communities. With its solid brick construction, approximately half-acre setting, expansive one-floor layout, flexible lower level, oversized garage, fenced backyard, pool, and remarkable amount of usable space, 2515 Hillcrest Road is a home with room to settle in, spread out, and make it your own.
Features & Amenities
Interior
-
Other Interior Features
Bar, Cedar Closet(s), Ceiling Fan(s), Walk-In Closet(s), Open Floorplan, Soaking Tub
-
Total Bedrooms
4
-
Bathrooms
2
-
1/2 Bathrooms
1
-
Above Grade Finished Area
2422.0
-
Basement YN
YES
-
Cooling YN
YES
-
Cooling
Ceiling Fan(s), Window Unit(s)
-
Fireplace YN
YES
-
Heating YN
YES
-
Heating
Natural Gas, Baseboard
-
Main Level Bedrooms
4
-
Pet friendly
Yes
Exterior
-
Garage
Yes
-
Garage spaces
2
-
Construction Materials
Frame
-
Parking
Garage Door Opener, Circular Driveway, Garage, Driveway, Inside Entrance, Attached
-
Patio and Porch Features
Deck
-
Pool
Yes
-
Pool Features
Above Ground, Salt Water, Private
-
Waterfront YN
NO
Area & Lot
-
Lot Features
Front Yard, Level, Private, Back Yard
-
Lot Size(acres)
0.51
-
Lot Size(square feet)
22,000
-
Property Type
Residential
-
Property Sub Type
Single Family Residence
-
Architectural Style
Ranch/Rambler
Price
-
Sales Price
$575,000
-
Tax Amount
$6,813
-
Financing Options
Cash, Conventional
-
Zoning
Suburban Residential Low
-
Sq. Footage
3,803
-
Price/SqFt
$151
HOA
-
Association
No
Property Resources
-
Horse Property
NO
School District
-
Elementary School
N/A
-
Middle School
N/A
-
High School
N/A
Property Features
-
New Construction
NO
-
Foundation Details
Block
-
Senior Community YN
NO
-
Sewer
Public Sewer
-
Tax Lot
006
-
Water Source
Well
Schedule a Showing
Showing scheduled successfully.
Mortgage calculator
Estimate your monthly mortgage payment, including the principal and interest, property taxes, and HOA. Adjust the values to generate a more accurate rate.
Your payment
Principal and Interest:
$
Property taxes:
$
HOA fees:
$
Total loan payment:
$
Total interest amount:
$
Location
County
BUCKS
Elementary School
Middle School
High School
Listing Courtesy of Liz Hoover, EXP Realty, LLC
RealHub Information is provided exclusively for consumers' personal, non-commercial use, and it may not be used for any purpose other than to identify prospective properties consumers may be interested in purchasing. All information deemed reliable but not guaranteed and should be independently verified. All properties are subject to prior sale, change or withdrawal. RealHub website owner shall not be responsible for any typographical errors, misinformation, misprints and shall be held totally harmless.

Salesperson, Realtor
Elisesha Yingling
Call Elisesha today to schedule a private showing.

* Listings on this website come from the FMLS IDX Compilation and may be held by brokerage firms other than the owner of this website. The listing brokerage is identified in any listing details. Information is deemed reliable but is not guaranteed. If you believe any FMLS listing contains material that infringes your copyrighted work please click here to review our DMCA policy and learn how to submit a takedown request.© 2024 FMLS.
Related Properties
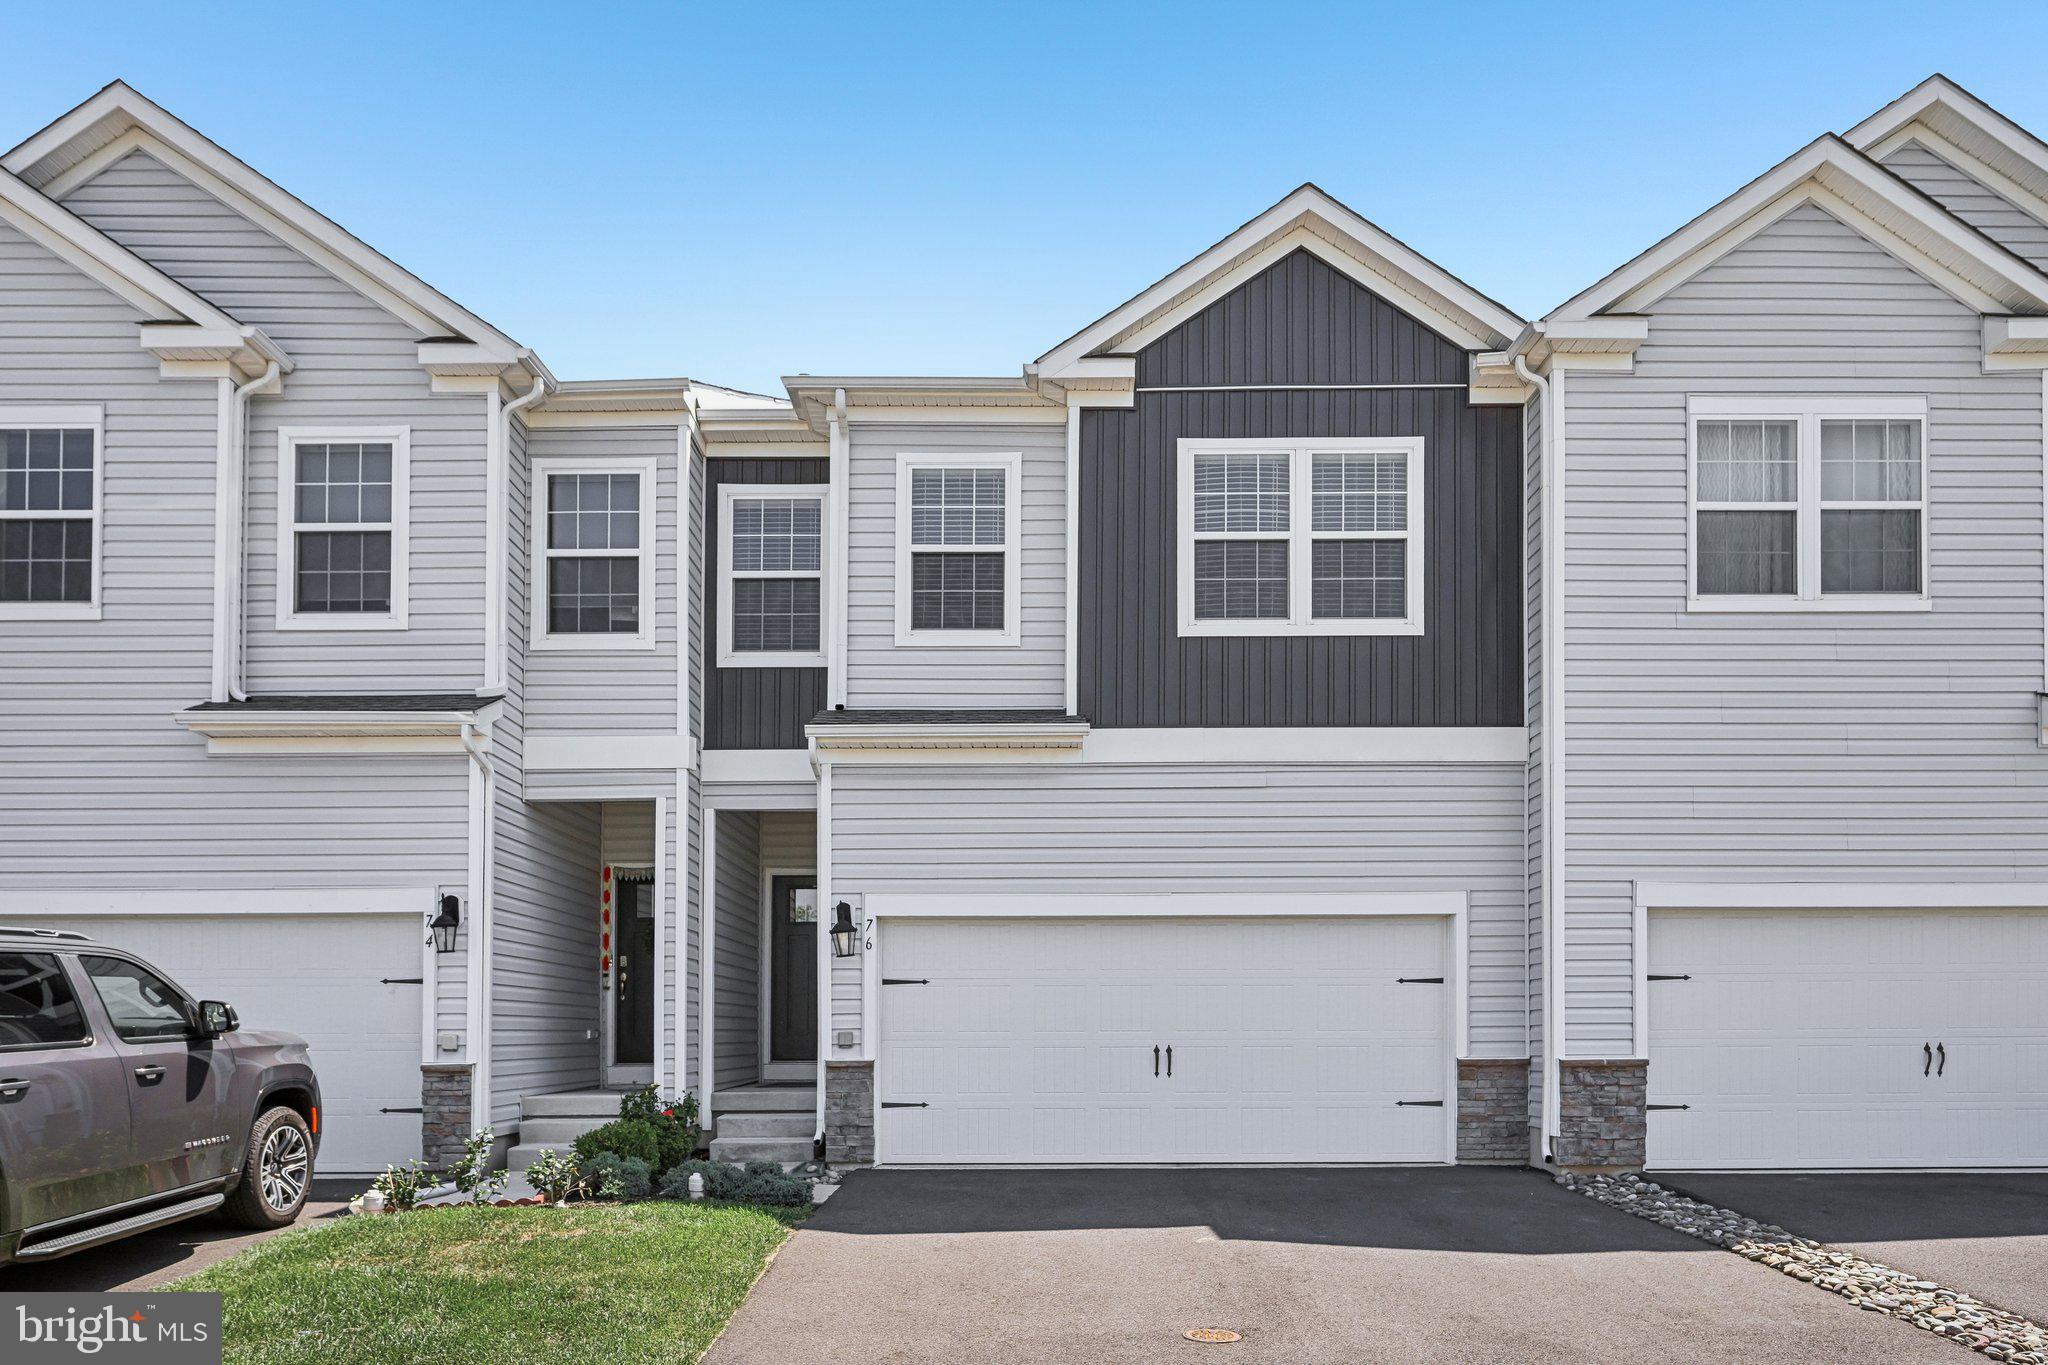
QUAKERTOWN
76 FONTHILL COURT
4 Beds
2 Baths
2,642 Sq.Ft.
$495,000
MLS#: PABU2127016
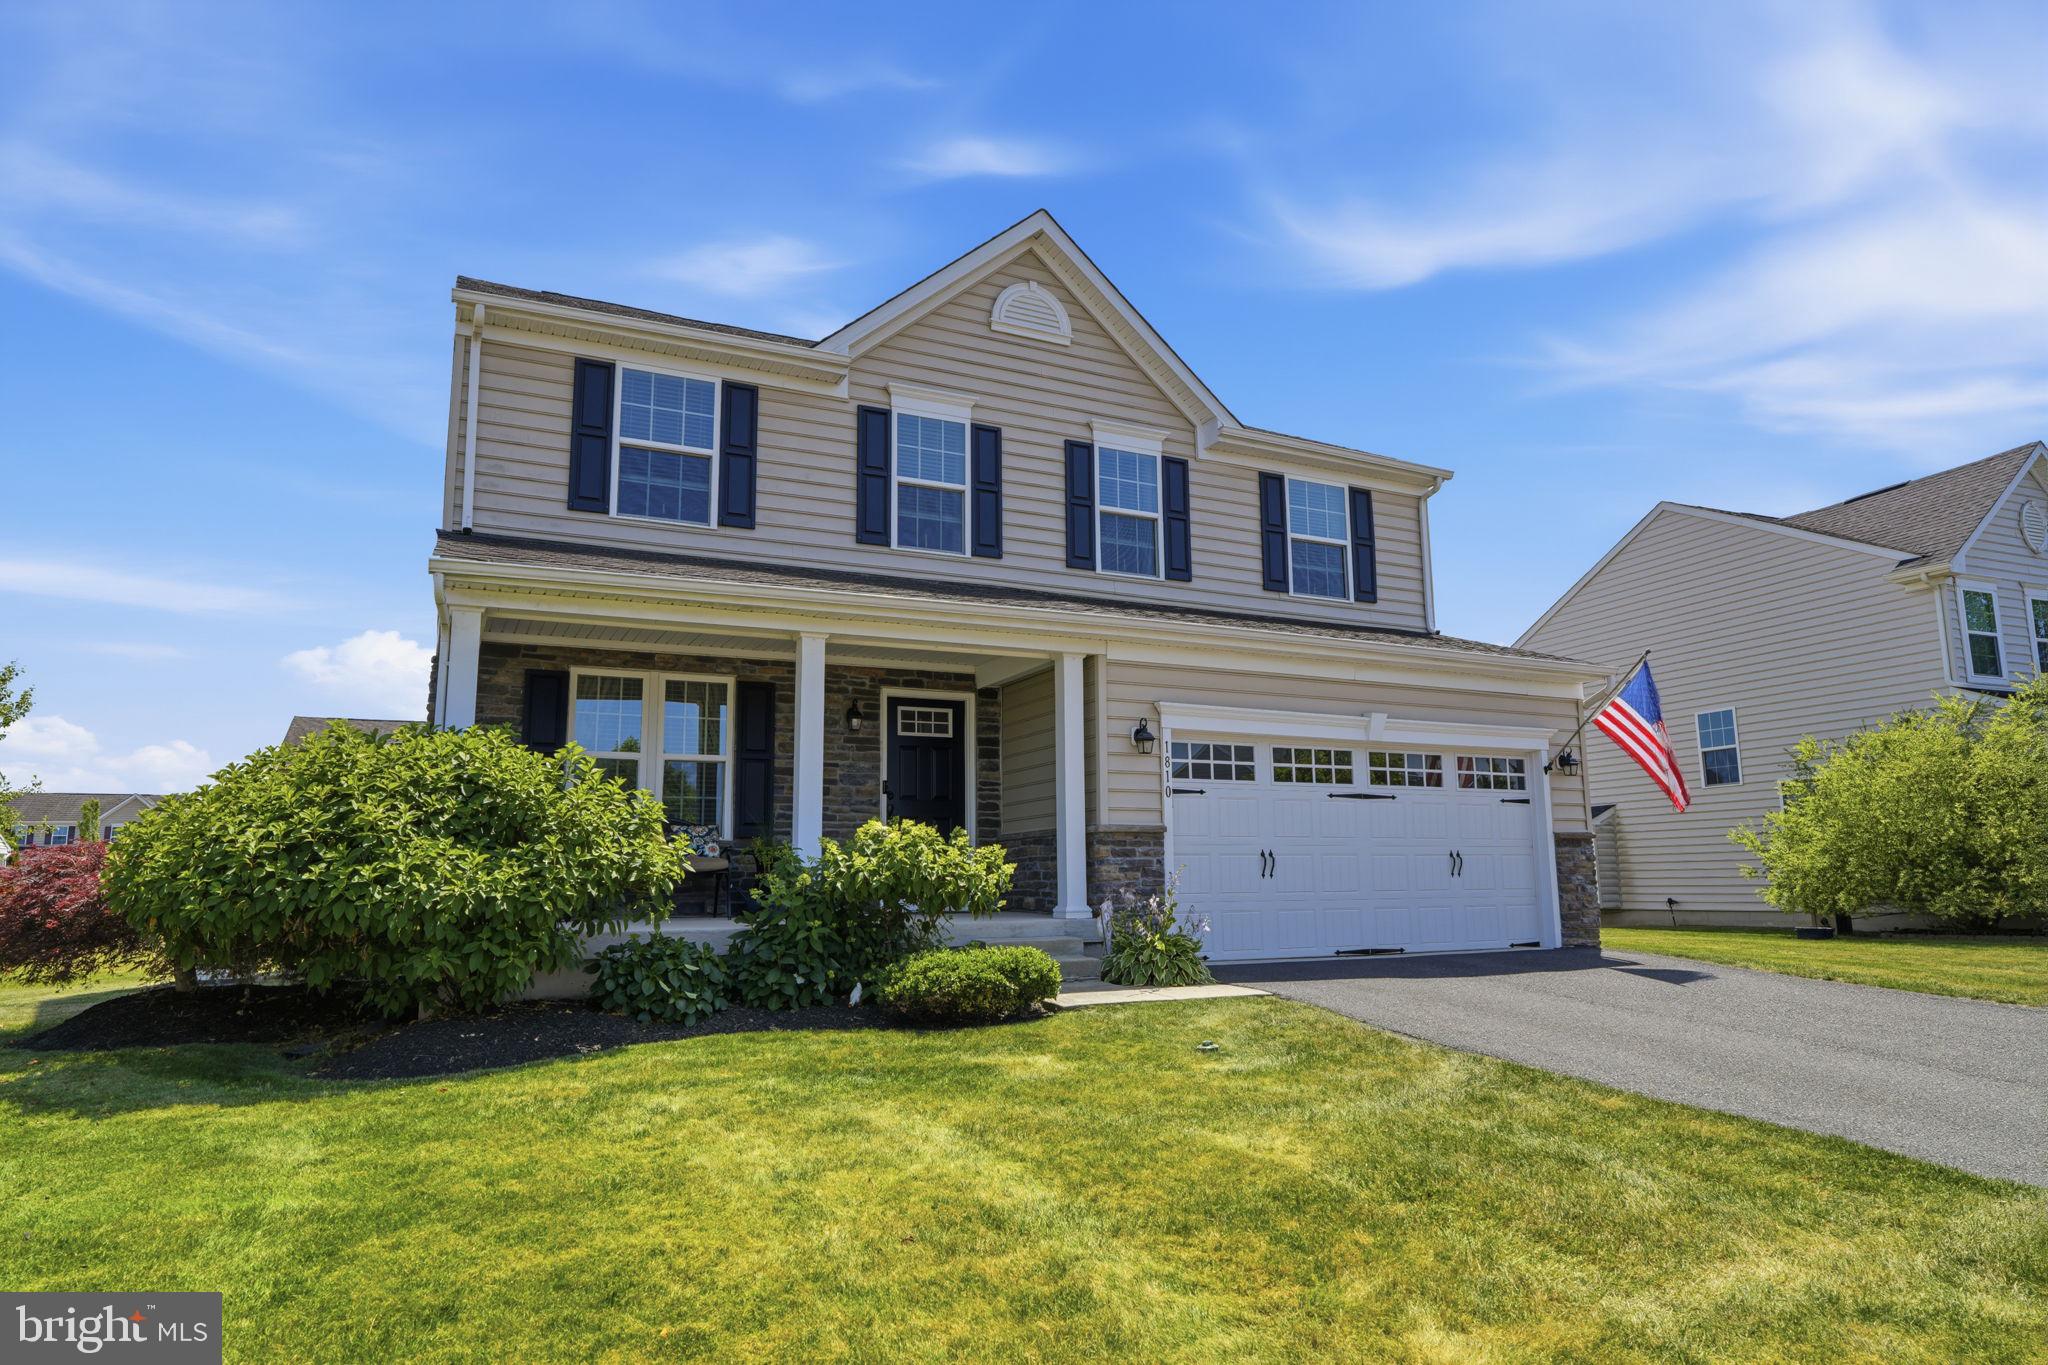
QUAKERTOWN
1810 ALAMINGO DRIVE
4 Beds
3 Baths
2,528 Sq.Ft.
$615,000
MLS#: PABU2125278

QUAKERTOWN
2200 CLAYMONT DRIVE
4 Beds
3 Baths
3,458 Sq.Ft.
$675,000
MLS#: PABU2129548

QUAKERTOWN
1421 COBBLESTONE WAY
4 Beds
2 Baths
2,418 Sq.Ft.
$585,000
MLS#: PABU2131494

QUAKERTOWN
1513 ROUTE 212 212
3 Beds
2 Baths
2,780 Sq.Ft.
$625,000
MLS#: PABU2130794

QUAKERTOWN
430 S MAIN STREET
4 Beds
2 Baths
3,208 Sq.Ft.
$650,000
MLS#: PABU2131166

QUAKERTOWN
1100 LONGWOOD DRIVE
4 Beds
4 Baths
3,882 Sq.Ft.
$649,949
MLS#: PABU2131822
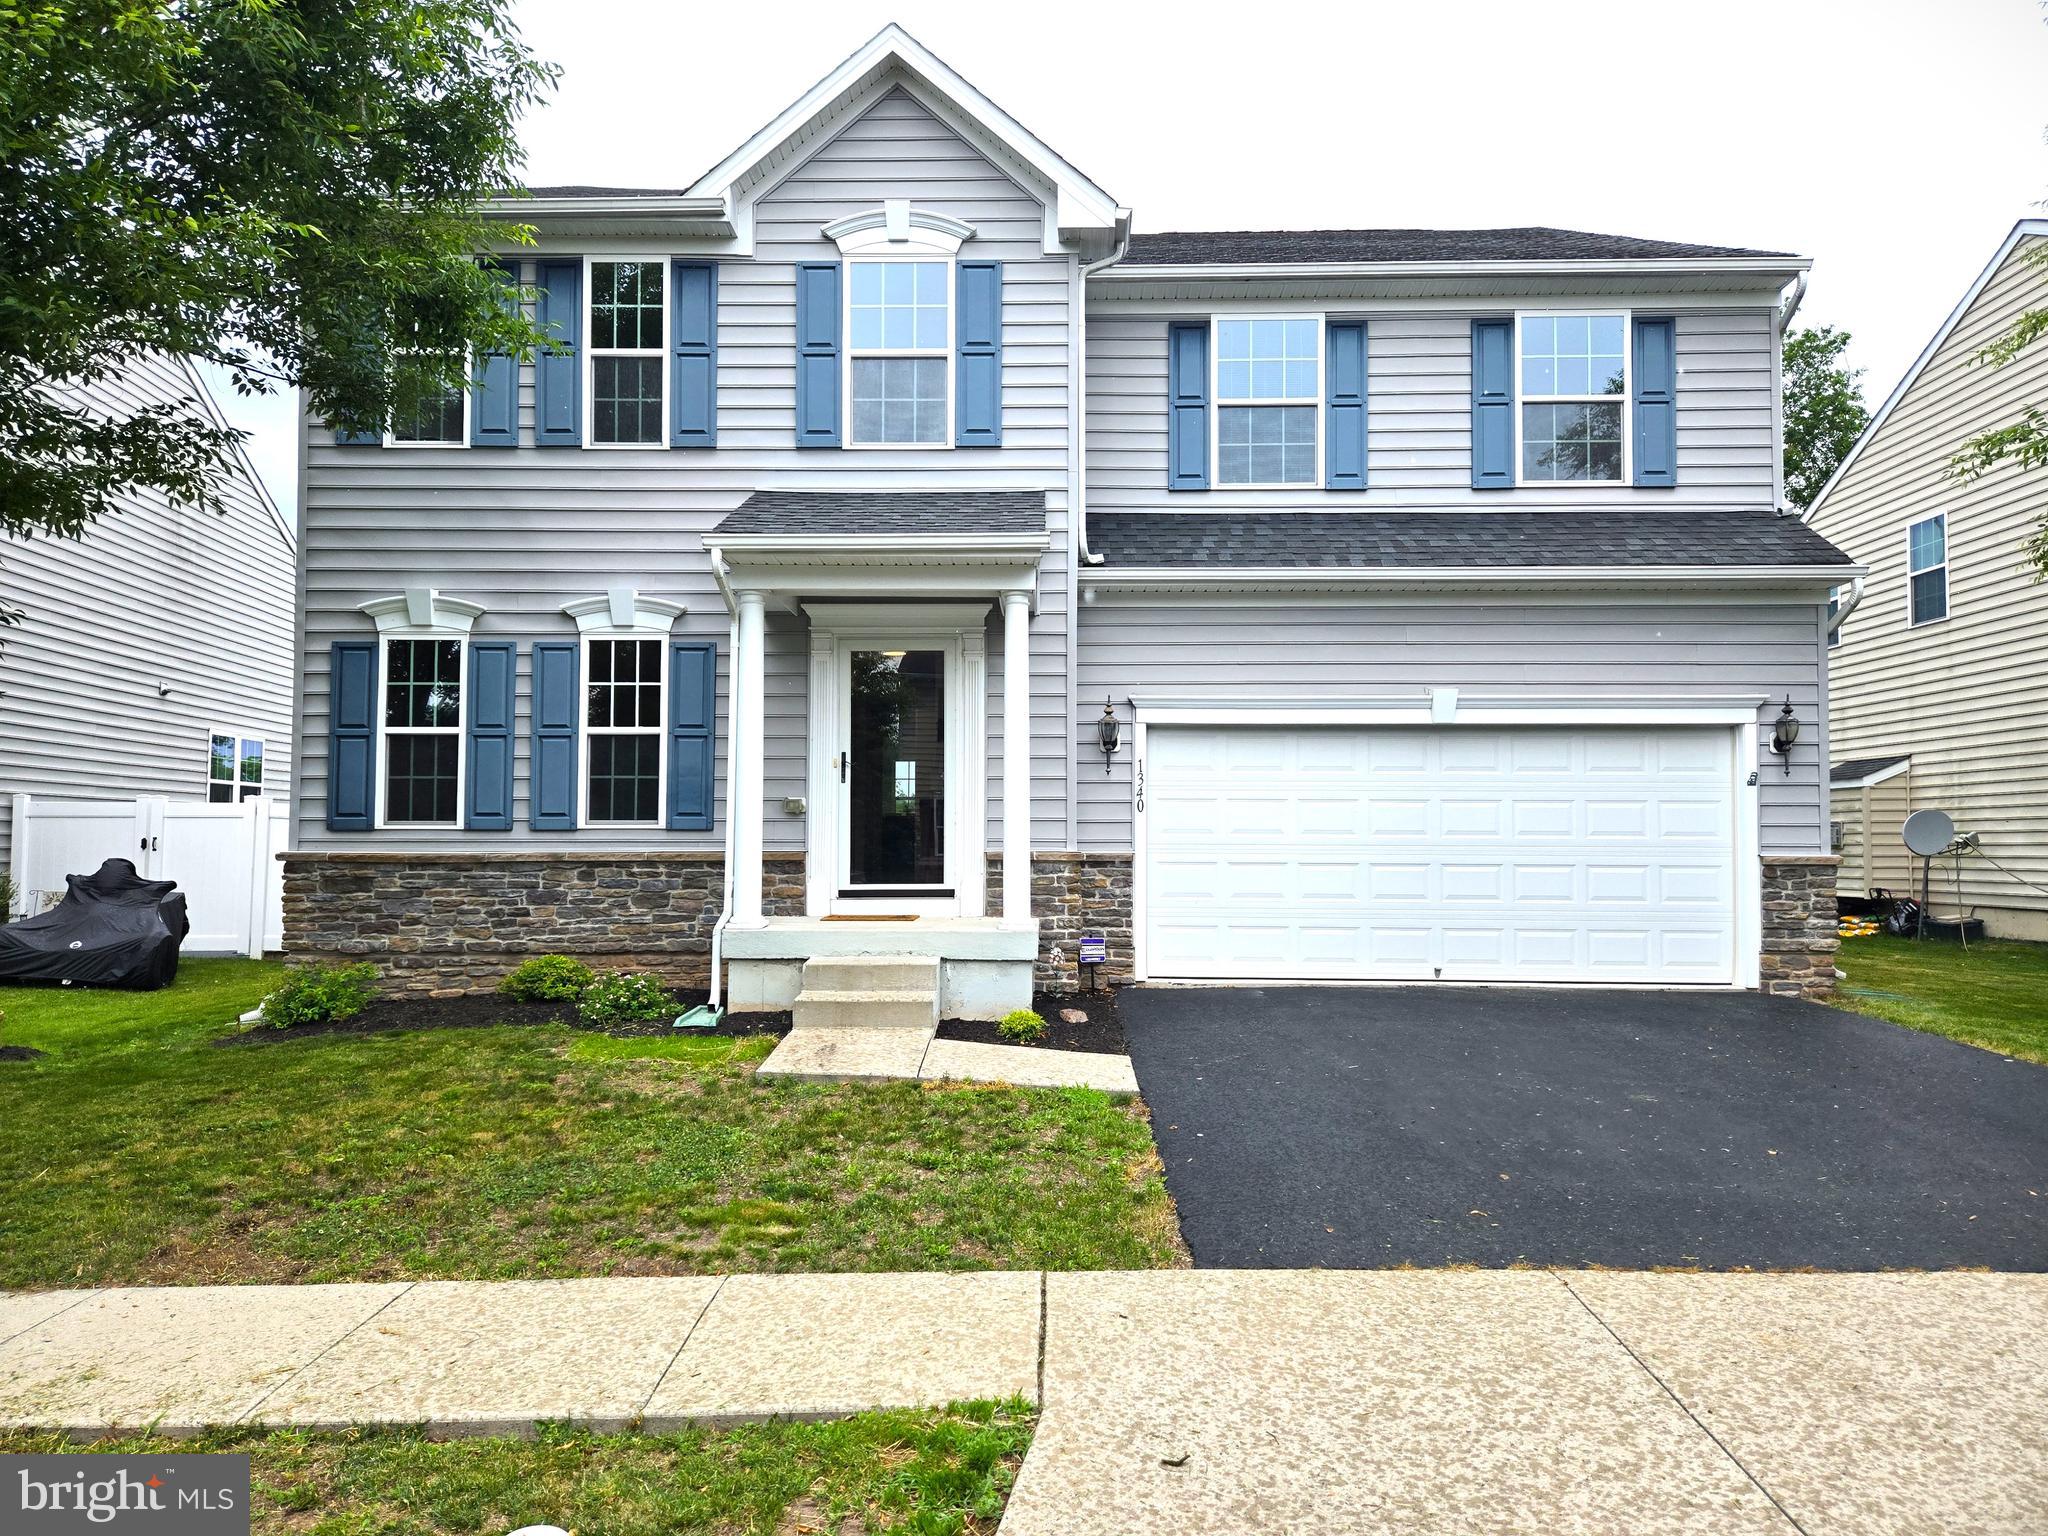
QUAKERTOWN
1340 QUAKERS WAY
4 Beds
2 Baths
2,920 Sq.Ft.
$650,000
MLS#: PABU2124900

QUAKERTOWN
2 LIVE OAK DRIVE
3 Beds
2 Baths
1,717 Sq.Ft.
$490,999
MLS#: PABU2128022
.png)