
Property
Beds
4
Full Baths
3
1/2 Baths
1
Year Built
1966
Sq.Footage
3,600
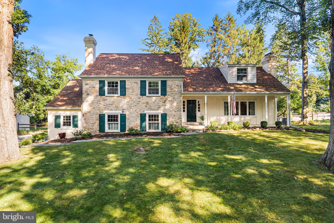
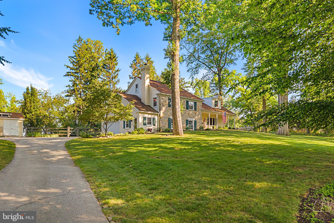
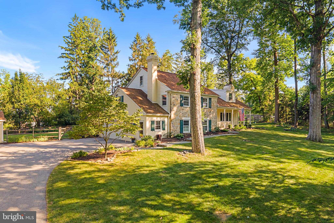
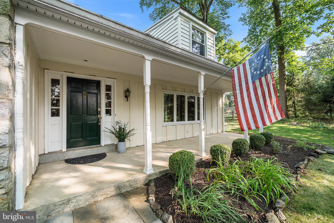
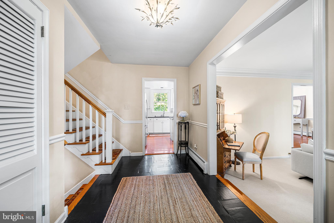
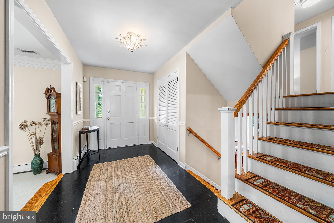
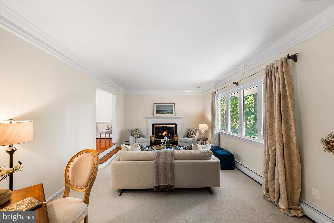
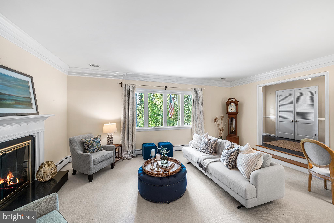
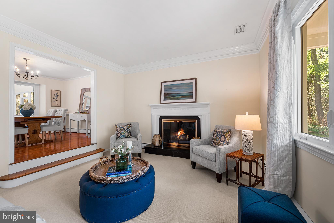
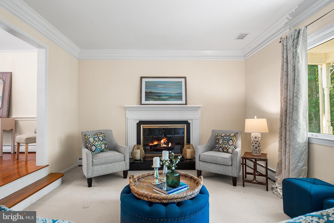
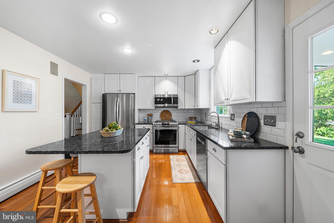
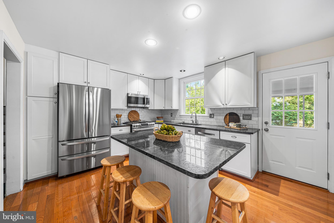
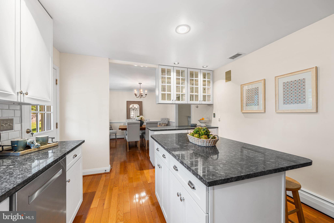
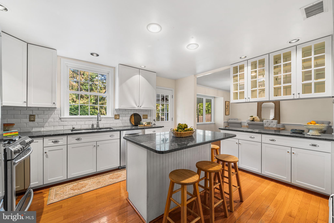
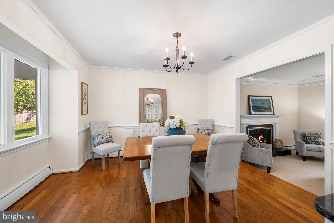
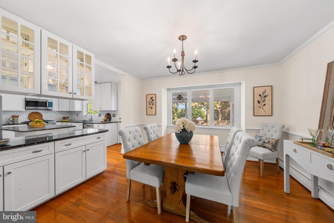
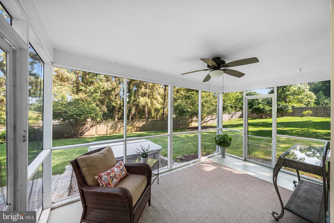
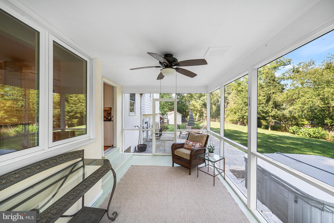
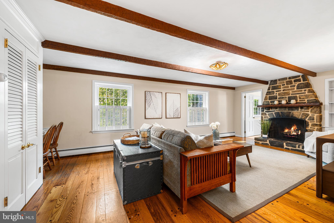
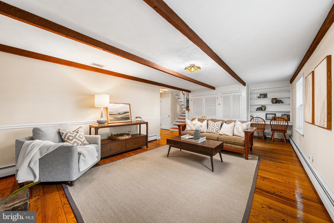
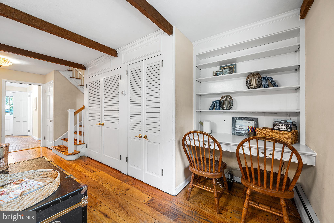
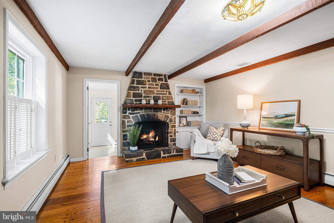
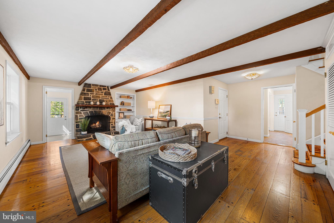
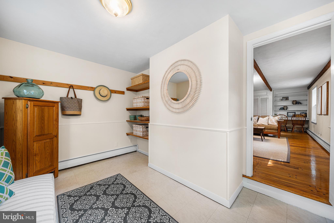
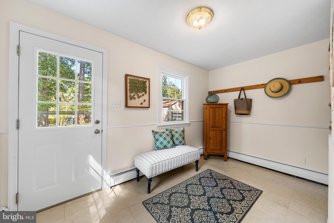
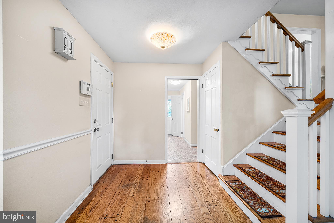
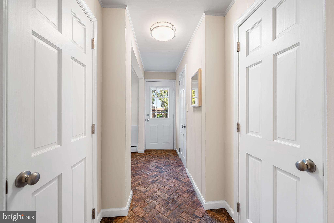
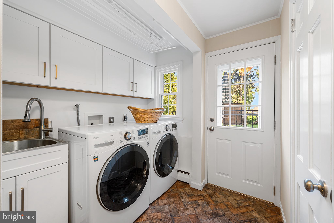
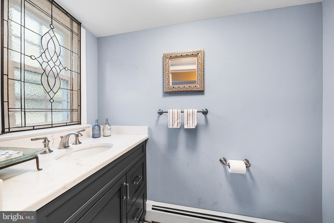
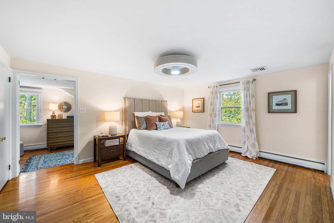
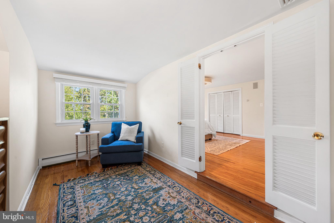
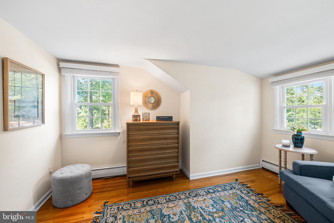
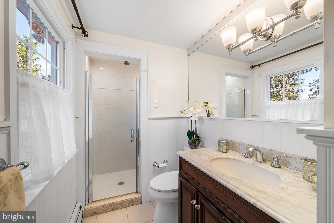
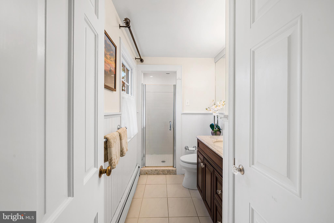
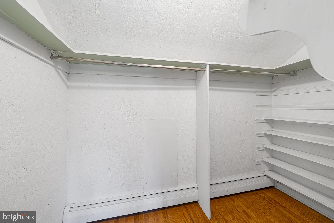
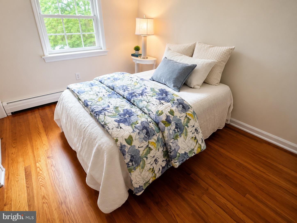
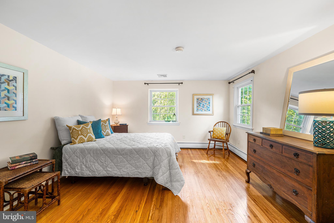
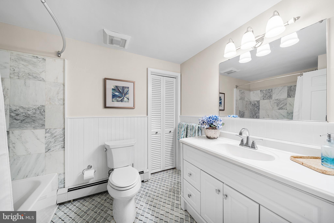
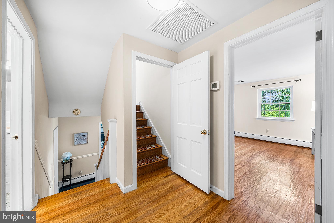
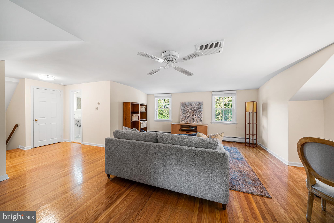
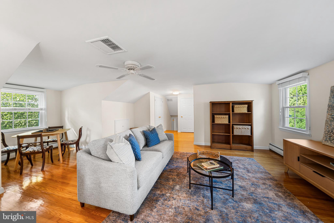
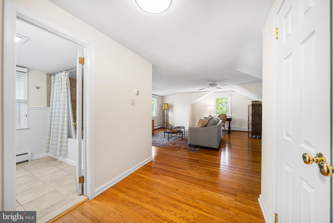
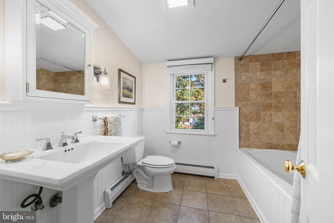
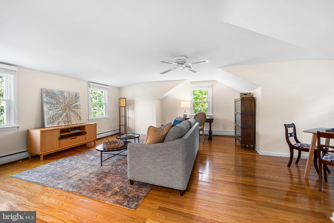
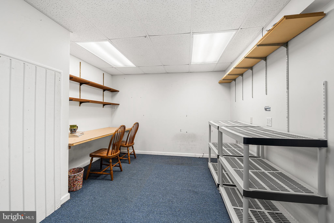
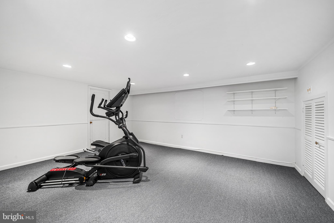
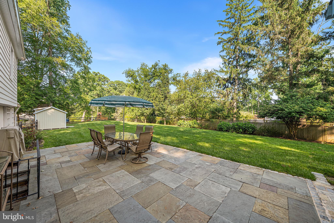
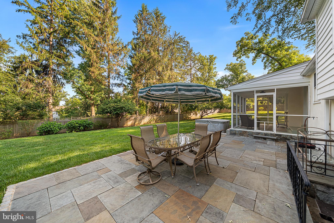
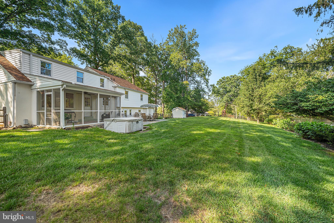
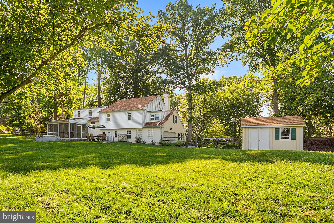
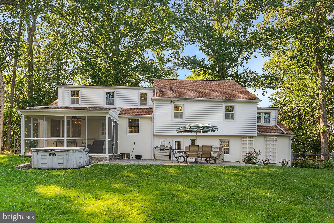
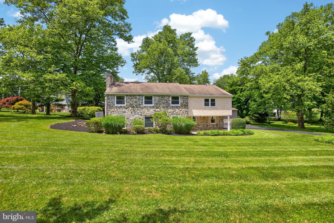
Move in and get settled before the school year begins! Brimming with charm and character and located on a quiet cul-de-sac in Tredyffrin-Easttown School District, this beautifully maintained stone-and-stucco Colonial split offers generous living space, thoughtful updates, and a friendly neighborhood known for its community gatherings. A flagstone walkway leads to the covered front porch and welcomes you inside, where abundant natural light creates a warm and inviting atmosphere. The first floor offers an easy flow for both everyday living and entertaining. The tastefully appointed kitchen, featuring newer appliances and hardwood floors, opens to the dining area and spacious living room with a wood-burning fireplace. Direct access to the screened porch and flagstone patio creates a seamless connection between the indoor and outdoor spaces, making this level especially well suited for gatherings. One level down, the family room, rich with architectural detail, showcases exposed wood beams, beautiful hardwood floors, a second wood-burning fireplace, and a wet bar. This level provides access to the driveway through a convenient mudroom, while a recently renovated laundry space and powder room and garage access round out the floor. The third floor includes two bedrooms that share a beautifully renovated hall bath, along with the primary suite, which features a walk-in shower and a separate sitting room with a walk-in closet. An additional spacious upper-level suite with its own tub and shower offers great flexibility for guests, an in-law suite, or a home office. A floored walk-up attic provides plenty of additional storage, while the finished lower level offers even more space for a recreation room, gym, office, or playroom. Enjoy easy outdoor living with a screened rear porch, expansive flagstone patio, and fully fenced, level backyard—not easy to find in this area. Beautifully landscaped grounds feature rose and perennial gardens and a three-tiered terraced garden in the front yard. A newer storage shed with both front and rear mower-entry doors adds convenience. Additional highlights include an attached two-car garage with a convenient 220-volt EV charging connection. Major improvements include a full shingle roof replacement in 2020, new vinyl siding and shutters installed in 2025, and new double-pane windows and doors in the entry level. Ideally located near Newtown Square and Paoli shopping, Route 202, and the Episcopal Academy campus, this charming and versatile home offers space, character, valuable improvements, and a true sense of community in one of Easttown Township’s most desirable settings.
Features & Amenities
Interior
-
Total Bedrooms
4
-
Bathrooms
3
-
1/2 Bathrooms
1
-
Above Grade Finished Area
3121.0
-
Basement YN
YES
-
Cooling YN
YES
-
Cooling
Central Air, Electric
-
Fireplace YN
YES
-
Heating YN
YES
-
Heating
Oil, Hot Water
-
Pet friendly
Yes
Exterior
-
Garage
Yes
-
Garage spaces
2
-
Construction Materials
Stucco, Stone, Vinyl Siding
-
Parking
Garage, Driveway, Attached
-
Pool
No
-
Waterfront YN
NO
-
View
Garden
Area & Lot
-
Lot Size(acres)
1.0
-
Lot Size(square feet)
43,560
-
Property Type
Residential
-
Property Sub Type
Single Family Residence
-
Architectural Style
Split Level
Price
-
Sales Price
$1,195,000
-
Tax Amount
$10,028
-
Financing Options
Cash, Conventional
-
Sq. Footage
3,600
-
Price/SqFt
$331
HOA
-
Association
No
School District
-
Elementary School
BEAUMONT
-
Middle School
CONESTOGA
-
High School
CONESTOGA
Property Features
-
New Construction
NO
-
Foundation Details
Concrete Perimeter
-
Senior Community YN
NO
-
Sewer
Septic Tank
-
Tax Lot
0009
-
Water Source
Well
Schedule a Showing
Showing scheduled successfully.
Mortgage calculator
Estimate your monthly mortgage payment, including the principal and interest, property taxes, and HOA. Adjust the values to generate a more accurate rate.
Your payment
Principal and Interest:
$
Property taxes:
$
HOA fees:
$
Total loan payment:
$
Total interest amount:
$
Location
County
CHESTER
Elementary School
BEAUMONT
Middle School
CONESTOGA
High School
CONESTOGA
Listing Courtesy of Amanda Grace Barton , Compass Pennsylvania, LLC
RealHub Information is provided exclusively for consumers' personal, non-commercial use, and it may not be used for any purpose other than to identify prospective properties consumers may be interested in purchasing. All information deemed reliable but not guaranteed and should be independently verified. All properties are subject to prior sale, change or withdrawal. RealHub website owner shall not be responsible for any typographical errors, misinformation, misprints and shall be held totally harmless.

AGENT
Elisesha Yingling
Call Elisesha today to schedule a private showing.

* Listings on this website come from the FMLS IDX Compilation and may be held by brokerage firms other than the owner of this website. The listing brokerage is identified in any listing details. Information is deemed reliable but is not guaranteed. If you believe any FMLS listing contains material that infringes your copyrighted work please click here to review our DMCA policy and learn how to submit a takedown request.© 2024 FMLS.
Related Properties
BERWYN
61 CASSATT AVENUE
7 Beds
None Baths
N/A
$1,300,000
MLS#: PACT2124190
BERWYN
1190 BEAUMONT ROAD
4 Beds
2 Baths
2,952 Sq.Ft.
$995,000
MLS#: PACT2128150
BERWYN
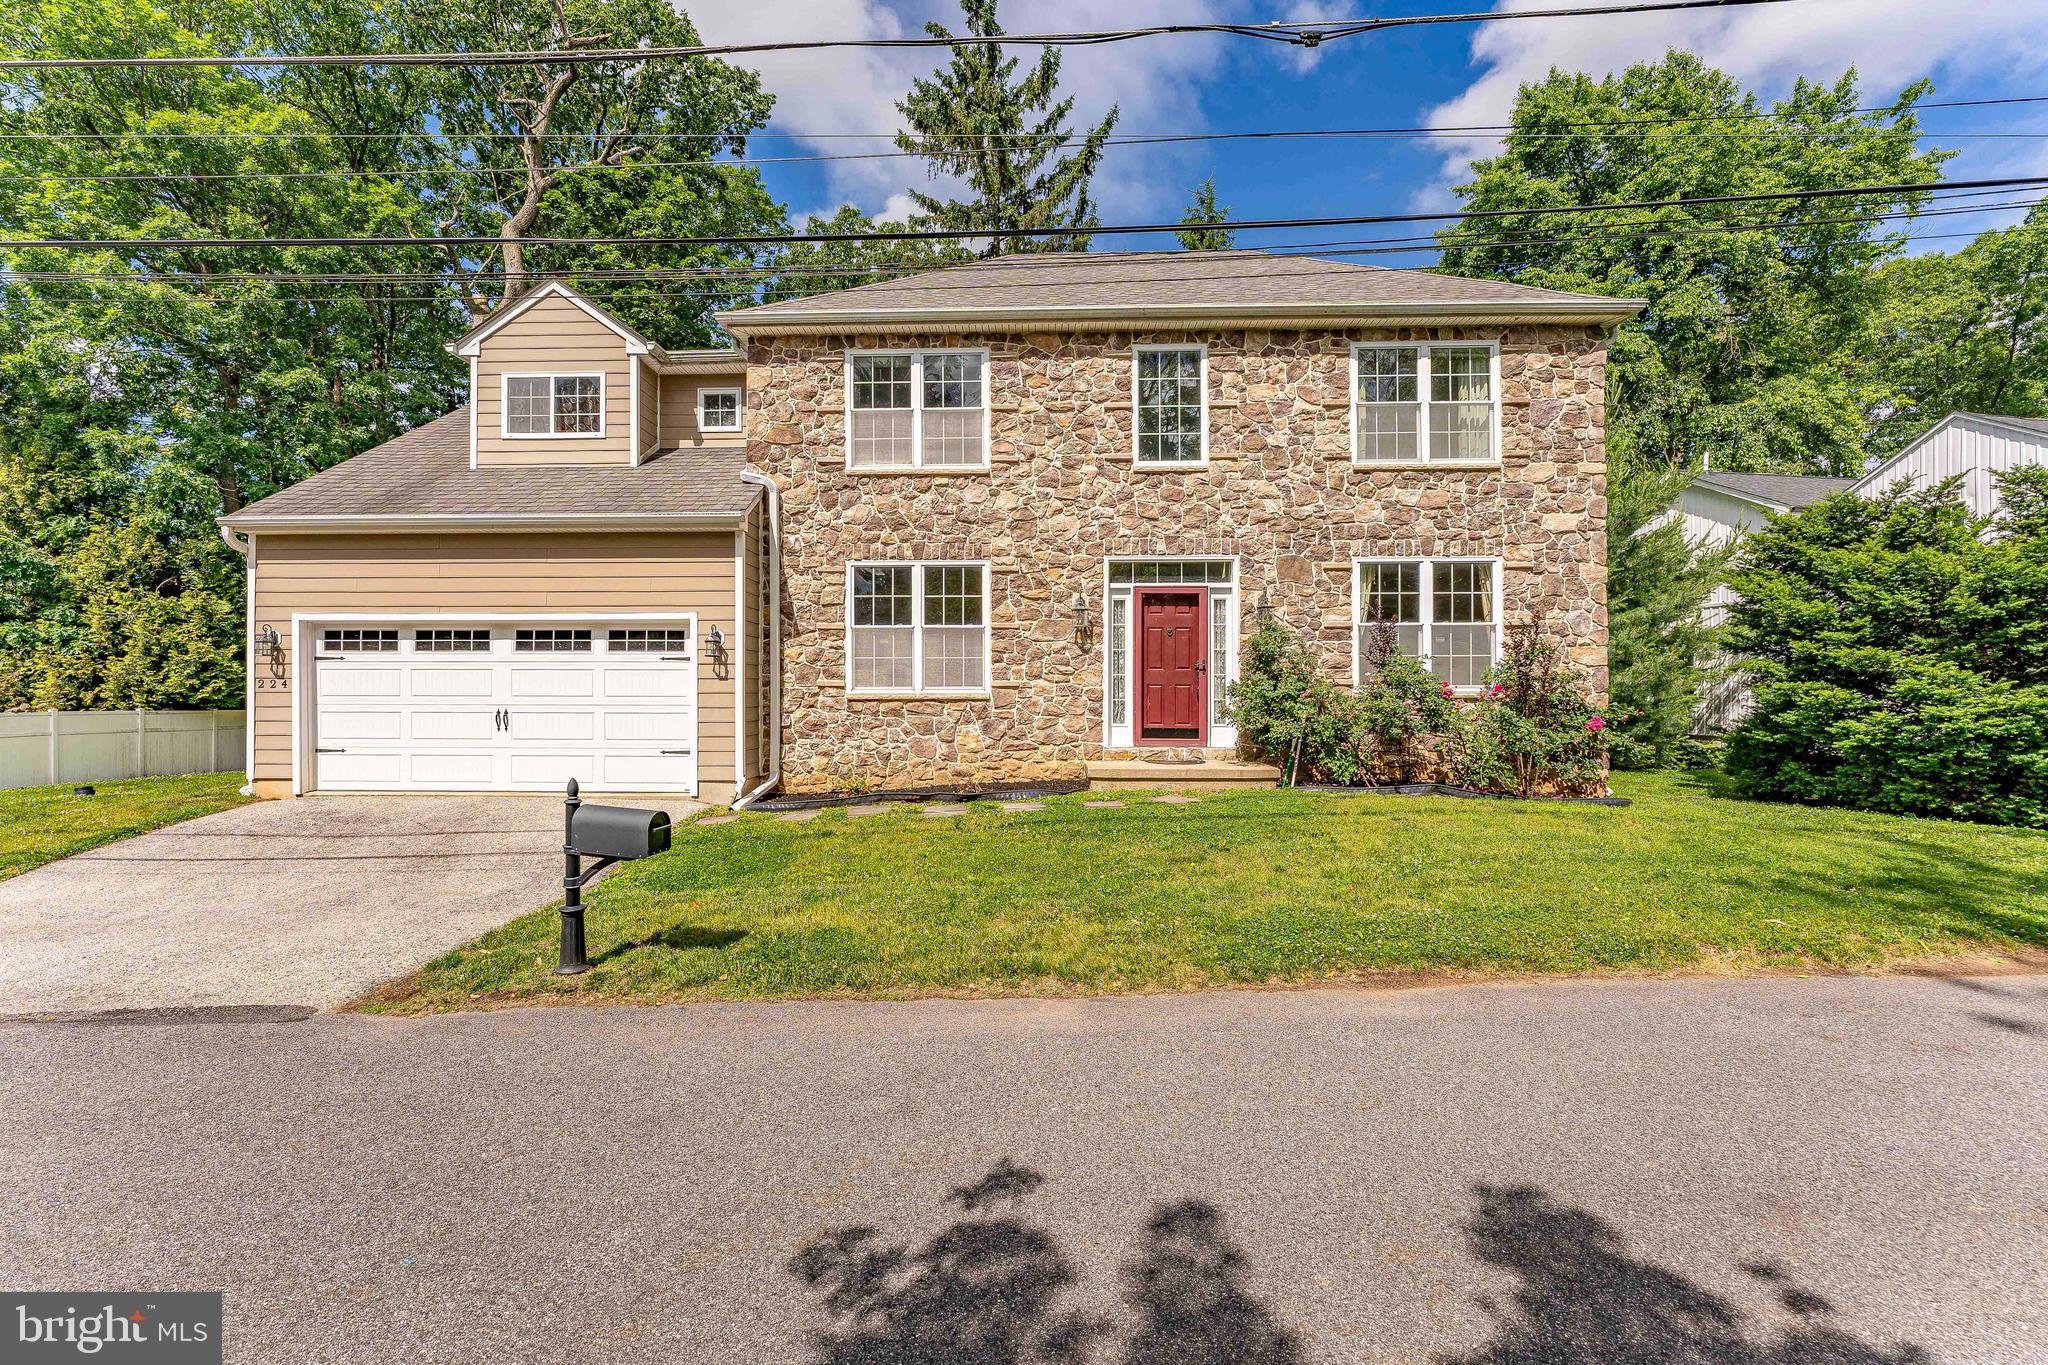
224 HEARN AVENUE
4 Beds
2 Baths
3,906 Sq.Ft.
$1,150,000
MLS#: PACT2127552
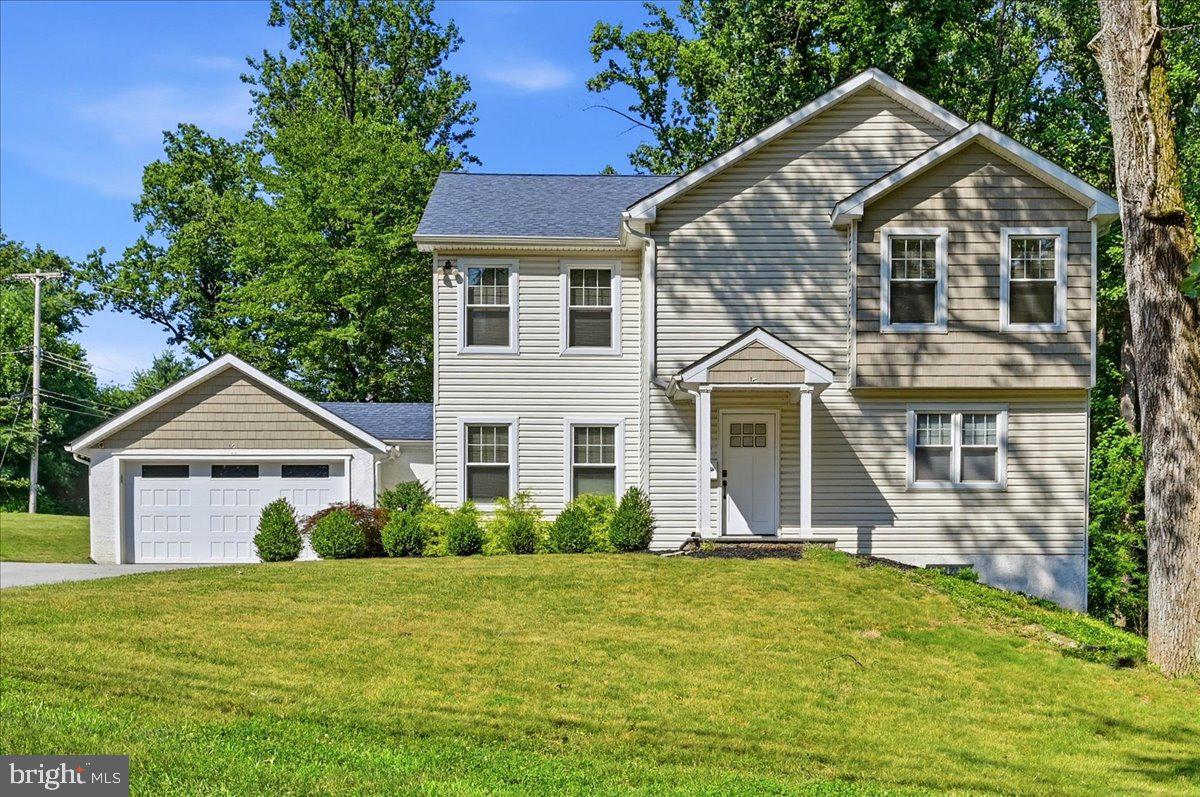
BERWYN
17 LIZBETH LANE
5 Beds
3 Baths
3,200 Sq.Ft.
$1,199,900
MLS#: PACT2130552
.png)