Features & Amenities

Interior

  • Other Interior Features

    Central Vacuum, Bar, Ceiling Fan(s), Kitchen Island, Pantry, Recessed Lighting, Walk-In Closet(s), Vaulted Ceiling(s), Cathedral Ceiling(s), High Ceilings

  • Total Bedrooms

    5

  • Bathrooms

    3

  • 1/2 Bathrooms

    3

  • Above Grade Finished Area

    5034.0

  • Basement YN

    YES

  • Cooling YN

    YES

  • Cooling

    Central Air, Ceiling Fan(s)

  • Fireplace YN

    YES

  • Heating YN

    YES

  • Heating

    Exhaust Fan, Natural Gas

  • Pet friendly

    N/A

Exterior

  • Garage

    Yes

  • Garage spaces

    3

  • Construction Materials

    Stucco, Stone, HardiPlank Type

  • Parking

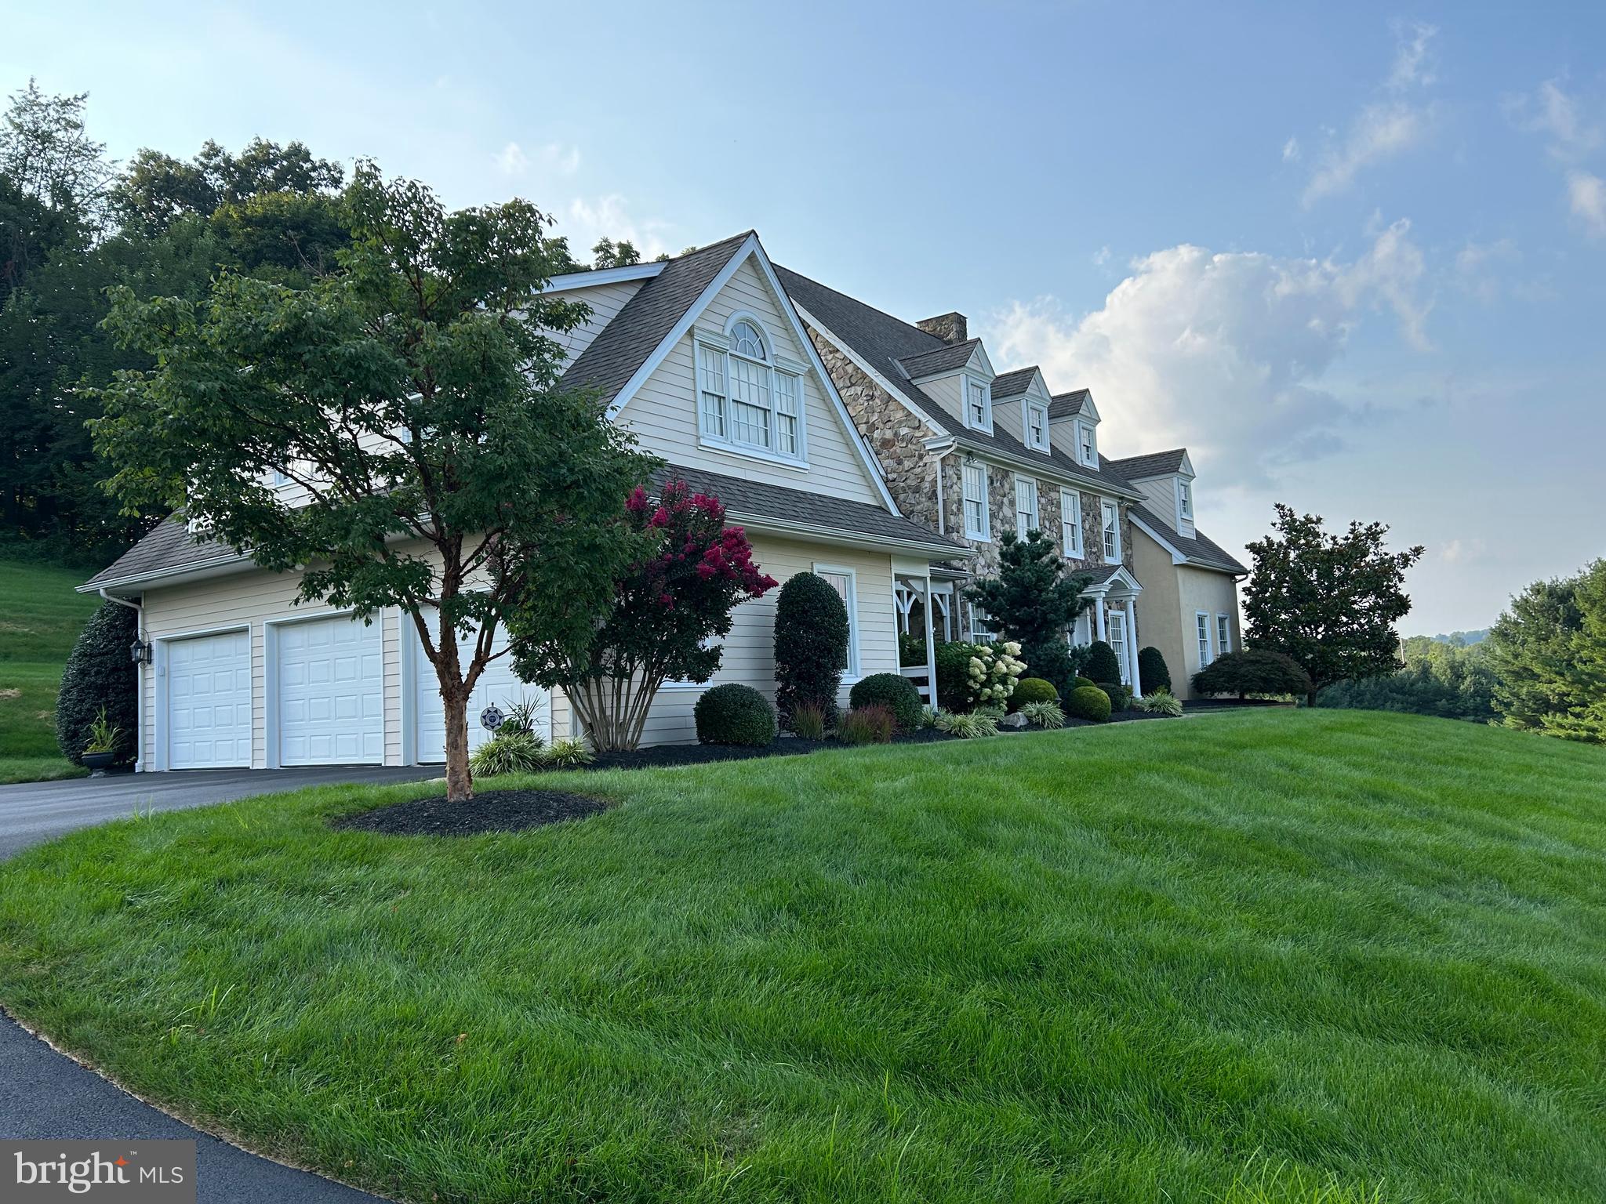
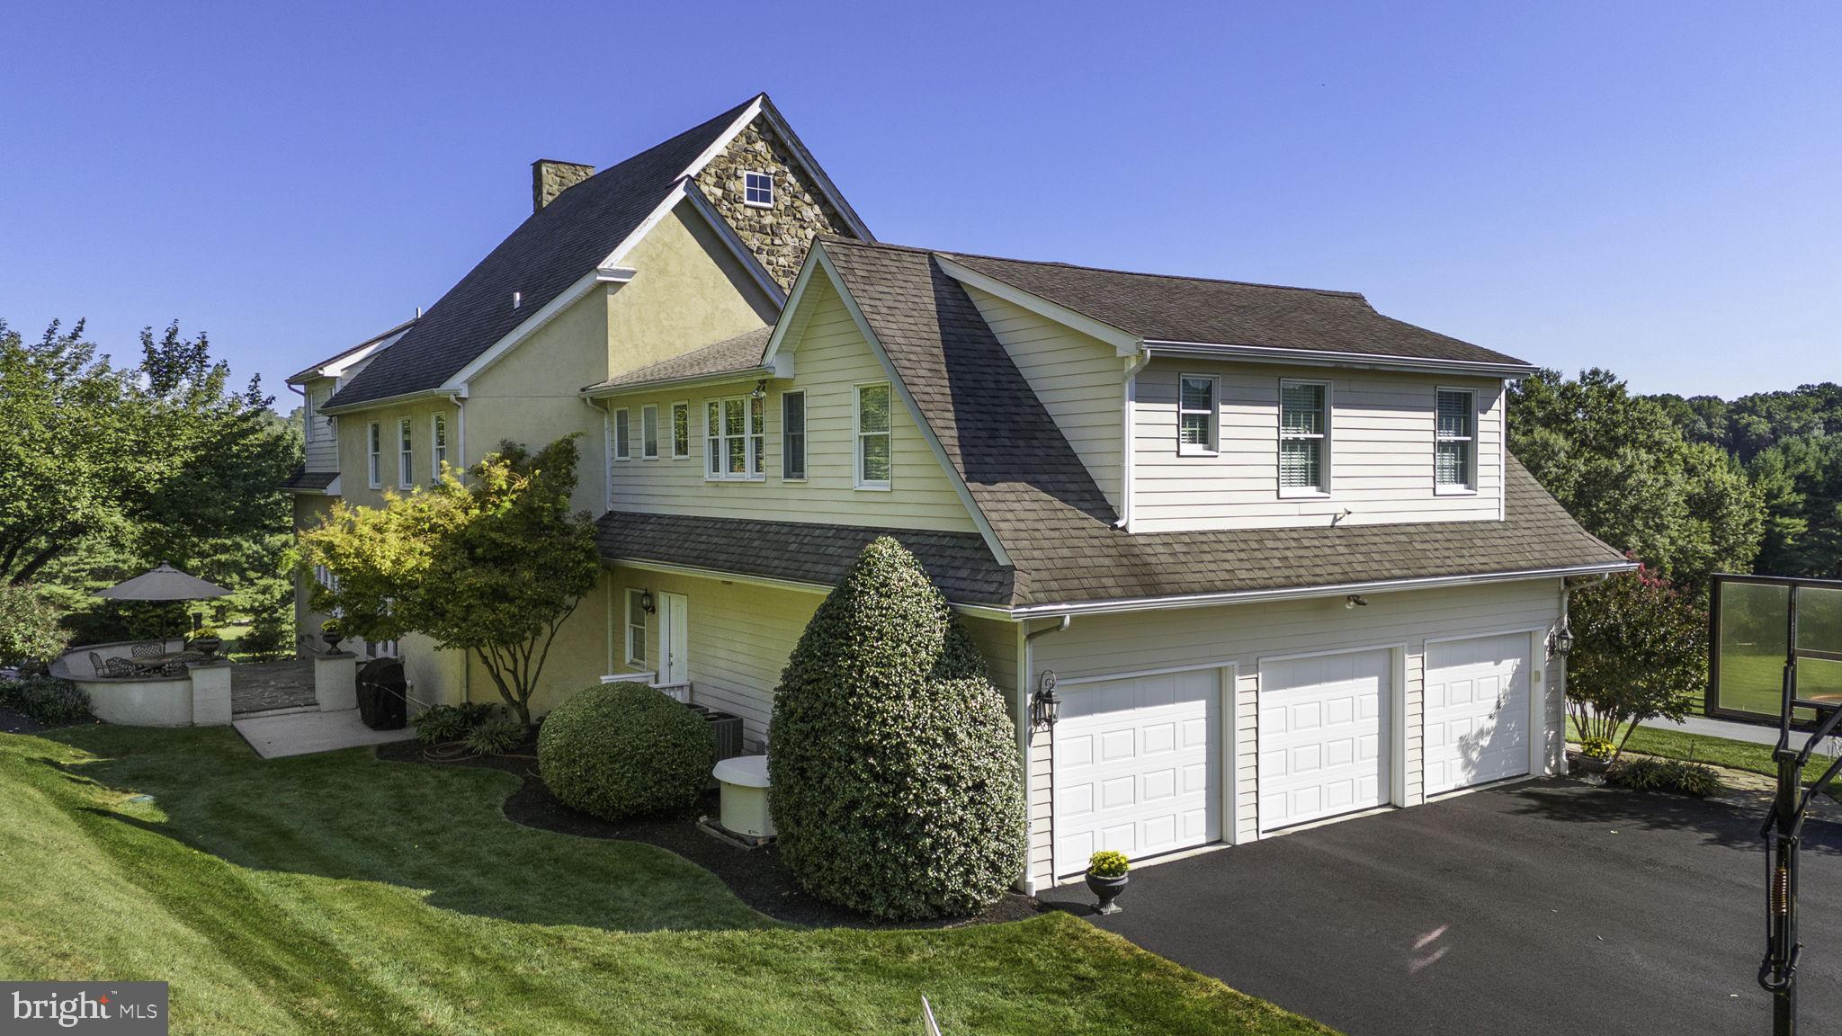
    Oversized, Garage Door Opener, Asphalt, Private, Attached

  • Patio and Porch Features

    Patio

  • Pool

    No

  • Waterfront YN

    NO

  • View

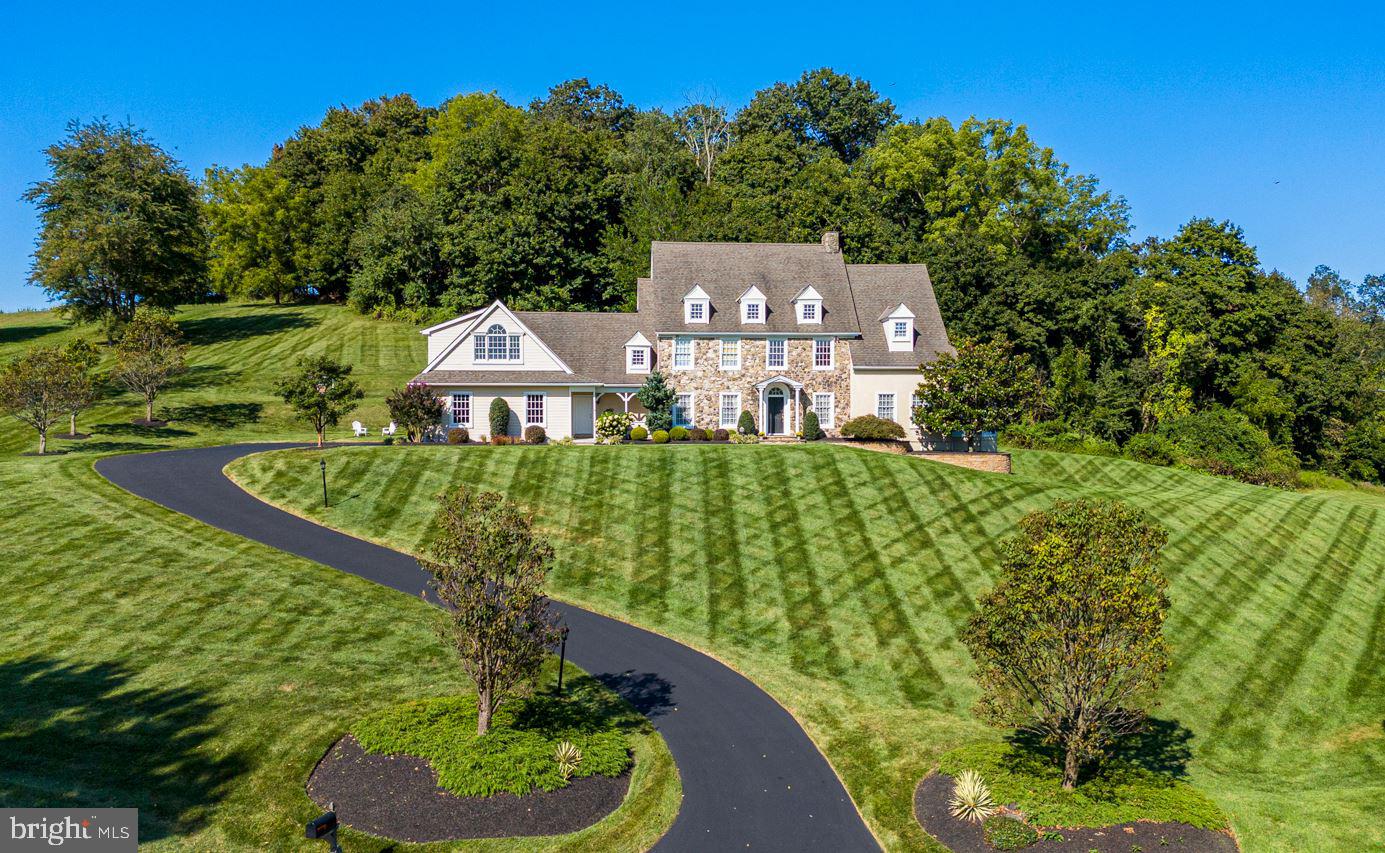
    Panoramic

Area & Lot

  • Lot Features

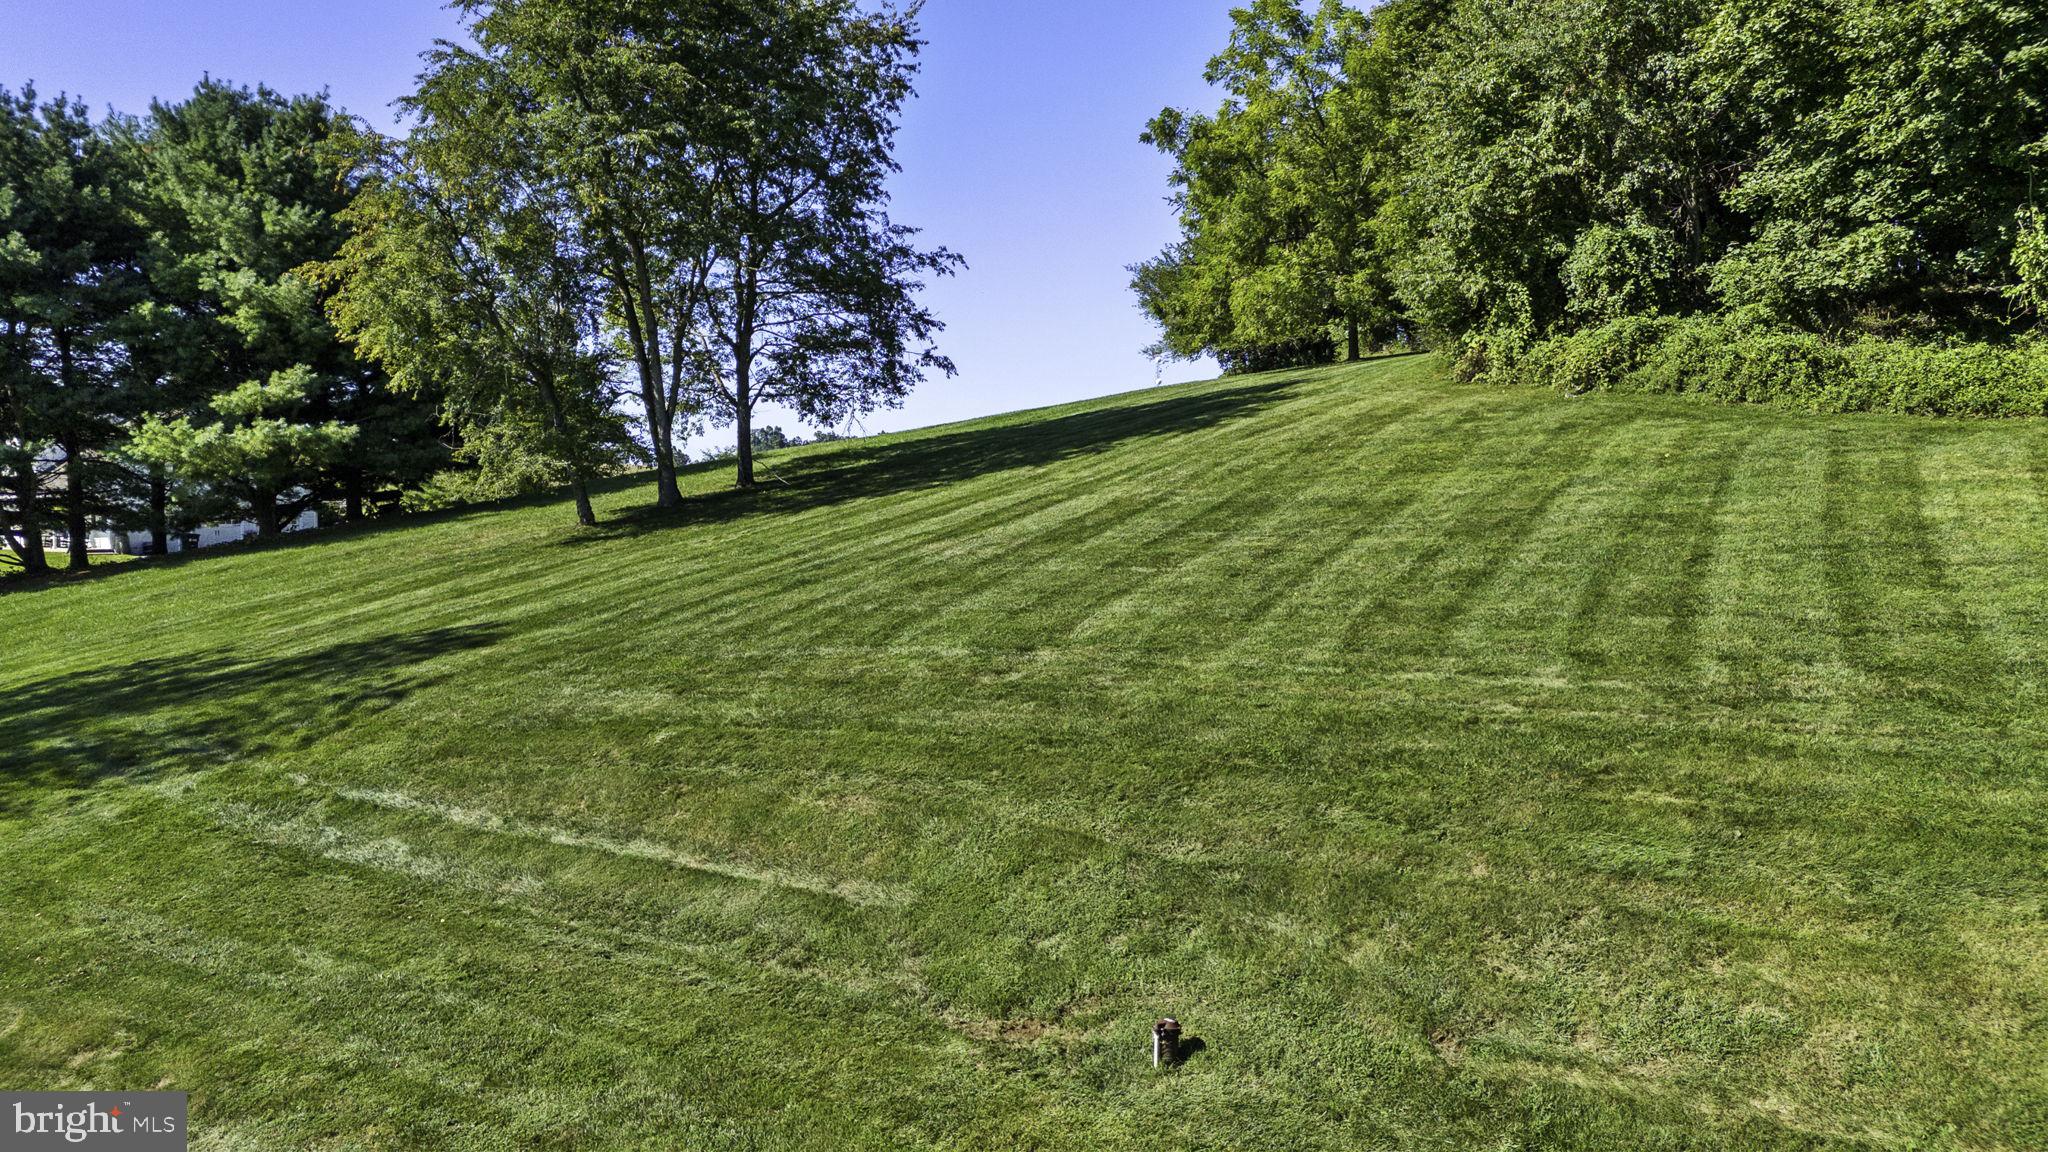
    Sloped, Front Yard, Private, Secluded

  • Lot Size(acres)

    5.05

  • Lot Size(square feet)

    219,978

  • Property Type

    Residential

  • Property Sub Type

    Single Family Residence

  • Architectural Style

    Colonial

Price

  • Sales Price

    $1,495,000
  • Tax Amount

    $15,357

  • Zoning

    Residential

  • Sq. Footage

    6,408

  • Price/SqFt

    $233

HOA

  • Association

    No

School District

  • Elementary School

    PICKERING VALLEY

  • Middle School

    LIONVILLE

  • High School

    DOWNINGTOWN HIGH SCHOOL EAST CAMPUS

Property Features

  • Stories

    3

  • New Construction

    NO

  • Foundation Details

    Concrete Perimeter

  • Senior Community YN

    NO

  • Sewer

    Septic Tank

  • Tax Lot

    0016

  • Water Source

    Well

Schedule a Showing

Showing scheduled successfully.

<
>
IN PERSON
VIA CHAT

What is 3 + 4 ?


Mortgage calculator

Estimate your monthly mortgage payment, including the principal and interest, property taxes, and HOA. Adjust the values to generate a more accurate rate.

Your payment

Principal and Interest:

$

Property taxes:

$

HOA fees:

$

Total loan payment:

$

Total interest amount:

$

Location

County

CHESTER

Elementary School

PICKERING VALLEY

Middle School

LIONVILLE

High School

DOWNINGTOWN HIGH SCHOOL EAST CAMPUS

Listing Courtesy of Theodore A Tuerk, BHHS Fox & Roach-West Chester

RealHub Information is provided exclusively for consumers' personal, non-commercial use, and it may not be used for any purpose other than to identify prospective properties consumers may be interested in purchasing. All information deemed reliable but not guaranteed and should be independently verified. All properties are subject to prior sale, change or withdrawal. RealHub website owner shall not be responsible for any typographical errors, misinformation, misprints and shall be held totally harmless.

Agent Elisesha Yingling

Salesperson, Realtor

Elisesha Yingling

Call Elisesha today to schedule a private showing.


* Listings on this website come from the FMLS IDX Compilation and may be held by brokerage firms other than the owner of this website. The listing brokerage is identified in any listing details. Information is deemed reliable but is not guaranteed. If you believe any FMLS listing contains material that infringes your copyrighted work please review our DMCA policy and learn how to submit a takedown request.© 2024 FMLS.
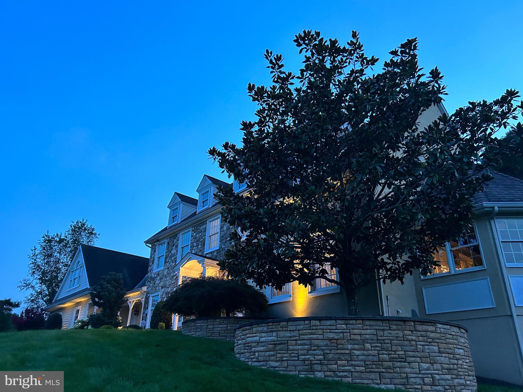
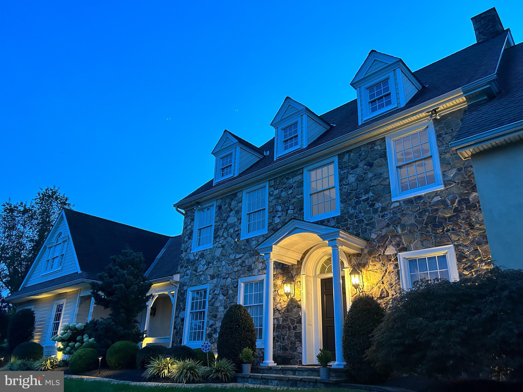
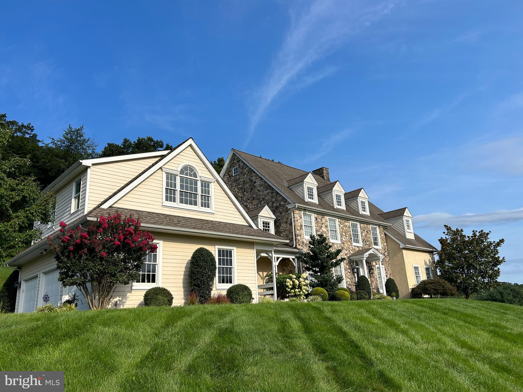
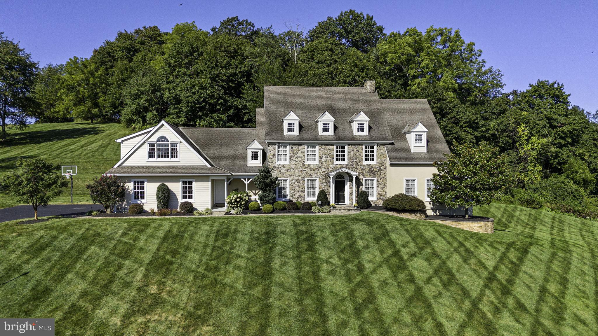
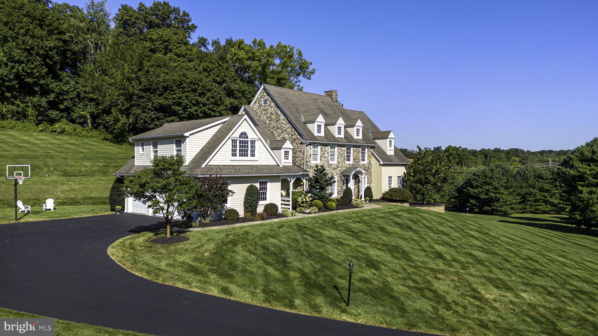
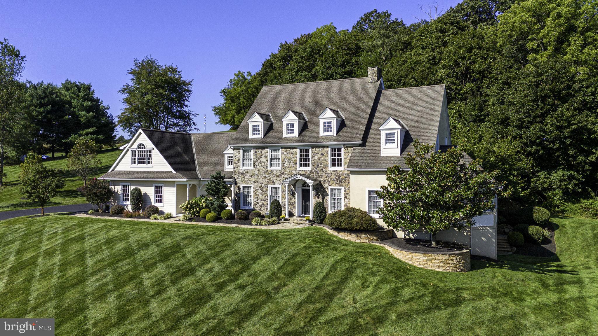
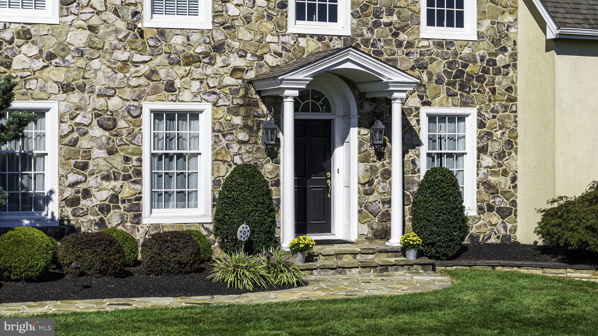
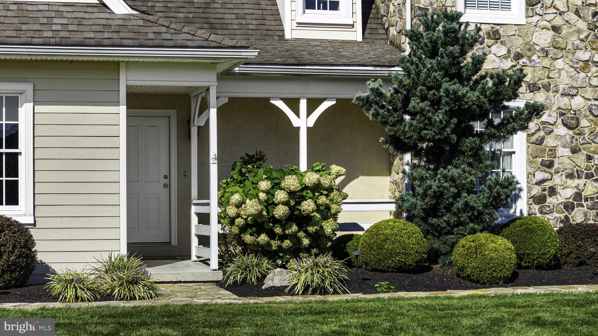
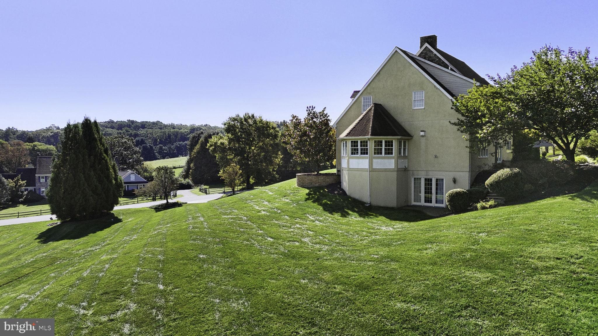
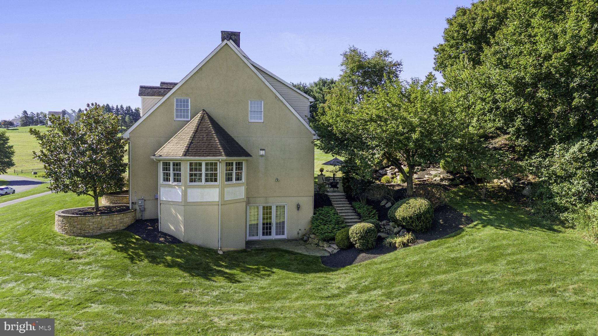
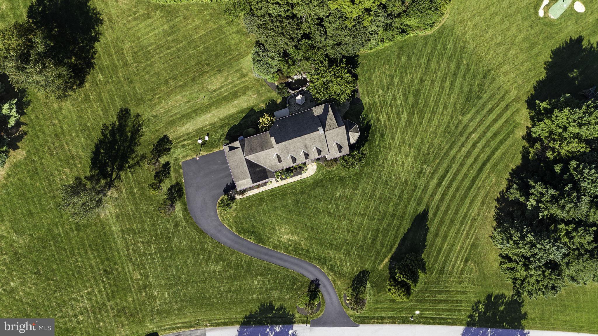
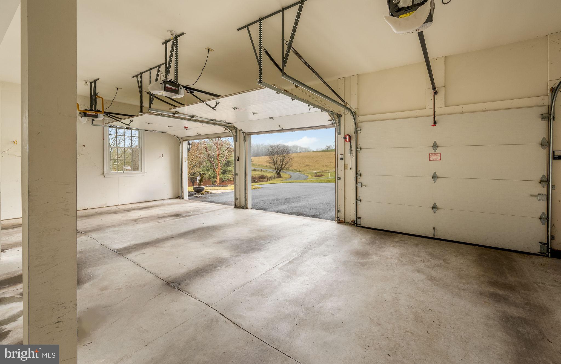
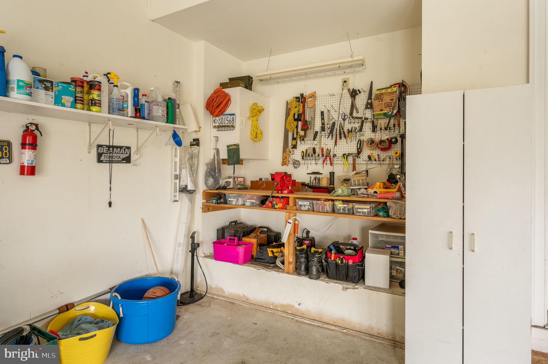
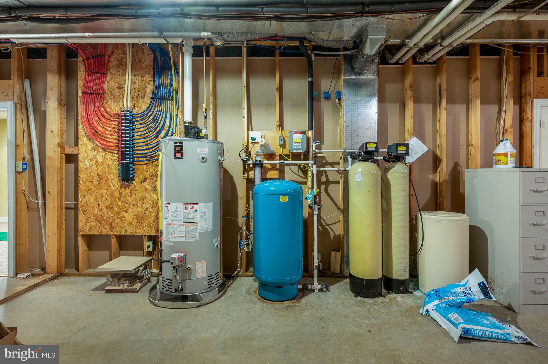
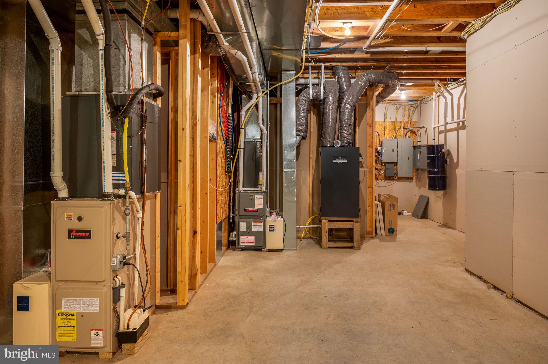
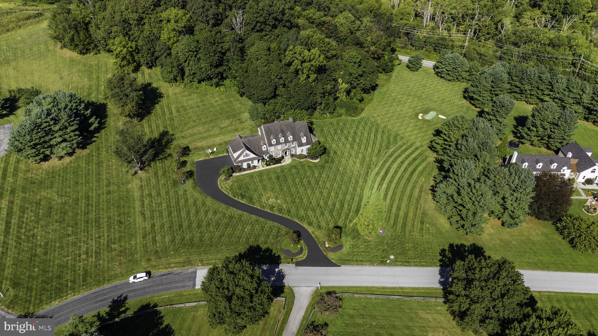
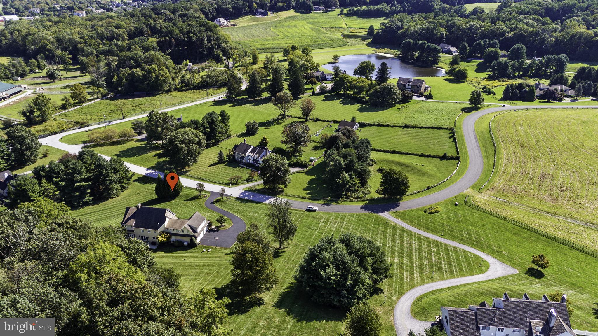
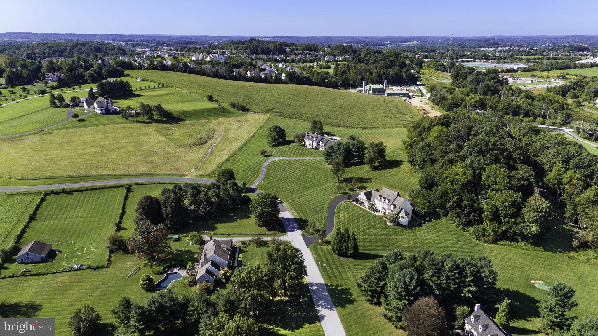
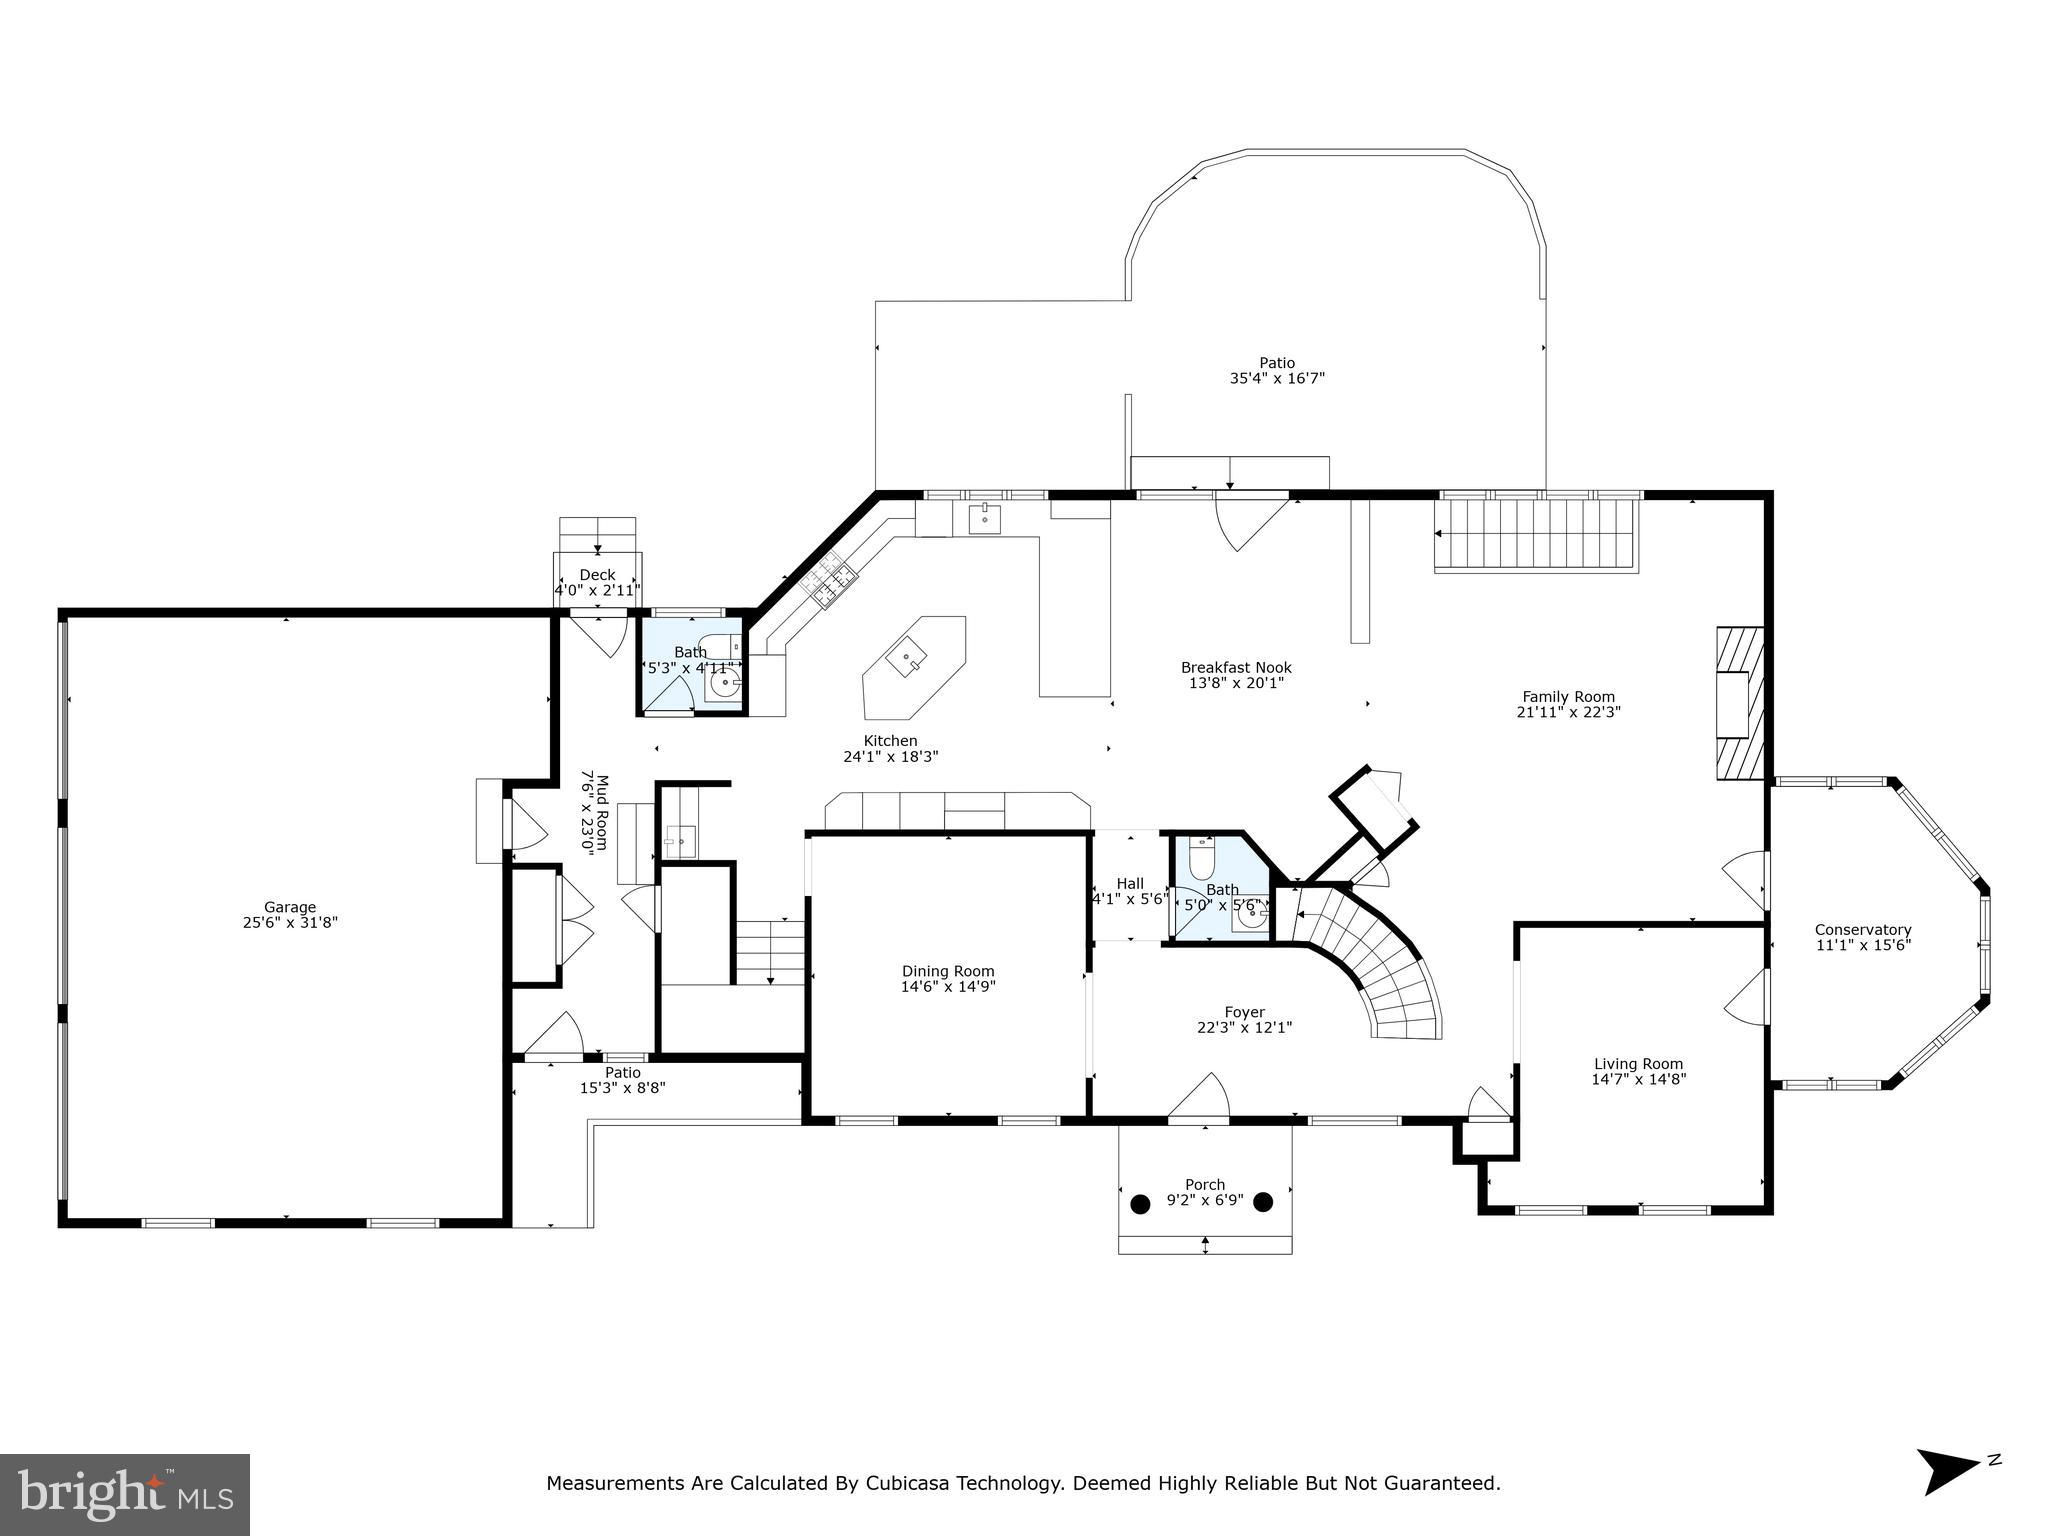
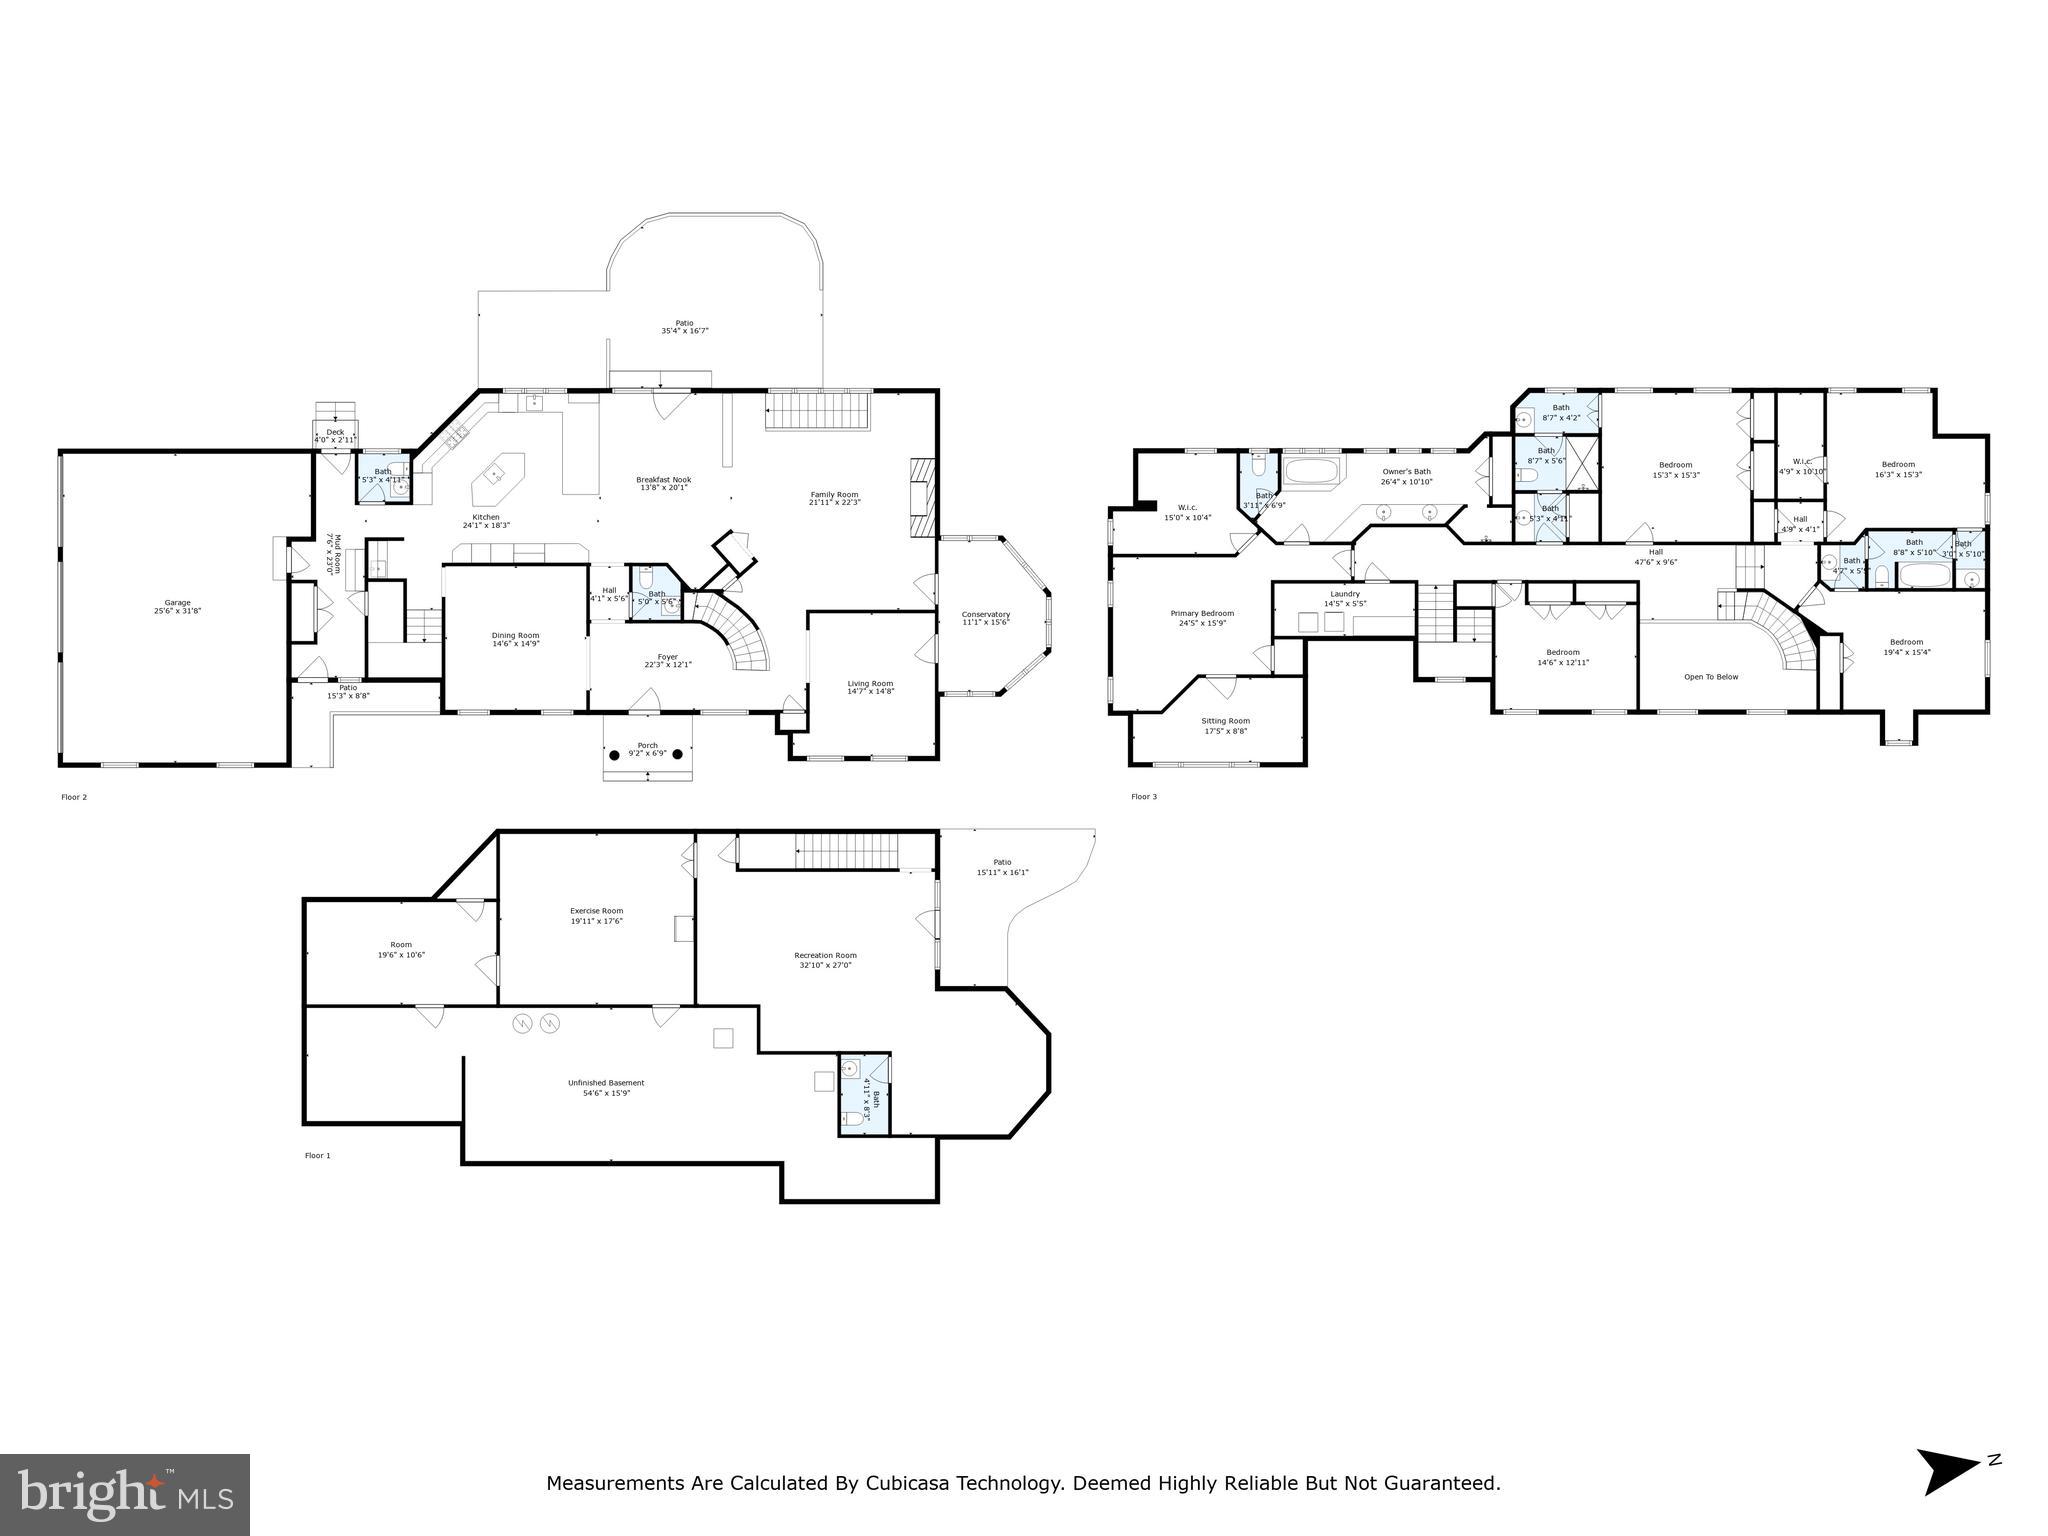
Nestled in the heart of beautiful and historic Chester Springs, this exquisite custom-built center hall colonial home offers elegance, spacious comfort, and timeless appeal on a professionally landscaped 5+ acre lot in the Cotswold Estates subdivision. No detail was overlooked with this remarkable property built in 2003, featuring extensive energy and water saving features. This beautiful and environmentally friendly and efficient home features 5 full bedrooms with 3 full and 3 half baths, a 3-car oversized garage with openers, an automatic backup generator, and over 6400 sqft of total living space located inside the award-winning Downingtown Area School District and the esteemed STEM Academy.  
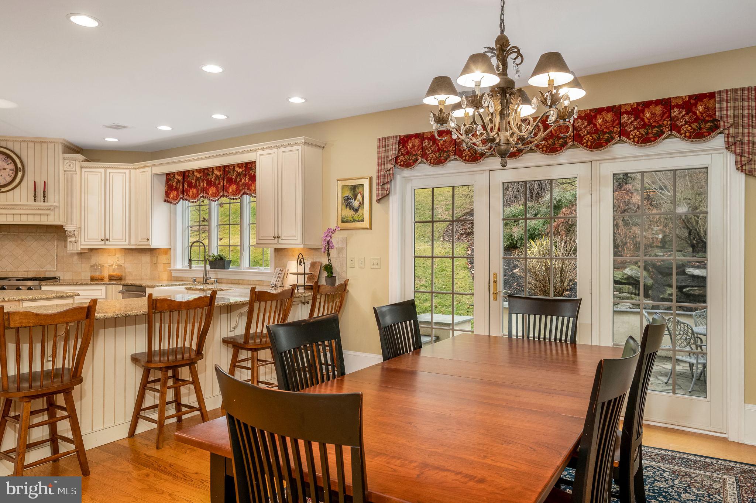
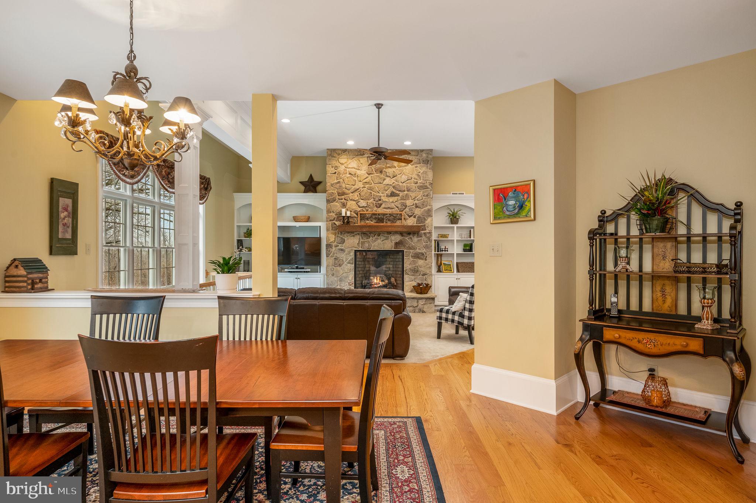
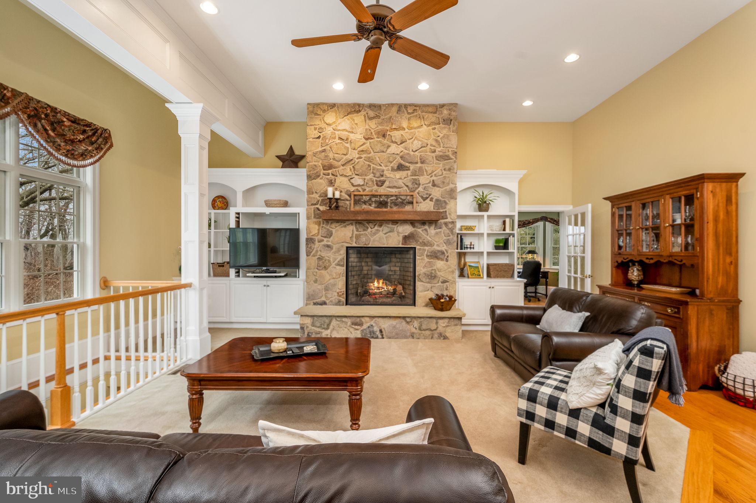
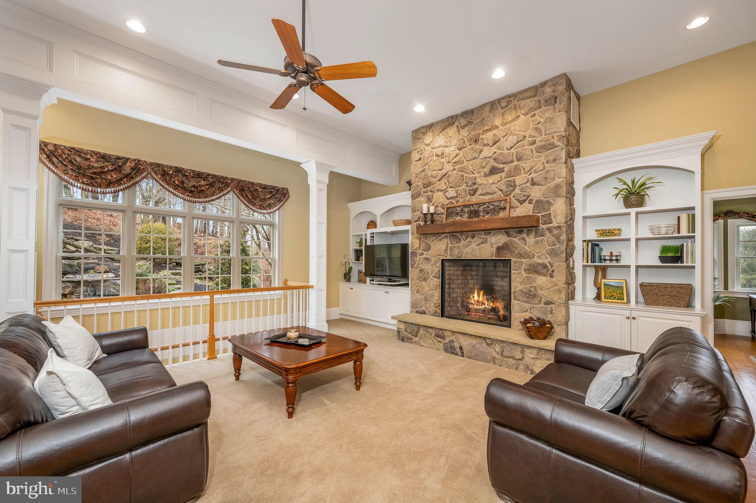
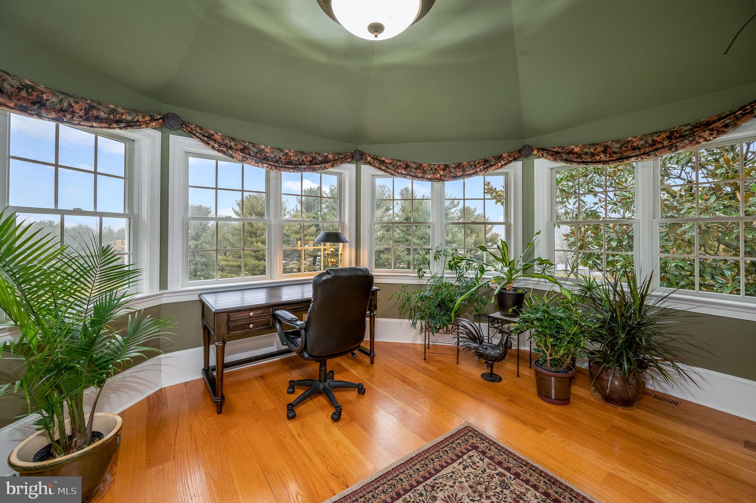
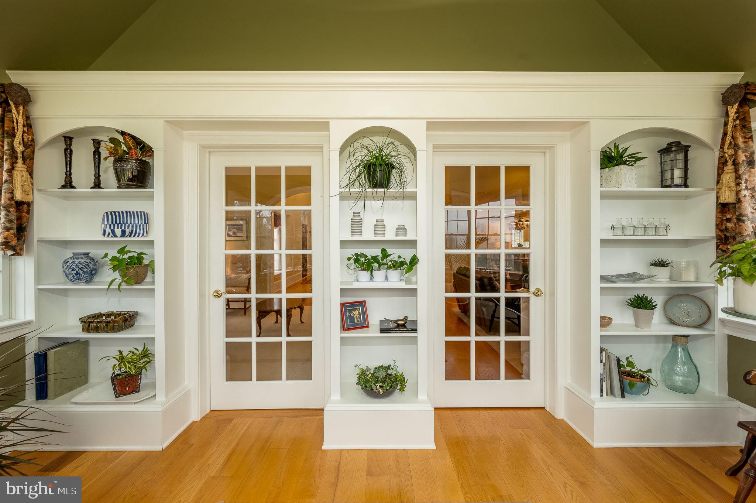
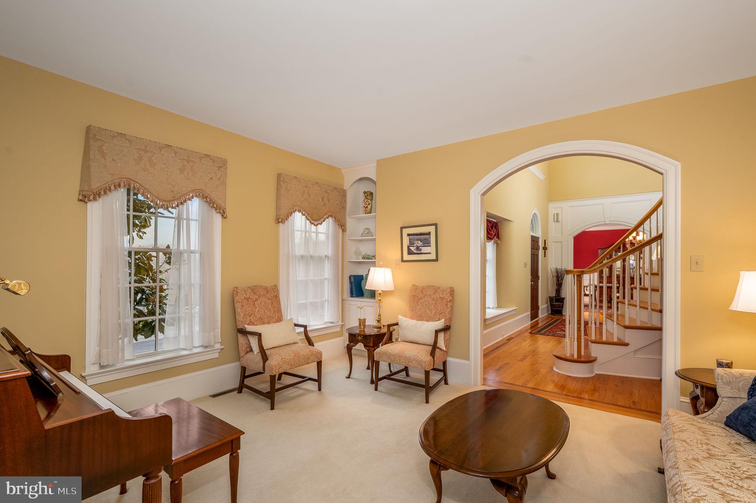
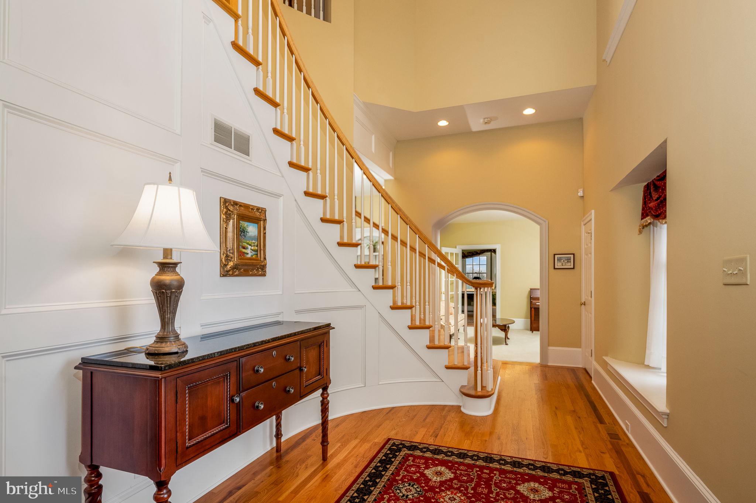
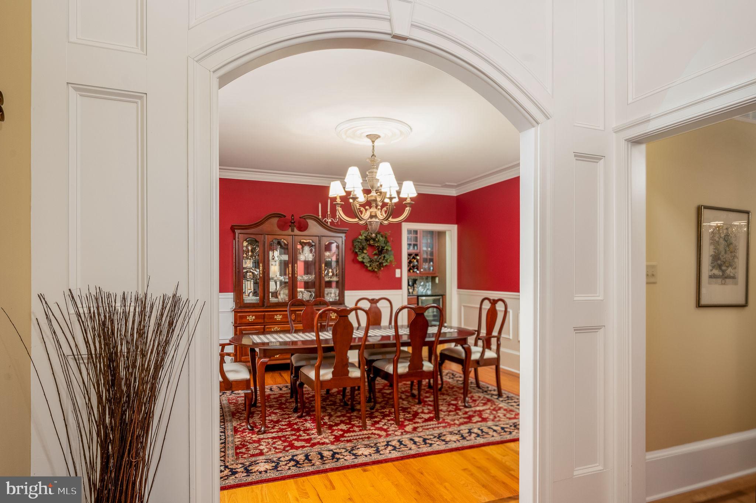
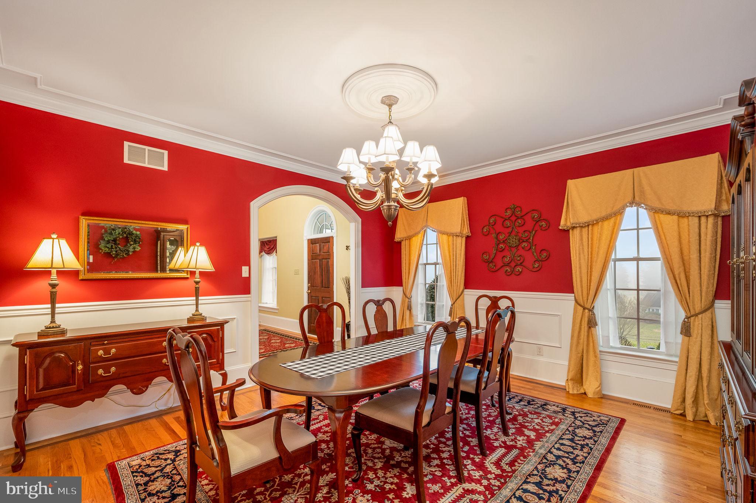
Walk up the natural stone front walkway with professionally installed low voltage uplighting to the main entrance.  As you enter the home, you will be immediately impressed by the center hall foyer with two story entry and a beautiful, curved white oak stairway.   The main floor boasts 10 to 12’ ceilings, random width oak plank flooring with walnut inlays, and an open concept gourmet kitchen with dining area.  The family room has numerous built-in shelves and cabinets, and a stone, direct vent gas fireplace with reclaimed wood beam mantle.  The main floor also has formal dining and living rooms, and a conservatory/office area with a vaulted ceiling and wrap-around windows for a panoramic view of the property.
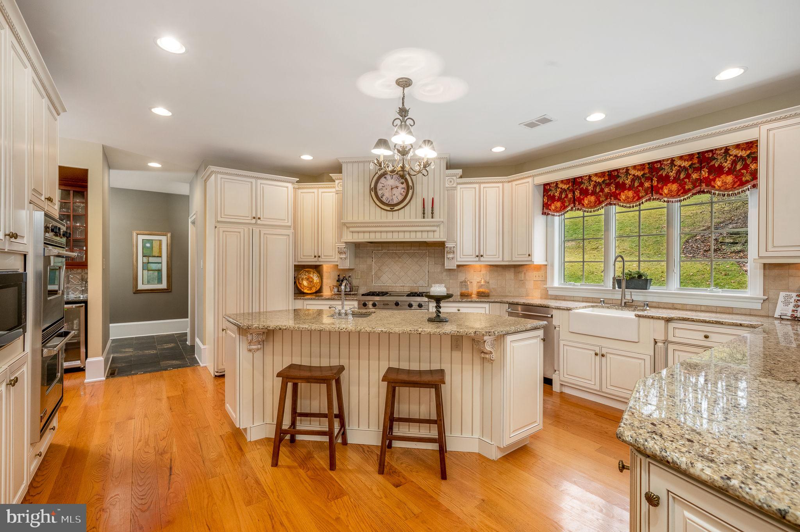
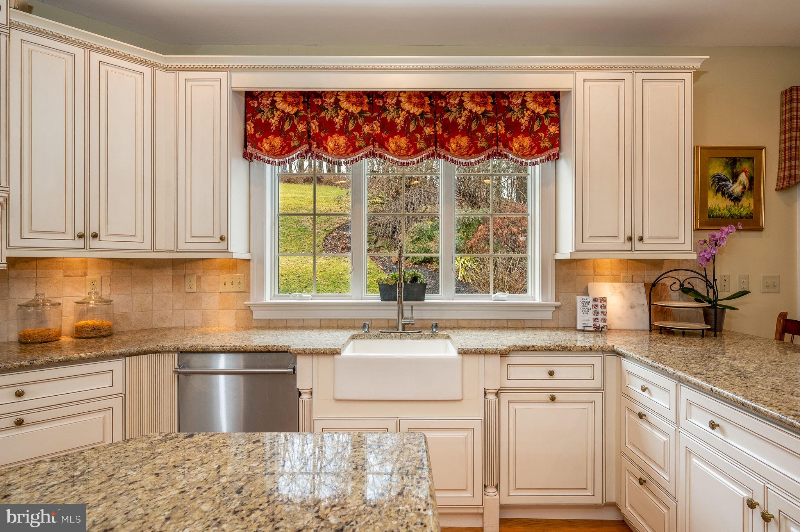
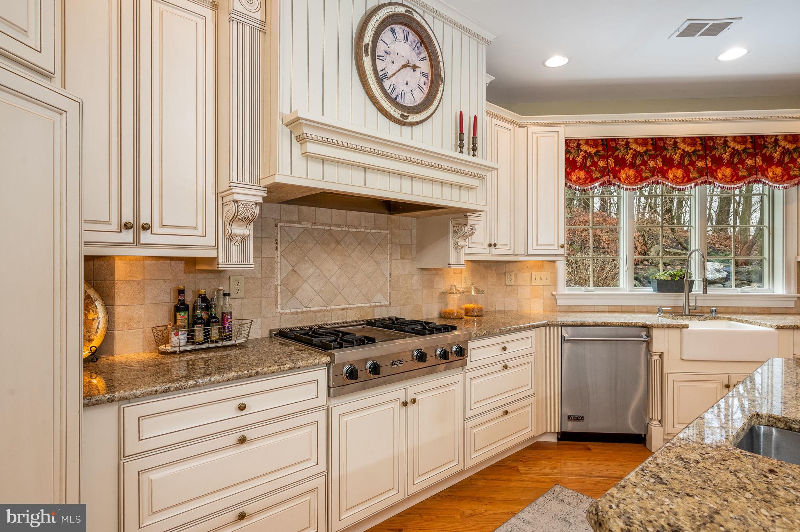
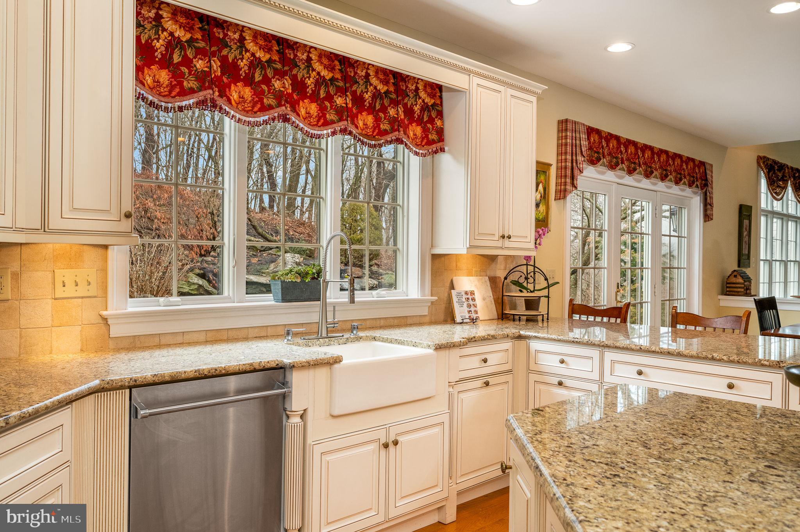
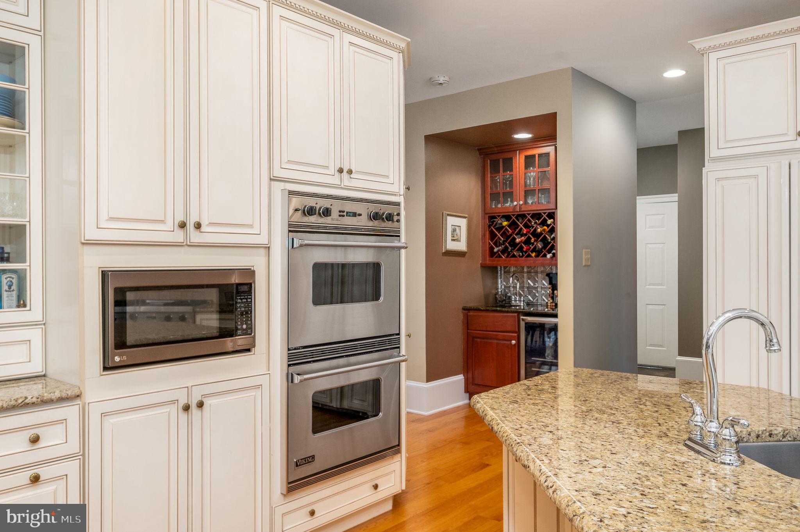
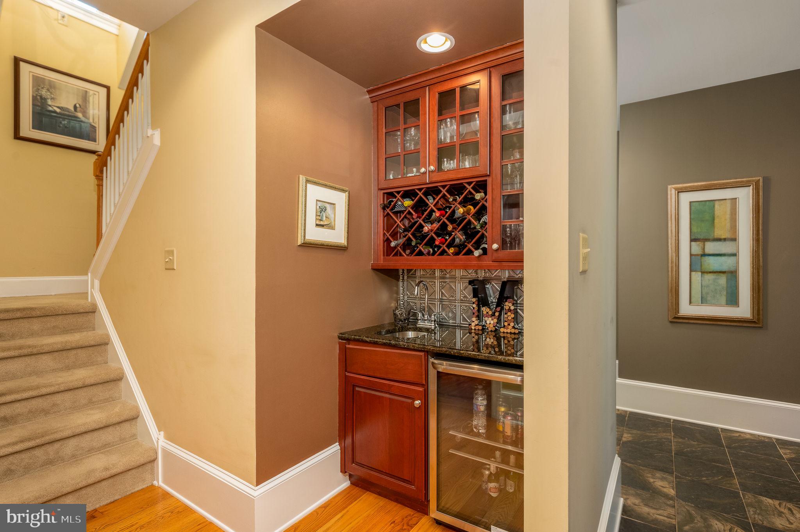
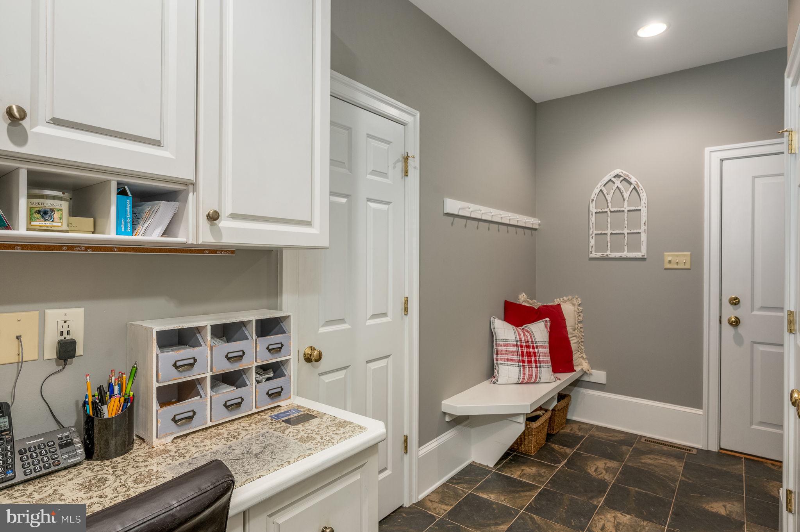
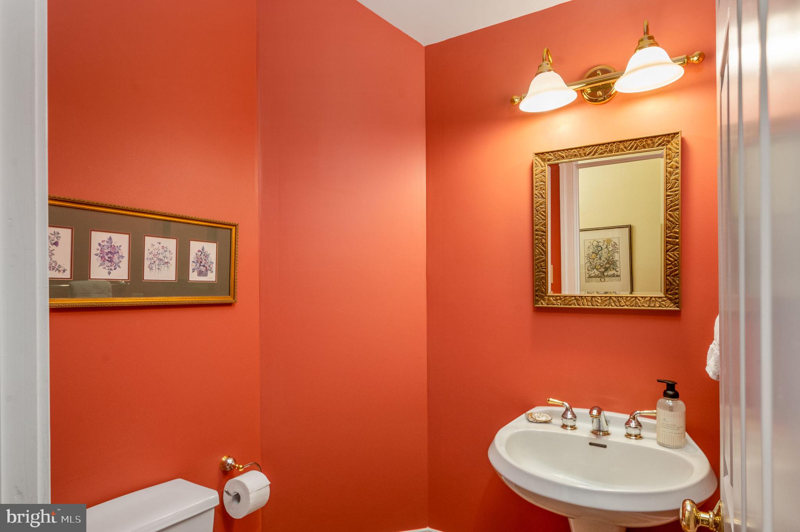
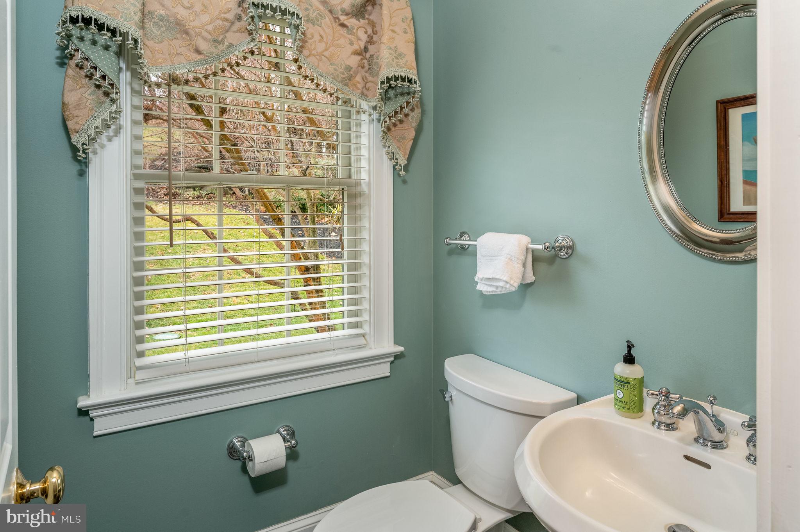
The gourmet kitchen has a Viking 4-burner LP range with griddle, Viking double ovens, Viking dishwasher, GE refrigerator/freezer with door panels to match the Century Custom kitchen cabinets, GE Built-in microwave oven, large granite countertops, Island with sink and cabinets, breakfast bar, and wet bar with sink and 24 bottle wine rack. Off the kitchen there is a powder room and mudroom with slate floors, a built-in desk/message center, built-in bench and coat hooks, and doors to the outside and garage. There is a second powder room on the first floor adjoining the foyer.
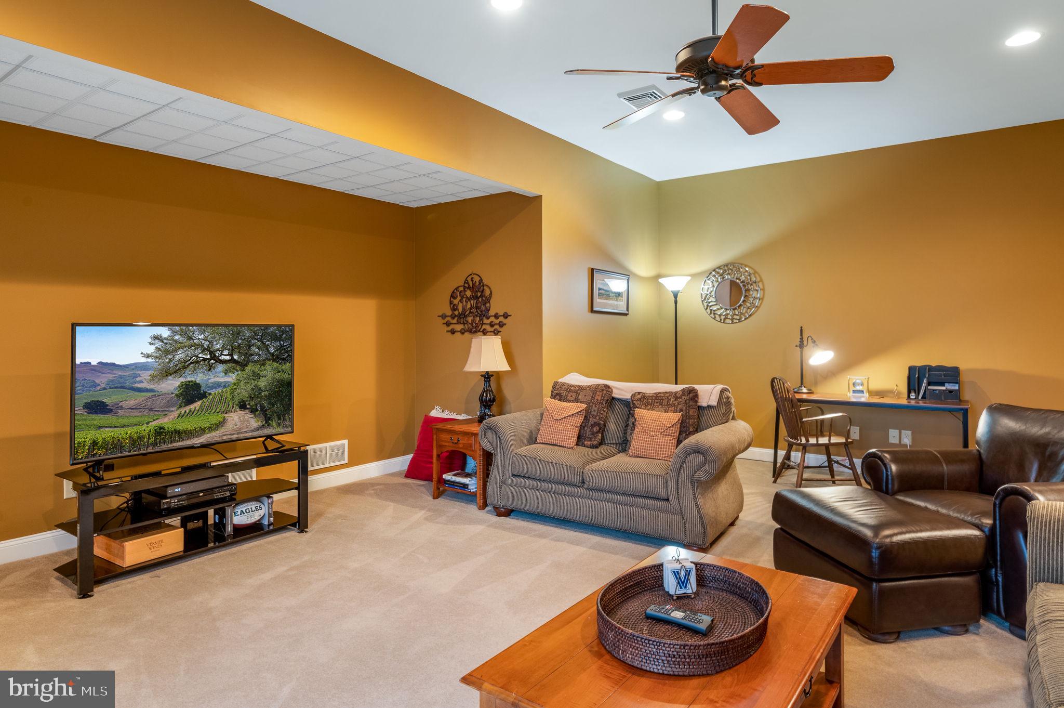
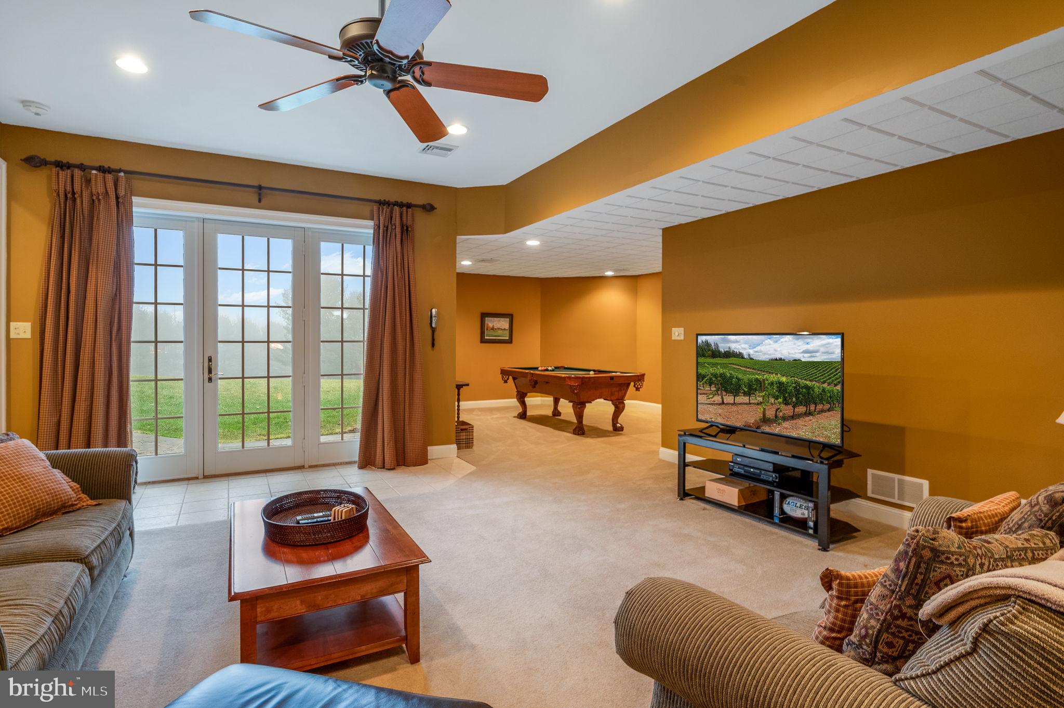
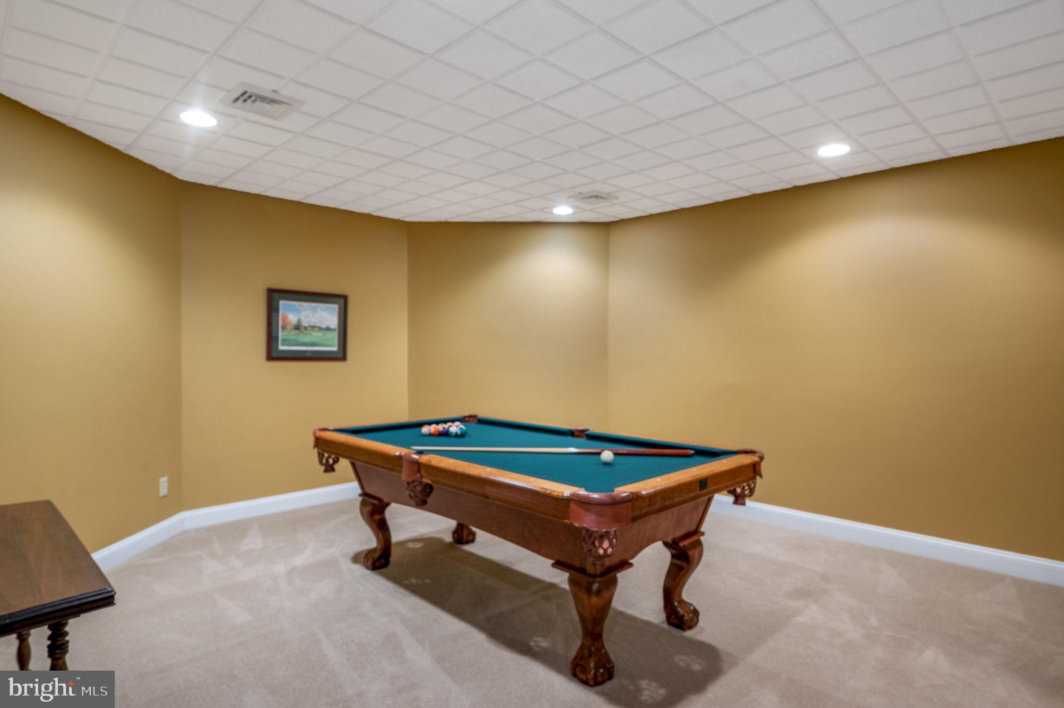
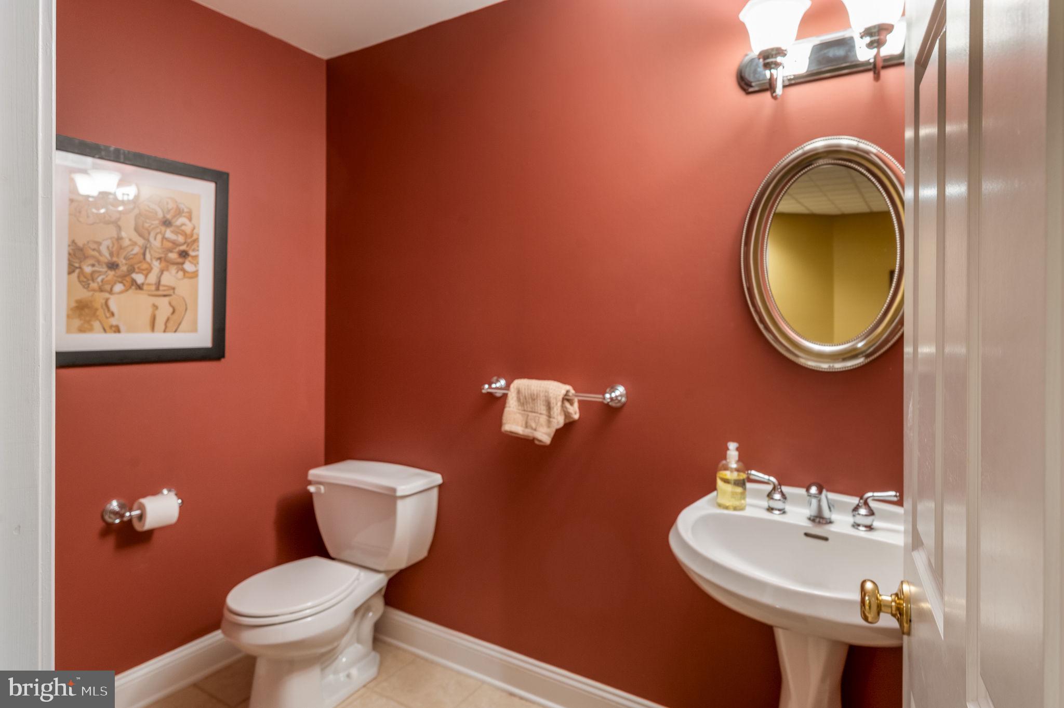
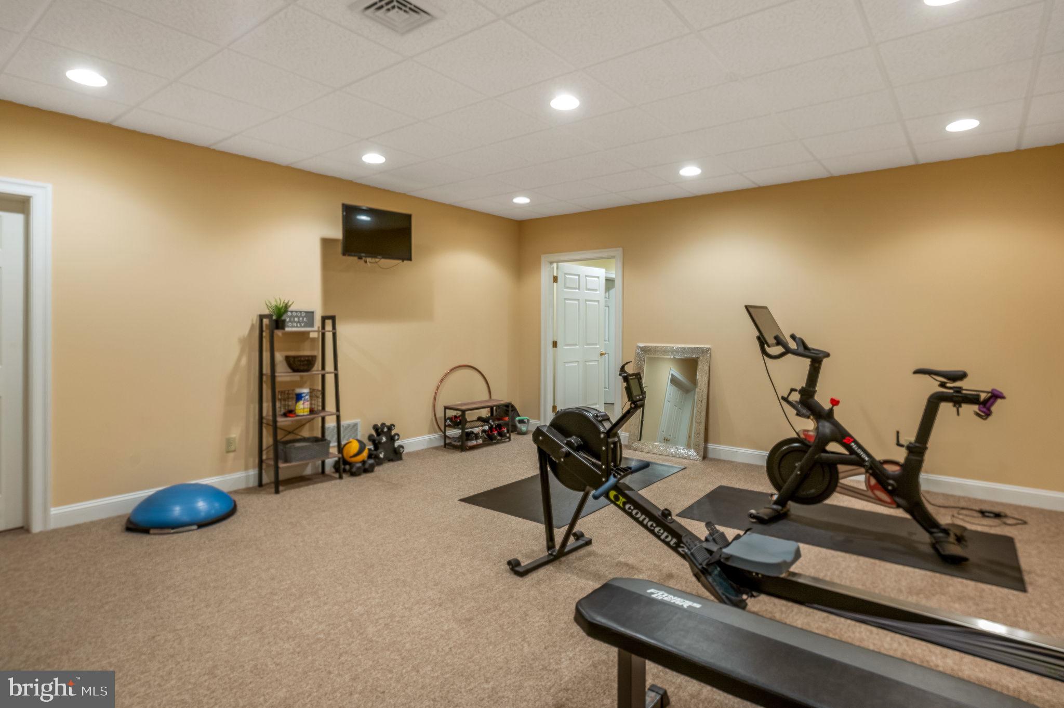
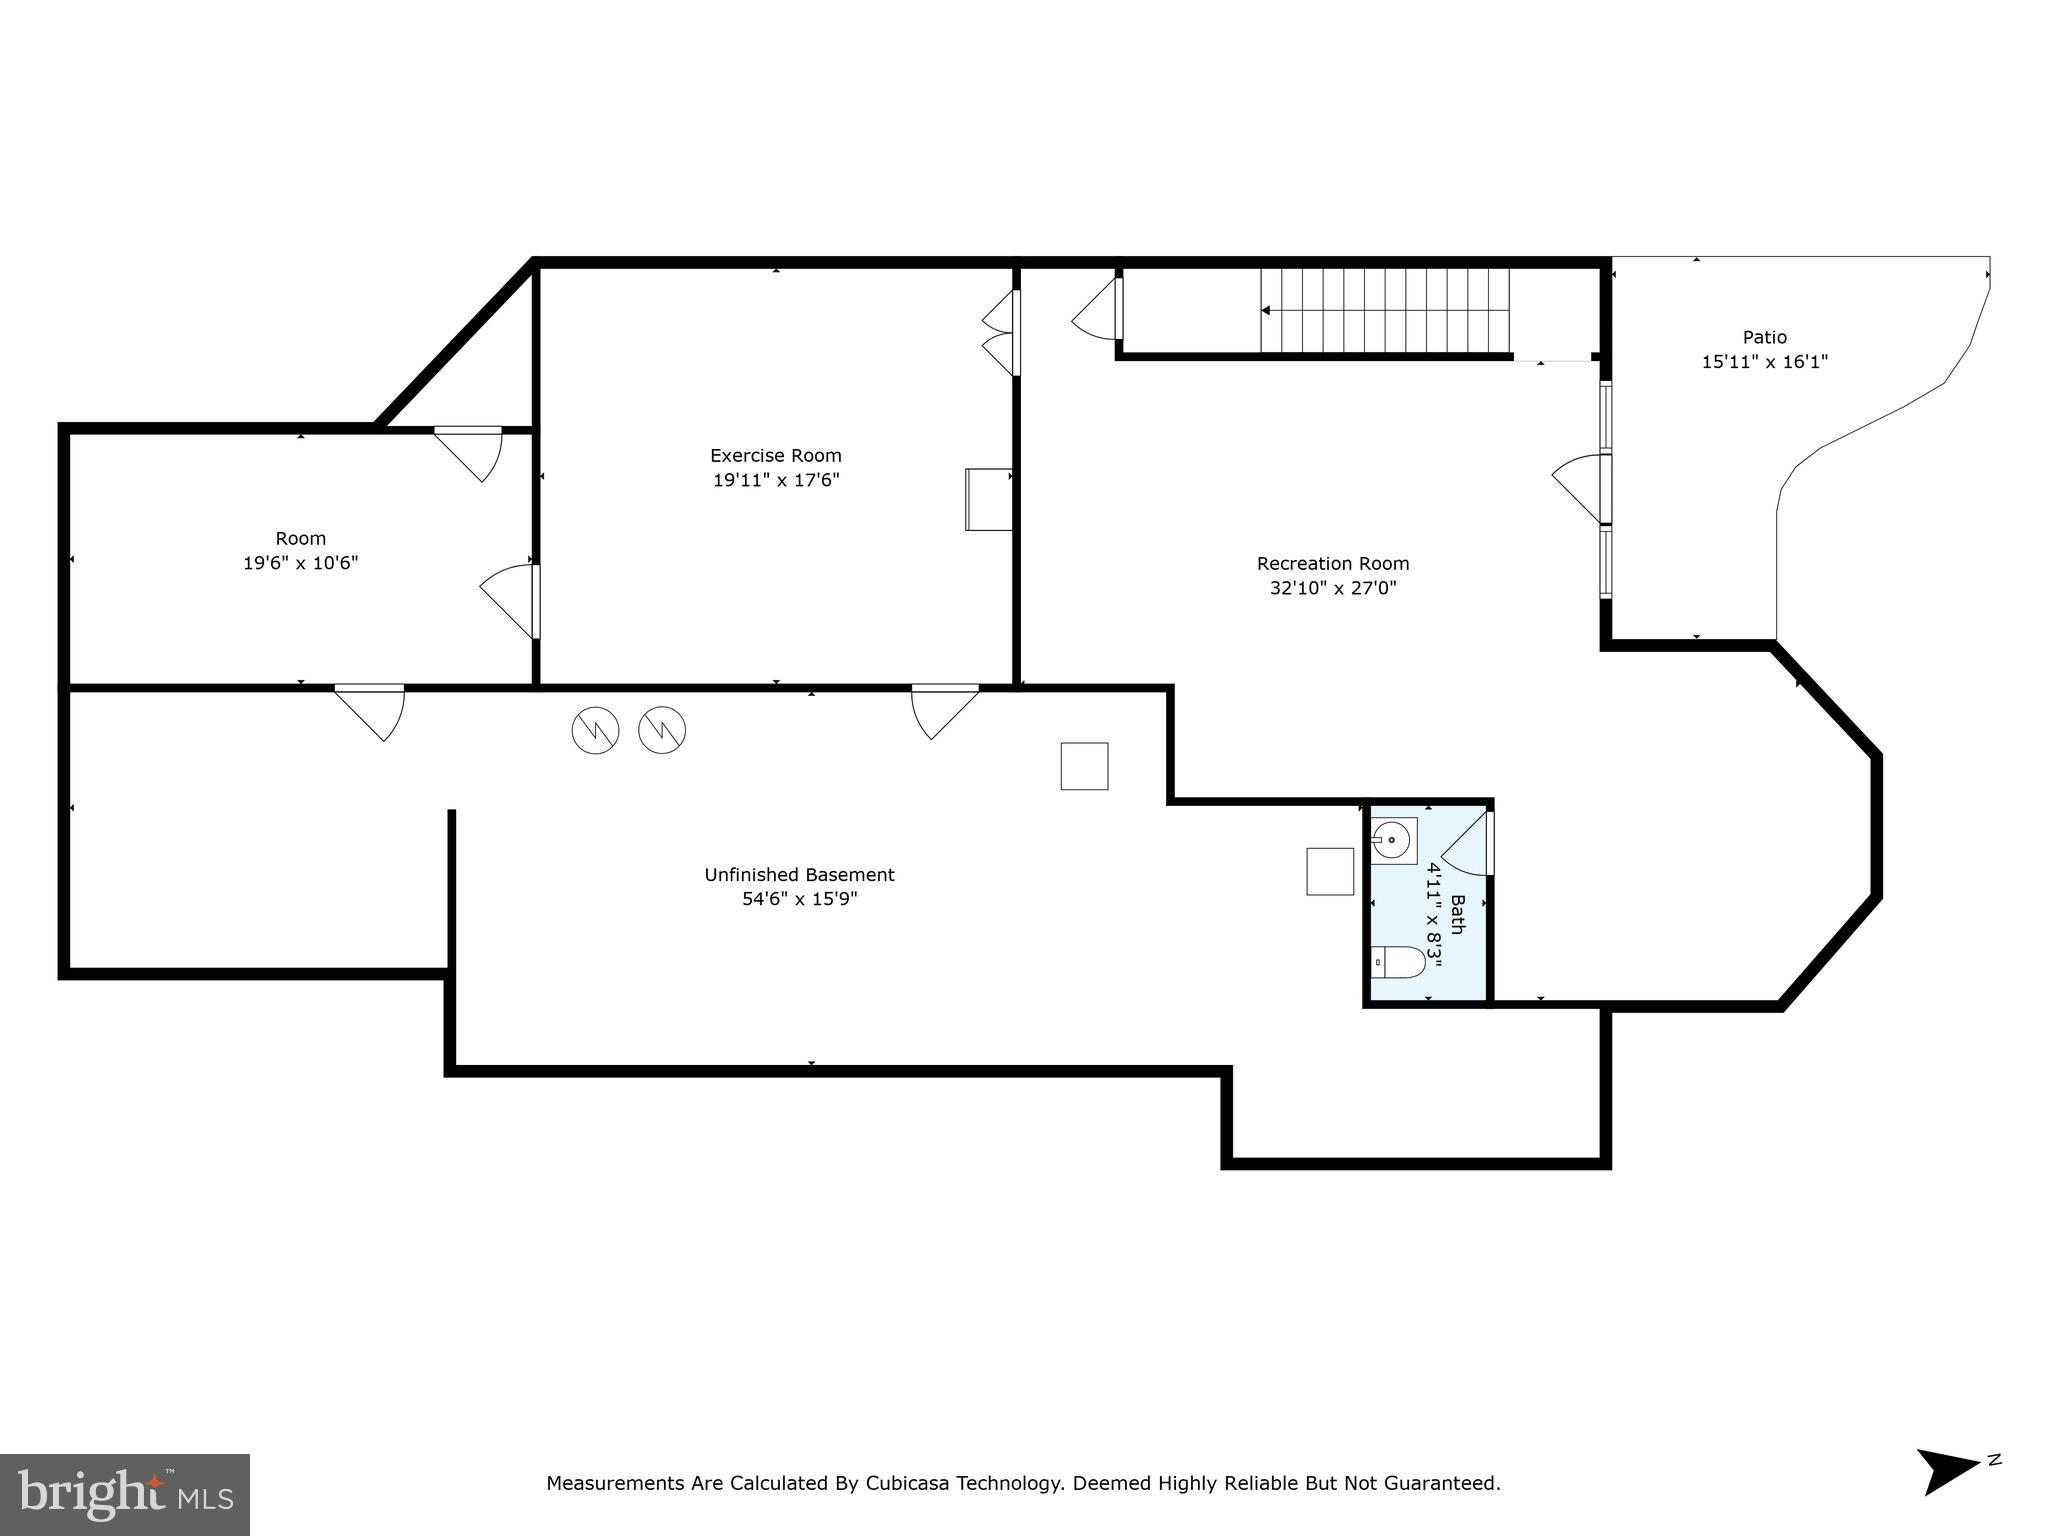
From the family room there is a back carpeted stairway to the finished walkout basement with 10 ft ceilings and a rec room, large half bath, negotiable pool table, exercise area, den, craft room, and large utility/storage spaces.
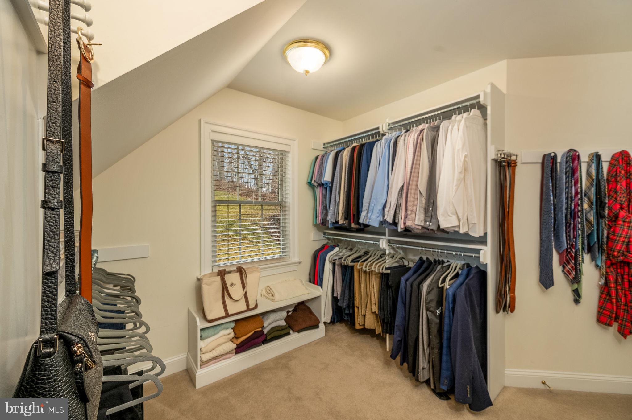
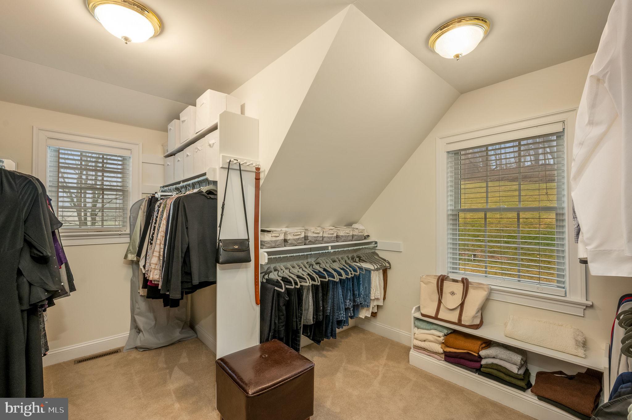
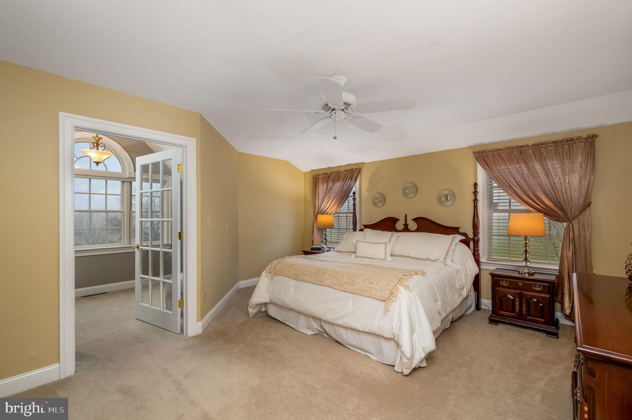
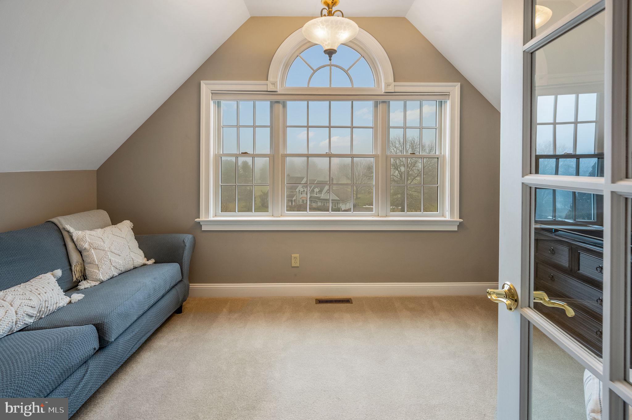
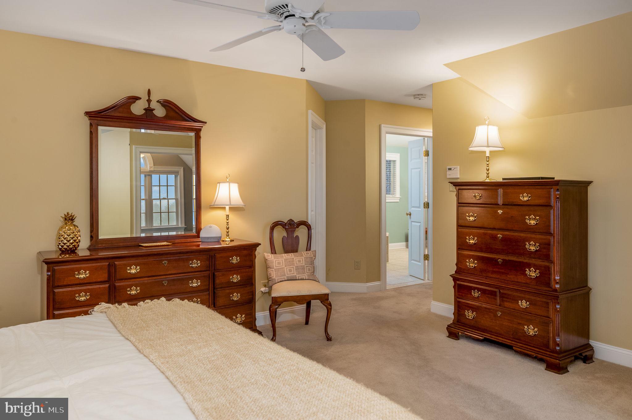
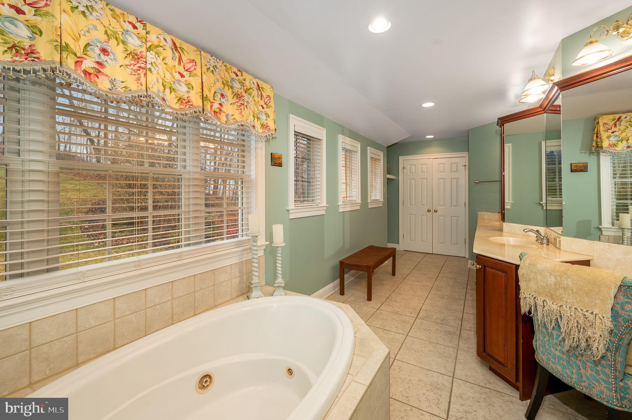
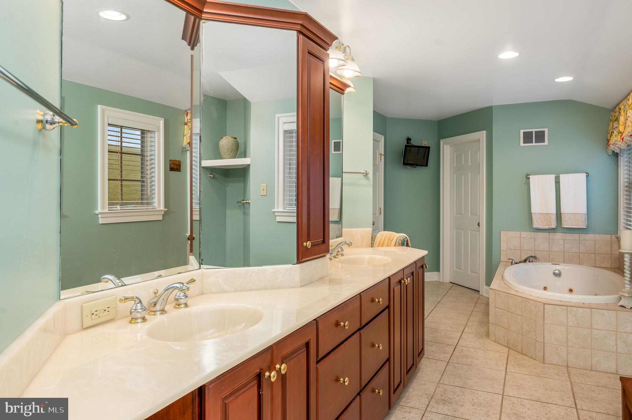
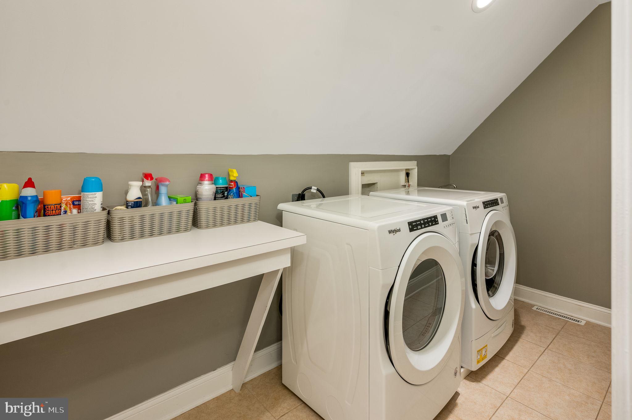
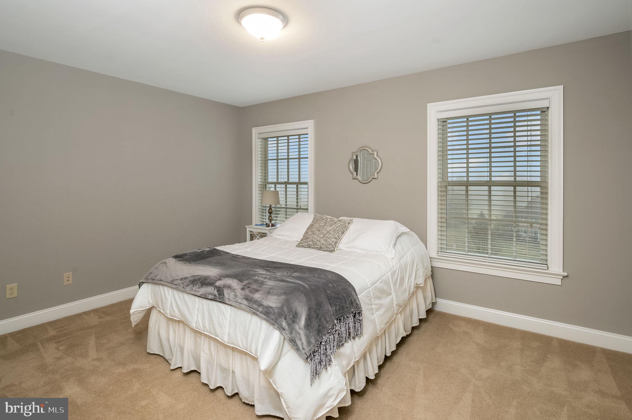
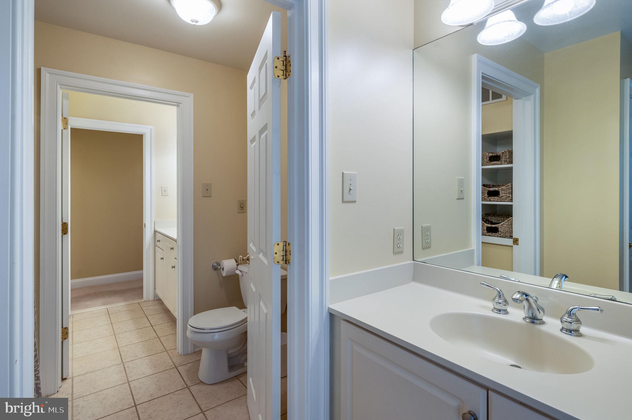
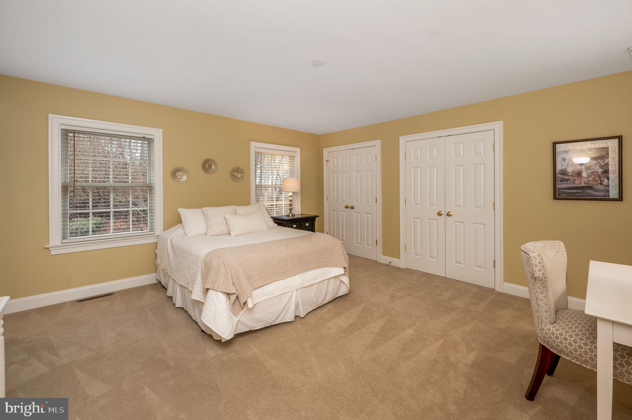
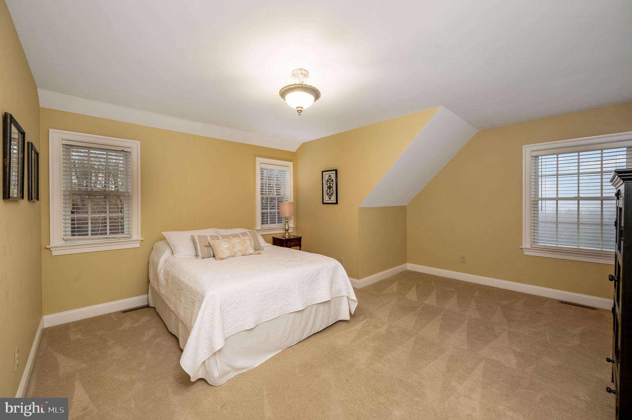
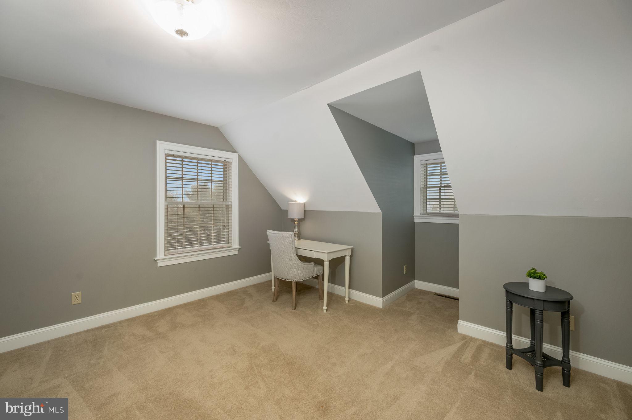
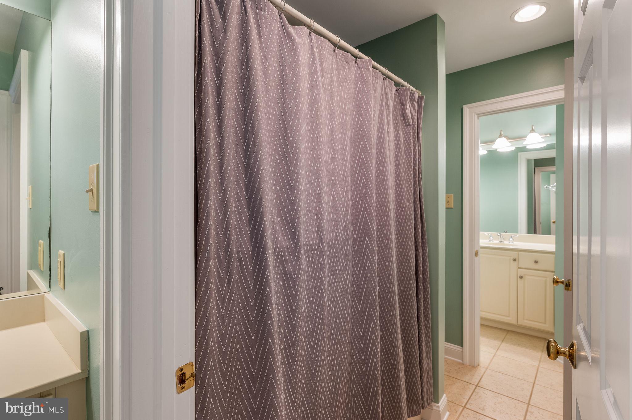
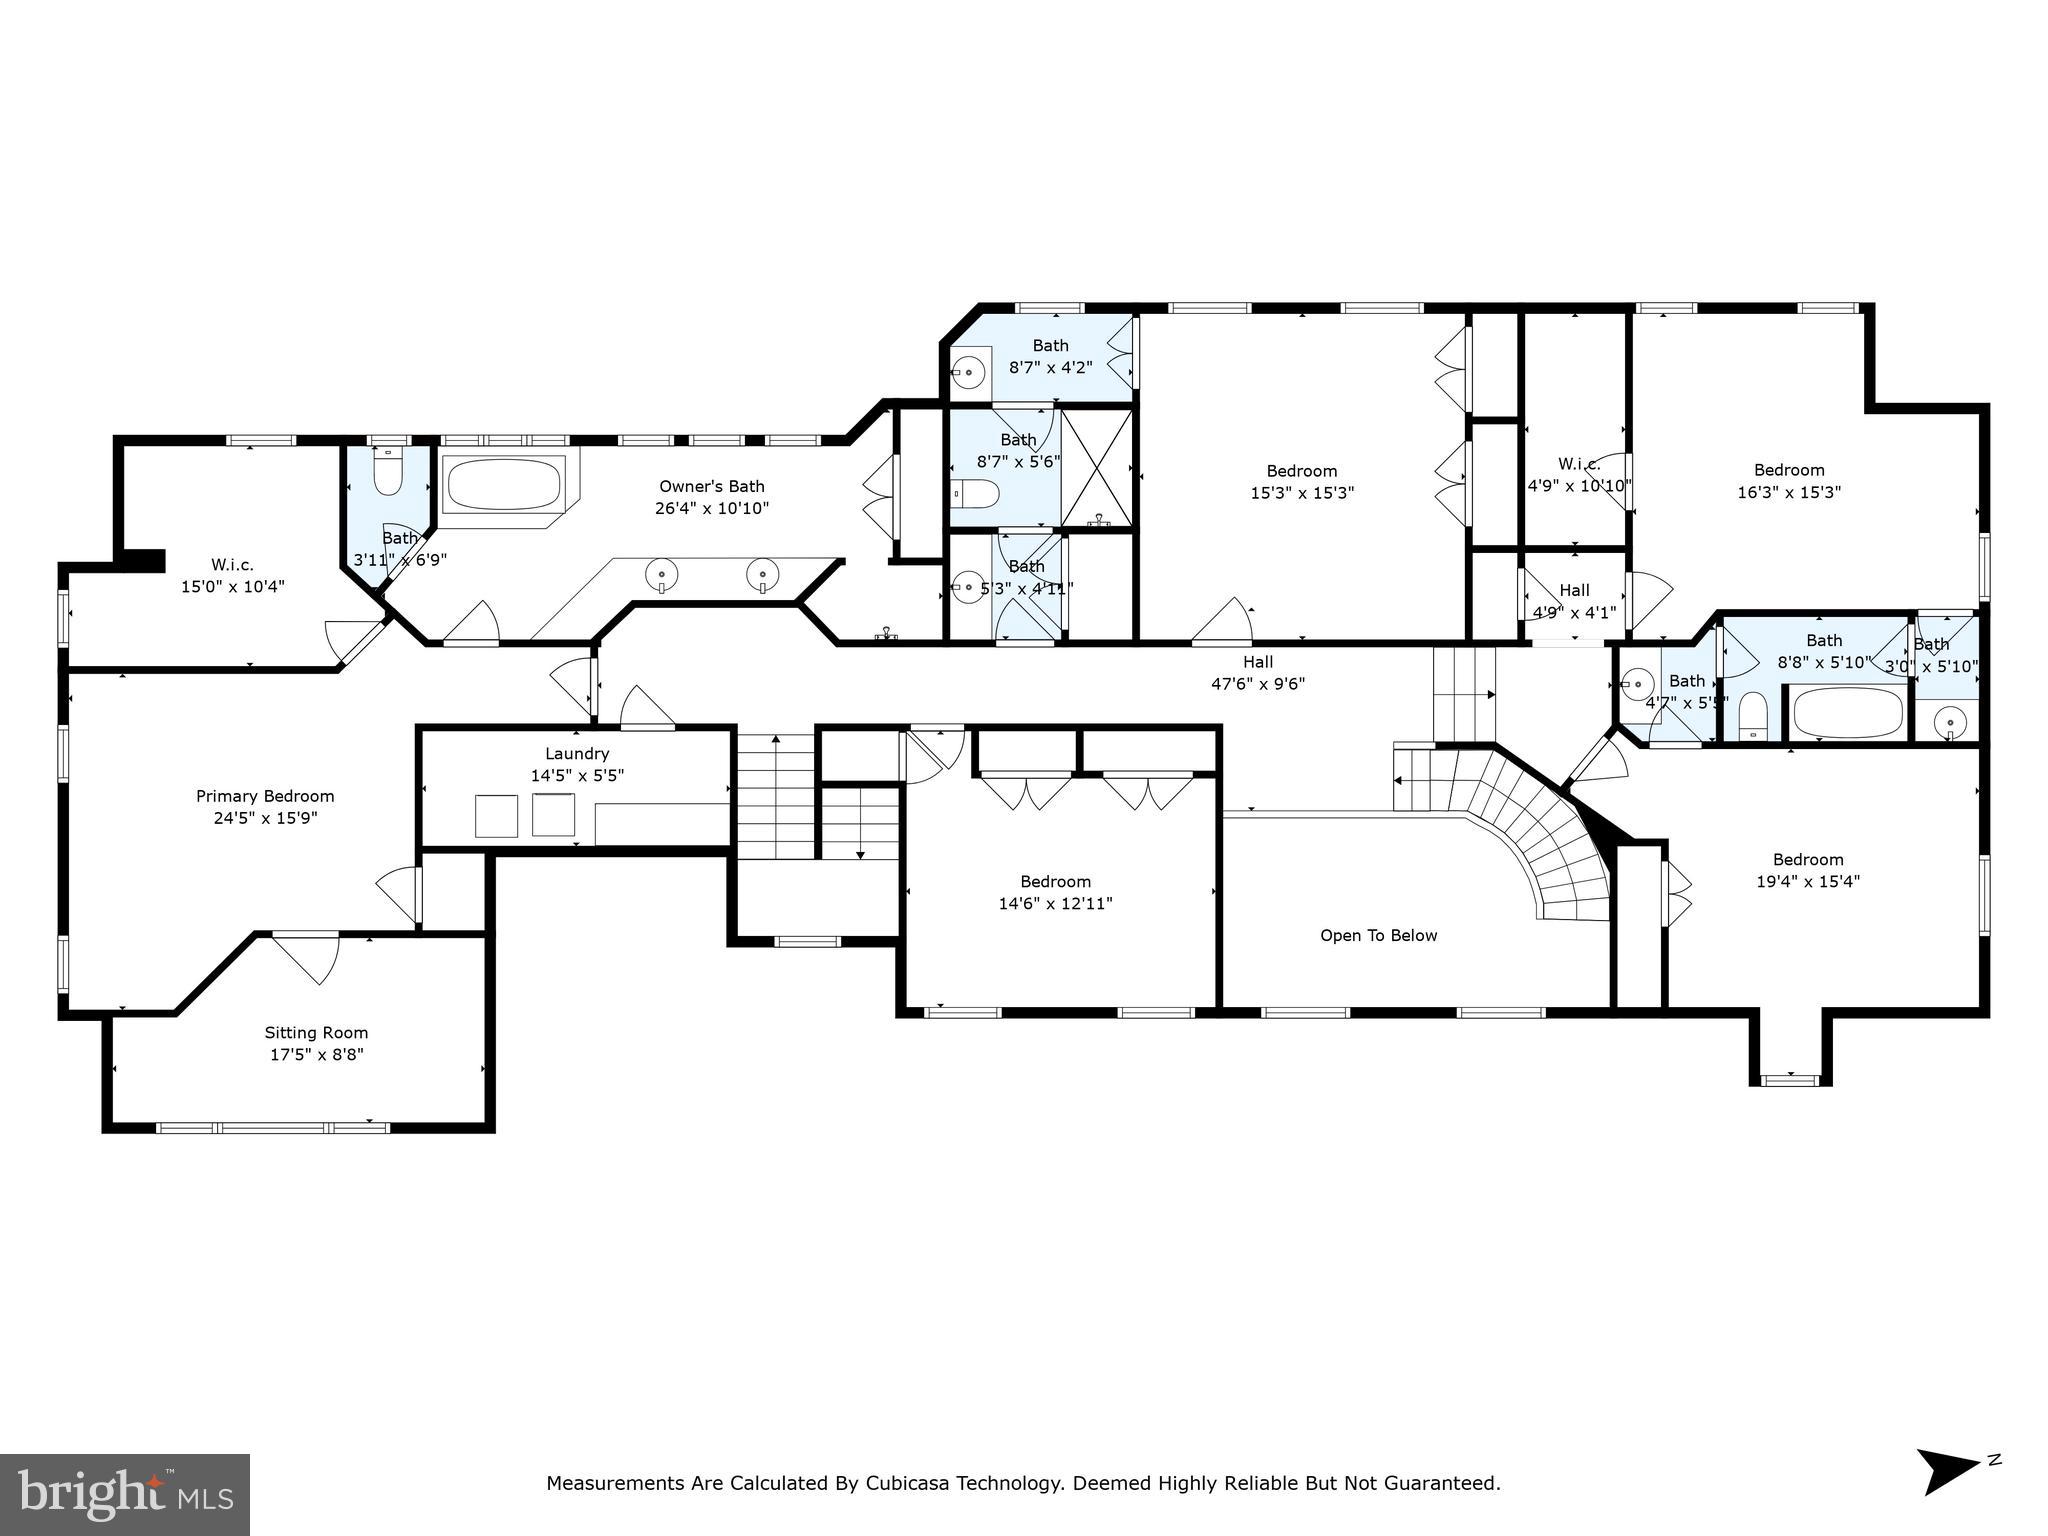
On the second floor, the Owner’s suite includes an extensive walk-in closet with built in organization system, a beautiful en suite bath, and separate sitting/reading room with windows that provide panoramic views where you can watch the sunrise.  The carpeted hallway leads to an additional 4 bedrooms with 9ft ceilings, ample closet space, and 2 additional full jack and jill bathrooms. The dormers and high windows have switched receptacles for holiday or accent lighting.  There is a second-floor laundry room with a sink and large folding table, and the attic has a partial floor and three dormer windows.
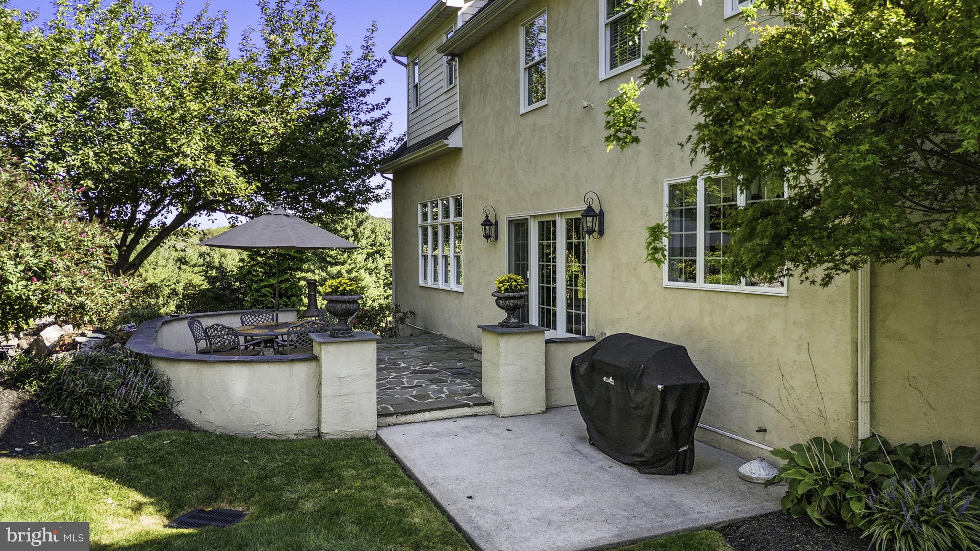
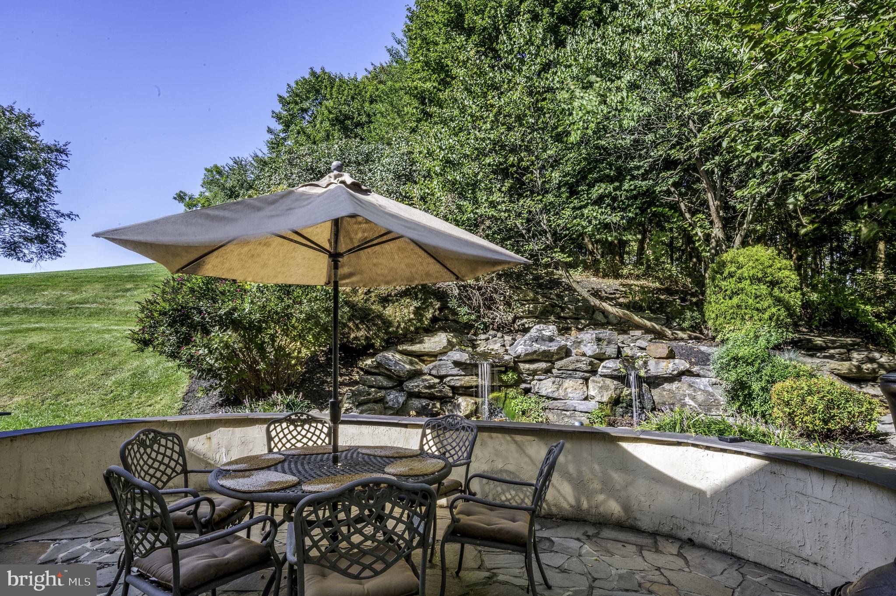
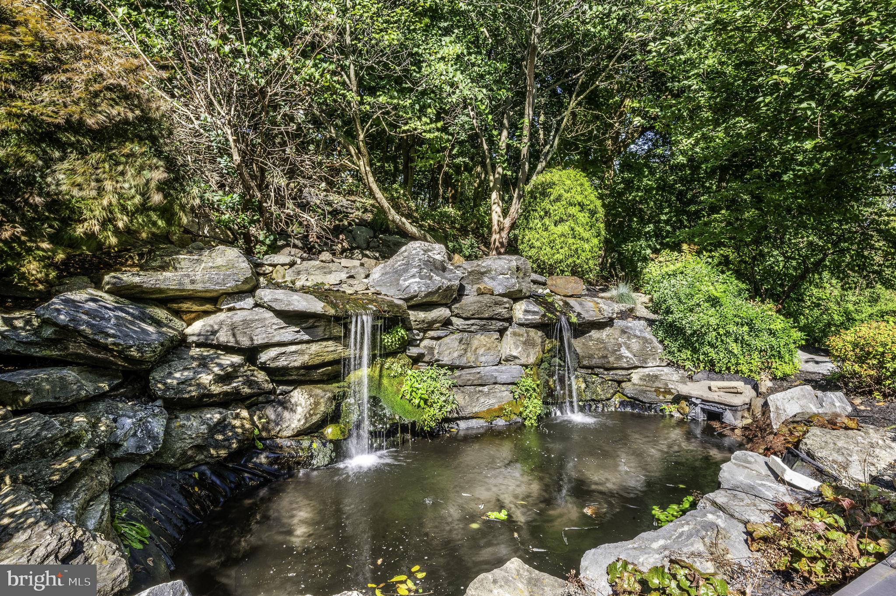
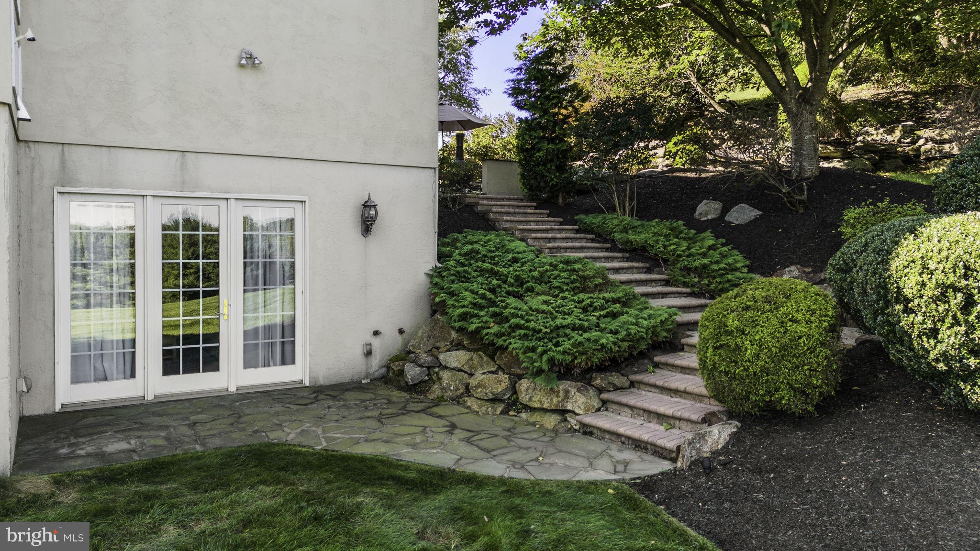
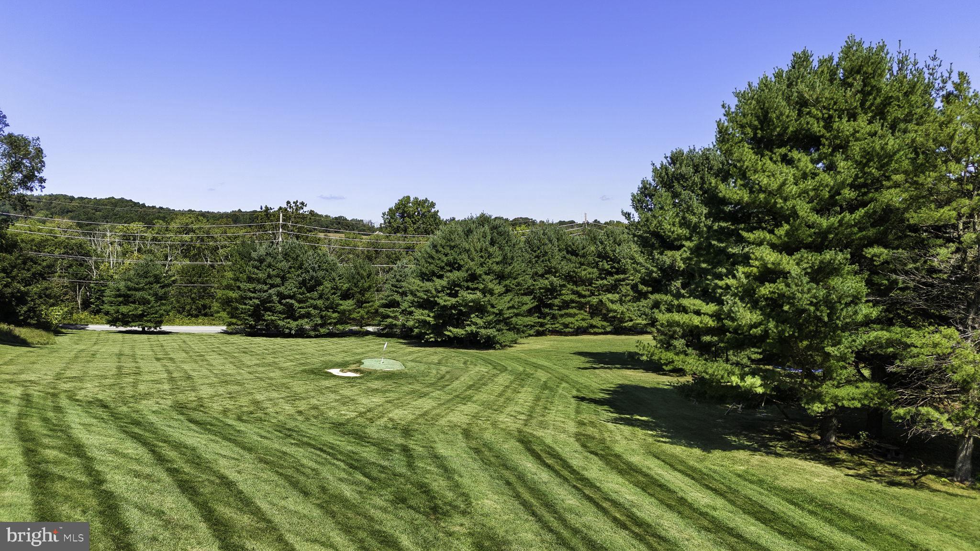
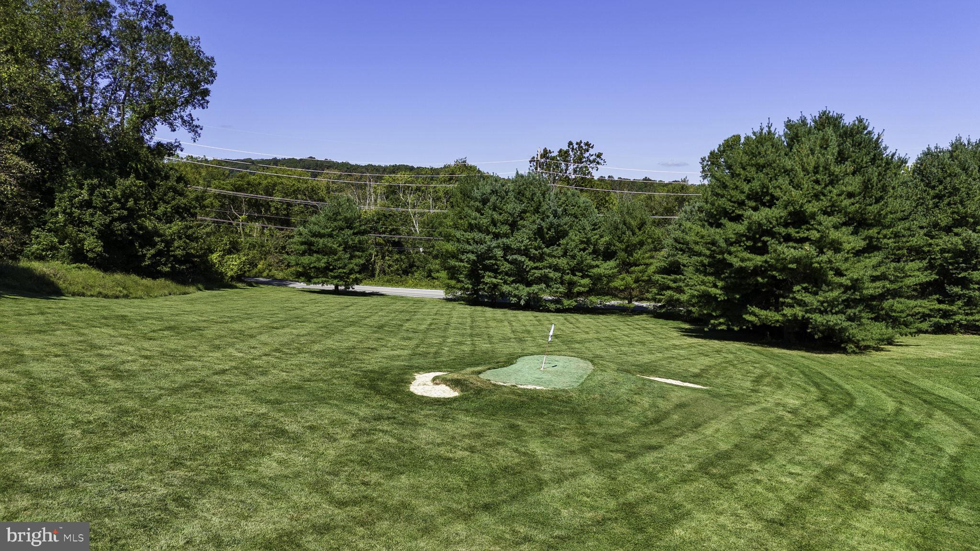
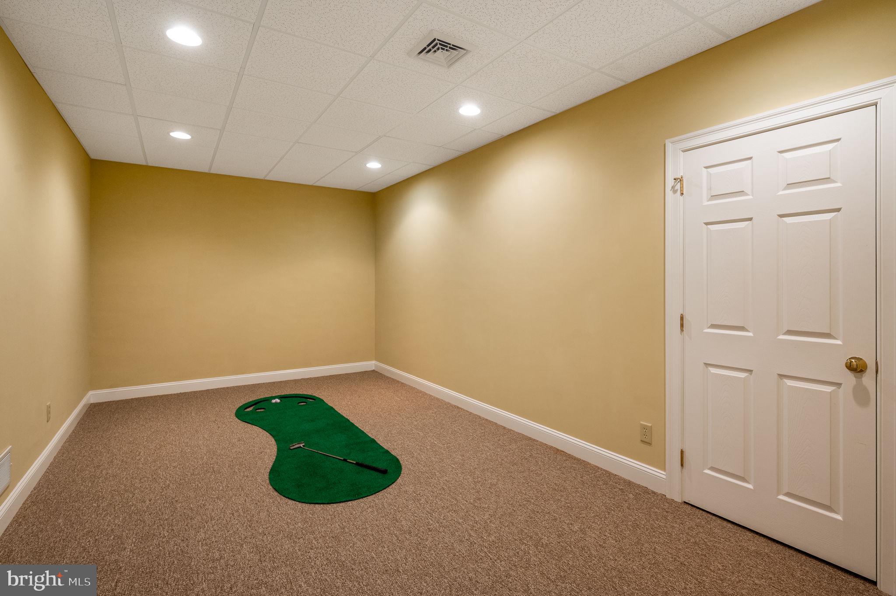
The exterior of the home features natural stone, hardiplank siding, and stucco providing a virtually maintenance free exterior.  Exit the family room through the French doors to a stone patio with stucco walls and slate caps, and a Koi Pond with a waterfall, and EP Henry hardscape stairs to the lower level. Outside the lower-level walk out doors is another stone patio.  Down the hill is your private putting green.
Close to the Turnpike, Main Line, and commuter rail stations.  Nearby recreation includes Marsh Creek State Park, numerous trail systems and parks, and historic Yellow Springs.  Close to shopping and restaurants. This “better than new” home is must-see. Don't miss the chance to experience the best of Chester Springs living in style. Schedule your private showing today and make this captivating property your own!

3 WYNDEMERE LAKE DRIVE

Message successfully sent.

What would you like to know?

What is 3 + 4 ?

I agree to receive email communication and understand I can unsubscribe at any time.

I agree to be contacted by Charis Realty Group - Christine Issler, Broker via call, email, and text for real estate services. To opt out, you can reply 'stop' at any time or reply 'help' for assistance. You can also click the unsubscribe link in the emails. Message and data rates may apply. Message frequency may vary. Privacy Policy

Related Properties

Nestled on 5 picturesque acres along exclusive Horseshoe Trail in Chester Springs, this extraordinary West Vincent Township residence offers privacy, sophisticated upgrades, exceptional craftsmanship and remarkably flexible living space. Set well back from the road, adjacent to approximately 30 acres of preserved land and surrounded by mature landscaping, the property feels like a private country retreat, yet is just minutes from Ludwigs Corner with convenient access to Routes 100, 202 and 401 and the Pennsylvania Turnpike. Approximately $300,000 has been invested in improvements, creating a home equally suited to gracious entertaining and comfortable everyday living. A welcoming front porch with retractable awning is the perfect spot for morning coffee, dinner or an evening glass of wine. Inside, the impressive main level is highlighted by 3/4-inch hickory flooring throughout the living room, dining room, kitchen and foyer, along with graceful arched openings, wainscoting, recessed lighting and built-in cabinetry. A skylight with retractable weather-sensitive blind and solar tubes enhance the natural light, while a substantial stone wood-burning fireplace anchors the living room. At the heart of the home is an approximately $140,000 kitchen renovation by Coventry Kitchens. Designed for serious cooking and entertaining, it features an oversized quartz island with seating, custom cabinetry with glass-front displays, undercabinet and interior lighting, a six-burner Wolf gas range with electric oven, additional wall oven, Sub-Zero refrigerator, wine refrigerator and gorgeous chandeliers. A bay window overlooking the grounds and solar tube fill the space with natural light. An enormous walk-in pantry with pocket door and additional refrigerator provides exceptional storage. The generously proportioned dining area accommodates large gatherings, enhanced by a professionally designed approximately $30,000 whole-house surround-sound system serving the living room, dining room, sunroom, front and rear outdoor areas and lower level. Receivers, wiring, TVs and cabinetry are included. The expansive tiled sunroom overlooks the deck, mature landscaping and outdoor entertaining areas. Outside, enjoy the peaceful setting, extensive exterior lighting, outdoor fireplace and oven, and beautifully established grounds. Even the parking area makes a statement with approximately 6,000 reclaimed cobblestones from Germantown. The main level offers the convenience of one-floor living. The primary suite features new carpeting, extensive built-ins, a large walk-in closet and beautifully remodeled private bath with Pearl Jet Tub, plus a separate cedar closet tucked within the walk-in closet. An additional bedroom, adjacent office and remodeled hall bath complete this level. Accessibility was thoughtfully incorporated into the home's design. All door openings are 36 inches wide, with no steps from the driveway to the front entrance or from the oversized two-car garage into the lower level. An ELEVATOR connects the home's levels, providing exceptional convenience and flexibility for guests and multi-generational living.Take the stairs or elevator to the expansive lower level, where a spacious recreation room features a second wood-burning stone fireplace, bar with refrigerator and professional-size antique Brunswick pool table with all equipment included. Additional bedroom with full bath, laundry with utility tub and cabinetry, and heated 2-car garage complete this level. Four heating and three A/C zones, triple-glazed windows, central vac, security system, water treatment/softener, gutter guards and 2011 roof, dual septic systems, electronic dog fence, and mature landscaping complete the property. This is a home where the details truly matter. Offering 5 acres, and an exceptional collection of amenities, this distinctive Chester Springs property must be experienced to fully appreciate all it has to offer.
#PACT2135820

CHESTER SPRINGS

2439 HORSESHOE TRAIL

3 Beds

3 Baths

2,760 Sq.Ft.

$1,249,000

MLS#: PACT2135820

A new roof, a compelling new price, and true backyard privacy in Chester Springs. This Moser-built custom home sits in Chantilly Farm, an enclave of just 34 custom homes in the Philly suburbs of Chester County. The private backyard features a saltwater pool (Anthony Sylvan, three years old) and a sweeping stamped concrete patio.

Inside, a two-story foyer with a sweeping staircase makes an immediate impression. The gourmet kitchen centers on a massive granite island with off-white cabinetry and opens to a vaulted family room with exposed wood beams and a floor-to-ceiling stone fireplace, the natural center of daily life. Sliding doors lead out to the patio and pool, set against lush greenery, and summer evenings here are hard to leave. Formal living and dining rooms host holidays and milestone celebrations. The main level also has the study, two powder rooms, and a large mudroom with access to the four-car garage.

The finished lower level is built for entertaining. A custom wet bar anchors a spacious lounge made for Eagles Sundays and Phillies playoff runs. There is also a dedicated wine storage room, a powder room, a flexible bonus room for a gym, studio, or second study, and Bilco door access to the pool.

Upstairs, the primary suite features plantation shutters, a dressing area, a custom built-in closet, and a spa-inspired bath with a soaking tub, oversized shower, and dual vanities. The upper level also includes a second en-suite bedroom, two bedrooms sharing a Jack-and-Jill bath, a fifth bedroom, and a large laundry room.

Along with the new roof, recent updates include an updated HVAC system, a newer water heater, a brand-new dishwasher, and freshly painted rooms. The four-car garage features newer garage doors and epoxy flooring, and the HOA covers annual septic inspections.

The home is in the award-winning Downingtown Area School District, home to the nationally recognized STEM Academy. Respected private schools are also within reach, including The Montgomery School, Malvern Preparatory School, and Westtown School. For golf and club life, Whitford Country Club in Exton and Chester Valley Golf Club in Malvern are a short drive away. Easy access to the PA Turnpike, Routes 30 and 202, Marsh Creek State Park, and Bryn Coed Preserve.

5 bedrooms, 3 full and 3 half baths, approximately 4,910 sq ft above grade plus an estimated 1,500+ sq ft finished below grade (buyer to verify). Schedule your private tour.
#PACT2128466

CHESTER SPRINGS

1704 CHANTILLY LANE

5 Beds

3 Baths

6,410 Sq.Ft.

$1,599,900

MLS#: PACT2128466

Send a message

Message successfully sent.

Your message

What is 3 + 4 ?

Reason for contacting?

I agree to receive email communication and understand I can unsubscribe at any time.

I agree to be contacted by Charis Realty Group - Christine Issler, Broker via call, email, and text for real estate services. To opt out, you can reply 'stop' at any time or reply 'help' for assistance. You can also click the unsubscribe link in the emails. Message and data rates may apply. Message frequency may vary. Privacy Policy

Sign Out

Virtual Assistant

Would you like to take the next step with this property? We can help you schedule a showing or virtual tour, or send you more details.

Yes, I would like more information.

Thank You for Your Reply, One of Our Agents will contact you as soon as possible

No, maybe later.

Thank you, you can always contact me via email, phone number or through the contact form.

Realhub AI

Lucy - Your AI-Powered Realtor

Update Your Temporary Password

Personalize your search

Enter your email and we'll notify you immediately when new listings match what you're looking for.

or enter email address

Already have an account ? Login here

Continue your home search

I agree to receive communications and understand I can unsubscribe at any time.

I agree to be contacted by Charis Realty Group - Christine Issler, Broker via call, email, and text for real estate services. To opt out, you can reply 'stop' at any time or reply 'help' for assistance. You can also click the unsubscribe link in the emails. Message and data rates may apply. Message frequency may vary. Privacy Policy

Already have an account ? Login here

We use cookies

We use cookies for analytics and to enhance your experience. By accepting, you agree to analytics and marketing cookies. Small functional cookies that count viewed properties and time on site are used regardless of your choice. You can manage your preferences or learn more about our cookies policy.