


Property
Beds
2
Full Baths
1
1/2 Baths
1
Year Built
1974
Sq.Footage
1,100
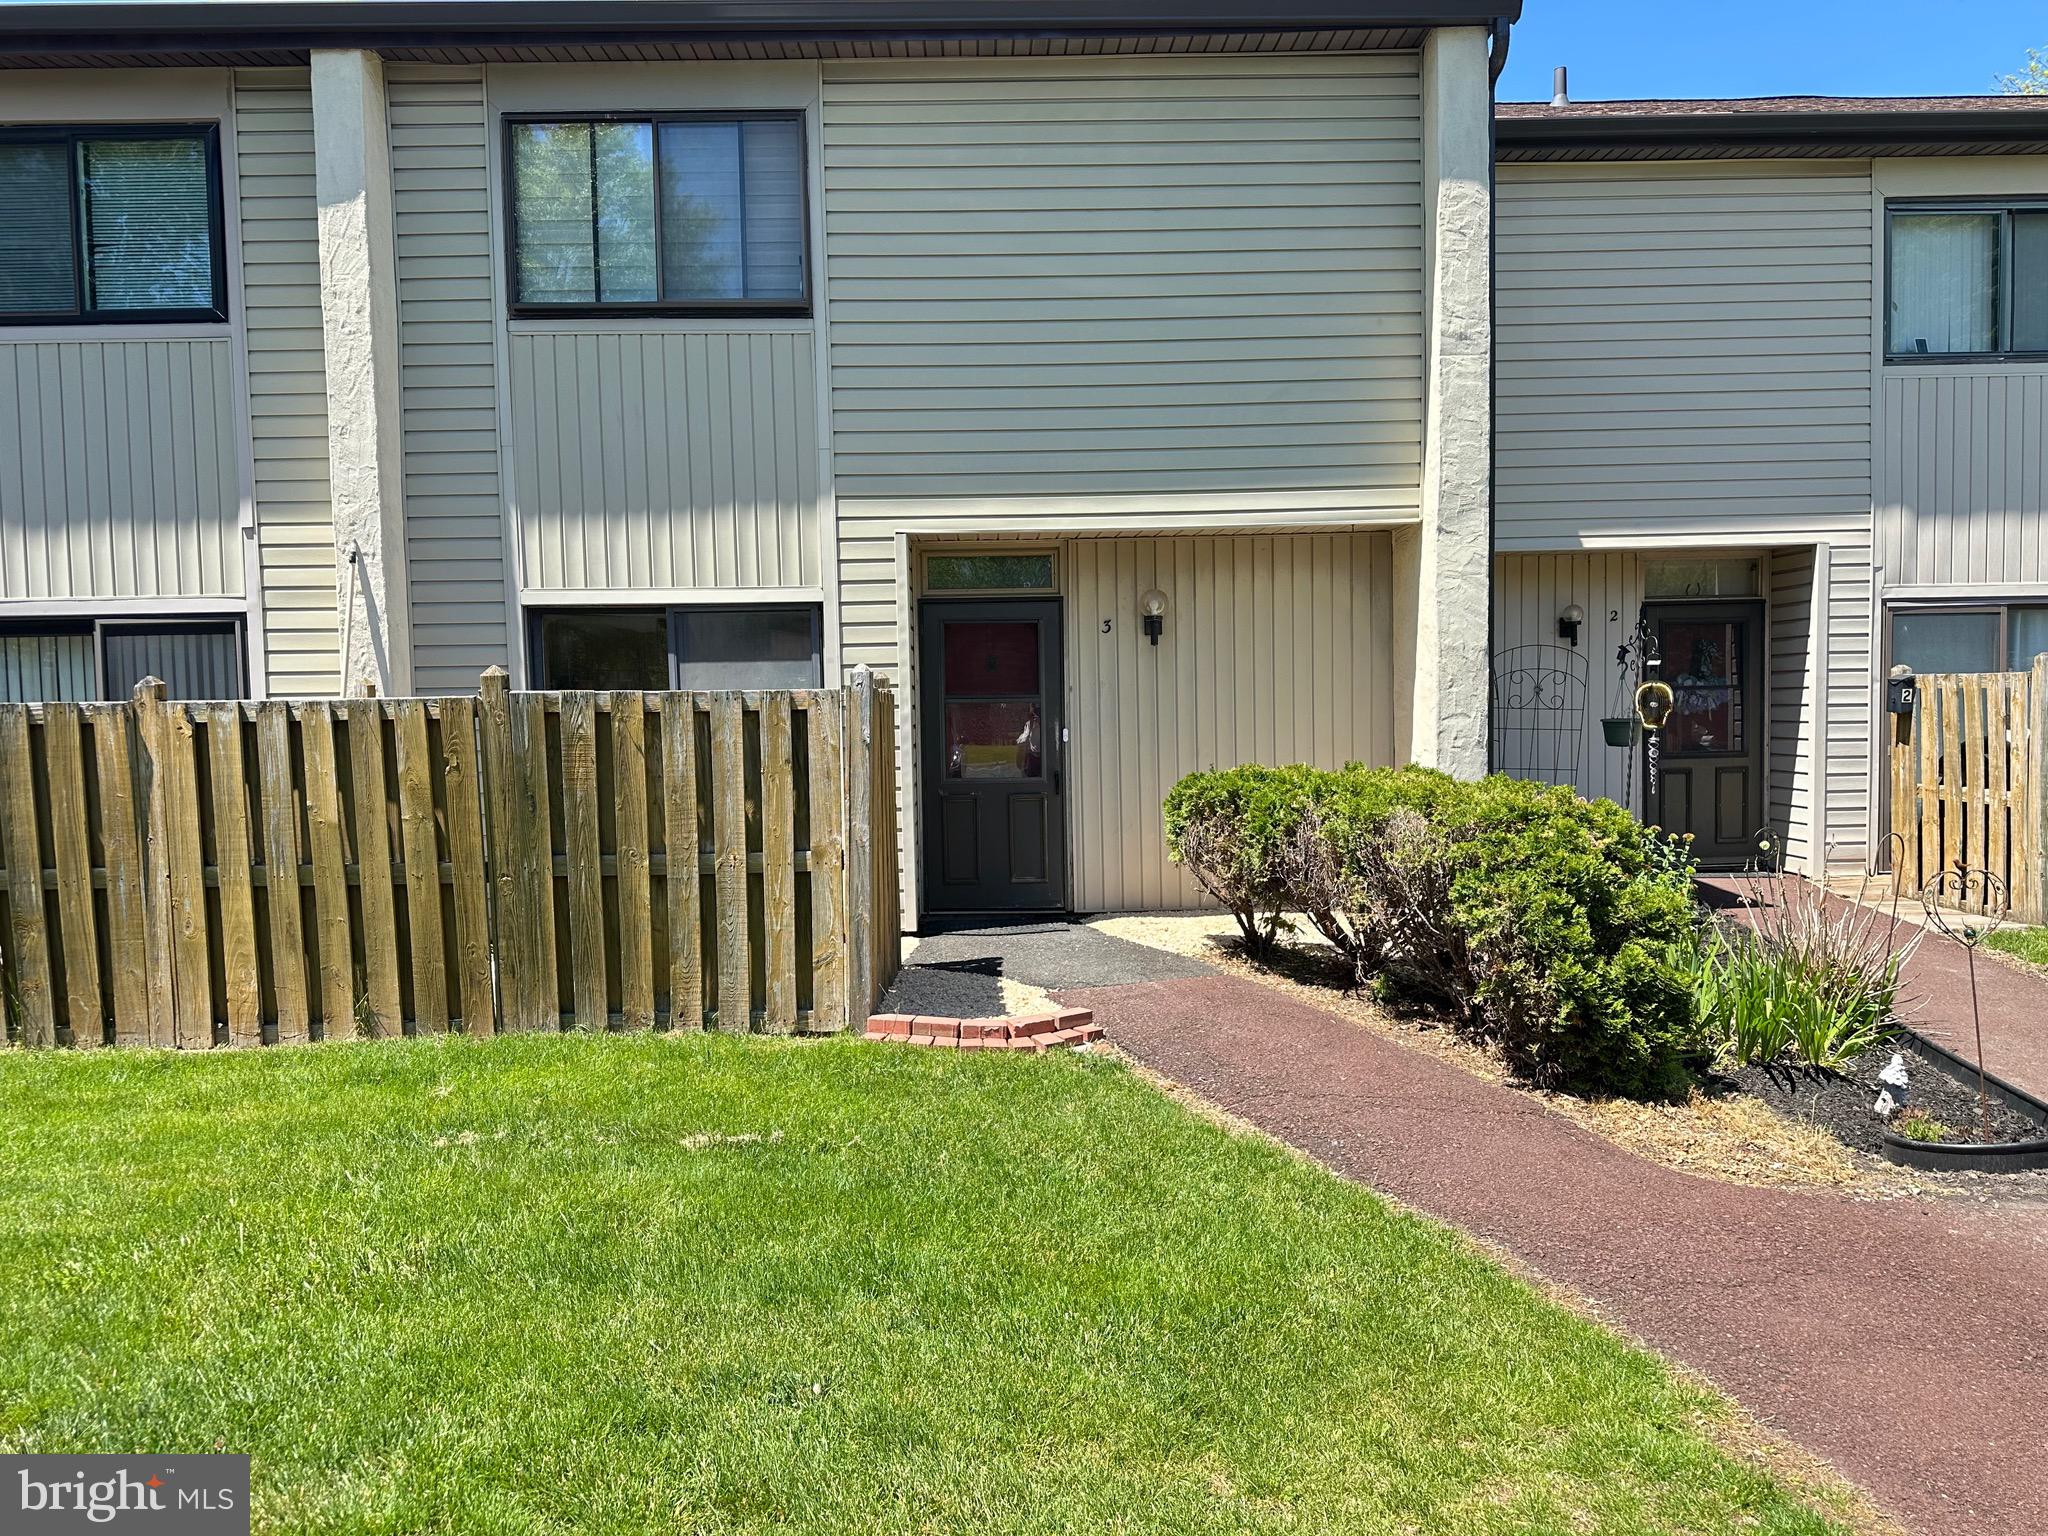
Welcome to this charming, move-in-ready home in the heart of Telford thoughtfully updated from top to bottom with a long list of recent improvements that offer real peace of mind. The first floor features a welcoming living room, an eat-in kitchen, a convenient half bath, and a laundry room that has been thoughtfully reconfigured for added usability, with washer and dryer included. All-new flooring and paint throughout, along with upgraded doors and hardware, give the interior a fresh, polished feel. From the living room, step out to your private, fully fenced deck with convenient outdoor storage space; perfect for outdoor dining, entertaining, or enjoying your morning coffee. Out front, professionally installed and maintained landscaping and a new fence add to the home’s curb appeal. Upstairs offers two comfortable bedrooms and a full bathroom, with both the upstairs and downstairs bathrooms professionally finished for a clean, quality look. Major systems have also been well cared for, including a roof that is less than a year old, a heating and cooling system approximately four years old, and a hot water heater approximately two years old, meaning many of the big-ticket items are already handled for the next owner. Enjoy the added convenience of a low monthly association fee covering trash removal, snow removal, lawn maintenance, and parking lot upkeep, simplifying everyday homeownership. Ideally located in Telford, you’re close to local shops, restaurants, grocery stores, parks, and everyday conveniences, with easy access to major roadways for a smooth commute throughout the surrounding area. Charming, extensively updated, low-maintenance, and beautifully located, this Telford gem is ready for its next owner. Don’t miss your chance to make it yours!
Features & Amenities
Interior
-
Total Bedrooms
2
-
Bathrooms
1
-
1/2 Bathrooms
1
-
Above Grade Finished Area
1100.0
-
Basement YN
NO
-
Cooling YN
YES
-
Cooling
Central Air, Electric
-
Heating YN
YES
-
Heating
Electric, Forced Air, Heat Pump
-
Pet friendly
N/A
Exterior
-
Garage
No
-
Construction Materials
Frame
-
Parking
Parking Lot
-
Pool
No
-
Waterfront YN
NO
Area & Lot
-
Lot Size(acres)
0.2
-
Lot Size(square feet)
8,712
-
Property Type
Residential
-
Property Sub Type
Townhouse
-
Architectural Style
Colonial
Price
-
Sales Price
$269,000
-
Tax Amount
$2,632
-
Sq. Footage
1,100
-
Price/SqFt
$244
HOA
-
Association
YES
-
Association Fee
$154
-
Association Fee Frequency
Monthly
-
Association Fee Includes
N/A
School District
-
Elementary School
N/A
-
Middle School
N/A
-
High School
PENNRIDGE
Property Features
-
New Construction
NO
-
Foundation Details
Other
-
Senior Community YN
NO
-
Sewer
Public Sewer
-
Tax Lot
030
-
Water Source
Public
Schedule a Showing
Showing scheduled successfully.
Mortgage calculator
Estimate your monthly mortgage payment, including the principal and interest, property taxes, and HOA. Adjust the values to generate a more accurate rate.
Your payment
Principal and Interest:
$
Property taxes:
$
HOA fees:
$
Total loan payment:
$
Total interest amount:
$
Location
County
BUCKS
Elementary School
Middle School
High School
PENNRIDGE
Listing Courtesy of Scott J Lipschutz, Keller Williams Realty Devon-Wayne
RealHub Information is provided exclusively for consumers' personal, non-commercial use, and it may not be used for any purpose other than to identify prospective properties consumers may be interested in purchasing. All information deemed reliable but not guaranteed and should be independently verified. All properties are subject to prior sale, change or withdrawal. RealHub website owner shall not be responsible for any typographical errors, misinformation, misprints and shall be held totally harmless.

AGENT
Elisesha Yingling
Call Elisesha today to schedule a private showing.

* Listings on this website come from the FMLS IDX Compilation and may be held by brokerage firms other than the owner of this website. The listing brokerage is identified in any listing details. Information is deemed reliable but is not guaranteed. If you believe any FMLS listing contains material that infringes your copyrighted work please click here to review our DMCA policy and learn how to submit a takedown request.© 2024 FMLS.
Related Properties

TELFORD
1065 PINE CIRCLE
3 Beds
2 Baths
N/A
$219,900
MLS#: PABU2127616

TELFORD
225 N MAIN ST.
2 Beds
1 Baths
1,000 Sq.Ft.
$289,900
MLS#: PABU2130364
TELFORD
3 CENTENNIAL ROAD
3 Beds
2 Baths
1,617 Sq.Ft.
$290,000
MLS#: PABU2121272
.png)