


Property
Beds
3
Full Baths
1
1/2 Baths
1
Year Built
1940
Sq.Footage
1,544
Welcome to 300 Cherry Lane, a charming all-stone Colonial perfectly situated directly across from Grove Park. With its timeless architecture, warm character and incredible location, this is the kind of home that feels special from the moment you arrive. Inside, original hardwood floors, beautiful built-ins, a stone fireplace and a sun-filled dining room with a bay window overlooking the park give the home a warmth and personality that is difficult to recreate. The classic layout offers three bedrooms, 1.5 baths, a spacious living room and dining room, an inviting kitchen, full basement and abundant storage throughout, including generous bedroom closets and attic space. But perhaps the best feature is what is just outside the front door. Grove Park feels like an extension of the yard, providing an everyday backdrop for playing, gathering and enjoying the seasons. Watch the sunrise over the park with your morning coffee, relax on the front porch, or gather around the fireplace on snowy nights and football Sundays. In warmer months, the backyard comes alive with flowers, bonfires and time spent outdoors. The location makes everyday life wonderfully convenient. Downtown Glenside's restaurants, shops and local favorites are within easy walking distance, while the train station is just minutes away, offering convenient access to Philadelphia, Bucks County and the airport. And beyond the house itself, there is the neighborhood. Friendly, welcoming and full of community. With its beautiful stone exterior, distinctive architectural details, park-front setting, walkable location and unmistakable sense of home, 300 Cherry Lane offers a rare combination of character, community and everyday convenience.
Features & Amenities
Interior
-
Total Bedrooms
3
-
Bathrooms
1
-
1/2 Bathrooms
1
-
Above Grade Finished Area
1544.0
-
Basement YN
YES
-
Cooling YN
YES
-
Cooling
Central Air, Electric
-
Fireplace YN
YES
-
Heating YN
YES
-
Heating
Natural Gas, Forced Air
-
Pet friendly
N/A
Exterior
-
Garage
Yes
-
Garage spaces
1
-
Construction Materials
Stone
-
Other Exterior Features
Lighting
-
Parking
Garage, Driveway, Other, Attached
-
Patio and Porch Features
Porch
-
Pool
No
-
Waterfront YN
NO
Area & Lot
-
Lot Features
Corner Lot, Front Yard, Level, Back Yard
-
Lot Size(acres)
0.32
-
Lot Size(square feet)
13,824
-
Property Type
Residential
-
Property Sub Type
Single Family Residence
-
Architectural Style
Colonial
Price
-
Sales Price
$449,900
-
Tax Amount
$10,681
-
Financing Options
Conventional, Cash
-
Sq. Footage
1,544
-
Price/SqFt
$291
HOA
-
Association
No
Property Resources
-
Horse Property
NO
School District
-
Elementary School
GLENSIDE
-
Middle School
CEDARBROOK
-
High School
CHELTENHAM
Property Features
-
New Construction
NO
-
Foundation Details
Stone
-
Senior Community YN
NO
-
Sewer
Public Sewer
-
Tax Lot
033
-
Water Source
Public
Schedule a Showing
Showing scheduled successfully.
Mortgage calculator
Estimate your monthly mortgage payment, including the principal and interest, property taxes, and HOA. Adjust the values to generate a more accurate rate.
Your payment
Principal and Interest:
$
Property taxes:
$
HOA fees:
$
Total loan payment:
$
Total interest amount:
$
Location
County
MONTGOMERY
Elementary School
GLENSIDE
Middle School
CEDARBROOK
High School
CHELTENHAM
Listing Courtesy of Diane M Reddington, Coldwell Banker Realty
RealHub Information is provided exclusively for consumers' personal, non-commercial use, and it may not be used for any purpose other than to identify prospective properties consumers may be interested in purchasing. All information deemed reliable but not guaranteed and should be independently verified. All properties are subject to prior sale, change or withdrawal. RealHub website owner shall not be responsible for any typographical errors, misinformation, misprints and shall be held totally harmless.

Salesperson, Realtor
Elisesha Yingling
Call Elisesha today to schedule a private showing.

* Listings on this website come from the FMLS IDX Compilation and may be held by brokerage firms other than the owner of this website. The listing brokerage is identified in any listing details. Information is deemed reliable but is not guaranteed. If you believe any FMLS listing contains material that infringes your copyrighted work please click here to review our DMCA policy and learn how to submit a takedown request.© 2024 FMLS.
Related Properties

GLENSIDE
512 CRICKET AVENUE
2 Beds
1 Baths
1,134 Sq.Ft.
$380,000
MLS#: PAMC2194060
GLENSIDE
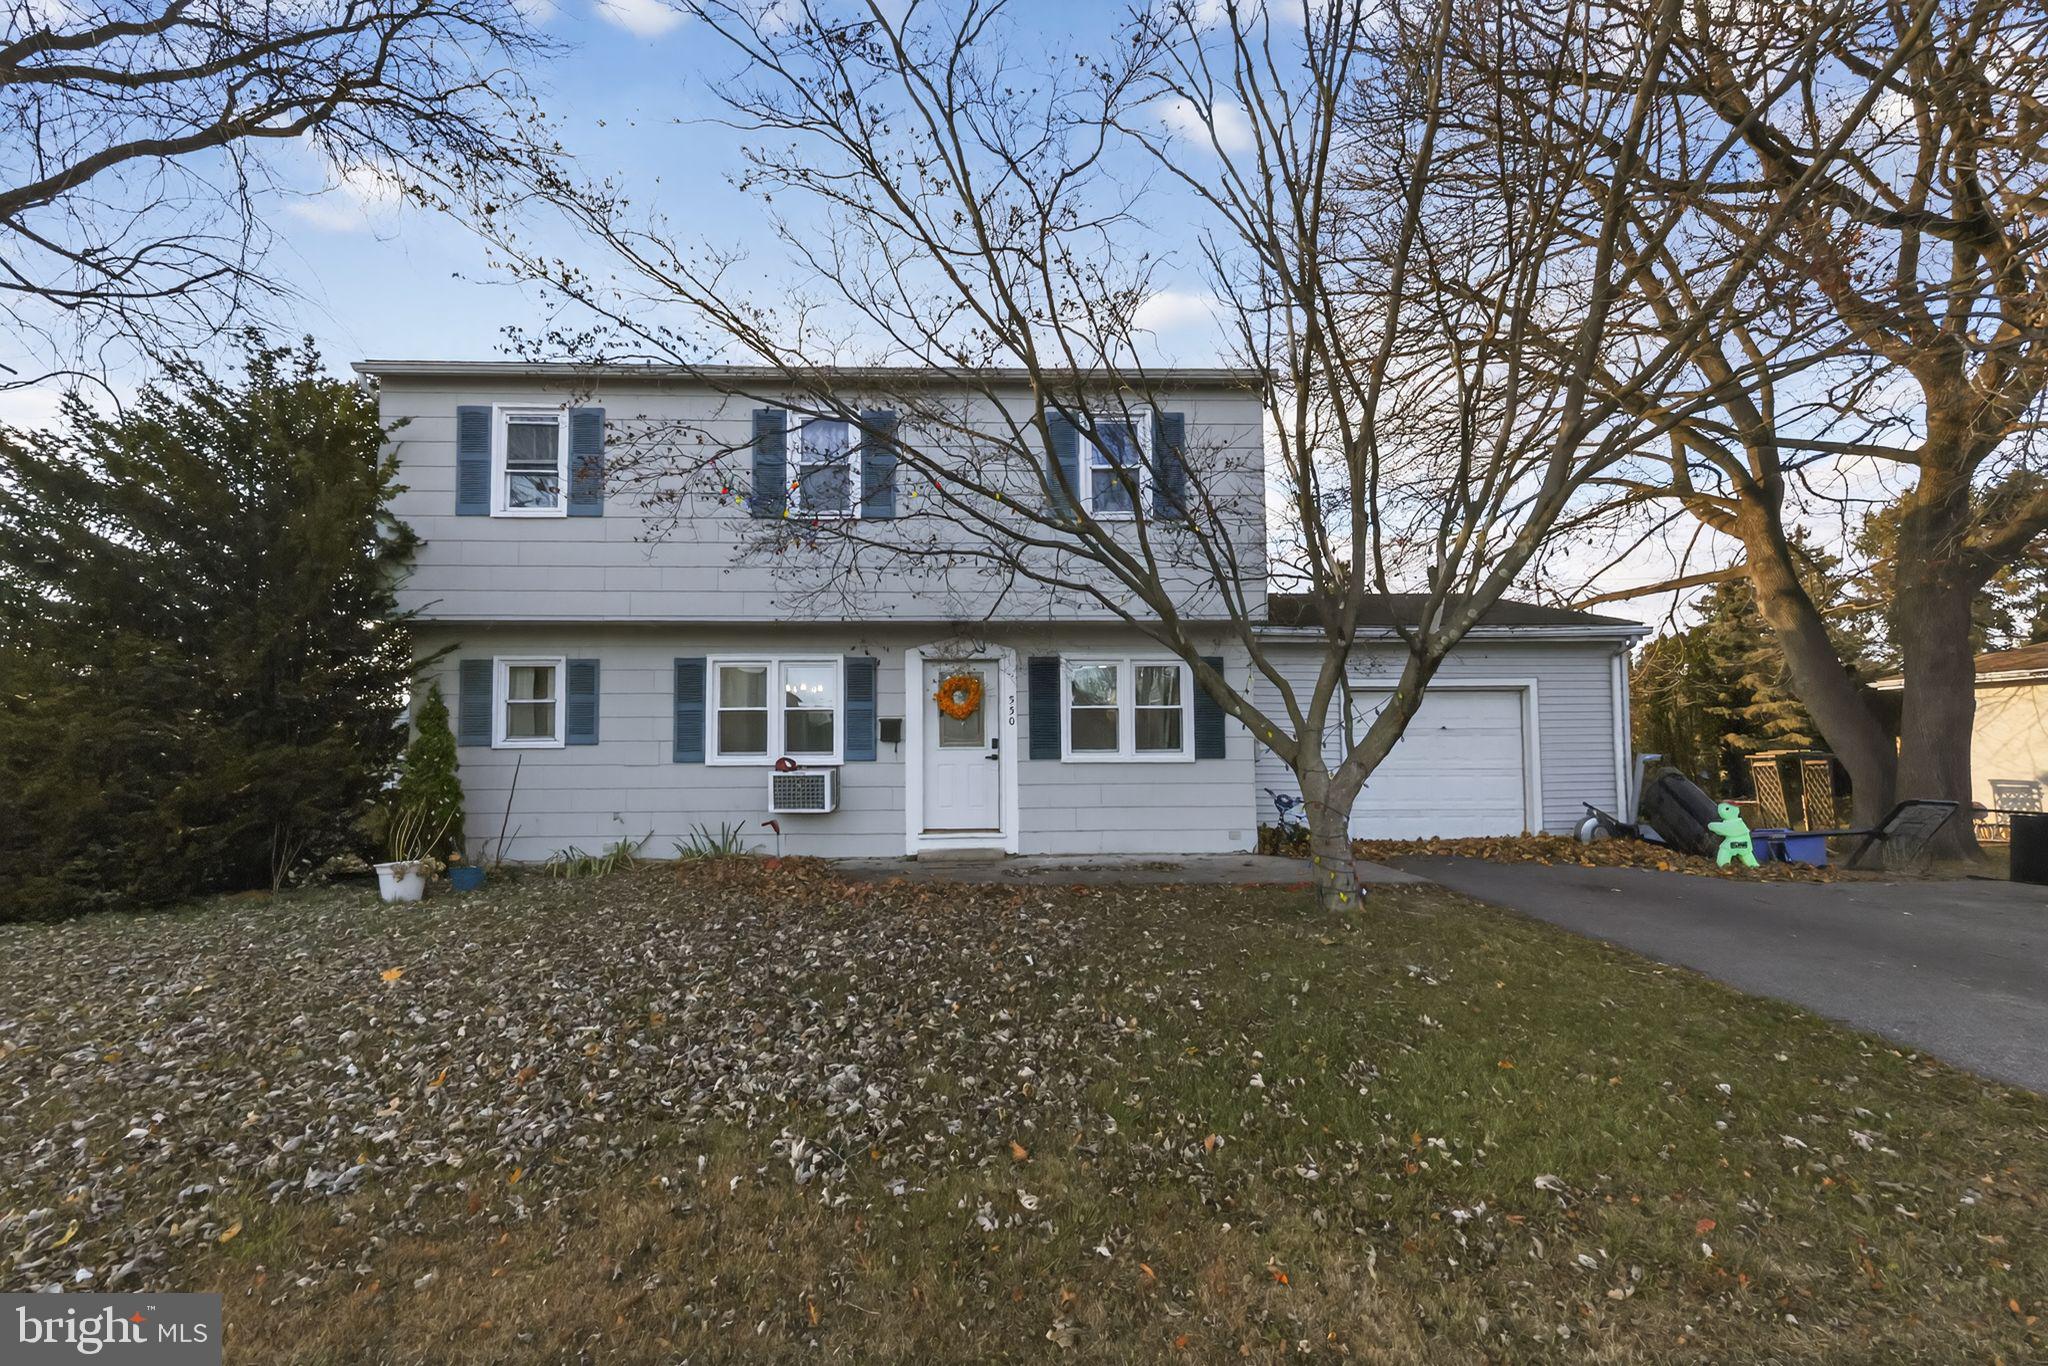
550 PENN AVENUE
4 Beds
1 Baths
1,510 Sq.Ft.
$395,000
MLS#: PAMC2188728

GLENSIDE
1059 MAPLE AVENUE
4 Beds
1 Baths
1,920 Sq.Ft.
$399,900
MLS#: PAMC2194332

GLENSIDE
2809 W CHURCH ROAD
3 Beds
2 Baths
1,931 Sq.Ft.
$498,000
MLS#: PAMC2191692

GLENSIDE
794 NORTH HILLS AVENUE
3 Beds
1 Baths
1,539 Sq.Ft.
$500,000
MLS#: PAMC2193354

GLENSIDE
8629 PATTON ROAD
4 Beds
2 Baths
1,911 Sq.Ft.
$474,900
MLS#: PAMC2184904
GLENSIDE
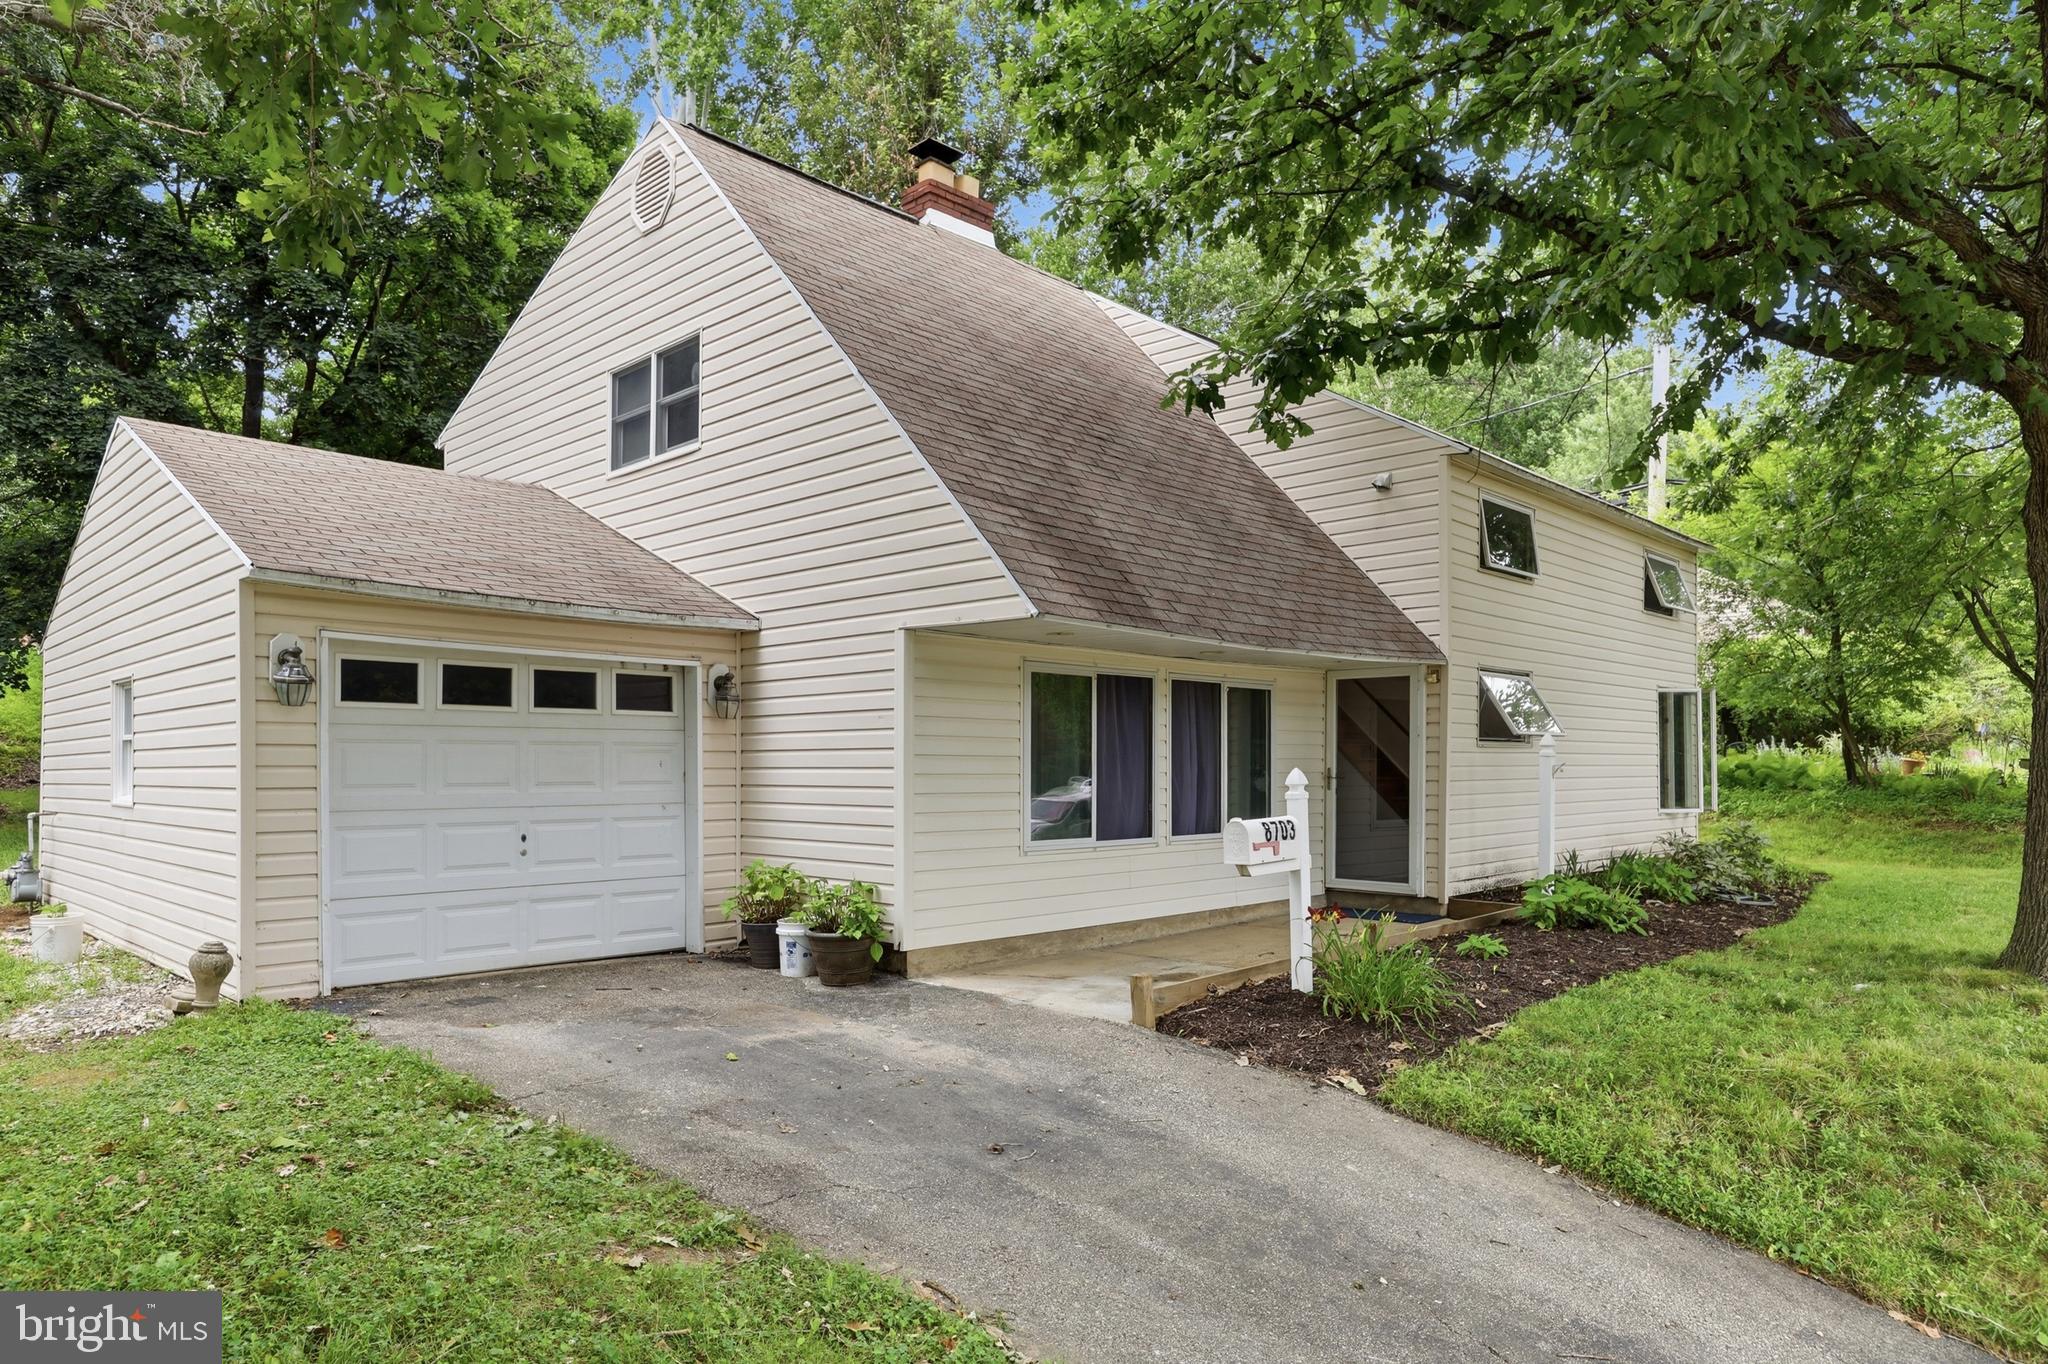
8703 PATTON ROAD
5 Beds
2 Baths
2,477 Sq.Ft.
$470,000
MLS#: PAMC2186414

GLENSIDE
1404 STOTESBURY
3 Beds
2 Baths
1,556 Sq.Ft.
$484,000
MLS#: PAMC2193072

GLENSIDE
2549 W CHURCH ROAD
4 Beds
2 Baths
1,678 Sq.Ft.
$479,000
MLS#: PAMC2179206
GLENSIDE
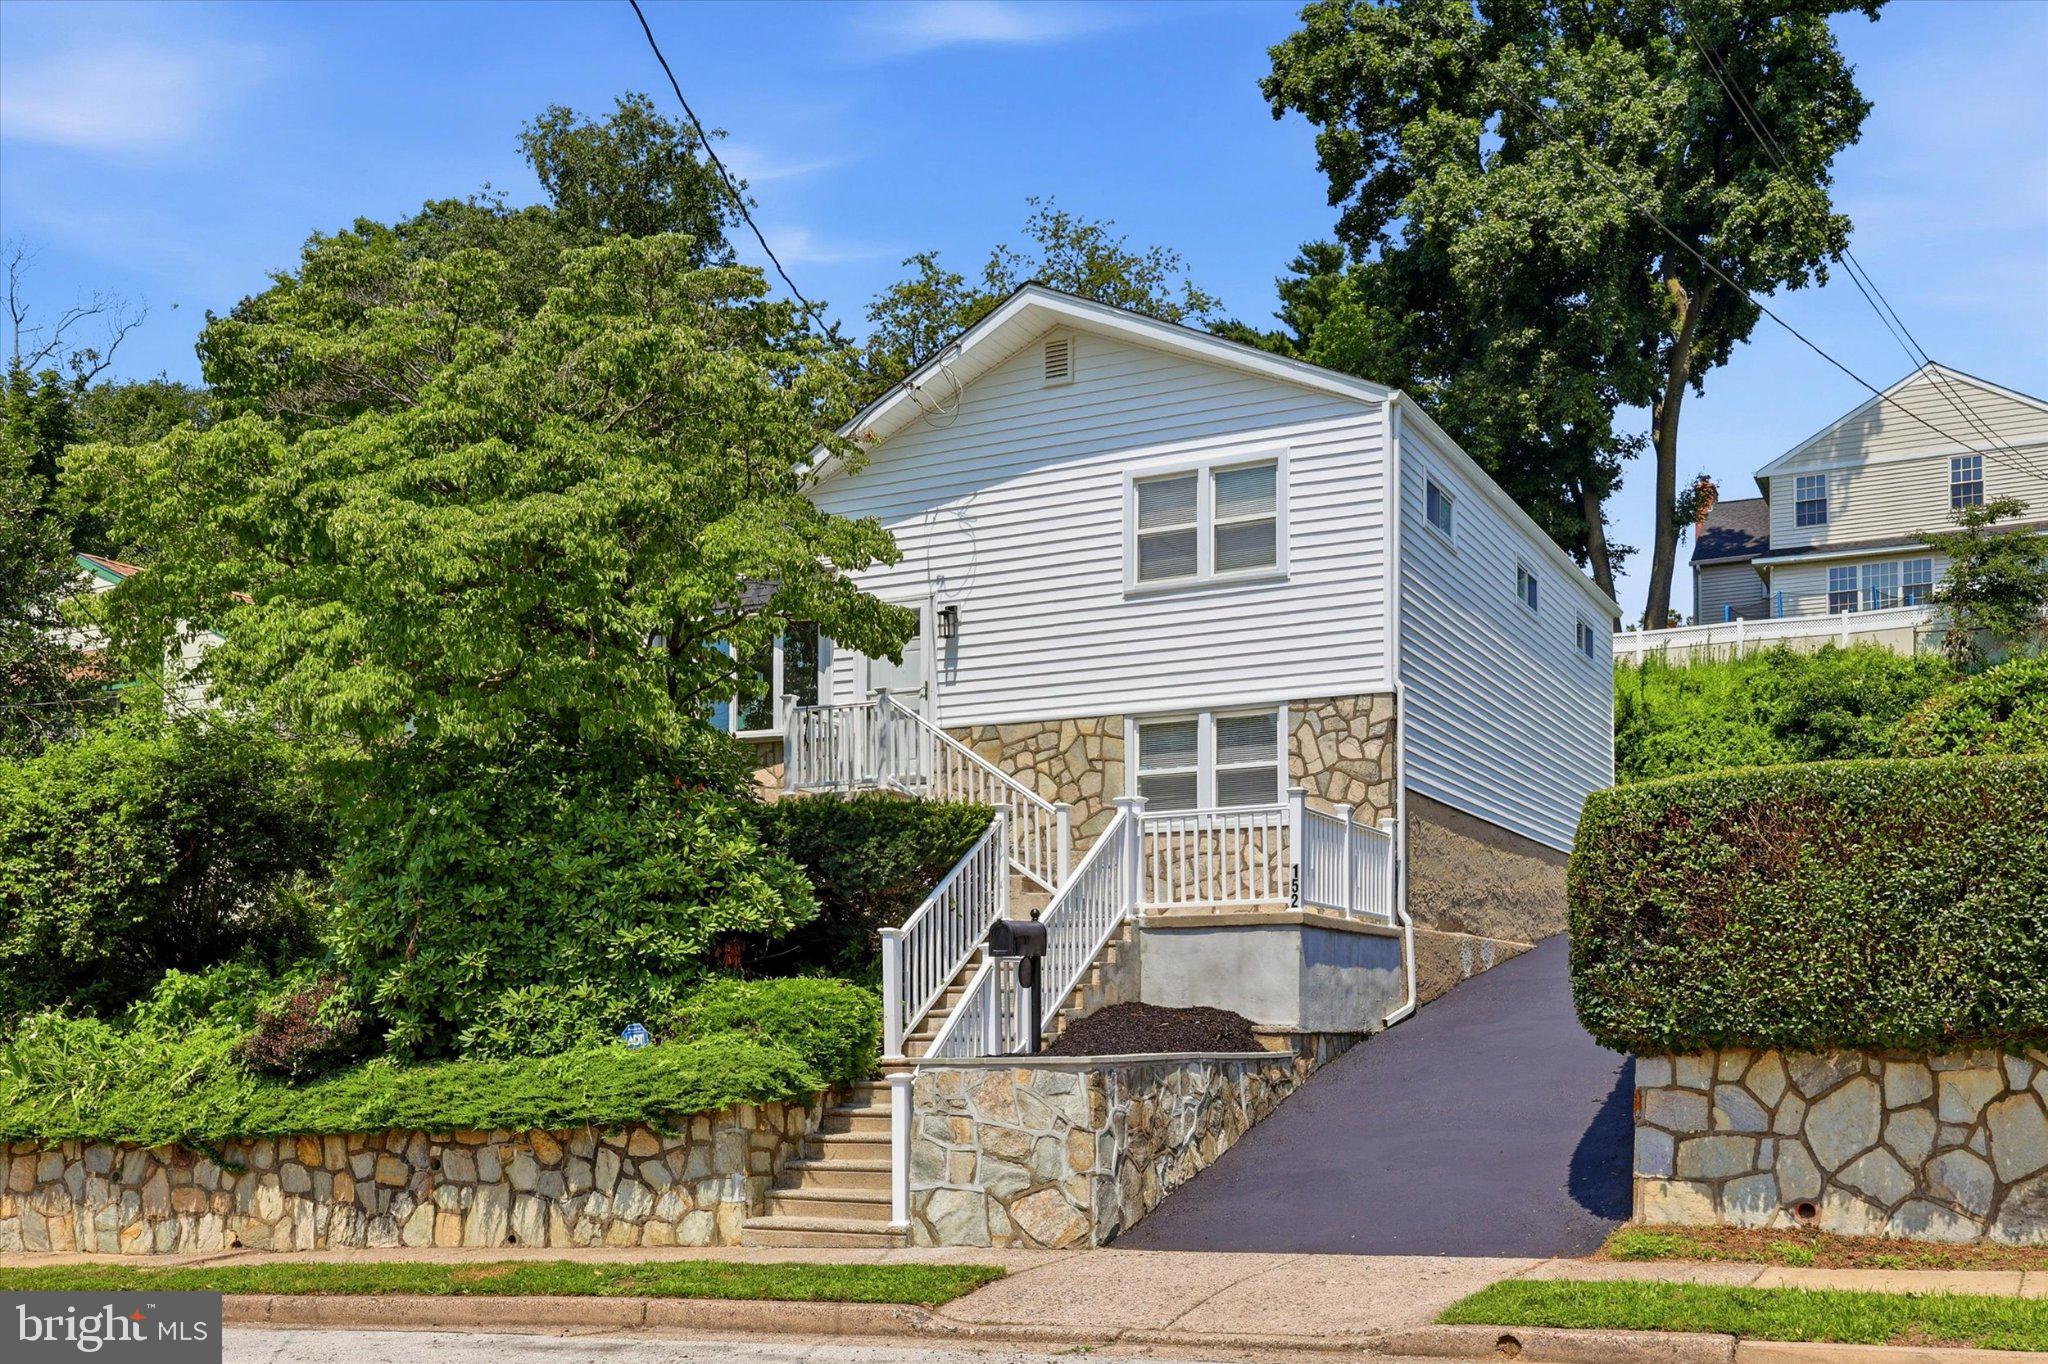
152 EGERTON AVENUE
3 Beds
2 Baths
1,620 Sq.Ft.
$495,000
MLS#: PAMC2187700
.png)