


Property
Beds
4
Full Baths
2
1/2 Baths
1
Year Built
1978
Sq.Footage
1,859
Welcome to 314 Greenbriar Lane in highly desirable WestGate Hills, a spacious and inviting 4-bedroom, 2.5-bath home in Havertown with award-winning Haverford Township Schools. Freshly painted throughout and featuring brand-new carpeting throughout, this home is truly move-in ready. The comfortable floor plan offers plenty of space for everyday living, entertaining and working from home. The main level features a welcoming living room, a dining room with access to the rear deck, and an eat-in kitchen providing a comfortable space for casual meals. The family room is a wonderful gathering space, highlighted by a brick fireplace that adds warmth and character to the room. Four generously sized bedrooms provide flexibility for family, guests, a home office or additional living space. The home also offers 2.5 baths and central air for year-round comfort. Step outside and enjoy a private rear yard, perfect for outdoor activities, gardening or relaxing. A storage shed provides additional space for lawn equipment, tools and outdoor belongings, while the deck offers a great spot for morning coffee, summer barbecues or entertaining friends and family. Located in the convenient Havertown neighborhood just minutes to Manoa shopping center, restaurants, parks, schools, Llanerch Country Club and major transportation routes, such as Route 3, 476, & Septa bus routes. 314 Greenbriar Lane offers the combination of space, comfort, fresh updates and location that today's buyers are looking for. Freshly painted. New carpeting. Central air. Four bedrooms. Family room with brick fireplace. Rear deck. Nice yard and shed. Move-in ready and waiting for its new owners!
Features & Amenities
Interior
-
Total Bedrooms
4
-
Bathrooms
2
-
1/2 Bathrooms
1
-
Above Grade Finished Area
1859.0
-
Basement YN
YES
-
Cooling YN
YES
-
Cooling
Central Air, Electric
-
Heating YN
YES
-
Heating
Oil, Forced Air
-
Pet friendly
N/A
Exterior
-
Garage
No
-
Construction Materials
Stucco, Brick
-
Parking
Driveway
-
Pool
No
-
Waterfront YN
NO
Area & Lot
-
Lot Size(acres)
0.13
-
Lot Size(square feet)
5,663
-
Property Type
Residential
-
Property Sub Type
Single Family Residence
-
Architectural Style
Colonial
Price
-
Sales Price
$559,000
-
Tax Amount
$9,108
-
Sq. Footage
1,859
-
Price/SqFt
$300
HOA
-
Association
No
School District
-
Elementary School
N/A
-
Middle School
HAVERFORD
-
High School
HAVERFORD SENIOR
Property Features
-
New Construction
NO
-
Foundation Details
Concrete Perimeter
-
Senior Community YN
NO
-
Sewer
Public Sewer
-
Tax Lot
505-000
-
Water Source
Public
Schedule a Showing
Showing scheduled successfully.
Mortgage calculator
Estimate your monthly mortgage payment, including the principal and interest, property taxes, and HOA. Adjust the values to generate a more accurate rate.
Your payment
Principal and Interest:
$
Property taxes:
$
HOA fees:
$
Total loan payment:
$
Total interest amount:
$
Location
County
DELAWARE
Elementary School
Middle School
HAVERFORD
High School
HAVERFORD SENIOR
Listing Courtesy of Beth Koser, Keller Williams Real Estate-Horsham
RealHub Information is provided exclusively for consumers' personal, non-commercial use, and it may not be used for any purpose other than to identify prospective properties consumers may be interested in purchasing. All information deemed reliable but not guaranteed and should be independently verified. All properties are subject to prior sale, change or withdrawal. RealHub website owner shall not be responsible for any typographical errors, misinformation, misprints and shall be held totally harmless.

Salesperson, Realtor
Elisesha Yingling
Call Elisesha today to schedule a private showing.

* Listings on this website come from the FMLS IDX Compilation and may be held by brokerage firms other than the owner of this website. The listing brokerage is identified in any listing details. Information is deemed reliable but is not guaranteed. If you believe any FMLS listing contains material that infringes your copyrighted work please click here to review our DMCA policy and learn how to submit a takedown request.© 2024 FMLS.
Related Properties
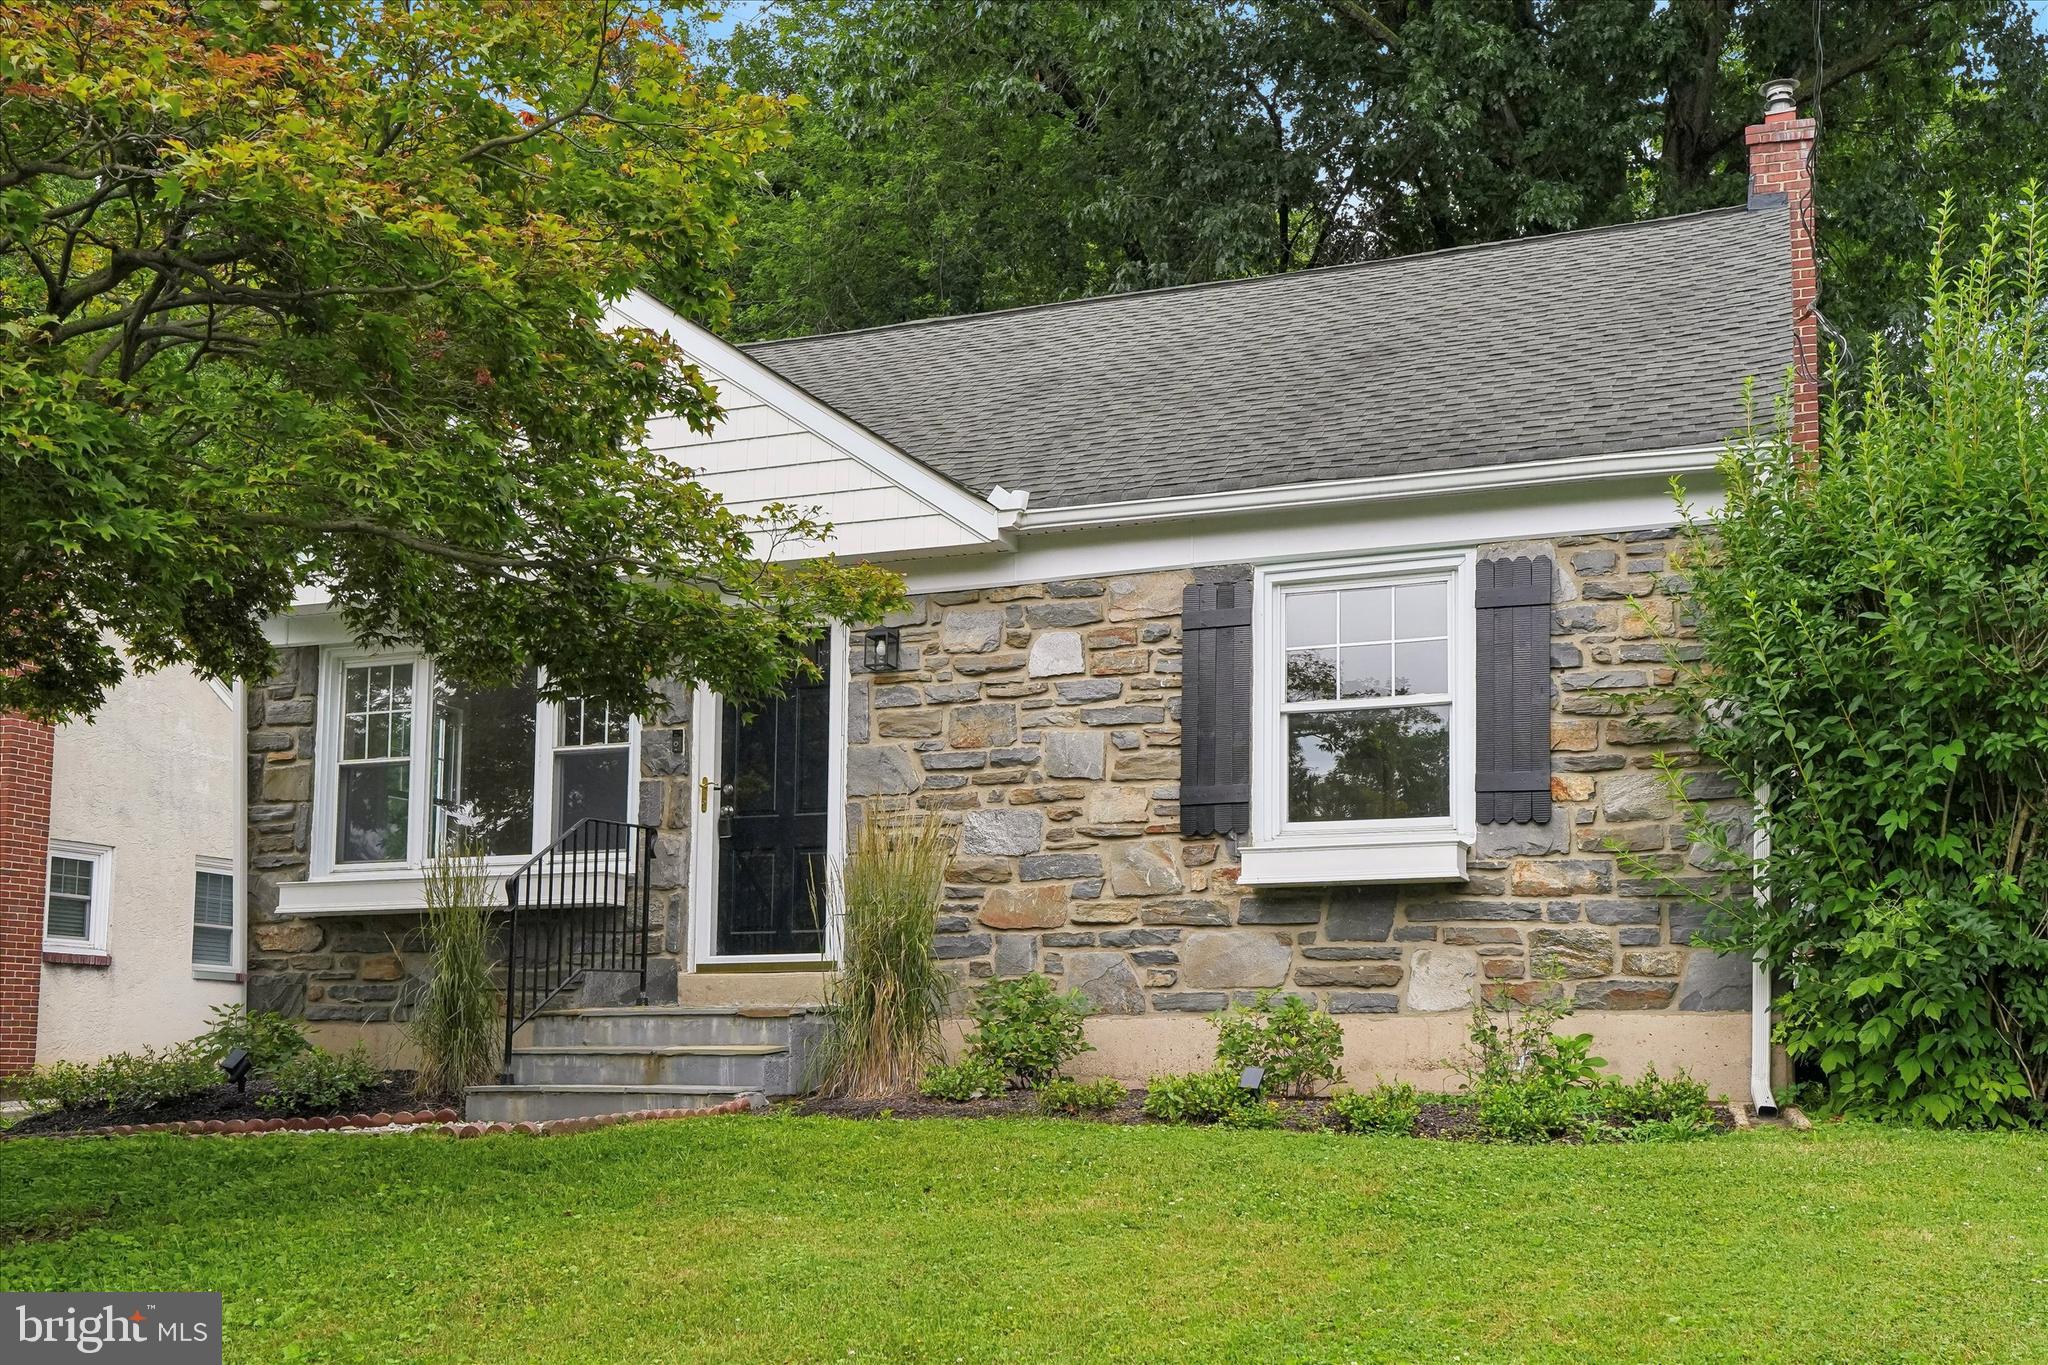
HAVERTOWN
505 GLENDALE ROAD
3 Beds
2 Baths
1,978 Sq.Ft.
$549,000
MLS#: PADE2118888

HAVERTOWN
1802 ROBINSON AVENUE
4 Beds
2 Baths
1,776 Sq.Ft.
$550,000
MLS#: PADE2125480

HAVERTOWN
300 E TOWNSHIP LINE ROAD
4 Beds
2 Baths
3,715 Sq.Ft.
$635,000
MLS#: PADE2121730

HAVERTOWN
301 N MANOA ROAD
5 Beds
1 Baths
2,601 Sq.Ft.
$624,900
MLS#: PADE2120794

HAVERTOWN
1416 STEEL ROAD
3 Beds
2 Baths
1,792 Sq.Ft.
$599,900
MLS#: PADE2120628
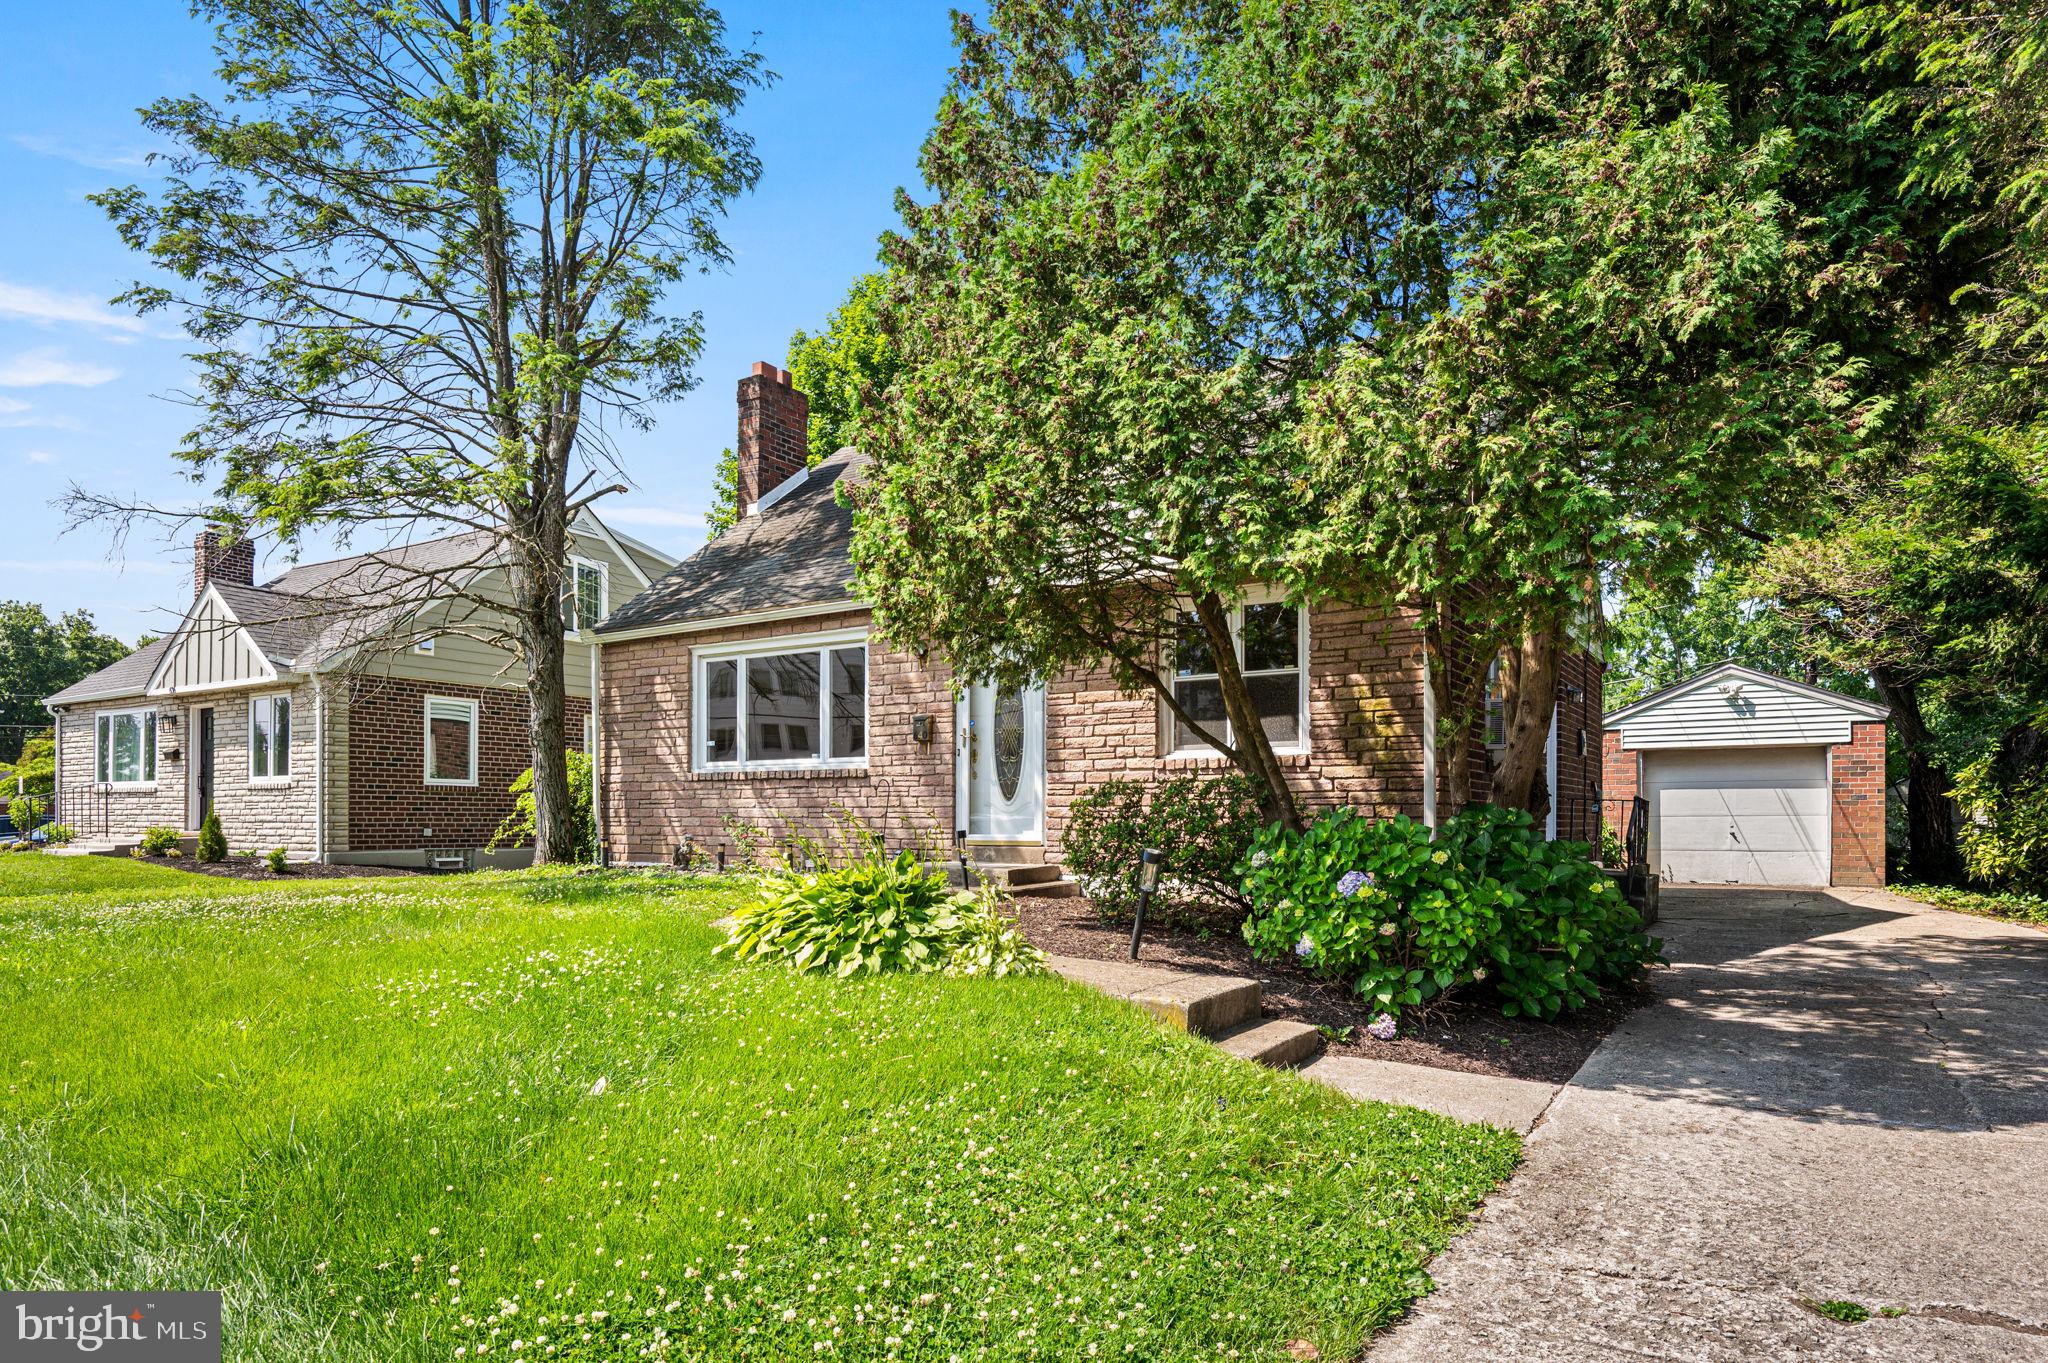
HAVERTOWN
640 S EAGLE ROAD
3 Beds
2 Baths
2,424 Sq.Ft.
$479,900
MLS#: PADE2117820

HAVERTOWN
525 ACHILLE ROAD
3 Beds
2 Baths
1,682 Sq.Ft.
$495,000
MLS#: PADE2123578

HAVERTOWN
102 N DREXEL AVENUE
3 Beds
2 Baths
2,067 Sq.Ft.
$559,000
MLS#: PADE2123366

HAVERTOWN
337 GOLF HILLS ROAD
4 Beds
2 Baths
2,610 Sq.Ft.
$475,000
MLS#: PADE2120270
.png)