Features & Amenities

Interior

  • Total Bedrooms

    2

  • Bathrooms

    2

  • Above Grade Finished Area

    1755.0

  • Basement YN

    YES

  • Cooling YN

    YES

  • Cooling

    Central Air, Electric

  • Fireplace YN

    YES

  • Heating YN

    YES

  • Heating

    Electric, Heat Pump

  • Main Level Bedrooms

    1

  • Pet friendly

    N/A

Exterior

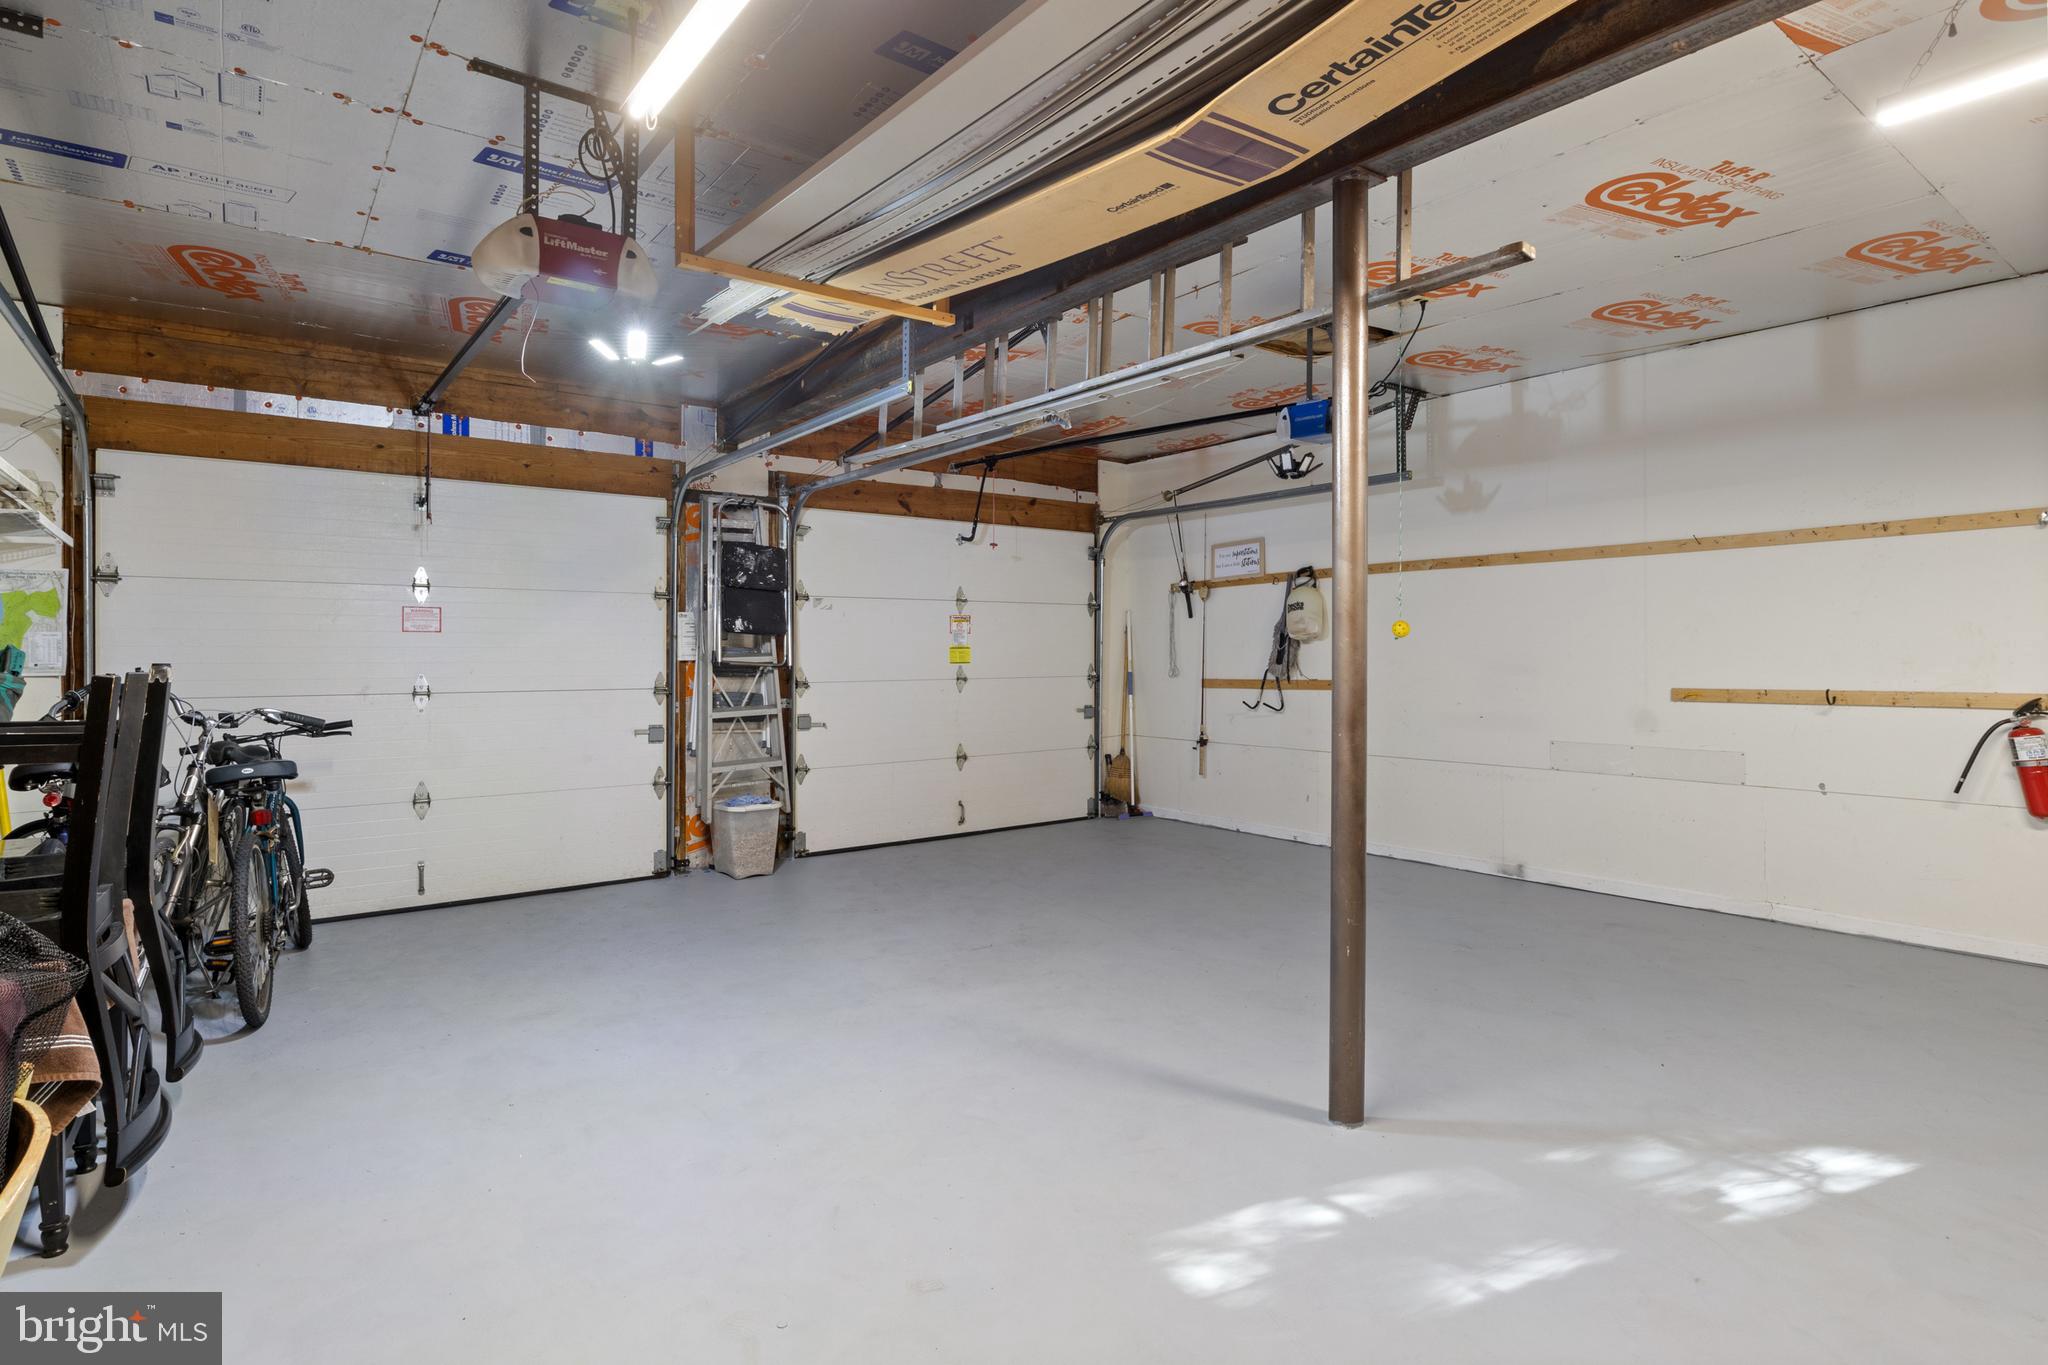
  • Garage

    Yes

  • Garage spaces

    2

  • Construction Materials

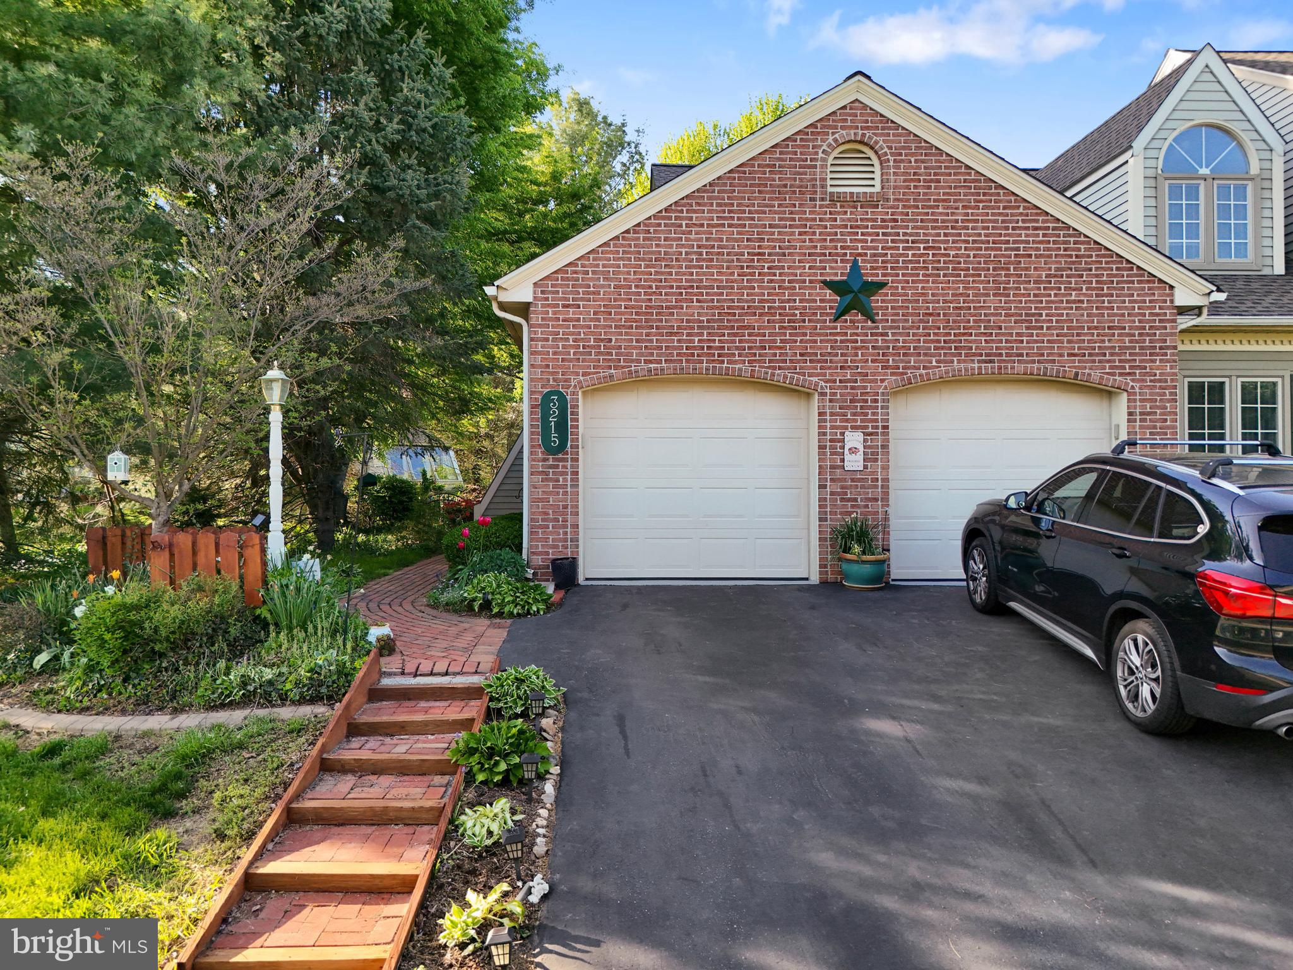
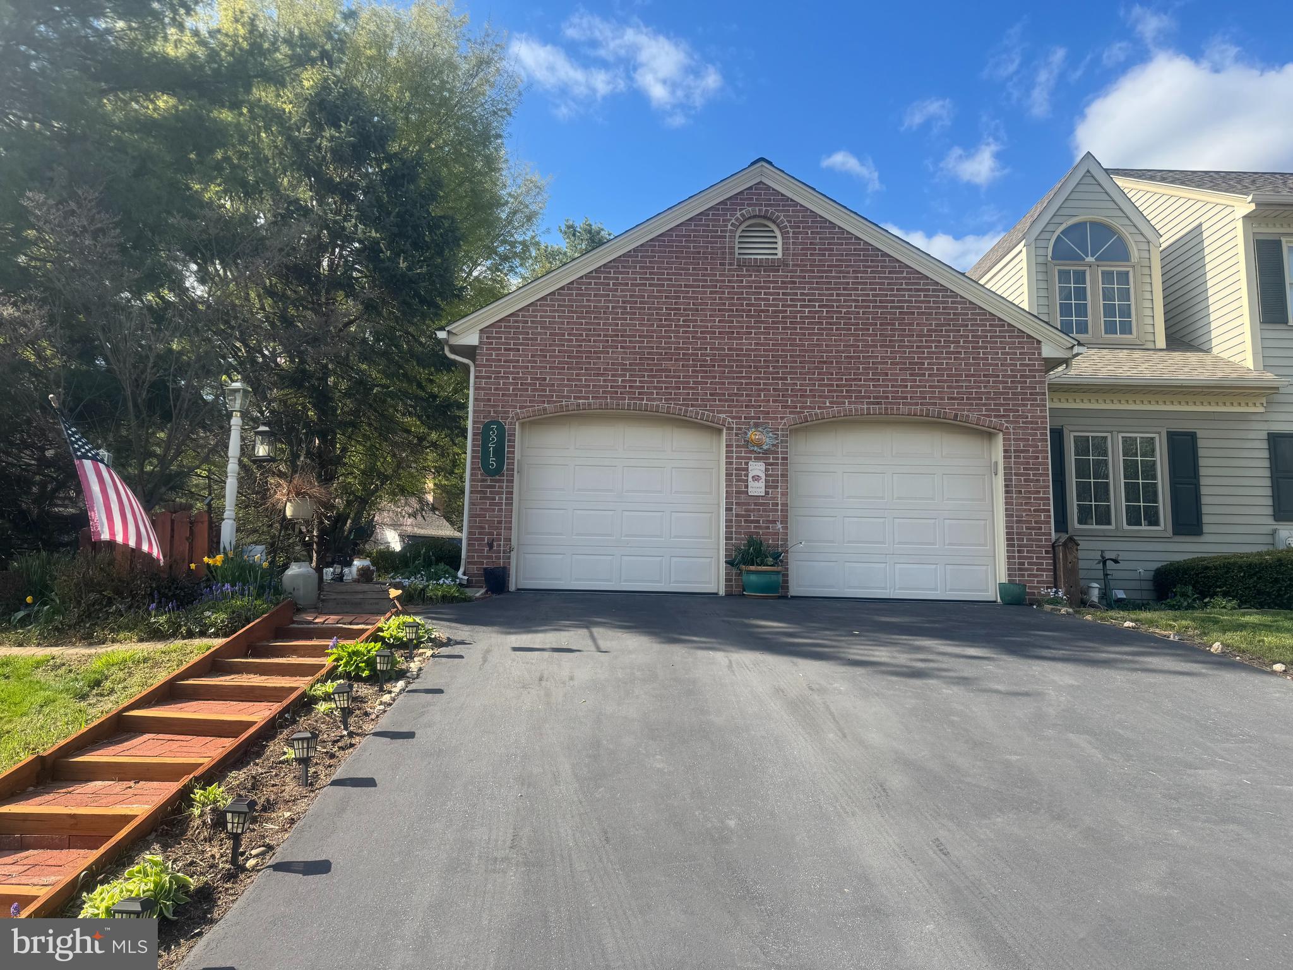
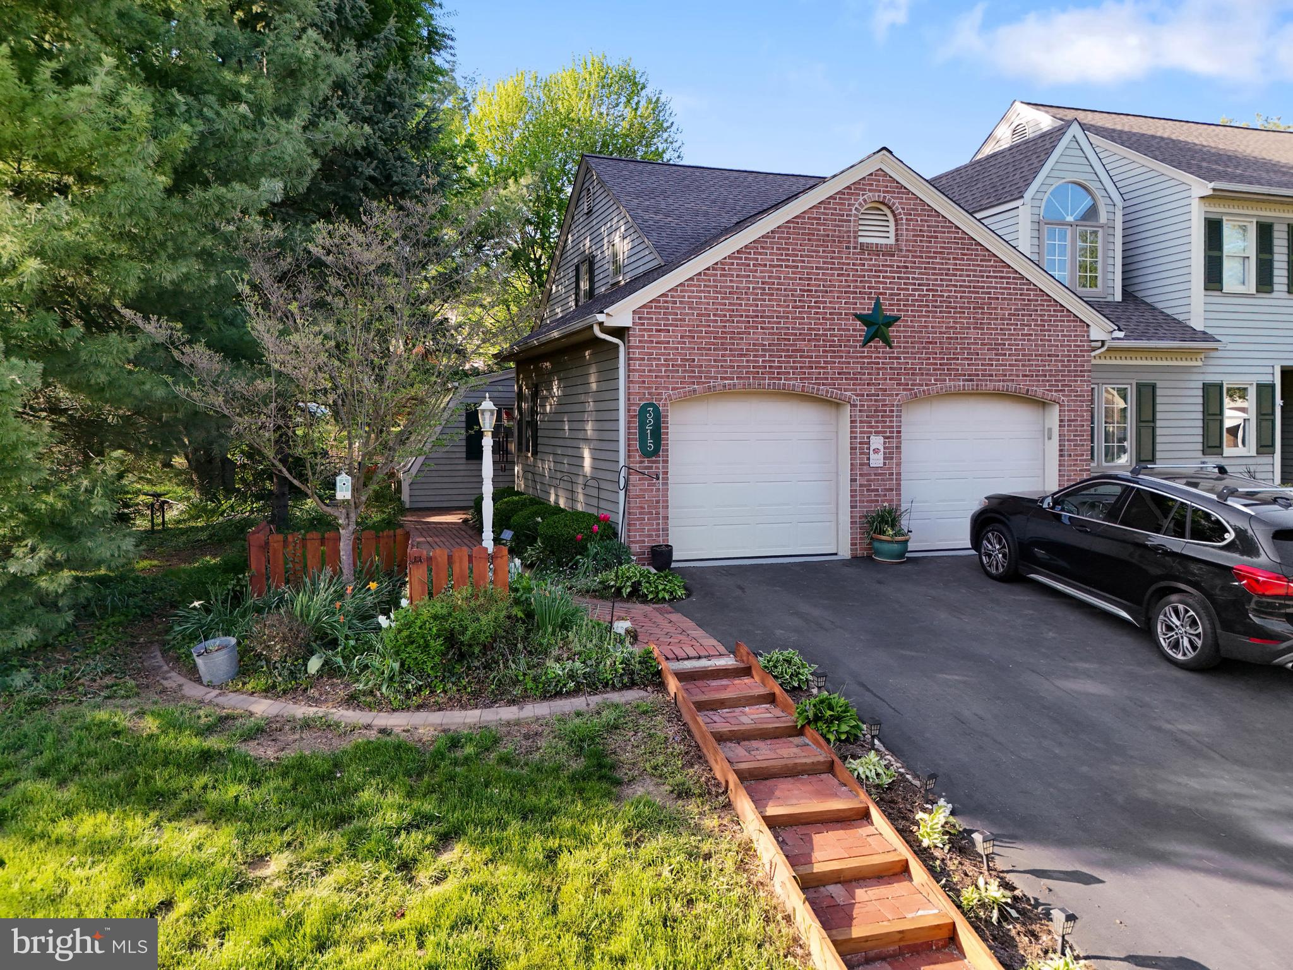
    Frame, Vinyl Siding, Brick

  • Parking

    Garage, Driveway, Attached

  • Pool

    No

  • Waterfront YN

    NO

Area & Lot

  • Lot Size(acres)

    0.27

  • Lot Size(square feet)

    11,761

  • Property Type

    Residential

  • Property Sub Type

    Townhouse

  • Architectural Style

    Colonial

Price

  • Sales Price

    $324,900
  • Tax Amount

    $3,975

  • Financing Options

    Conventional, FHA, VA, Cash

  • Sq. Footage

    1,755

  • Price/SqFt

    $185

HOA

  • Association

    YES

  • Association Fee

    $162

  • Association Fee Frequency

    Monthly

  • Association Fee Includes

    N/A

School District

  • Elementary School

    N/A

  • Middle School

    N/A

  • High School

    N/A

Property Features

  • New Construction

    NO

  • Foundation Details

    Block

  • Senior Community YN

    NO

  • Sewer

    Public Sewer

  • Water Source

    Public

Schedule a Showing

Showing scheduled successfully.

<
>
IN PERSON
VIA CHAT

What is 3 + 4 ?


Change time

Mortgage calculator

Estimate your monthly mortgage payment, including the principal and interest, property taxes, and HOA. Adjust the values to generate a more accurate rate.

Your payment

Principal and Interest:

$

Property taxes:

$

HOA fees:

$

Total loan payment:

$

Total interest amount:

$

Location

County

LANCASTER

Elementary School

Middle School

High School

Listing Courtesy of Sherry Lease , House Broker Realty LLC

RealHub Information is provided exclusively for consumers' personal, non-commercial use, and it may not be used for any purpose other than to identify prospective properties consumers may be interested in purchasing. All information deemed reliable but not guaranteed and should be independently verified. All properties are subject to prior sale, change or withdrawal. RealHub website owner shall not be responsible for any typographical errors, misinformation, misprints and shall be held totally harmless.

Agent Elisesha Yingling

AGENT

Elisesha Yingling

Call Elisesha today to schedule a private showing.


* Listings on this website come from the FMLS IDX Compilation and may be held by brokerage firms other than the owner of this website. The listing brokerage is identified in any listing details. Information is deemed reliable but is not guaranteed. If you believe any FMLS listing contains material that infringes your copyrighted work please click here to review our DMCA policy and learn how to submit a takedown request.© 2024 FMLS.
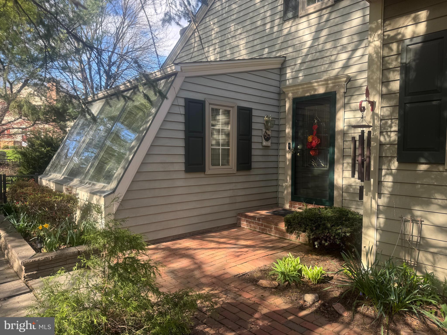
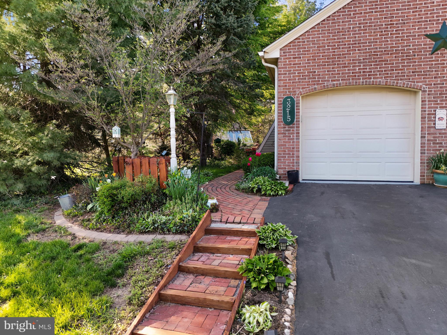
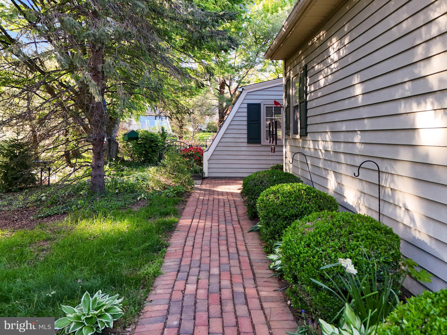
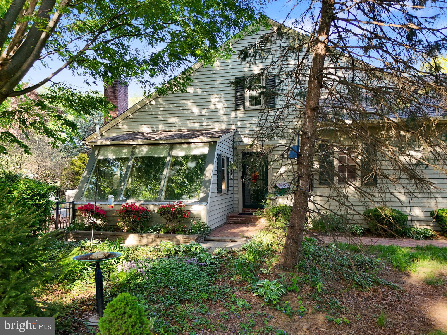
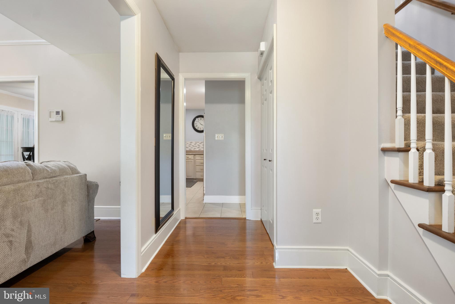
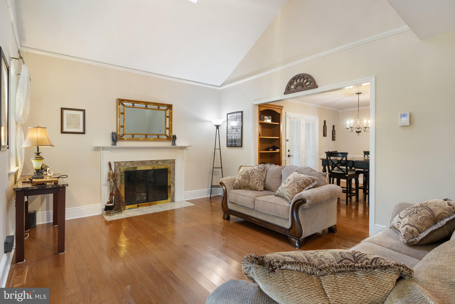
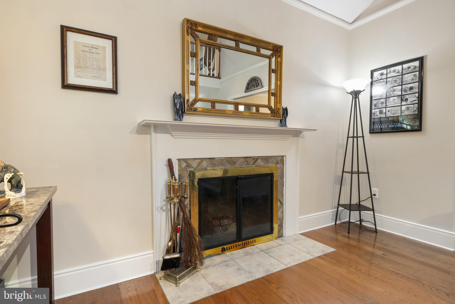
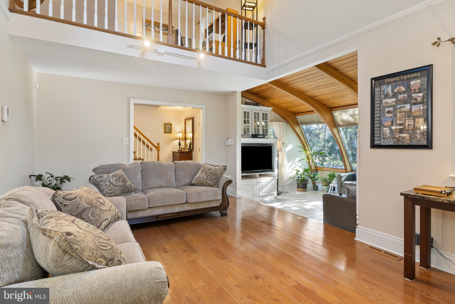
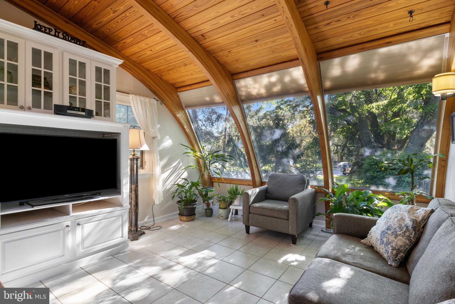
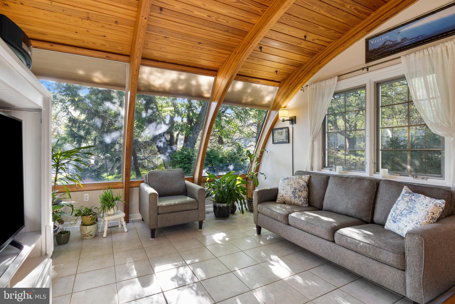
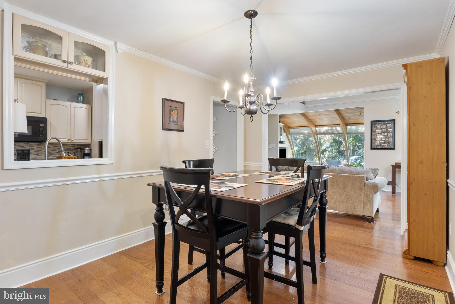
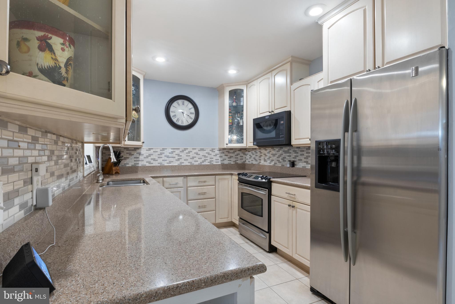
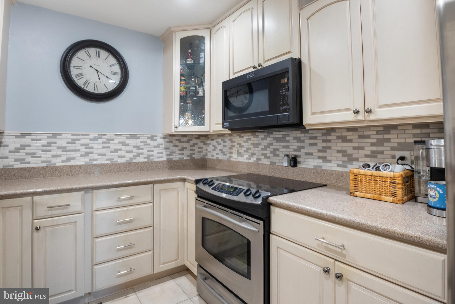
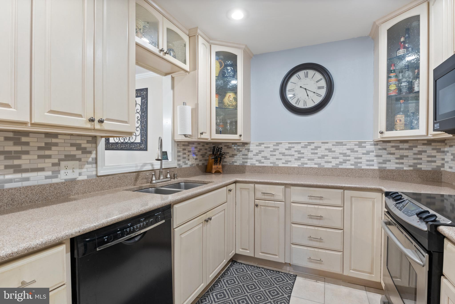
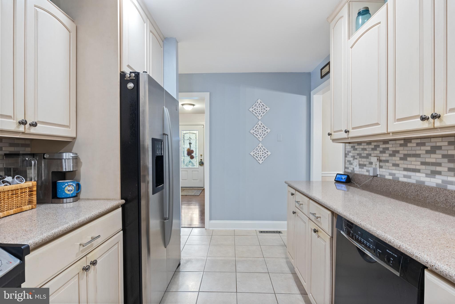
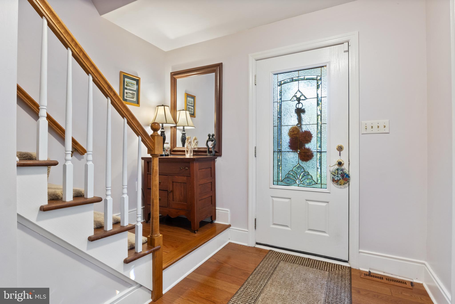
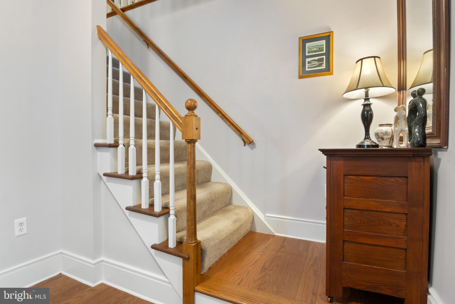
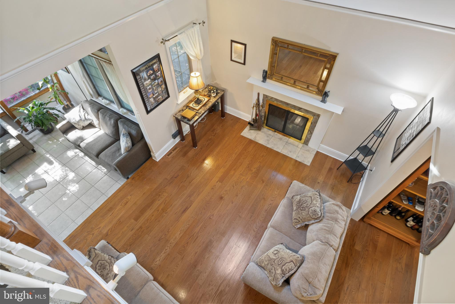
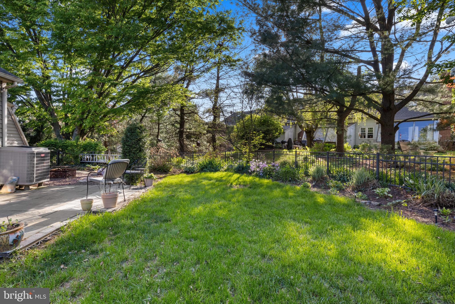
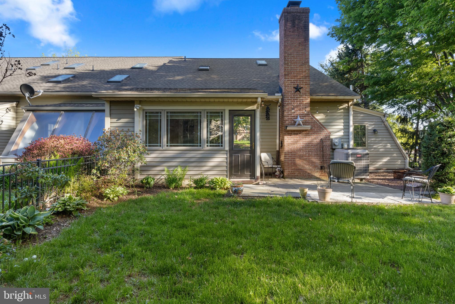
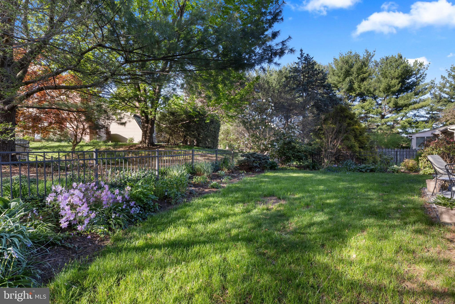
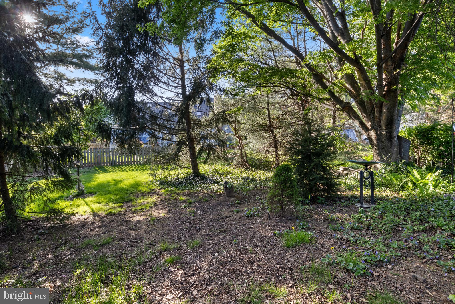
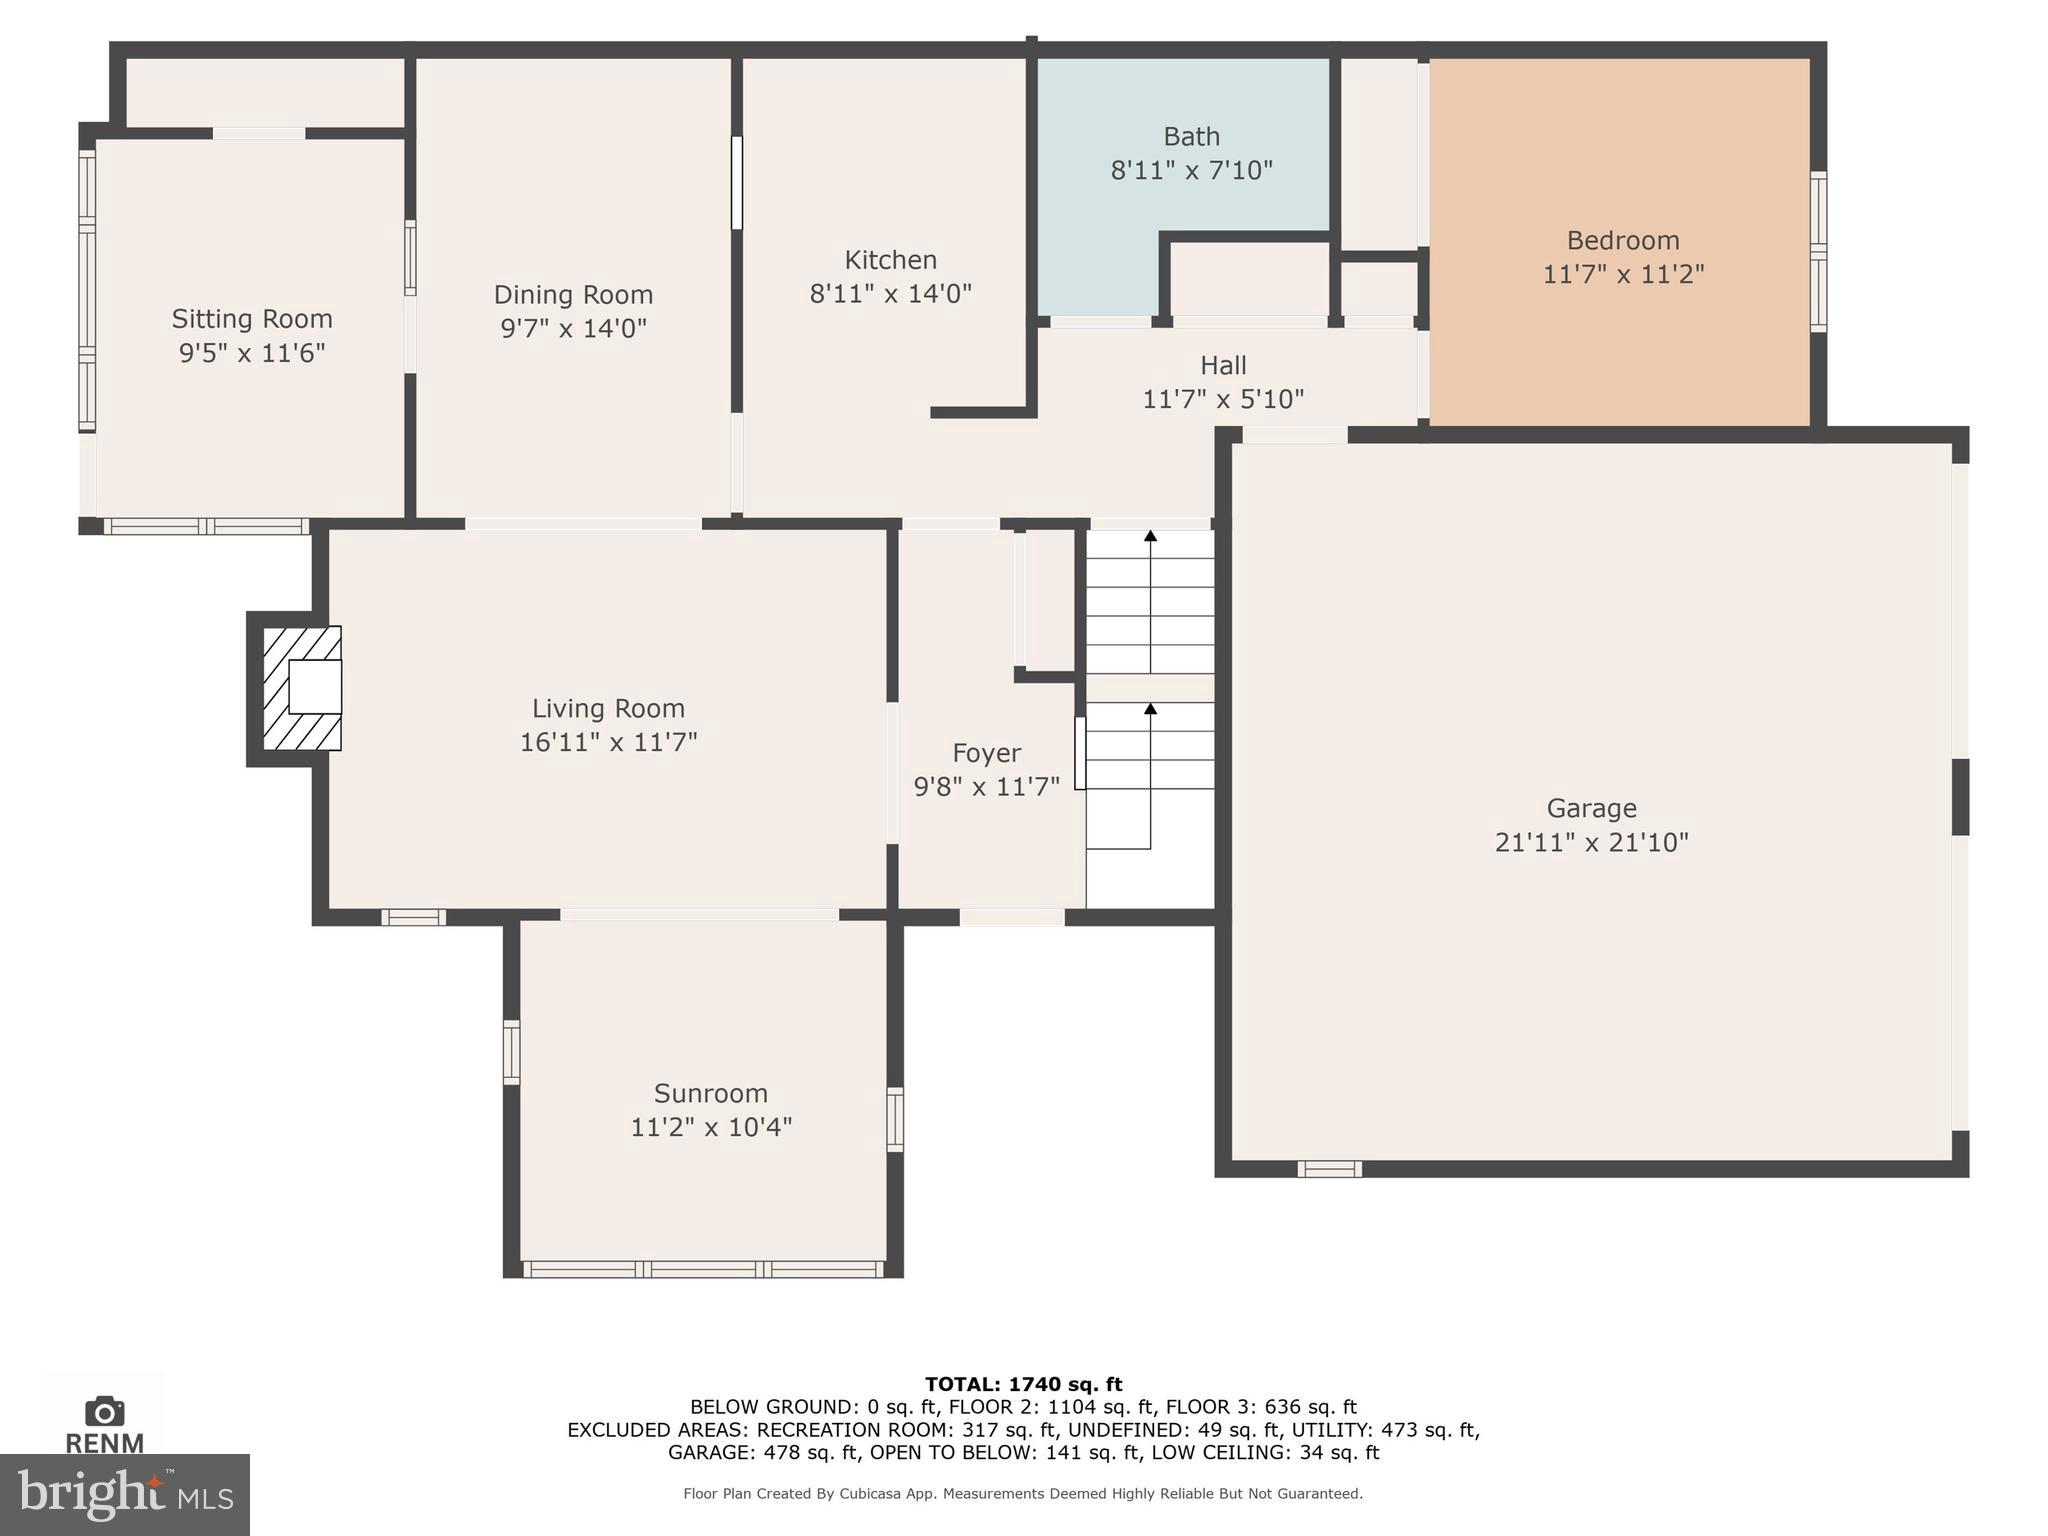
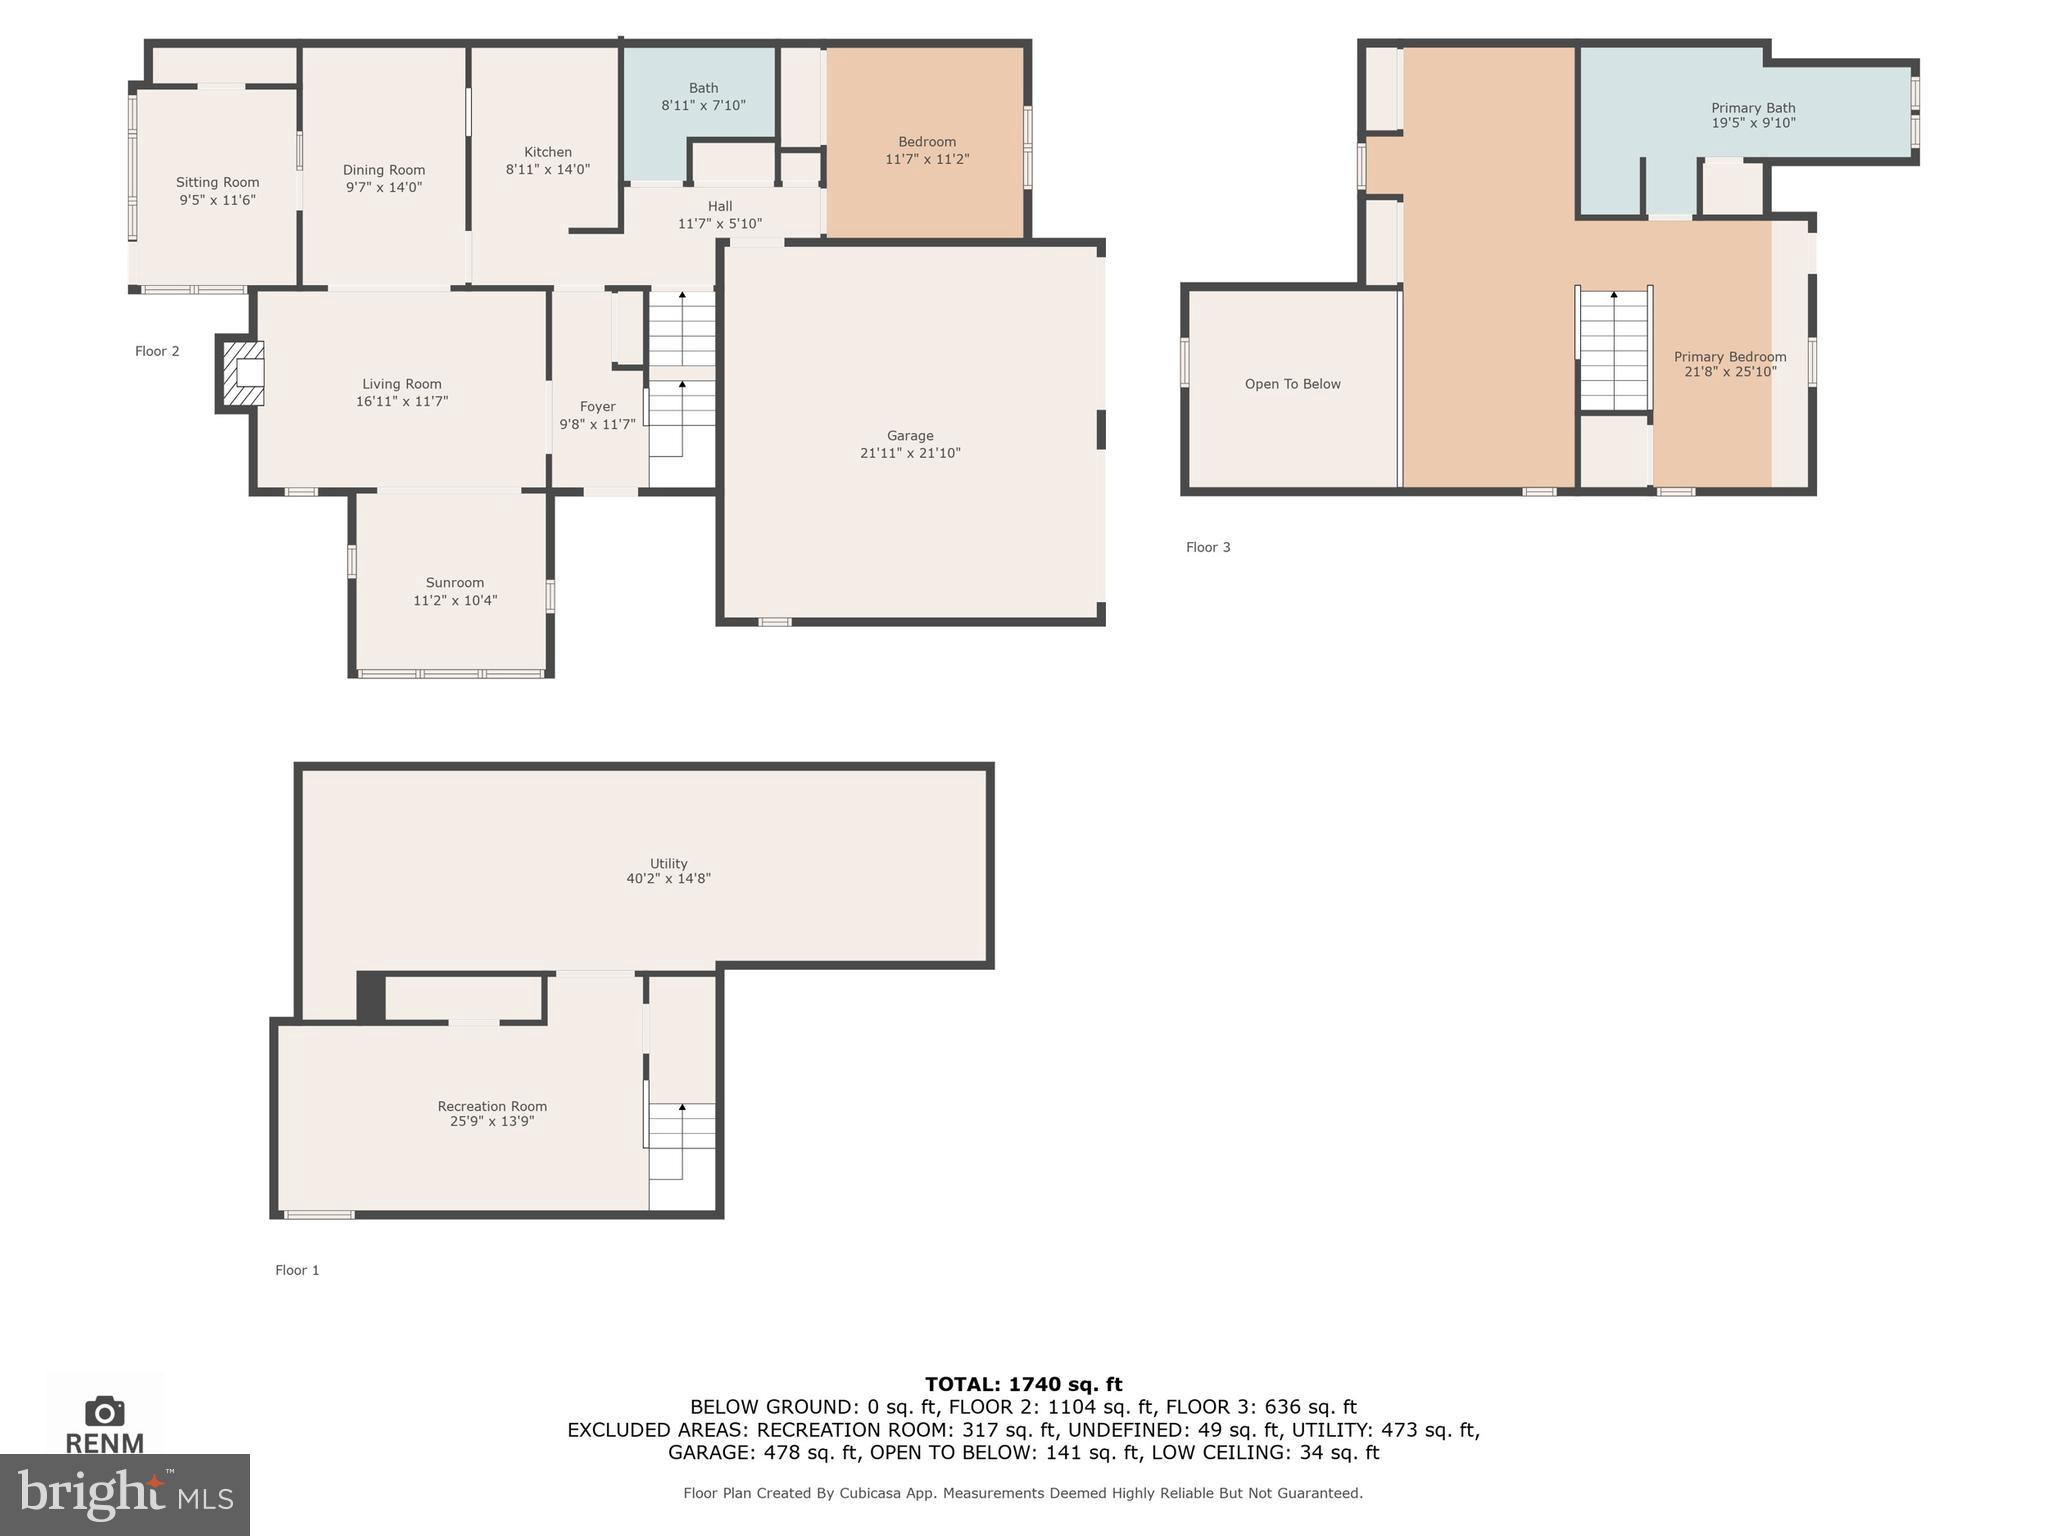
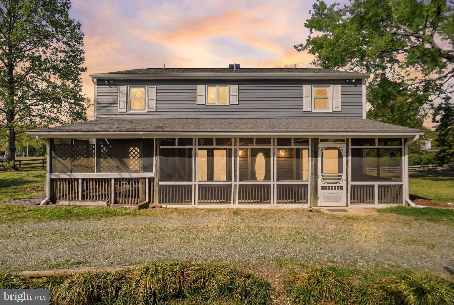
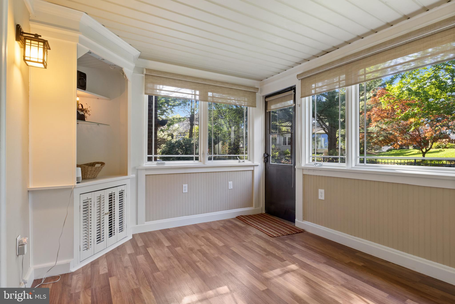
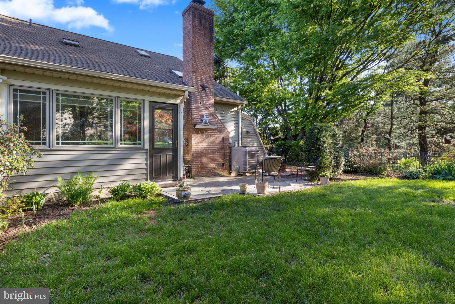
Welcome to this one-of-a-kind end-unit townhome in sought-after Hempfield Green, set on the largest lot in the neighborhood! This unique home offers exceptional space, comfort, and flexibility. The main level features a cozy living room, a sunroom filled with natural light, a formal dining room, a full bathroom, and a well-appointed kitchen. Just off the dining room, step into the enclosed screened porch—perfect for relaxing or entertaining.

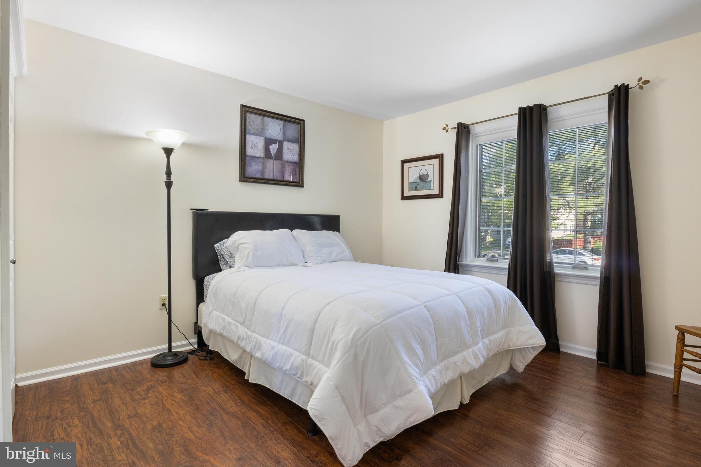
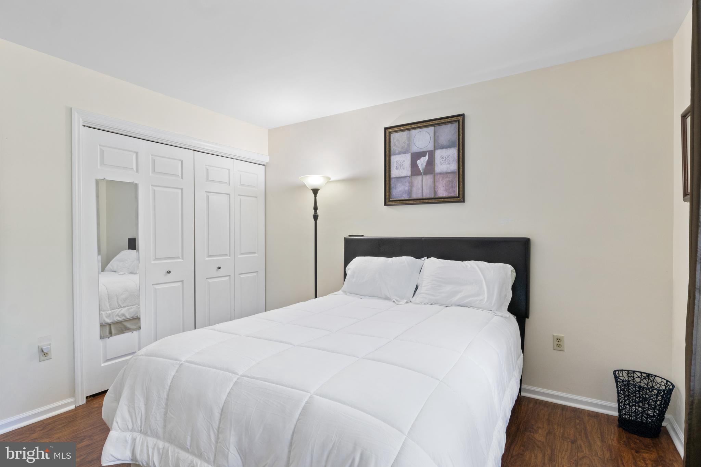
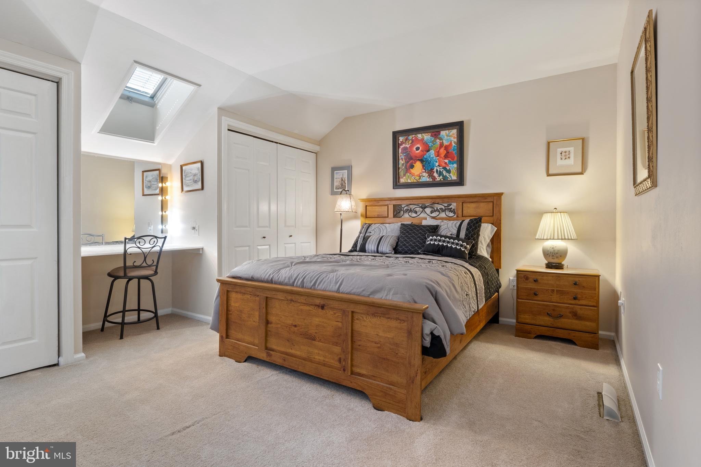
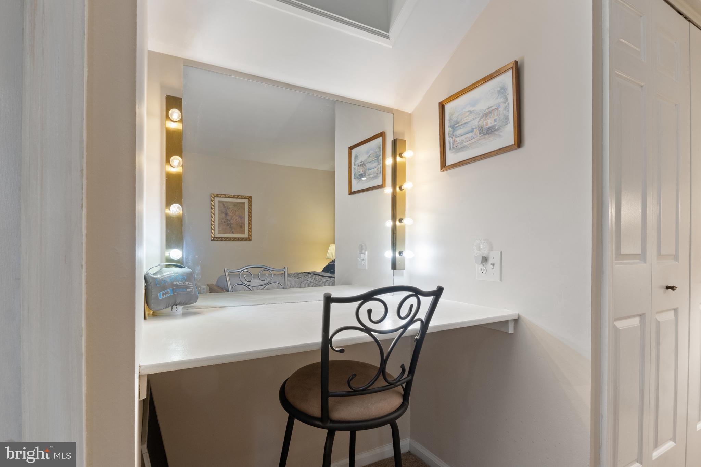
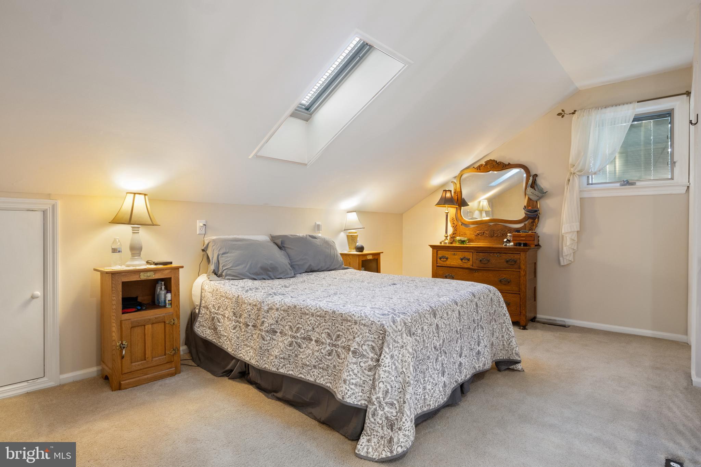
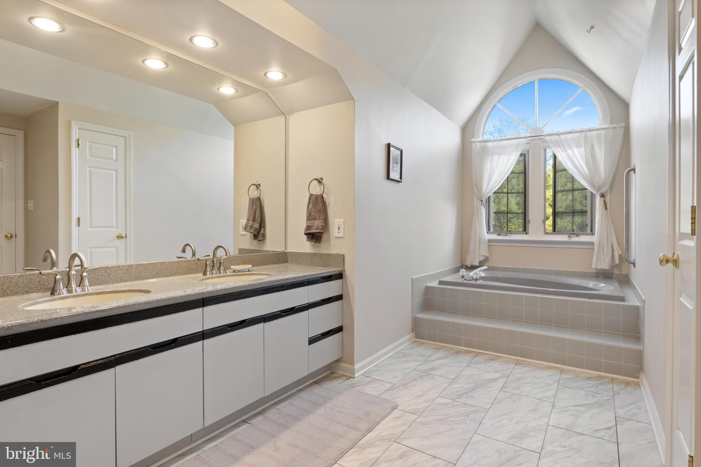
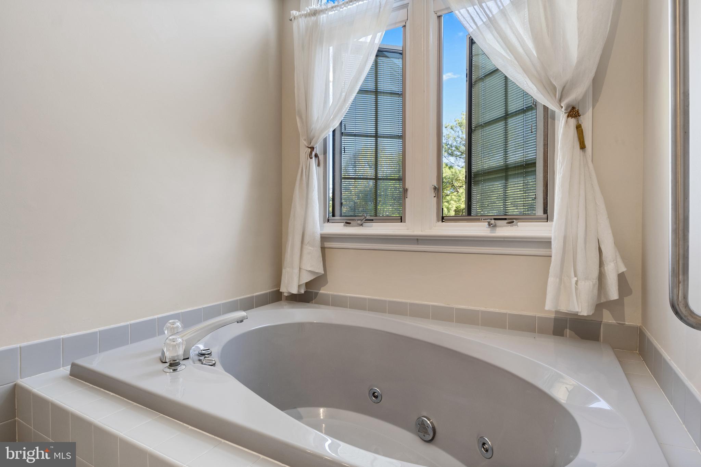
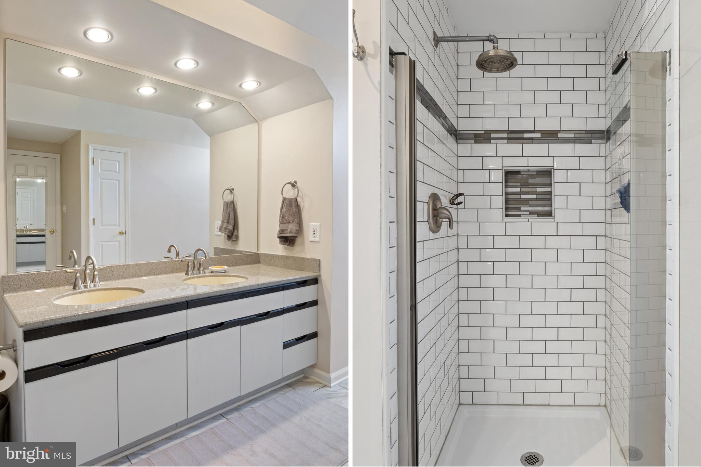
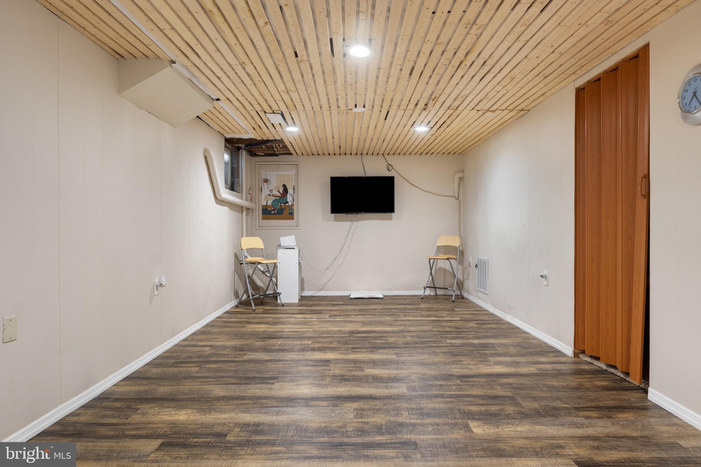
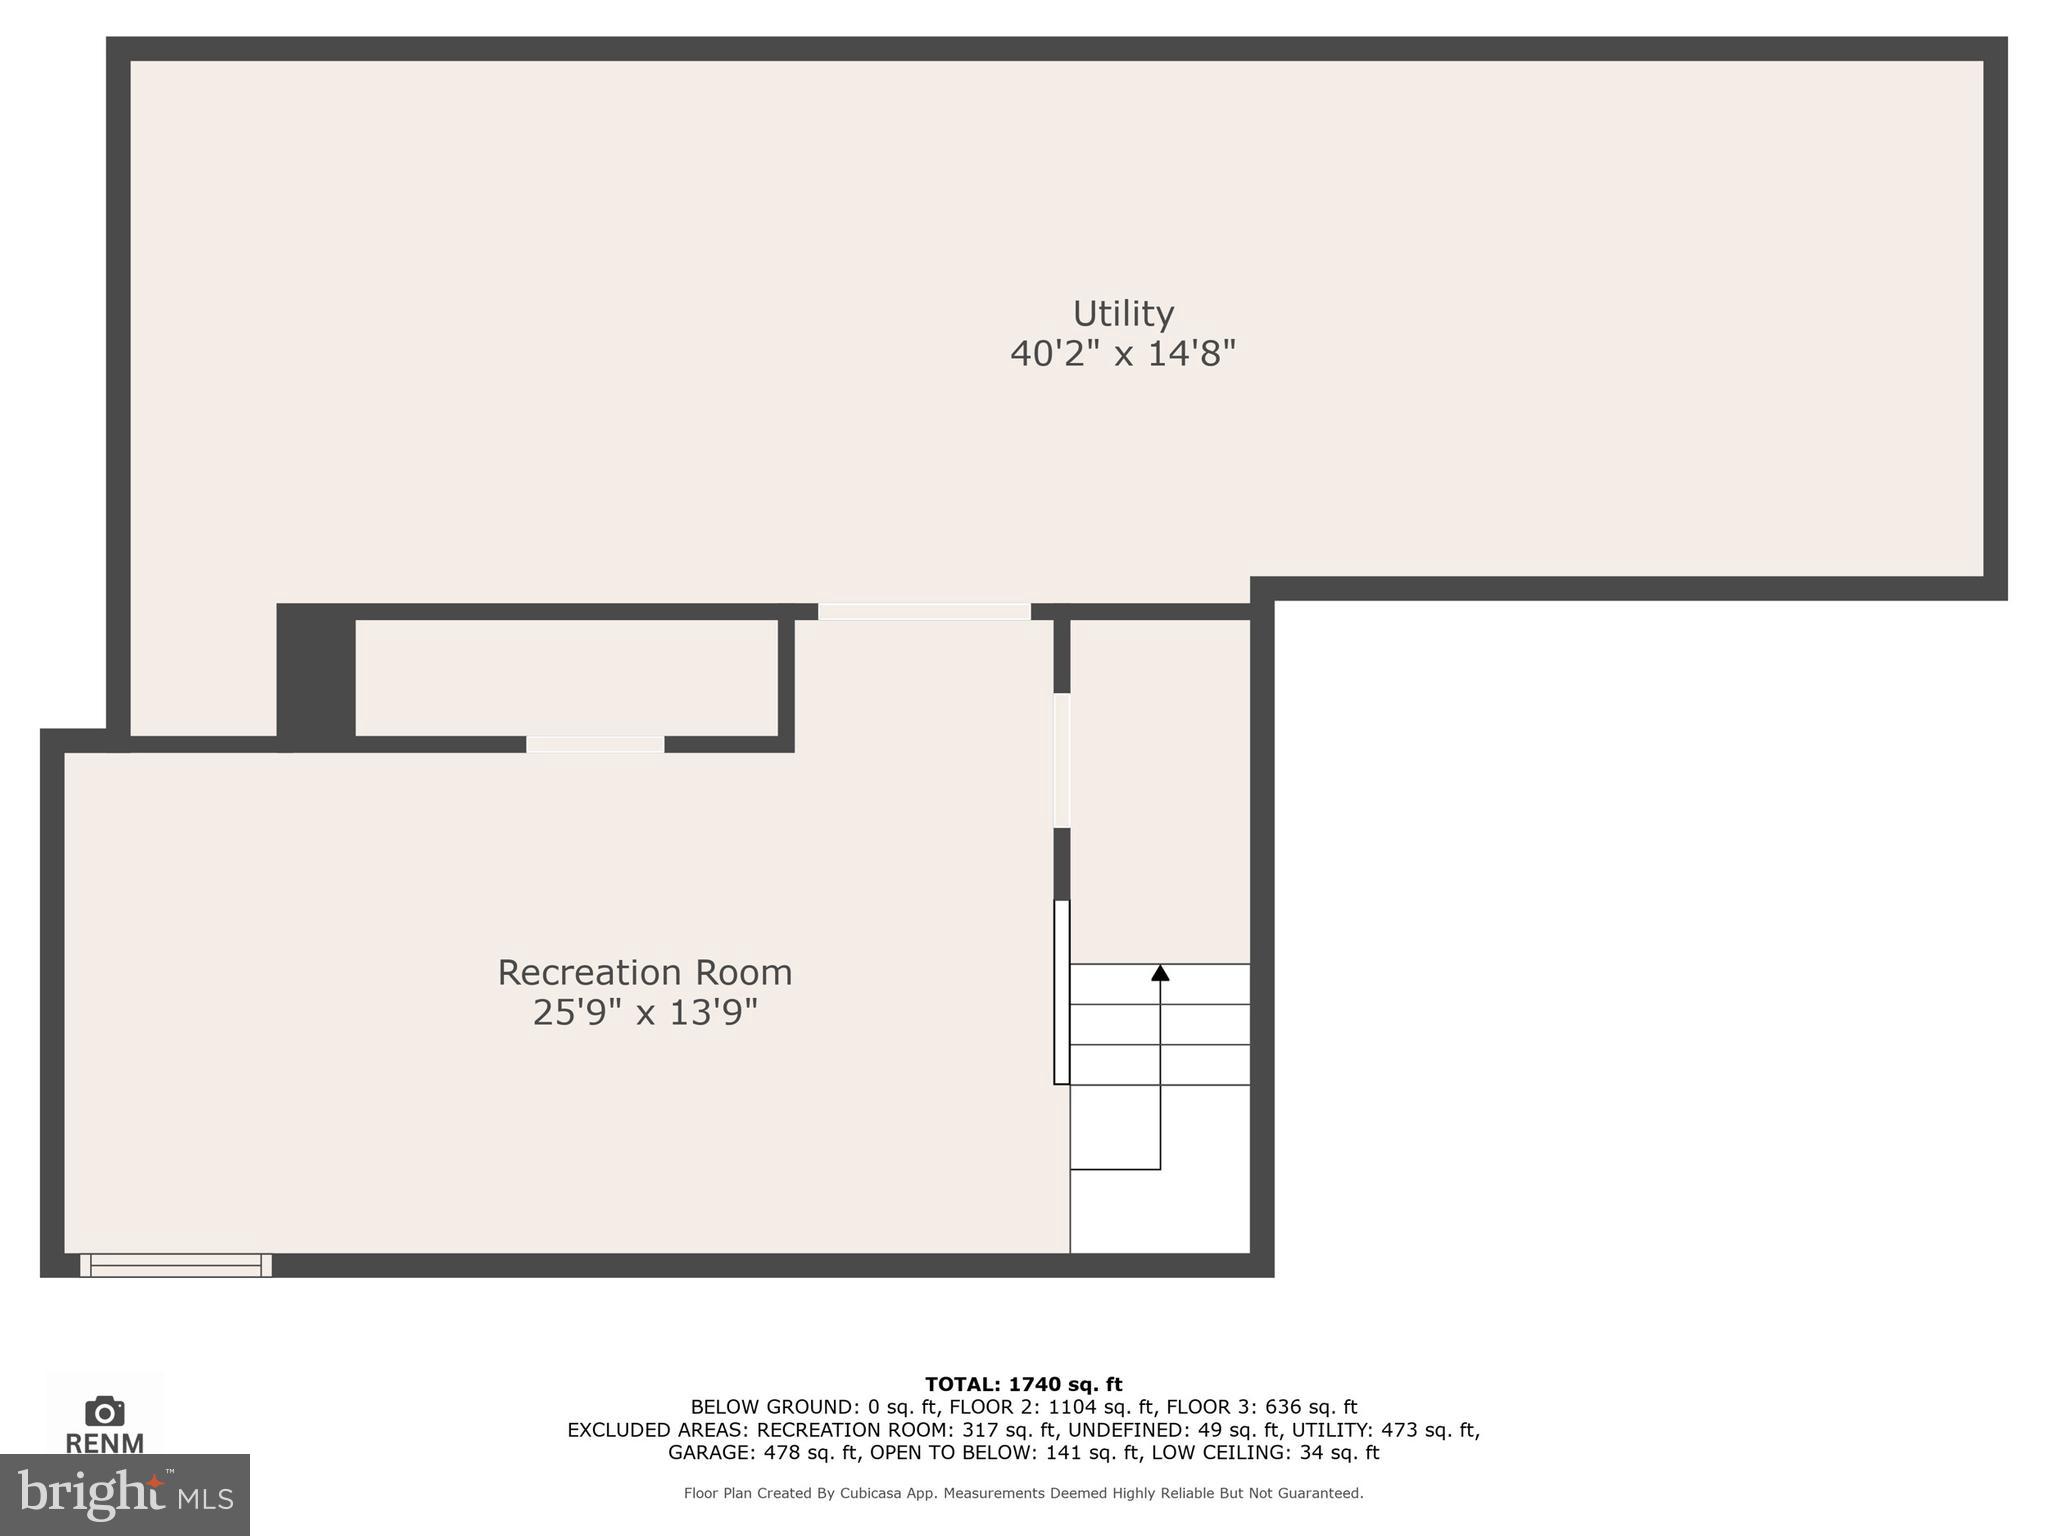
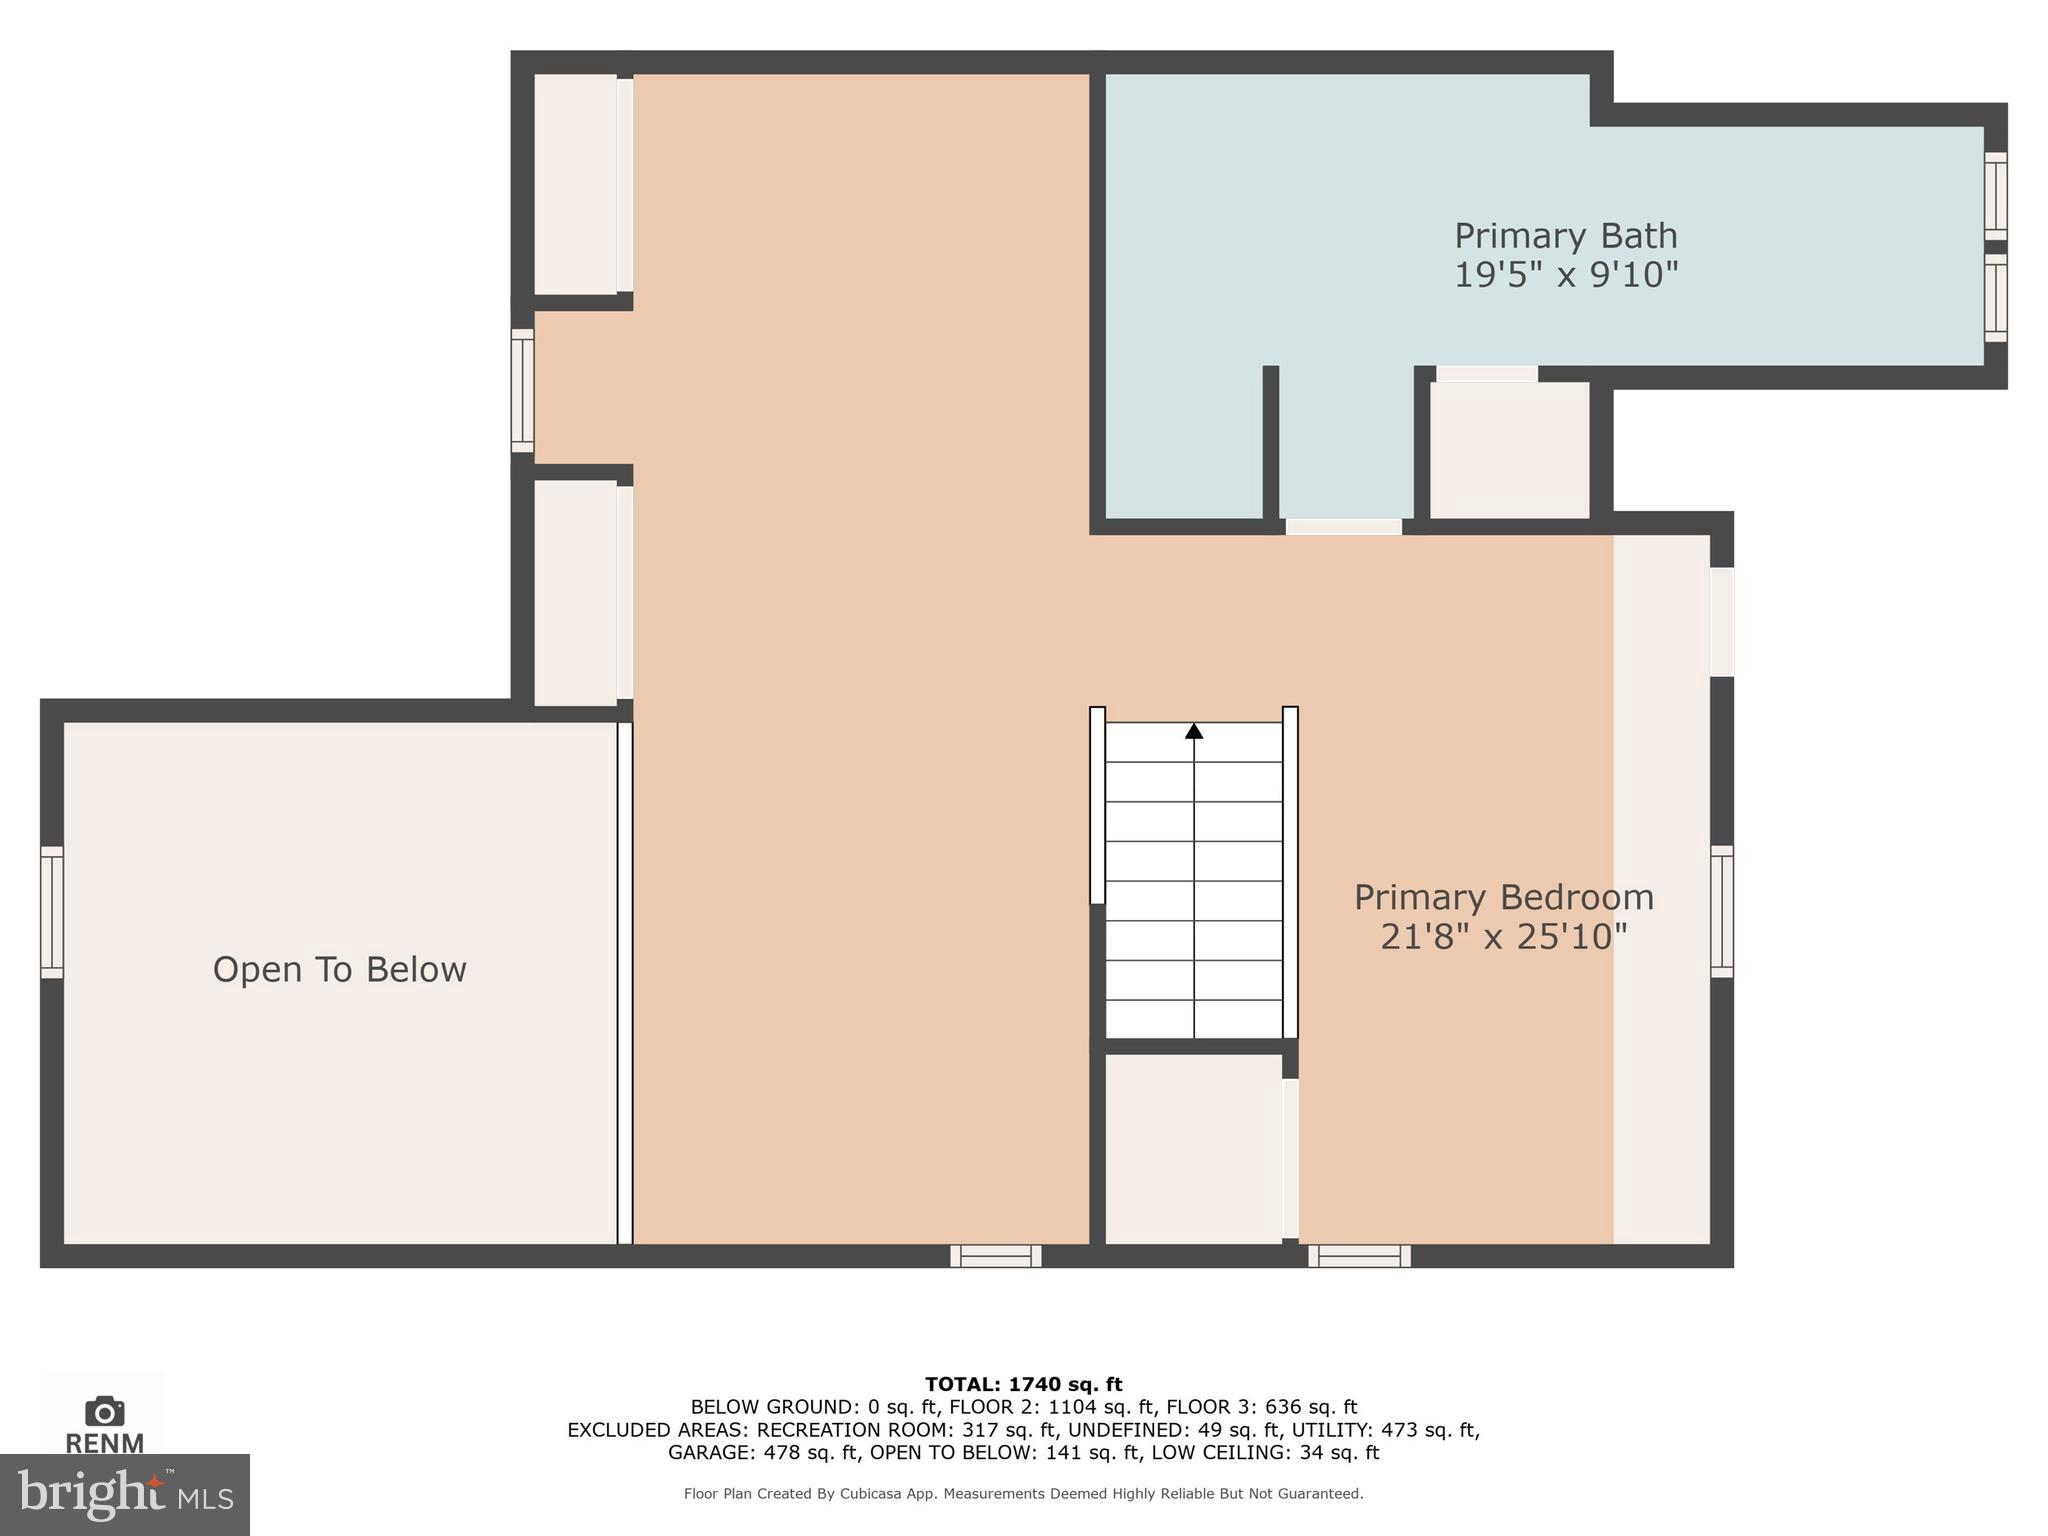
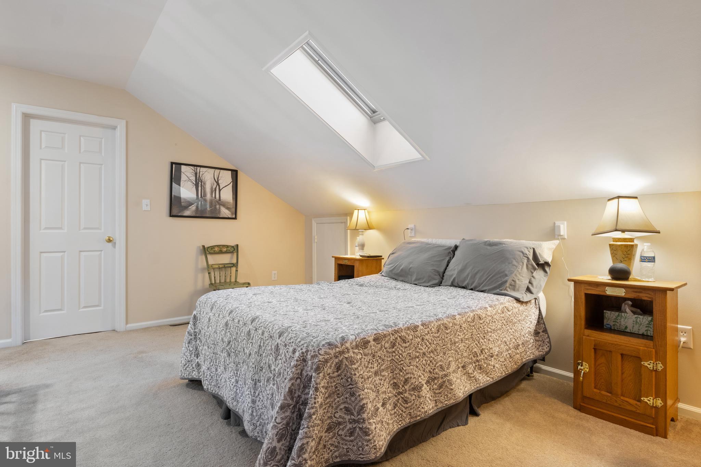
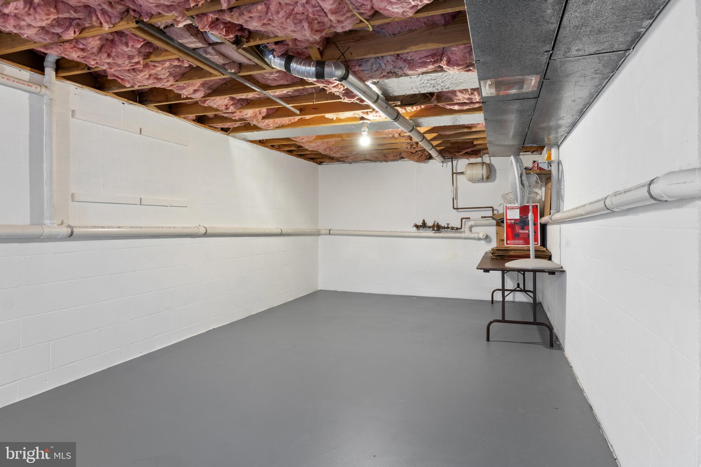
Also on the main floor is a spacious bedroom with convenient access to the full bath. Upstairs, you'll find a massive loft-style bedroom with its own full bathroom and plenty of room for an office or sitting area. The partially finished basement provides even more living space, plus an unfinished section ideal for storage or a workshop.

Don’t miss your chance to own this rare gem in a quiet, convenient location—schedule your showing today!

3215 GLENGREEN DRIVE

Message successfully sent.

What would you like to know?

What is 3 + 4 ?

I agree to receive email communication and understand I can unsubscribe at any time.

I agree to be contacted by Charis Realty Group via call, email, and text for real estate services. To opt out, you can reply 'stop' at any time or reply 'help' for assistance. You can also click the unsubscribe link in the emails. Message and data rates may apply. Message frequency may vary. Privacy Policy

Related Properties

**Back on the Market at a significant price improvement**
This 5 bedroom property is deeded as 2 separate parcels is in a prime location in Lancaster, PA. You enter the home on the main floor to a living room, kitchen, and formal dining room. The second floor has three of the five bedrooms along with a  full bathroom.  One of the bedrooms could be used as an office space as well. The third floor has two additional bedrooms and a large storage closet.  The basement included a half bathroom as well as recently updated HVAC system and water heater. Additionally, a detached 3-story garage with multiple bays and storage space could present additional income or simply be more storage for a car enthusiast.
This property is zoned local commercial  and opens a wide variety of possibilities. Schedule your private showing today.
#PALA2079014

LANCASTER

1036-1040 E KING STREET

5 Beds

1 Baths

1,514 Sq.Ft.

$290,000

MLS#: PALA2079014

Welcome to this beautifully remodeled Lancaster City townhouse in the historic Ross neighborhood, named for George Ross, the only Lancastrian to sign the Declaration of Independence. Fully remodeled in 2023 and thoughtfully maintained since, this 1,639-square-foot home offers the character of classic city living with the comfort, function, and convenience today’s buyers want.
Step inside to a warm and inviting main level featuring soaring 9-foot-plus ceilings, exposed brick detail in the living room, and a bright, comfortable layout ideal for everyday living or entertaining. The home blends historic Lancaster charm with modern updates throughout, including a fully remodeled kitchen, updated baths, and appliances purchased in 2023.

The second floor continues the spacious feel with ceilings over 8 feet and includes a primary bedroom suite with its own fully updated private bath. A second fully updated full bathroom adds convenience and flexibility. With three nicely sized bedrooms plus an additional room that can serve as a fourth bedroom, home office, guest room, or creative space, the home offers room to grow, work, host, or unwind.

Unlike many city townhouses, the third floor remains highly functional with ceiling heights over 7 feet, making the upper level feel comfortable and usable rather than cramped. The home also features central air conditioning and natural gas forced-air heat, both only a few years old.

The lower level provides valuable storage space, laundry with premium washer and dryer purchased in 2023, and direct outside access. Outside, enjoy a fully fenced backyard that was stoned and patioed in 2025, creating a low-maintenance private outdoor retreat perfect for relaxing, dining, entertaining, or enjoying quiet evenings at home. A second-floor balcony overlooks the backyard and adds even more charm to the outdoor living space.

Location is a major highlight. This home is approximately a 15-minute walk to Downtown Lancaster, including Penn Square, Southern Market, Lancaster Central Market, restaurants, shops, boutiques, and the Lancaster Amtrak Station. Local favorites including Stubby’s, Quips, Cork & Cap Restaurant, and the Lancaster Science Factory are just moments away.

Move-in ready, fully remodeled, spacious, and walkable, this Ross neighborhood home offers the best of Lancaster City living with modern comfort and timeless character. Schedule your showing today.
#PALA2089666

LANCASTER

549 N PLUM STREET

4 Beds

2 Baths

1,639 Sq.Ft.

$349,900
MLS#: PALA2089666

Welcome to this well-maintained ranch home in the desirable Heritage Point community of Lancaster, VA. Situated on 2.25 private acres, this property offers over 2,000 square feet of single-level living with 2 bedrooms, 2 full bathrooms, and a functional layout designed for comfort. 

The spacious combination kitchen and dining area flows into the family room, where exposed beams, wood floors, and a wood-burning fireplace create a warm and inviting space. The primary bathroom features both a soaking tub and a separate stall shower, while built-ins, ceiling fans, and main-level laundry add convenience throughout the home. As well as a gas fireplace (a propane tank located outside the home). 

Step outside to the deck overlooking the expansive yard, offering plenty of space to relax and enjoy the peaceful surroundings. The detached two-car garage and long driveway provide ample parking and storage. Additional features include central heating and air conditioning, a community well, a septic system, and included appliances: refrigerator, stove, range hood, dishwasher, washer, and dryer. 

The property comes with access to amenities at Heritage Point Community, which includes a community pool, clubhouse, and boat dock access. Located in Lancaster, VA, Heritage Point offers a quiet setting with convenient access to local marinas, restaurants, shopping, and the scenic beauty of Virginia's Northern Neck. Don't miss this opportunity to own a spacious home with acreage in Lancaster, VA, offering privacy, charm, and the ease of one-level living.
#VALV2001004

LANCASTER

59 HICKORY ROAD

2 Beds

2 Baths

2,014 Sq.Ft.

$330,000

MLS#: VALV2001004

This property will be offered at Public Auction on Tuesday, August 11, 2026 @ 6pm.  The listing price is the opening bid only and in no way reflects the final sale price.  10% down due at auction, 2% transfer tax to be paid by the purchaser, real estate taxes prorated. This Lancaster home offers comfortable one-floor living with a main level featuring a welcoming living room, eat-in kitchen, three bedrooms, and a full bathroom. The unfinished basement provides a laundry area and additional storage or future finishing potential. Situated on a spacious country lot, the property also includes two storage sheds, offering plenty of room for outdoor equipment and hobbies. You won't want to miss this opportunity to enjoy country living in a convenient Lancaster County location!
#PALA2091900
LANCASTER

2002 BRIDGE ROAD

3 Beds

1 Baths

1,344 Sq.Ft.

$325,000
MLS#: PALA2091900
This charming end-of-row townhouse seamlessly blends classic character with a European Cottage/French Country Style. Originally renovated by The Chris & Claude Co, the inviting open floor plan is accentuated by exposed beams and warm wood floors, creating a cozy atmosphere perfect for both relaxation and entertaining. The dining area flows effortlessly into the beautifully upgraded kitchen with a central island inviting culinary creativity. Equipped with stainless steel appliances, including a gas oven/range and dishwasher, this kitchen is a chef's dream. The second floor features three spacious bedrooms and one full bathroom. The fully finished basement provides additional living space, ideal for a family room, home office, or play area with a full bathroom. Step outside to enjoy your private patio, perfect for morning coffee or evening gatherings. The property also features a convenient shed for extra storage. This residence is not just a house; it’s a place to create lasting memories. Experience the perfect blend of comfort, style, and functionality in this delightful townhouse.
#PALA2091446

LANCASTER

312 N BROAD STREET

3 Beds

2 Baths

2,030 Sq.Ft.

$325,000

MLS#: PALA2091446

Welcome to this convenient 3-bedroom, 2-bathroom condominium that perfectly blends modern comfort with an effortless, maintenance-free lifestyle in Lancaster’s highly sought-after Greenview Terrace community. Enjoy 1,442 square feet of ground floor single-level living space. This bright and airy home features a generous open-concept floor plan that seamlessly connects the living and dining areas, highlighted by a cozy fireplace that serves as a warm focal point for chilly evenings. The thoughtful layout includes a peaceful primary suite with its own private bathroom, along with two additional well-sized bedrooms perfect for guests, a home office, or hobby space. Step outside onto your private patio to enjoy your morning coffee, or take advantage of the fantastic community amenities, which include walking paths and a dedicated community dog park. Best of all, the comprehensive HOA covers exterior building maintenance, lawn care, snow removal, trash, water, and sewer, allowing you to spend your free time enjoying the ultimate convenience of this location. Situated within easy walking distance to local shopping, dining, and pharmacies, and just a short drive from vibrant downtown Lancaster, this exceptional property offers the perfect combination of community charm and urban accessibility.
#PALA2088964

LANCASTER

223 GREENVIEW DRIVE

3 Beds

2 Baths

1,442 Sq.Ft.

$279,900

MLS#: PALA2088964

Zoned R-3 residential, this property is approved for up to 5 units in highly sought-after Manheim Township.  Just minutes from Lancaster City this .7 acre property offers boundless potential.  A large rundown home sits on the lot, but has been fully cleaned out and cleaned up, presenting a blank canvas...whether you envision a single-family renovation, a three-unit conversion of the existing structure, or starting fresh with a five-unit townhouse or apartment building, seller has township approvals in place to move forward.  Soon to be connected by a new pedestrian bridge, Keller Avenue will provide easy access to the Amtrak station, making this location perfect for commuters. With top schools, a prime location, and a wealth of development opportunities, this rare property is ready for its next chapter.
#PALA2087522

LANCASTER

67 KELLER AVENUE

None Beds

None Baths

2,898 Sq.Ft.

$359,000

MLS#: PALA2087522

Timeless Lancaster City Treasure ��� 4 Bedrooms + Bonus Room, 2 Full Baths, 2100+ Sq Ft of Refined Living

Step into a captivating blend of historic charm and thoughtful modernization at 16 W Liberty Street, a beautifully reimagined Lancaster City residence boasting over 2,100 square feet of living space. This elegant home offers 4 spacious bedrooms, 2 full bathrooms, and a versatile bonus room on the third floor — ideal for a home office, studio, or creative retreat.

From the moment you enter, the home’s architectural pedigree is unmistakable. A welcoming foyer sets the tone, leading you through interiors rich with original millwork, intricate wood craftsmanship, and graceful period details. Delicate crystal door knobs, a handcrafted stair landing, and a striking third-floor window design all speak to the artistry and attention to detail that define this property’s character.

Recent renovations have elevated the home’s livability while preserving its soul. Both full bathrooms have been tastefully remodeled with modern finishes, and the brand-new kitchen marries contemporary functionality with timeless appeal — perfect for both everyday living and entertaining. Spacious living and dining areas bathed in natural light create an inviting flow, while the flexible third-floor bonus room adds valuable versatility to the home’s layout.

Ideally situated within Lancaster’s vibrant urban core, this residence places you just moments from the city’s renowned dining, boutique shopping, cultural venues, parks, and the Amtrak station — all while enjoying the charm of a walkable, historic neighborhood.

16 W Liberty Street is more than a home — it’s a celebration of craftsmanship, elegance, and enduring style, thoughtfully updated for modern living. A rare opportunity to own a piece of Lancaster’s architectural heritage with every contemporary comfort.
#PALA2075636

LANCASTER

16 W LIBERTY STREET

4 Beds

2 Baths

2,122 Sq.Ft.

$330,000

MLS#: PALA2075636

Rarely does an opportunity arise to own a home in the sought-after community of The Carriages on Elm. Offering the ease of single-level living, this beautifully maintained home features a spacious open floor plan with soaring ceilings that create a bright and inviting atmosphere. The gracious kitchen offers abundant cabinetry, a large breakfast bar, and opens seamlessly to the welcoming family room with a cozy gas fireplace—perfect for everyday living and entertaining. The spacious primary suite features a large walk-in closet and private ensuite bath, while the second bedroom, complete with its own walk-in closet, offers flexibility as a guest room or home office. A second full bath, convenient laundry room, and attached one-car garage complete the interior. Step outside to enjoy the private patio with awning, providing the perfect spot to relax or entertain. Ideally located just minutes from downtown shopping, parks, restaurants, and everyday conveniences, this home offers the perfect combination of comfort and accessibility. The monthly condo fee includes water, sewer, lawn care, snow removal, and exterior maintenance, allowing you to enjoy a truly low-maintenance lifestyle.  Agents please see the agent remarks for additional important information.
#PALA2092082

LANCASTER

958 ELM AVENUE

2 Beds

2 Baths

1,255 Sq.Ft.

$300,000

MLS#: PALA2092082

New on site 3 days ago
Don't miss this charming corner property with three bedroom and one bath. Totally renovated in 2024 with new Roof, Kitchen, Water Heater, Gas Furnace,  Air Conditioner,  Replacement Windows,  Bath,  Flooring etc. New Sewer Line installed July 2026. Walk into beautiful engineered hard wood floors that lead to the spacious and bright kitchen featuring Butcherblock Counter Tops and new Cabinets. Original hard wood floors on second floor. Extra Storage Closets and Shelving included. Enjoy your own private outdoor space. This home is ready for new homeowners and could be yours today! Come and experience this prime Lancaster City location, neighborhood, and amenities that are offered.
#PALA2092200

LANCASTER

130 N FRANKLIN STREET 132

3 Beds

1 Baths

1,621 Sq.Ft.

$275,000

MLS#: PALA2092200

 - property

Send a message

Message successfully sent.

Your message

What is 3 + 4 ?

Reason for contacting?

I agree to receive email communication and understand I can unsubscribe at any time.

I agree to be contacted by Charis Realty Group via call, email, and text for real estate services. To opt out, you can reply 'stop' at any time or reply 'help' for assistance. You can also click the unsubscribe link in the emails. Message and data rates may apply. Message frequency may vary. Privacy Policy

Sign Out

Virtual Assistant

Would you like to take the next step with this property? We can help you schedule a showing or virtual tour, or send you more details.

Yes, I would like more information.

Thank You for Your Reply, One of Our Agents will contact you as soon as possible

No, maybe later.

Thank you, you can always contact me via email, phone number or through the contact form.

Realhub AI

Lucy - Your AI-Powered Realtor

Update Your Temporary Password

Personalize your search

Enter your email and we'll notify you immediately when new listings match what you're looking for.

or enter email address

Already have an account ? Login here

Continue your home search

I agree to receive communications and understand I can unsubscribe at any time.

I agree to be contacted by Charis Realty Group via call, email, and text for real estate services. To opt out, you can reply 'stop' at any time or reply 'help' for assistance. You can also click the unsubscribe link in the emails. Message and data rates may apply. Message frequency may vary. Privacy Policy

Already have an account ? Login here

We use cookies

We use cookies primarily for analytics to enhance your experience. By accepting, you agree to our use of these cookies. You can manage your preferences or learn more about our cookies policy.