Features & Amenities

Interior

  • Other Interior Features

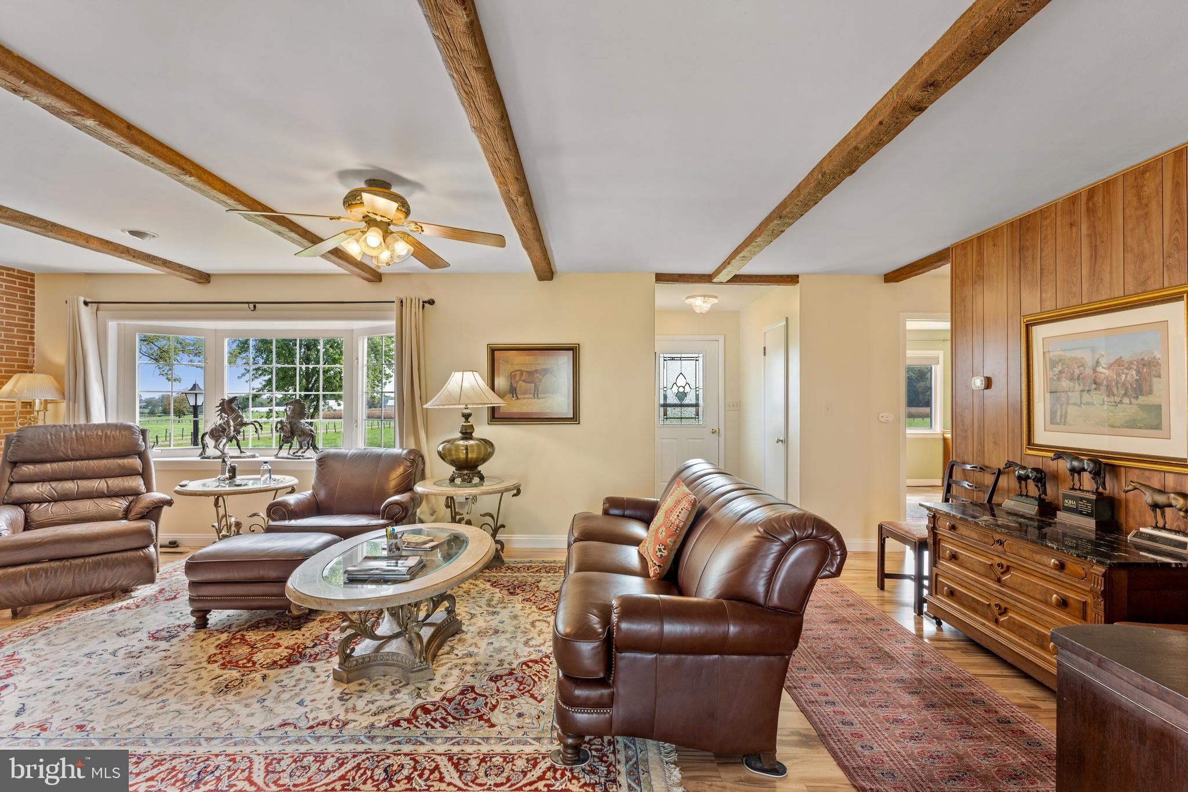
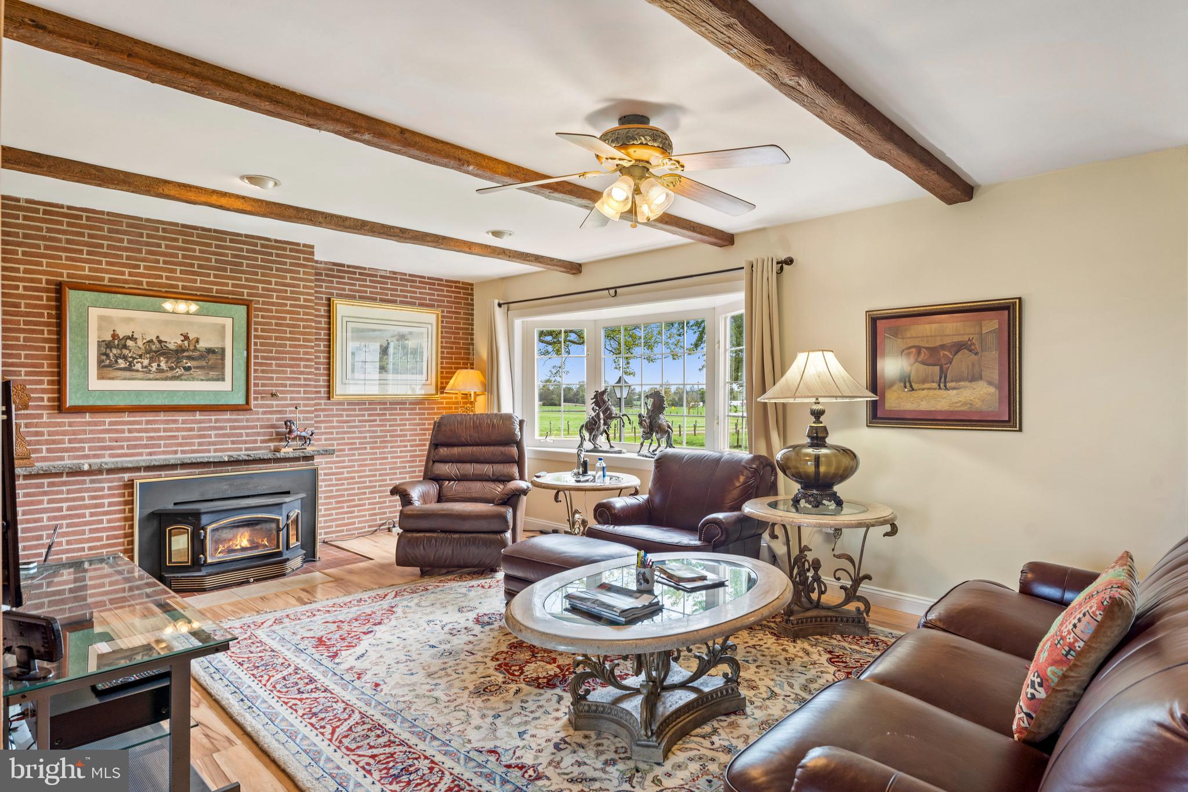
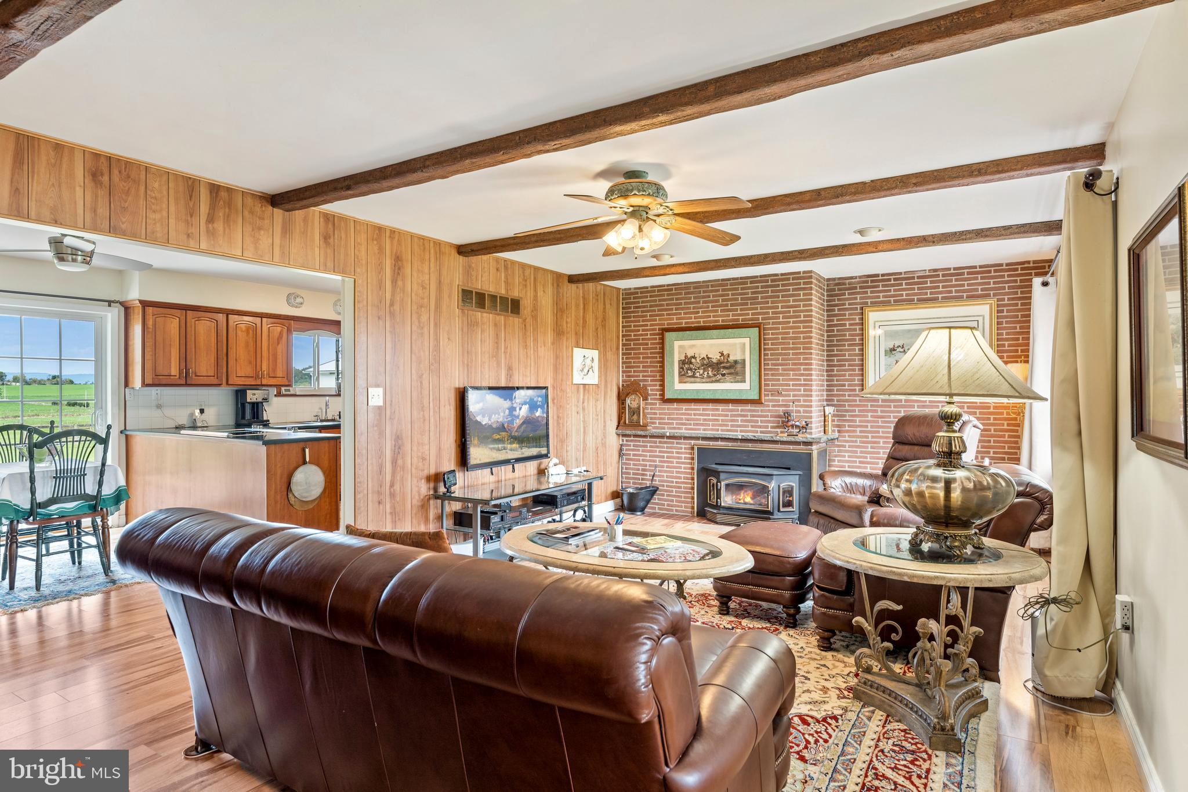
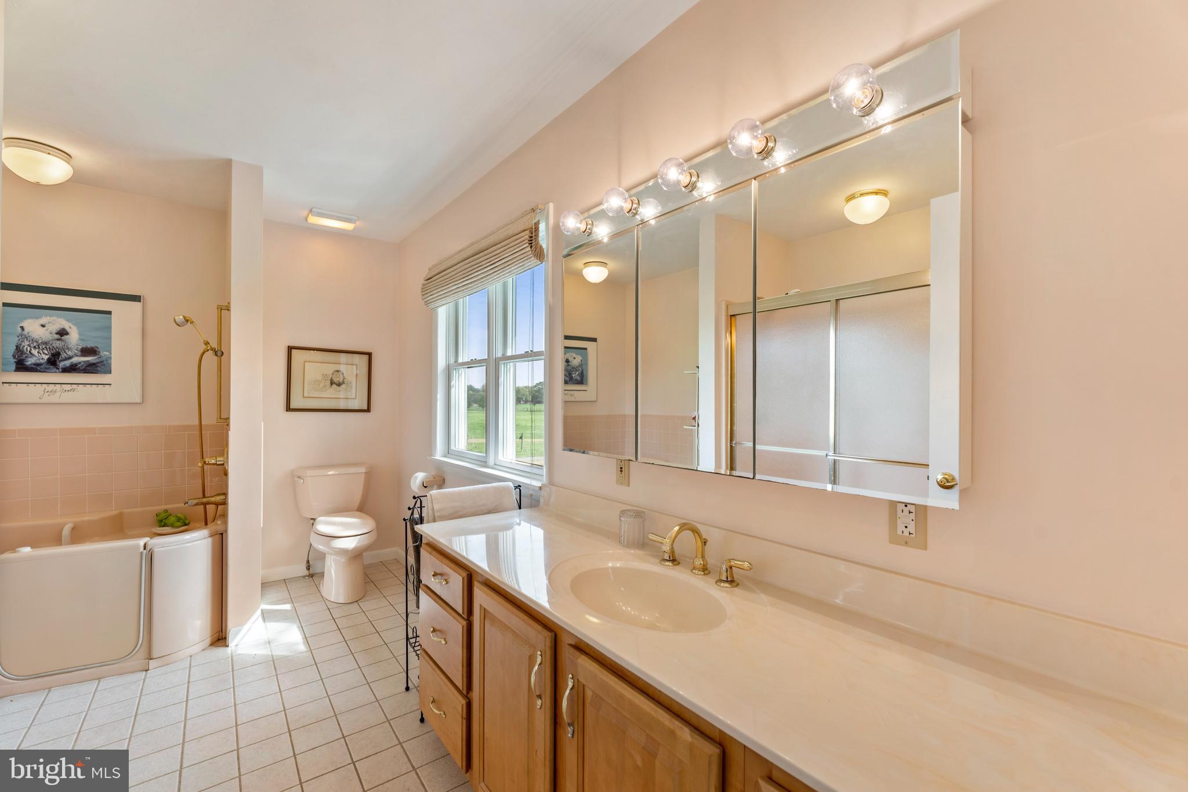
    Cedar Closet(s), Ceiling Fan(s), Pantry, Walk-In Closet(s), Beamed Ceilings, Crown Molding, Soaking Tub

  • Total Bedrooms

    5

  • Bathrooms

    3

  • 1/2 Bathrooms

    1

  • Above Grade Finished Area

    3148.0

  • Basement YN

    YES

  • Cooling YN

    YES

  • Cooling

    Central Air, Heat Pump, Ceiling Fan(s), Electric

  • Fireplace YN

    YES

  • Heating YN

    YES

  • Heating

    Wood Stove, Oil, Heat Pump, Solar

  • Main Level Bedrooms

    5

  • Pet friendly

    No

Exterior

  • Garage

    Yes

  • Garage spaces

    4

  • Construction Materials

    Brick, Vinyl Siding

  • Other Exterior Features

    Lighting, Rain Gutters

  • Parking

    Oversized, Garage, Driveway, Detached

  • Pool

    No

  • Waterfront YN

    NO

  • View

    Pasture

Area & Lot

  • Lot Features

    Cleared, Front Yard, Back Yard

  • Lot Size(acres)

    40.05

  • Lot Size(square feet)

    1,744,578

  • Property Type

    Residential

  • Property Sub Type

    Single Family Residence

  • Architectural Style

    Ranch/Rambler

Price

  • Sales Price

    $1,150,000

  • Tax Amount

    $6,433

  • Financing Options

    Conventional, Cash, VA

  • Sq. Footage

    3,348

  • Price/SqFt

    $343

HOA

  • Association

    No

Property Resources

  • Horse Property

    YES

School District

  • Elementary School

    JAMES GETTYS

  • Middle School

    GETTYSBURG AREA

  • High School

    GETTYSBURG AREA

Property Features

  • New Construction

    NO

  • Foundation Details

    Block

  • Senior Community YN

    NO

  • Sewer

    Septic Tank

  • Water Source

    Well

Schedule a Showing

Showing scheduled successfully.

<
>
IN PERSON
VIA CHAT

What is 3 + 4 ?


Change time

Mortgage calculator

Estimate your monthly mortgage payment, including the principal and interest, property taxes, and HOA. Adjust the values to generate a more accurate rate.

Your payment

Principal and Interest:

$

Property taxes:

$

HOA fees:

$

Total loan payment:

$

Total interest amount:

$

Location

County

ADAMS

Elementary School

JAMES GETTYS

Middle School

GETTYSBURG AREA

High School

GETTYSBURG AREA

Listing Courtesy of Melisa Klem , Hagan Realty

RealHub Information is provided exclusively for consumers' personal, non-commercial use, and it may not be used for any purpose other than to identify prospective properties consumers may be interested in purchasing. All information deemed reliable but not guaranteed and should be independently verified. All properties are subject to prior sale, change or withdrawal. RealHub website owner shall not be responsible for any typographical errors, misinformation, misprints and shall be held totally harmless.

Agent Elisesha Yingling

AGENT

Elisesha Yingling

Call Elisesha today to schedule a private showing.


* Listings on this website come from the FMLS IDX Compilation and may be held by brokerage firms other than the owner of this website. The listing brokerage is identified in any listing details. Information is deemed reliable but is not guaranteed. If you believe any FMLS listing contains material that infringes your copyrighted work please click here to review our DMCA policy and learn how to submit a takedown request.© 2024 FMLS.
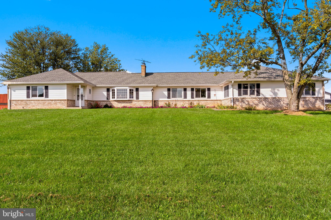
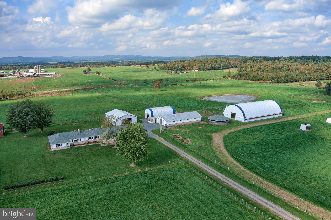
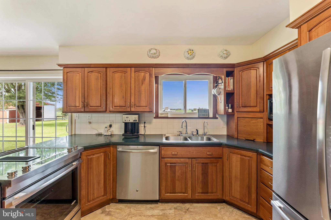
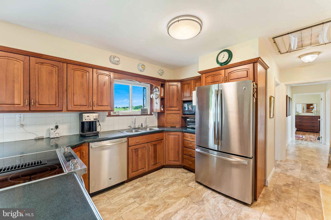
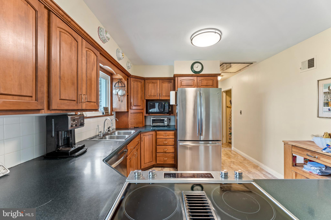
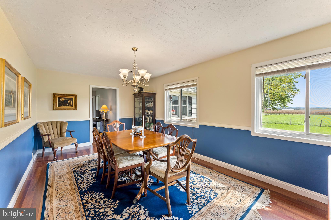
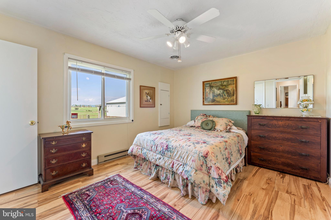
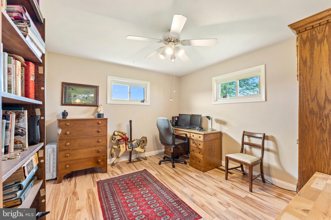
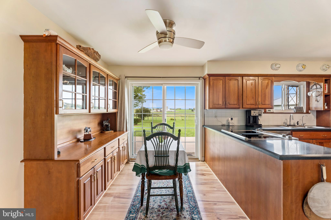
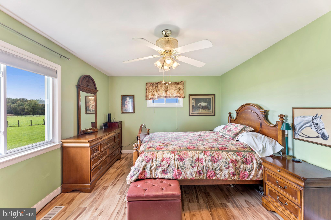
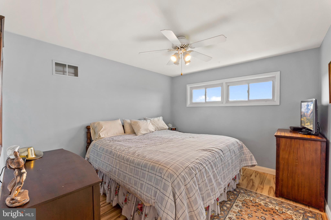
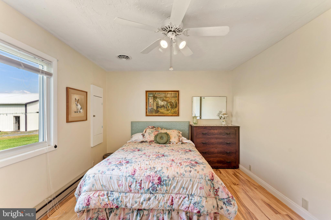
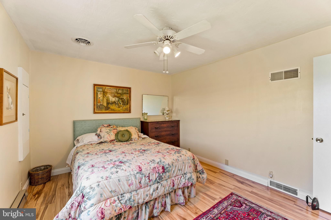
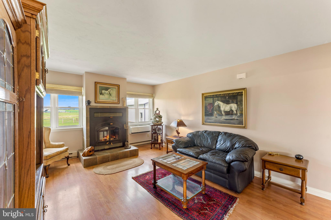
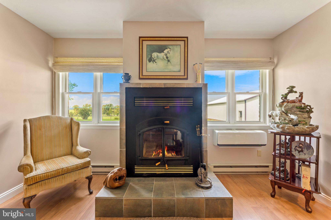
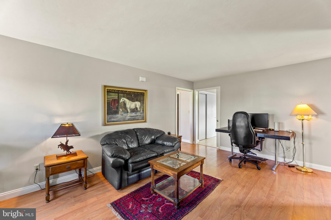
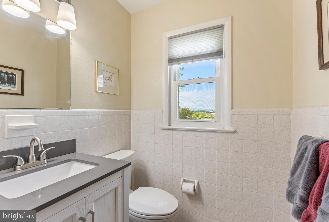
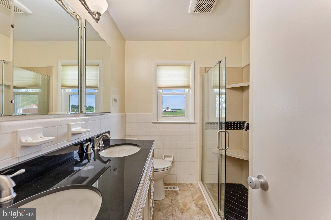
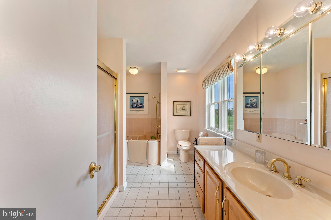
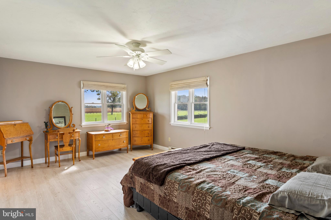
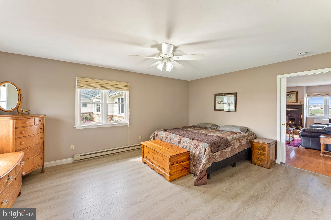
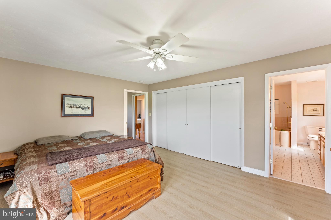
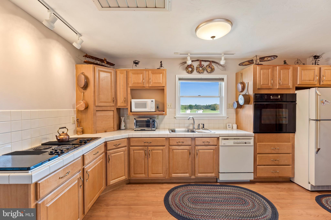
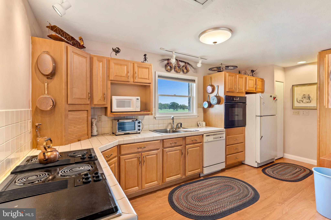
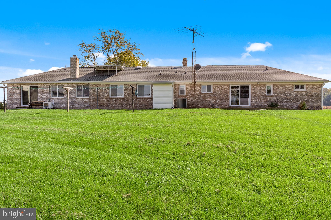
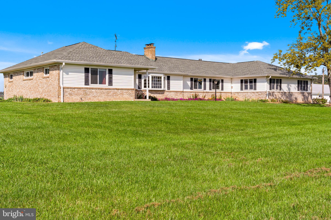
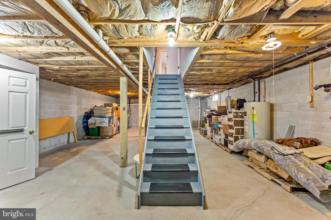
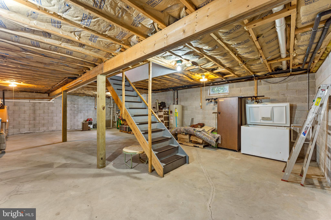
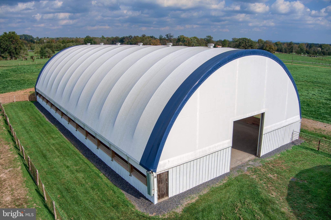
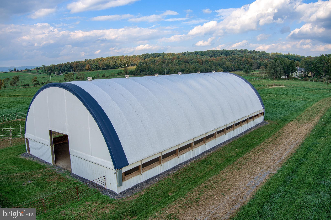
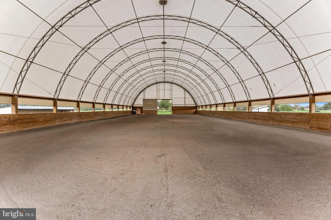
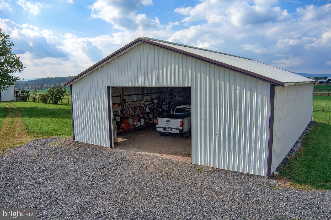
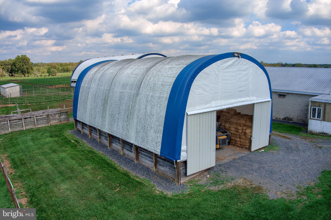
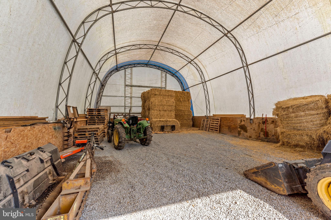
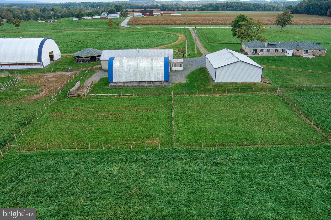
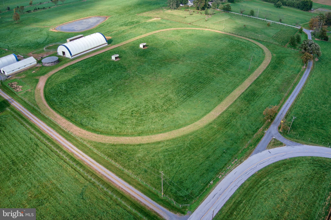
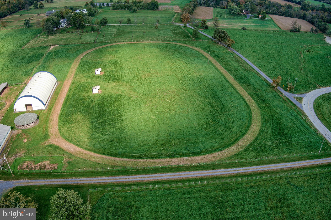
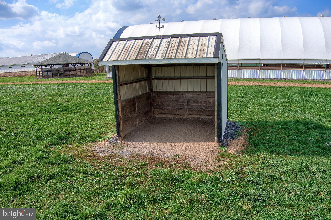
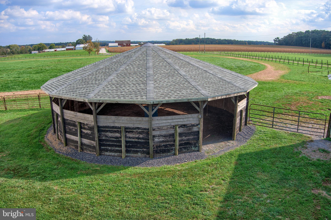
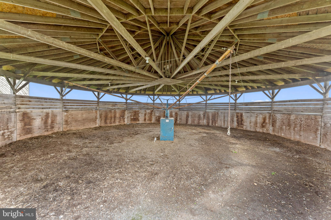
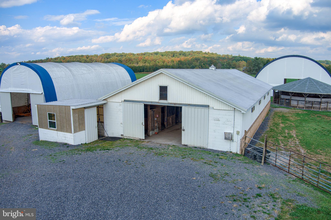
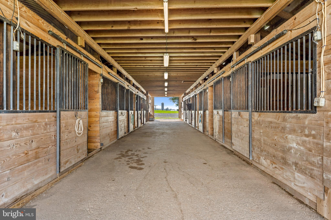
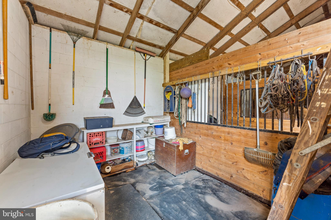
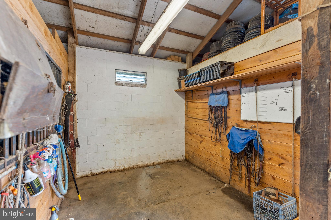
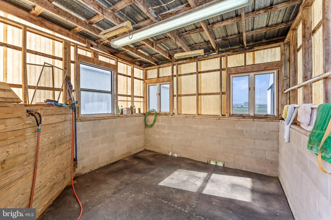
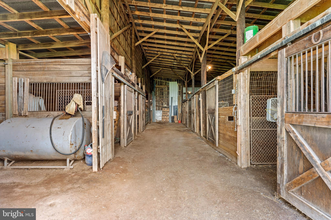
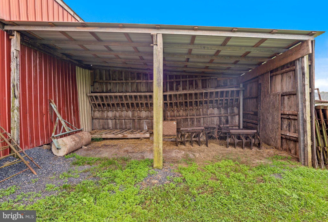
Remarkable opportunity to purchase a truly turnkey 40 acre equestrian turnkey facility ideal for breeding, training, and boarding horses with a beautiful 5 bedroom home.  HUGE income potential here!  This farm offers 18 stalls, a large indoor arena with sand footing,  an outdoor conditioning track, and over 37 acres of safely fenced flat open well-maintained pasture.  The main house offers 4 bedrooms, an updated kitchen with new appliances, gorgeous wood floors and fresh paint throughout, updated baths, and a roof that's just 3 years old!  The attached first floor in-law suite offers an additional full kitchen, large 5th bedroom with attached bath with soaking tub, and large family room with wood stove insert in the fireplace.  The basement offers additional space to finish with a cedar closet and fireplace.  Outside the discriminating equestrian will find two barns for a total of 18 stalls.  The main barn offers a center aisle design with 11 stalls including a foaling stall that could be converted back to two stalls as well as a heated wash stall and large tack and feed rooms.  The upper barn offers 7 stalls and its own separate feed and tack room.  There is a large detached garage with electric perfect for housing your trailer and workshop as well as a large coverall hay storage shed that can easily hold 500 small square bales.  There is plenty of space for training and conditioning horses here as well with a covered hot walker, large coverall indoor arena, and well maintained conditioning track in addition to 37 acres of flat open pasture for grazing.  Close to many regional and national show grounds and the Penn National Race Track.

325 RENTZEL ROAD

Message successfully sent.

What would you like to know?

What is 3 + 4 ?

I agree to receive email communication and understand I can unsubscribe at any time.

I agree to be contacted by Charis Realty Group via call, email, and text for real estate services. To opt out, you can reply 'stop' at any time or reply 'help' for assistance. You can also click the unsubscribe link in the emails. Message and data rates may apply. Message frequency may vary. Privacy Policy

Related Properties

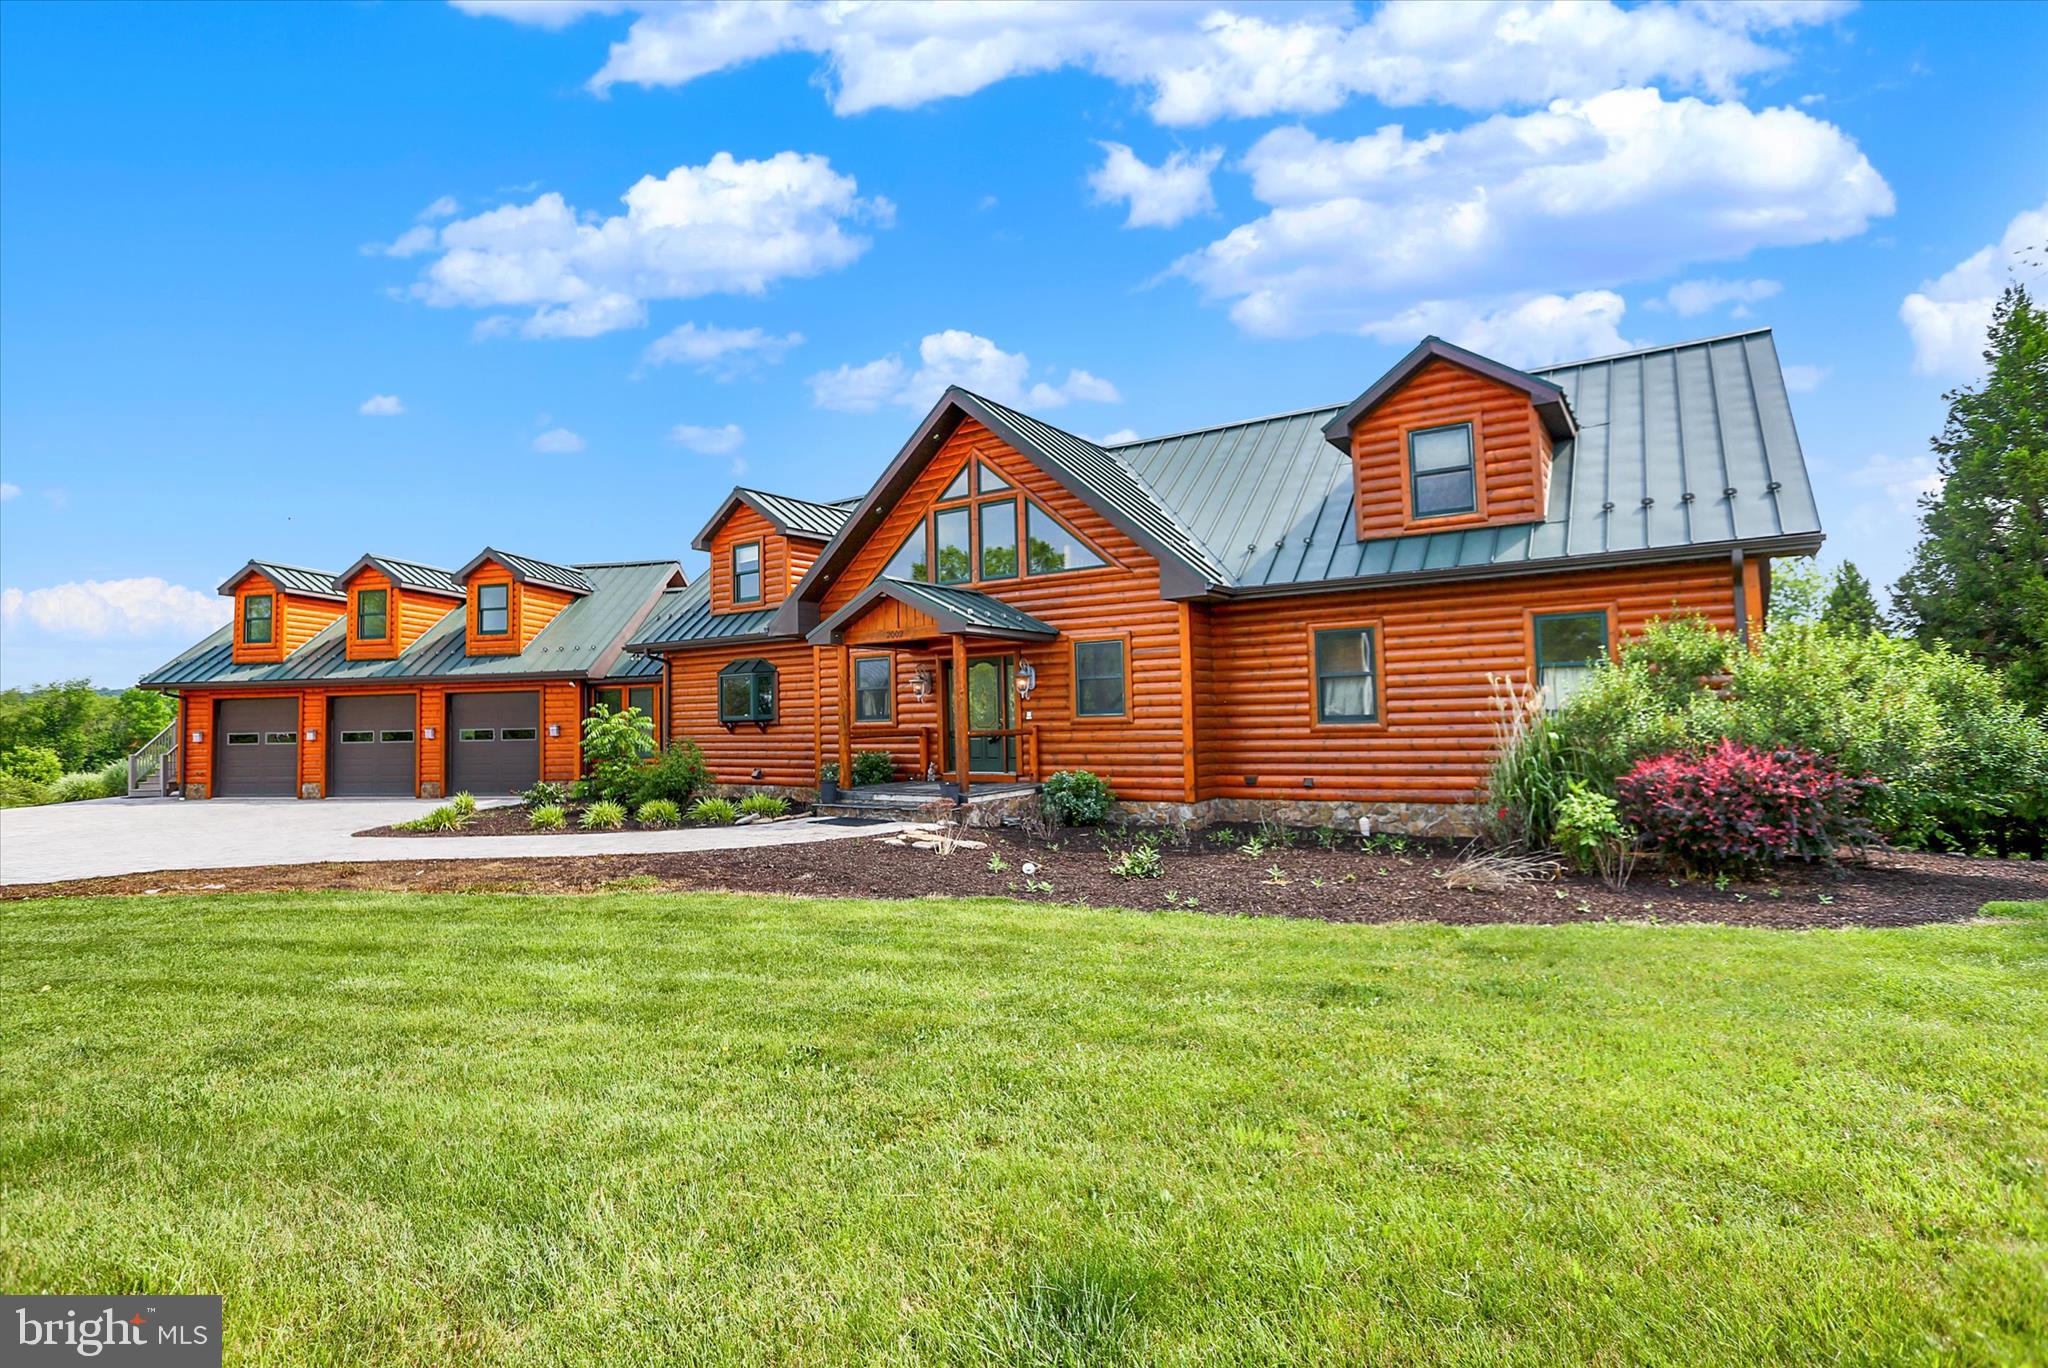
Welcome to this spectacular log home built in 2008 situated on 10 acres just south of beautiful, historic Gettysburg.  Plum Run Creek runs through the back portion of the property. The generous and open living space on the main floor includes a great room with gas fireplace, dining room, and kitchen. Separate tiled floor room currently set as a dining room could be a sunroom or home office. Enjoy the sweeping views of the property from the main level wrap-around deck. The laundry room is near the kitchen and has ample storage and counter space for a butlers pantry. Primary suite is also on the main floor with full bath and walk-in closet. The second floor includes a loft sitting area, 2 bedrooms and full bath. 
Stairs from the main level connect you with a completely finished lower level that walks out to the rear of the home. It is currently finished as 1600sf of entertaining space with bar, sitting area.  One bedroom and full bath finish out the space. There is a utility room and storage as well.
Please don't miss the separate, private 600 sf apartment above the 3 car garage. Possible rental income, space for guests, or live-in help. The garage also includes a full bath for easy clean up after projects!
Other features include a central vac, geothermal 6 ton heat pump and in-floor radiant heat in the basement. The second floor has self-controlled heat pump units. Garage has propane heat and the apartment above has its own propane furnace and AC.
Make this spectacular home your own!
2026 crops reserved.  The 600sf apartment is included in the total, estimated square feet. Tax assessment and taxes are only an estimate due to the subdividing of the property.
#PAAD2023740

GETTYSBURG

2002 TANEYTOWN ROAD

5 Beds

5 Baths

6,000 Sq.Ft.

$1,345,000

MLS#: PAAD2023740
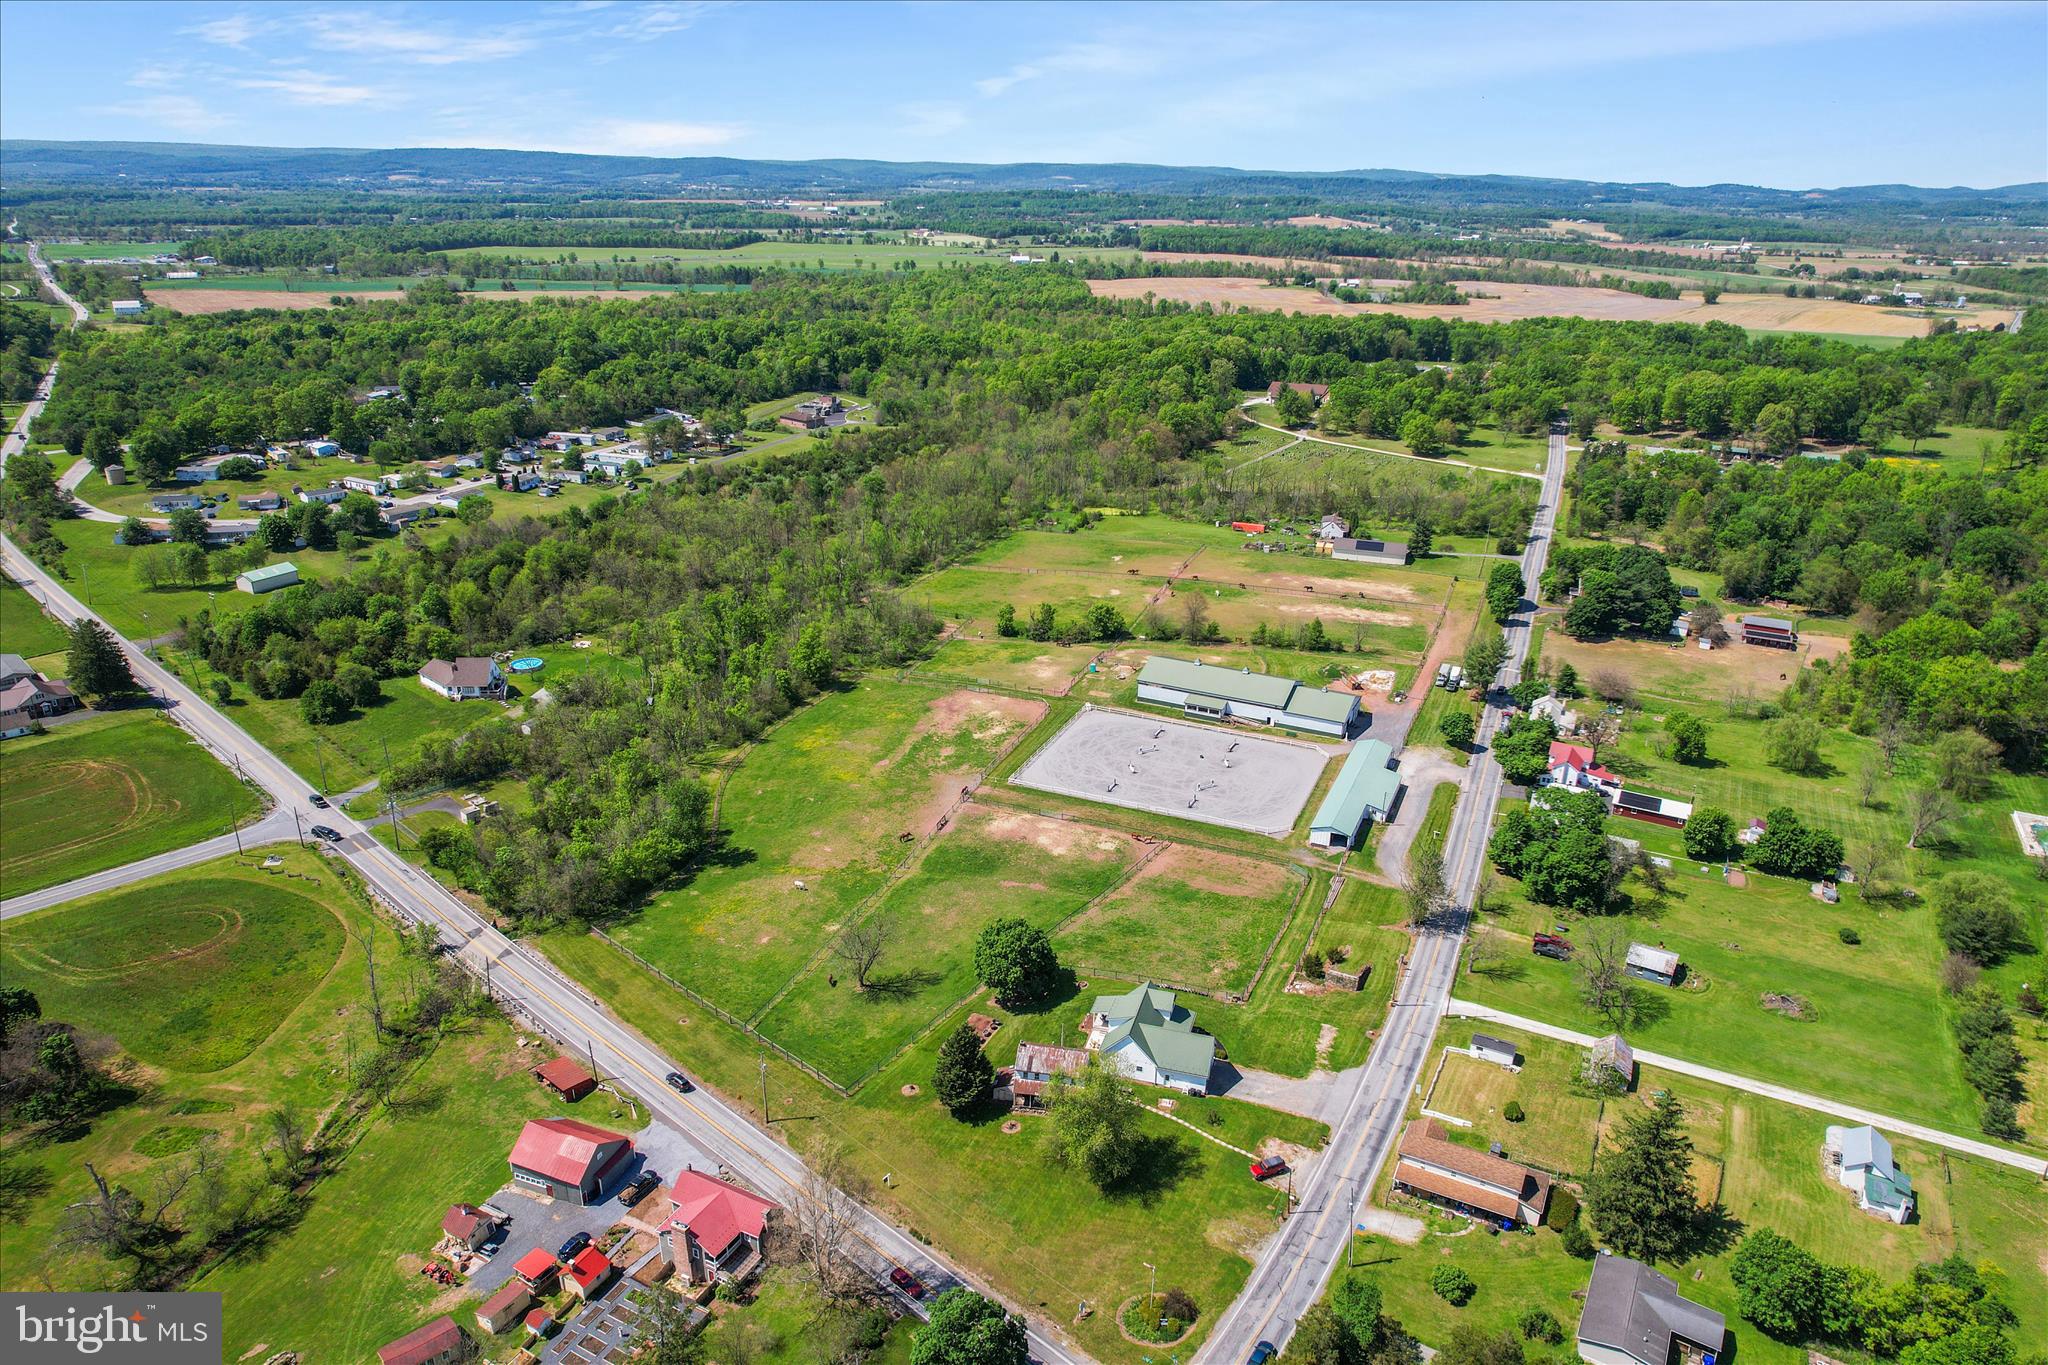
What an opportunity to move right into one of the loveliest equestrian properties in Gettysburg, PA!  Only 1 mile off Route 15,  this property offers a beautiful home and  immediate business potential with boarding/training/lesson facilities offering  22 stalls with rubber matting, tackroooms, restroom,  laundry, wash and grooming stalls, feed room, indoor arena (120' x 60'), outdoor ring with all weather footing (225' x 150') ample hay storage,  and 10 acres of fenced pasture with Bar-Bar-A  frost free automatic waterers.   There is a climate controlled viewing  lounge/horse show office that overlooks the indoor and outdoor arenas.  As a horse show venue, this farm is the favorite horse show venue of many local equestrians.

Lovely Cape Cod Home was built in 2011.  Views of the farm from the kitchen and living room windows.   First floor laundry.  Entire home freshly repainted.    First floor primary suite and two bedrooms and full bath upstairs.   Space above the garage could also be a third upstairs bedroom.
#PAAD2021398

GETTYSBURG

20 RED BRIDGE ROAD

3 Beds

2 Baths

2,240 Sq.Ft.

$1,380,000

MLS#: PAAD2021398

 - property

Send a message

Message successfully sent.

Your message

What is 3 + 4 ?

Reason for contacting?

I agree to receive email communication and understand I can unsubscribe at any time.

I agree to be contacted by Charis Realty Group via call, email, and text for real estate services. To opt out, you can reply 'stop' at any time or reply 'help' for assistance. You can also click the unsubscribe link in the emails. Message and data rates may apply. Message frequency may vary. Privacy Policy

Sign Out

Virtual Assistant

Would you like to take the next step with this property? We can help you schedule a showing or virtual tour, or send you more details.

Yes, I would like more information.

Thank You for Your Reply, One of Our Agents will contact you as soon as possible

No, maybe later.

Thank you, you can always contact me via email, phone number or through the contact form.

Realhub AI

Lucy - Your AI-Powered Realtor

Update Your Temporary Password

Personalize your search

Enter your email and we'll notify you immediately when new listings match what you're looking for.

or enter email address

Already have an account ? Login here

Continue your home search

I agree to receive communications and understand I can unsubscribe at any time.

I agree to be contacted by Charis Realty Group via call, email, and text for real estate services. To opt out, you can reply 'stop' at any time or reply 'help' for assistance. You can also click the unsubscribe link in the emails. Message and data rates may apply. Message frequency may vary. Privacy Policy

Already have an account ? Login here

We use cookies

We use cookies primarily for analytics to enhance your experience. By accepting, you agree to our use of these cookies. You can manage your preferences or learn more about our cookies policy.