Features & Amenities

Interior

  • Other Interior Features

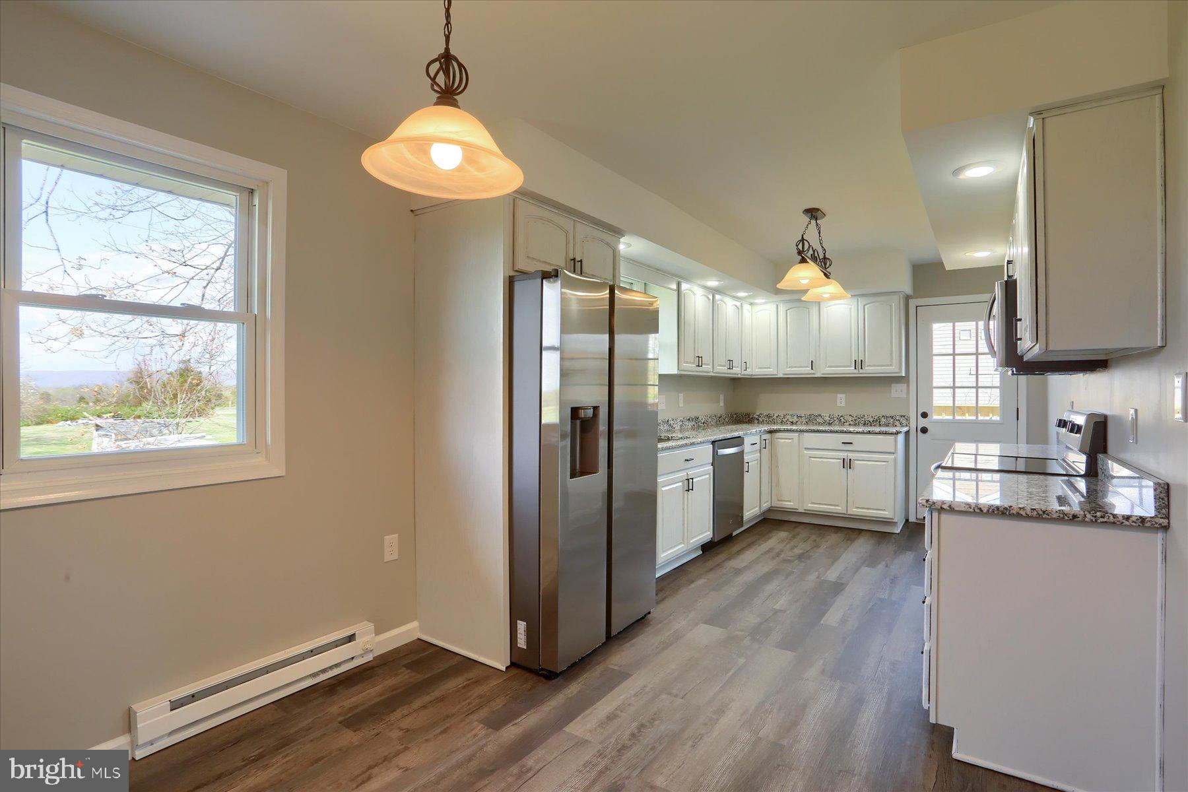
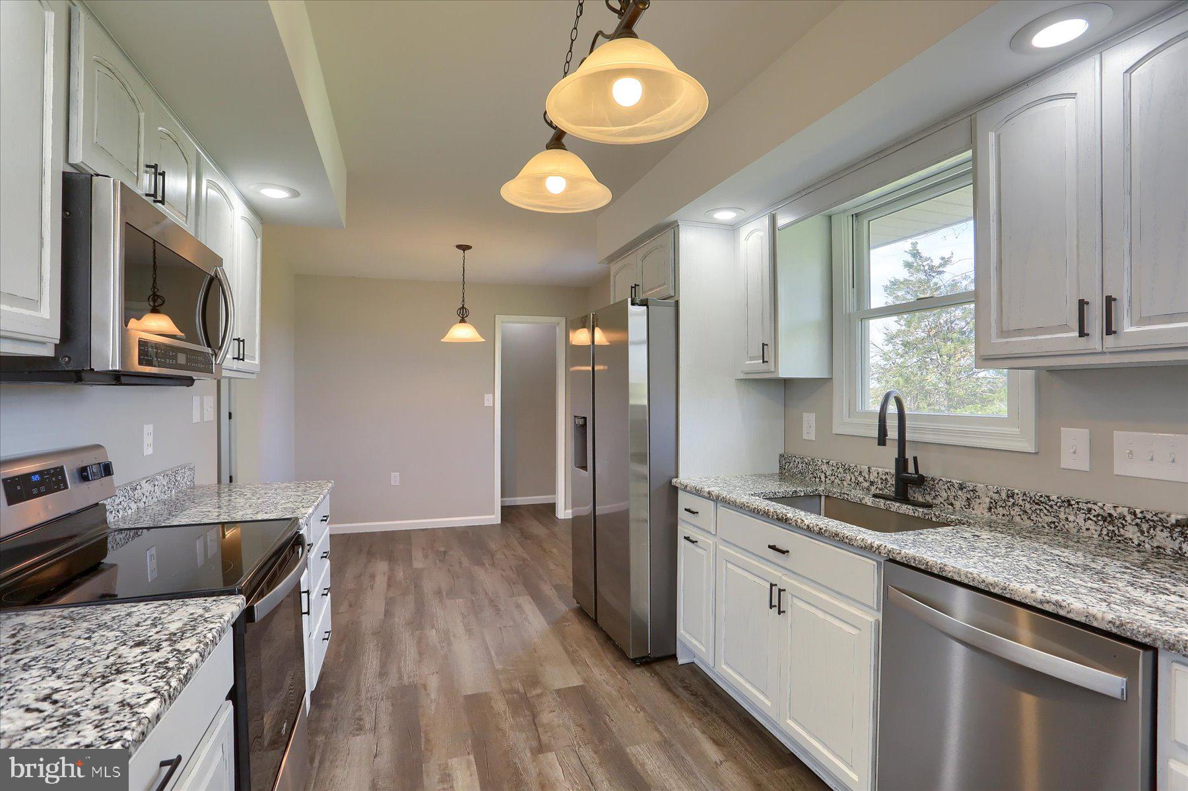
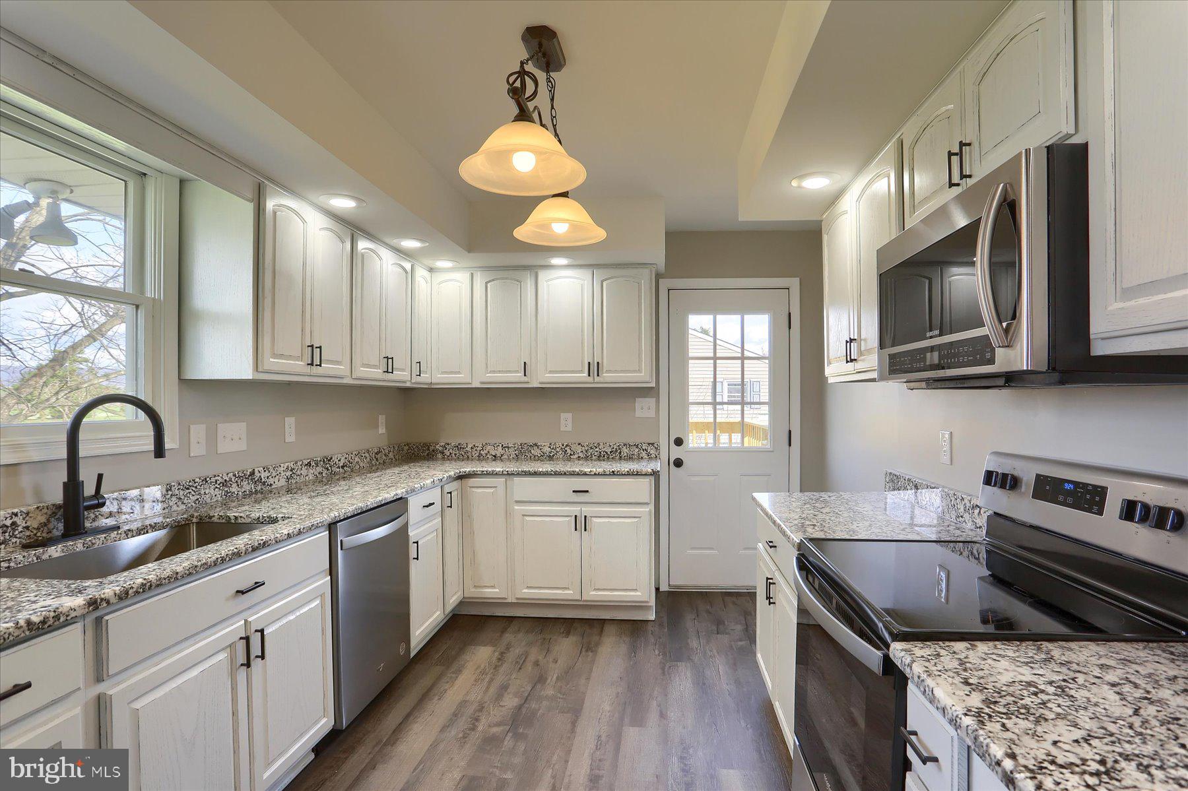
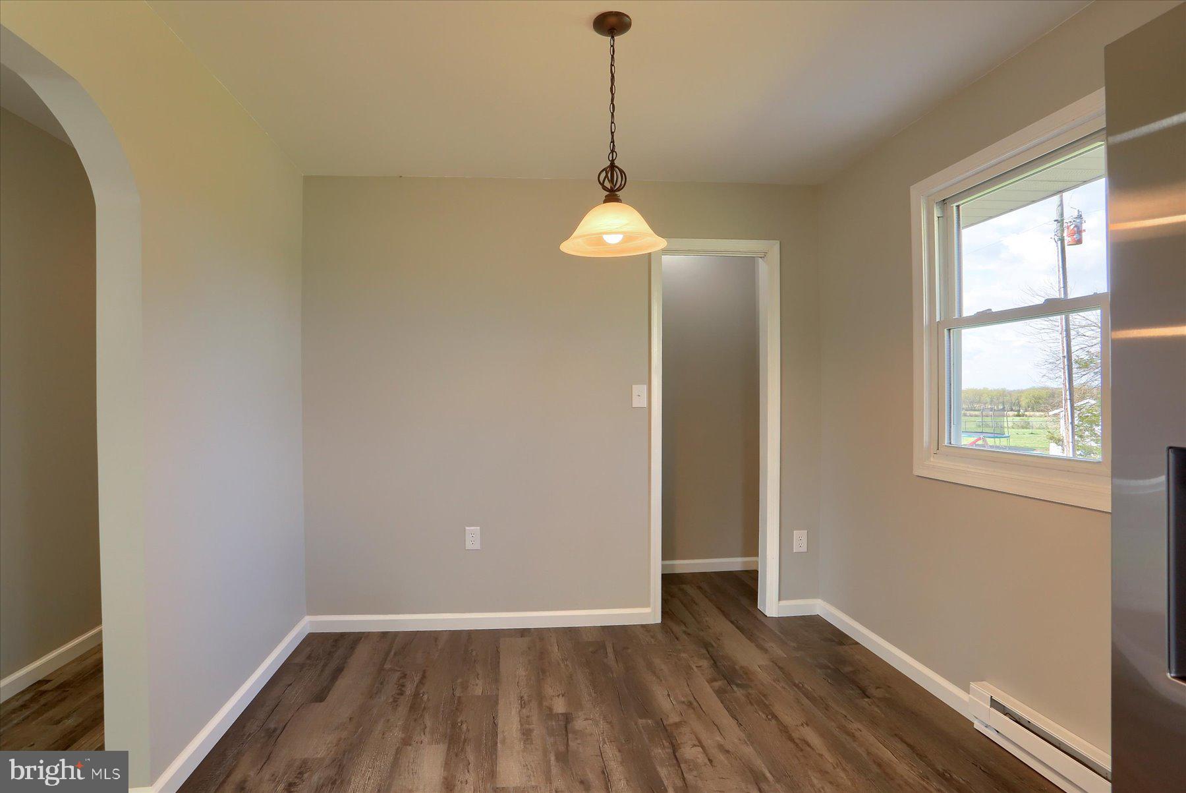
    Eat-in Kitchen, Ceiling Fan(s), Pantry

  • Total Bedrooms

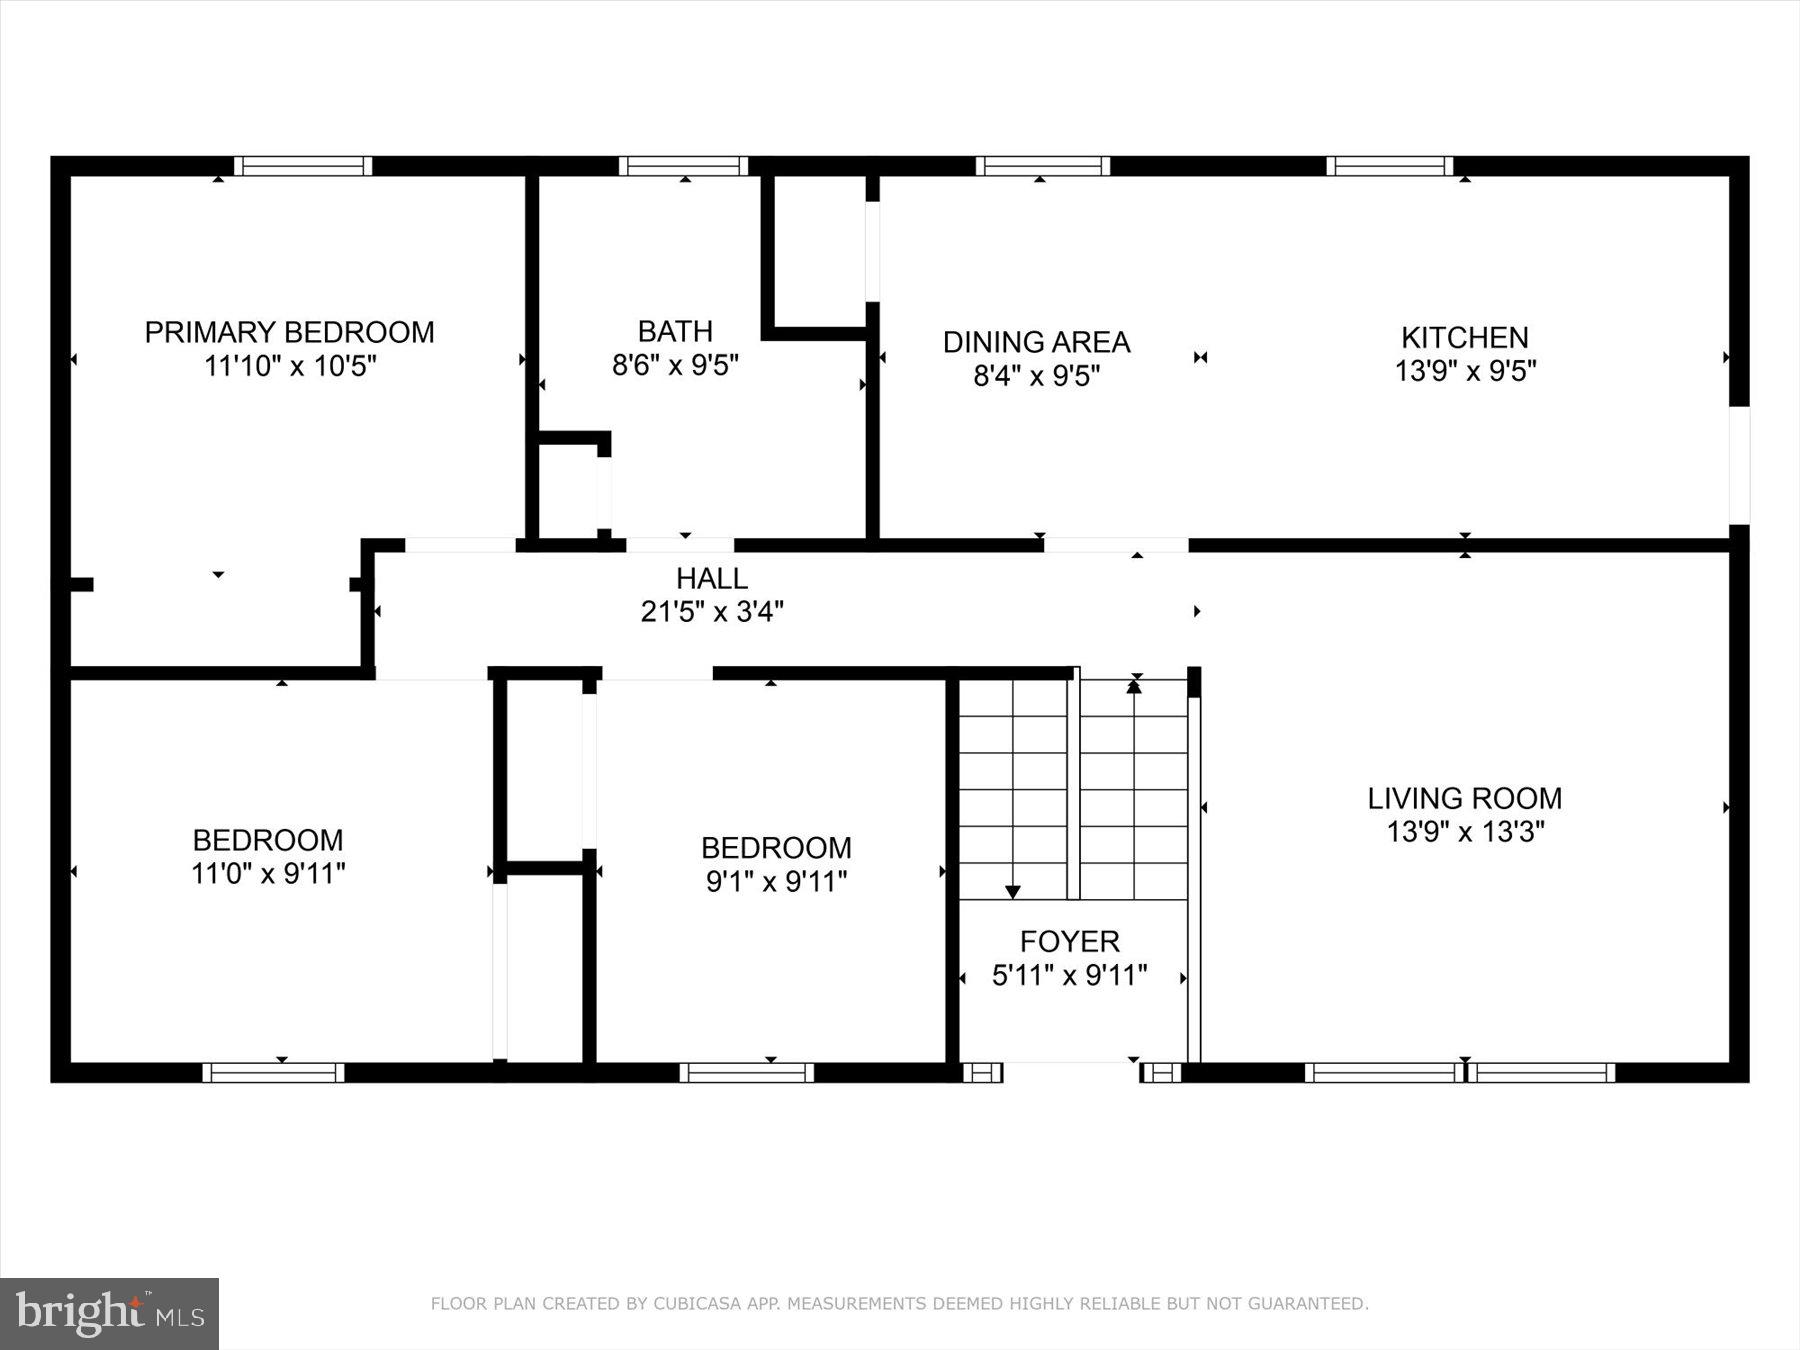
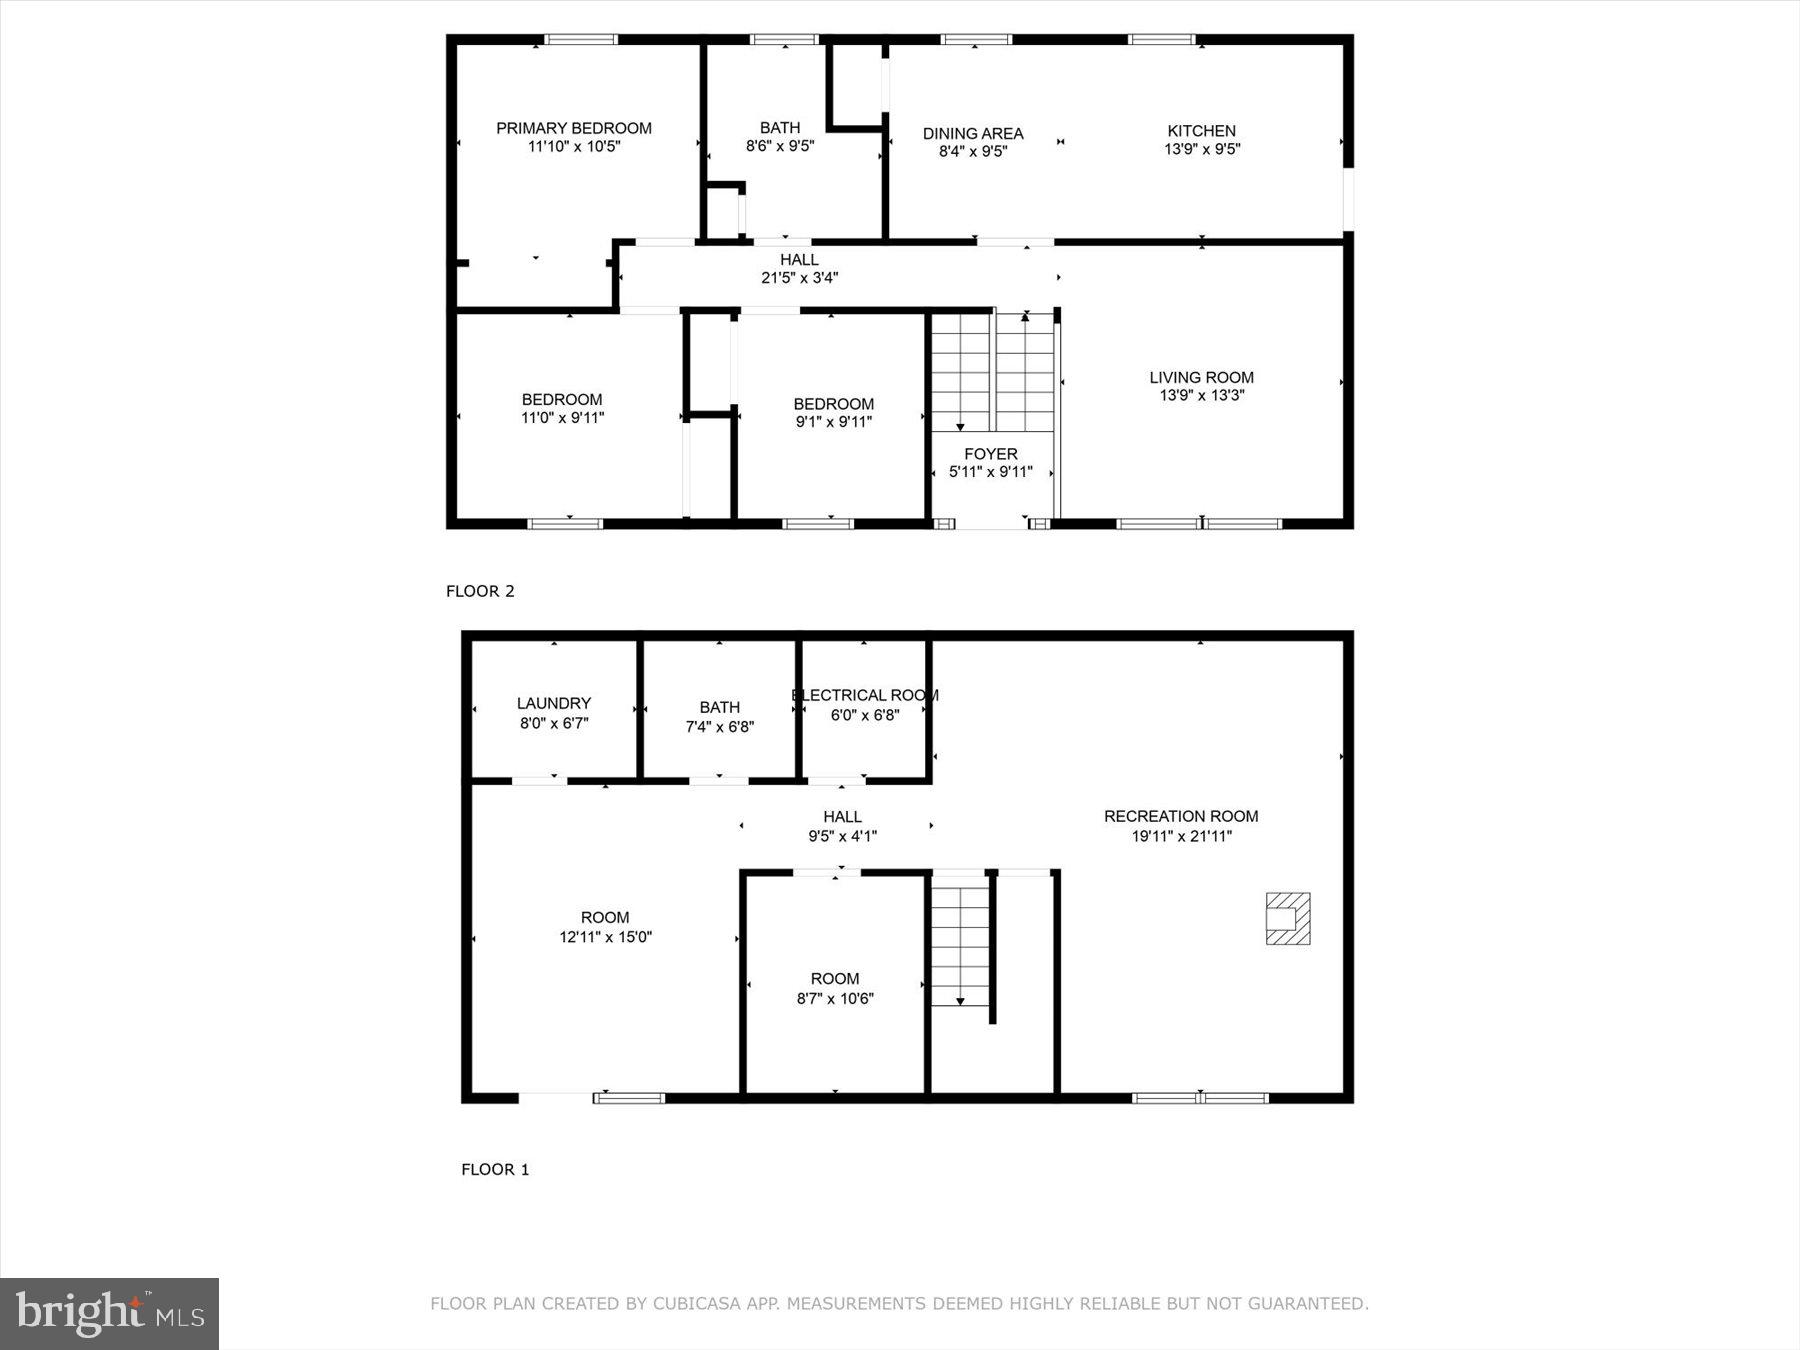
    4

  • Bathrooms

    2

  • Above Grade Finished Area

    2052.0

  • Basement YN

    YES

  • Cooling YN

    YES

  • Cooling

    Ceiling Fan(s), Window Unit(s)

  • Fireplace YN

    YES

  • Heating YN

    YES

  • Heating

    Electric, Baseboard

  • Main Level Bedrooms

    3

  • Pet friendly

    Yes

Exterior

  • Garage

    No

  • Construction Materials

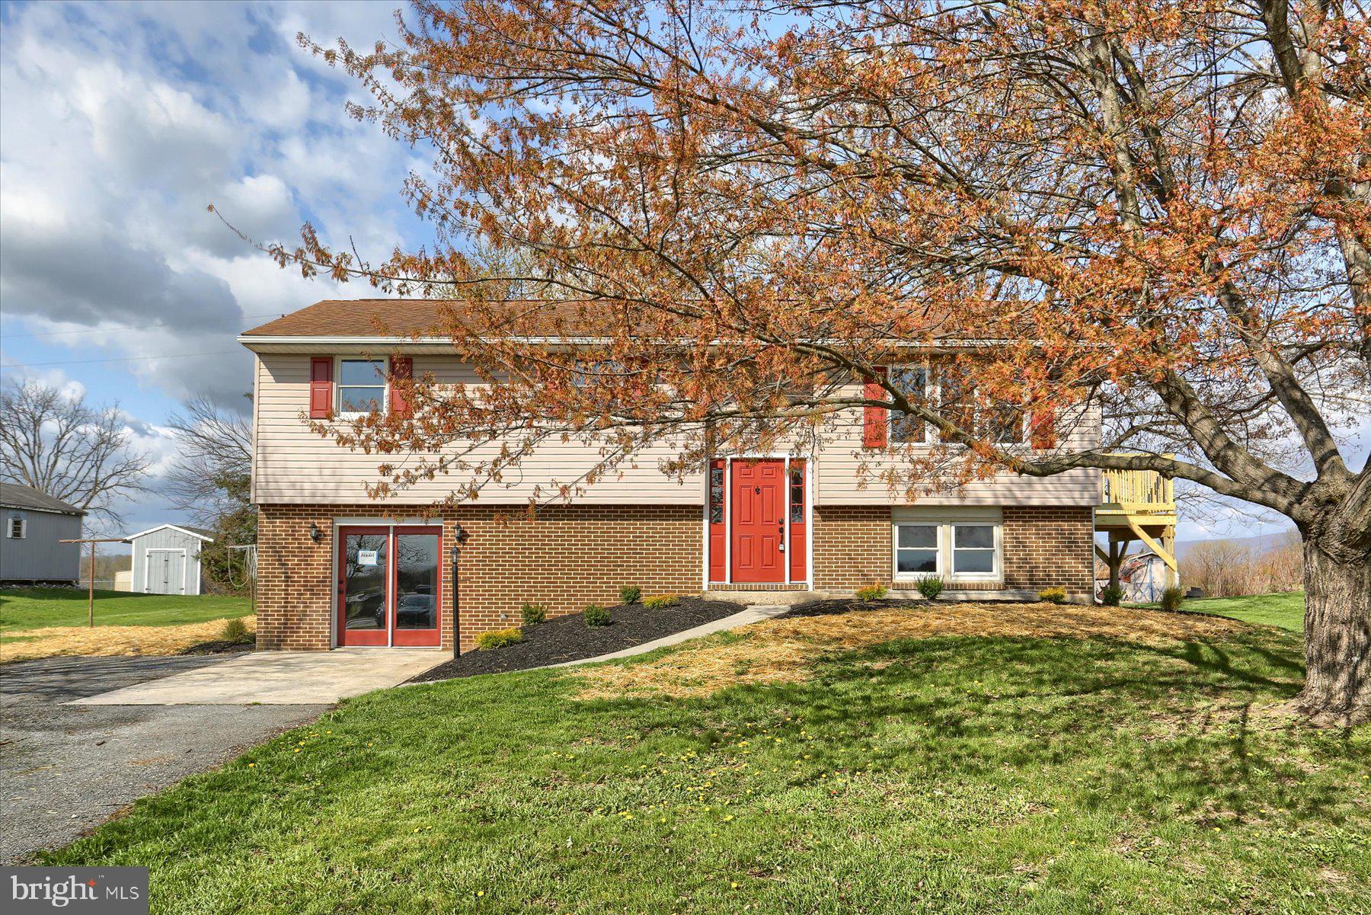
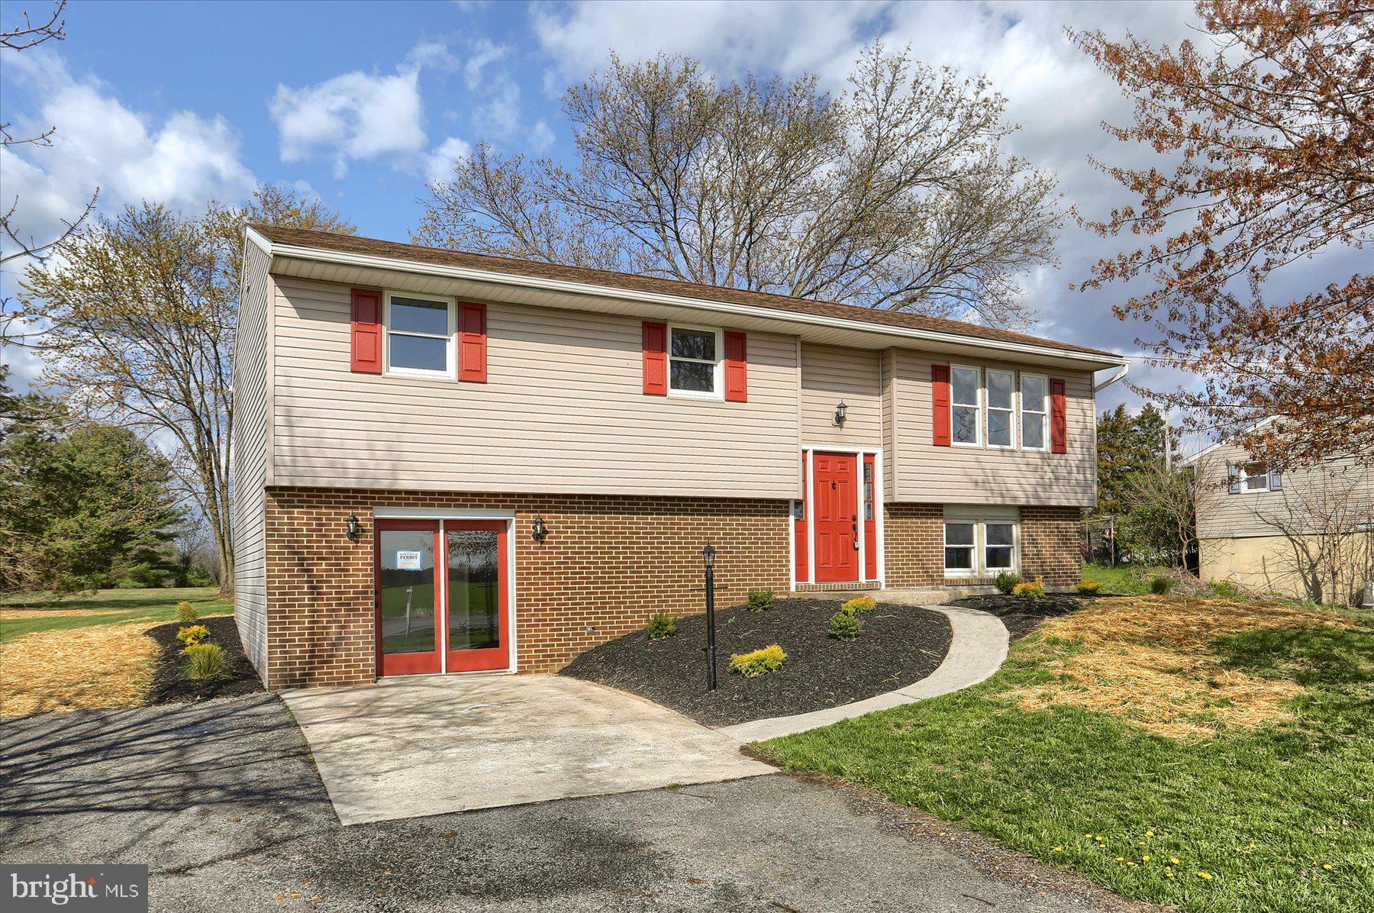
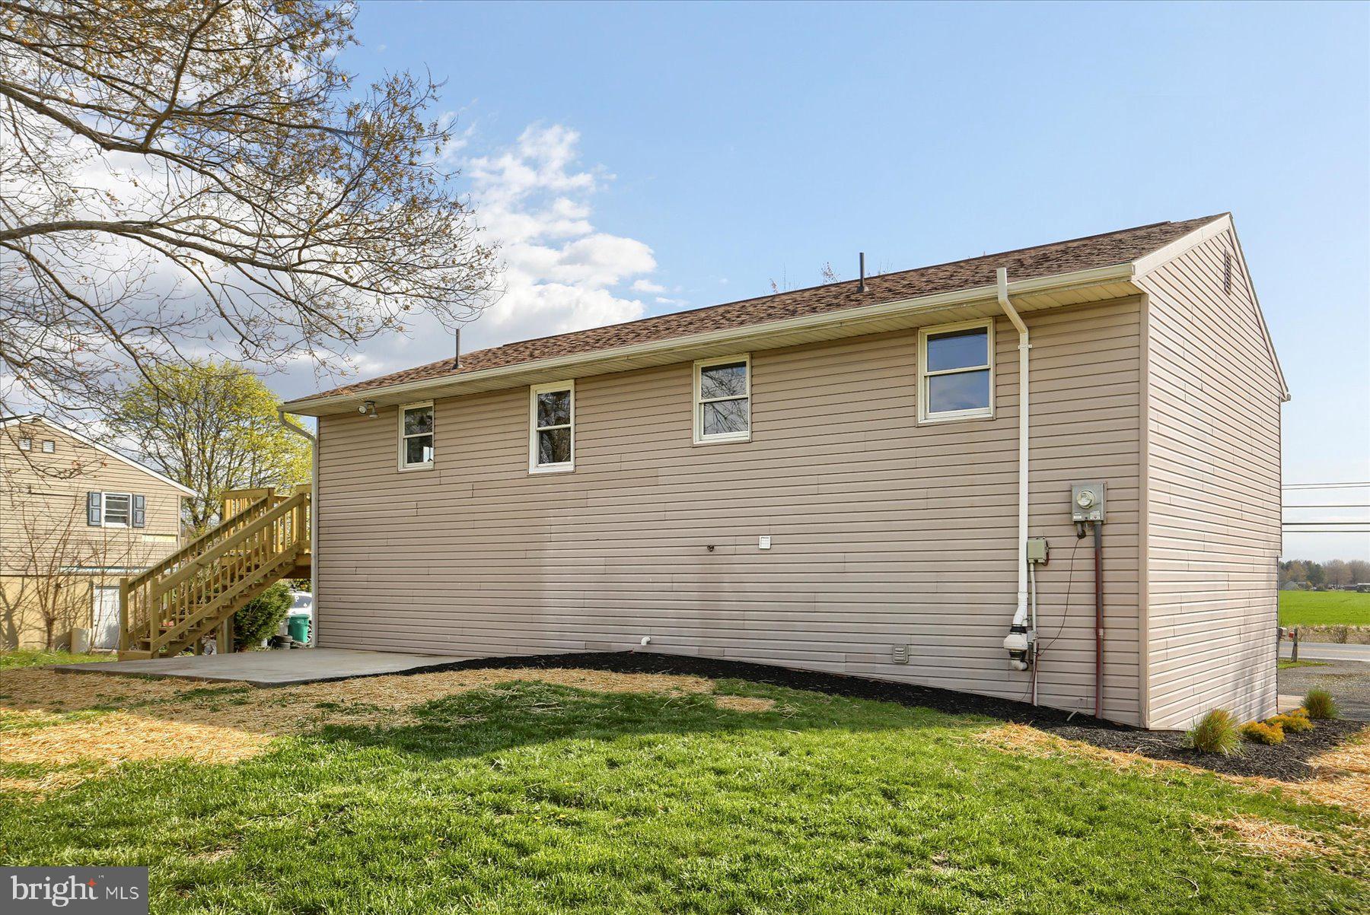
    Vinyl Siding

  • Parking

    Driveway

  • Patio and Porch Features

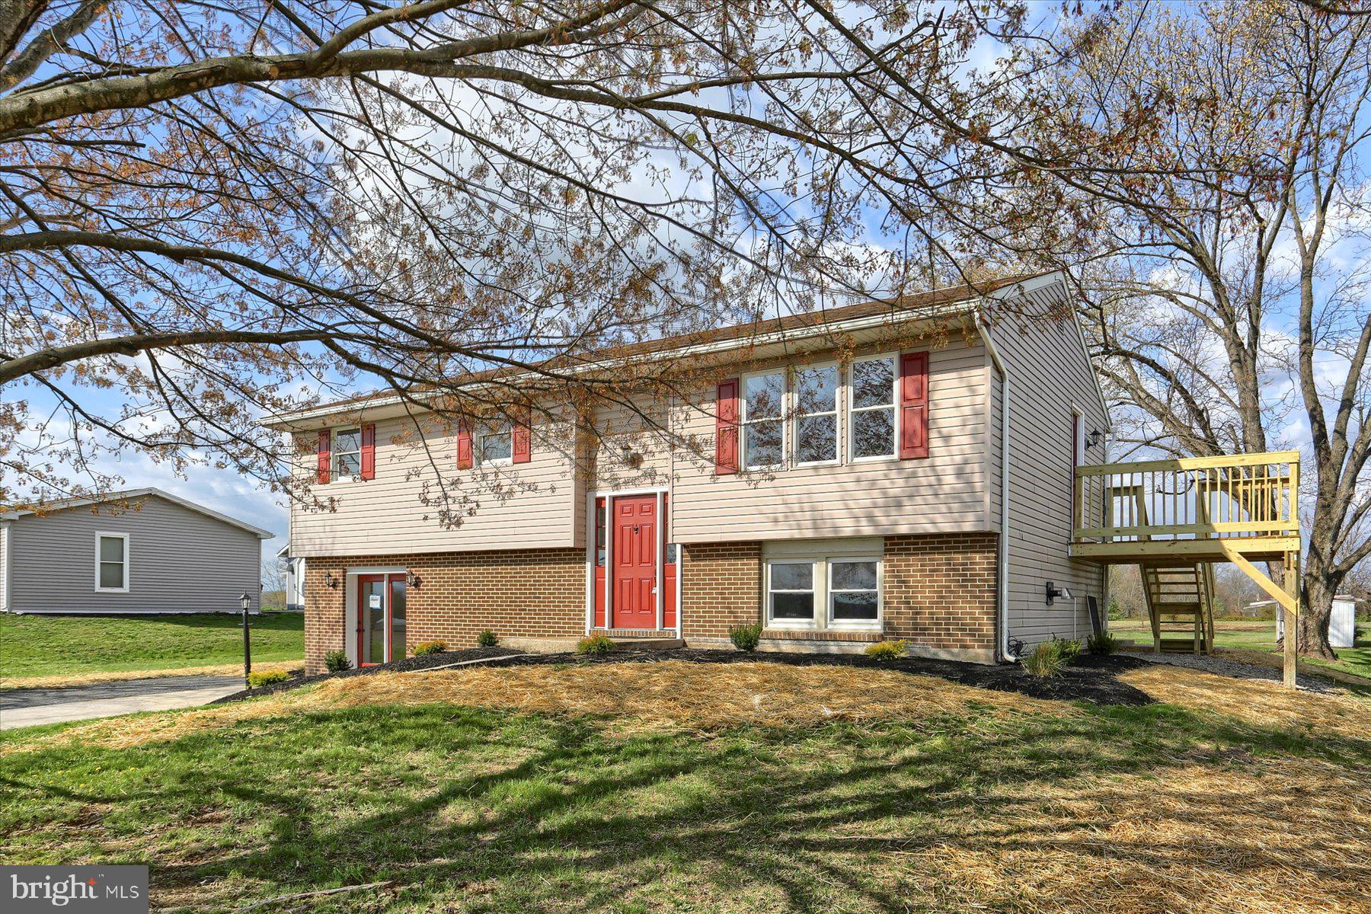
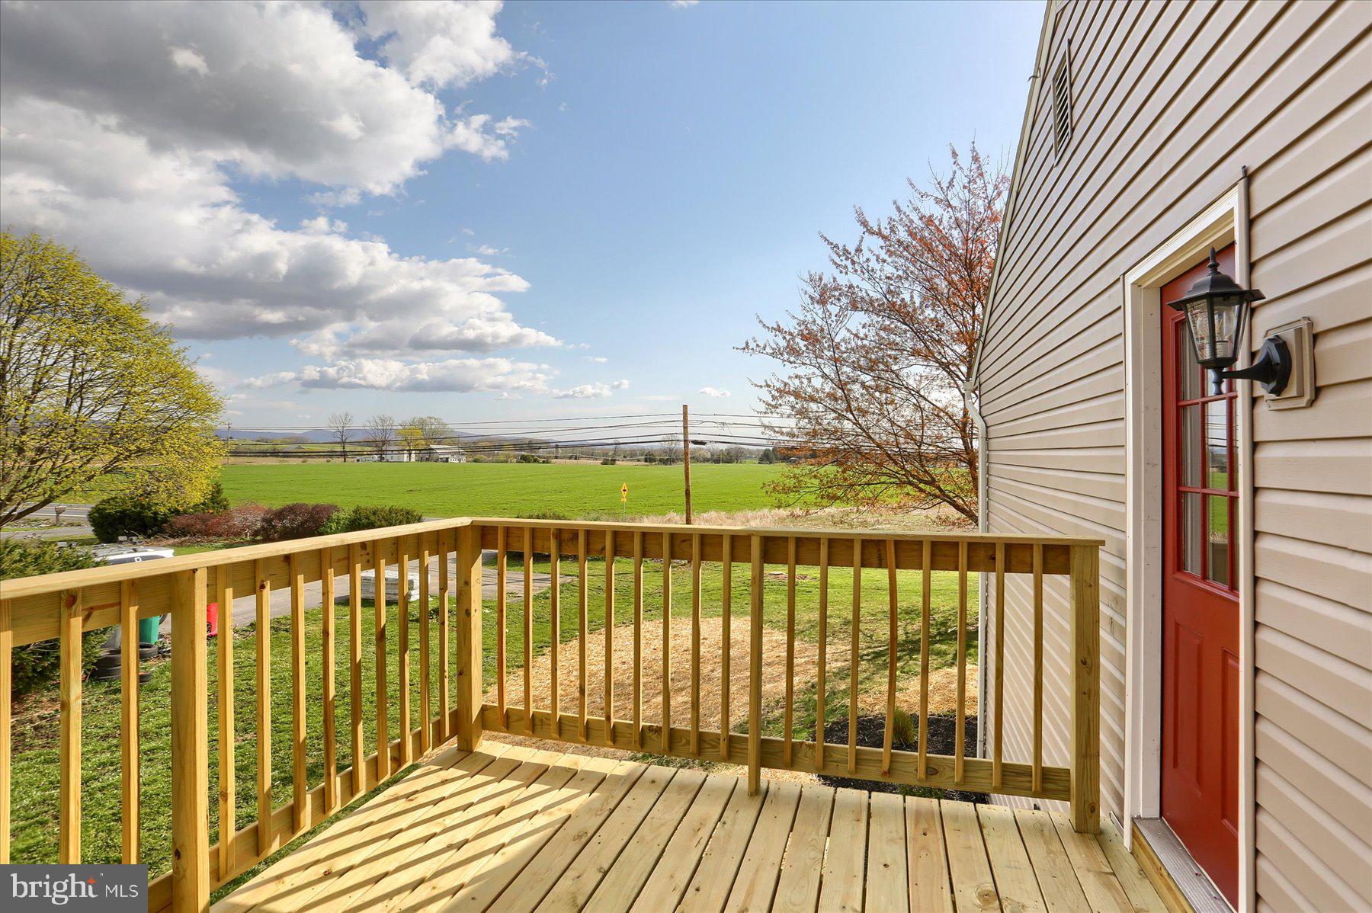
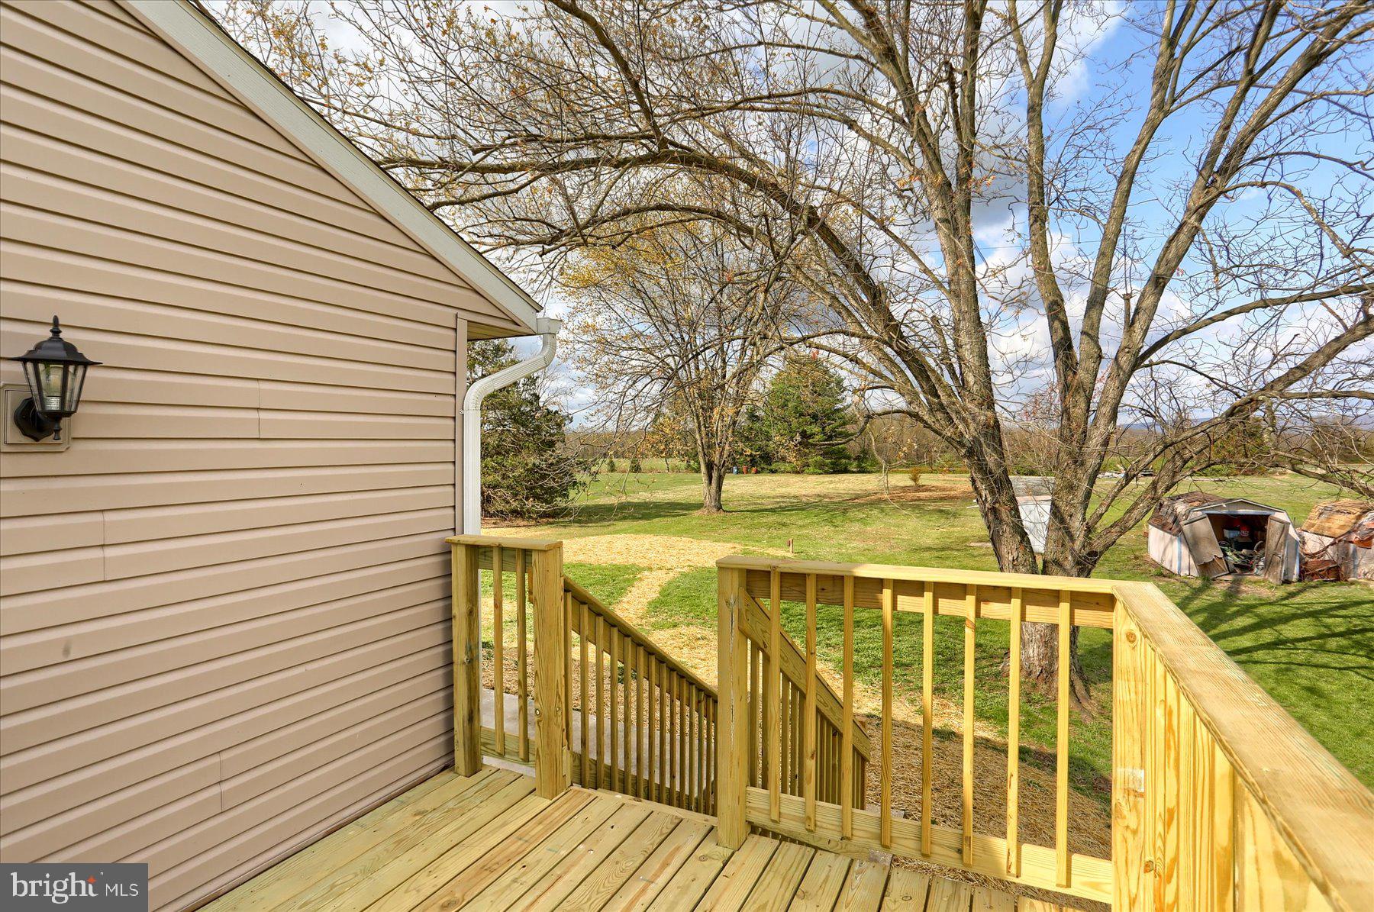
    Deck, Patio

  • Pool

    No

  • Waterfront YN

    NO

  • View

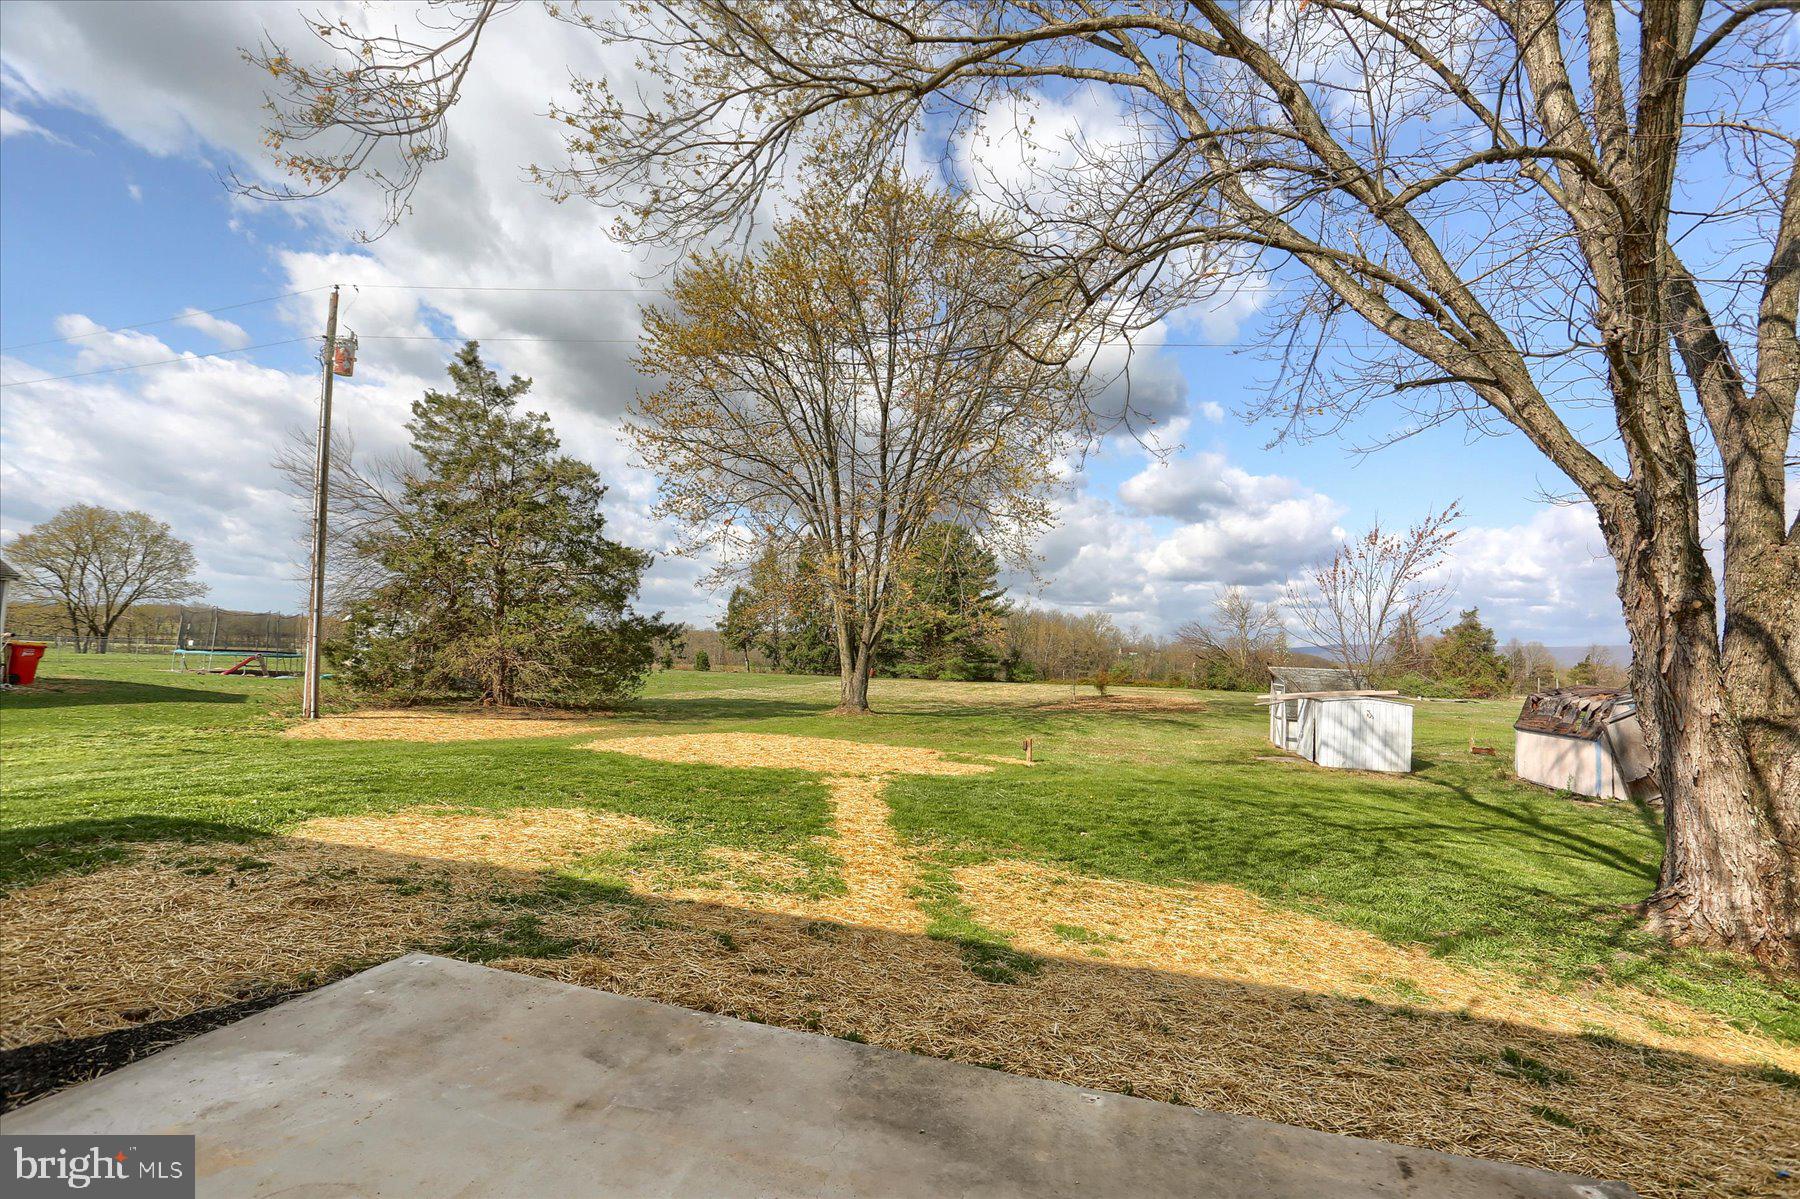
    Pasture

Area & Lot

  • Lot Size(acres)

    0.81

  • Lot Size(square feet)

    35,284

  • Property Type

    Residential

  • Property Sub Type

    Single Family Residence

  • Architectural Style

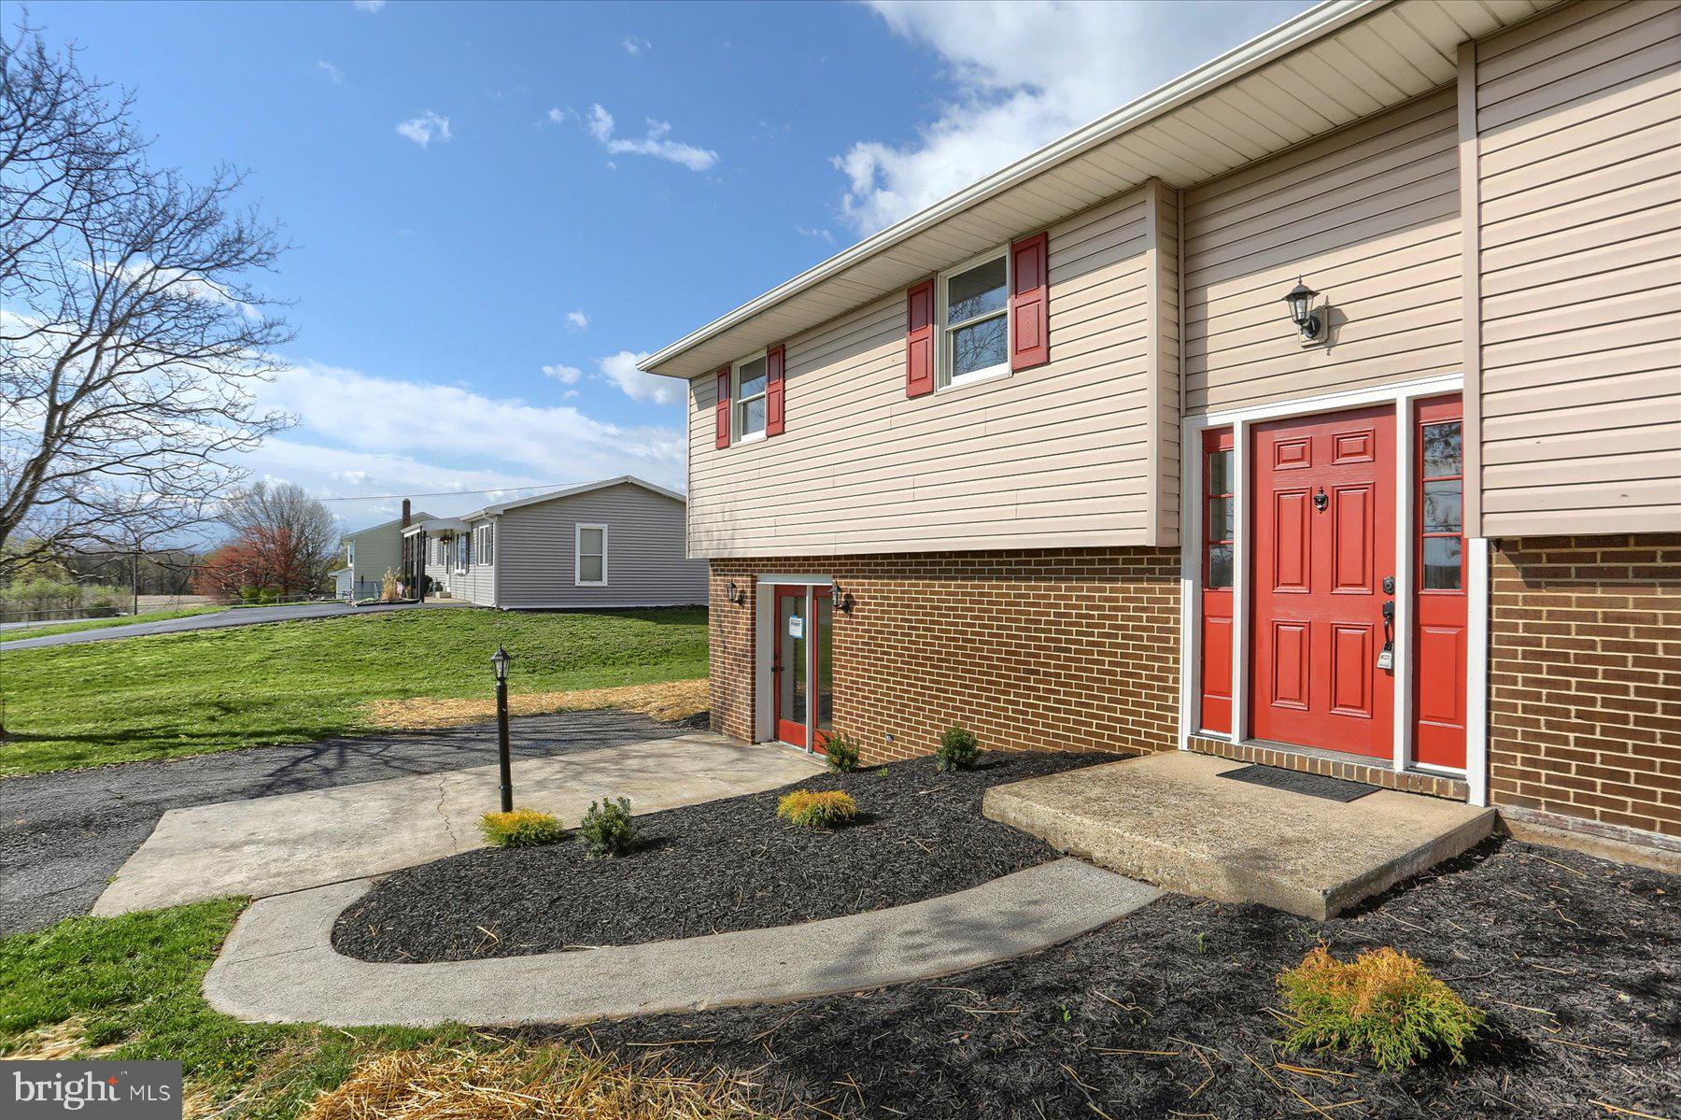
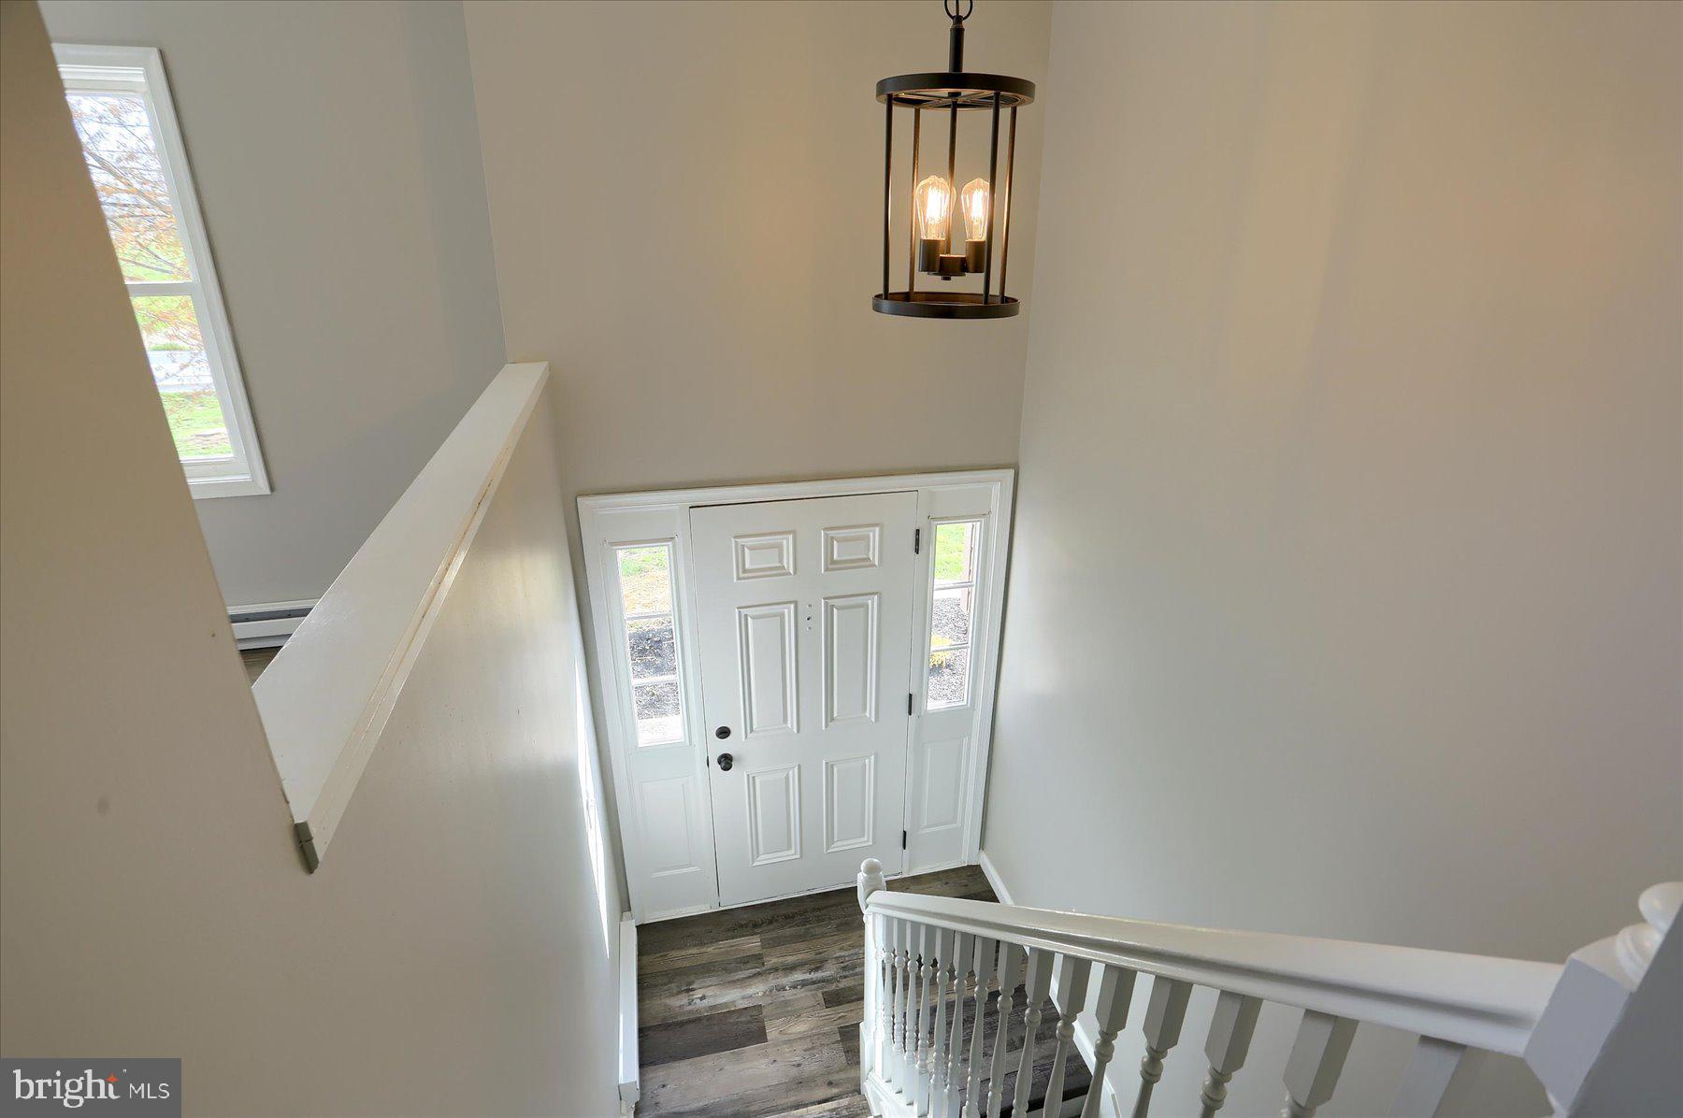
    Bi-level

Price

  • Sales Price

    $325,000
  • Tax Amount

    $3,089

  • Financing Options

    Conventional, VA, FHA, Cash

  • Sq. Footage

    2,052

  • Price/SqFt

    $158

HOA

  • Association

    No

School District

  • Elementary School

    N/A

  • Middle School

    N/A

  • High School

    BIG SPRING

Property Features

  • New Construction

    NO

  • Foundation Details

    Block

  • Senior Community YN

    NO

  • Sewer

    Septic Tank

  • Tax Lot

    6

  • Water Source

    Well

Schedule a Showing

Showing scheduled successfully.

<
>
IN PERSON
VIA CHAT

What is 3 + 4 ?


Change time

Mortgage calculator

Estimate your monthly mortgage payment, including the principal and interest, property taxes, and HOA. Adjust the values to generate a more accurate rate.

Your payment

Principal and Interest:

$

Property taxes:

$

HOA fees:

$

Total loan payment:

$

Total interest amount:

$

Location

County

CUMBERLAND

Elementary School

Middle School

High School

BIG SPRING

Listing Courtesy of TINA KOSINSKI , Berkshire Hathaway HomeServices Homesale Realty

RealHub Information is provided exclusively for consumers' personal, non-commercial use, and it may not be used for any purpose other than to identify prospective properties consumers may be interested in purchasing. All information deemed reliable but not guaranteed and should be independently verified. All properties are subject to prior sale, change or withdrawal. RealHub website owner shall not be responsible for any typographical errors, misinformation, misprints and shall be held totally harmless.

Agent Elisesha Yingling

AGENT

Elisesha Yingling

Call Elisesha today to schedule a private showing.


* Listings on this website come from the FMLS IDX Compilation and may be held by brokerage firms other than the owner of this website. The listing brokerage is identified in any listing details. Information is deemed reliable but is not guaranteed. If you believe any FMLS listing contains material that infringes your copyrighted work please click here to review our DMCA policy and learn how to submit a takedown request.© 2024 FMLS.
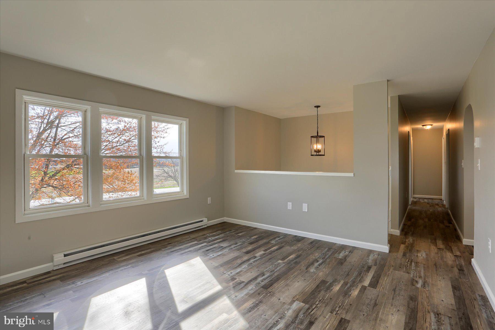
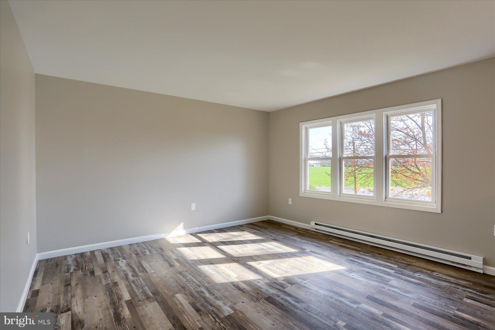
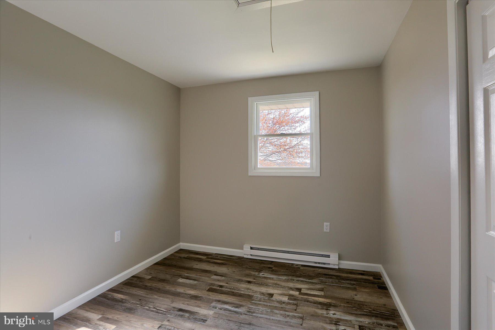
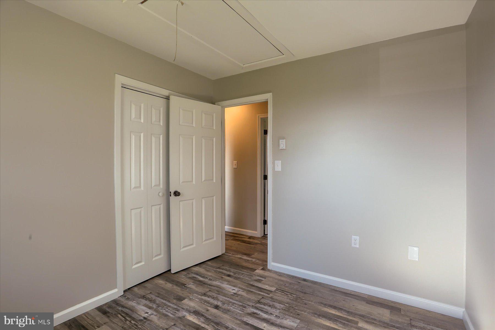
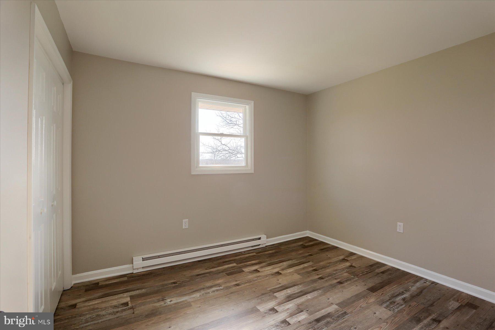
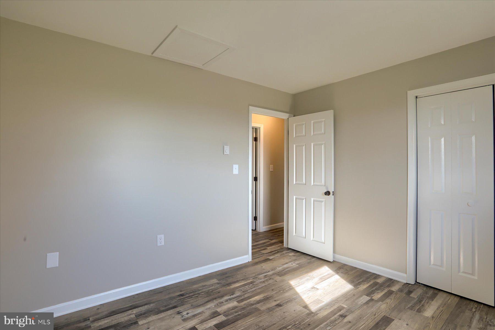
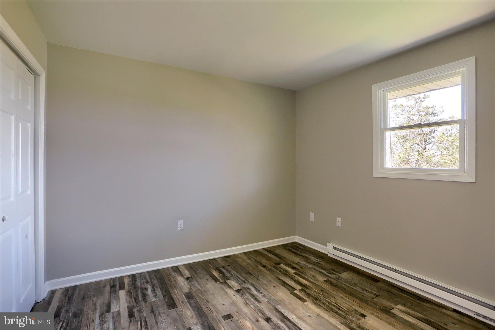
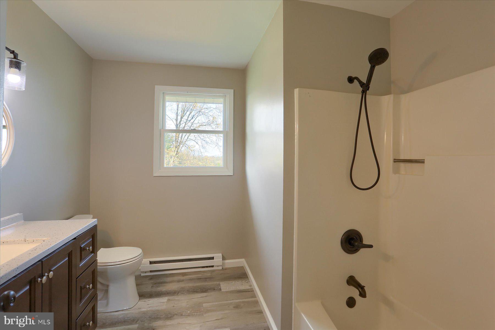
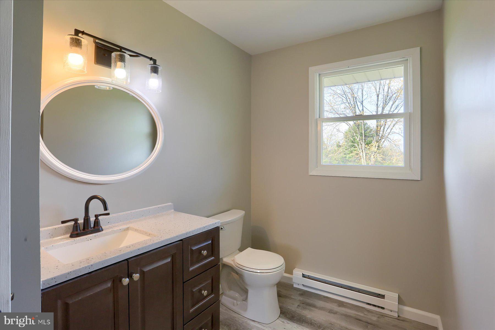
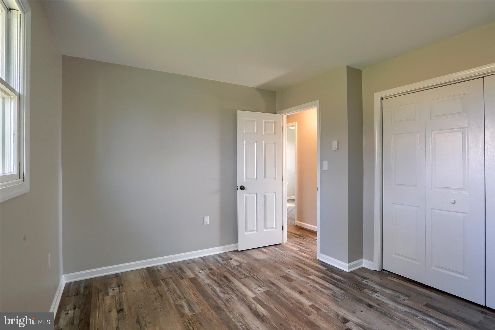
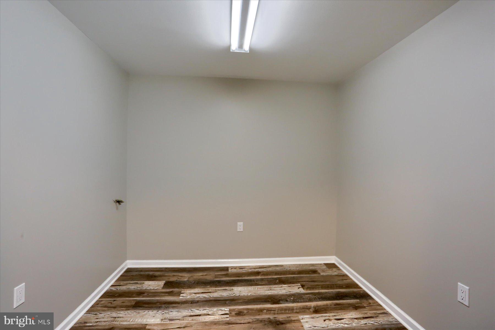
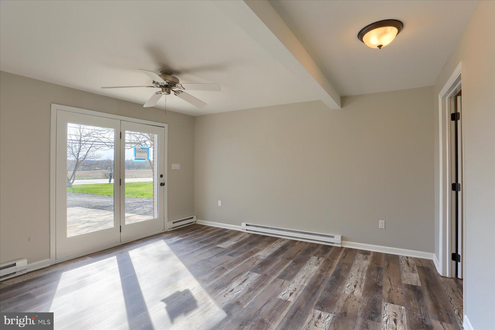
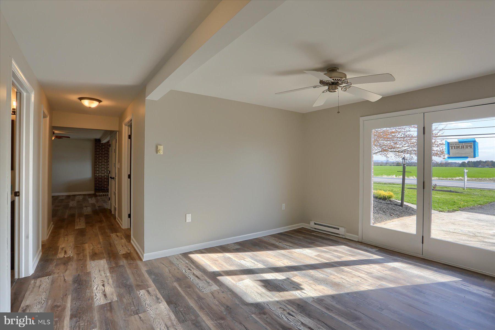
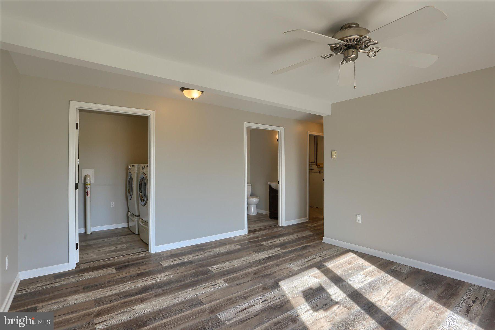
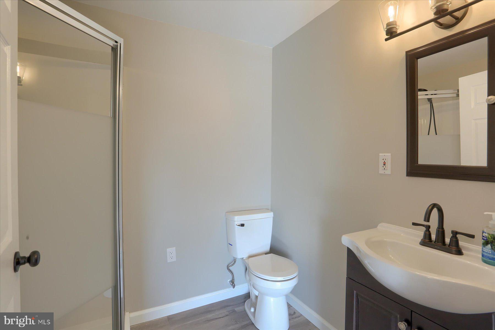
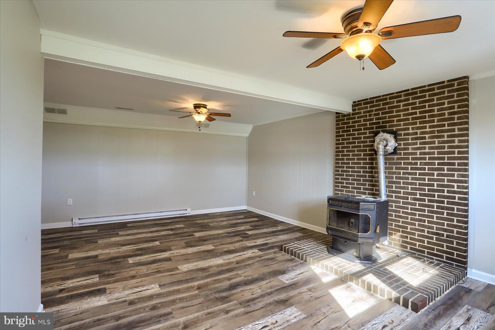
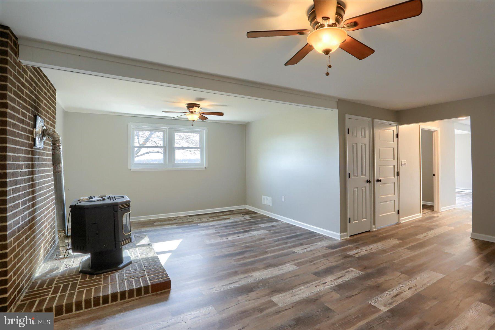
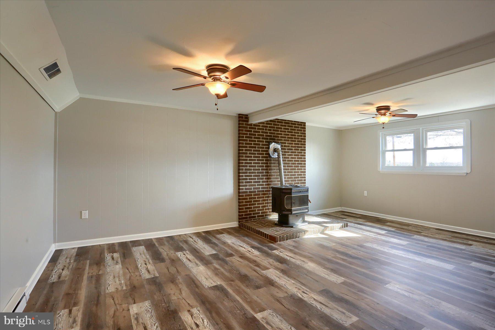
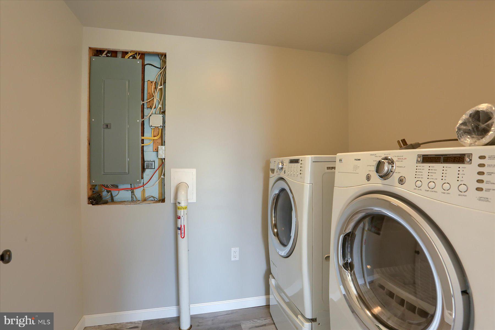
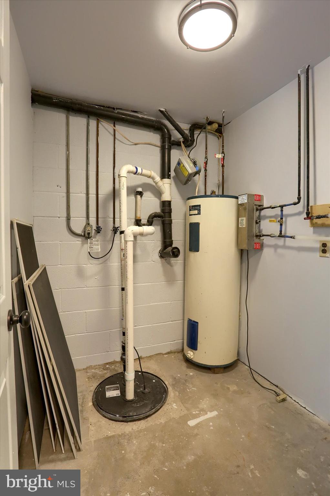
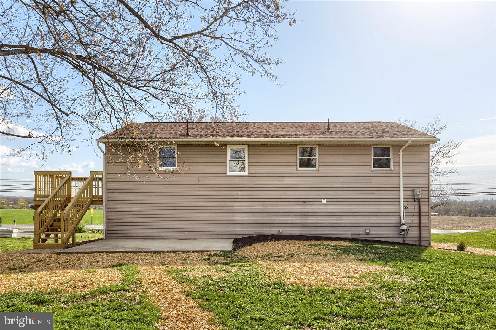
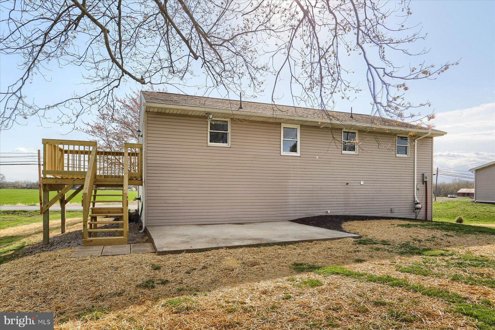
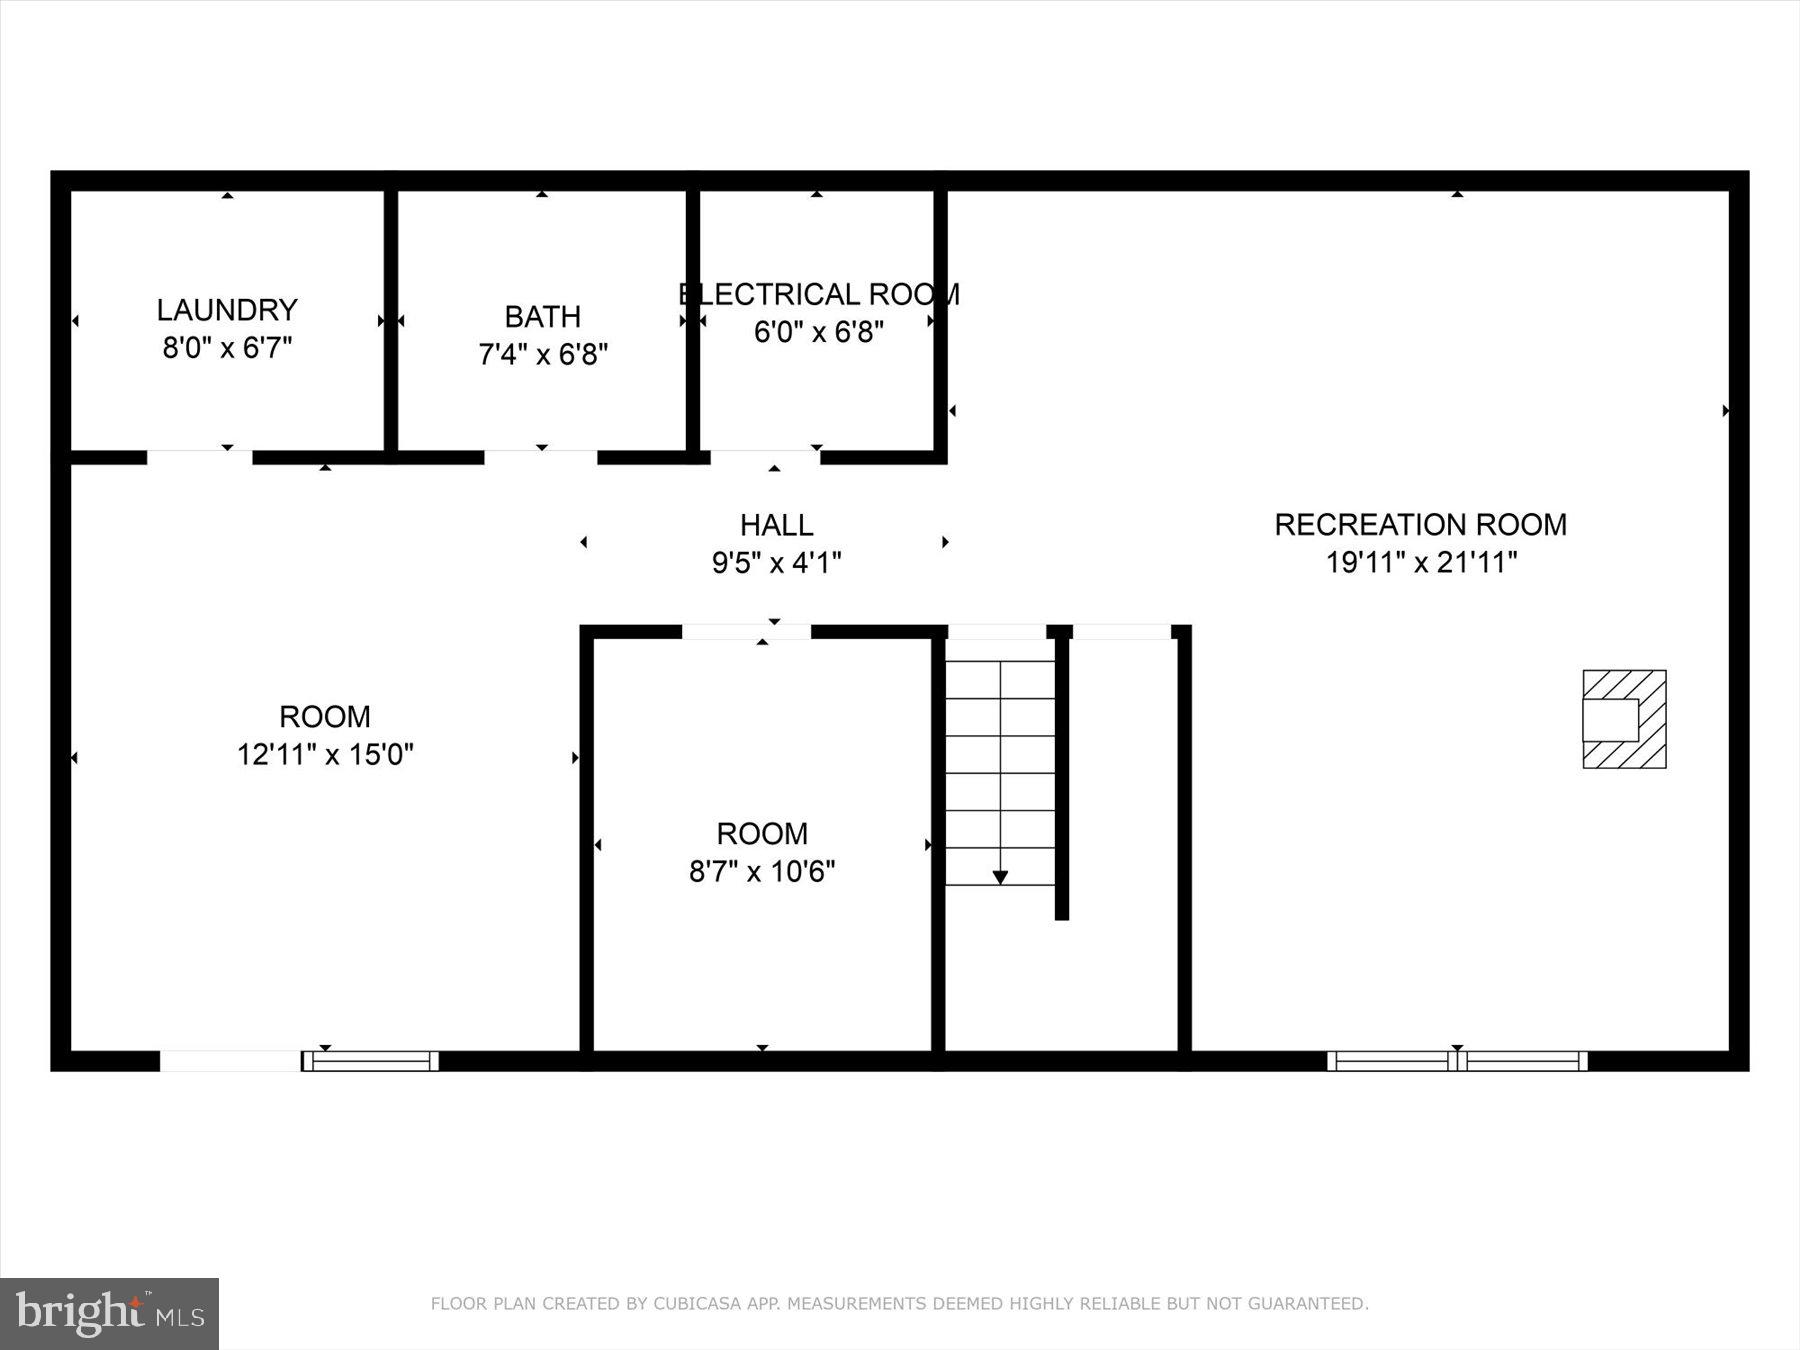
Such an amazingly remodeled home on almost 1 acres property in Big Springs school district! 2 remodeled bathrooms, beautiful kitchen with new appliances (most of them), new plank flooring, new paint all around and a new deck, just to name a few of the remodels. Just so well done! This is a 4 bedroom and 2 full bath home with an amazing back yard. The 1st floor has a huge eat in kitchen, with a is great space for a dining room table and an attached new deck for outside enjoyment. The living room is beautiful and bright. You also find  3 bedrooms and a 1 full bath on this floor. You could make a great parent-in-law or teenage-quarter in the lower, walk-out level. There is a bedroom area, huge walk in closet, laundry room , bathroom and family room with a great fireplace. Park the car, walk right in and enjoy! Come by and visit this home soon, this is  a home you do not wish to miss.

336 DOUBLING GAP ROAD

Message successfully sent.

What would you like to know?

What is 3 + 4 ?

I agree to receive email communication and understand I can unsubscribe at any time.

I agree to be contacted by Charis Realty Group via call, email, and text for real estate services. To opt out, you can reply 'stop' at any time or reply 'help' for assistance. You can also click the unsubscribe link in the emails. Message and data rates may apply. Message frequency may vary. Privacy Policy

Related Properties

Some backyards come with neighbors. This one borders thousands of acres of Michaux State Forest and includes private access to Lake Warren. Nestled on 1.82 wooded acres, this beautifully updated ranch offers a rare blend of comfort, privacy, and the outdoors. Here, a slower pace of life comes naturally. Step outside your back gate and trade sidewalks for hiking trails, mountain biking, wildlife, and peaceful walks through one of Pennsylvania's most treasured natural landscapes. Back home, the expansive wraparound porch is the perfect place to start your morning with a cup of coffee or unwind at the end of the day. Warm wood accents create the cozy feel of a mountain retreat without sacrificing modern comfort, while thoughtful updates like central AC, a newer metal roof and an updated bath make everyday living easy. The spacious kitchen is the heart of the home, complemented by two distinct gathering spaces—a welcoming front living room and a sun-filled rear family room where walls of windows keep the beauty of the woods in view throughout the seasons. Currently configured with two bedrooms and an adjacent oversized walk-in closet, the home can easily be converted back to a three-bedroom layout if desired. Your fully fenced yard—with gates on every side—offers plenty of room for pets, gardening, riding four-wheelers, or outdoor entertaining. The detached two-car garage with 9-foot ceilings, along with multiple carports, provides exceptional space for vehicles, hobbies, storage, or workshop projects.  22KW automatic whole house generator ensures you never lose power. Whether you're looking for a full-time home or a weekend getaway, this meticulously maintained property is the kind of place where weekends feel a little longer, evenings a little quieter, and coming home is always the best part of your day.
#PACB2056246

NEWVILLE

128 PINE TREE DRIVE

2 Beds

1 Baths

1,401 Sq.Ft.

$334,900
MLS#: PACB2056246

New on site 3 days ago
OFFER DEADLINE IS MONDAY 8/10 AT 10AM.  Welcome to Lake Warren Estates, where this beautifully maintained modern Cape Cod offers comfort, privacy, and outdoor living. Situated on a double lot totaling 1.51 acres in Cooke Township within the Big Spring School District, this 2005-built home is surrounded by a peaceful wooded setting just minutes from Michaux State Forest and Pine Grove Furnace State Park.  Start your mornings on the inviting covered front porch while watching local wildlife, or spend evenings entertaining on the rear deck overlooking the backyard complete with a fire pit. Whether you're looking for a full-time residence or a relaxing mountain retreat, this property delivers the best of both worlds.  Inside, the dramatic living room serves as the heart of the home, featuring soaring vaulted ceilings, exposed wood beams, hardwood flooring, and a stunning brick fireplace. The open layout flows seamlessly into the spacious eat-in kitchen, creating an ideal space for everyday living and entertaining.  The thoughtfully designed floor plan offers the convenience of one-level living with a first-floor primary suite, while the second level includes two additional bedrooms, a dedicated office, and a second full bathroom.
#PACB2057102

NEWVILLE

6 FOREST LANE

3 Beds

2 Baths

1,845 Sq.Ft.

$359,900

MLS#: PACB2057102

 - property

Send a message

Message successfully sent.

Your message

What is 3 + 4 ?

Reason for contacting?

I agree to receive email communication and understand I can unsubscribe at any time.

I agree to be contacted by Charis Realty Group via call, email, and text for real estate services. To opt out, you can reply 'stop' at any time or reply 'help' for assistance. You can also click the unsubscribe link in the emails. Message and data rates may apply. Message frequency may vary. Privacy Policy

Sign Out

Virtual Assistant

Would you like to take the next step with this property? We can help you schedule a showing or virtual tour, or send you more details.

Yes, I would like more information.

Thank You for Your Reply, One of Our Agents will contact you as soon as possible

No, maybe later.

Thank you, you can always contact me via email, phone number or through the contact form.

Realhub AI

Lucy - Your AI-Powered Realtor

Update Your Temporary Password

Personalize your search

Enter your email and we'll notify you immediately when new listings match what you're looking for.

or enter email address

Already have an account ? Login here

Continue your home search

I agree to receive communications and understand I can unsubscribe at any time.

I agree to be contacted by Charis Realty Group via call, email, and text for real estate services. To opt out, you can reply 'stop' at any time or reply 'help' for assistance. You can also click the unsubscribe link in the emails. Message and data rates may apply. Message frequency may vary. Privacy Policy

Already have an account ? Login here

We use cookies

We use cookies primarily for analytics to enhance your experience. By accepting, you agree to our use of these cookies. You can manage your preferences or learn more about our cookies policy.