
A-Frame, Bungalow, Contemporary, Mid-Century Modern, Raised Ranch/Rambler
337 LINDSEY DRIVE
BERWYN, PA 19312
MLS#: PACT2064180
$1,595,000

Property
Beds
4
Full Baths
4
1/2 Baths
1
Year Built
1953
Sq.Footage
3,778
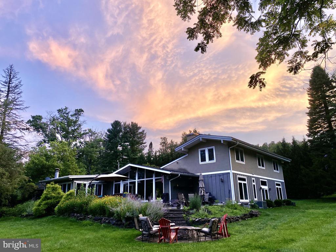
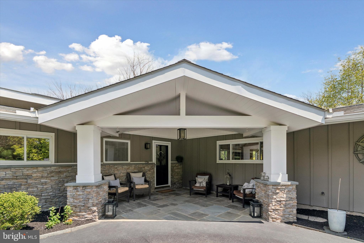
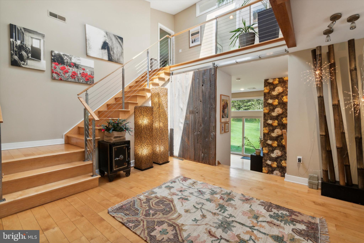
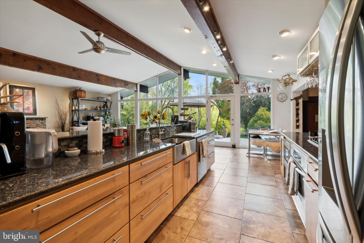
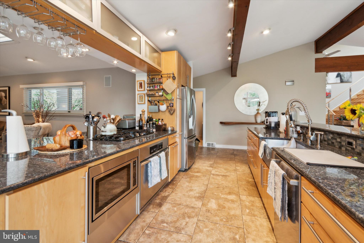
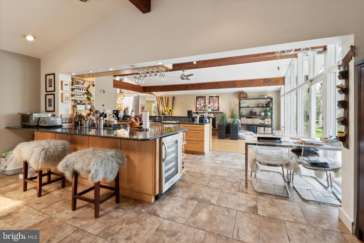
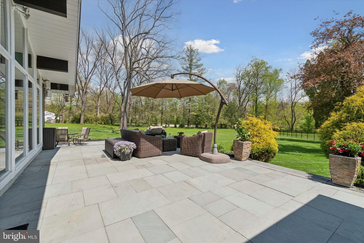
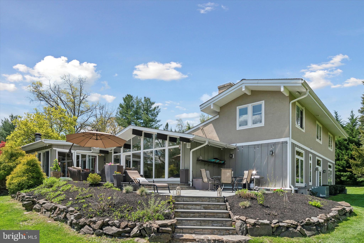
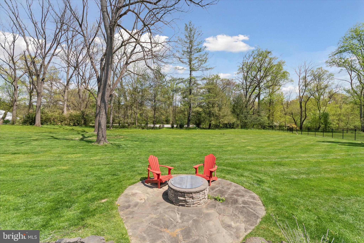
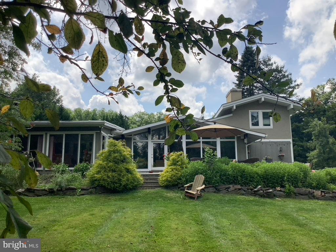
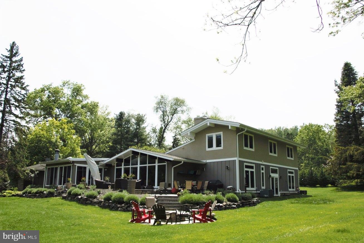
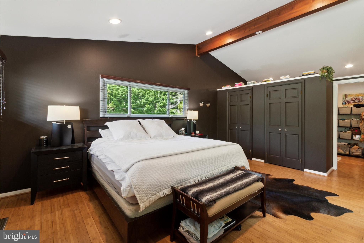
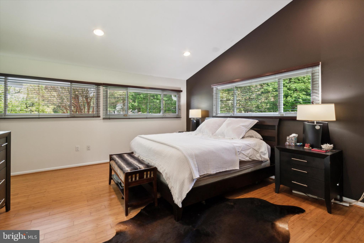
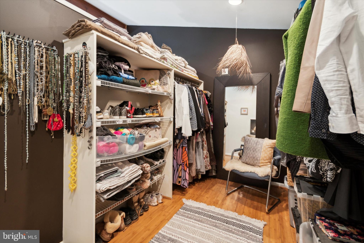
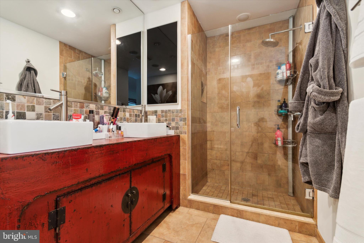
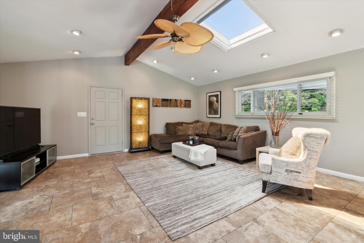
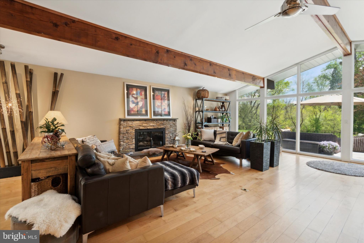
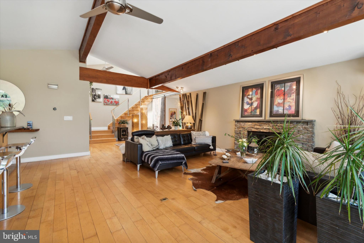
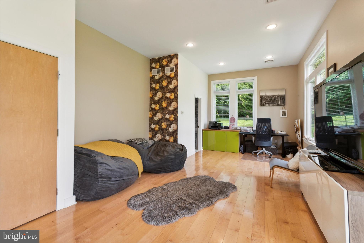
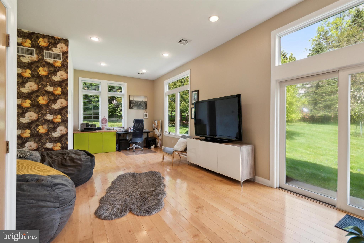
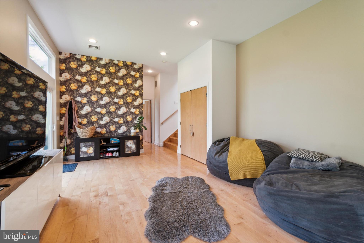
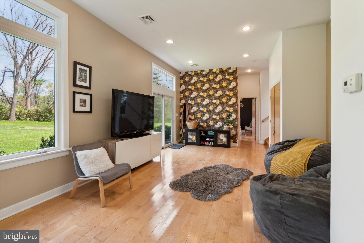
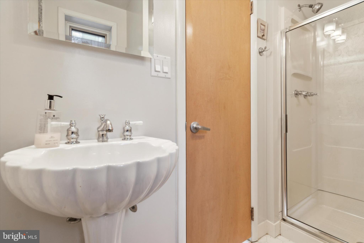
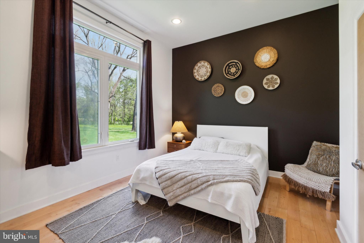
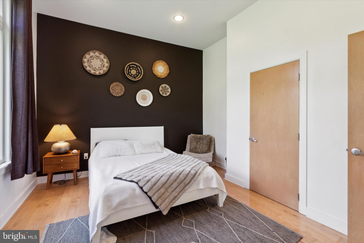
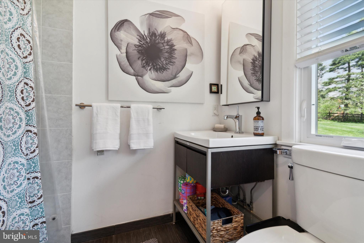
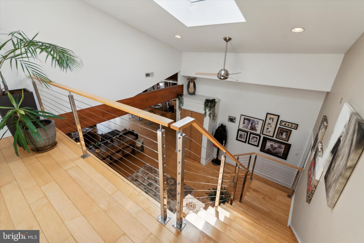
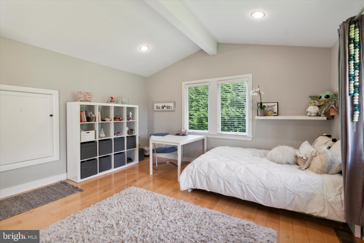
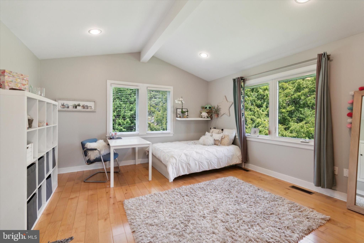
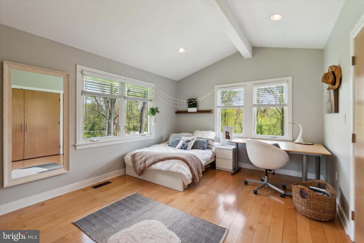
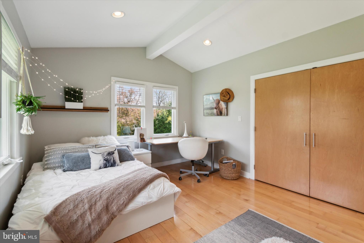
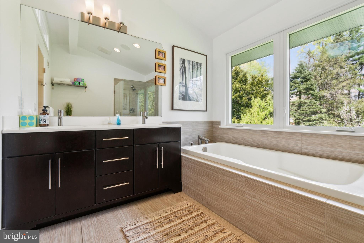
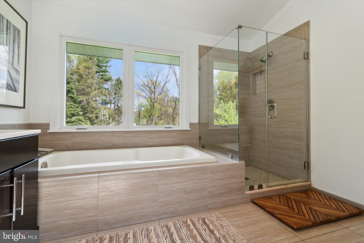
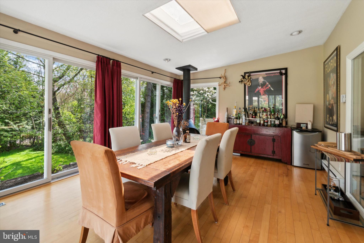
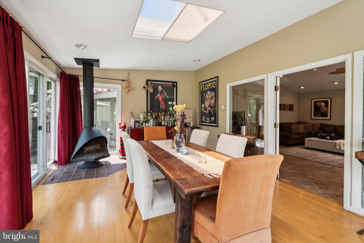
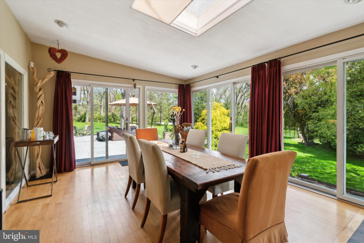
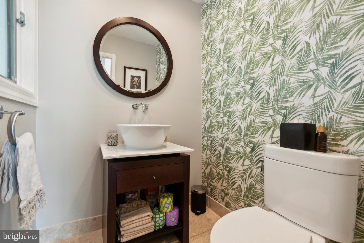
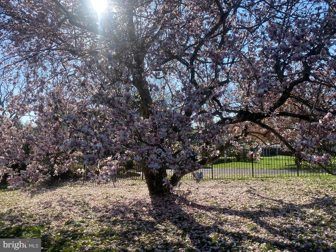
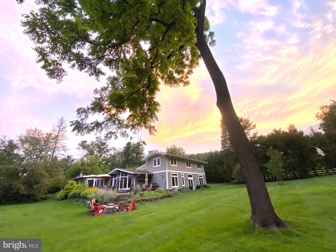
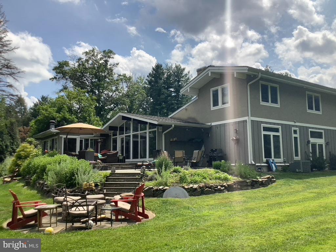
Welcome to 337 Lindsey Drive, a stunning contemporary set on 1.4 bucolic acres in highly desirable and award-winning Tredyffrin-Easttown School District. Beautifully renovated and expanded in 2011, this residence is situated on a tranquil cul-de-sac bordering a Preserve in the back. The bright home connects seamlessly to its verdant landscape. The peace and tranquility you find here is unparalleled in T/E! Banks of windows and glass doors in nearly every room allow visual and physical flow to the private grounds, which are enhanced by a beautiful natural flagstone patio, and the adjacent preserved land. With its gracious, open living spaces, the home offers a flexible floor plan with multiple living spaces that can function as a formal living room, family room, library, etc. The possibilities are endless!The charming dining room with its hanging wood-burning fireplace is independent from the Family Room and the gourmet kitchen, with both spaces accessing the patio through glass doors. Leading down from the stone patio is a hand-built brick fireplace that is perfect for entertaining! The timeless kitchen is open to the LR and FR, and features stainless steel appliances, a Bosch dishwasher and a 6 burner stove. The primary bedroom suite on the main level enjoys a large walk-in closet and an elegant bathroom with a glass shower. From the light-filled atrium on the main level, a modern staircase leads up to two additional large BRs with build-in oversized closets, and one large bathroom with a window wall and soaking tub. A few steps down from the main level - separated by a custom built barn door - is an additional living space, that can be used as a multiflex space, office, playroom, etc. Additional possibilities are offered by the fourth bedroom - used currently as a guest suite - and ensuite bathroom, which has exterior, independent access and could function as an au-pair or in-law suite. This extraordinary residence is close to all major commuting arteries, King of Prussia Mall, trains, (Berwyn station walkable) and the Philadelphia airport. The home offers a truly outstanding design in an idyllic location. This is a rare opportunity for the discerning buyer! Owner is a licensed RE agent in PA.
Features & Amenities
Interior
-
Other Interior Features
Ceiling Fan(s), Kitchen Island, Pantry, Recessed Lighting, Walk-In Closet(s)
-
Total Bedrooms
4
-
Bathrooms
4
-
1/2 Bathrooms
1
-
Above Grade Finished Area
3778.0
-
Basement YN
NO
-
Cooling YN
YES
-
Cooling
Central Air, Ceiling Fan(s), Zoned
-
Fireplace YN
YES
-
Heating YN
YES
-
Heating
Natural Gas, Central
-
Main Level Bedrooms
2
-
Pet friendly
N/A
Exterior
-
Garage
Yes
-
Garage spaces
2
-
Construction Materials
Frame
-
Other Exterior Features
Barbecue
-
Parking
Garage Door Opener, Attached
-
Patio and Porch Features
Patio, Porch, Terrace
-
Pool
No
-
Waterfront YN
NO
Area & Lot
-
Lot Size(acres)
1.4
-
Lot Size(square feet)
60,984
-
Property Type
Residential
-
Property Sub Type
Single Family Residence
-
Architectural Style
A-Frame, Bungalow, Contemporary, Mid-Century Modern, Raised Ranch/Rambler
Price
-
Sales Price
$1,595,000
-
Tax Amount
$10,000
-
Sq. Footage
3,778
-
Price/SqFt
$422
HOA
-
Association
No
School District
-
Elementary School
N/A
-
Middle School
TREDYFFRIN-EASTTOWN
-
High School
CONESTOGA SENIOR
Property Features
-
New Construction
NO
-
Senior Community YN
NO
-
Sewer
Public Sewer
-
Tax Lot
0198
-
Water Source
Public
Schedule a Showing
Showing scheduled successfully.
Mortgage calculator
Estimate your monthly mortgage payment, including the principal and interest, property taxes, and HOA. Adjust the values to generate a more accurate rate.
Your payment
Principal and Interest:
$
Property taxes:
$
HOA fees:
$
Total loan payment:
$
Total interest amount:
$
Location
County
CHESTER
Elementary School
Middle School
TREDYFFRIN-EASTTOWN
High School
CONESTOGA SENIOR
Listing Courtesy of Jutta Roth, Keller Williams Realty Devon-Wayne
RealHub Information is provided exclusively for consumers' personal, non-commercial use, and it may not be used for any purpose other than to identify prospective properties consumers may be interested in purchasing. All information deemed reliable but not guaranteed and should be independently verified. All properties are subject to prior sale, change or withdrawal. RealHub website owner shall not be responsible for any typographical errors, misinformation, misprints and shall be held totally harmless.

Salesperson, Realtor
Elisesha Yingling
Call Elisesha today to schedule a private showing.

* Listings on this website come from the FMLS IDX Compilation and may be held by brokerage firms other than the owner of this website. The listing brokerage is identified in any listing details. Information is deemed reliable but is not guaranteed. If you believe any FMLS listing contains material that infringes your copyrighted work please review our DMCA policy and learn how to submit a takedown request.© 2024 FMLS.
Related Properties

BERWYN
2 MARTINS LANE
4 Beds
3 Baths
4,631 Sq.Ft.
$1,899,990
MLS#: PACT2138066
