Features & Amenities

Interior

  • Other Interior Features

    Ceiling Fan(s), Recessed Lighting, Walk-In Closet(s), Vaulted Ceiling(s)

  • Total Bedrooms

    3

  • Bathrooms

    2

  • 1/2 Bathrooms

    1

  • Above Grade Finished Area

    1949.0

  • Basement YN

    YES

  • Cooling YN

    YES

  • Cooling

    Central Air, Ceiling Fan(s), Electric

  • Fireplace YN

    YES

  • Heating YN

    YES

  • Heating

    Natural Gas, Forced Air

  • Pet friendly

    N/A

Exterior

  • Garage

    Yes

  • Garage spaces

    1

  • Construction Materials

    Concrete, Frame, Vinyl Siding

  • Parking

    Garage Door Opener, Off Street, On Street, Paved, Garage, Driveway, Attached

  • Patio and Porch Features

    Deck

  • Pool

    No

  • Waterfront YN

    NO

Area & Lot

  • Lot Features

    Corner Lot, Front Yard, Level

  • Lot Size(acres)

    0.2

  • Lot Size(square feet)

    8,712

  • Property Type

    Residential

  • Property Sub Type

    Single Family Residence

  • Architectural Style

    Victorian

Price

  • Sales Price

    $375,000

  • Tax Amount

    $4,517

  • Sq. Footage

    2,291

  • Price/SqFt

    $163

HOA

  • Association

    No

School District

  • Elementary School

    N/A

  • Middle School

    N/A

  • High School

    EAST PENNSBORO AREA SHS

Property Features

  • New Construction

    NO

  • Foundation Details

    Block

  • Senior Community YN

    NO

  • Sewer

    Public Sewer

  • Tax Lot

    25

  • Water Source

    Public

Schedule a Showing

Showing scheduled successfully.

<
>
IN PERSON
VIA CHAT

What is 3 + 4 ?


Change time

Mortgage calculator

Estimate your monthly mortgage payment, including the principal and interest, property taxes, and HOA. Adjust the values to generate a more accurate rate.

Your payment

Principal and Interest:

$

Property taxes:

$

HOA fees:

$

Total loan payment:

$

Total interest amount:

$

Location

County

CUMBERLAND

Elementary School

Middle School

High School

EAST PENNSBORO AREA SHS

Listing Courtesy of MICHELLE LEO, TeamPete Realty Services, Inc.

RealHub Information is provided exclusively for consumers' personal, non-commercial use, and it may not be used for any purpose other than to identify prospective properties consumers may be interested in purchasing. All information deemed reliable but not guaranteed and should be independently verified. All properties are subject to prior sale, change or withdrawal. RealHub website owner shall not be responsible for any typographical errors, misinformation, misprints and shall be held totally harmless.

Agent Elisesha Yingling

Salesperson, Realtor

Elisesha Yingling

Call Elisesha today to schedule a private showing.


* Listings on this website come from the FMLS IDX Compilation and may be held by brokerage firms other than the owner of this website. The listing brokerage is identified in any listing details. Information is deemed reliable but is not guaranteed. If you believe any FMLS listing contains material that infringes your copyrighted work please click here to review our DMCA policy and learn how to submit a takedown request.© 2024 FMLS.
Welcome to 37 Victoria Way nestled on a gorgeous corner lot in the sought-after Victoria Glen community. Enjoy the convenience of a rear-entry garage and the charm of a peaceful neighborhood setting.
Step inside to a bright and inviting living room and a large bay window that fills the space with natural light. The family room, complete with a cozy gas fireplace and a wet bar, is perfect for entertaining or relaxing evenings at home.
The spacious master suite offers a vaulted ceiling with a skylight, a walk-in closet, and a private bath with a double vanity and a shower stall—your own personal retreat.

Downstairs, the partially finished basement provides a versatile area, abundant storage space, and built-in shelving.

Enjoy outdoor living at its best with a privacy-fenced deck, perfect for entertaining or quiet relaxation. Accessed via the screened-in porch, it’s a great space to take in the outdoors in comfort.

37 VICTORIA WAY

Message successfully sent.

What would you like to know?

What is 3 + 4 ?

I agree to receive email communication and understand I can unsubscribe at any time.

I agree to be contacted by Charis Realty Group - Christine Issler, Broker via call, email, and text for real estate services. To opt out, you can reply 'stop' at any time or reply 'help' for assistance. You can also click the unsubscribe link in the emails. Message and data rates may apply. Message frequency may vary. Privacy Policy

Related Properties

Set on a .26-acre lot in Lower Allen Township within the sought-after West Shore School District, this beautifully updated tri-level home blends timeless character with luxury designer finishes.
From the moment you enter, warm architectural details, open living spaces, and thoughtful upgrades create a home designed for both comfortable everyday living and elegant entertaining. Fresh Chantilly Lace paint throughout provides a bright, clean, and modern backdrop. The living room serves as the centerpiece of the home, featuring a stunning gas fireplace framed by custom built-in shelving, soaring beamed vaulted ceilings, and rich laminate flooring that flows seamlessly into the dining area. Crown molding adds a polished touch to the dining space, creating an inviting setting for gatherings and holiday entertaining. The adjoining family room provides additional flexible living space with its own vaulted ceiling, ideal for relaxing, movie nights, or a playroom.
The designer kitchen is both functional and visually striking, featuring Italian Carrara marble countertops, stainless steel appliances, a dedicated coffee bar, and imported Zellige tile from Spain extending from the countertops to the ceiling for a distinctive custom finish.
Adding even more functionality to the main level, the first-floor half bath has been thoughtfully updated with the addition of a separate shower room, providing the convenience of an additional shower and creating a 2nd full bath.
Upstairs, the home offers four spacious bedrooms, including a generous primary suite. Hardwood flooring runs throughout all bedrooms, adding warmth and continuity. The spa-inspired primary bathroom features marble flooring, floor-to-ceiling designer tile, a luxurious rain shower, soaking tub with handheld sprayer, and an Italian Carrara marble-top oak vanity. The additional bathroom continues the elevated design aesthetic with marble flooring and a coordinating navy blue vanity topped with Italian Carrara marble.
Outdoor living is equally inviting with a screened porch overlooking the backyard—an ideal space for entertaining, relaxing, or enjoying the changing seasons. The porch features a beautiful wood tongue-and-groove ceiling, expertly stained to complement the oak dune flooring, upstairs stair rail, and front door, adding warmth and custom character to the space. In the front yard, trees located near the sewer line have been removed as a proactive measure to help protect the sewer line from potential root intrusion.
Additional features include a partial unfinished basement with laundry area and ample storage, plus a one-car garage. Located in a desirable sidewalk community close to shopping, dining, parks, and major commuter routes, this thoughtfully updated Lower Allen Township home offers distinctive design, comfortable living spaces, and improvements made with both style and long-term care in mind. It is truly a joy to own.
#PACB2058572

CAMP HILL

7 CENTER DRIVE

4 Beds

2 Baths

2,114 Sq.Ft.

$420,000

MLS#: PACB2058572

Classic Camp Hill charm, a flexible floor plan, and a sought-after Country Club Hills location come together at 2812 Merion Road. This three-bedroom, two-and-a-half-bath home offers multiple living spaces, a formal dining room, and a layout designed to provide plenty of options for everyday living and entertaining. 
 
The main level features two separate living areas, including a living room with gas fireplace, along with a formal dining room and kitchen with granite countertops and additional workspace. A convenient half bath completes the first floor. 
 
Upstairs, the primary bedroom includes a private bath, while two additional bedrooms share a second full bath. Hardwood and luxury vinyl flooring are found throughout portions of the home, and central air adds everyday comfort. 
 
The full unfinished basement provides additional storage and workspace, while the attached garage and driveway offer convenient off-street parking. 
 
Step outside to your own private retreat. The expansive flagstone patio, framed by stone retaining walls and lush perennial beds, is a natural setting for summer dinners, evening gatherings, or a quiet morning coffee. A circular paver walkway winds through layered gardens to a tranquil koi pond, while mature trees and established landscaping wrap the yard in privacy. The open lawn gives you room to play, garden, or simply unwind. This is a backyard built for both entertaining and relaxing.

Located in Camp Hill Borough within the Camp Hill School District, the home is convenient to Siebert Park, local shopping and dining, and major commuter routes.
#PACB2059282

CAMP HILL

2812 MERION ROAD

3 Beds

2 Baths

1,838 Sq.Ft.

$450,000

MLS#: PACB2059282

Back on market and better than ever! Ask your agent for the full home inspection report and list of repairs seller is making. Brand new roof and gutters complete with leaf guard installed in 2025 by PJ Fitzpatrick. New interior and exterior HVAC units in 2023 installed by Buchannon and Erb. This well-maintained home is deceptively large with over 2,000 finished square feet. This delightful ranch-style home offers a perfect blend of comfort and functionality. Built in 1962, this residence boasts a spacious layout with 2 cozy bedrooms and 2 full bathrooms, ideal for relaxation and everyday living - or this home could be converted into a 3 bedroom by converting the dining room like previous owners once did. Step inside to discover inviting interiors featuring a formal dining room, perfect for hosting gatherings, and an eat-in kitchen that encourages casual meals and morning coffee. This home is enhanced by two beautiful brick fireplaces, each adorned with elegant glass doors and mantels, creating a warm ambiance for cozy evenings. The fireplace in the living room has an AES Fireplace electric insert. The fireplace in the lower level has an AES Fireplace gas insert and is fueled by propane. The fully finished basement provides additional living space, complete with a walkout level, making it a versatile area for recreation or a home office. Enjoy the ease of modern appliances, including a wall oven, dishwasher hook up available, and refrigerator, ensuring that meal prep is a breeze. Outside, the property features a fenced, level lot of 0.16 acres, offering ample space for outdoor activities or gardening. The attached garage with front entry provides convenient access and storage. Relax on the patio, surrounded by exterior lighting that sets the mood for evening gatherings. This home is not just a place to live; it's a sanctuary where memories are made. Experience the perfect blend of comfort, style, and convenience in this inviting residence.
#PACB2058400

CAMP HILL

31 FARGREEN ROAD ROAD

2 Beds

2 Baths

2,016 Sq.Ft.

$310,000

MLS#: PACB2058400

Better Than Brand New Construction — A Stunning Modern Farmhouse Renovation in Shiremanstown!

WOW is the only way to describe this beautifully renovated split-level home at 12 Front Street! Offering the look, feel, and finishes of brand-new construction with the charm of an established neighborhood, this home is sure to impress from the moment you step inside. The inviting open-concept family room and kitchen immediately capture your attention with a gorgeous fireplace featuring striking black shiplap, creating the perfect focal point for this chic modern farmhouse design.

The stunning kitchen is truly the heart of the home, showcasing brand-new stainless steel appliances, a farmhouse sink, butcher-block countertops, a custom brick backsplash, crisp white soft-close cabinetry, and a spacious island perfect for meal preparation, casual dining, and entertaining. Luxury vinyl plank flooring flows throughout the home, complementing the fresh, modern finishes and creating a cohesive look. The brand-new bathrooms elevate the design even further with custom tile flooring and beautifully finished shower and tub surrounds.

With four bedrooms and two full bathrooms, this thoughtfully renovated home offers a versatile layout with options for a variety of living arrangements. The main level features three bedrooms and a full bathroom, while the upper-level bedroom suite boasts an impressive private bathroom complete with a modern vanity, soft-close doors, quartz countertops, and a double-sink design. Unique red and blue illuminated fixtures add a fun, contemporary touch, while the gorgeous tile tub and shower surround with a convenient built-in niche combines style and functionality.

Downstairs, discover even more possibilities! A fourth bedroom and an additional full bathroom, accessed through a stylish barn door, create a private retreat ideal for extended family, guests, or multi-generational living. The additional family and living area provides valuable flexibility, whether you need a second gathering space, a private living area, or room to accommodate changing needs.

Peace of mind comes standard with a brand-new natural gas HVAC system, providing efficient heating and cooling for years to come. An attached two-car garage and additional driveway parking offer everyday convenience, while the covered rear porch and yard provide the perfect setting to unwind, entertain, or enjoy the crisp autumn air.

To top it off, there are two additional detached garages deeded separatel directly behind this home that can be sold as a package deal with this residence if so desired. The home and the garages all fall under neighborhood commercial zoning, which allows endless opportunities for both the residence and the garages to serve either residential, multi-family, or business purposes.

All of this is nestled in the charming Borough of Shiremanstown within the Mechanicsburg Area School District, in a quiet neighborhood with an exceptionally convenient location. Enjoy easy access to Routes 15, 81, and 83, the Pennsylvania Turnpike, Capital City Mall, the movie theater, the post office, and a quick commute to Harrisburg's East Shore.

Completely renovated, beautifully designed, and ready for its next owner, this home delivers the style and comfort of new construction without the wait! Why wait to build when you can have it all right here? Don't miss your opportunity to make this spectacular home your own — schedule your showing today!
#PACB2059314

CAMP HILL

12 FRONT STREET

4 Beds

2 Baths

1,782 Sq.Ft.

$425,000

MLS#: PACB2059314

Luxury end-unit townhome in The Townes of Floribunda.  Open floor plan with vaulted ceilings throughout. Primary bedroom and bath on main level, in addition to the 2nd bedroom and bath.   Walk-out lower level with finished family room and roughed-in plumbing for future expansion.  Large composite deck off of the living room.  Security system, central vac, and carpets have been cleaned.  All appliances convey.  HOA does lawn work and snow removal and reasonably priced at $395.00 per quarter.  Conveniently located to shopping, schools, hospitals, and Rt. 81 and Rts 11 & 15.  No work necessary; move-in ready!!
#PACB2057944

CAMP HILL

1121 COUNTRY CLUB ROAD

2 Beds

2 Baths

1,935 Sq.Ft.

$412,900

MLS#: PACB2057944

New on site 2 days ago
Open house
Remodeled cape cod!  Large living room with fireplace!  Brand new kitchen features bar top counterspace that blends directly into the formal dining room!  Two large bedrooms and full bath on the first floor and an additional two bedrooms and full bath on the second floor!  Oversized enclosed patio and oversized deck/patio, perfect to enjoy summer gatherings!  Full, walk-out basement with half bath waiting to be customized for your personal needs!  One-car garage and new roof!
#PACB2059686

CAMP HILL

414 N 21ST STREET

4 Beds

2 Baths

2,280 Sq.Ft.

$360,000

MLS#: PACB2059686

Open house
Welcome to this beautifully renovated 3-bedroom, 1.5-bath home offering modern updates, timeless character, and a peaceful creekside setting. Major updates completed in 2026 include a new roof, windows, and a new central air/electric heat pump system, so you can move in with confidence.

The first floor features a renovated kitchen with a convenient pot filler and new appliances, including a gas stove, refrigerator, dishwasher, and microwave, along with a dining area and a comfortable living room. Throughout the home, refinished original hardwood floors, charming original wood trim, and classic wainscoting and box trim details blend seamlessly with modern lighting fixtures for the perfect mix of old and new. Upstairs you'll find three bedrooms and a renovated full bath.

The basement offers a new half bath, washer/dryer hookups, and a gas water heater, along with flexible space that could be used as additional living area, a home office, or a hobby room if desired.

Outside, enjoy a large yard with plenty of room for entertaining, gardening, recreation, or simply relaxing, while a small creek along the rear of the property creates a tranquil natural backdrop. A detached garage provides convenient parking and storage, with additional off-street parking available.

With its extensive 2026 renovations, preserved original character, generous yard, detached garage, and unique creekside setting, this home is a wonderful opportunity and a must-see!
#PACB2059170

CAMP HILL

4121 ROSEMONT AVENUE

3 Beds

1 Baths

900 Sq.Ft.

$314,500

MLS#: PACB2059170

New on site today
Ultraconvenient location! This 3-bedroom, 1.5-bath home offers 1,634 square feet of living space. The spacious kitchen features granite countertops, a breakfast bar, ceramic tile flooring, and a new double oven, microwave, and dishwasher. Additional kitchen highlights include quality cabinetry with dovetailed drawers and convenient pullout shelving in the lower cabinets and pantry. Hardwood floors in both the living and dining rooms. The spacious primary bedroom offers two closets, including a walk-in, both equipped with custom shelving systems. Sliding doors off the kitchen lead to a large deck overlooking a private, fenced rear yard bordered by mature trees. Additional features include central air conditioning, a gas furnace, gas hot water heater, 200-amp electrical service, a new asphalt driveway providing ample off-street parking, updated landscaping, and detached storage building (formally a garage). All appliances convey!
#PACB2056466

CAMP HILL

15 HIGHLAND DRIVE

3 Beds

1 Baths

1,634 Sq.Ft.

$319,900

MLS#: PACB2056466

This fully renovated brick home offers a rare blend of modern updates, flexible use, and a prime Camp Hill Borough location. Currently operating as a successful Airbnb, the property is well-suited for continued short-term rental use, long-term investment, owner-occupancy, or office-style use under its MDRO-1 (Medium Density Residential Office) zoning.

The home has been extensively updated in recent years, including new flooring, walls, insulation, windows, bathrooms, and a completely renovated kitchen. The kitchen features new appliances, cabinetry, countertops, and a central island, and opens seamlessly into the dining area, creating a functional and inviting first-floor layout. A convenient half bath with modern finishes is also located on the first floor and includes a washer and dryer. Electrical upgrades were completed in 2022, and new HVAC and air conditioning systems were installed in 2024.

Upstairs, the second level offers three full bedrooms and two full bathrooms. The primary bedroom includes a private en suite bath, and both full bathrooms feature modern finishes with tile tub surrounds.

Outside, the property includes ample off-street parking with a sizable rear parking area and yard, along with a rear deck built in recent years—ideal for outdoor use or guest enjoyment. The light, neutral interior tones complement the home’s traditional brick exterior and enhance its broad appeal. The property also includes a security camera system in the sale.

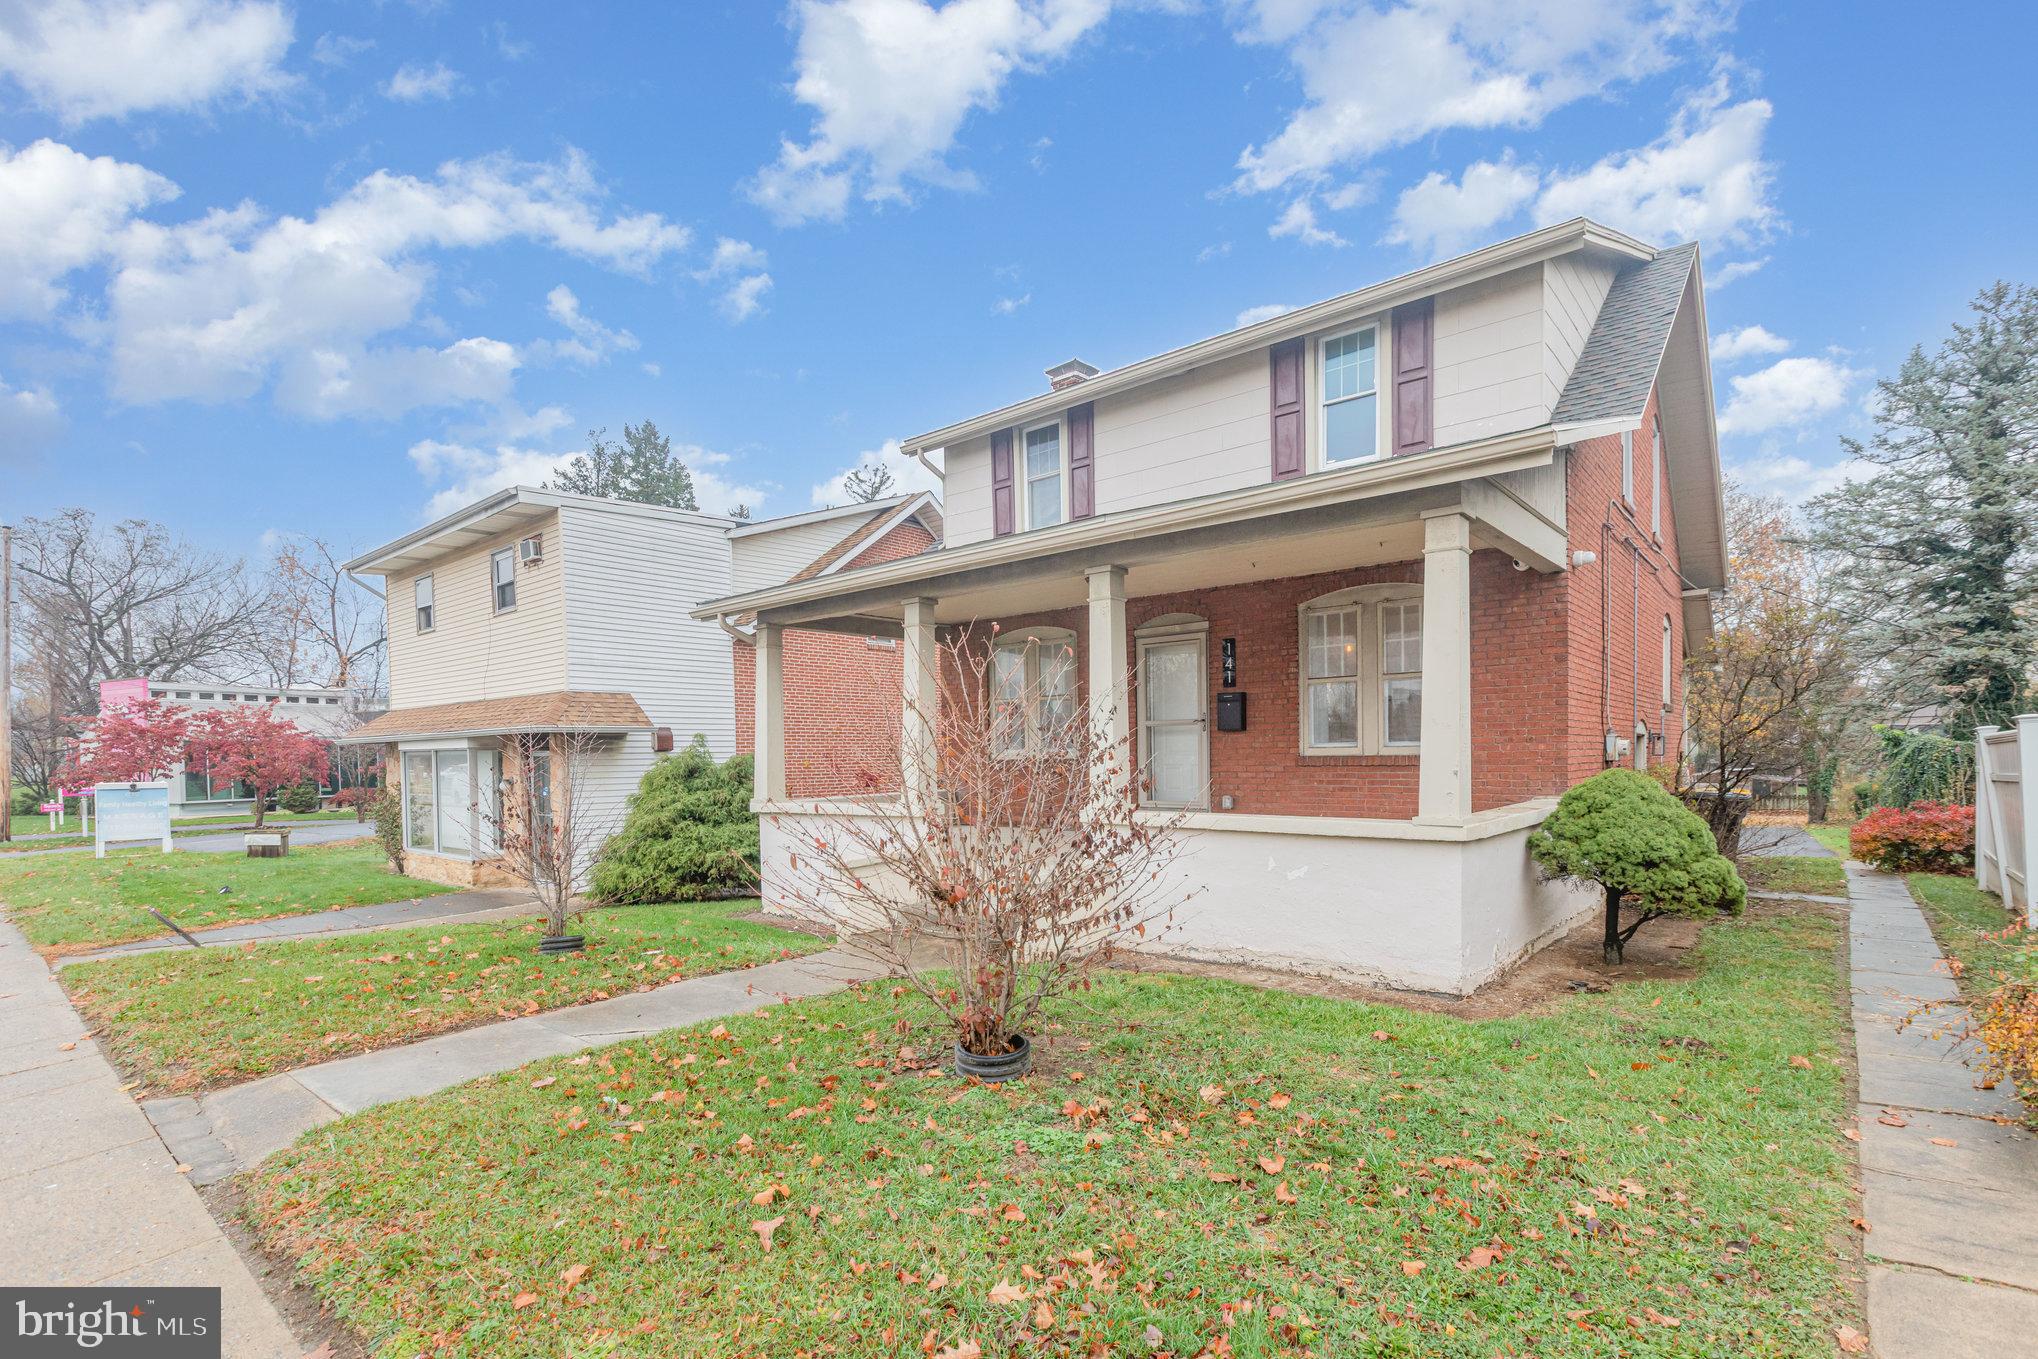
Located in one of Camp Hill’s most desirable and walkable communities, the property is close to shops, restaurants, and everyday amenities, while remaining centrally positioned in South Central Pennsylvania. Whether you’re seeking a move-in-ready home, income-producing rental, Airbnb opportunity, or a residential-office conversion, this property offers versatility, updates, and location to support a wide range of uses.
#PACB2056398

CAMP HILL

141 S 32ND STREET

3 Beds

1 Baths

1,400 Sq.Ft.

$345,000

MLS#: PACB2056398

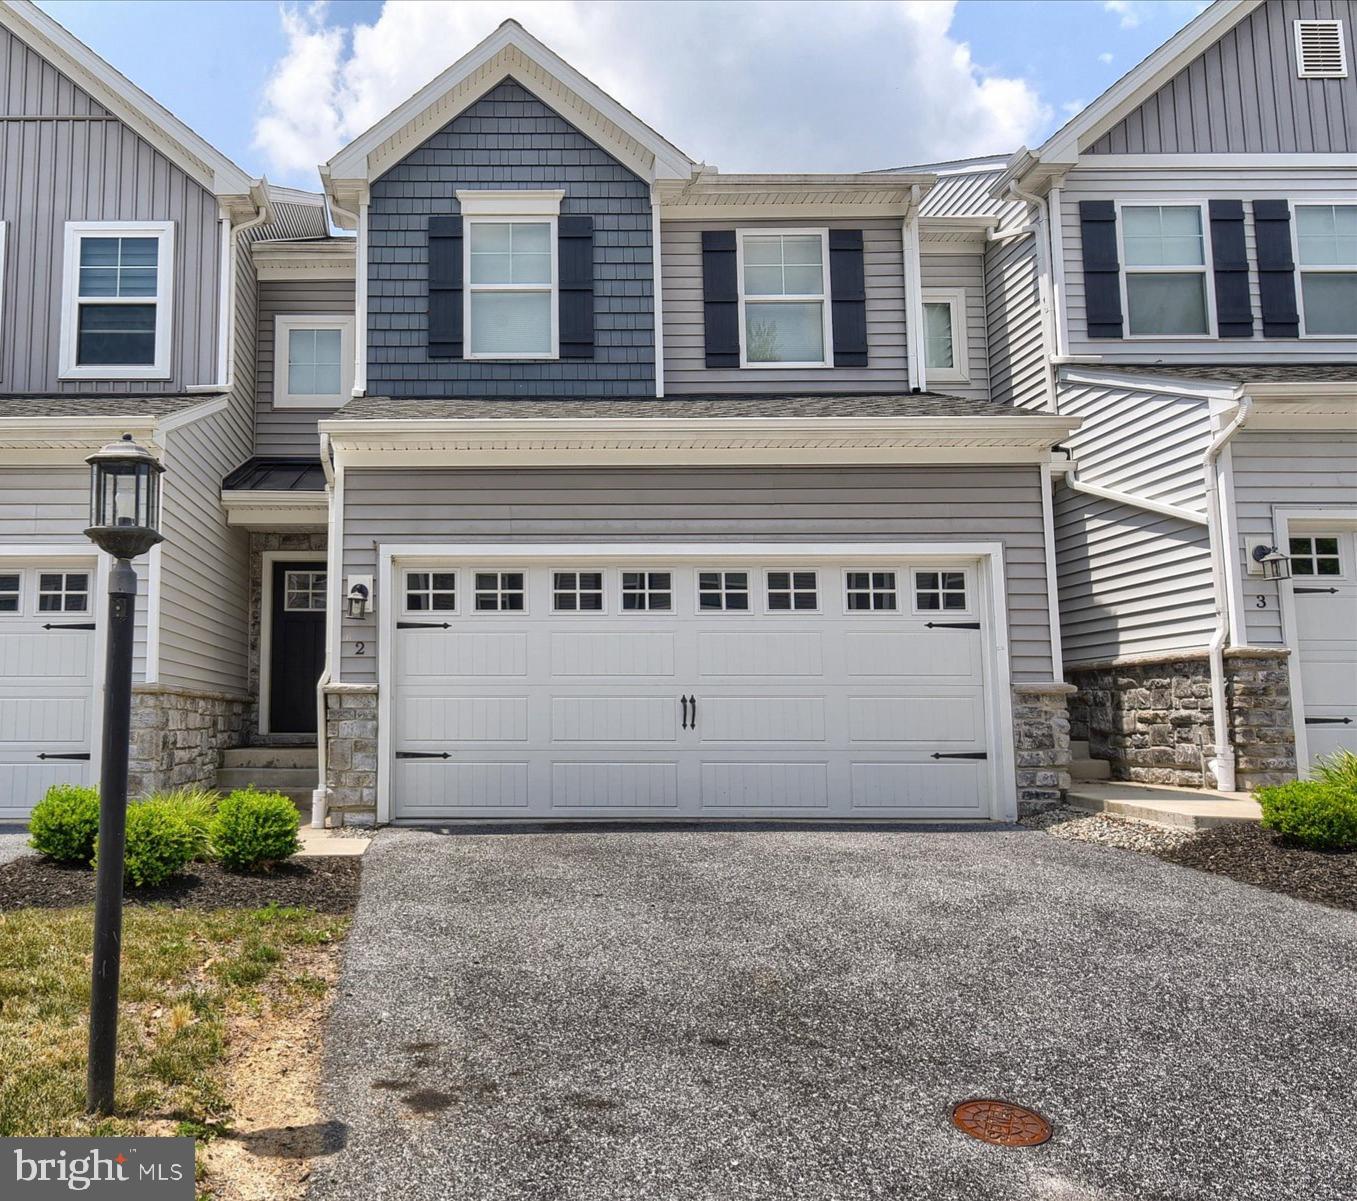
COMPLETELY VACATED, PROFESSIONALLY CLEANED - QUICK SETTLEMENT - Beautifully appointed townhouse located in a private, 18-residence cul-de-sac community, offering both modern design and low-maintenance living. Built in 2020, this home showcases enhanced curb appeal with carriage-style garage doors, board-and-batten shutters, and charming shake shingle accents. Inside, the thoughtfully designed open floor plan features soaring 9-foot ceilings and an abundance of natural light streaming through a wall of windows in the living and dining areas. The gourmet kitchen is a true centerpiece, complete with quartz countertops, a sleek glass cooktop, double wall ovens, a spacious pantry, and an impressive 7-foot island—perfect for entertaining or everyday living. Enjoy peaceful wooded views from both the main living space and the private rear deck. Upstairs, you’ll find three generously sized bedrooms, two full bathrooms, and a conveniently located laundry area. The owner’s suite offers a refined retreat with a tray ceiling, custom accent wall, walk-in closet, and a luxurious en-suite bath featuring a double vanity and glass-enclosed shower. The walk-out lower level provides excellent flexibility—ideal for immediate use or ready to be finished to your specifications, already plumbed for a third full bathroom. Ideally situated for commuters, this quiet community offers easy access to downtown Harrisburg, major highways, and leading healthcare facilities. Enjoy nearby riverfront dining, recreation, and all the conveniences of the surrounding area.
#PACB2055210

CAMP HILL

2 WOODS DRIVE

3 Beds

2 Baths

1,843 Sq.Ft.

$335,000

MLS#: PACB2055210

Send a message

Message successfully sent.

Your message

What is 3 + 4 ?

Reason for contacting?

I agree to receive email communication and understand I can unsubscribe at any time.

I agree to be contacted by Charis Realty Group - Christine Issler, Broker via call, email, and text for real estate services. To opt out, you can reply 'stop' at any time or reply 'help' for assistance. You can also click the unsubscribe link in the emails. Message and data rates may apply. Message frequency may vary. Privacy Policy

Sign Out

Virtual Assistant

Would you like to take the next step with this property? We can help you schedule a showing or virtual tour, or send you more details.

Yes, I would like more information.

Thank You for Your Reply, One of Our Agents will contact you as soon as possible

No, maybe later.

Thank you, you can always contact me via email, phone number or through the contact form.

Realhub AI

Lucy - Your AI-Powered Realtor

Update Your Temporary Password

Personalize your search

Enter your email and we'll notify you immediately when new listings match what you're looking for.

or enter email address

Already have an account ? Login here

Continue your home search

I agree to receive communications and understand I can unsubscribe at any time.

I agree to be contacted by Charis Realty Group - Christine Issler, Broker via call, email, and text for real estate services. To opt out, you can reply 'stop' at any time or reply 'help' for assistance. You can also click the unsubscribe link in the emails. Message and data rates may apply. Message frequency may vary. Privacy Policy

Already have an account ? Login here

We use cookies

We use cookies primarily for analytics to enhance your experience. By accepting, you agree to our use of these cookies. You can manage your preferences or learn more about our cookies policy.