


Property
Beds
6
Full Baths
5
1/2 Baths
1
Year Built
2023
Sq.Footage
6,047
Welcome home to this stunning 2023-built six-bedroom residence, thoughtfully designed with today's growing family in mind. Situated on just over three-quarters of an acre with a fully fenced backyard, there's plenty of room for children and pets to play, family gatherings, and creating lifelong memories. The first-floor bedroom and full bathroom provide the perfect setup for multigenerational living, visiting grandparents, or a private guest suite. Inside, soaring ceilings and an open-concept layout create a bright, welcoming space where everyone can gather, while the versatile loft is ideal for a playroom, homework zone, or second family room. The fully finished basement expands your living space with a large recreation area, custom bar for hosting celebrations, a sixth bedroom, and a full bathroom, making sleepovers, guests, or teen living a breeze. Located in the highly sought-after Central Dauphin School District, this exceptional home offers the space, comfort, and flexibility your family needs today and for years to come.
Features & Amenities
Interior
-
Total Bedrooms
6
-
Bathrooms
5
-
1/2 Bathrooms
1
-
Above Grade Finished Area
4228.0
-
Basement YN
YES
-
Cooling YN
YES
-
Cooling
Central Air, Electric
-
Fireplace YN
YES
-
Heating YN
YES
-
Heating
Natural Gas, Forced Air
-
Main Level Bedrooms
1
-
Pet friendly
N/A
Exterior
-
Garage
Yes
-
Garage spaces
3
-
Construction Materials
Frame, Vinyl Siding, Brick Veneer
-
Parking
Garage Door Opener, Garage, Driveway, Attached
-
Patio and Porch Features
Porch
-
Pool
No
-
Waterfront YN
NO
Area & Lot
-
Lot Size(acres)
0.78
-
Lot Size(square feet)
33,986
-
Property Type
Residential
-
Property Sub Type
Single Family Residence
-
Architectural Style
Traditional
Price
-
Sales Price
$925,000
-
Tax Amount
$12,349
-
Financing Options
Cash, Conventional, VA, FHA
-
Sq. Footage
6,047
-
Price/SqFt
$152
HOA
-
Association
YES
-
Association Fee
$33
-
Association Fee Frequency
Monthly
-
Association Fee Includes
N/A
School District
-
Elementary School
N/A
-
Middle School
N/A
-
High School
CENTRAL DAUPHIN
Property Features
-
New Construction
NO
-
Foundation Details
Concrete Perimeter
-
Senior Community YN
NO
-
Sewer
Public Sewer
-
Tax Lot
BLWS12025
-
Water Source
Public
Schedule a Showing
Showing scheduled successfully.
Mortgage calculator
Estimate your monthly mortgage payment, including the principal and interest, property taxes, and HOA. Adjust the values to generate a more accurate rate.
Your payment
Principal and Interest:
$
Property taxes:
$
HOA fees:
$
Total loan payment:
$
Total interest amount:
$
Location
County
DAUPHIN
Elementary School
Middle School
High School
CENTRAL DAUPHIN
Listing Courtesy of Mackenzie Hilsinger , Coldwell Banker Realty
RealHub Information is provided exclusively for consumers' personal, non-commercial use, and it may not be used for any purpose other than to identify prospective properties consumers may be interested in purchasing. All information deemed reliable but not guaranteed and should be independently verified. All properties are subject to prior sale, change or withdrawal. RealHub website owner shall not be responsible for any typographical errors, misinformation, misprints and shall be held totally harmless.

AGENT
Elisesha Yingling
Call Elisesha today to schedule a private showing.

* Listings on this website come from the FMLS IDX Compilation and may be held by brokerage firms other than the owner of this website. The listing brokerage is identified in any listing details. Information is deemed reliable but is not guaranteed. If you believe any FMLS listing contains material that infringes your copyrighted work please click here to review our DMCA policy and learn how to submit a takedown request.© 2024 FMLS.
Related Properties
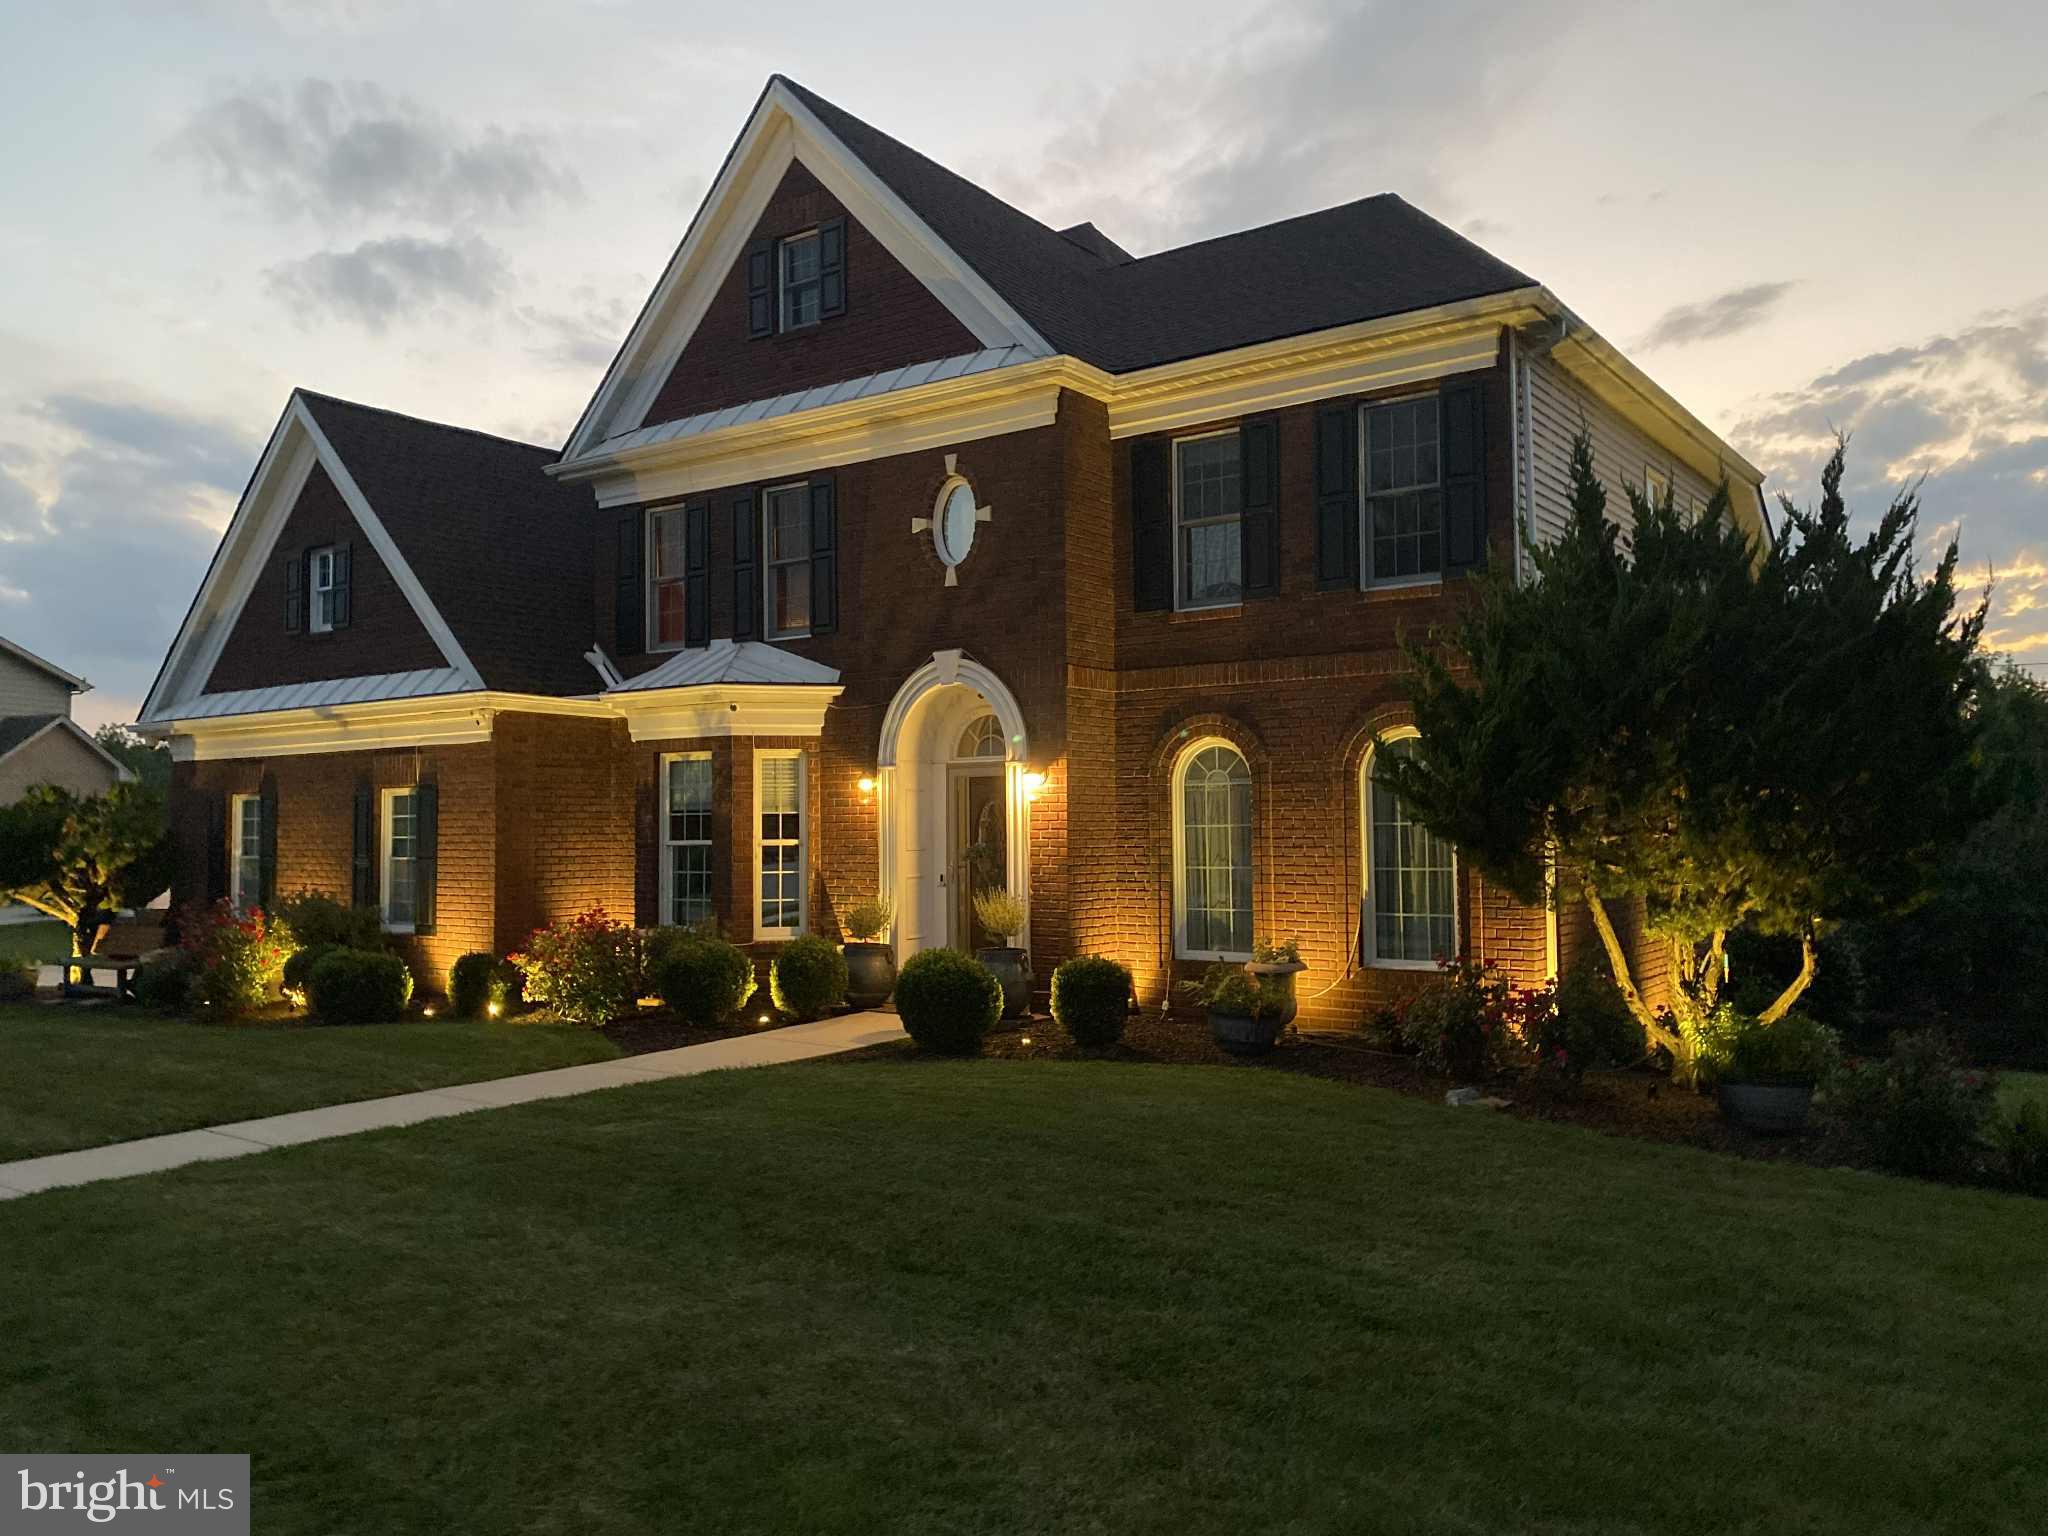
HARRISBURG
4972 FARMINGTON ROAD
5 Beds
4 Baths
6,324 Sq.Ft.
$899,000
MLS#: PADA2056656
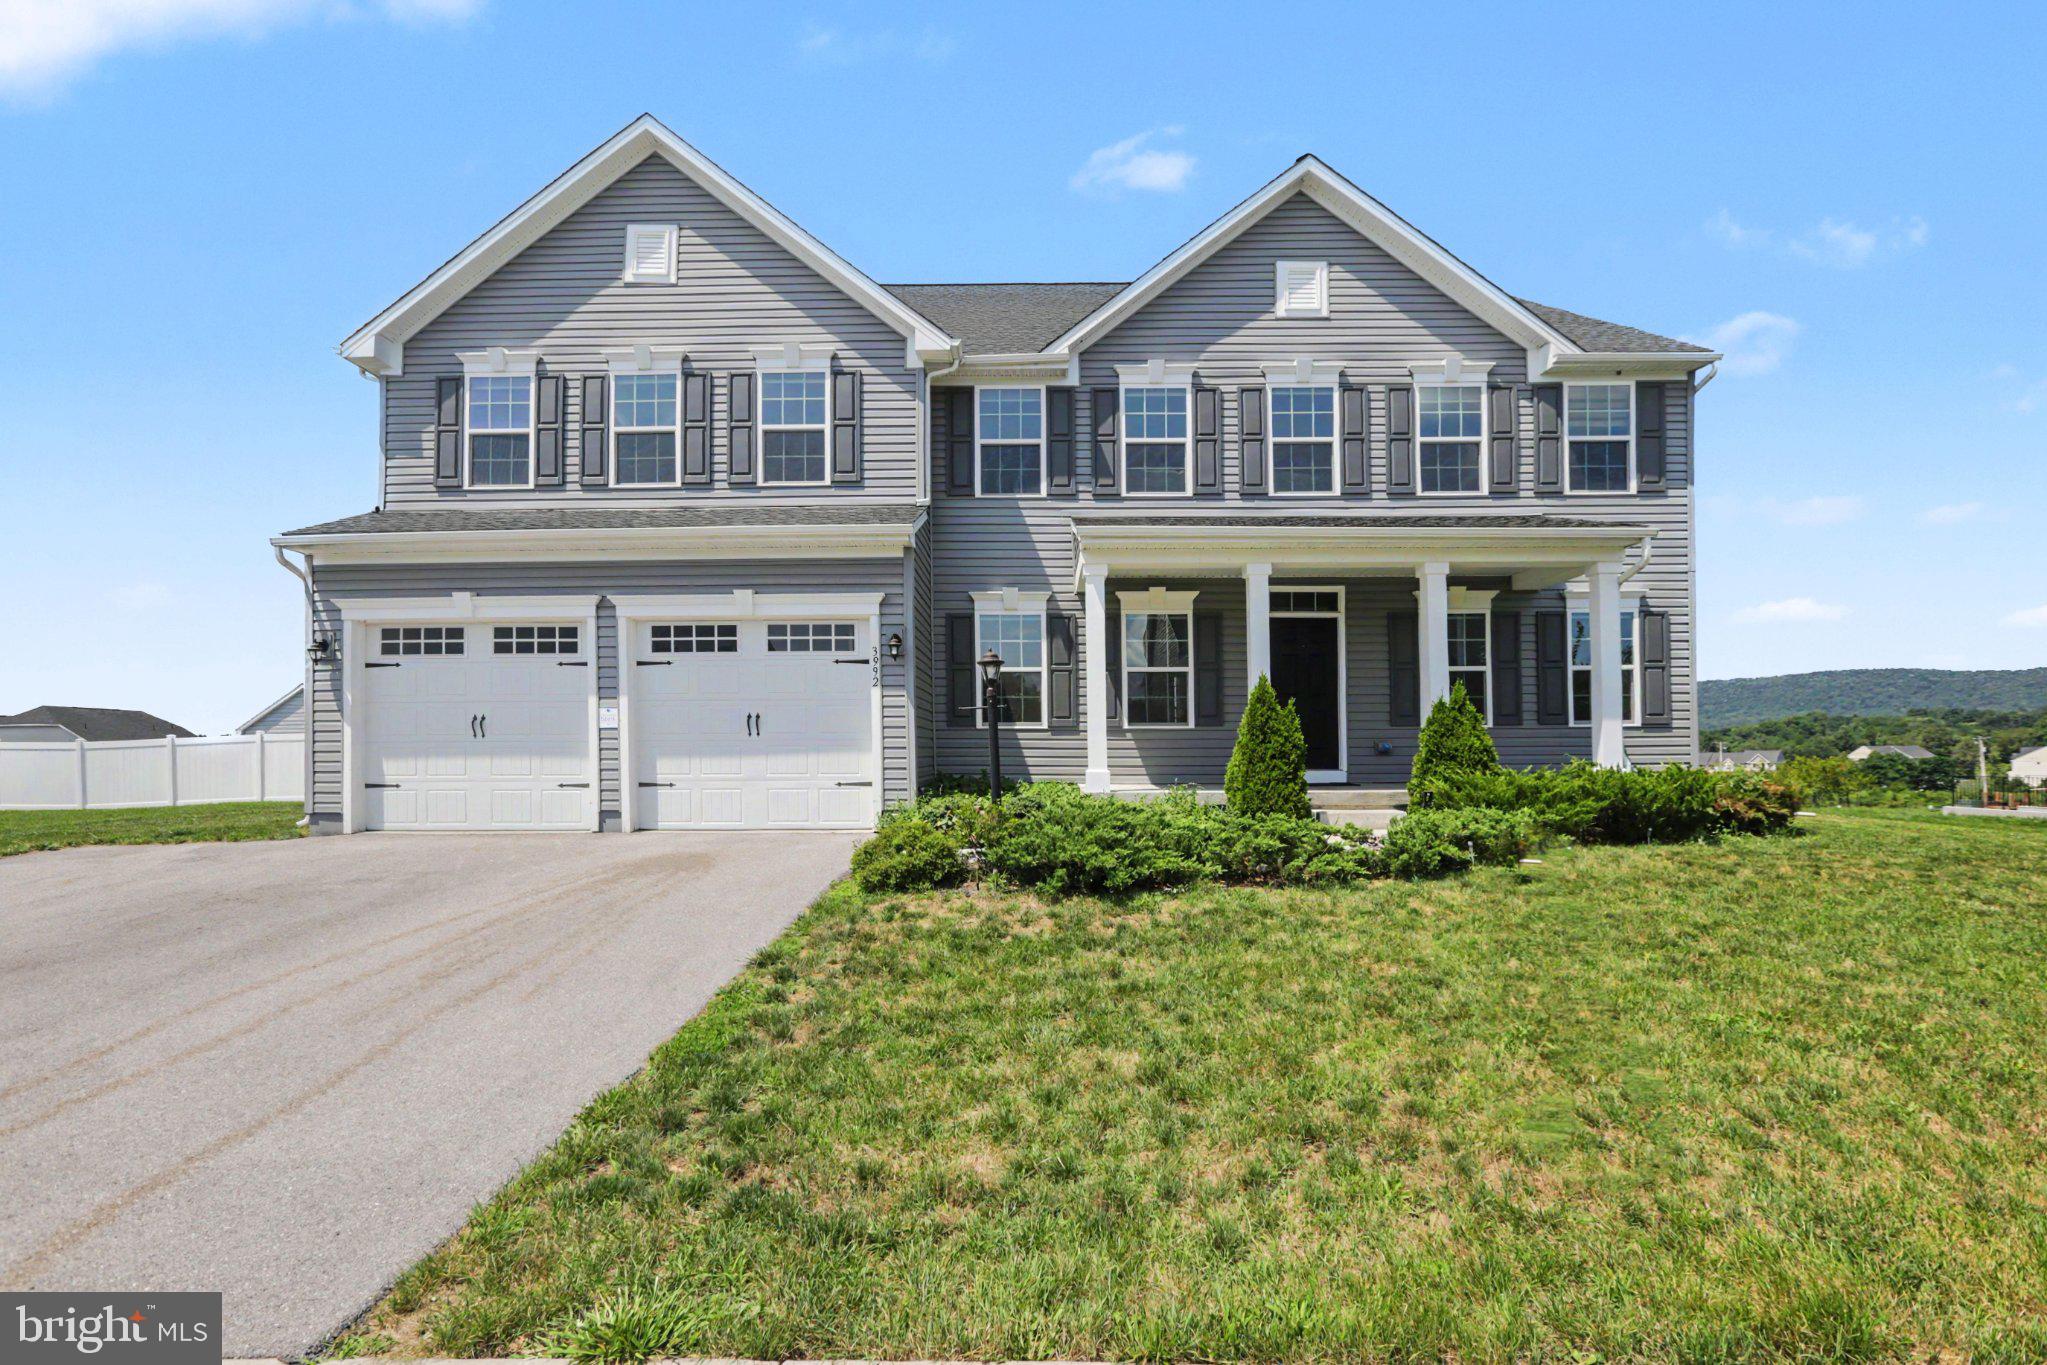
HARRISBURG
3992 SUNSET ROAD
5 Beds
5 Baths
5,687 Sq.Ft.
$899,000
MLS#: PADA2062218
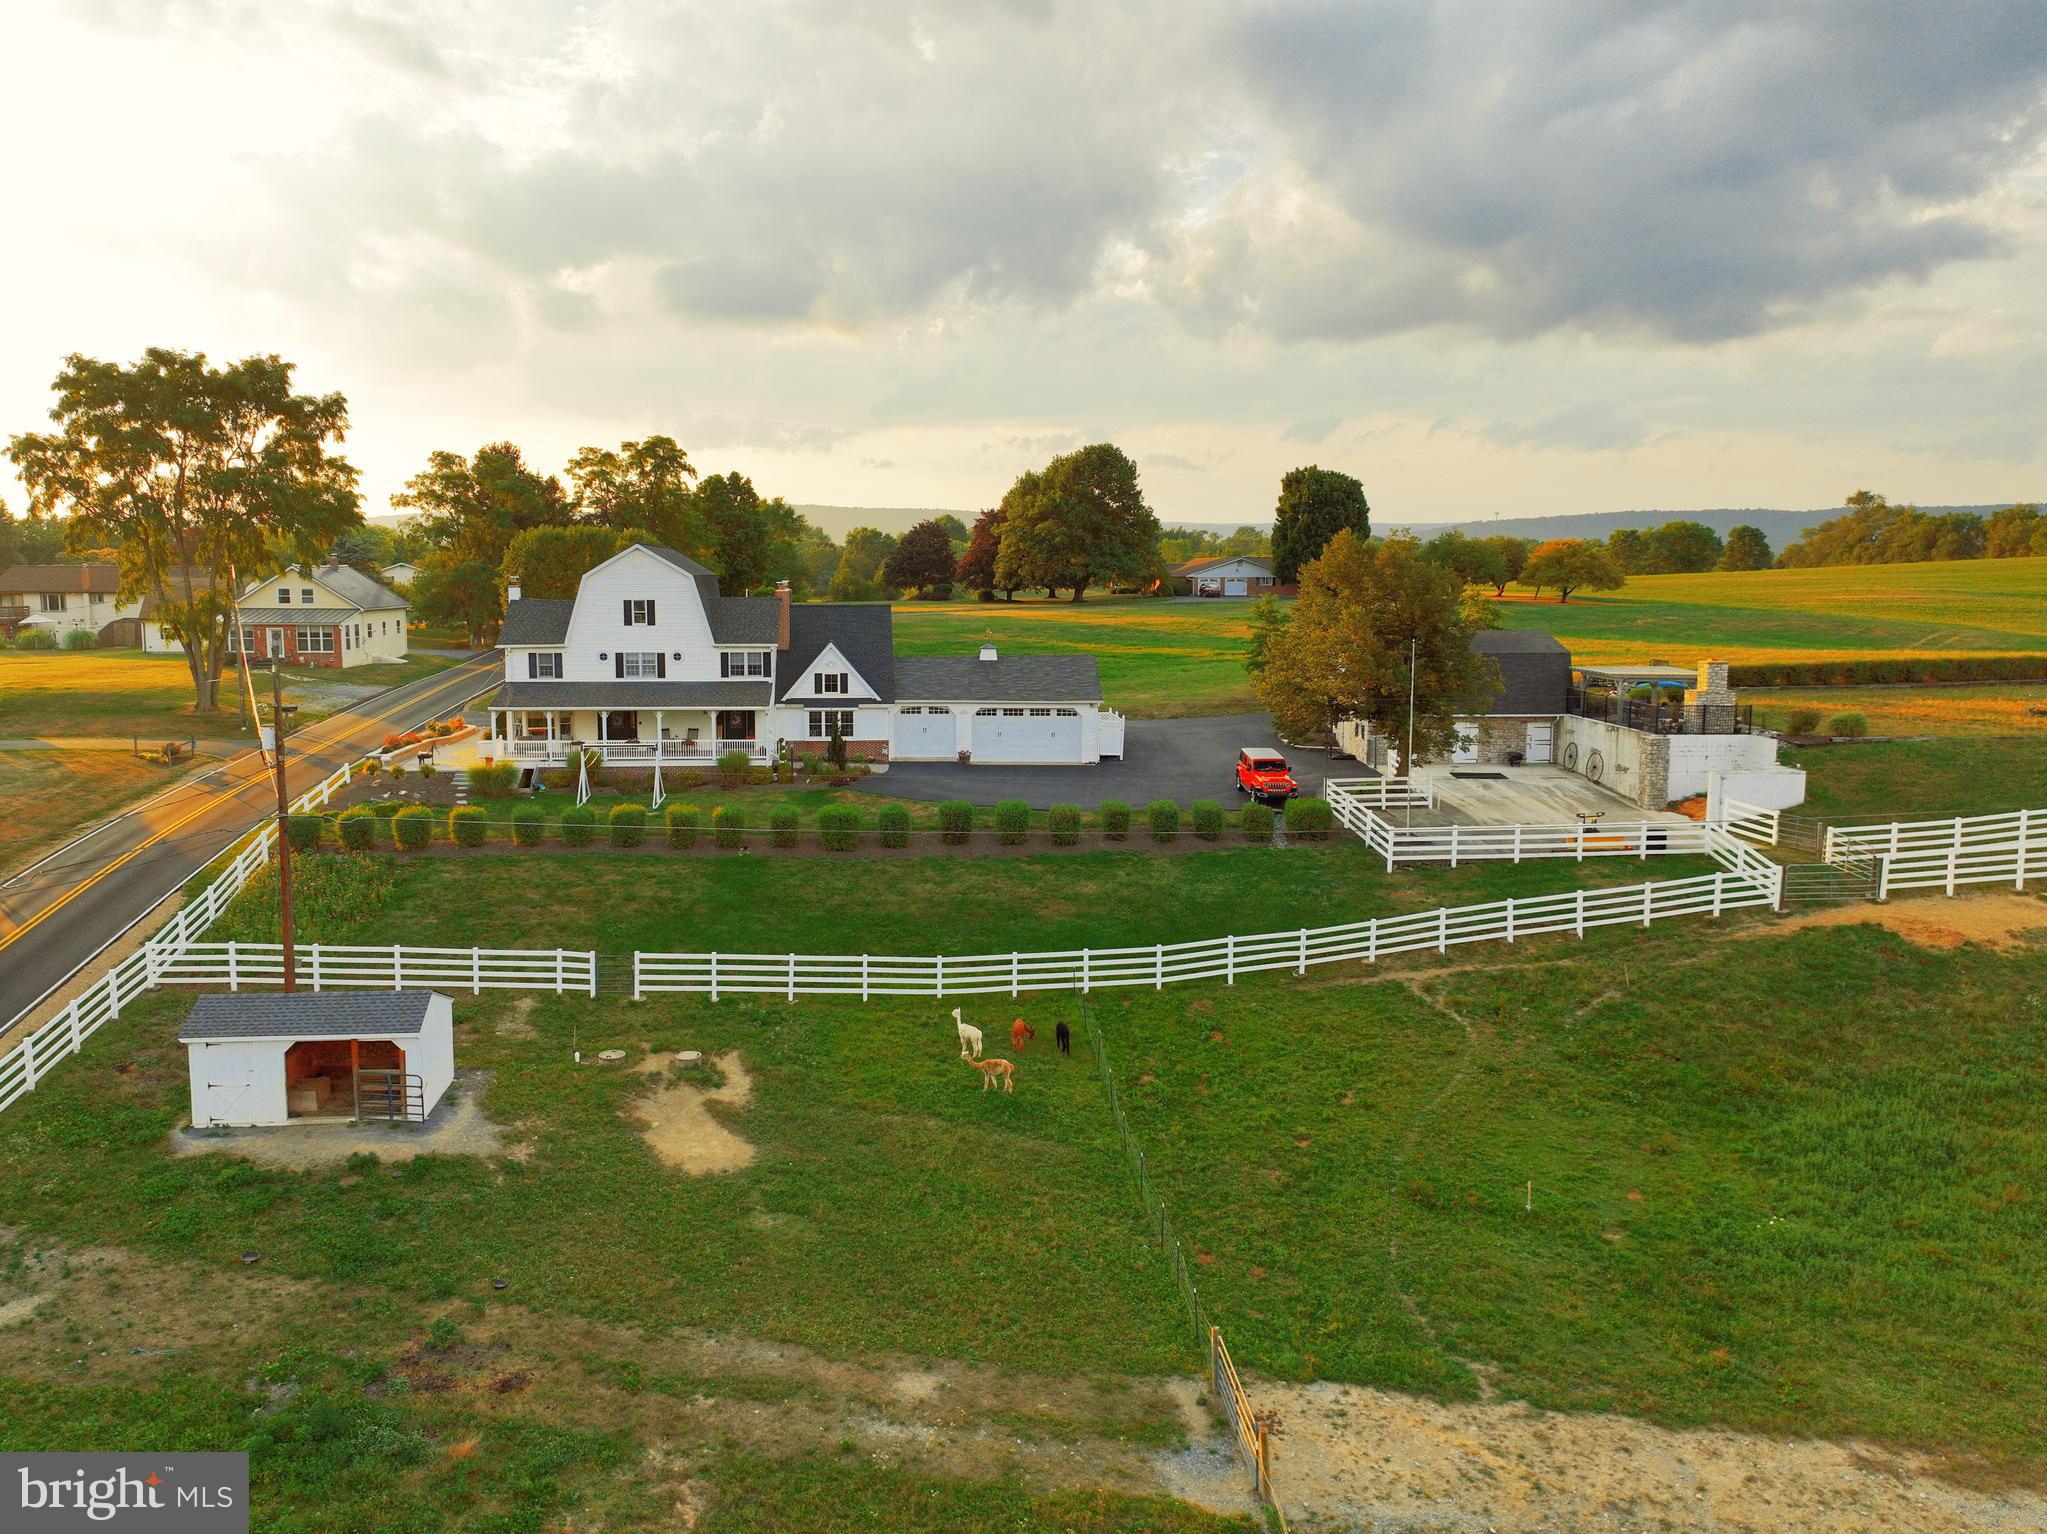
HARRISBURG
214 N MILL ROAD
6 Beds
4 Baths
5,016 Sq.Ft.
$999,900
MLS#: PADA2053048

HARRISBURG
124 JENNIFER CIRCLE
5 Beds
3 Baths
2,974 Sq.Ft.
$779,900
MLS#: PADA2056372

HARRISBURG
1350 FISHING CREEK VALLEY ROAD
5 Beds
4 Baths
7,231 Sq.Ft.
$750,000
MLS#: PADA2062562
.png)