Features & Amenities

Interior

  • Total Bedrooms

    4

  • Bathrooms

    2

  • Above Grade Finished Area

    1920.0

  • Basement YN

    YES

  • Cooling YN

    YES

  • Cooling

    Central Air, Electric

  • Fireplace YN

    YES

  • Heating YN

    YES

  • Heating

    Natural Gas, Forced Air

  • Main Level Bedrooms

    2

  • Pet friendly

    Dogs OK, Cats OK, Yes

Exterior

  • Garage

    No

  • Construction Materials

    Brick, Vinyl Siding

  • Parking

    Off Street

  • Pool

    Yes

  • Pool Features

    In Ground, Private

  • Waterfront YN

    NO

Area & Lot

  • Lot Features

    Corner Lot

  • Lot Size(acres)

    0.26

  • Lot Size(square feet)

    11,325

  • Property Type

    Residential

  • Property Sub Type

    Single Family Residence

  • Architectural Style

    Split Level

Price

  • Sales Price

    $379,900

  • Tax Amount

    $4,727

  • Financing Options

    Cash, Conventional, VA

  • Sq. Footage

    1,920

  • Price/SqFt

    $197

HOA

  • Association

    No

School District

  • Elementary School

    N/A

  • Middle School

    N/A

  • High School

    MECHANICSBURG AREA

Property Features

  • New Construction

    NO

  • Foundation Details

    Block

  • Senior Community YN

    NO

  • Sewer

    Public Sewer

  • Tax Lot

    57

  • Water Source

    Public

Schedule a Showing

Showing scheduled successfully.

<
>
IN PERSON
VIA CHAT

What is 3 + 4 ?


Change time

Mortgage calculator

Estimate your monthly mortgage payment, including the principal and interest, property taxes, and HOA. Adjust the values to generate a more accurate rate.

Your payment

Principal and Interest:

$

Property taxes:

$

HOA fees:

$

Total loan payment:

$

Total interest amount:

$

Location

County

CUMBERLAND

Elementary School

Middle School

High School

MECHANICSBURG AREA

Listing Courtesy of MELISSA A PAYNE, Howard Hanna Company-Camp Hill

RealHub Information is provided exclusively for consumers' personal, non-commercial use, and it may not be used for any purpose other than to identify prospective properties consumers may be interested in purchasing. All information deemed reliable but not guaranteed and should be independently verified. All properties are subject to prior sale, change or withdrawal. RealHub website owner shall not be responsible for any typographical errors, misinformation, misprints and shall be held totally harmless.

Agent Elisesha Yingling

AGENT

Elisesha Yingling

Call Elisesha today to schedule a private showing.


* Listings on this website come from the FMLS IDX Compilation and may be held by brokerage firms other than the owner of this website. The listing brokerage is identified in any listing details. Information is deemed reliable but is not guaranteed. If you believe any FMLS listing contains material that infringes your copyrighted work please click here to review our DMCA policy and learn how to submit a takedown request.© 2024 FMLS.
Welcome to this lovely home situated on a desirable corner lot in the Orchard Crest community and Mechanicsburg Area School District! Offering over 1,900 square feet of finished living space, this home features a versatile layout and plenty of space both inside and out.
Step inside to a welcoming living room with beautiful hardwood floors that flows into the dining area, kitchen, and living room. The sunken family room is a cozy gathering space, featuring a gas fireplace with a charming brick hearth. The first floor also offers two generously sized bedrooms and a full bathroom.
Upstairs, you’ll find two additional bedrooms and another full bathroom, providing plenty of room for family, guests, or a home office.  The all-season room is a wonderful bonus space, perfect for relaxing year-round. BRAND NEW CARPETS IN ALL BEDROOMS & FAMILY ROOM.
Step outside to your own backyard paradise! The fully fenced yard features an IN-GROUND POOL making it the perfect spot for summer entertaining and outdoor enjoyment. A shed provides additional storage for pool equipment, lawn tools, and more.
The full unfinished basement offers plenty of storage and is ready for you to create additional living or recreational space to suit your needs. Off-street parking is available on the spacious paver parking pad.

401 JAMES STREET

Message successfully sent.

What would you like to know?

What is 3 + 4 ?

I agree to receive email communication and understand I can unsubscribe at any time.

I agree to be contacted by Charis Realty Group - Christine Issler, Broker via call, email, and text for real estate services. To opt out, you can reply 'stop' at any time or reply 'help' for assistance. You can also click the unsubscribe link in the emails. Message and data rates may apply. Message frequency may vary. Privacy Policy

Related Properties

Welcome to 3229 Haley Way, a beautifully maintained Stockton floor plan nestled in Arcona, one of the area’s most desirable walkable communities! This move-in-ready townhome offers over 2,000 sq. ft. of stylish living space with 3 bedrooms, 2.5 bathrooms, and an attached 2-car garage. The versatile entry-level bonus room opens to a private patio, while the bright open-concept main level features a gourmet kitchen with a large granite island, stainless steel appliances, walk-in pantry, spacious living and dining areas, powder room, and private balcony. Upstairs, the luxurious primary suite offers a walk-in closet and en-suite bath, along with two additional bedrooms, a full bath, and convenient laundry. Step outside and enjoy everything Arcona has to offer, including a resort-style pool, fitness center, Idea Coffee, Thea, Amore Pizza, parks, and miles of scenic walking and biking trails. With easy access to Routes 15 and 581 and the PA Turnpike, this exceptional home perfectly combines modern style, everyday convenience, and vibrant community living- schedule your private showing today!
#PACB2057436

MECHANICSBURG

3229 HALEY WAY

3 Beds

2 Baths

2,080 Sq.Ft.

$379,000

MLS#: PACB2057436

Move in before the school year starts. Discover the perfect blend of style, comfort, and convenience in this sun-filled end-unit townhome located in the newest phase of Arcona. Ideally situated on a premium homesite just steps from the neighborhood pool, this move-in ready home offers added privacy, abundant natural light, and beautiful neighborhood views. From the moment you arrive, you'll appreciate the striking exterior featuring Mountain Sage Hardie® Plank siding, crisp Arctic White trim, and sophisticated black-trimmed windows that create timeless curb appeal. A private rear balcony extends your living space outdoors, offering the perfect place to enjoy your morning coffee or relax at sunset. Inside, the open-concept main level is designed for effortless entertaining and everyday living. Luxury vinyl plank flooring flows throughout the space, while oversized windows fill every room with natural light. At the heart of the home, the designer kitchen showcases quartz countertops, warm almond-stained cabinetry, a contrasting gray island, a full-height tile backsplash, and stainless steel gas appliances. The spacious great room and dining area connect seamlessly, creating an inviting setting for everything from casual weeknight dinners to holiday celebrations. Upstairs, the private owner's suite provides a peaceful retreat with a generous walk-in closet and a spa-inspired en suite bath. Two additional bedrooms and a full hall bath offer flexible space for family, guests, or a dedicated home office. The finished lower level adds even more versatility with a spacious game room, expanded gallery, convenient laundry area, and a functional boot room that keeps everyday essentials organized. Nestled in a picturesque valley on the West Shore of Harrisburg, Arcona offers a wealth of lush parks, artisanal dining options, exclusive shopping venues, and local coffee shops just moments from your doorstep. This home is eligible for special incentives. Contact us for more details.
#PACB2056138

MECHANICSBURG

4123 RIDGEVIEW AVENUE

3 Beds

2 Baths

1,795 Sq.Ft.

$379,990

MLS#: PACB2056138
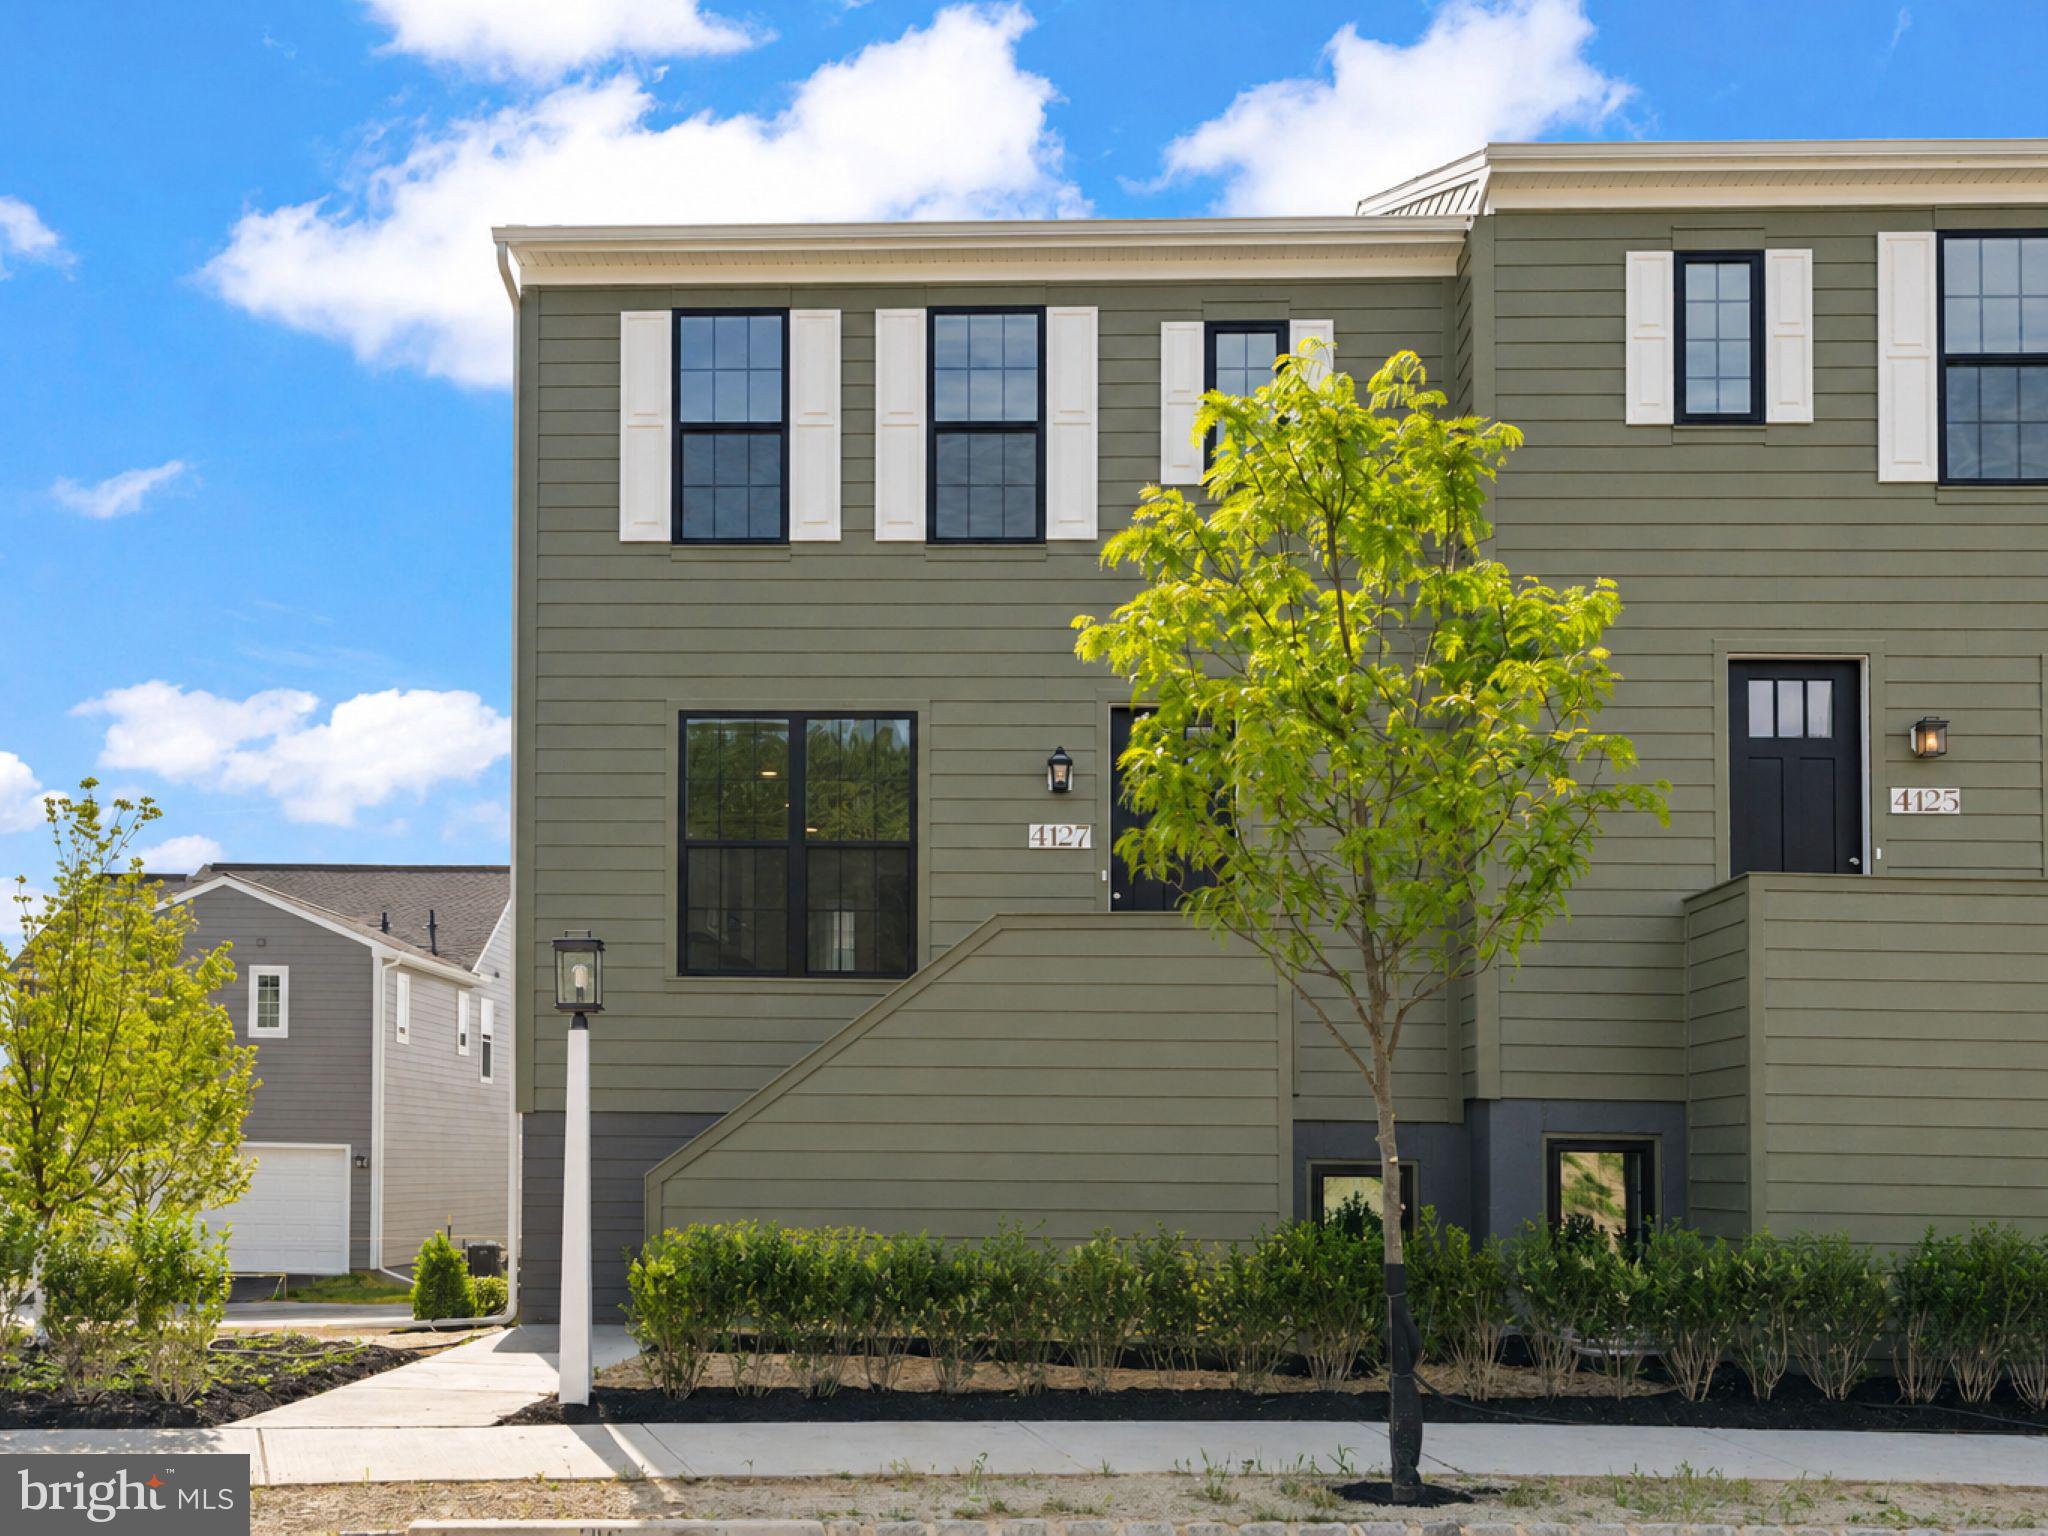
Move right into this sun-filled end-unit townhome in the newest phase of Arcona, perfectly positioned on a premium homesite just a short walk from the neighborhood pool. Offering enhanced privacy, extra windows, and scenic neighborhood views, this home combines stylish design with everyday convenience. The striking exterior showcases Mountain Sage Hardie® Plank siding, Arctic White trim, and sophisticated black-trimmed windows that create exceptional curb appeal. A private rear balcony extends your living space outdoors, providing the perfect spot to enjoy morning coffee or unwind at the end of the day. Inside, the open-concept main level is designed for modern living and entertaining. Luxury vinyl plank flooring flows throughout the space, while oversized windows fill the home with natural light. The designer kitchen features granite countertops, white cabinetry accented by a slate-stained island, a full tile backsplash, and stainless steel gas appliances. The spacious great room and dining area connect seamlessly, creating an inviting atmosphere for gatherings large and small. Upstairs, the primary suite offers a walk-in closet and a spa-inspired bath. Two additional bedrooms and a full bath provide flexible space for family, guests, or a home office. The finished lower level adds valuable living space with a versatile game room, expanded gallery, laundry area, and convenient boot room. Ready Summer 2026. Nestled in a picturesque valley on the West Shore of Harrisburg, Arcona offers a wealth of lush parks, artisanal dining options, exclusive shopping venues, and local coffee shops just moments from your doorstep.  This home is eligible for special incentives. Contact us for more details.
#PACB2054844

MECHANICSBURG

4127 RIDGEVIEW AVENUE

3 Beds

2 Baths

1,795 Sq.Ft.

$369,990

MLS#: PACB2054844

Discover the potential of this exquisite duplex home in the prestigious Autumn Chase community, set to be completed in October 2026. With a traditional architectural style and high-end vinyl siding, this residence promises a blend of elegance and comfort. Envision three spacious bedrooms and two and a half luxurious bathrooms, designed for both relaxation and functionality. Enjoy the convenience of a front-entry garage with space for two vehicles and a 4ft wide bump out for additional storage. While construction is still underway, the promise of modern amenities and thoughtful design is evident. This home is not just a residence; it's a gateway to an exclusive lifestyle, where comfort meets sophistication. Embrace the opportunity to personalize your dream home in a vibrant community, where every detail is crafted for a life well-lived.
#PACB2057256

MECHANICSBURG

585 SWEET HONEY LANE

3 Beds

2 Baths

1,890 Sq.Ft.

$420,990

MLS#: PACB2057256

Why wait for new construction when you can own a better-than-new, meticulously maintained townhome featuring over $30,000 in premium builder upgrades, extensive hardwood flooring, and a professionally constructed sound-isolated room unlike anything else in the community? Located in the highly sought-after Legacy Park neighborhood within the Mechanicsburg Area School District, this exceptional home offers luxury, flexibility, and an unbeatable location.
Natural light fills the open-concept floor plan through oversized windows, showcasing the rich hardwood flooring, soaring 9-foot ceilings, and upscale finishes throughout the main living areas. Designed for both entertaining and everyday living, the chef-inspired kitchen features Level 4 Wellborn cabinetry, quartz countertops, a designer tile backsplash, stainless steel appliances, gas range, oversized island, expanded cabinetry and countertop space, pull-out waste cabinet, upgraded lighting, and abundant storage. The adjacent dining area flows seamlessly into the spacious family room, where a stunning floor-to-ceiling stone gas fireplace with a custom farmhouse surround creates a warm and inviting focal point.
The desirable main-level primary suite offers the ease of first-floor living with a generous walk-in closet and a private en-suite bath. A conveniently located laundry room completes the main level. Upstairs, you'll find two additional bedrooms, a full bath, and a versatile loft ideal for a second family room, home office, reading nook, or play area.
The true showpiece of this home is the professionally constructed, approximately 18' x 12' sound-isolated room on the lower level. Whether you're a musician, podcaster, content creator, remote professional, gamer, fitness enthusiast, homeschool family, or simply need a quiet escape, this unique space provides endless possibilities while minimizing sound transfer throughout the home. It also offers excellent potential as a guest room, hobby room, studio, executive office, or possible fourth bedroom (buyer to verify permitted use). This is a rare feature that adds tremendous value and versatility.
Outside, enjoy the convenience of the rear-entry two-car garage and all that Legacy Park has to offer. Sidewalks, beautifully maintained green spaces, local restaurants, a brewery, coffee shop, fitness options, and specialty shops are all just moments away. Commuters will appreciate quick access to Routes 11/15, I-81, the Pennsylvania Turnpike, downtown Harrisburg, and Carlisle, making daily travel exceptionally convenient.
Exceptionally clean, thoughtfully upgraded, and truly move-in ready, this home offers the quality, features, and flexibility today's buyers are searching for. Schedule your private showing today and discover why this is one of Legacy Park's most distinctive and desirable homes.
#PACB2056874

MECHANICSBURG

117 LARKIN DRIVE

3 Beds

2 Baths

2,284 Sq.Ft.

$439,900

MLS#: PACB2056874
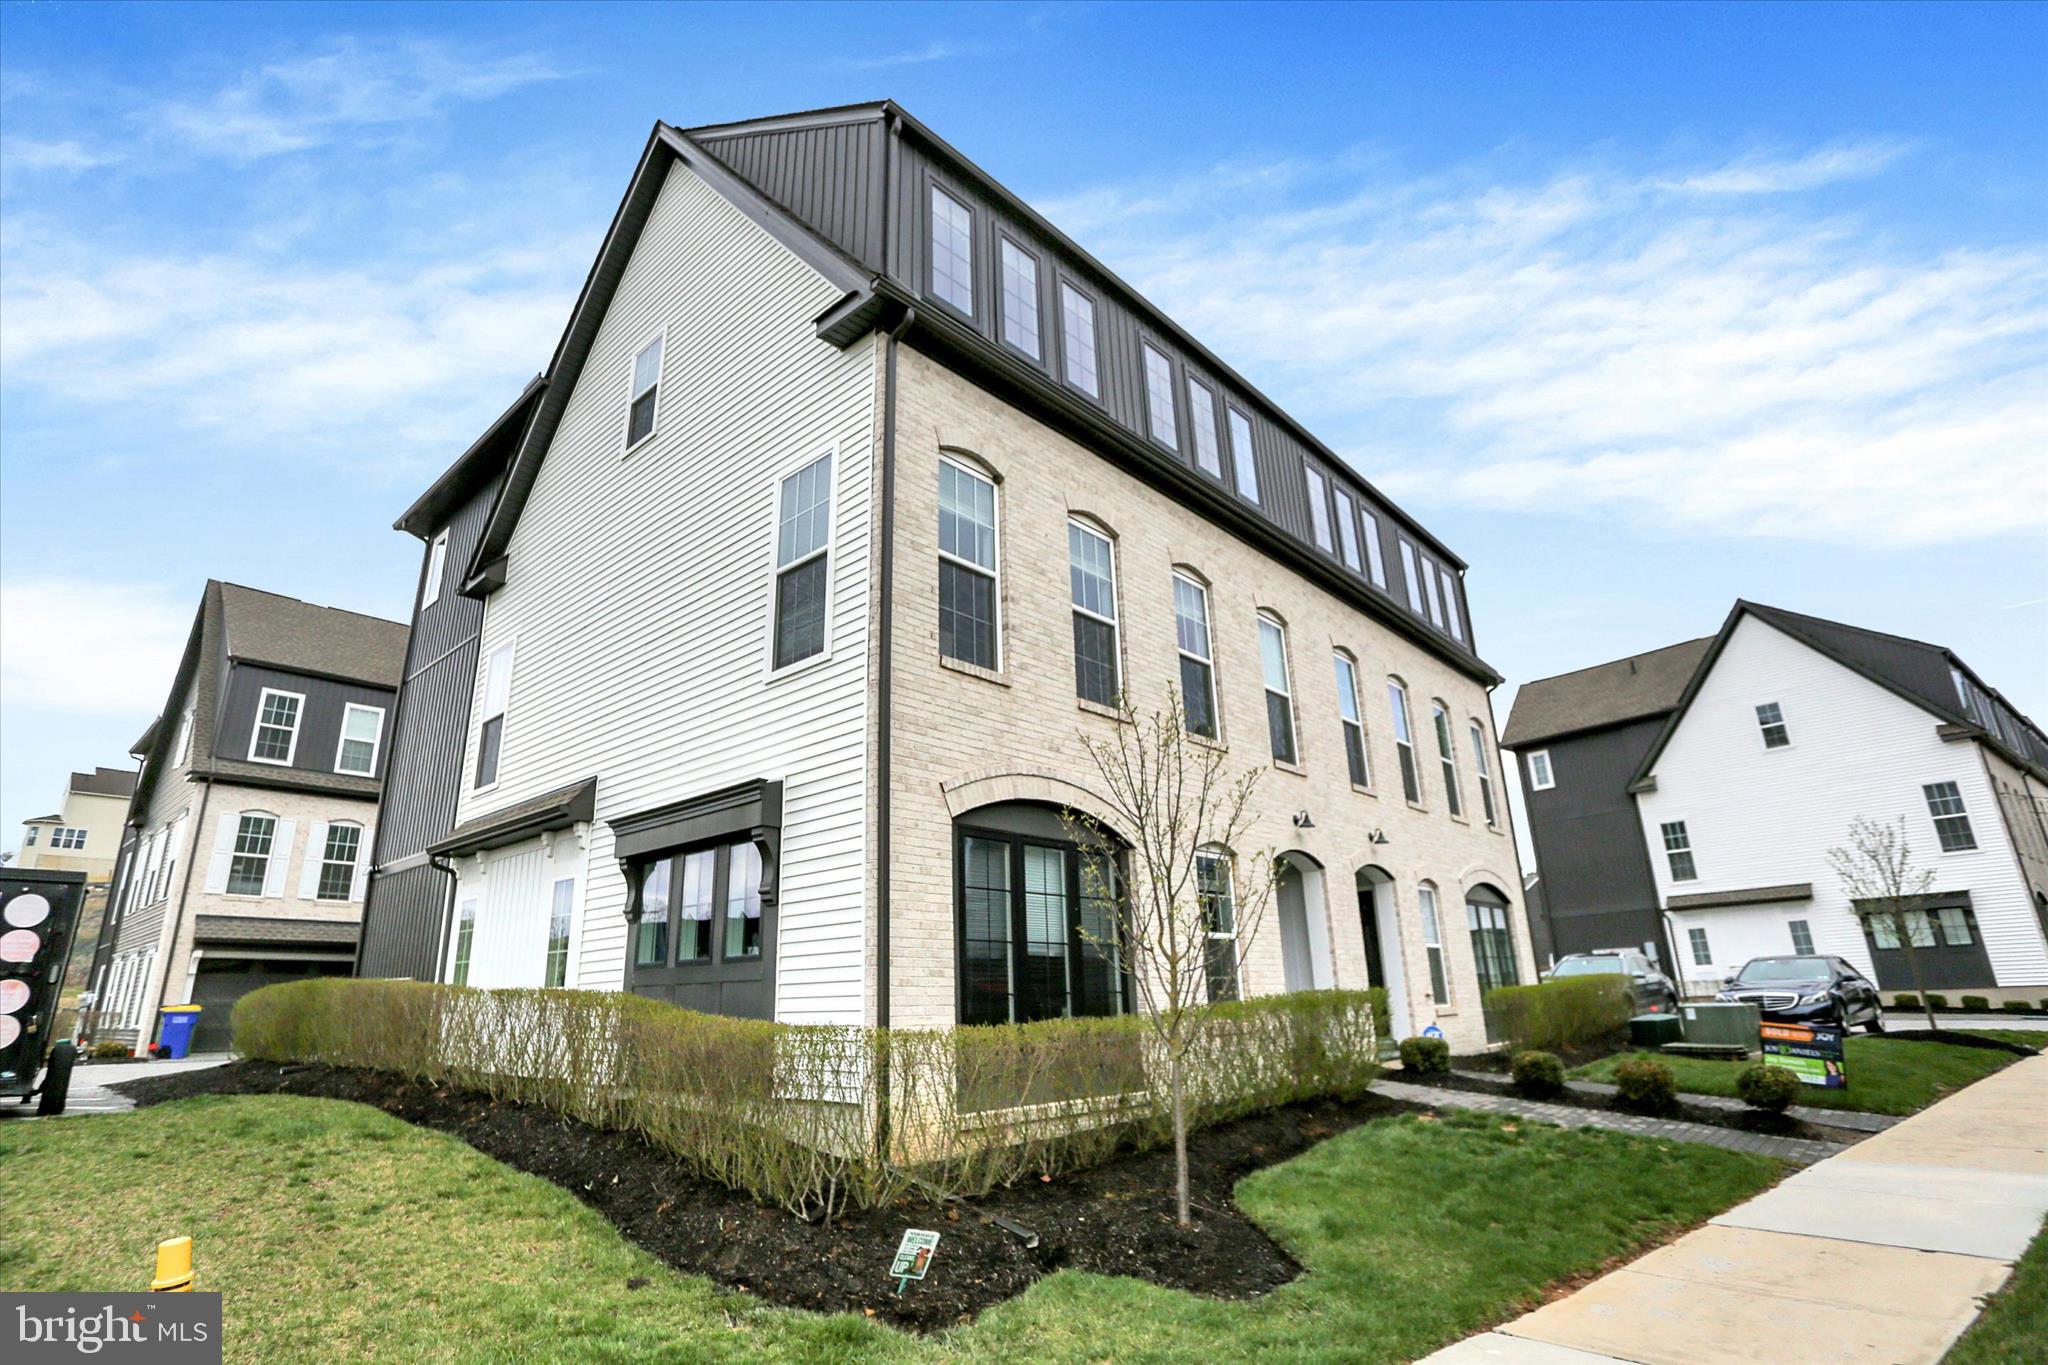
Better than new build end unit Townhome in Arcona West.  This unit not only located on the end of the street, but there is no though traffic and the overflow parking is right beside this unit as is the open common area for play and the pool is a short walk away!  Enjoy the amazing well equipped kitchen that opens to the dining and living areas!  There is laundry and a half bath on this floor as well!  The bedroom floor is laid out for convenience with a large open hub to the bedrooms and shared bathroom.  The primary suite is just a lovely with a larger than builder grade shower as well as an upgraded mirror with backlight!  
Why build when you can own this upgraded well appointed private end unit in one of the most popular communities on in Cumberland County!
#PACB2052150

MECHANICSBURG

3145 GROVE COURT

3 Beds

2 Baths

2,258 Sq.Ft.

$452,000

MLS#: PACB2052150

Beautiful, move-in-ready end-unit townhome in the highly desirable Silver Creek community of Hampden Township offers the perfect combination of space, convenience, and low-maintenance living. Featuring the popular "Ethan" floor plan, this meticulously maintained home offers over 2,750 square feet of bright, open-concept living space designed for comfortable everyday living and effortless entertaining.

The home features 3 bedrooms, 2.5 bathrooms, a spacious entry-level family room complete with a built-in dry bar, and an inviting kitchen with stainless steel appliances, a center island, and an adjacent dining area overlooking peaceful wooded views. Upstairs, the private primary suite includes a walk-in closet and an en-suite bath, while two additional bedrooms and a convenient second-floor laundry room complete the upper level.

Additional highlights include economical natural gas heat, a painted two-car garage, a private rear deck, and the added natural light and privacy of an end-unit location on a quiet dead-end street. Enjoy the convenience of walking to Wegmans, shopping, restaurants, and everyday amenities while benefiting from low Hampden Township taxes.

With rental use permitted, this property is an exceptional opportunity for both owner-occupants and investors. Don't miss your chance to own this spacious, move-in-ready home in one of the area's most sought-after communities—schedule your private showing today!
#PACB2057738

MECHANICSBURG

6102 GALLEON DRIVE

3 Beds

2 Baths

2,794 Sq.Ft.

$399,990

MLS#: PACB2057738

This charming Reynolds Plan townhome in Arcona offers a main floor bedroom with an en suite bath and convenient laundry. The open, spacious layout includes a stylish kitchen with granite countertops, subway tile backsplash, island, stainless steel appliances like a smart fridge, gas oven/range with rangehood, and a walk-in pantry. The living room features a cozy gas fireplace and patio access, while the main floor also has an office/den. Upstairs, you’ll find extra storage, two bedrooms, and another full bath. Living in Arcona means enjoying 10 miles of walking trails, TerraPark’s natural playground, an outdoor pool, and Arcona Green for outdoor movies and the annual tree lighting. Plus, Crossroads offers the Athletic Club, Thea restaurant, Red Salon, and more!
#PACB2057926

MECHANICSBURG

3110 GROVE COURT

3 Beds

2 Baths

2,155 Sq.Ft.

$450,000

MLS#: PACB2057926

Discover a fresh twist on townhome living tucked into a quiet corner of Arcona. This brand-new design blends timeless curb appeal with modern comfort, featuring rich HardiePlank® siding and thoughtfully curated finishes throughout. Offering 2 bedrooms, 2.5 bathrooms, and a spacious open-concept layout, this home is designed to feel bright, stylish, and welcoming from the moment you step inside. Inside, 9' ceilings, warm luxury vinyl plank flooring, and oversized windows create an airy atmosphere perfect for everyday living and entertaining. The heart of the home is the beautifully designed kitchen showcasing white and slate cabinetry, granite countertops, under-cabinet lighting, stainless steel appliances, and a large prep island that anchors the space. Natural light pours into the great room through expansive windows, creating a comfortable gathering space filled with warmth and character. Upstairs, retreat to the peaceful primary suite complete with a walk-in closet and private en-suite bath, while a secondary bedroom and full bath provide flexible space for guests or a home office. The entry level includes a spacious two-car garage plus 150 square feet of additional storage. Ready Winter 2026. Situated on the West Shore, Arcona features a neighborhood pool, an artisanal dining restaurant, a Pilates studio, a coffee shop, an ice cream parlor, a pizza shop, a salon, an interior design boutique, a 24-hour fitness center, parks, scenic walking trails, and more all within walking distance from your front door.
#PACB2056048

MECHANICSBURG

2121 TERREBONNE WAY

2 Beds

2 Baths

1,559 Sq.Ft.

$329,990

MLS#: PACB2056048

 - property

Send a message

Message successfully sent.

Your message

What is 3 + 4 ?

Reason for contacting?

I agree to receive email communication and understand I can unsubscribe at any time.

I agree to be contacted by Charis Realty Group - Christine Issler, Broker via call, email, and text for real estate services. To opt out, you can reply 'stop' at any time or reply 'help' for assistance. You can also click the unsubscribe link in the emails. Message and data rates may apply. Message frequency may vary. Privacy Policy

Sign Out

Virtual Assistant

Would you like to take the next step with this property? We can help you schedule a showing or virtual tour, or send you more details.

Yes, I would like more information.

Thank You for Your Reply, One of Our Agents will contact you as soon as possible

No, maybe later.

Thank you, you can always contact me via email, phone number or through the contact form.

Realhub AI

Lucy - Your AI-Powered Realtor

Update Your Temporary Password

Personalize your search

Enter your email and we'll notify you immediately when new listings match what you're looking for.

or enter email address

Already have an account ? Login here

Continue your home search

I agree to receive communications and understand I can unsubscribe at any time.

I agree to be contacted by Charis Realty Group - Christine Issler, Broker via call, email, and text for real estate services. To opt out, you can reply 'stop' at any time or reply 'help' for assistance. You can also click the unsubscribe link in the emails. Message and data rates may apply. Message frequency may vary. Privacy Policy

Already have an account ? Login here

We use cookies

We use cookies primarily for analytics to enhance your experience. By accepting, you agree to our use of these cookies. You can manage your preferences or learn more about our cookies policy.