


Property
Beds
4
Full Baths
2
1/2 Baths
None
Year Built
1960
Sq.Footage
2,760
Welcome home to this classic home with excellent curb appeal set by a paved driveway, an attached garage space ideal for storage, and a concrete walkway leading inside. Step through the front door directly into a bright living room featuring rich hardwood floors and built-in wall speakers. The living room flows seamlessly into an eat-in kitchen with space for a dining table, detailed tile backsplash, and light cabinetry. Just off the kitchen, a small mudroom and utility area provides access to the back deck. This room also leads into the garage area, where half of the space has been converted into a finished home office complete with a ductless mini-split and an upper loft area. Down the hallway from the living room, you will find two generous first-floor bedrooms and a recently updated full bathroom with tilework. The second floor offers two additional bedrooms, including a primary bedroom suite featuring built-in storage, a walk-in closet, and a versatile bonus room ideal for a second closet or private home office. A second full bath off the hallway features built-in storage and a seating nook. Outdoor living is a highlight on this property, featuring an oversized composite deck, an adjoining patio area, a storage shed, and a flat, fully fenced backyard. Located in the Upper Moreland School District, this home sits in a prime location close to local shopping, dining, parks, and major routes. Join us for the Open House this Saturday September 19th 1pm-3pm.
Features & Amenities
Interior
-
Total Bedrooms
4
-
Bathrooms
2
-
Above Grade Finished Area
2760.0
-
Basement YN
NO
-
Cooling YN
YES
-
Cooling
Window Unit(s), Ductless, Electric
-
Heating YN
YES
-
Heating
Oil, Baseboard
-
Main Level Bedrooms
2
-
Pet friendly
N/A
Exterior
-
Garage
No
-
Construction Materials
Other
-
Parking
On Street, Driveway
-
Pool
No
-
Waterfront YN
NO
Area & Lot
-
Lot Features
Front Yard, Back Yard
-
Lot Size(acres)
0.22
-
Lot Size(square feet)
9,375
-
Property Type
Residential
-
Property Sub Type
Single Family Residence
-
Architectural Style
Cape Cod
Price
-
Sales Price
$485,000
-
Tax Amount
$7,019
-
Financing Options
Conventional, Cash, FHA, VA
-
Sq. Footage
2,760
-
Price/SqFt
$175
HOA
-
Association
No
Property Resources
-
Horse Property
NO
School District
-
Elementary School
N/A
-
Middle School
N/A
-
High School
N/A
Property Features
-
New Construction
NO
-
Foundation Details
Other
-
Senior Community YN
NO
-
Sewer
Septic Tank
-
Tax Lot
021
-
Water Source
Public
Schedule a Showing
Showing scheduled successfully.
Mortgage calculator
Estimate your monthly mortgage payment, including the principal and interest, property taxes, and HOA. Adjust the values to generate a more accurate rate.
Your payment
Principal and Interest:
$
Property taxes:
$
HOA fees:
$
Total loan payment:
$
Total interest amount:
$
Location
County
MONTGOMERY
Elementary School
Middle School
High School
Listing Courtesy of Matthew DeSantis, Keller Williams Real Estate-Horsham
RealHub Information is provided exclusively for consumers' personal, non-commercial use, and it may not be used for any purpose other than to identify prospective properties consumers may be interested in purchasing. All information deemed reliable but not guaranteed and should be independently verified. All properties are subject to prior sale, change or withdrawal. RealHub website owner shall not be responsible for any typographical errors, misinformation, misprints and shall be held totally harmless.

Salesperson, Realtor
Elisesha Yingling
Call Elisesha today to schedule a private showing.

* Listings on this website come from the FMLS IDX Compilation and may be held by brokerage firms other than the owner of this website. The listing brokerage is identified in any listing details. Information is deemed reliable but is not guaranteed. If you believe any FMLS listing contains material that infringes your copyrighted work please click here to review our DMCA policy and learn how to submit a takedown request.© 2024 FMLS.
Related Properties
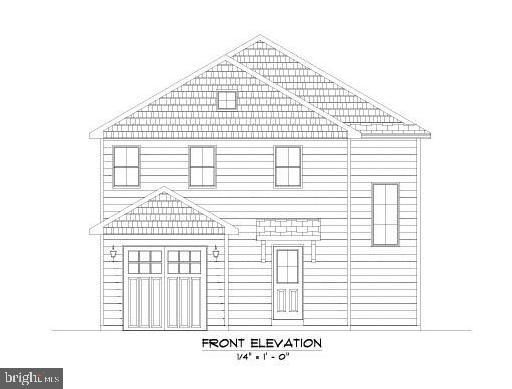
WILLOW GROVE
1668 WASHINGTON AVENUE
3 Beds
2 Baths
N/A
$575,000
MLS#: PAMC2170690

WILLOW GROVE
116 ALLISON ROAD
3 Beds
1 Baths
1,402 Sq.Ft.
$399,900
MLS#: PAMC2194134

WILLOW GROVE
105 OVERLOOK AVENUE
3 Beds
1 Baths
2,510 Sq.Ft.
$499,900
MLS#: PAMC2194006

WILLOW GROVE
2345 BLAIR MILL ROAD
4 Beds
1 Baths
1,918 Sq.Ft.
$518,000
MLS#: PAMC2194732

WILLOW GROVE
3017 BLAIR MILL ROAD
3 Beds
2 Baths
1,436 Sq.Ft.
$479,900
MLS#: PAMC2192310
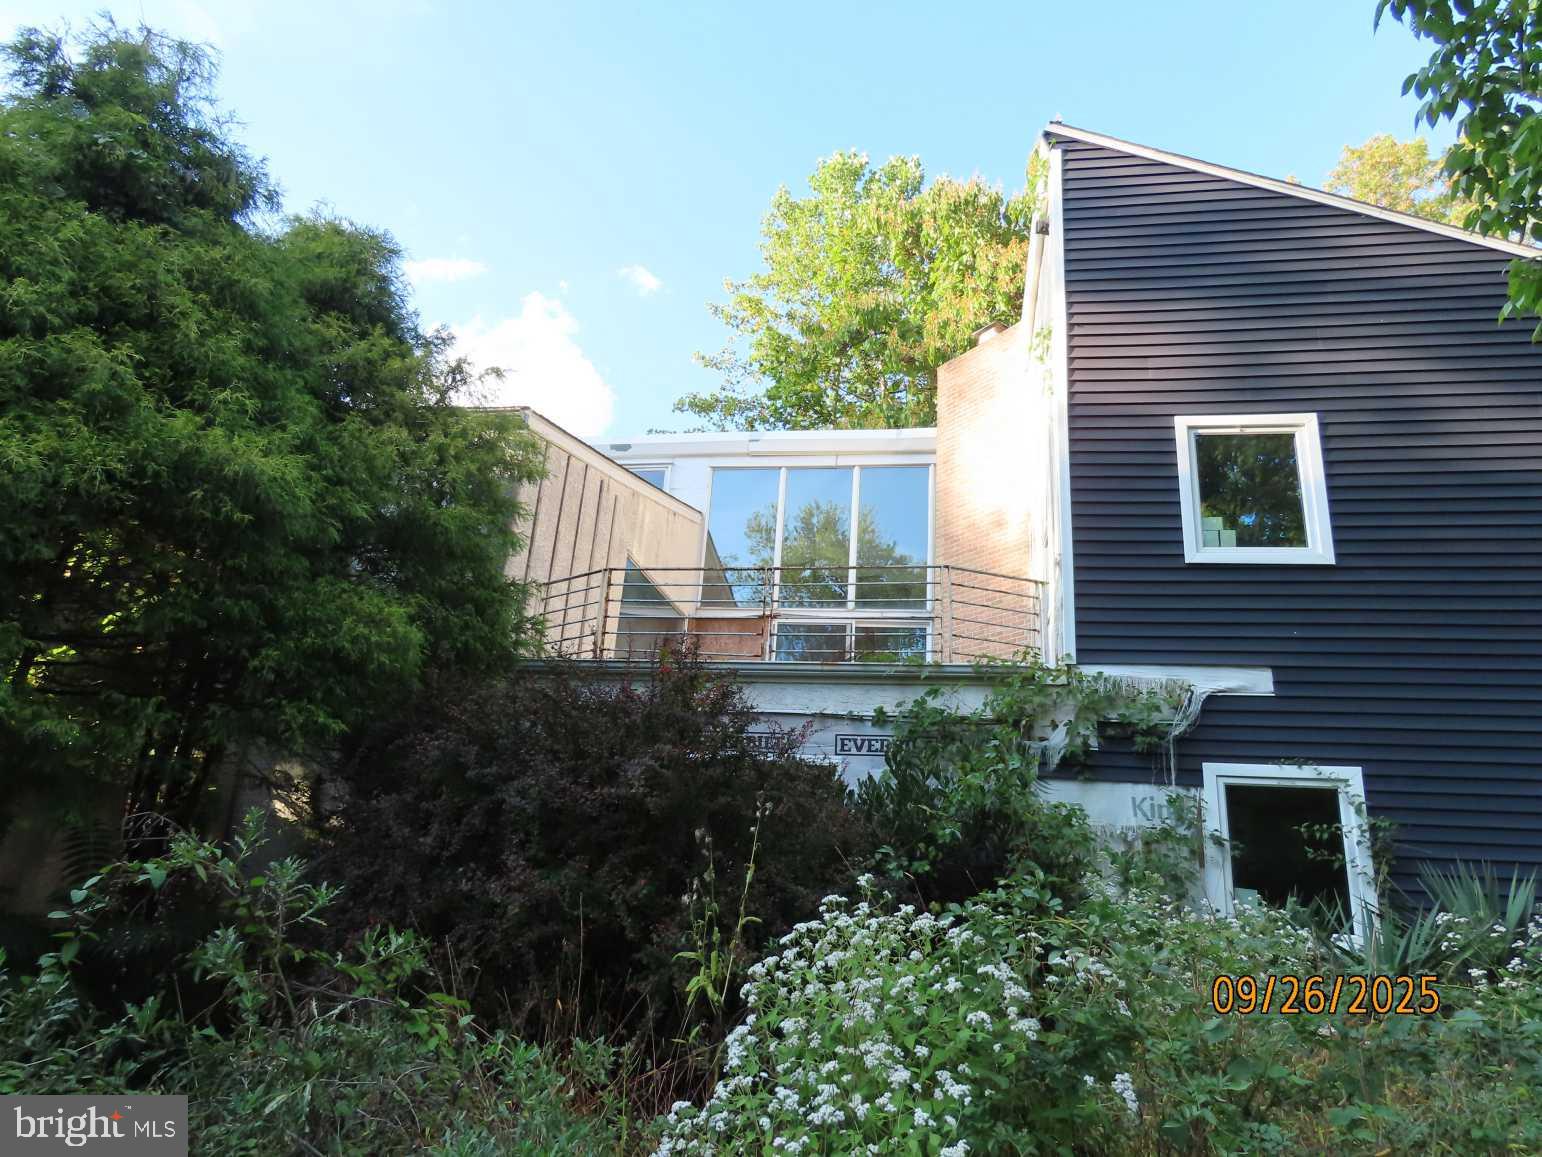
WILLOW GROVE
1710 TWINING ROAD
5 Beds
4 Baths
5,990 Sq.Ft.
$530,000
MLS#: PAMC2162398

WILLOW GROVE
501 GRANT AVENUE
3 Beds
3 Baths
1,586 Sq.Ft.
$509,900
MLS#: PAMC2193698

WILLOW GROVE
1601 FAIRVIEW AVENUE
3 Beds
1 Baths
2,335 Sq.Ft.
$545,000
MLS#: PAMC2194388

WILLOW GROVE
197 GREYHORSE ROAD
3 Beds
1 Baths
1,614 Sq.Ft.
$449,900
MLS#: PAMC2193736
.png)