Features & Amenities

Interior

  • Other Interior Features

    Eat-in Kitchen, Built-in Features, Pantry

  • Total Bedrooms

    4

  • Bathrooms

    3

  • 1/2 Bathrooms

    1

  • Above Grade Finished Area

    2316.0

  • Basement YN

    YES

  • Cooling YN

    YES

  • Cooling

    Central Air, Electric, Attic Fan

  • Fireplace YN

    YES

  • Heating YN

    YES

  • Heating

    Natural Gas, Central, Forced Air

  • Pet friendly

    Yes

Exterior

  • Garage

    Yes

  • Garage spaces

    1

  • Construction Materials

    Brick, Stucco

  • Other Exterior Features

    Lighting

  • Parking

    Garage Door Opener, Off Street, Private, Garage, Driveway, Attached

  • Patio and Porch Features

    Deck

  • Pool

    No

  • Waterfront YN

    NO

  • View

    Street, Garden

Area & Lot

  • Lot Features

    Front Yard, Level, Back Yard

  • Lot Size(acres)

    0.34

  • Lot Size(square feet)

    14,810

  • Property Type

    Residential

  • Property Sub Type

    Single Family Residence

  • Architectural Style

    Colonial

Price

  • Sales Price

    $645,000

  • Tax Amount

    $13,708

  • Sq. Footage

    2,316

  • Price/SqFt

    $278

HOA

  • Association

    No

Property Resources

  • Horse Property

    NO

School District

  • Elementary School

    WALLINGFORD

  • Middle School

    STRATH HAVEN

  • High School

    STRATH HAVEN

Property Features

  • New Construction

    NO

  • Foundation Details

    Block, Stone

  • Senior Community YN

    NO

  • Sewer

    Public Sewer

  • Tax Lot

    259-000

  • Water Source

    Public

Schedule a Showing

Showing scheduled successfully.

<
>
IN PERSON
VIA CHAT

What is 3 + 4 ?


Change time

Mortgage calculator

Estimate your monthly mortgage payment, including the principal and interest, property taxes, and HOA. Adjust the values to generate a more accurate rate.

Your payment

Principal and Interest:

$

Property taxes:

$

HOA fees:

$

Total loan payment:

$

Total interest amount:

$

Location

County

DELAWARE

Elementary School

WALLINGFORD

Middle School

STRATH HAVEN

High School

STRATH HAVEN

Listing Courtesy of Grace Cortellini, BHHS Fox & Roach-Media

RealHub Information is provided exclusively for consumers' personal, non-commercial use, and it may not be used for any purpose other than to identify prospective properties consumers may be interested in purchasing. All information deemed reliable but not guaranteed and should be independently verified. All properties are subject to prior sale, change or withdrawal. RealHub website owner shall not be responsible for any typographical errors, misinformation, misprints and shall be held totally harmless.

Agent Elisesha Yingling

Salesperson, Realtor

Elisesha Yingling

Call Elisesha today to schedule a private showing.


* Listings on this website come from the FMLS IDX Compilation and may be held by brokerage firms other than the owner of this website. The listing brokerage is identified in any listing details. Information is deemed reliable but is not guaranteed. If you believe any FMLS listing contains material that infringes your copyrighted work please click here to review our DMCA policy and learn how to submit a takedown request.© 2024 FMLS.
Nestled in a serene suburban enclave, this brick Colonial, built in 1956 and thoughtfully renovated with a two-story addition in the early 1980's, blends classic charm with a floor plan suited to today's lifestyle. Offering 2,316 square feet, four spacious bedrooms, and three-and-a-half bathrooms, this inviting home provides comfort, character, and room to grow. Hardwood floors and abundant natural light create a warm, welcoming atmosphere. The traditional layout connects the living room, formal dining room and family room to the kitchen, making everyday living and holiday entertaining effortless. The cherry wood kitchen features a built-in gas oven/range, space-saving microwave, dishwasher, and refrigerator, along with a butler's pantry offering potential for a wine bar or mudroom. Bay and double-hung windows enhance the home's natural light and charm.The living area features a gas fireplace with glass doors and a mantel, creating a cozy focal point. The fireplace has not been used in many years and is being conveyed as-is. Additional highlights include built-ins, chair railings, and an attic with pull-down stairs, an attic fan, and partial flooring for extra storage. Set on a generous 0.34-acre lot, the property features a level yard, beautifully landscaped front and rear gardens, and an expansive deck ideal for outdoor dining and relaxation. The full "walkout basement" covers the entire footprint of house and the addition. The utilities are gas heat, gas hot water and central air. Exterior lighting enhances the home's curb appeal. An attached one car garage and paved driveway provide convenient off-street parking for 3-4 cars. Enjoy an exceptional Wallingford location within walking distance of Strath Haven Middle and High Schools and the SEPTA Regional Rail station. Center City Philadelphia and Wilmington, DE, are approximately 30 minutes away, with convenient access to major routes throughout the greater Philadelphia area and Delaware. Just minutes from downtown Media and Swarthmore, you'll enjoy charming shops, restaurants, live theater, Trader Joe's, and Media's popular Dining Under the Stars, held May through September. Springhaven Golf & Country Club and Wallingford Swim and Racquet Club are also nearby. Combining timeless Colonial character, generous living space, inviting outdoor areas, and a highly desirable location, this home offers a wonderful opportunity to enjoy the best of suburban living with convenient access to city amenities. Don't miss the opportunity to make this exceptional property your forever home!

421 BRIARWOOD ROAD

Message successfully sent.

What would you like to know?

What is 3 + 4 ?

I agree to receive email communication and understand I can unsubscribe at any time.

I agree to be contacted by Charis Realty Group - Christine Issler, Broker via call, email, and text for real estate services. To opt out, you can reply 'stop' at any time or reply 'help' for assistance. You can also click the unsubscribe link in the emails. Message and data rates may apply. Message frequency may vary. Privacy Policy

Related Properties

None
#PADE2123356

WALLINGFORD

400 NEW JERSEY AVENUE

3 Beds

2 Baths

1,969 Sq.Ft.

$619,990

MLS#: PADE2123356

Welcome to 100 Governors Drive located in the desirable and sought after Sproul Estates neighborhood located within the award winning Wallingford-Swarthmore School District. This wonderful home has been lovingly cared for maintained, updated and expanded by the same owner for over 50 years.  The exceptional curb appeal of this home is unsurpassed with beautiful trees, shrubs, plantings and an incredible in-ground pool.  Upon entering the front door and into the living room you are immediately greeted  by a stunning fireplace constructed with Pennsylvania Keystone rock a true showpiece.  Beyond the living room is the updated kitchen to include a gas range, granite counters with tile backsplash, island seating, cherry cabinetry and large pantry with open concept to the dining area with bay window. The circular flow of this level make it ideal for everyday living and entertaining. The second floor boasts three generous size bedrooms and updated hall bathroom with tub. The incredible and expansive primary suite is just s few steps up with walk-in closet, additional closet space, large versatile sitting room, with access to walk up attic and primary bathroom. The lower level provides functionality and additional living space, to include a laundry room, powder room and entrances  to the attached garage, carport and back patio with in-ground pool. There is so much about this house to love and the community, don't miss the opportunity to make this home yours!
#PADE2121670

WALLINGFORD

100 GOVERNORS DRIVE

4 Beds

2 Baths

2,619 Sq.Ft.

$675,000

MLS#: PADE2121670

Welcome home to 200 Hillsboro Mills Lane, a tranquil end-unit townhouse with 2 car garage in the exceptional Mills at Rose Valley community. Enjoy stress-free living as the HOA fee covers all lawn care, snow removal, trash/recycling pickup, as well as exterior, roof, and driveway maintenance. Enter through either the attached garage or the front door and enjoy the gorgeous hardwood flooring throughout the house. From the entry foyer, living room featuring large box windows, is immediately to the left open to the sizeable dining room. Just off the dining room is a convenient bar and service area. Nearby is the large eat-in-kitchen with both built-in breakfast room bay window and and expanded island peninsula. In back, the enormous deck with space for both relaxation and dining faces the woods and creek and features an awning. Open to the kitchen is a beautiful family room with a vaulted ceiling and gas fireplace. Down the hall is a half bath, coat closet, and direct access to the two car garage. Upstairs the primary suite boasts a walk-in closet, ensuite bath with both a garden tub and walk-in shower. There are two more spacious bedrooms upstairs, a full hall bath, laundry, and a linen closet. Downstairs, the finished walk-out basement contains a large recreation room multiple windows, a bar area and a bathroom, as well as separate utility and storage areas. There is ample space and windows to add a 4th bedroom and/or expand the bathroom if desired. French doors open to a sizeable hardscaped patio and the lawn in back and to the side of the home. Great location in the Wallingford-Swarthmore School District, close to lovely downtown Media, the airport, SEPTA and major roadways.
#PADE2123154

WALLINGFORD

200 HILLSBORO MILLS LANE

3 Beds

2 Baths

3,475 Sq.Ft.

$630,000

MLS#: PADE2123154
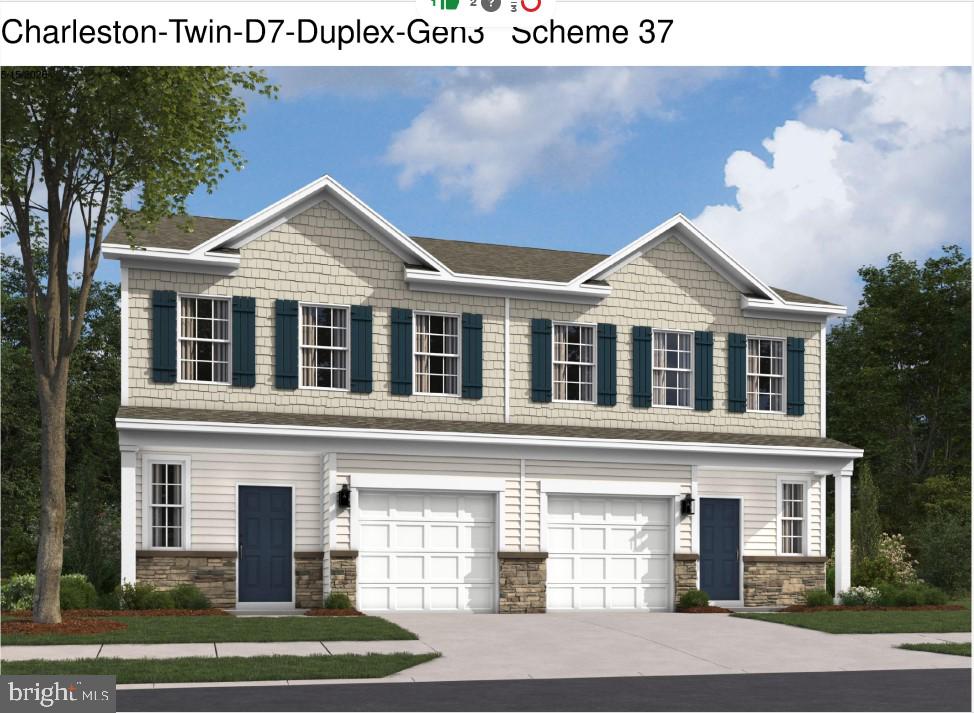
None
#PADE2118378

WALLINGFORD

408 NEW JERSEY AVENUE

3 Beds

2 Baths

2,702 Sq.Ft.

$599,990

MLS#: PADE2118378

NEW PRICE! Welcome to 308 Copples Lane in the award winning school district of Wallingford-Swarthmore and in one of the prettiest Wallingford neighborhoods!  This home has a very unique floorplan due to its original construction which consists of three bedrooms, one full and one half baths, the open living room and dining area, and large kitchen PLUS the addition toward the rear of the property that created a new primary bedroom with full bath and a very large den. The house is handicapped accessible in most living spaces (kitchen, LR, DR, rear hallway, primary bedroom and primary bath, and den) and also provides a floorplan perfect for an in-law suite. There are so many windows throughout the house granting so much natural sunlight.  Hardwood floors flow from room to room with only the rear hallway and den currently carpeted.  The home sits on approximately one half acre of level ground which makes it perfect for playing, pets, entertaining, and relaxing.....think pool or putting green or volleyball court or horseshoe pit or swingset or outdoor kitchen?  This home is a mile from the SEPTA Wallingford Train Station and Wallingford Elementary School.  It is within close proximity to Strath Haven Middle and High Schools.  Go Panthers! Homes in the neighborhood have sold for over $900,00 and this home can offer the same value potential.  A few photos are AI generated just to give some ideas to envision the empty spaces with new updates and furnishings.  The house has lots of closet space and an additional storage area that can be accessed through a closet in the den or from the back of the house. This is a GREAT house in a GREAT neighborhood and has a GREAT location.  Make it YOUR dream home!
#PADE2123038

WALLINGFORD

308 COPPLES LANE

4 Beds

2 Baths

2,362 Sq.Ft.

$550,000

MLS#: PADE2123038

Welcome home to this beautifully maintained and thoughtfully expanded Cape Cod, tucked into one of Wallingford's most beloved neighborhoods. From the moment you arrive, this bright and airy 4 bedroom, 2 bath charmer welcomes you with sunlight pouring through every room and a warm, easy flow that makes everyday living feel effortless.

Step inside to a spacious living room where gleaming hardwood floors set a timeless tone and carry gracefully throughout the home. The main level offers two generously sized bedrooms and a stunning updated full bath, complete with a spa like pebble stone walk-in shower. The dining area opens naturally into a large eat-in kitchen, the heart of the home, while the show stopping family room steals the spotlight with its soaring vaulted ceilings and exposed beams, a space made for cozy evenings in or lively gatherings with friends.

Upstairs, two more oversized bedrooms and a second full bath with a relaxing soaking tub provide all the room you could want for family, guests, or a quiet retreat of your own.

Thoughtful extras abound central air for year-round comfort, fresh paint throughout, and a large basement with partially finished space just waiting to become your dream rec room, home office, or gym — plus storage to spare. And when it's time to slow down, step out to the screened-in porch just off the kitchen, the perfect spot to savor your morning coffee or unwind at day's end overlooking the private, peaceful backyard.

All of this in an unbeatable location within an easy stroll of Springhaven Country Club and the Wallingford-Swarthmore Racquet Club, and just minutes from SEPTA train stations, shopping, dining, downtown Media Boro, Swarthmore Boro and major roadways. With its irresistible blend of charm, space, and setting in the award-winning Wallingford-Swarthmore School District, this is the one you've been waiting for. Come see it before it's gone.
#PADE2118962

WALLINGFORD

100 E ROSE VALLEY ROAD

4 Beds

2 Baths

2,406 Sq.Ft.

$725,000

MLS#: PADE2118962
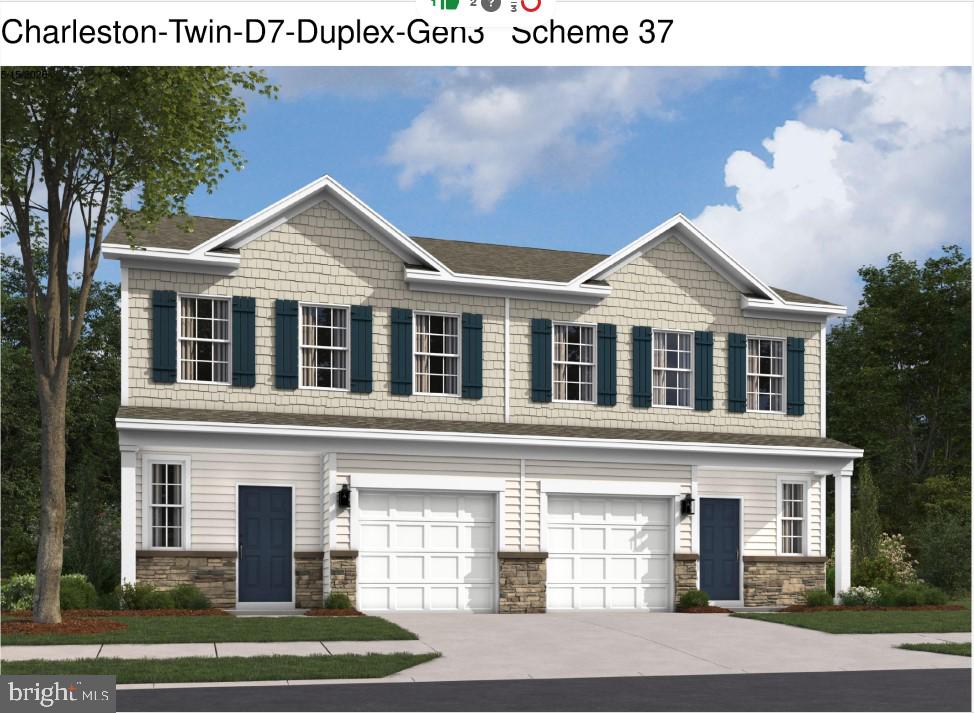
None
#PADE2119584

WALLINGFORD

405 MOORE ROAD

3 Beds

2 Baths

2,702 Sq.Ft.

$634,990

MLS#: PADE2119584
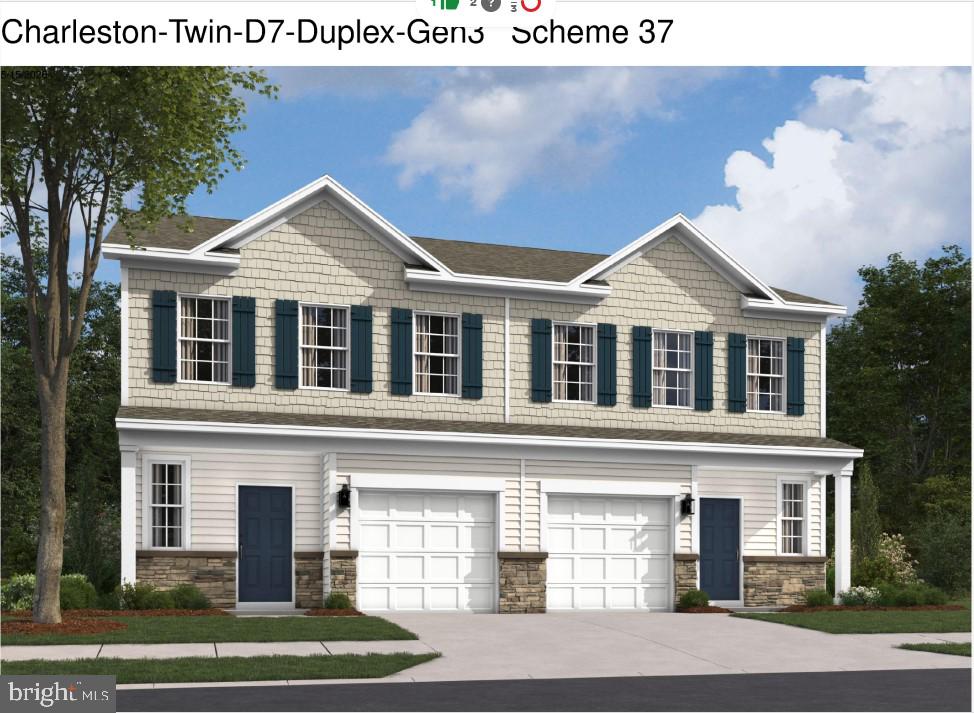
None
#PADE2119588

WALLINGFORD

410 NEW JERSEY AVENUE

3 Beds

2 Baths

2,702 Sq.Ft.

$599,990

MLS#: PADE2119588

Welcome to 111 Michaels Lane, a beautiful residence nestled in the award-winning Wallingford-Swarthmore School District. This home has been cherished by the same owners for over three decades. Note the new roof (2023), lovely curb appeal and a freshly painted interior that radiates a bright, airy energy.

The main level features a seamless flow designed for both daily living and effortless entertaining. Large windows bathe the living room in natural light, leading into the dining area and kitchen. Original hardwood floors span the main and upper levels.

Downstairs, the versatile walk-out lower level serves as a fantastic hub for relaxation. This space includes a powder room, a dedicated laundry area, and convenient access to the one-car garage. Step outside to find another feature that makes this home so special: a spacious screened-in porch. It’s the ultimate spot for morning coffee or evening sunsets, surrounded by the lush greenery of mature trees.

The upper floors provide ample space and flexibility. Three well-proportioned bedrooms share a central hall bath, while just a few steps up, a private fourth potential bedroom. It could also be used as a home office, playroom, or guest suite. A walk-up attic provides easy-access storage to keep the living areas clutter-free.

Outside, the level lot features a functional storage shed and plenty of room for outdoor activities. Life in Sproul Estates means enjoying a vibrant community atmosphere where neighbors connect along picturesque streets. Just around the corner you'll find a playground and baseball field for the kids. The location is a commuter’s dream, offering quick access to I-95 and I-476 for easy trips to Wilmington or Philadelphia. For those who prefer the rails, the nearby SEPTA station provides a direct link to the city. You are also just minutes away from the eclectic dining, boutique shopping, and seasonal farmer's markets of Media and Swarthmore. Discover the perfect balance of suburban tranquility and urban accessibility in the renowned Wallingford-Swarthmore School District.
#PADE2123634

WALLINGFORD

111 MICHAELS LANE

3 Beds

1 Baths

2,143 Sq.Ft.

$550,000

MLS#: PADE2123634

Send a message

Message successfully sent.

Your message

What is 3 + 4 ?

Reason for contacting?

I agree to receive email communication and understand I can unsubscribe at any time.

I agree to be contacted by Charis Realty Group - Christine Issler, Broker via call, email, and text for real estate services. To opt out, you can reply 'stop' at any time or reply 'help' for assistance. You can also click the unsubscribe link in the emails. Message and data rates may apply. Message frequency may vary. Privacy Policy

Sign Out

Virtual Assistant

Would you like to take the next step with this property? We can help you schedule a showing or virtual tour, or send you more details.

Yes, I would like more information.

Thank You for Your Reply, One of Our Agents will contact you as soon as possible

No, maybe later.

Thank you, you can always contact me via email, phone number or through the contact form.

Realhub AI

Lucy - Your AI-Powered Realtor

Update Your Temporary Password

Personalize your search

Enter your email and we'll notify you immediately when new listings match what you're looking for.

or enter email address

Already have an account ? Login here

Continue your home search

I agree to receive communications and understand I can unsubscribe at any time.

I agree to be contacted by Charis Realty Group - Christine Issler, Broker via call, email, and text for real estate services. To opt out, you can reply 'stop' at any time or reply 'help' for assistance. You can also click the unsubscribe link in the emails. Message and data rates may apply. Message frequency may vary. Privacy Policy

Already have an account ? Login here

We use cookies

We use cookies primarily for analytics to enhance your experience. By accepting, you agree to our use of these cookies. You can manage your preferences or learn more about our cookies policy.