


Property
Beds
4
Full Baths
4
1/2 Baths
1
Year Built
2010
Sq.Footage
5,113
Welcome to 4429 Lobella Court, an impressive luxury residence in the highly sought-after Byers Station community! Privately nestled on a cul-de-sac, this exceptional home offers over 5,000 square feet of beautifully appointed living space, more than $300,000 in improvements and upgrades, and a highly desirable feature rarely found in homes of this caliber: a FIRST-FLOOR PRIMARY SUITE! Enjoy an outstanding combination of spacious living areas, exceptional entertaining spaces, and resort-style community amenities. Step inside the dramatic two-story foyer, highlighted by crown molding, wainscoting and hardwood flooring. The main level features a private office, spacious formal dining room, and an impressive two-story Great Room with a floor-to-ceiling stone fireplace and a wall of windows overlooking the surrounding scenery. The heart of the home is the gourmet Kitchen, featuring granite countertops, abundant oversized cabinetry, a tile backsplash, premium appliances, convenient counter seating, and two pantries. The adjoining Breakfast Area offers a bright, inviting space for everyday dining, while the open flow into the Great Room creates an ideal setting for gatherings of any size. A powder room and convenient first-floor laundry complete the main level. A standout feature is the private FIRST-FLOOR PRIMARY SUITE—a rare find in a prestigious home of this size! Enjoy the convenience of main-level living without sacrificing space or privacy. This spacious retreat features a tray ceiling, an expansive walk-in closet, and an impressive en-suite bath with dual vanities, an oversized shower, a relaxing whirlpool jetted soaking tub, and tile flooring. This thoughtfully designed layout provides comfortable first-floor living while offering generous accommodations for family and guests upstairs. The large custom deck is just off the family room and has steps to the paver patio below. The second floor features three additional bedrooms and two full baths, including a Jack-and-Jill suite. An expansive loft provides flexible living space for a second sitting area, recreation, or study, while a rear staircase adds convenience and functionality. The finished walk-out lower level is an entertainer's dream! This versatile space features a full wet bar with a wine refrigerator, a dedicated theater room, built-in speakers, home theater wiring, and a full bath. Perfect for game days, movie nights, and gatherings with friends, this expansive area could also be adapted to accommodate a fifth bedroom or guest quarters. Convenient access from the bar area leads directly to the outdoor living spaces, connecting the finished basement with the paver patio, deck, and community open space. Step outside to enjoy the expansive paver patio, covered porch area, spacious custom deck, and professional landscaping—an inviting setting for outdoor dining, entertaining, or simply relaxing and enjoying the peaceful surroundings. Byers Station offers an outstanding community lifestyle with swimming pools, two clubhouses, a fitness center, tennis, basketball and volleyball courts, playgrounds, and walking trails. Conveniently located near shopping, restaurants, and major commuting routes, including quick access to the Pennsylvania Turnpike, this home combines space, comfort, and convenience in a desirable setting. Discover the exceptional value of this upgraded executive home, featuring over 5,000 square feet of living space, remarkable entertainment areas, and the highly coveted convenience of a FIRST-FLOOR PRIMARY SUITE—all in one of the area's most desirable communities!
Open Houses
Open house times are shown in the property’s local time.
Features & Amenities
Interior
-
Other Interior Features
Central Vacuum, Eat-in Kitchen, Bar, Recessed Lighting, Sound System, Walk-In Closet(s), Tray Ceiling(s), Crown Molding, Open Floorplan
-
Total Bedrooms
4
-
Bathrooms
4
-
1/2 Bathrooms
1
-
Above Grade Finished Area
4113.0
-
Basement YN
YES
-
Cooling YN
YES
-
Cooling
Central Air, Electric
-
Fireplace YN
YES
-
Heating YN
YES
-
Heating
Natural Gas, Forced Air
-
Main Level Bedrooms
1
-
Pet friendly
N/A
Exterior
-
Garage
Yes
-
Garage spaces
6
-
Construction Materials
Brick, Vinyl Siding
-
Parking
Asphalt, Garage, Community Structure, Attached
-
Pool
Yes
-
Pool Features
Community
-
Waterfront YN
NO
Area & Lot
-
Lot Features
Cleared
-
Lot Size(acres)
0.26
-
Lot Size(square feet)
11,200
-
Property Type
Residential
-
Property Sub Type
Single Family Residence
-
Architectural Style
Colonial
Price
-
Sales Price
$1,195,000
-
Tax Amount
$16,597
-
Sq. Footage
5,113
-
Price/SqFt
$233
HOA
-
Association
YES
-
Association Fee
$272
-
Association Fee Frequency
Quarterly
-
Association Fee Includes
N/A
-
Total Monthly Fees
true
School District
-
Elementary School
N/A
-
Middle School
N/A
-
High School
N/A
Property Features
-
Stories
3
-
New Construction
NO
-
Association Amenities
Clubhouse, Fitness Center, Tennis Court(s), Basketball Court, Playground
-
Foundation Details
Concrete Perimeter
-
Senior Community YN
NO
-
Sewer
Public Sewer
-
Tax Lot
0023
-
Water Source
Public
Schedule a Showing
Showing scheduled successfully.
Mortgage calculator
Estimate your monthly mortgage payment, including the principal and interest, property taxes, and HOA. Adjust the values to generate a more accurate rate.
Your payment
Principal and Interest:
$
Property taxes:
$
HOA fees:
$
Total loan payment:
$
Total interest amount:
$
Location
County
CHESTER
Elementary School
Middle School
High School
Listing Courtesy of Martin L Lockhart, RE/MAX Preferred - Malvern
RealHub Information is provided exclusively for consumers' personal, non-commercial use, and it may not be used for any purpose other than to identify prospective properties consumers may be interested in purchasing. All information deemed reliable but not guaranteed and should be independently verified. All properties are subject to prior sale, change or withdrawal. RealHub website owner shall not be responsible for any typographical errors, misinformation, misprints and shall be held totally harmless.

Salesperson, Realtor
Elisesha Yingling
Call Elisesha today to schedule a private showing.

* Listings on this website come from the FMLS IDX Compilation and may be held by brokerage firms other than the owner of this website. The listing brokerage is identified in any listing details. Information is deemed reliable but is not guaranteed. If you believe any FMLS listing contains material that infringes your copyrighted work please review our DMCA policy and learn how to submit a takedown request.© 2024 FMLS.
Related Properties

CHESTER SPRINGS
184 MAGNOLIA DRIVE
5 Beds
4 Baths
4,796 Sq.Ft.
$975,000
MLS#: PACT2130462

CHESTER SPRINGS
3996 POWELL ROAD
5 Beds
5 Baths
4,730 Sq.Ft.
$1,150,000
MLS#: PACT2137666
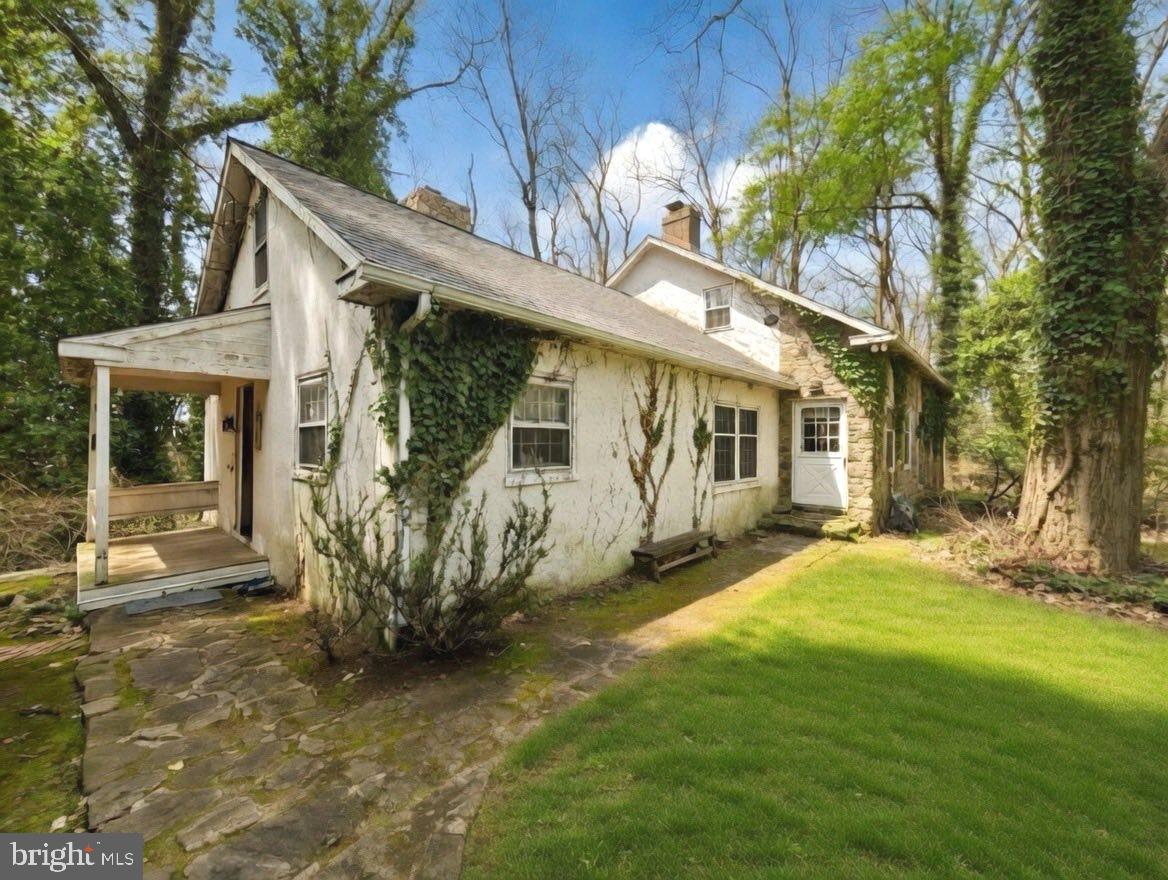
CHESTER SPRINGS
1258 JAINE LANE
3 Beds
2 Baths
2,427 Sq.Ft.
$1,175,000
MLS#: PACT2121490

CHESTER SPRINGS
1272 HOLLOW ROAD
5 Beds
2 Baths
3,268 Sq.Ft.
$1,239,000
MLS#: PACT2135082

CHESTER SPRINGS
2439 HORSESHOE TRAIL
3 Beds
3 Baths
2,760 Sq.Ft.
$1,249,000
MLS#: PACT2135820
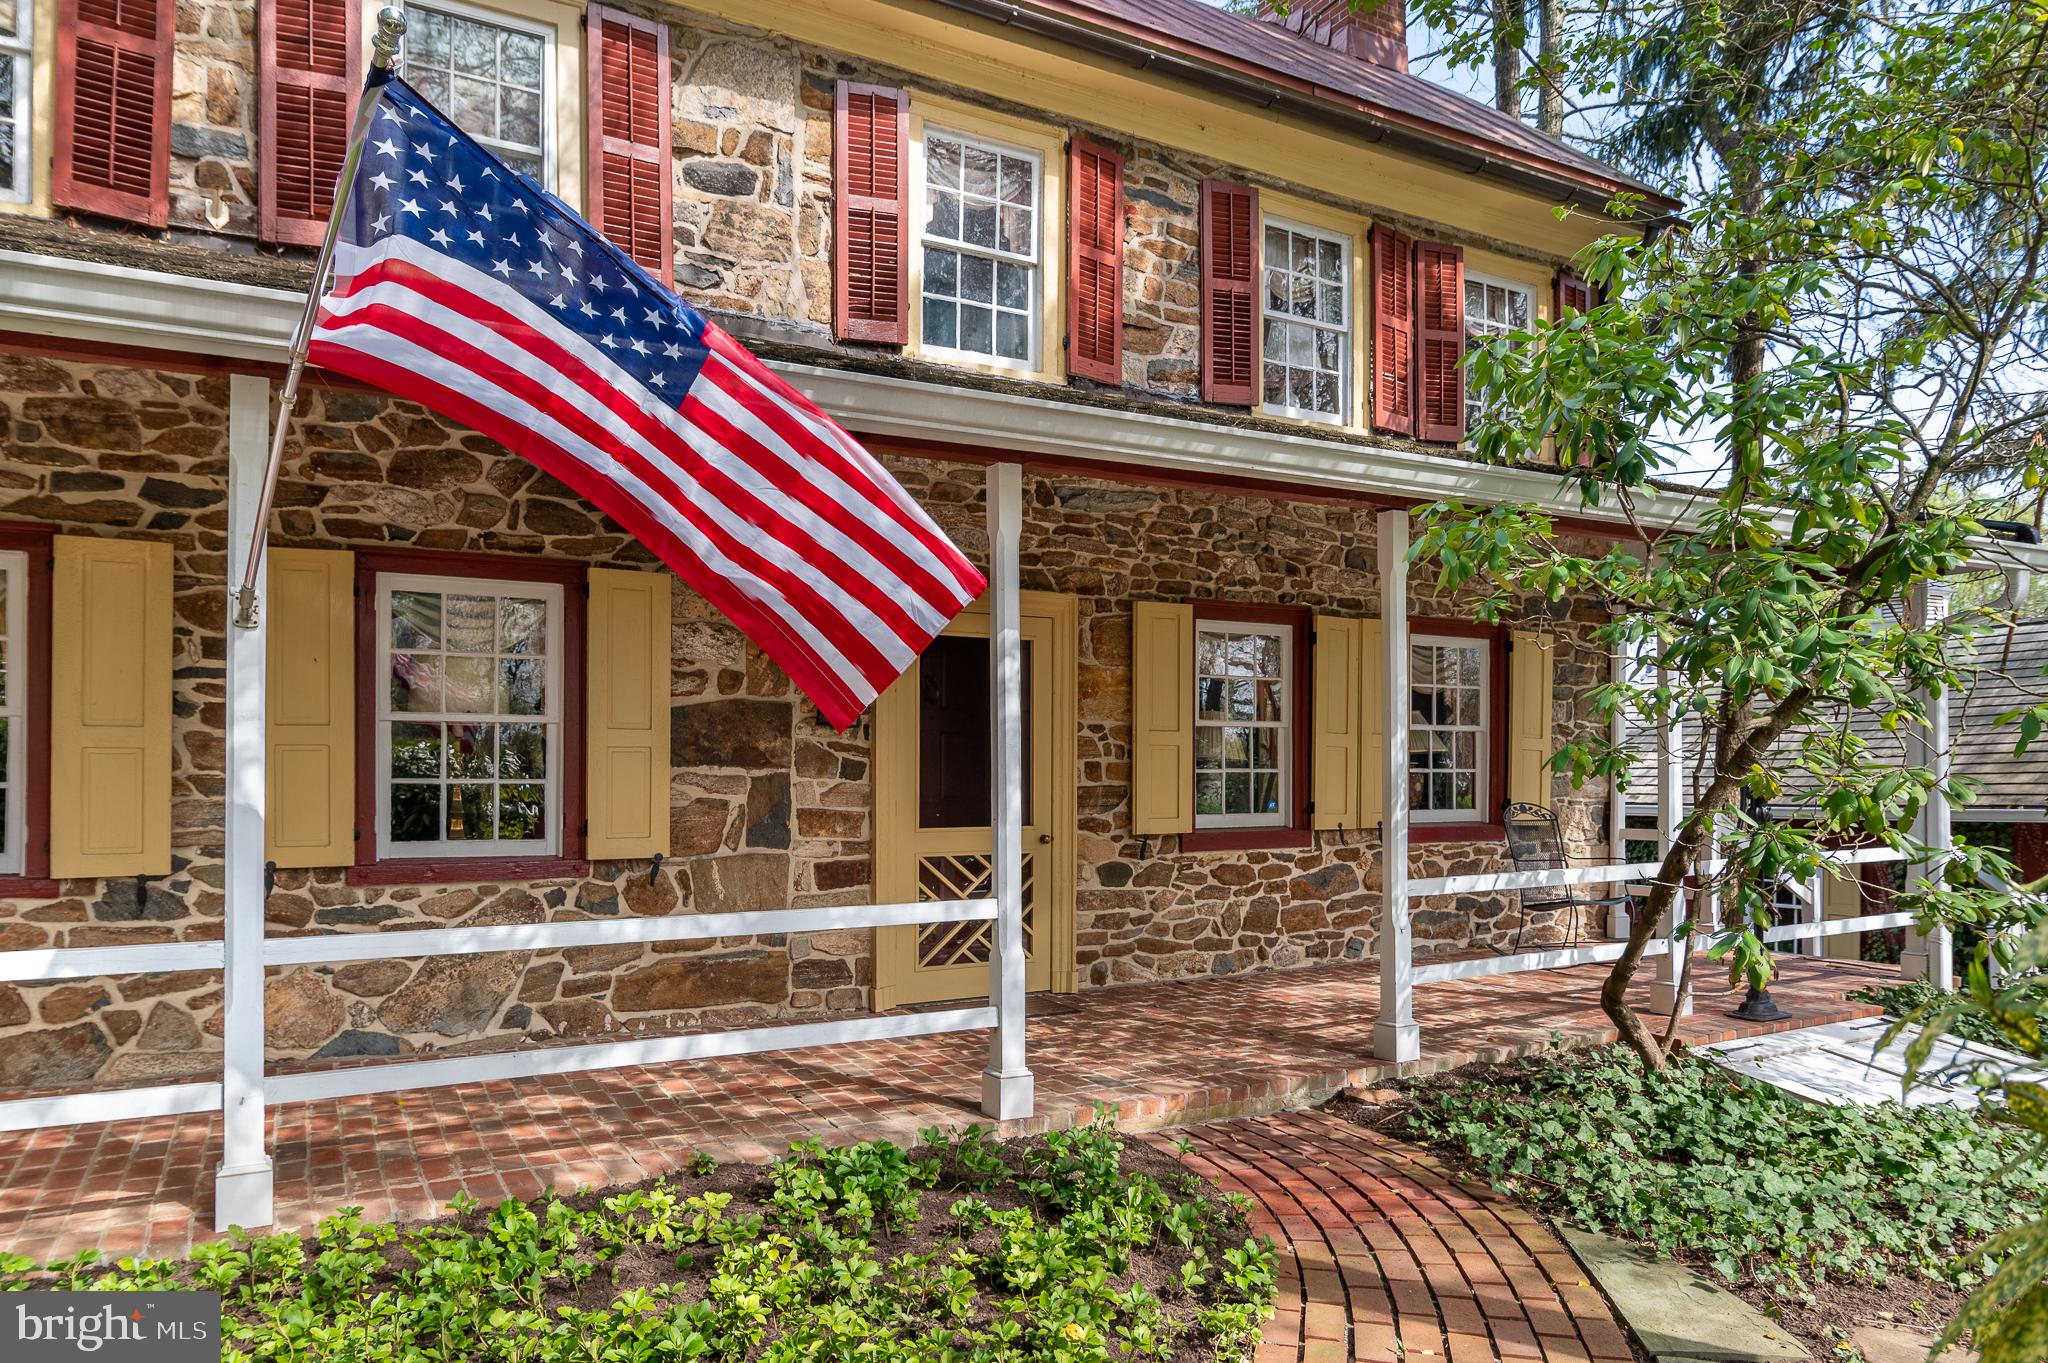
CHESTER SPRINGS
1169 SAINT MATTHEWS ROAD
3 Beds
3 Baths
3,614 Sq.Ft.
$1,150,000
MLS#: PACT2117766

CHESTER SPRINGS
1043 BODINE RD
4 Beds
4 Baths
3,675 Sq.Ft.
$1,125,000
MLS#: PACT2136384

CHESTER SPRINGS
22 SPRINGLEA LANE
5 Beds
4 Baths
5,100 Sq.Ft.
$1,099,900
MLS#: PACT2138832

CHESTER SPRINGS
228 CREEK CROSSING LANE
4 Beds
2 Baths
4,065 Sq.Ft.
$975,000
MLS#: PACT2138988
