
Bungalow, Cabin/Lodge, Ranch/Rambler
47 ISABELLA DRIVE
ALBRIGHTSVILLE, PA 18210
MLS#: PACC2008150
$459,000
Property
Beds
4
Full Baths
2
1/2 Baths
None
Year Built
1981
Sq.Footage
1,232
Enjoy true serenity and privacy in this 3-bedroom, 2-bath bungalow set on 16 wooded acres along a private road, with no neighboring homes in sight. The home offers a comfortable, functional layout with a full bathroom on each floor. The first floor includes two bedrooms, a laundry area, and a bright living room featuring a stove and three large windows that bring in plenty of natural light. The kitchen is generously sized to accommodate a dining table, and both the kitchen stove and dryer are fueled by propane. Upstairs, there is the primary bedroom and a full bathroom along with an adjoining bonus room — ideal as a walk-in closet, home office, or flexible-use space. The insulated home sits on about one cleared acre, offering plenty of room for outdoor gatherings. The remaining 15 wooded acres are enrolled in Pennsylvania's Act 319 Clean and Green program, providing the added benefit of reduced property taxes. Additional features include a pavilion and two garages, one of which is insulated and equipped with a coal stove for supplemental heat. The whole-house generator ensures peace of mind during power outages. Whether the weather's sunny or bringing a light rain, you can enjoy the maintenance-free, covered concrete porches at the front or rear of the home. The home has been thoughtfully updated since 2015 with newer siding, roof, and exterior doors. All but two windows have been replaced with vinyl, and the interior showcases durable bamboo and laminate flooring. Mechanical upgrades include a Trane forced-hot-air furnace that is about three years old, and a tankless water heater installed in 2021. Last year, a whole house water treatment with softener was installed. Schedule your private showing today and experience the peace and quiet for yourself.
Features & Amenities
Interior
-
Other Interior Features
Eat-in Kitchen, Walk-In Closet(s)
-
Total Bedrooms
4
-
Bathrooms
2
-
Above Grade Finished Area
1232.0
-
Basement YN
NO
-
Cooling YN
NO
-
Cooling
None
-
Heating YN
YES
-
Heating
Electric, Forced Air, Other, Baseboard
-
Main Level Bedrooms
2
-
Pet friendly
N/A
Exterior
-
Garage
Yes
-
Garage spaces
2
-
Construction Materials
Frame, Vinyl Siding
-
Parking
Garage, Driveway, Detached
-
Pool
No
-
Waterfront YN
NO
-
View
Park/Greenbelt, Panoramic, Trees/Woods
Area & Lot
-
Lot Features
Wooded, Cleared, Secluded, Few Trees
-
Lot Size(acres)
16.0
-
Lot Size(square feet)
696,960
-
Property Type
Residential
-
Property Sub Type
Single Family Residence
-
Architectural Style
Bungalow, Cabin/Lodge, Ranch/Rambler
Price
-
Sales Price
$459,000
-
Tax Amount
$1,684.94
-
Sq. Footage
1,232
-
Price/SqFt
$372
HOA
-
Association
No
School District
-
Elementary School
PENN-KIDDER CAMPUS
-
Middle School
PENN-KIDDER CAMPUS
-
High School
JIM THORPE AREA SHS
Property Features
-
New Construction
NO
-
Association Amenities
Playground
-
Senior Community YN
NO
-
Sewer
Septic Tank
-
Tax Lot
0
-
Water Source
Well
Schedule a Showing
Showing scheduled successfully.
Mortgage calculator
Estimate your monthly mortgage payment, including the principal and interest, property taxes, and HOA. Adjust the values to generate a more accurate rate.
Your payment
Principal and Interest:
$
Property taxes:
$
HOA fees:
$
Total loan payment:
$
Total interest amount:
$
Location
County
CARBON
Elementary School
PENN-KIDDER CAMPUS
Middle School
PENN-KIDDER CAMPUS
High School
JIM THORPE AREA SHS
Listing Courtesy of Joshua Lee Mrozinski, EXP Realty, LLC
RealHub Information is provided exclusively for consumers' personal, non-commercial use, and it may not be used for any purpose other than to identify prospective properties consumers may be interested in purchasing. All information deemed reliable but not guaranteed and should be independently verified. All properties are subject to prior sale, change or withdrawal. RealHub website owner shall not be responsible for any typographical errors, misinformation, misprints and shall be held totally harmless.

AGENT
Elisesha Yingling
Call Elisesha today to schedule a private showing.

* Listings on this website come from the FMLS IDX Compilation and may be held by brokerage firms other than the owner of this website. The listing brokerage is identified in any listing details. Information is deemed reliable but is not guaranteed. If you believe any FMLS listing contains material that infringes your copyrighted work please click here to review our DMCA policy and learn how to submit a takedown request.© 2024 FMLS.
Related Properties

ALBRIGHTSVILLE
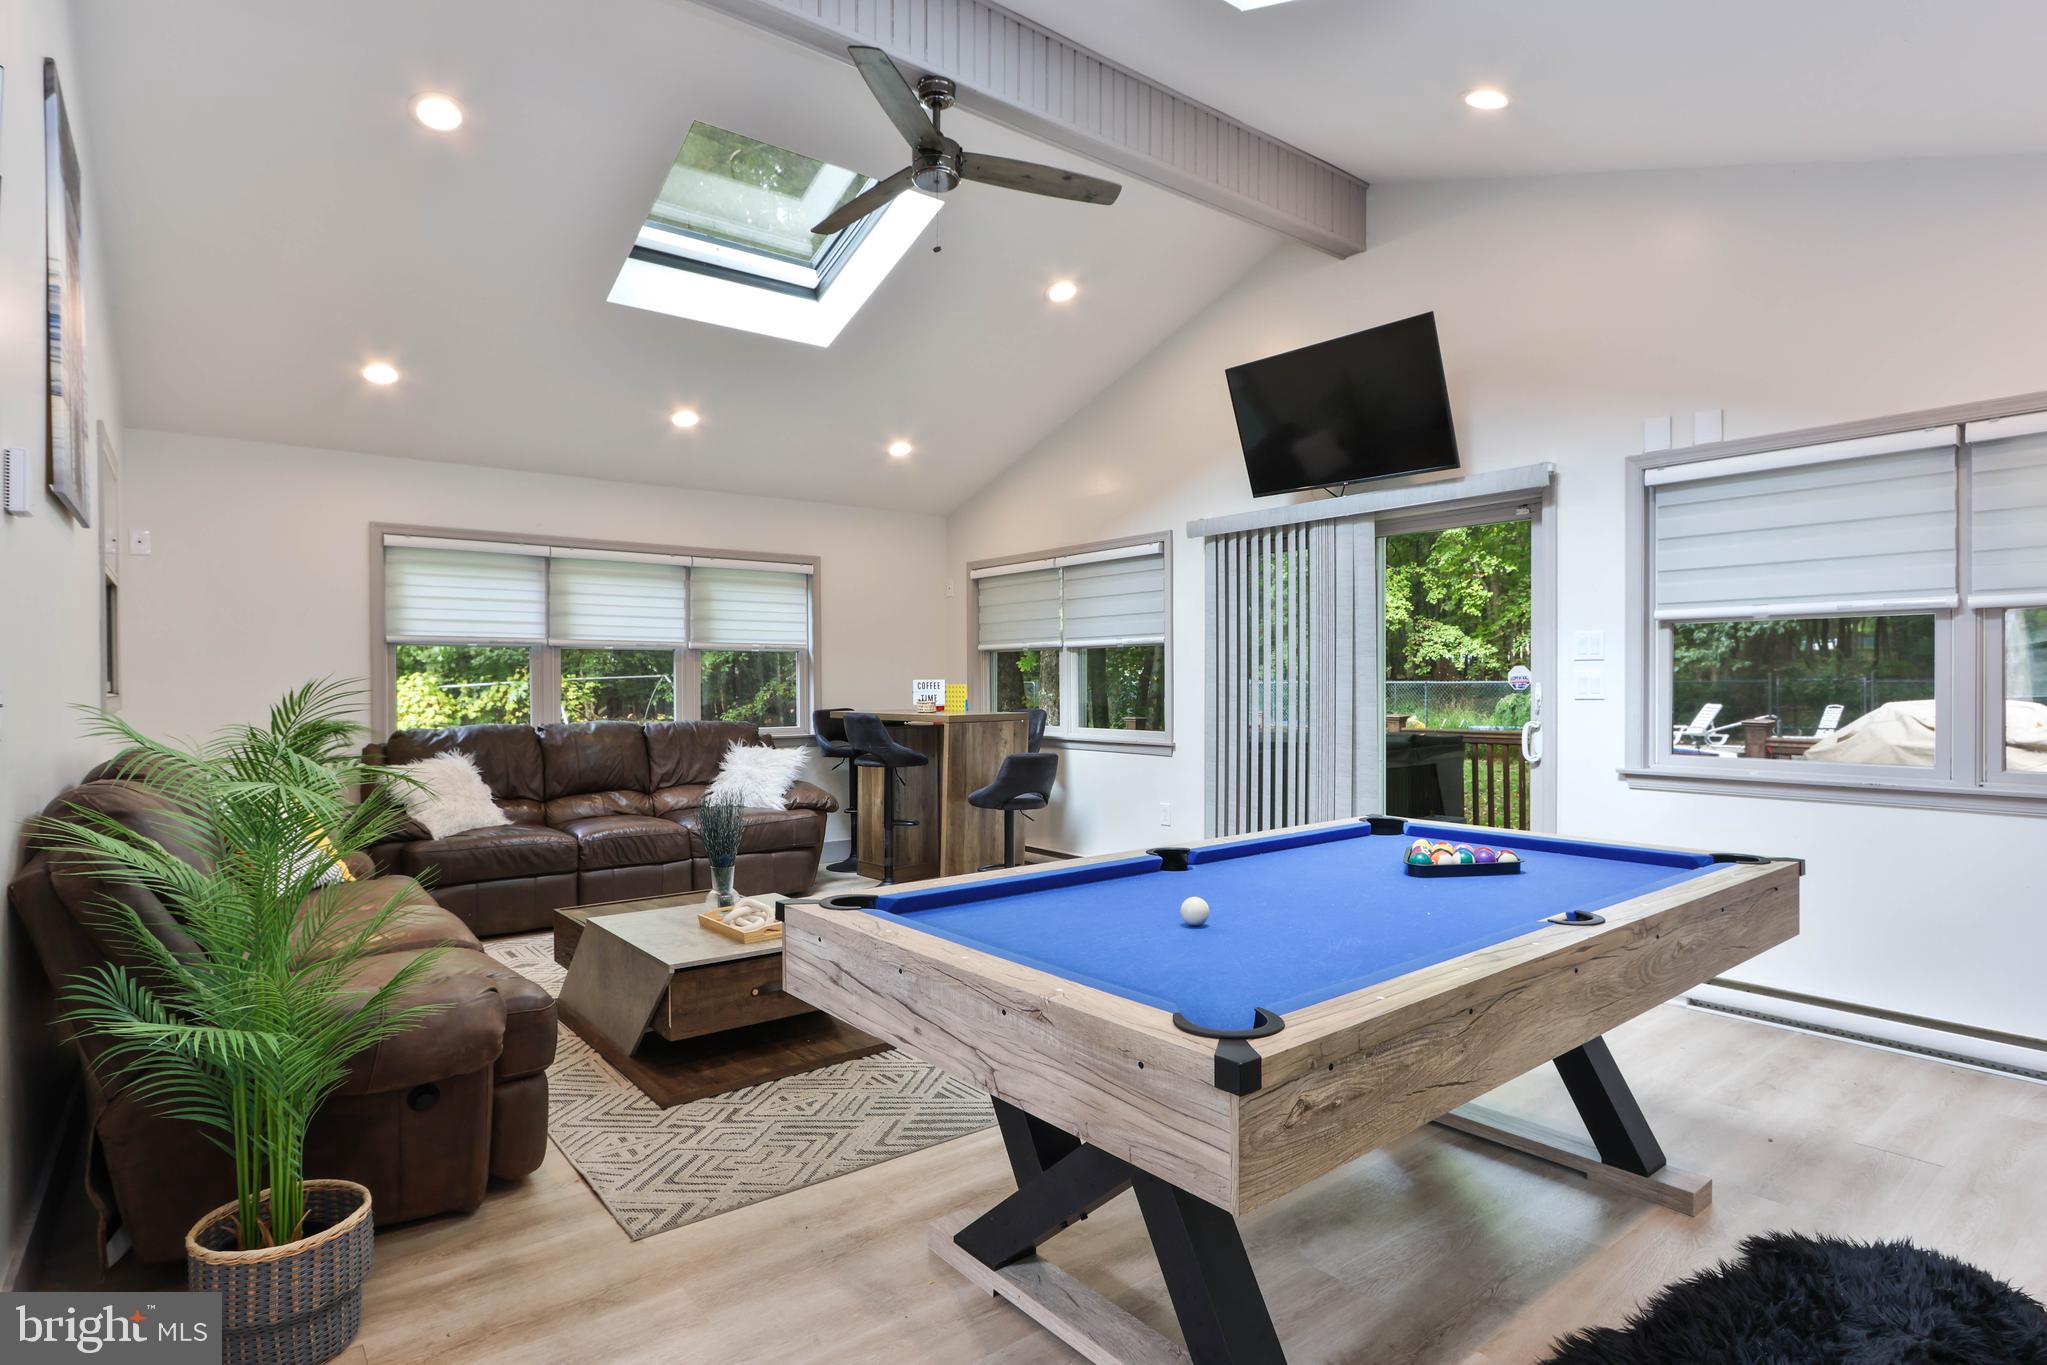
244 TENAWA ROAD
4 Beds
2 Baths
2,092 Sq.Ft.
$449,000
MLS#: PAMR2006234
ALBRIGHTSVILLE
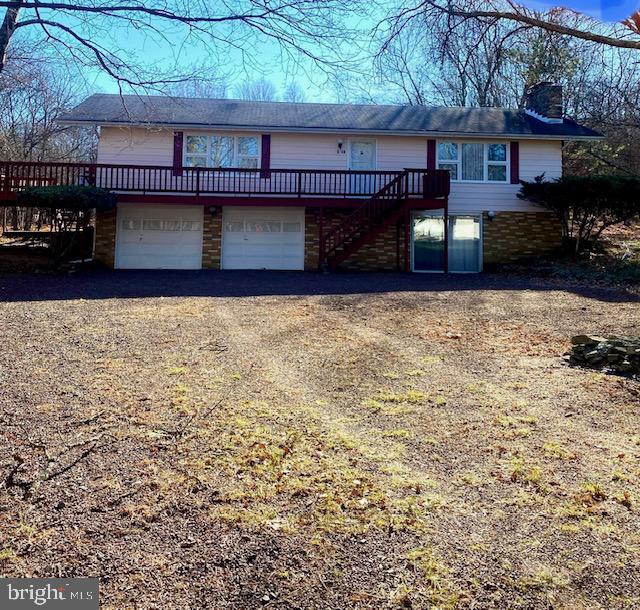
271 N SHORE DRIVE
3 Beds
3 Baths
2,416 Sq.Ft.
$398,000
MLS#: PAMR2006848
ALBRIGHTSVILLE
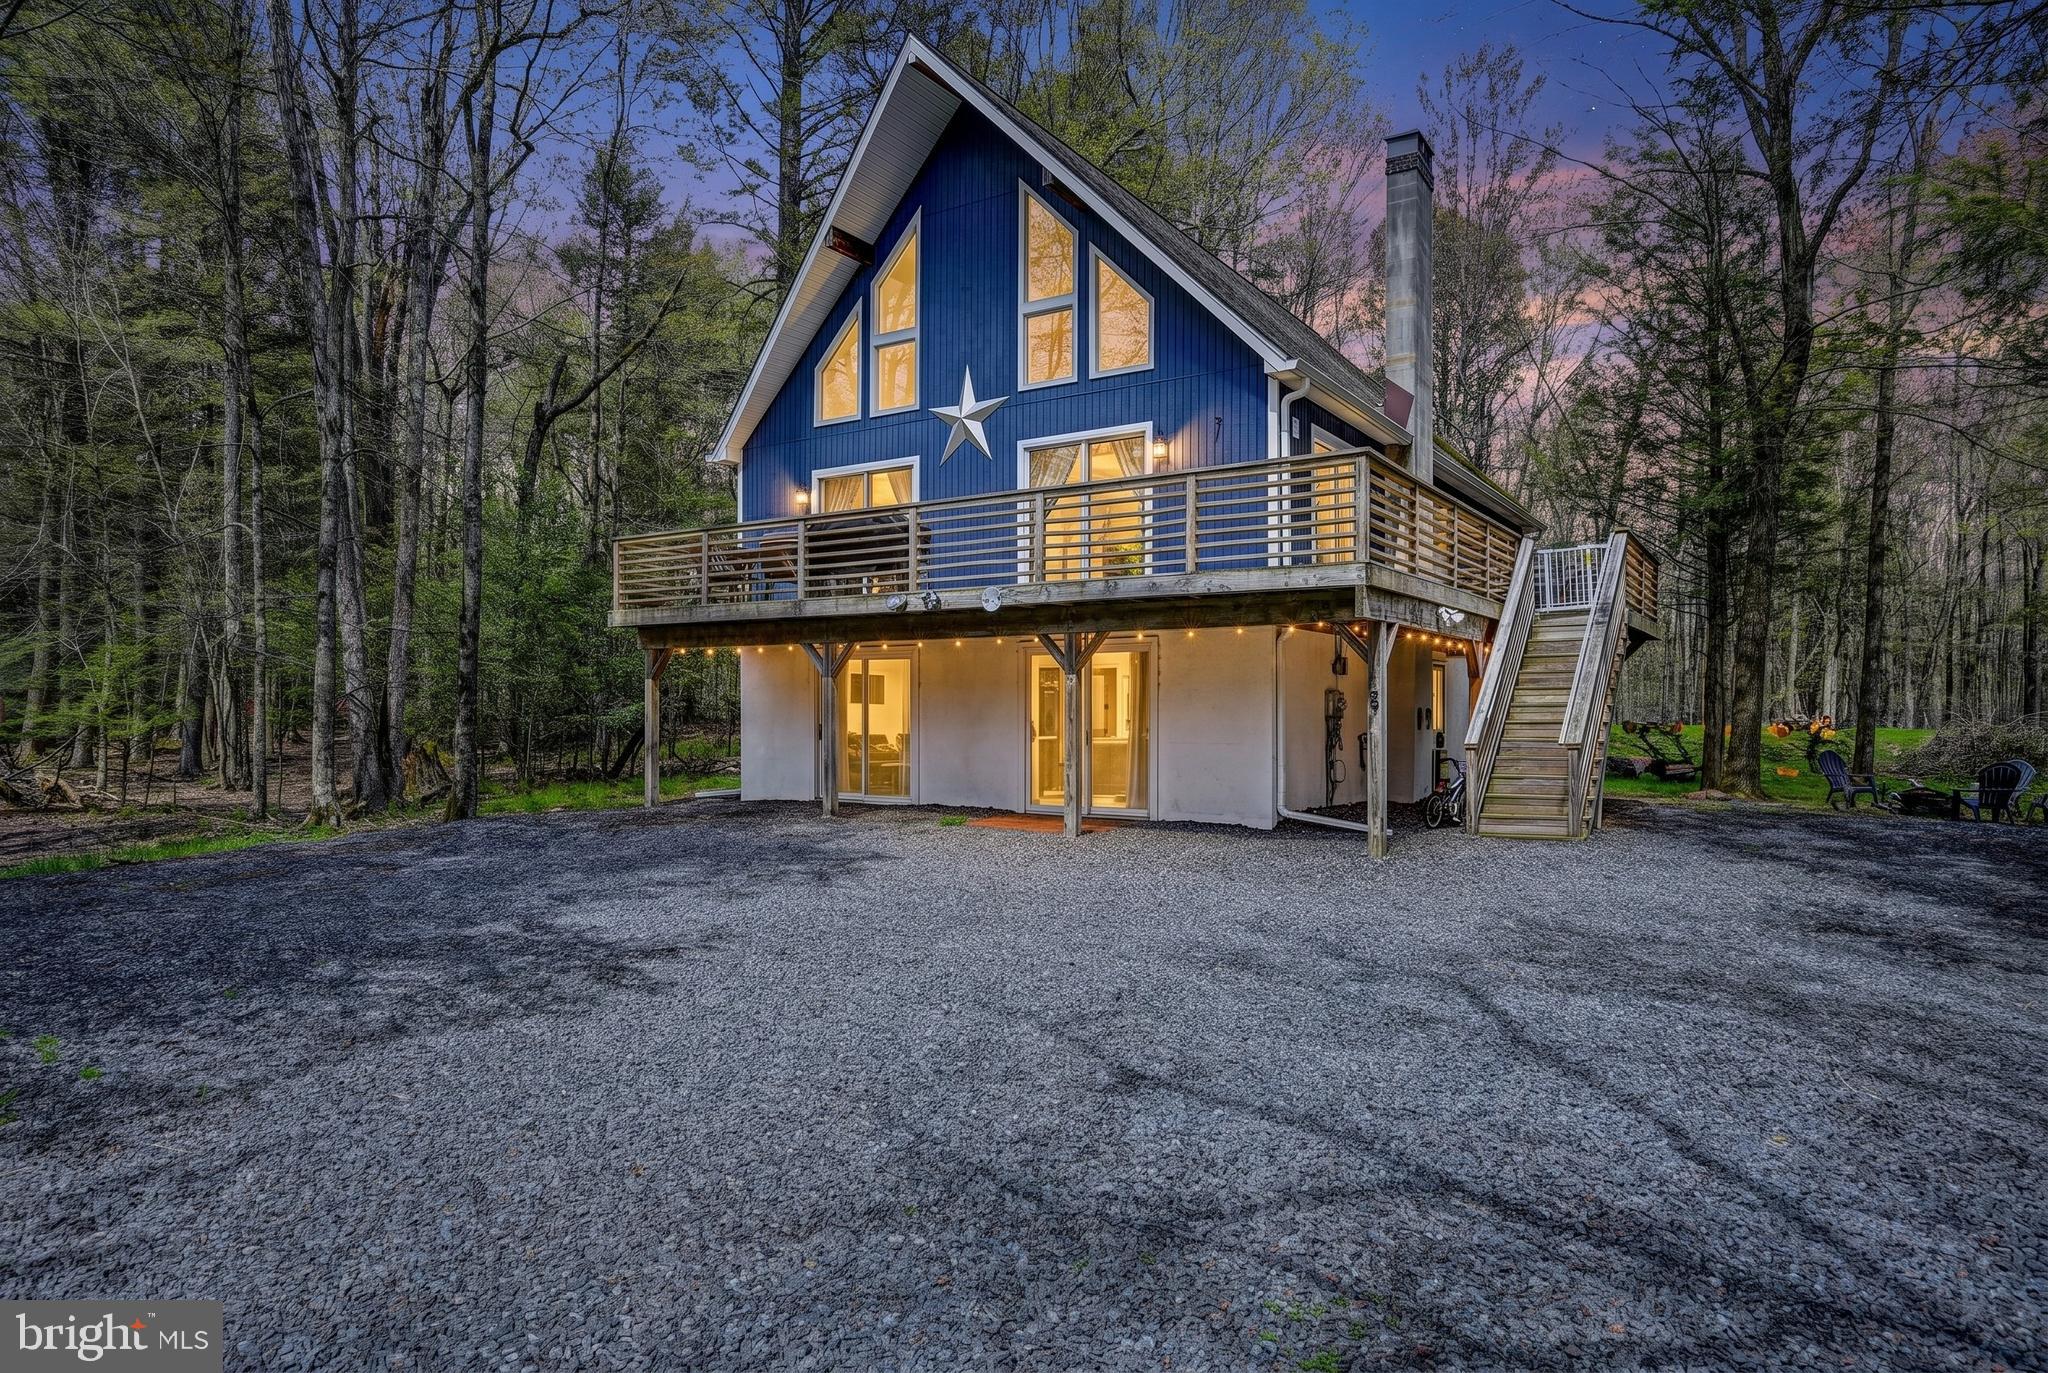
68 LAKEVIEW DRIVE
3 Beds
2 Baths
1,350 Sq.Ft.
$425,000
MLS#: PAMR2004634
ALBRIGHTSVILLE
148 POCONO ROAD
4 Beds
2 Baths
2,544 Sq.Ft.
$397,500
MLS#: PACC2007630

ALBRIGHTSVILLE
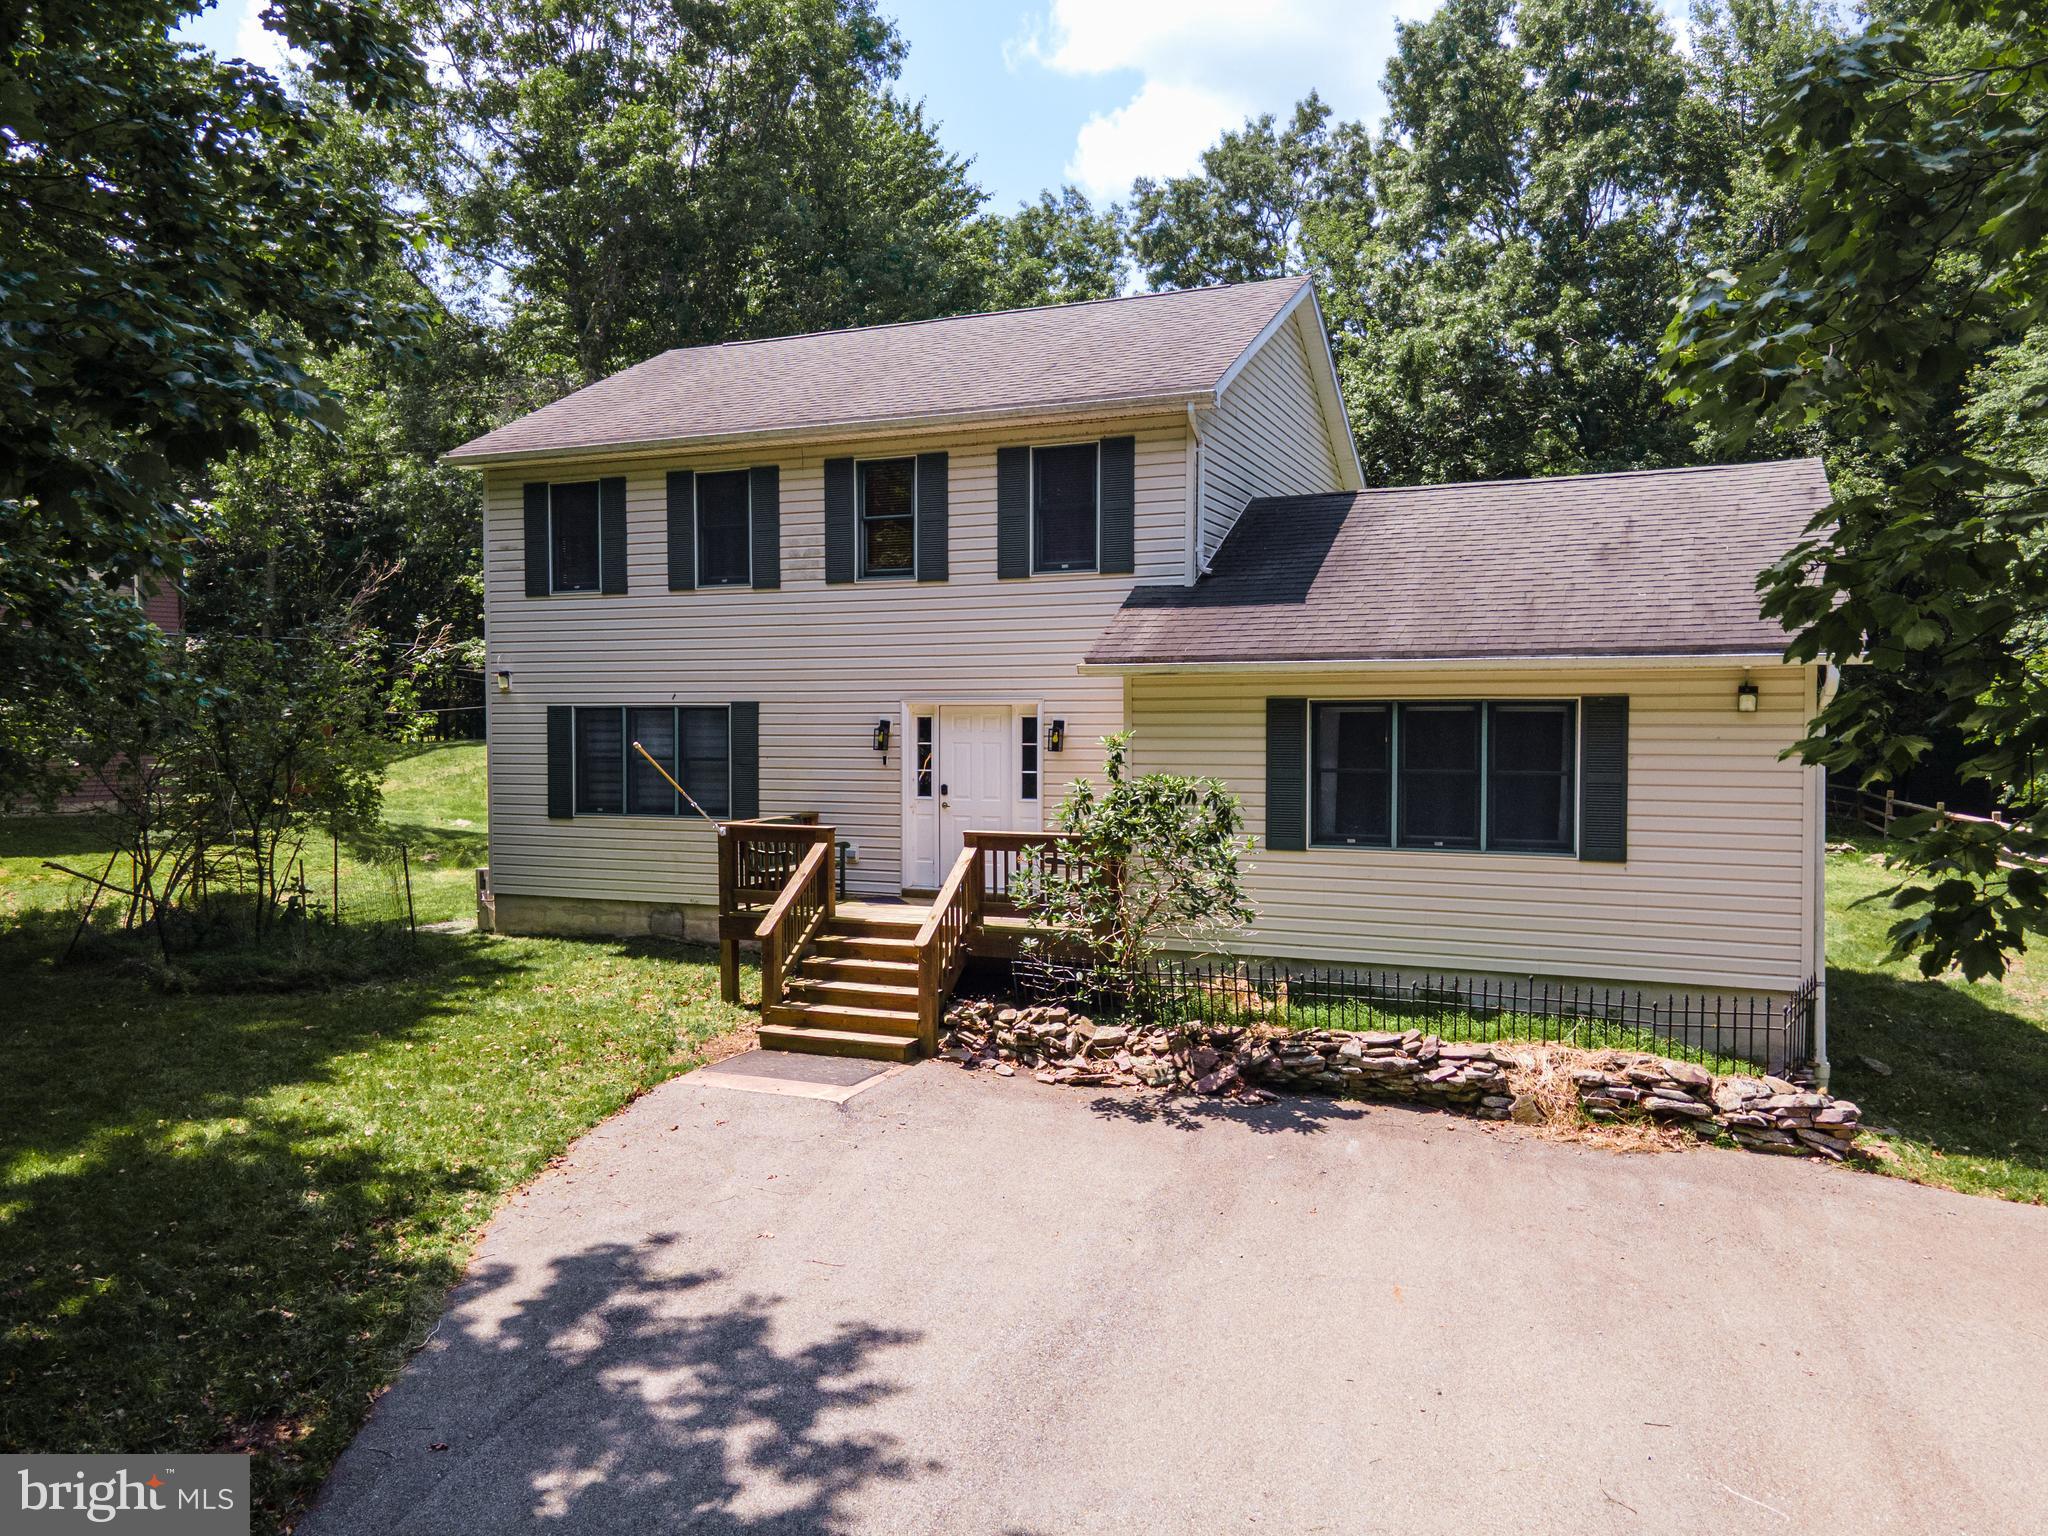
138 ANTLER TRAIL
4 Beds
2 Baths
1,589 Sq.Ft.
$399,000
MLS#: PAMR2007306
ALBRIGHTSVILLE
154 BISHOP CIRCLE
4 Beds
4 Baths
2,508 Sq.Ft.
$479,900
MLS#: PACC2007942
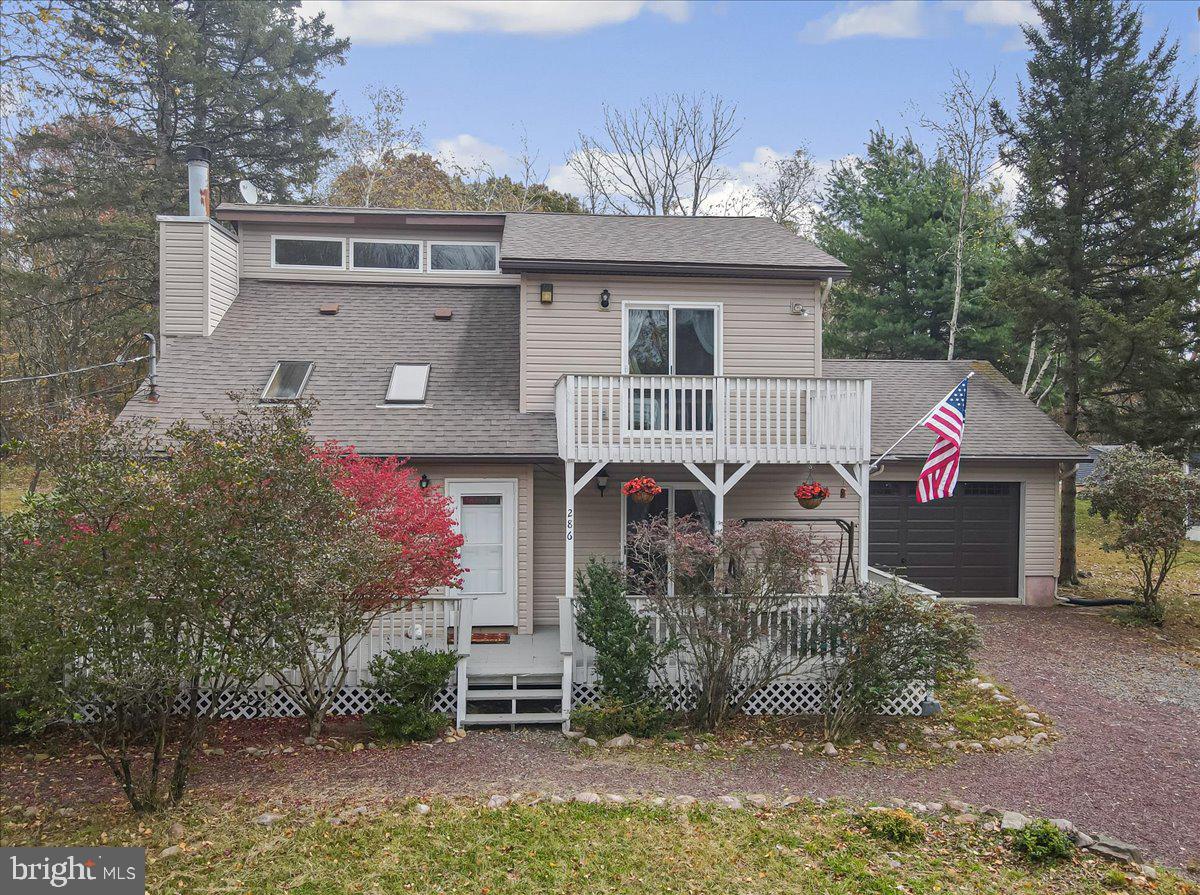
ALBRIGHTSVILLE
286 MCKUEN WAY
3 Beds
2 Baths
1,920 Sq.Ft.
$419,000
MLS#: PACC2007504

ALBRIGHTSVILLE
80 PARKER MEWS
4 Beds
3 Baths
2,496 Sq.Ft.
$435,000
MLS#: PACC2007950
.png)