


Property
Beds
2
Full Baths
2
1/2 Baths
None
Year Built
2013
Sq.Footage
2,012
Welcome to 47 Siltstone Drive, a former builder model filled with upgrades and offering spacious one-level living in Fieldstone Village, a 55+ community in Dover. Built in 2013, this detached two-bedroom, two-bath home provides approximately 2,012 square feet of above-grade living space. Hardwood flooring extends throughout the main living areas. The inviting floor plan features a great room and adjoining morning room connected by a distinctive two-sided fireplace, creating a warm focal point that can be enjoyed from both spaces. The morning room provides additional space for dining, relaxing or entertaining. Decorative tray ceilings add architectural interest to the primary bedroom and bonus room/den, which offers flexible space for a home office, sitting room or hobbies. The primary bathroom features a walk-in shower and comfort-height vanity. Outside, attractive stone accents, established landscaping and a covered entrance enhance the home’s curb appeal, while an attached garage provides everyday convenience. With its generous living space, flexible floor plan and numerous builder-model upgrades, this home offers an appealing combination of comfort, character and convenient single-level living.
Features & Amenities
Interior
-
Total Bedrooms
2
-
Bathrooms
2
-
Above Grade Finished Area
2012.0
-
Basement YN
NO
-
Cooling YN
YES
-
Cooling
Central Air, Electric
-
Fireplace YN
YES
-
Heating YN
YES
-
Heating
Natural Gas, Forced Air
-
Main Level Bedrooms
2
-
Pet friendly
N/A
Exterior
-
Garage
Yes
-
Garage spaces
2
-
Construction Materials
Stone, Vinyl Siding
-
Parking
Garage Door Opener, Concrete, Garage, Driveway, Attached
-
Pool
No
-
Waterfront YN
NO
Area & Lot
-
Lot Size(acres)
0.15
-
Lot Size(square feet)
6,360
-
Property Type
Residential
-
Property Sub Type
Single Family Residence
-
Architectural Style
Ranch/Rambler
Price
-
Sales Price
$375,000
-
Tax Amount
$2,025
-
Sq. Footage
2,012
-
Price/SqFt
$186
HOA
-
Association
YES
-
Association Fee
$145
-
Association Fee Frequency
Monthly
-
Association Fee Includes
N/A
School District
-
Elementary School
N/A
-
Middle School
N/A
-
High School
N/A
Property Features
-
New Construction
NO
-
Senior Community YN
YES
-
Sewer
Public Sewer
-
Tax Lot
9300-000
-
Water Source
Public
Schedule a Showing
Showing scheduled successfully.
Mortgage calculator
Estimate your monthly mortgage payment, including the principal and interest, property taxes, and HOA. Adjust the values to generate a more accurate rate.
Your payment
Principal and Interest:
$
Property taxes:
$
HOA fees:
$
Total loan payment:
$
Total interest amount:
$
Location
County
KENT
Elementary School
Middle School
High School
Listing Courtesy of Deborah S. Harris, RE/MAX Associates - Newark
RealHub Information is provided exclusively for consumers' personal, non-commercial use, and it may not be used for any purpose other than to identify prospective properties consumers may be interested in purchasing. All information deemed reliable but not guaranteed and should be independently verified. All properties are subject to prior sale, change or withdrawal. RealHub website owner shall not be responsible for any typographical errors, misinformation, misprints and shall be held totally harmless.

Salesperson, Realtor
Elisesha Yingling
Call Elisesha today to schedule a private showing.

* Listings on this website come from the FMLS IDX Compilation and may be held by brokerage firms other than the owner of this website. The listing brokerage is identified in any listing details. Information is deemed reliable but is not guaranteed. If you believe any FMLS listing contains material that infringes your copyrighted work please click here to review our DMCA policy and learn how to submit a takedown request.© 2024 FMLS.
Related Properties

DOVER
527 WILLIAM STREET
3 Beds
2 Baths
N/A
$398,000
MLS#: DEKT2042300

DOVER
2014 S STATE STREET
4 Beds
2 Baths
1,906 Sq.Ft.
$369,900
MLS#: DEKT2047438
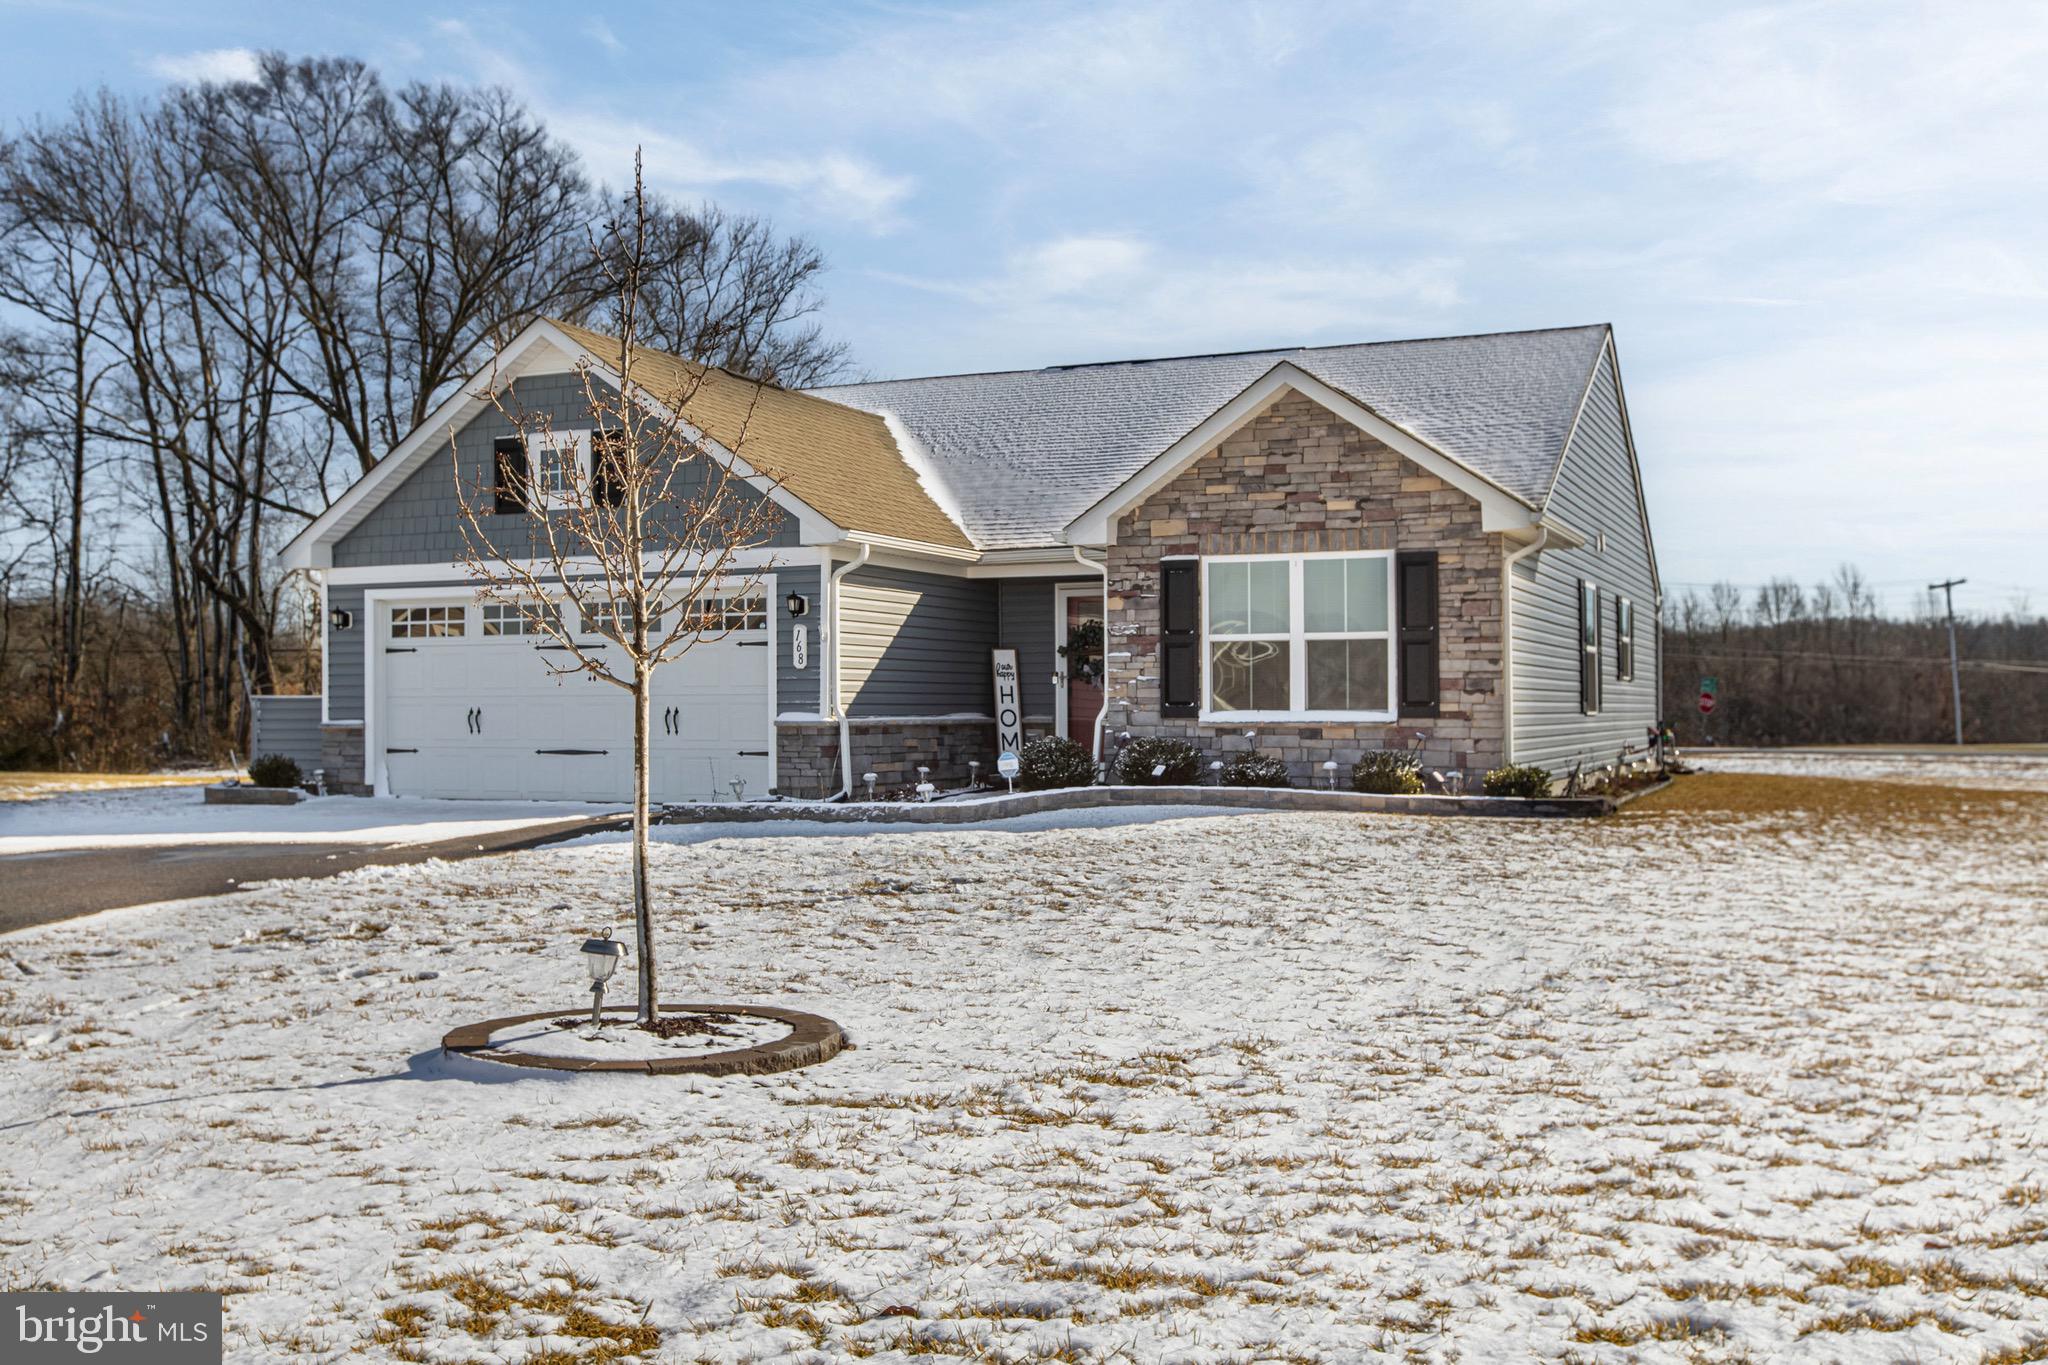
DOVER
168 TYBALT LANE
3 Beds
2 Baths
1,404 Sq.Ft.
$399,999
MLS#: DEKT2043870
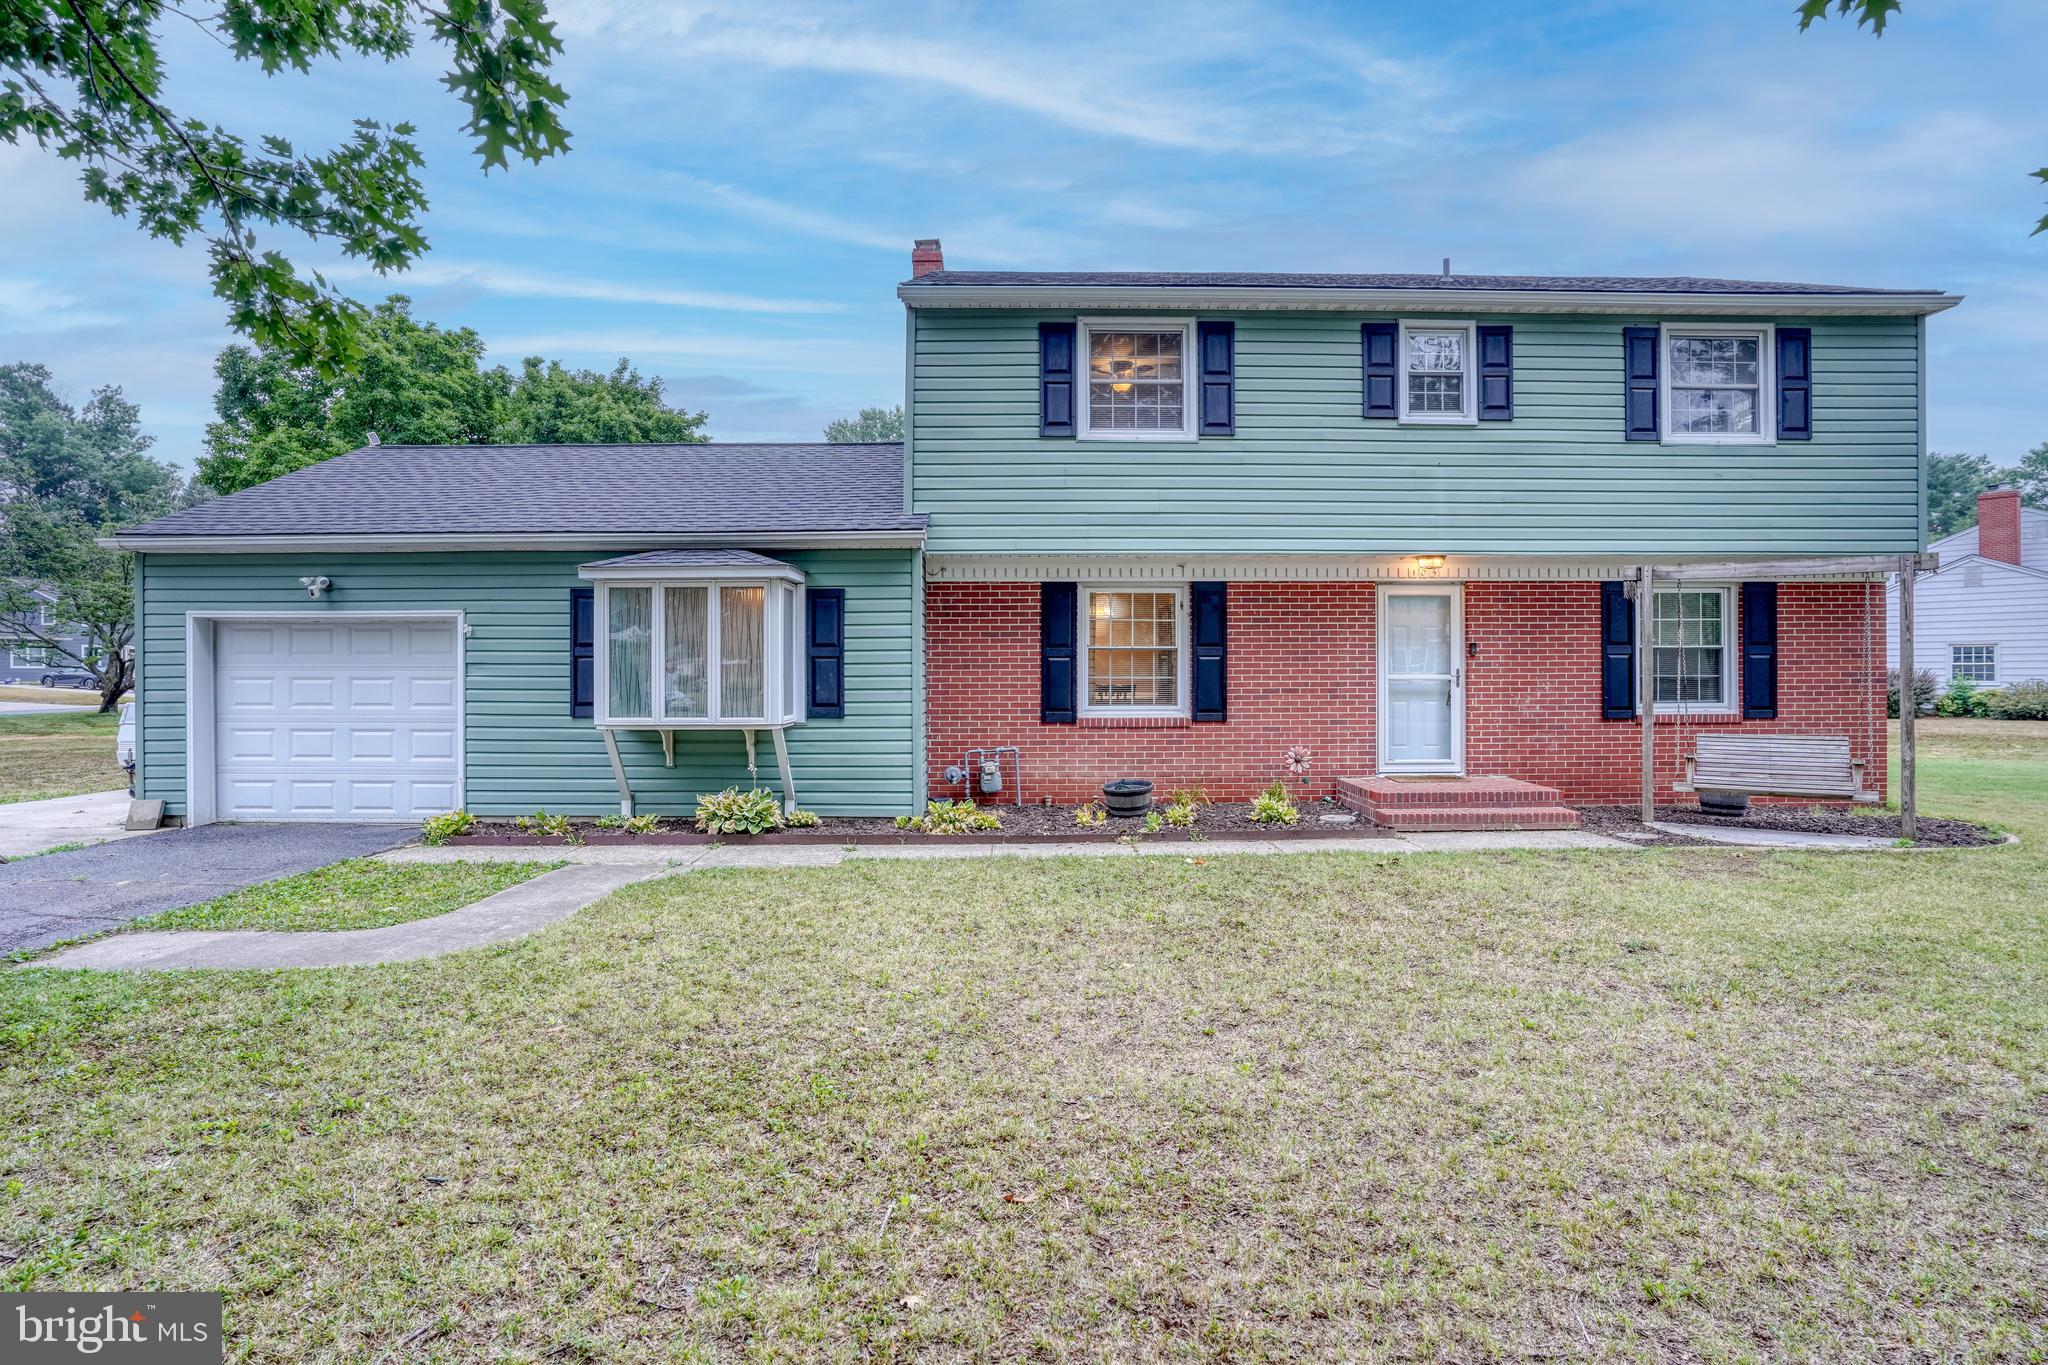
DOVER
103 S FAIRFIELD DRIVE
4 Beds
2 Baths
2,198 Sq.Ft.
$384,900
MLS#: DEKT2048468

DOVER
381 N BAY DRIVE
2 Beds
2 Baths
816 Sq.Ft.
$329,900
MLS#: DEKT2049588

DOVER
1335 N LITTLE CREEK ROAD
3 Beds
2 Baths
1,895 Sq.Ft.
$379,999
MLS#: DEKT2046046
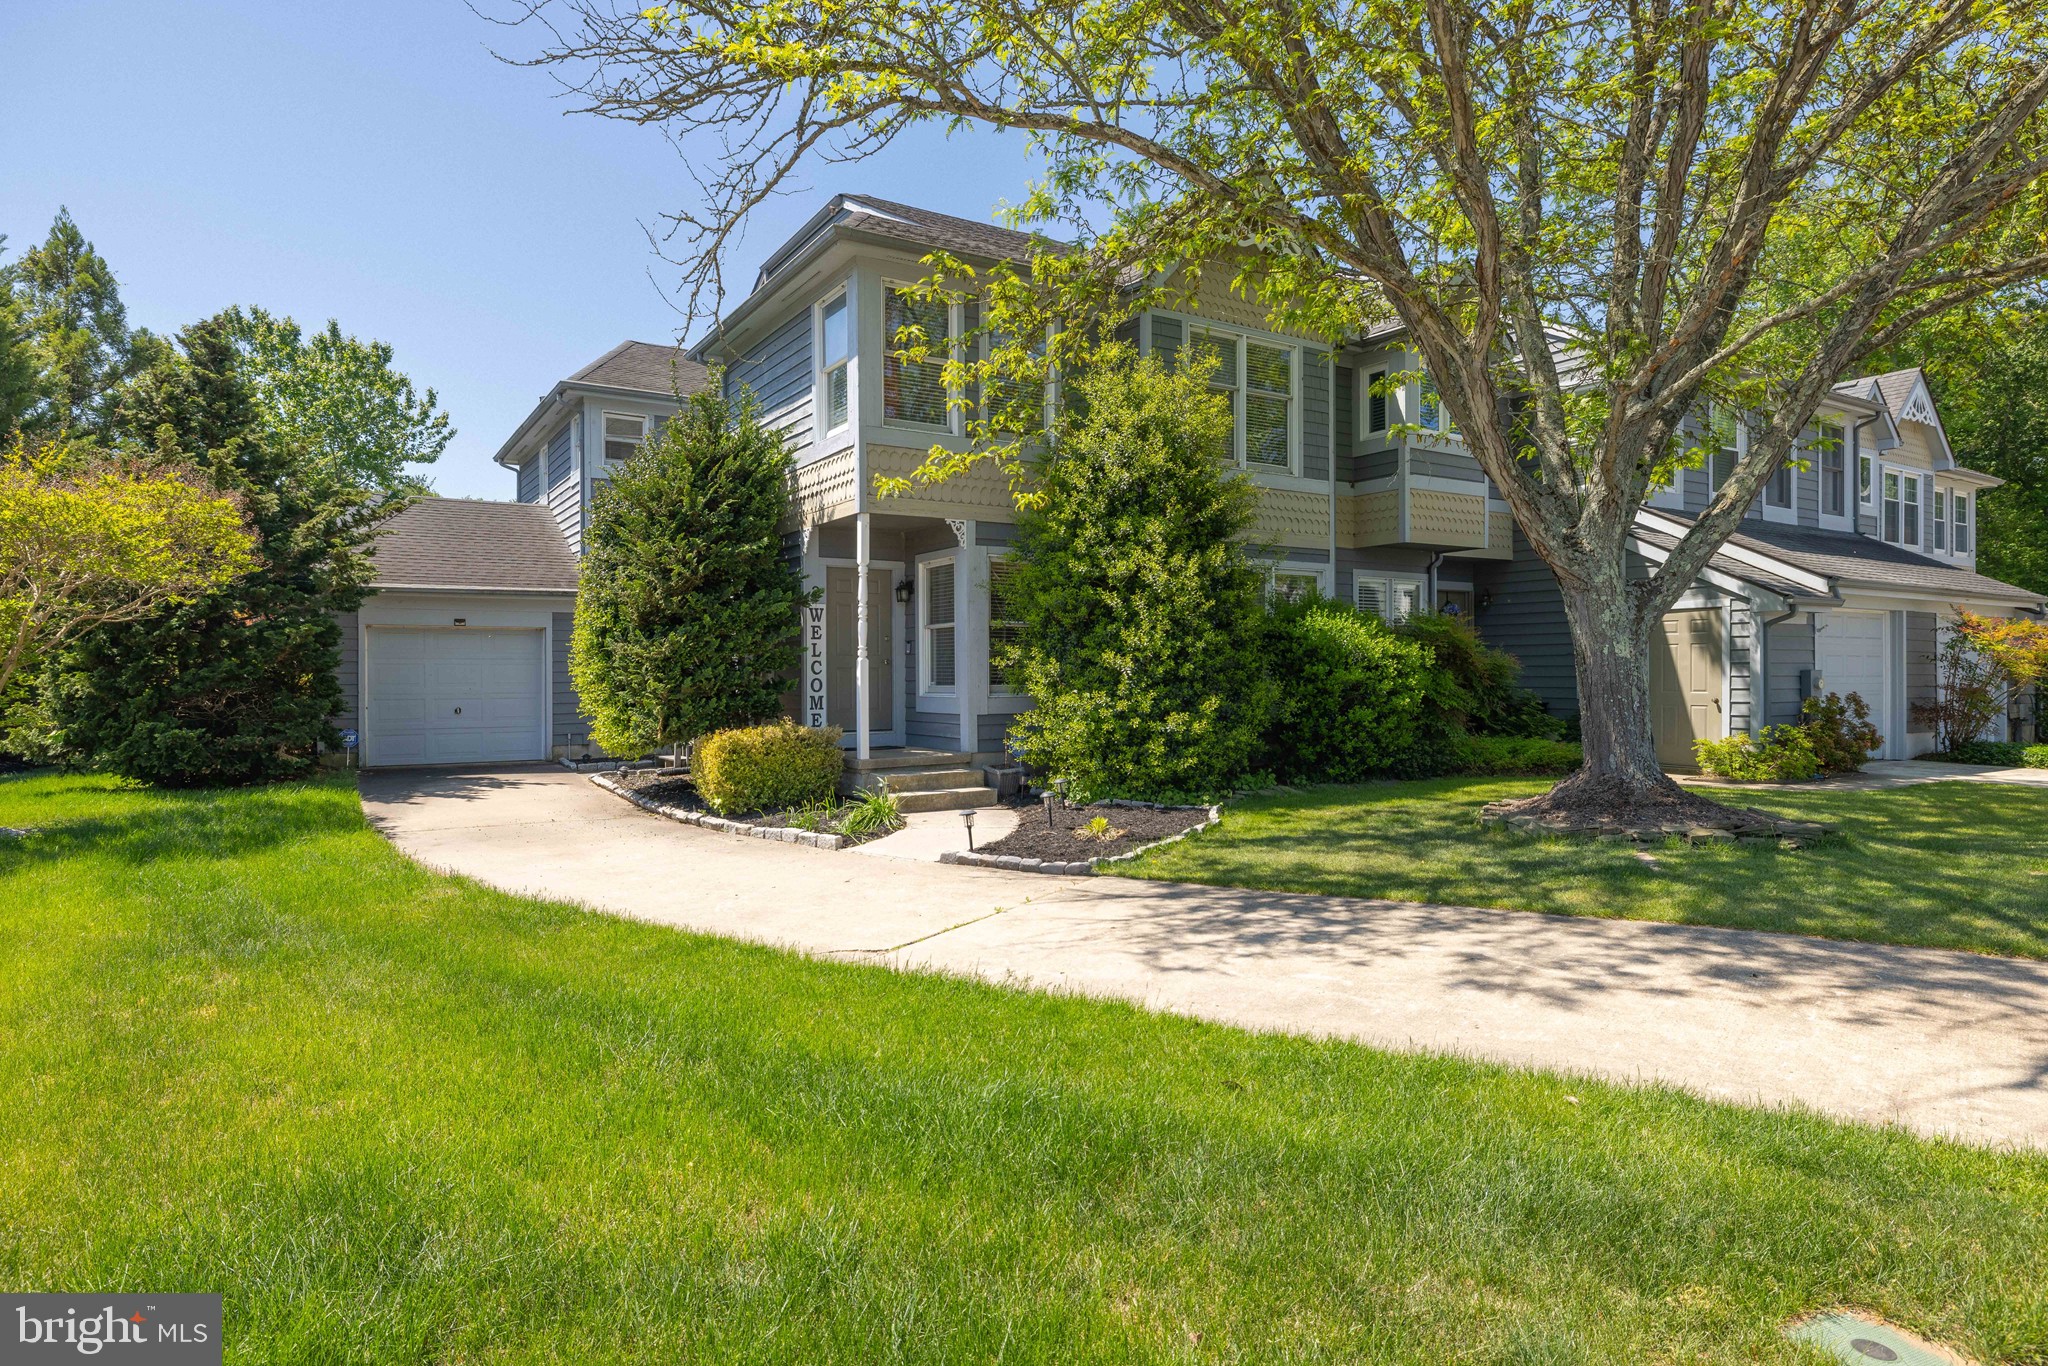
DOVER
2 HEMSTED COURT
3 Beds
2 Baths
2,958 Sq.Ft.
$329,900
MLS#: DEKT2046914
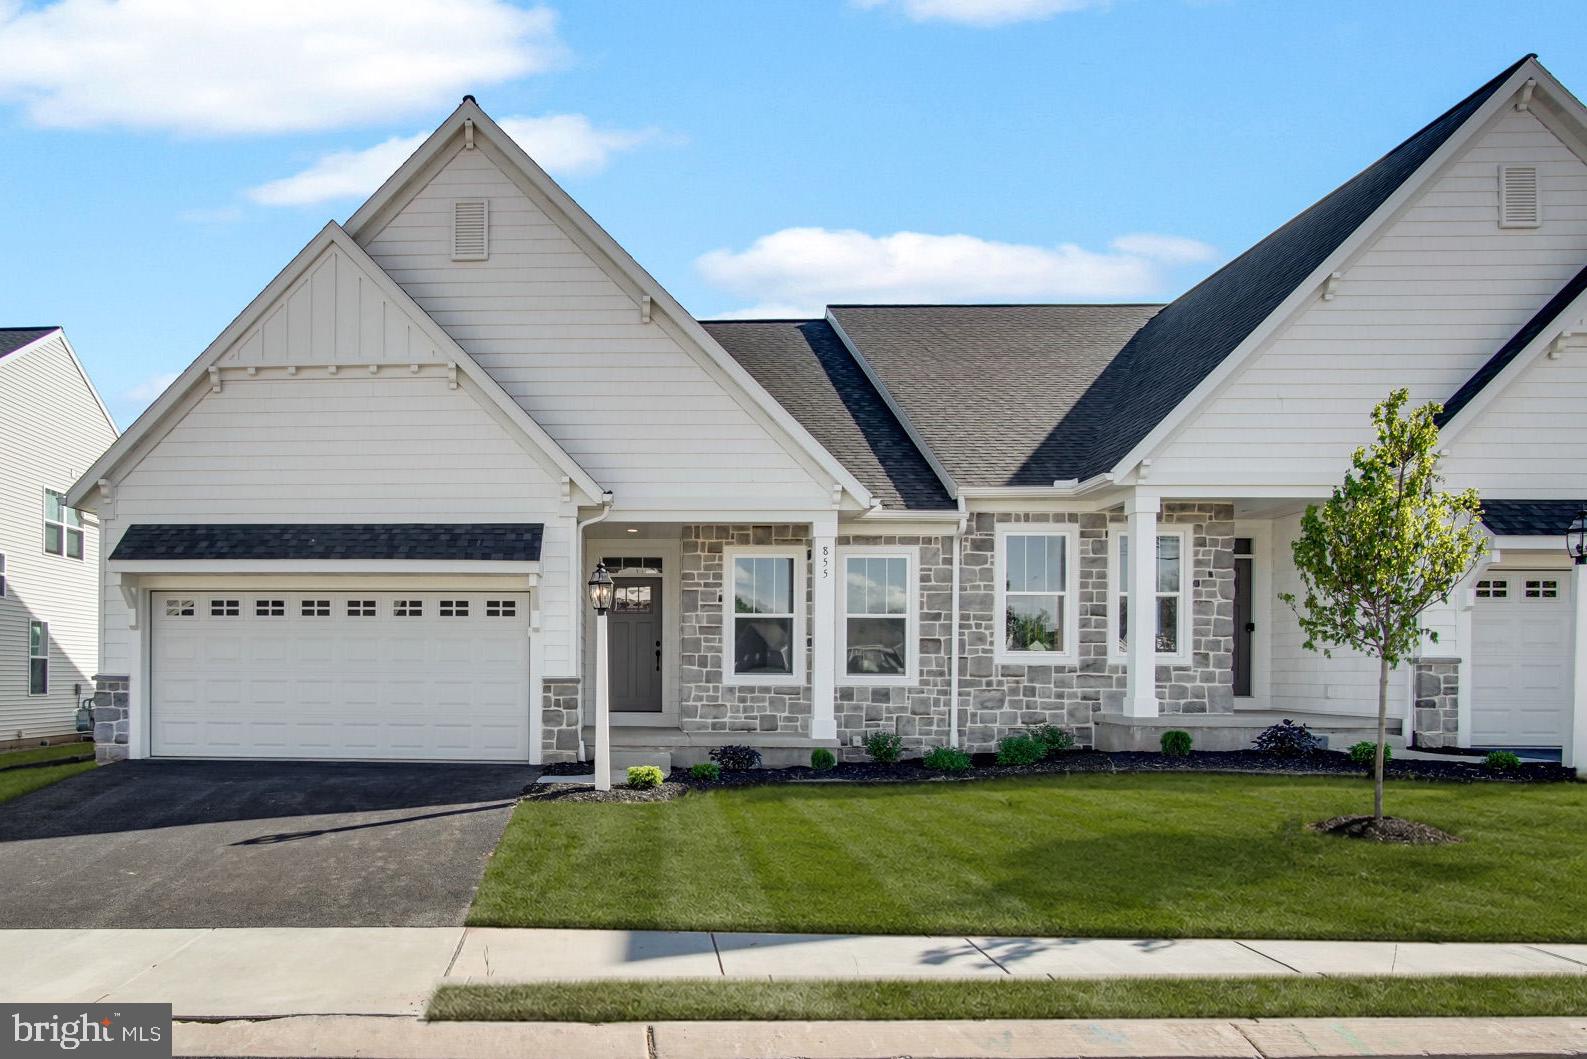
DOVER
855 SHADOWBROOKE DRIVE
2 Beds
2 Baths
N/A
$448,990
MLS#: PAYK2100464

DOVER
409 NOB HILL ROAD
6 Beds
3 Baths
1,920 Sq.Ft.
$415,000
MLS#: DEKT2049710

DOVER
2685 VICTORIAN DRIVE LOT 67
4 Beds
2 Baths
2,119 Sq.Ft.
$376,900
MLS#: PAYK2111698
.png)