
Farmhouse/National Folk
5 MISTY MEADOW DRIVE
WEST CHESTER, PA 19382
MLS#: PACT2129650
$1,325,000


Property
Beds
4
Full Baths
4
1/2 Baths
2
Year Built
1999
Sq.Footage
5,762
Tucked away on a scenic lot in West Chester, 5 Misty Meadow Drive is a stunning Pennsylvania-style farmhouse that perfectly balances classic architectural roots with high-end modern amenities. From the moment you step into the grand two-story foyer, the quality of craftsmanship is undeniable, highlighted by gleaming hardwood flooring that flows throughout both the first and second floors. The traditional layout offers a formal living room and a dining room designed for memorable gatherings, complemented by a convenient front powder room with a pedestal sink. At the heart of the home, the two-story great room is a true showstopper. Bathed in natural light from vaulted ceilings, skylights, and floor-to-ceiling windows, the space is anchored by a magnificent double-sided fieldstone fireplace. This impressive stone feature is shared with the adjacent den, which boasts custom built-ins and opens back into the living room for an effortless flow. The chef’s kitchen is a dream for those who love to cook, featuring a commercial-grade 6-burner range with a griddle, double ovens, and heat lamps. Granite countertops, stainless appliances, and a massive center island with seating make it the ultimate hub for daily life. A large pantry, a dedicated laundry/mudroom, and a second powder room are tucked conveniently off the kitchen area. Dual staircases lead to the second floor, where the hardwood floors continue through four spacious bedrooms. Two bedrooms share a clever Jack and Jill bath, while a third enjoys its own ensuite shower. The primary suite is a true sanctuary, featuring a private sitting area with a cozy gas fireplace. The spa-like primary bath includes a whirlpool tub and a walk-in shower, leading to a massive walk-in closet with a connected bonus room—perfect for a private office or dressing area. The lower level is fully finished to the same high standard, featuring comfortable wall-to-wall carpeting throughout the home gym, a full bath, and a recreation room equipped with surround sound. Beyond the visible luxury, this home is built for peace of mind and efficiency. It features a brand-new roof and a whole-house generator, ensuring comfort in any season. These updates complement the dual geothermal systems and a sophisticated water treatment system with reverse osmosis and UV light. Outside, the living space extends to an expansive fieldstone patio framed by elegant sitting walls, providing the perfect vantage point to enjoy the lush, private surroundings. Located in the award winning Unionville/Chadds Ford School system, in the heart of the Brandywine Valley, this meticulously custom built home is ready to welcome you. Don't miss this exceptional opportunity! 5 Misty Meadow Drive isn't just a house; it’s the backdrop for your next chapter.
Features & Amenities
Interior
-
Other Interior Features
Eat-in Kitchen, Ceiling Fan(s), Kitchen Island, Pantry, Recessed Lighting, Walk-In Closet(s), High Ceilings, Built-in Features, Bar, Crown Molding
-
Total Bedrooms
4
-
Bathrooms
4
-
1/2 Bathrooms
2
-
Above Grade Finished Area
4212.0
-
Basement YN
YES
-
Cooling YN
YES
-
Cooling
Central Air, Heat Pump, Ceiling Fan(s), Geothermal, Attic Fan
-
Fireplace YN
YES
-
Heating YN
YES
-
Heating
Geothermal, Central, Heat Pump
-
Pet friendly
Yes
Exterior
-
Garage
Yes
-
Garage spaces
3
-
Construction Materials
Stucco, Stone
-
Parking
Garage Door Opener, Asphalt, Garage, Inside Entrance, Attached
-
Patio and Porch Features
Patio, Porch
-
Pool
No
-
Waterfront YN
NO
-
View
Scenic
Area & Lot
-
Lot Size(acres)
1.0
-
Lot Size(square feet)
43,560
-
Property Type
Residential
-
Property Sub Type
Single Family Residence
-
Architectural Style
Farmhouse/National Folk
Price
-
Sales Price
$1,325,000
-
Tax Amount
$16,998
-
Financing Options
Cash, Conventional
-
Sq. Footage
5,762
-
Price/SqFt
$229
HOA
-
Association
No
Property Resources
-
Horse Property
NO
School District
-
Elementary School
POCOPSON
-
Middle School
CHARLES F. PATTON
-
High School
UNIONVILLE
Property Features
-
New Construction
NO
-
Association Amenities
None
-
Foundation Details
Concrete Perimeter
-
Senior Community YN
NO
-
Sewer
Septic Tank
-
Tax Lot
0017.01H0
-
Water Source
Well
Schedule a Showing
Showing scheduled successfully.
Mortgage calculator
Estimate your monthly mortgage payment, including the principal and interest, property taxes, and HOA. Adjust the values to generate a more accurate rate.
Your payment
Principal and Interest:
$
Property taxes:
$
HOA fees:
$
Total loan payment:
$
Total interest amount:
$
Location
County
CHESTER
Elementary School
POCOPSON
Middle School
CHARLES F. PATTON
High School
UNIONVILLE
Listing Courtesy of Kathleen A Iannucci, Compass Pennsylvania, LLC
RealHub Information is provided exclusively for consumers' personal, non-commercial use, and it may not be used for any purpose other than to identify prospective properties consumers may be interested in purchasing. All information deemed reliable but not guaranteed and should be independently verified. All properties are subject to prior sale, change or withdrawal. RealHub website owner shall not be responsible for any typographical errors, misinformation, misprints and shall be held totally harmless.

AGENT
Elisesha Yingling
Call Elisesha today to schedule a private showing.

* Listings on this website come from the FMLS IDX Compilation and may be held by brokerage firms other than the owner of this website. The listing brokerage is identified in any listing details. Information is deemed reliable but is not guaranteed. If you believe any FMLS listing contains material that infringes your copyrighted work please click here to review our DMCA policy and learn how to submit a takedown request.© 2024 FMLS.
Related Properties
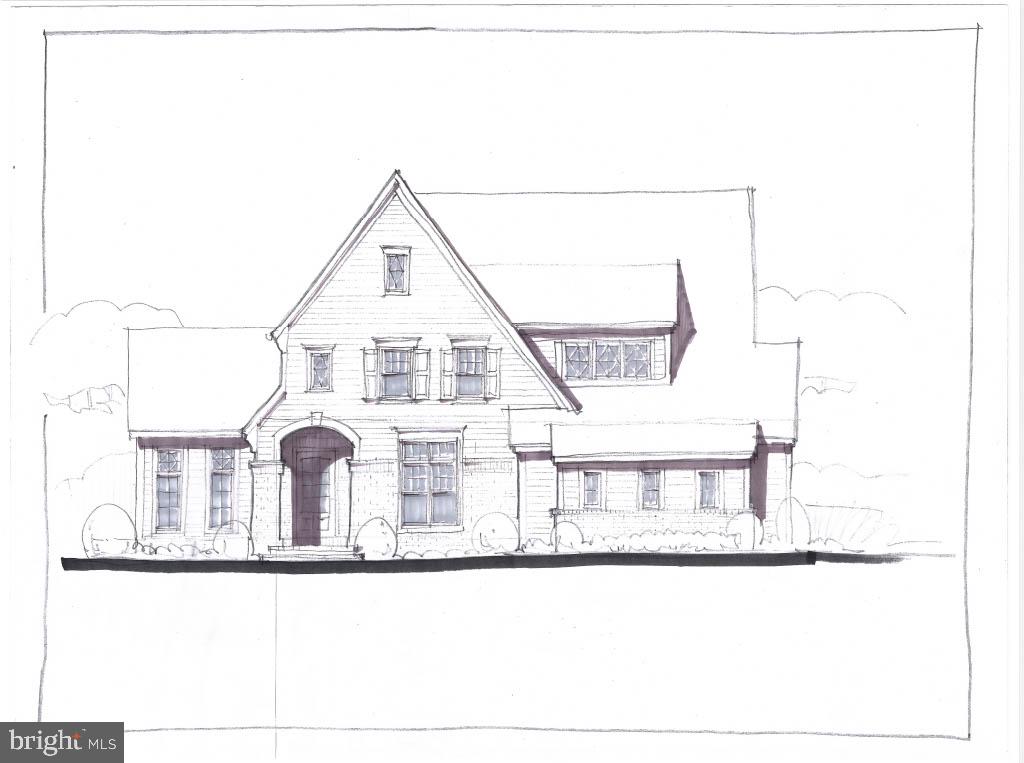
WEST CHESTER
The Prescott MILLSTONE CIRCLE
3 Beds
3 Baths
4,700 Sq.Ft.
$1,590,000
MLS#: PACT2128080
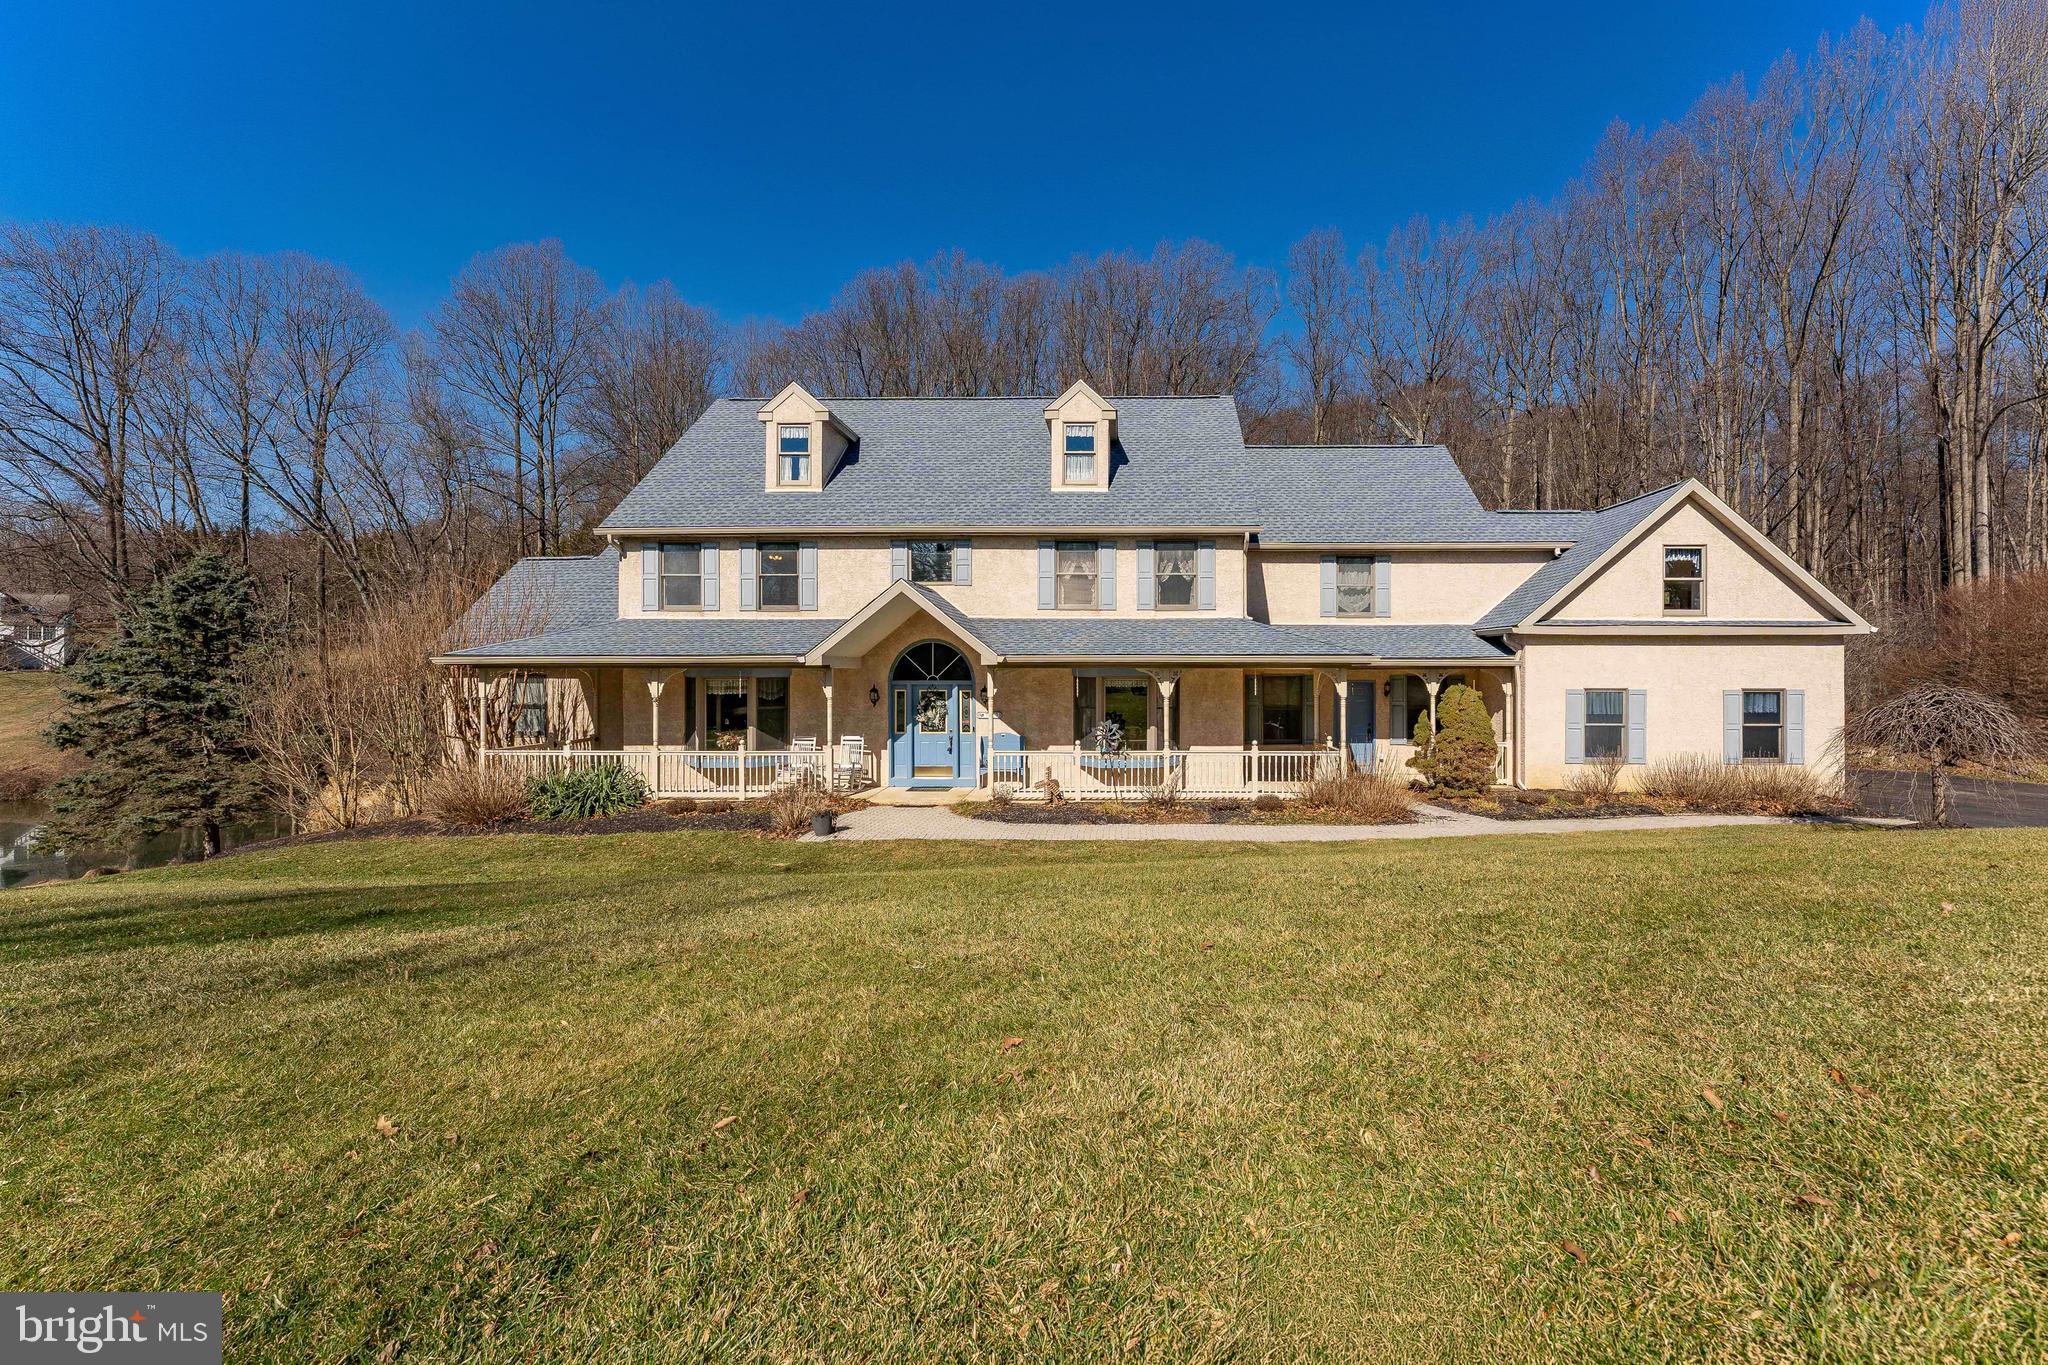
WEST CHESTER
797 TREE LANE
5 Beds
5 Baths
7,200 Sq.Ft.
$1,195,000
MLS#: PACT2117286
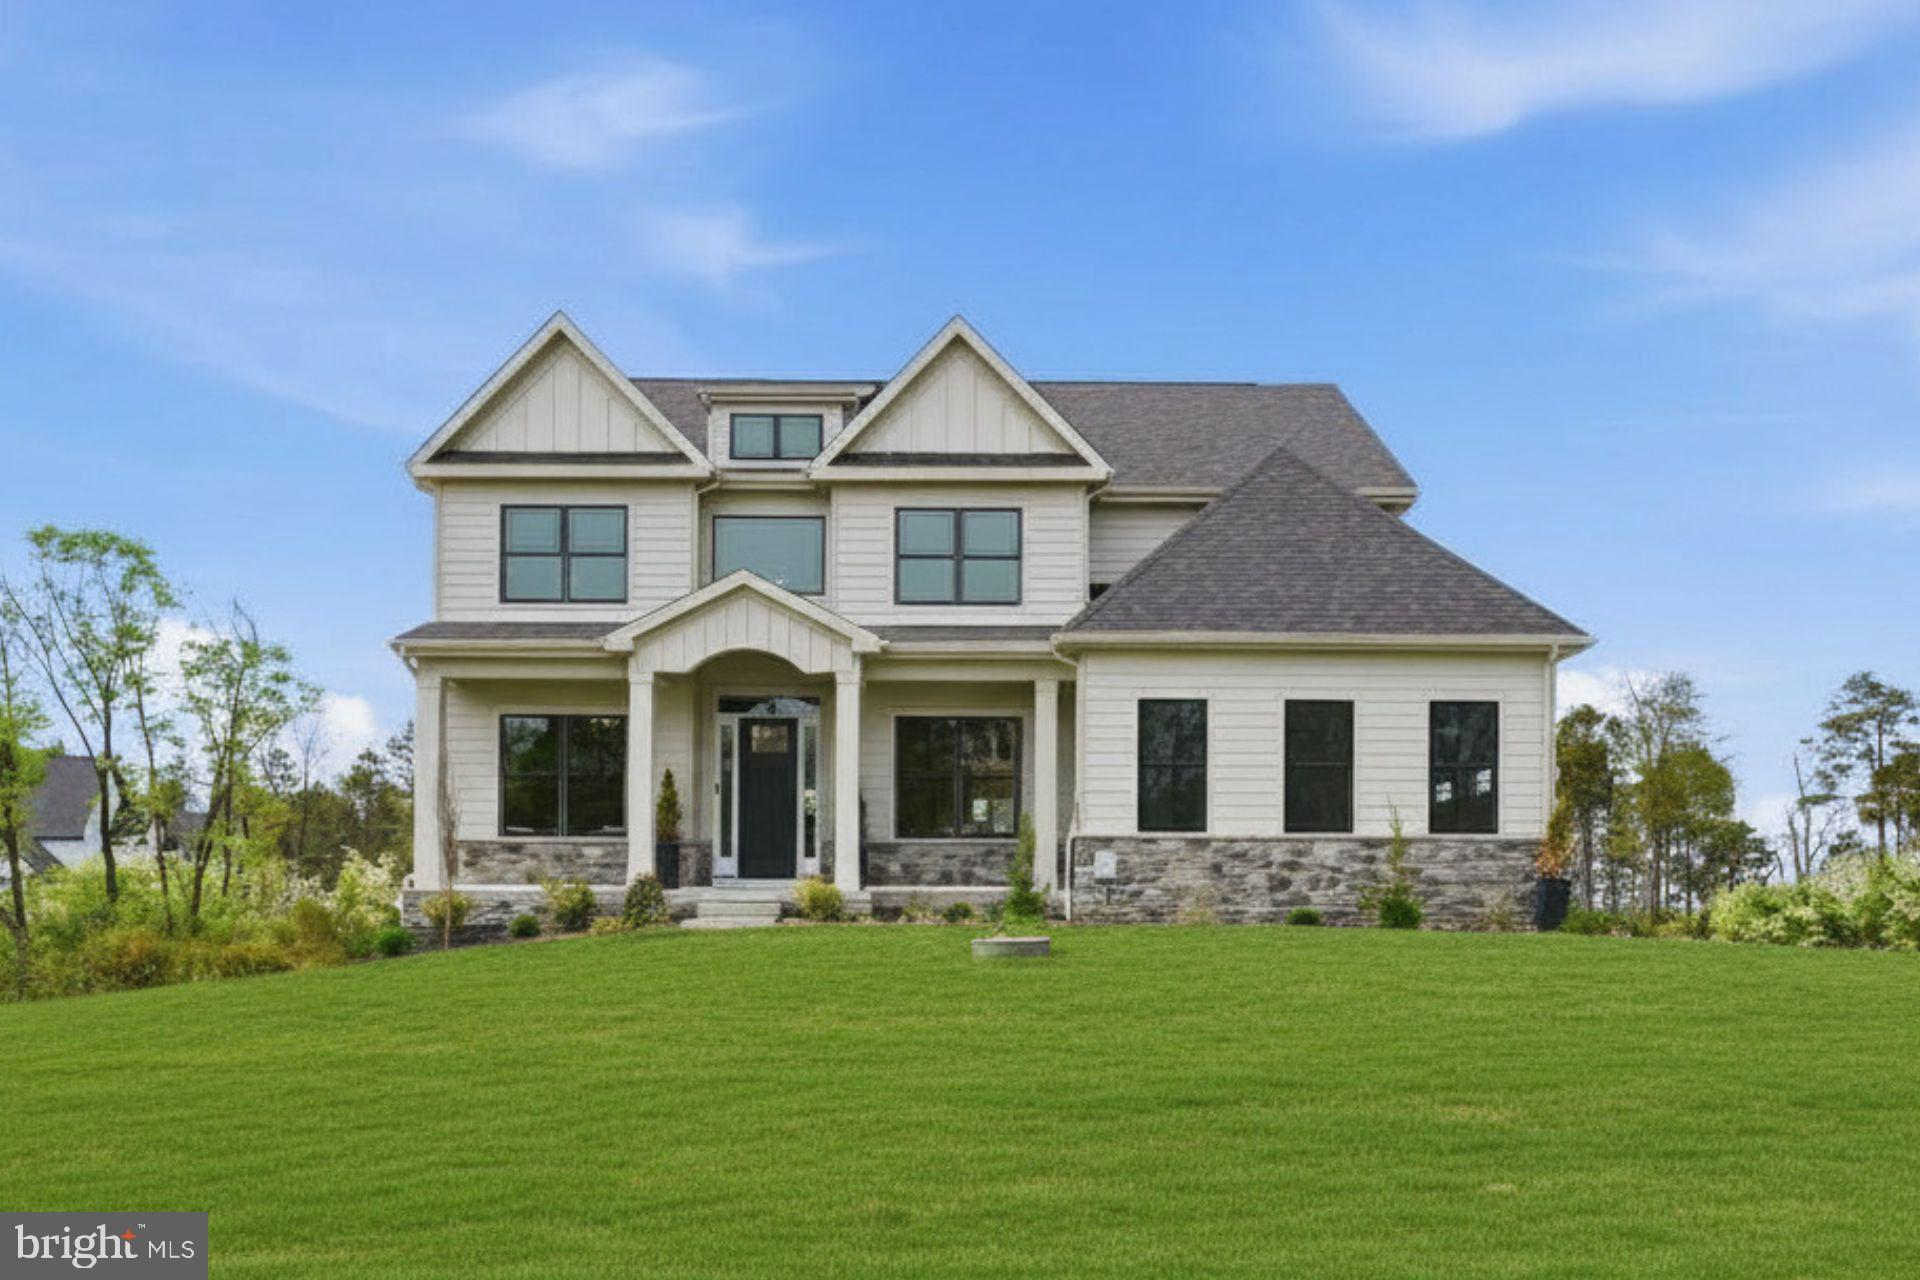
WEST CHESTER
1430 GROVE AVENUE 1BD
4 Beds
3 Baths
3,514 Sq.Ft.
$1,297,900
MLS#: PACT2129420

WEST CHESTER
1415 GORKY LANE
3 Beds
3 Baths
2,964 Sq.Ft.
$1,150,000
MLS#: PACT2133930

WEST CHESTER
925 MARINA COURT
5 Beds
3 Baths
4,063 Sq.Ft.
$1,249,000
MLS#: PACT2124776
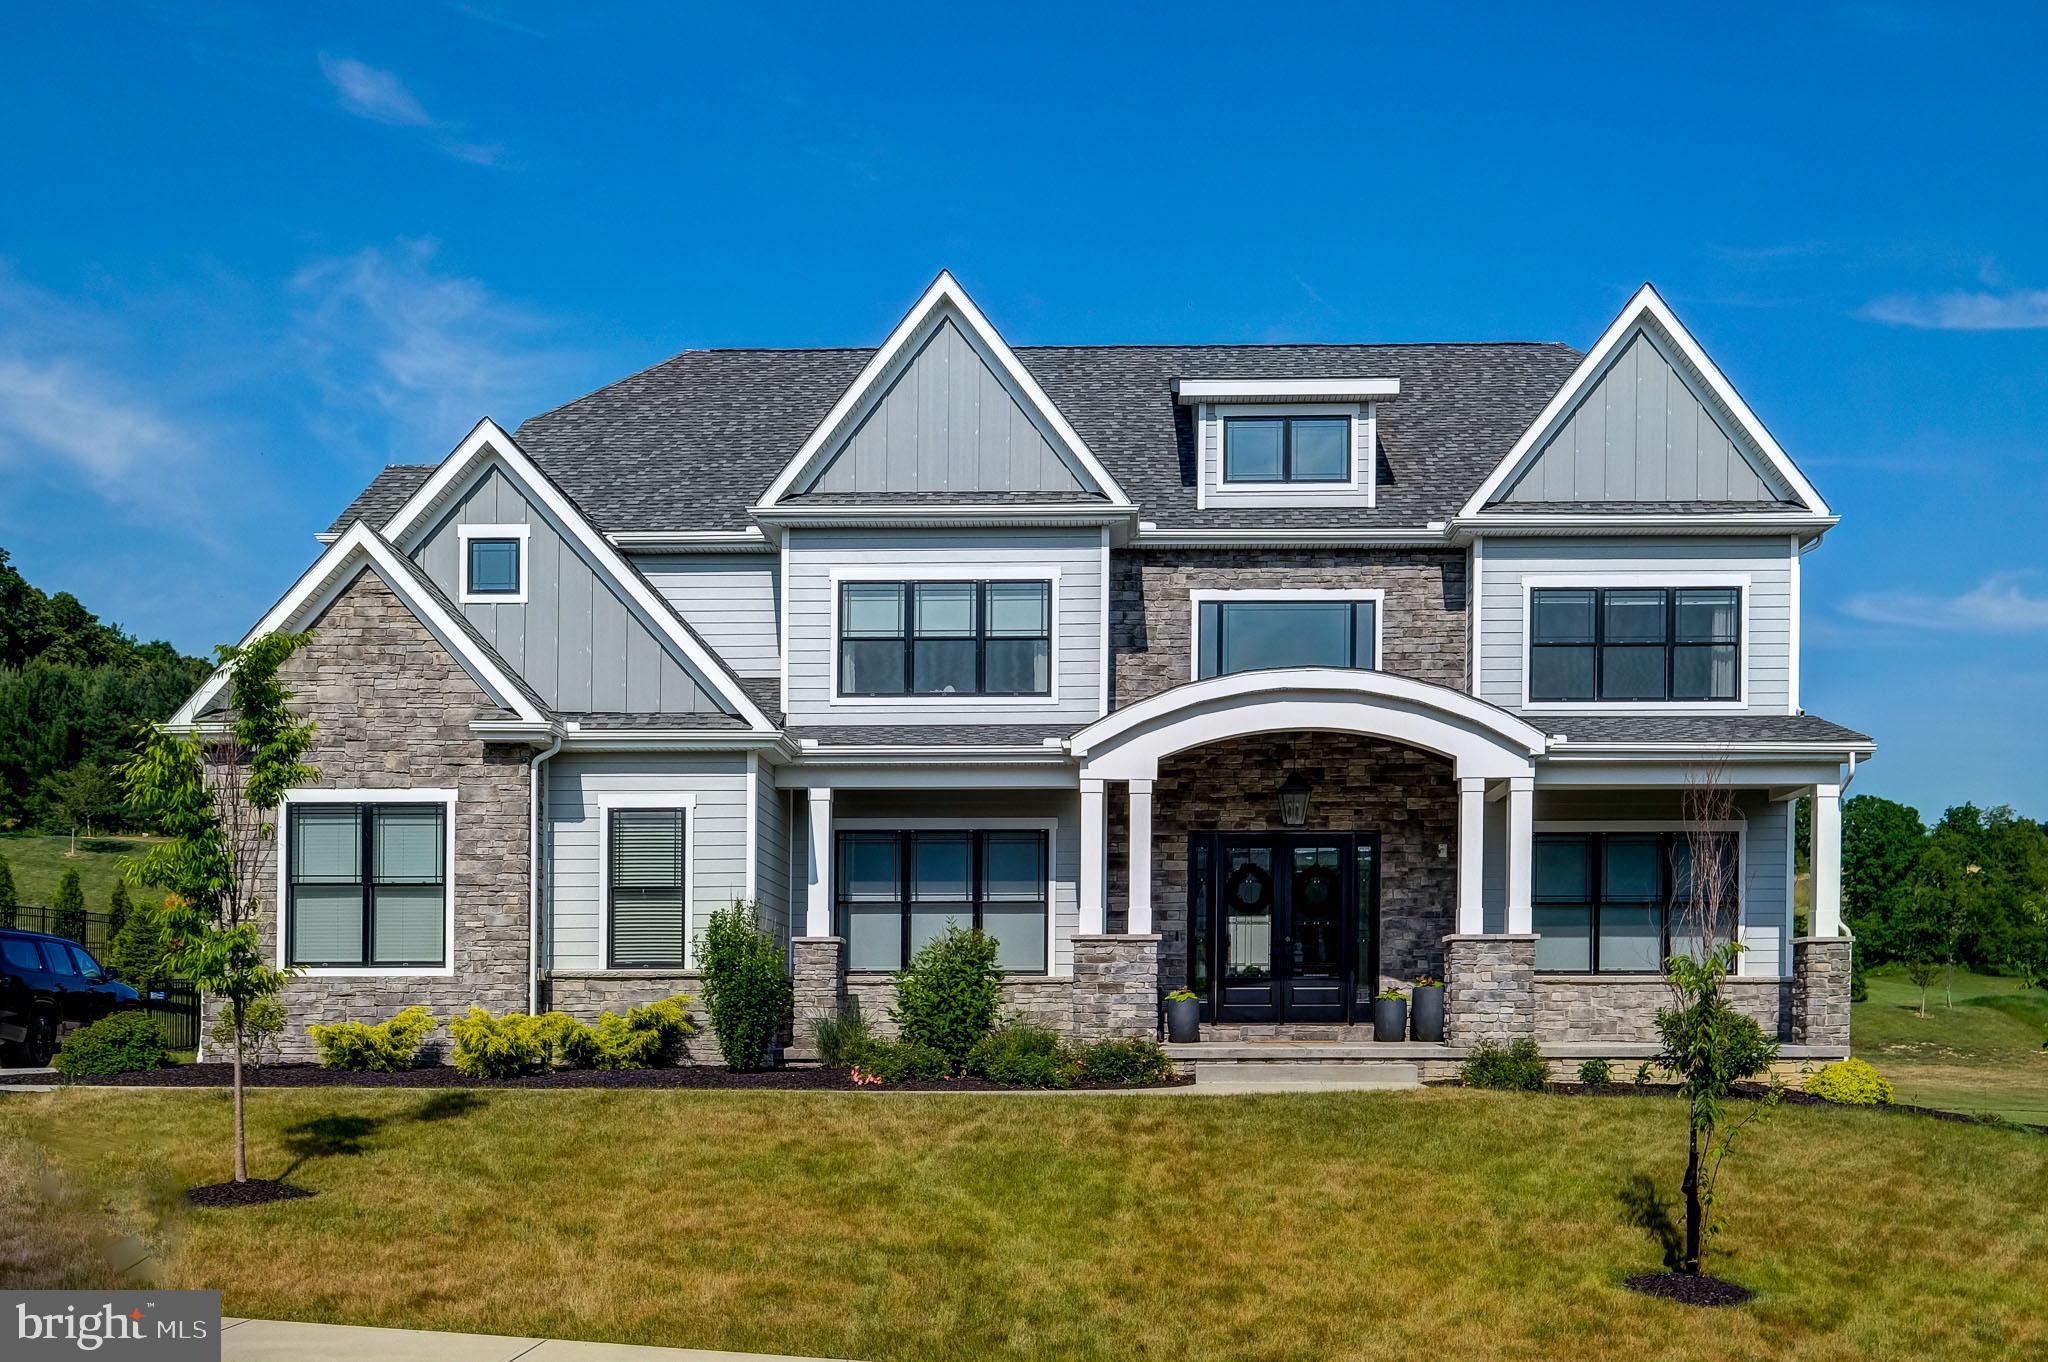
WEST CHESTER
1430 GROVE AVENUE 1RD
5 Beds
4 Baths
4,358 Sq.Ft.
$1,437,900
MLS#: PACT2127994

WEST CHESTER
132 PRATT LANE
5 Beds
5 Baths
5,092 Sq.Ft.
$1,175,000
MLS#: PACT2130352
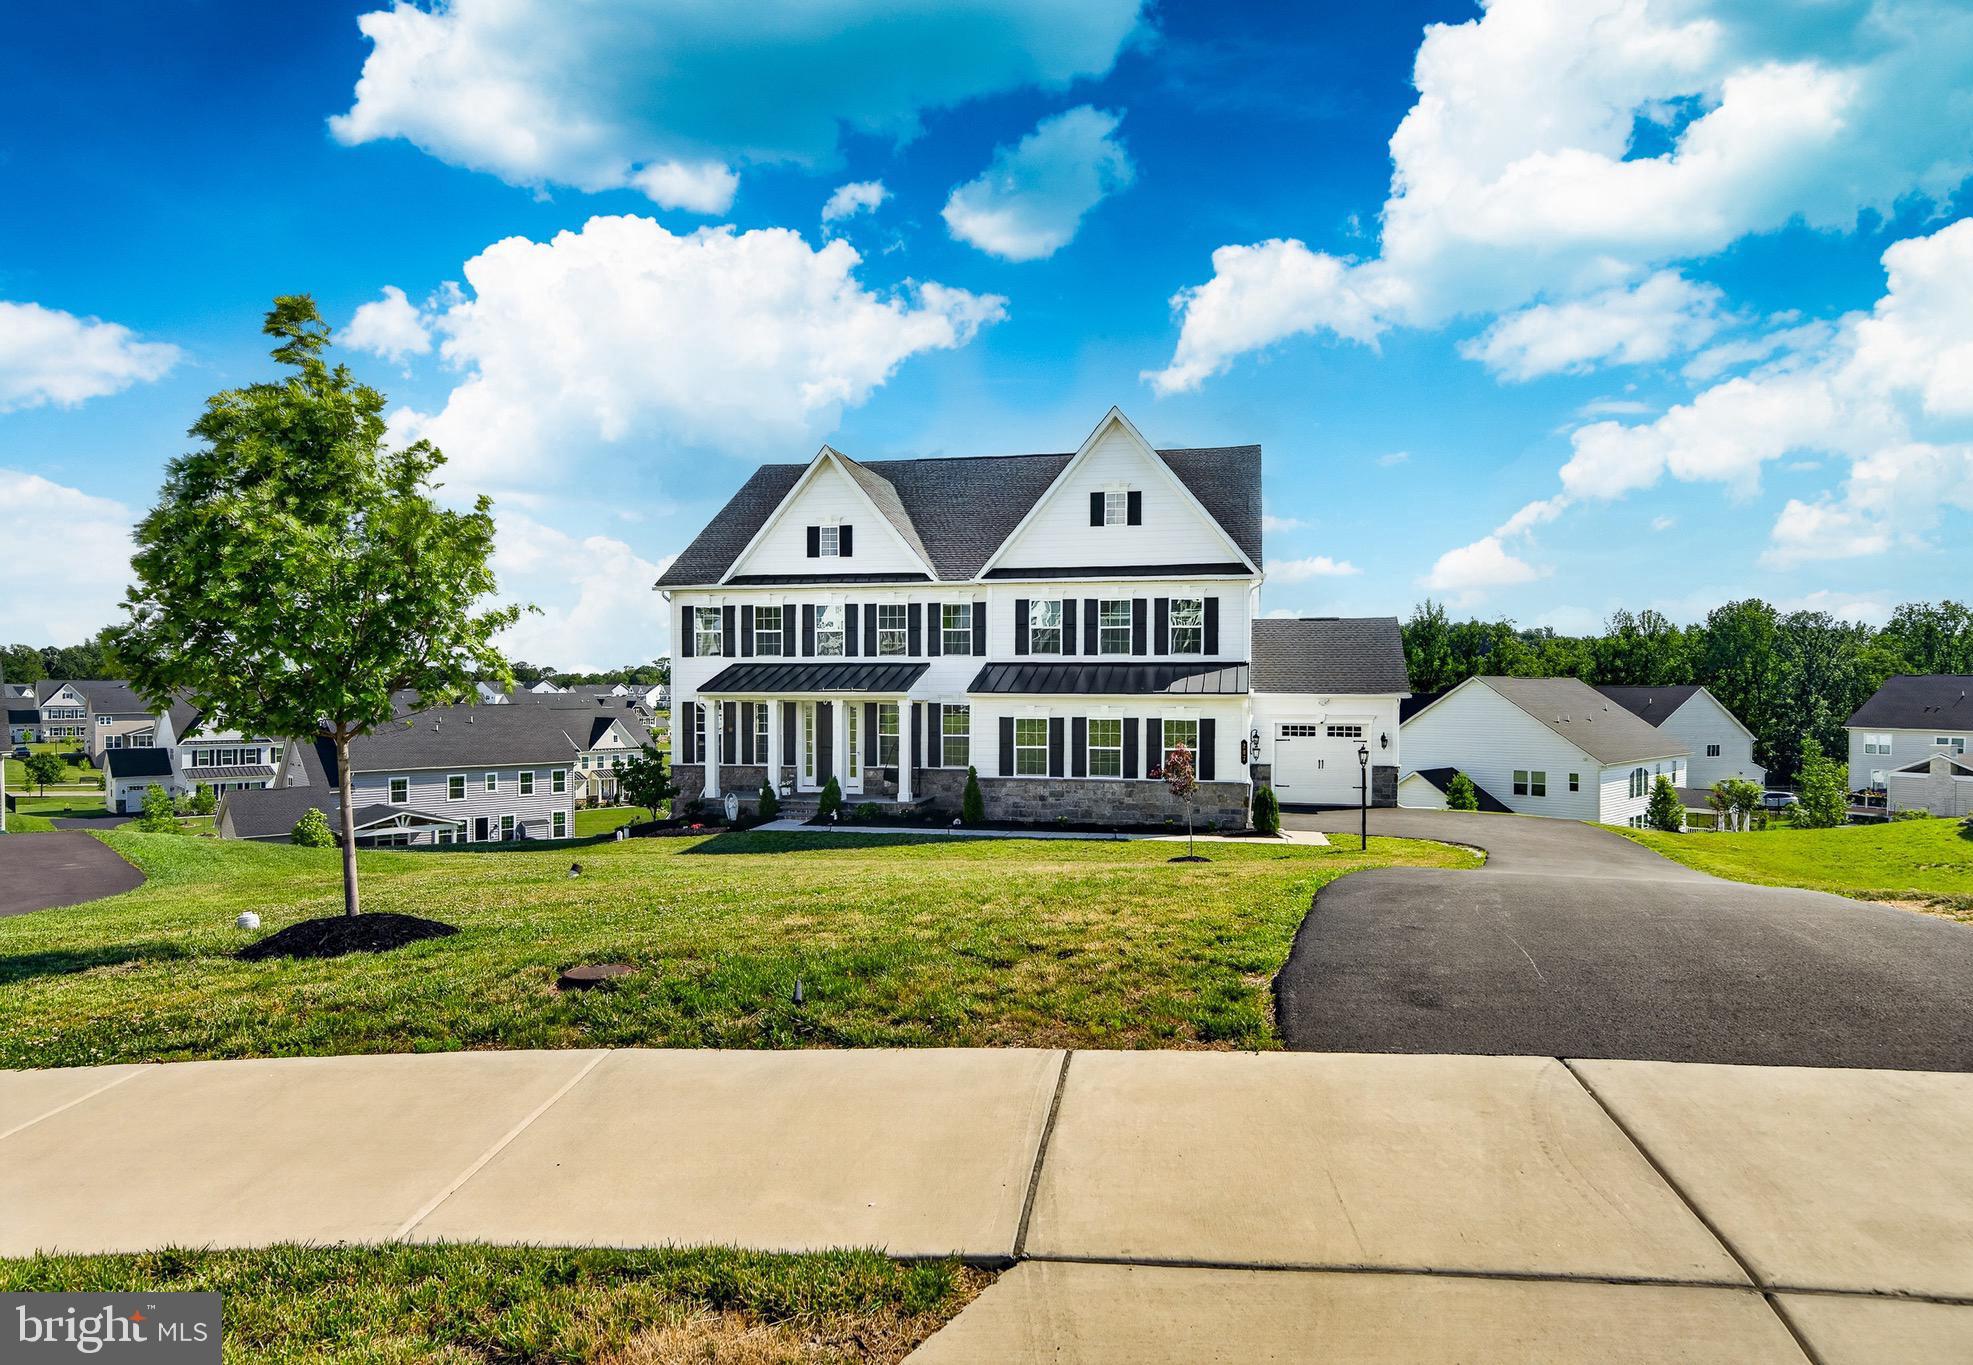
WEST CHESTER
207 ALEXIS COURT
5 Beds
6 Baths
7,517 Sq.Ft.
$1,499,999
MLS#: PACT2128900
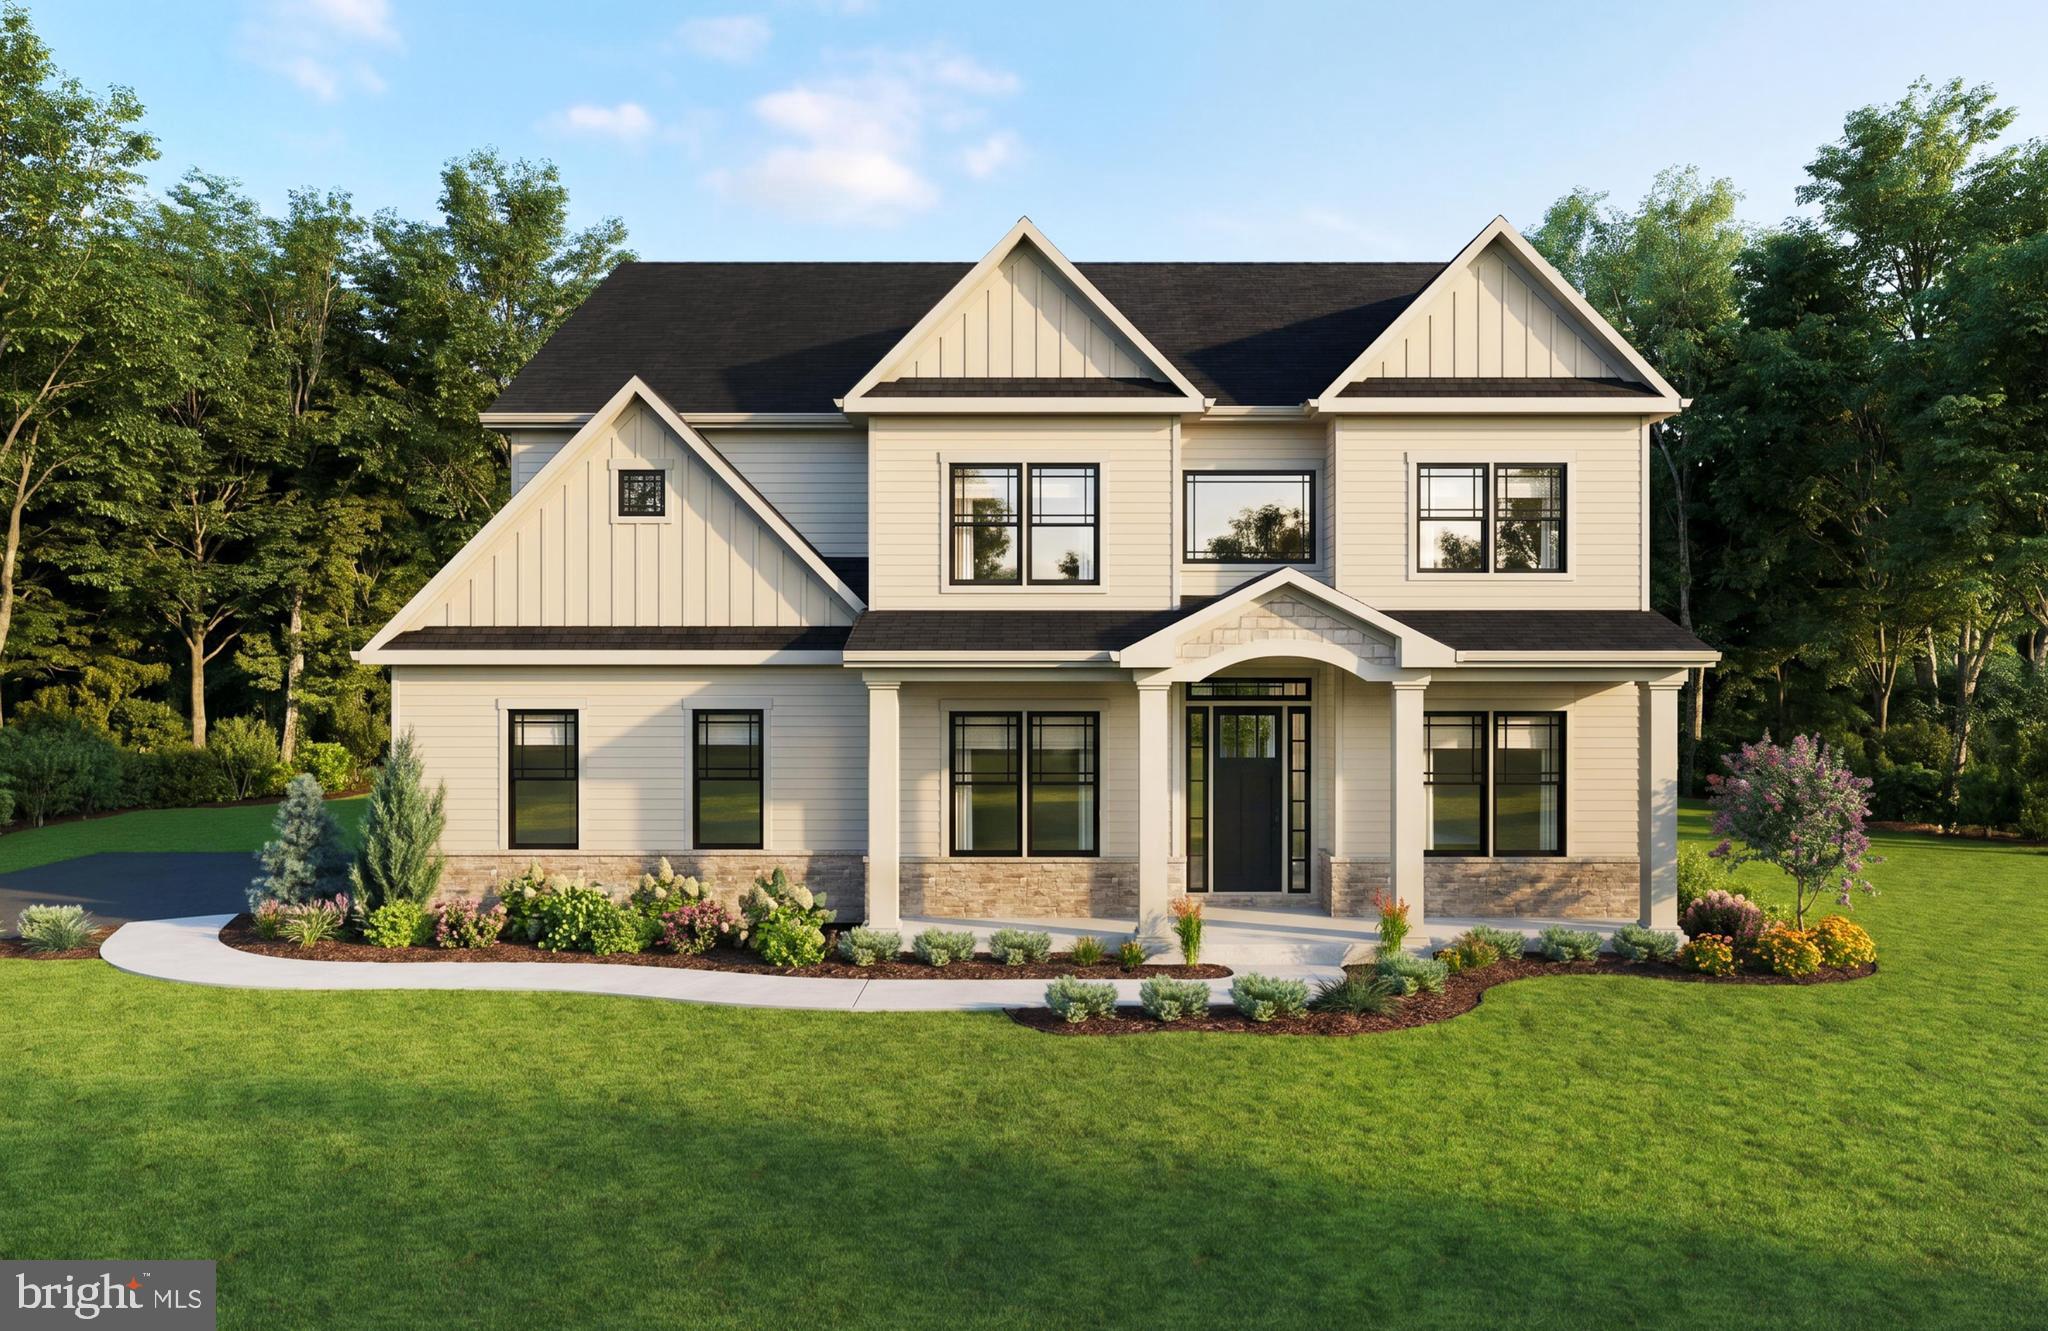
WEST CHESTER
1375 KIRKLAND AVENUE
4 Beds
4 Baths
4,481 Sq.Ft.
$1,489,900
MLS#: PACT2128174

WEST CHESTER
511 WALNUT HILL ROAD
3 Beds
2 Baths
2,876 Sq.Ft.
$1,450,000
MLS#: PACT2132954
.png)