
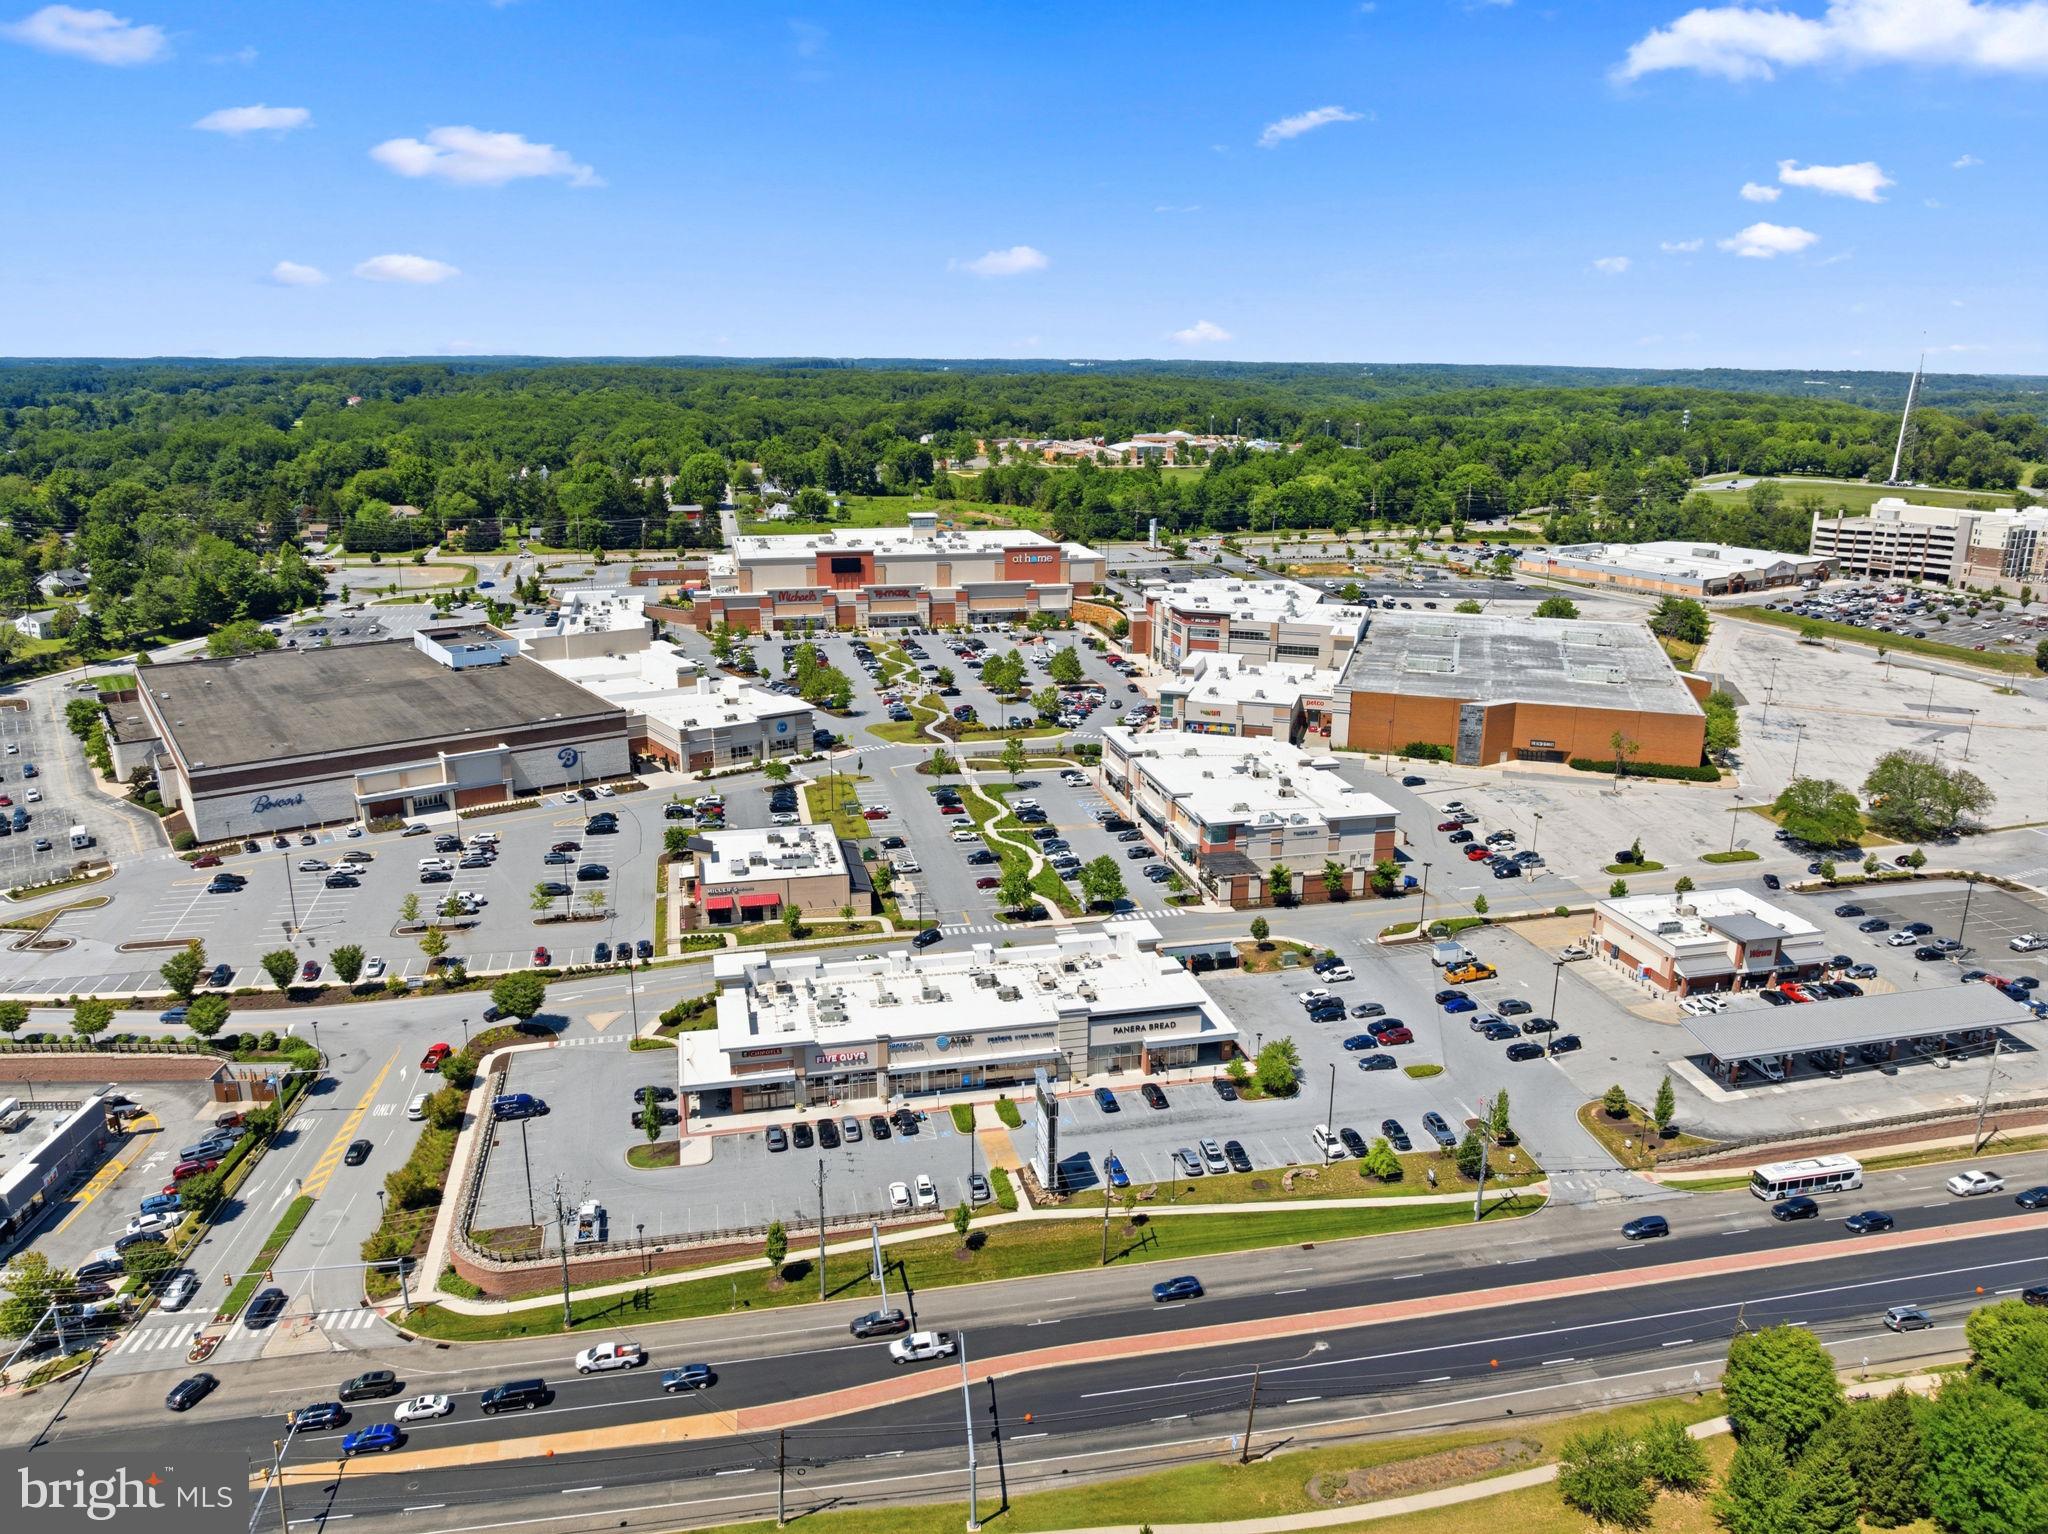
Property
Beds
3
Full Baths
2
1/2 Baths
1
Year Built
1989
Sq.Footage
2,086
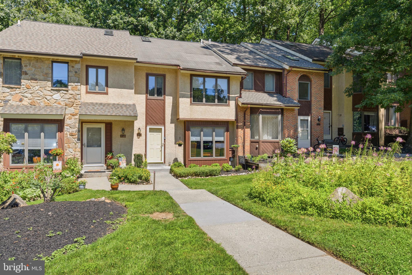
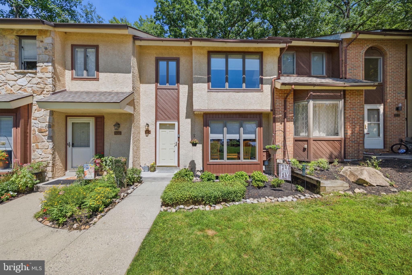
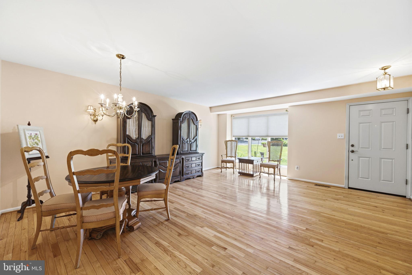
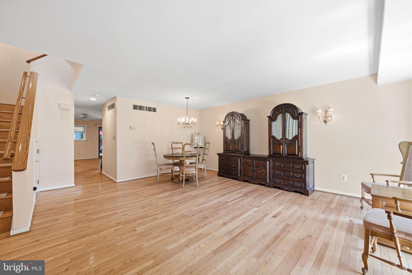
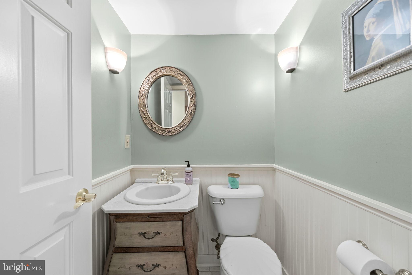
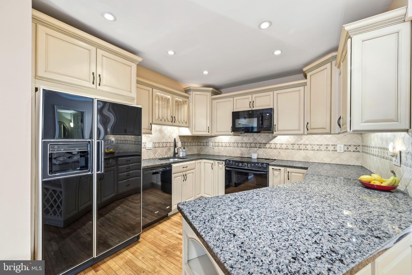
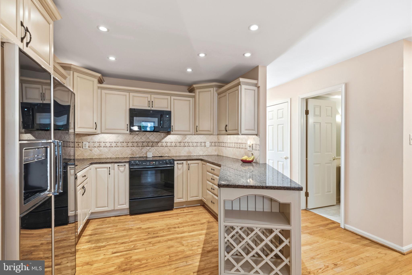
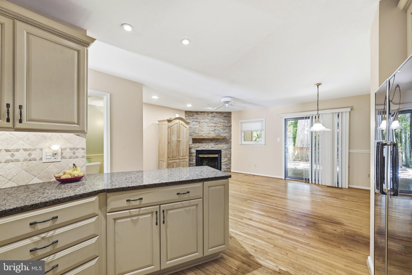
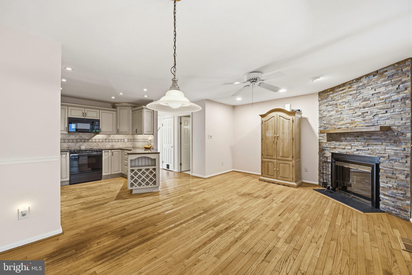
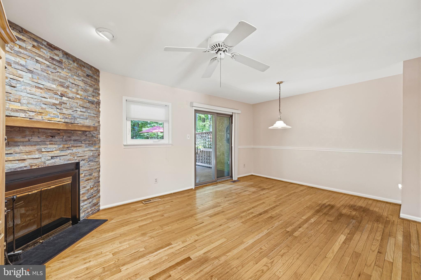
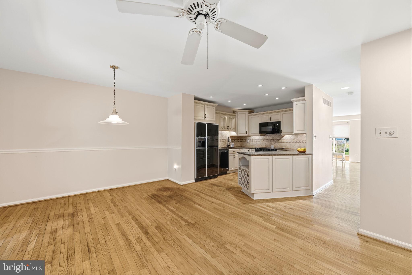
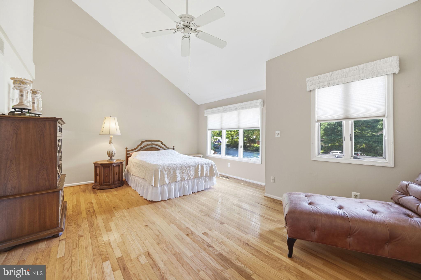
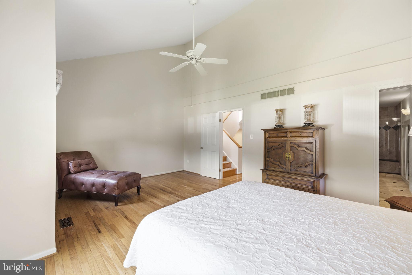
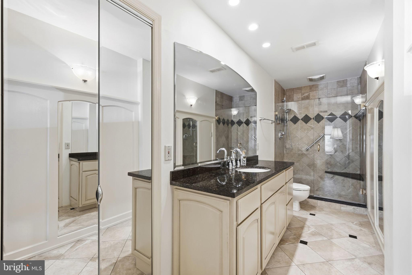
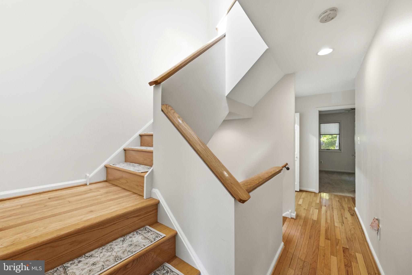
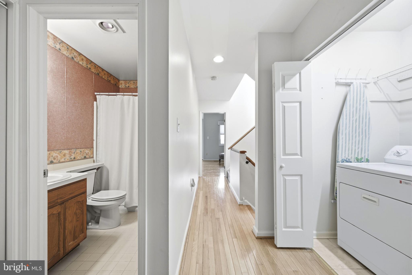
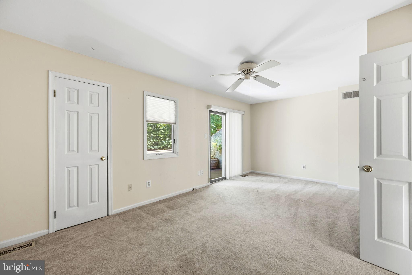
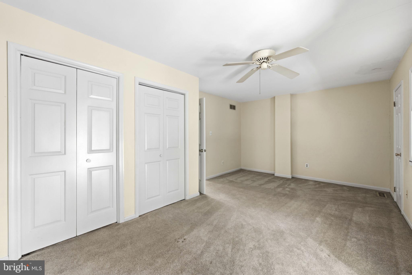
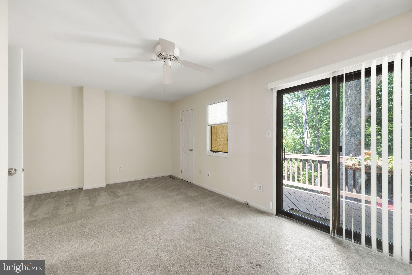
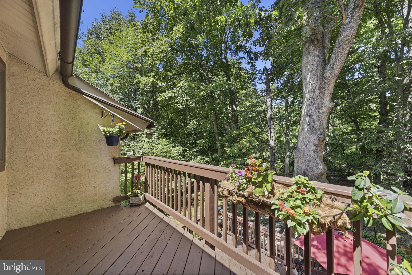
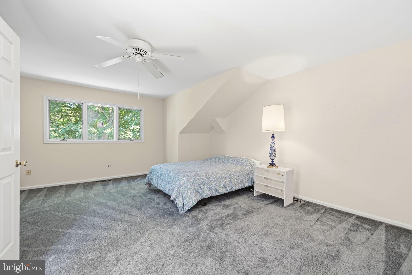
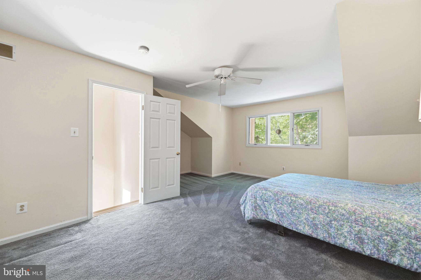
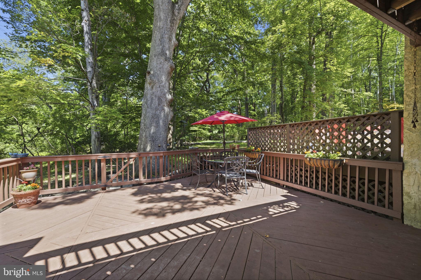
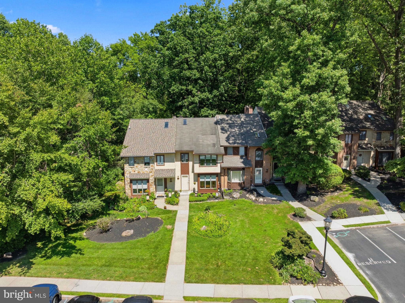
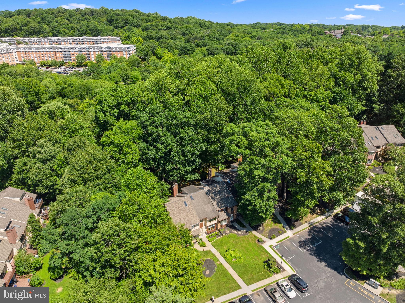
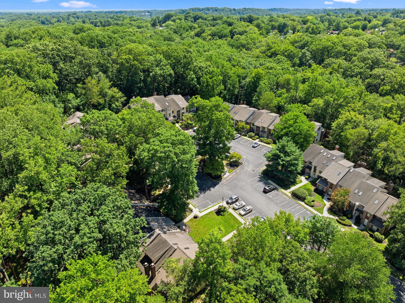
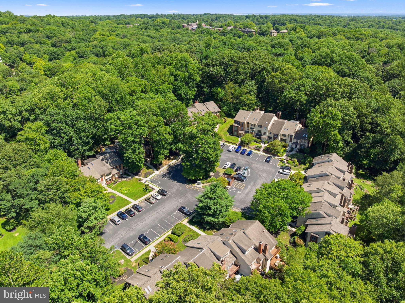
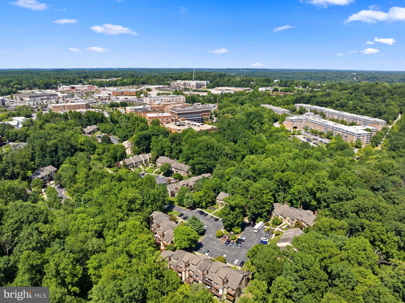
Welcome to 502 Williamson Circle in Granite Run. Turnkey for its new owner just in time for the 2026/2027 school year in the award-winning Rose Tree Media School District. Bright and sunny, this 3-bedroom, 2 1/2 bath townhouse has had many upgrades over the years, including the kitchen, updated bathrooms, a new fireplace, new windows, granite countertops, and many more. Enter into the freshly painted, spacious living area with a bay window providing ample natural light and views of meticulous landscaping. A bright hardwood floor throughout the main floor adds to the airy feel of the home. The open family room, fireplace, and kitchen, with granite countertops, Mohawk Irish Cream shaker-style cabinetry, and tile backsplash, create a warm and welcoming area. Completing the first floor is a renovated half bath with a Bombay cabinet sink and a sliding door opening to a large storage area and spacious back deck perfect for relaxing in all seasons. The second floor has a large primary bedroom with vaulted ceilings, a large walk-in closet, and an en suite with upgraded fixtures, and an upgraded shower including beautiful granite and tile. An additional bedroom with ample closet space and its own private deck, a full hallway bathroom, and the laundry room are also located on the second floor, adding convenience to busy lifestyles. A third bedroom loft, on the third floor, which can be reimagined as an office, playroom, or any flexible area, gives this home over 2000 square feet of living space. A serene, wooded area in the rear gives privacy and quiet without sacrificing proximity and convenience to major amenities. Shopping and dining are nearby at The Promenade at Granite Run, and major roadways such as Route 1, 476, and 95 are just minutes away. Come and see this great home today, which will be in high demand.
Features & Amenities
Interior
-
Other Interior Features
Ceiling Fan(s), Vaulted Ceiling(s), High Ceilings
-
Total Bedrooms
3
-
Bathrooms
2
-
1/2 Bathrooms
1
-
Above Grade Finished Area
2086.0
-
Basement YN
YES
-
Cooling YN
YES
-
Cooling
Central Air, Ceiling Fan(s), Electric
-
Fireplace YN
YES
-
Heating YN
YES
-
Heating
Electric, Heat Pump
-
Main Level Bedrooms
3
-
Pet friendly
Yes
Exterior
-
Garage
No
-
Construction Materials
Stucco
-
Other Exterior Features
Balcony
-
Parking
Asphalt, Parking Lot
-
Patio and Porch Features
Deck
-
Pool
No
-
Waterfront YN
NO
-
View
Trees/Woods, Garden
Area & Lot
-
Lot Size(acres)
0.02
-
Lot Size(square feet)
871
-
Property Type
Residential
-
Property Sub Type
Townhouse
-
Architectural Style
Contemporary
Price
-
Sales Price
$450,000
-
Tax Amount
$5,804
-
Financing Options
Cash, Conventional, FHA, VA
-
Zoning
Residential
-
Sq. Footage
2,086
-
Price/SqFt
$215
HOA
-
Association
YES
-
Association Fee
$175
-
Association Fee Frequency
Quarterly
-
Association Fee Includes
N/A
Property Resources
-
Horse Property
NO
School District
-
Elementary School
N/A
-
Middle School
N/A
-
High School
N/A
Property Features
-
New Construction
NO
-
Foundation Details
Concrete Perimeter
-
Senior Community YN
NO
-
Sewer
Public Sewer
-
Tax Lot
073-000
-
Water Source
Public
Schedule a Showing
Showing scheduled successfully.
Mortgage calculator
Estimate your monthly mortgage payment, including the principal and interest, property taxes, and HOA. Adjust the values to generate a more accurate rate.
Your payment
Principal and Interest:
$
Property taxes:
$
HOA fees:
$
Total loan payment:
$
Total interest amount:
$
Location
County
DELAWARE
Elementary School
Middle School
High School
Listing Courtesy of Christine Cucinotta , EXP Realty, LLC
RealHub Information is provided exclusively for consumers' personal, non-commercial use, and it may not be used for any purpose other than to identify prospective properties consumers may be interested in purchasing. All information deemed reliable but not guaranteed and should be independently verified. All properties are subject to prior sale, change or withdrawal. RealHub website owner shall not be responsible for any typographical errors, misinformation, misprints and shall be held totally harmless.

AGENT
Elisesha Yingling
Call Elisesha today to schedule a private showing.

* Listings on this website come from the FMLS IDX Compilation and may be held by brokerage firms other than the owner of this website. The listing brokerage is identified in any listing details. Information is deemed reliable but is not guaranteed. If you believe any FMLS listing contains material that infringes your copyrighted work please click here to review our DMCA policy and learn how to submit a takedown request.© 2024 FMLS.
Related Properties
MEDIA
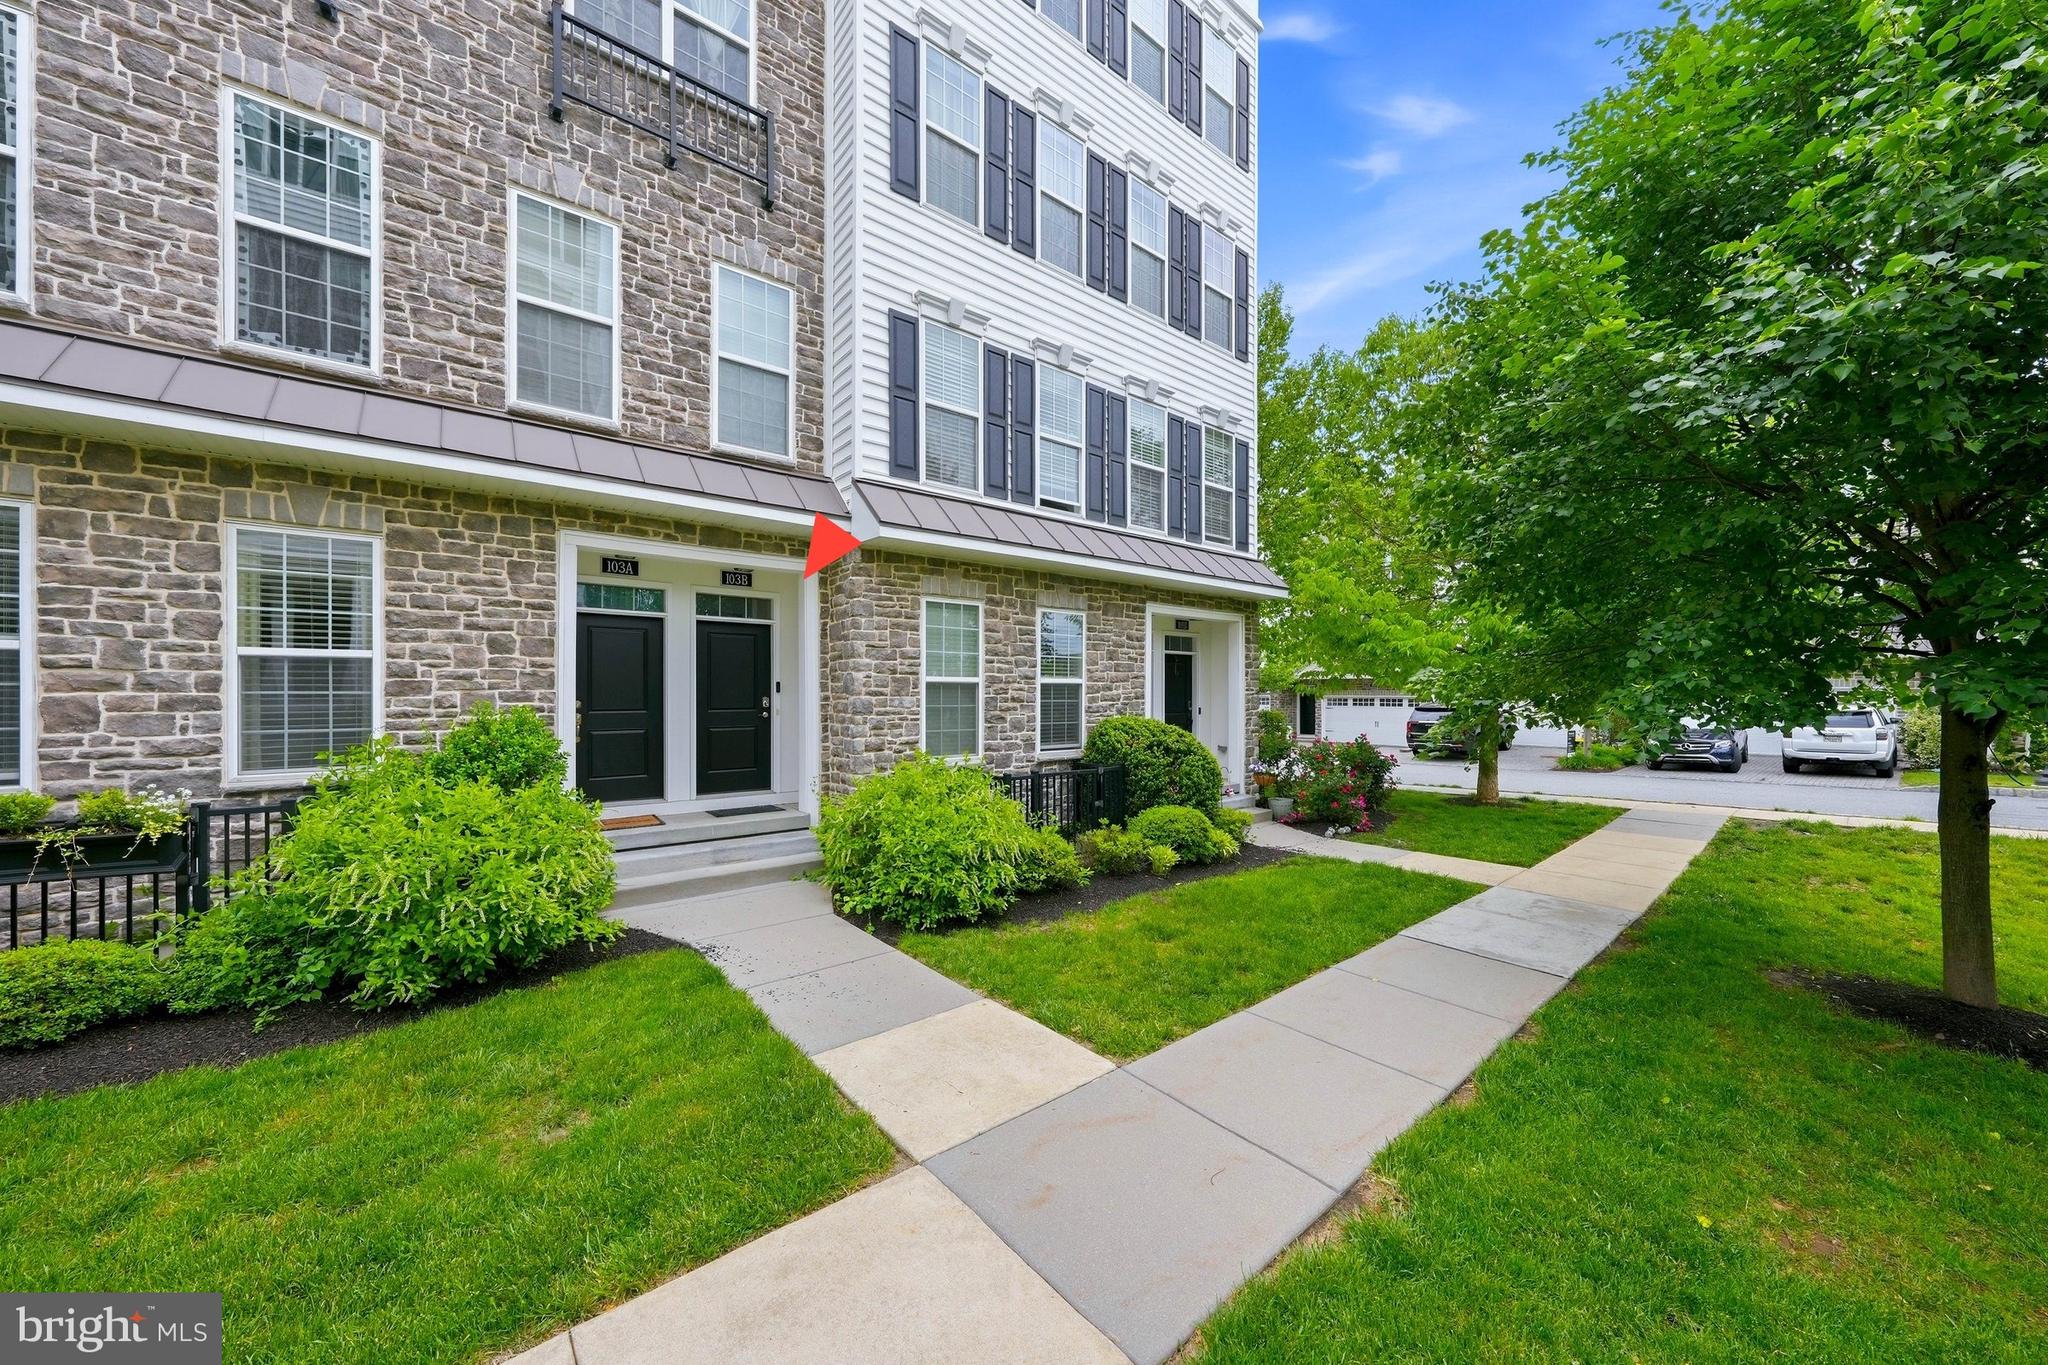
103B JAY ALLEY
3 Beds
2 Baths
2,376 Sq.Ft.
$539,990
MLS#: PADE2119718
MEDIA
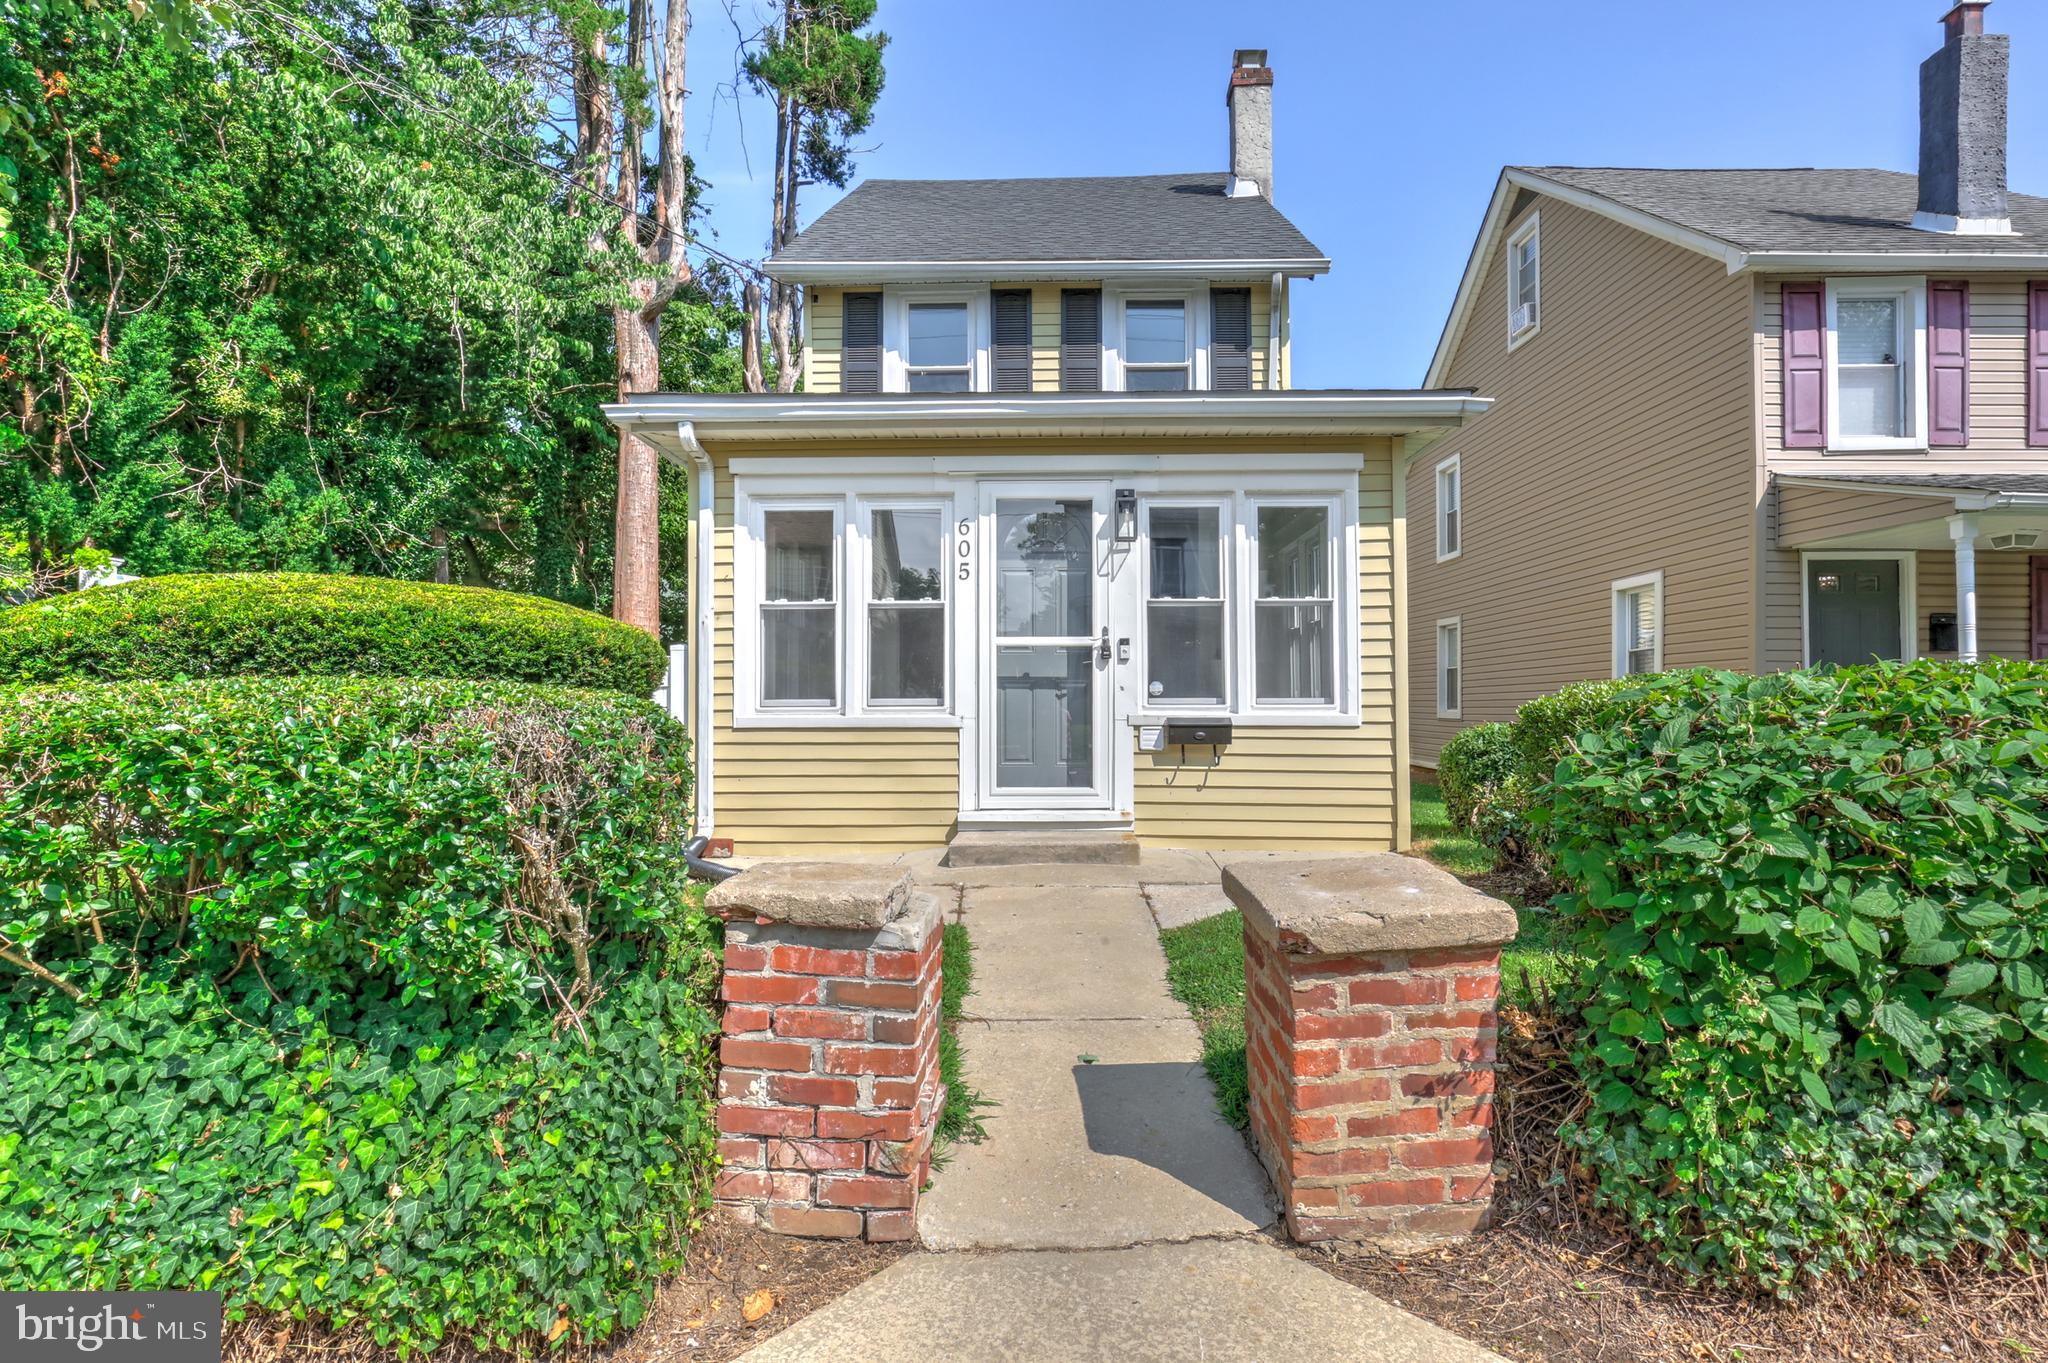
605 VERNON STREET
4 Beds
1 Baths
1,513 Sq.Ft.
$439,900
MLS#: PADE2119944
MEDIA
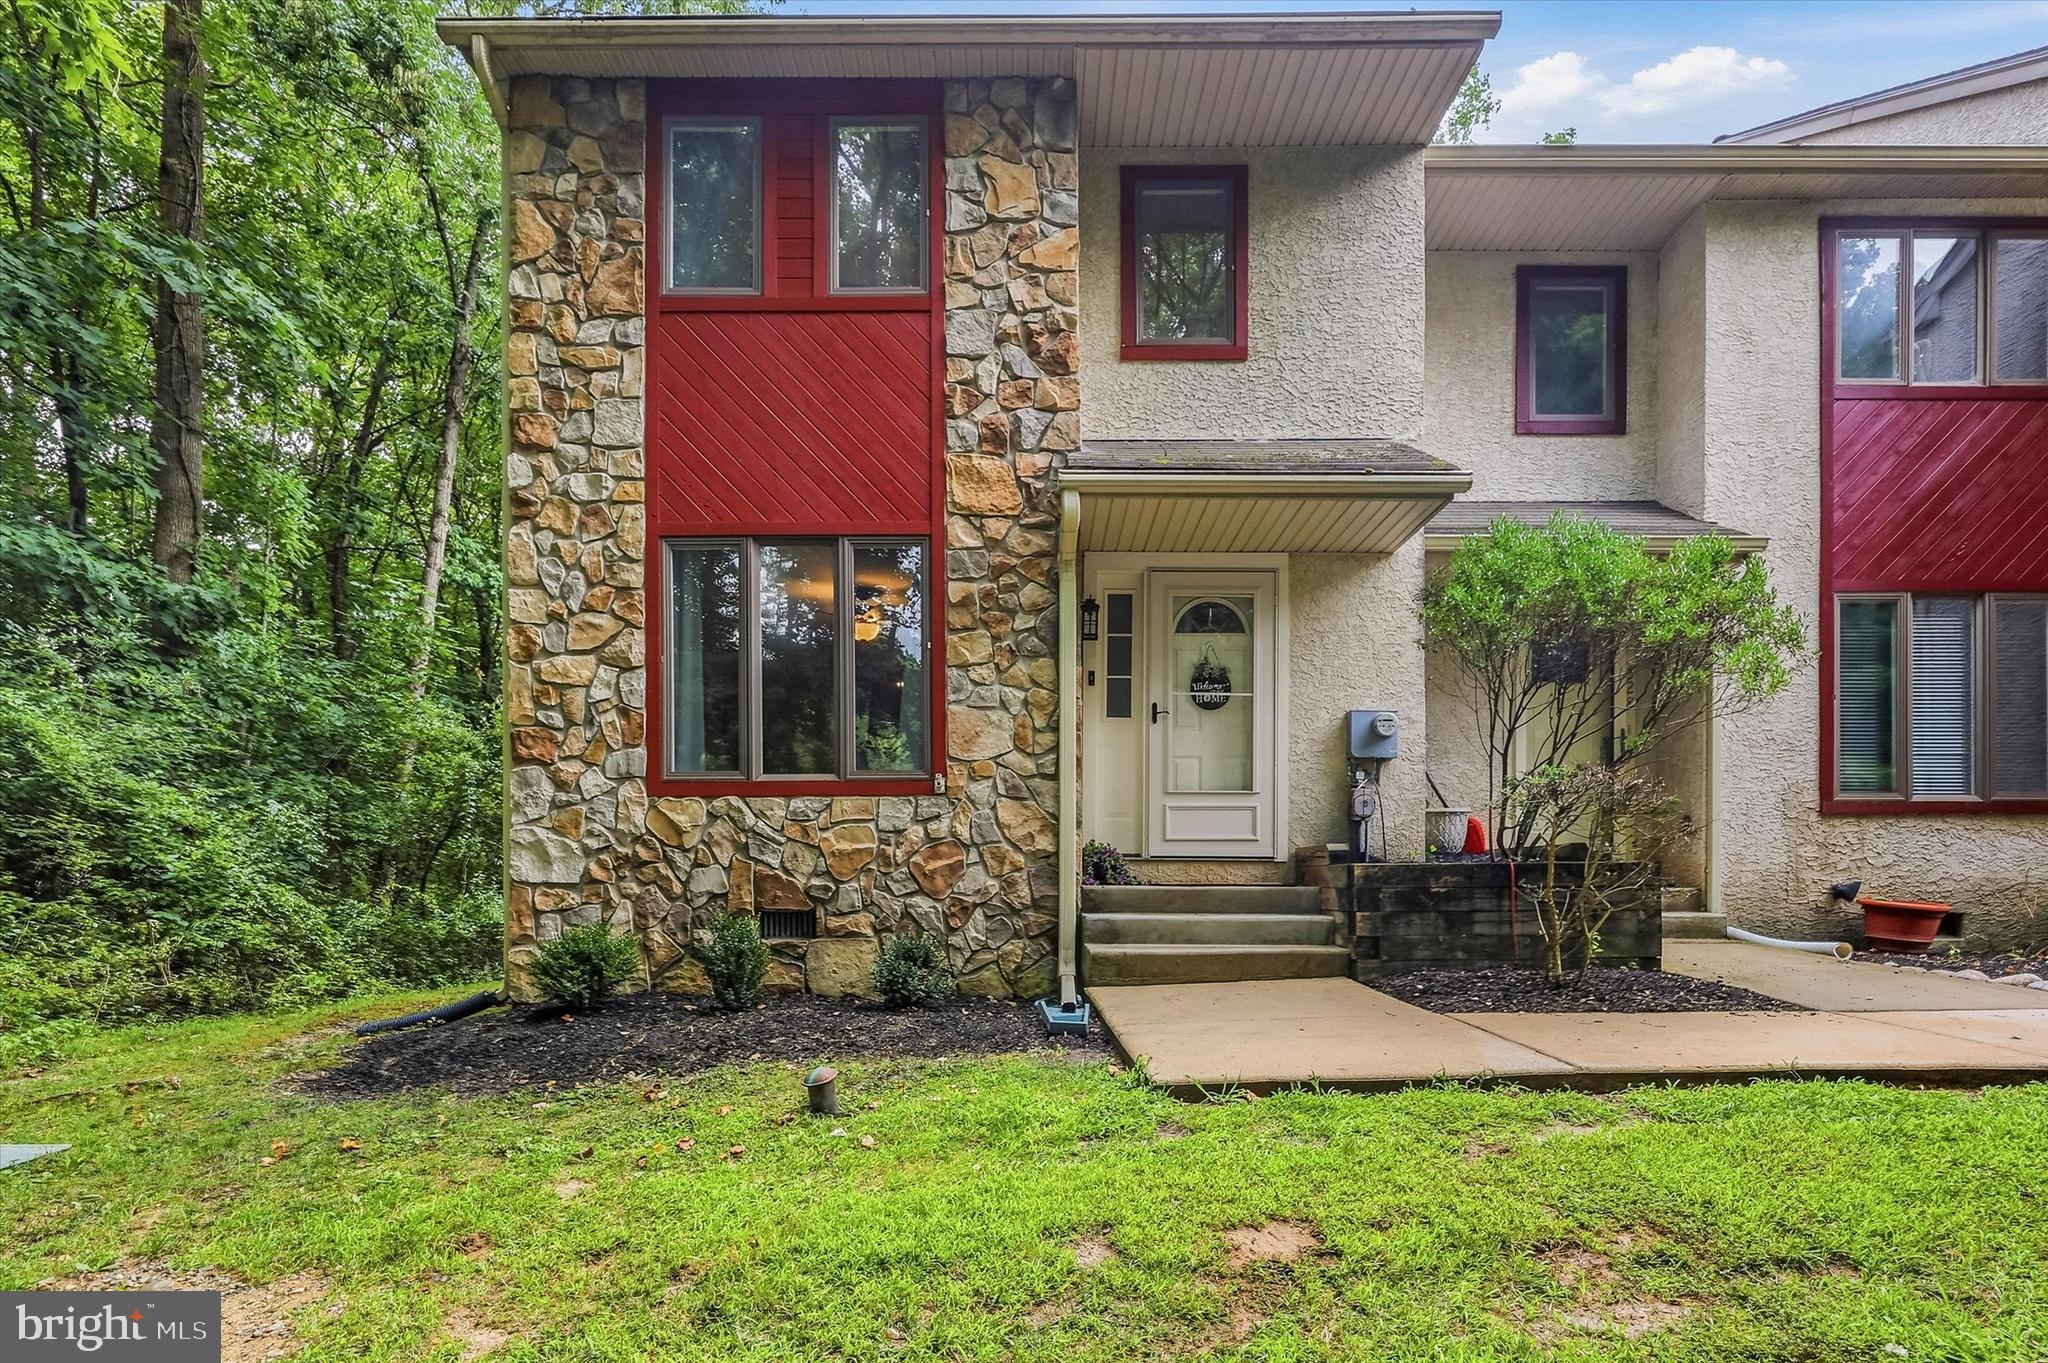
330 WESTBRIAR DRIVE
3 Beds
3 Baths
1,808 Sq.Ft.
$399,000
MLS#: PADE2119950
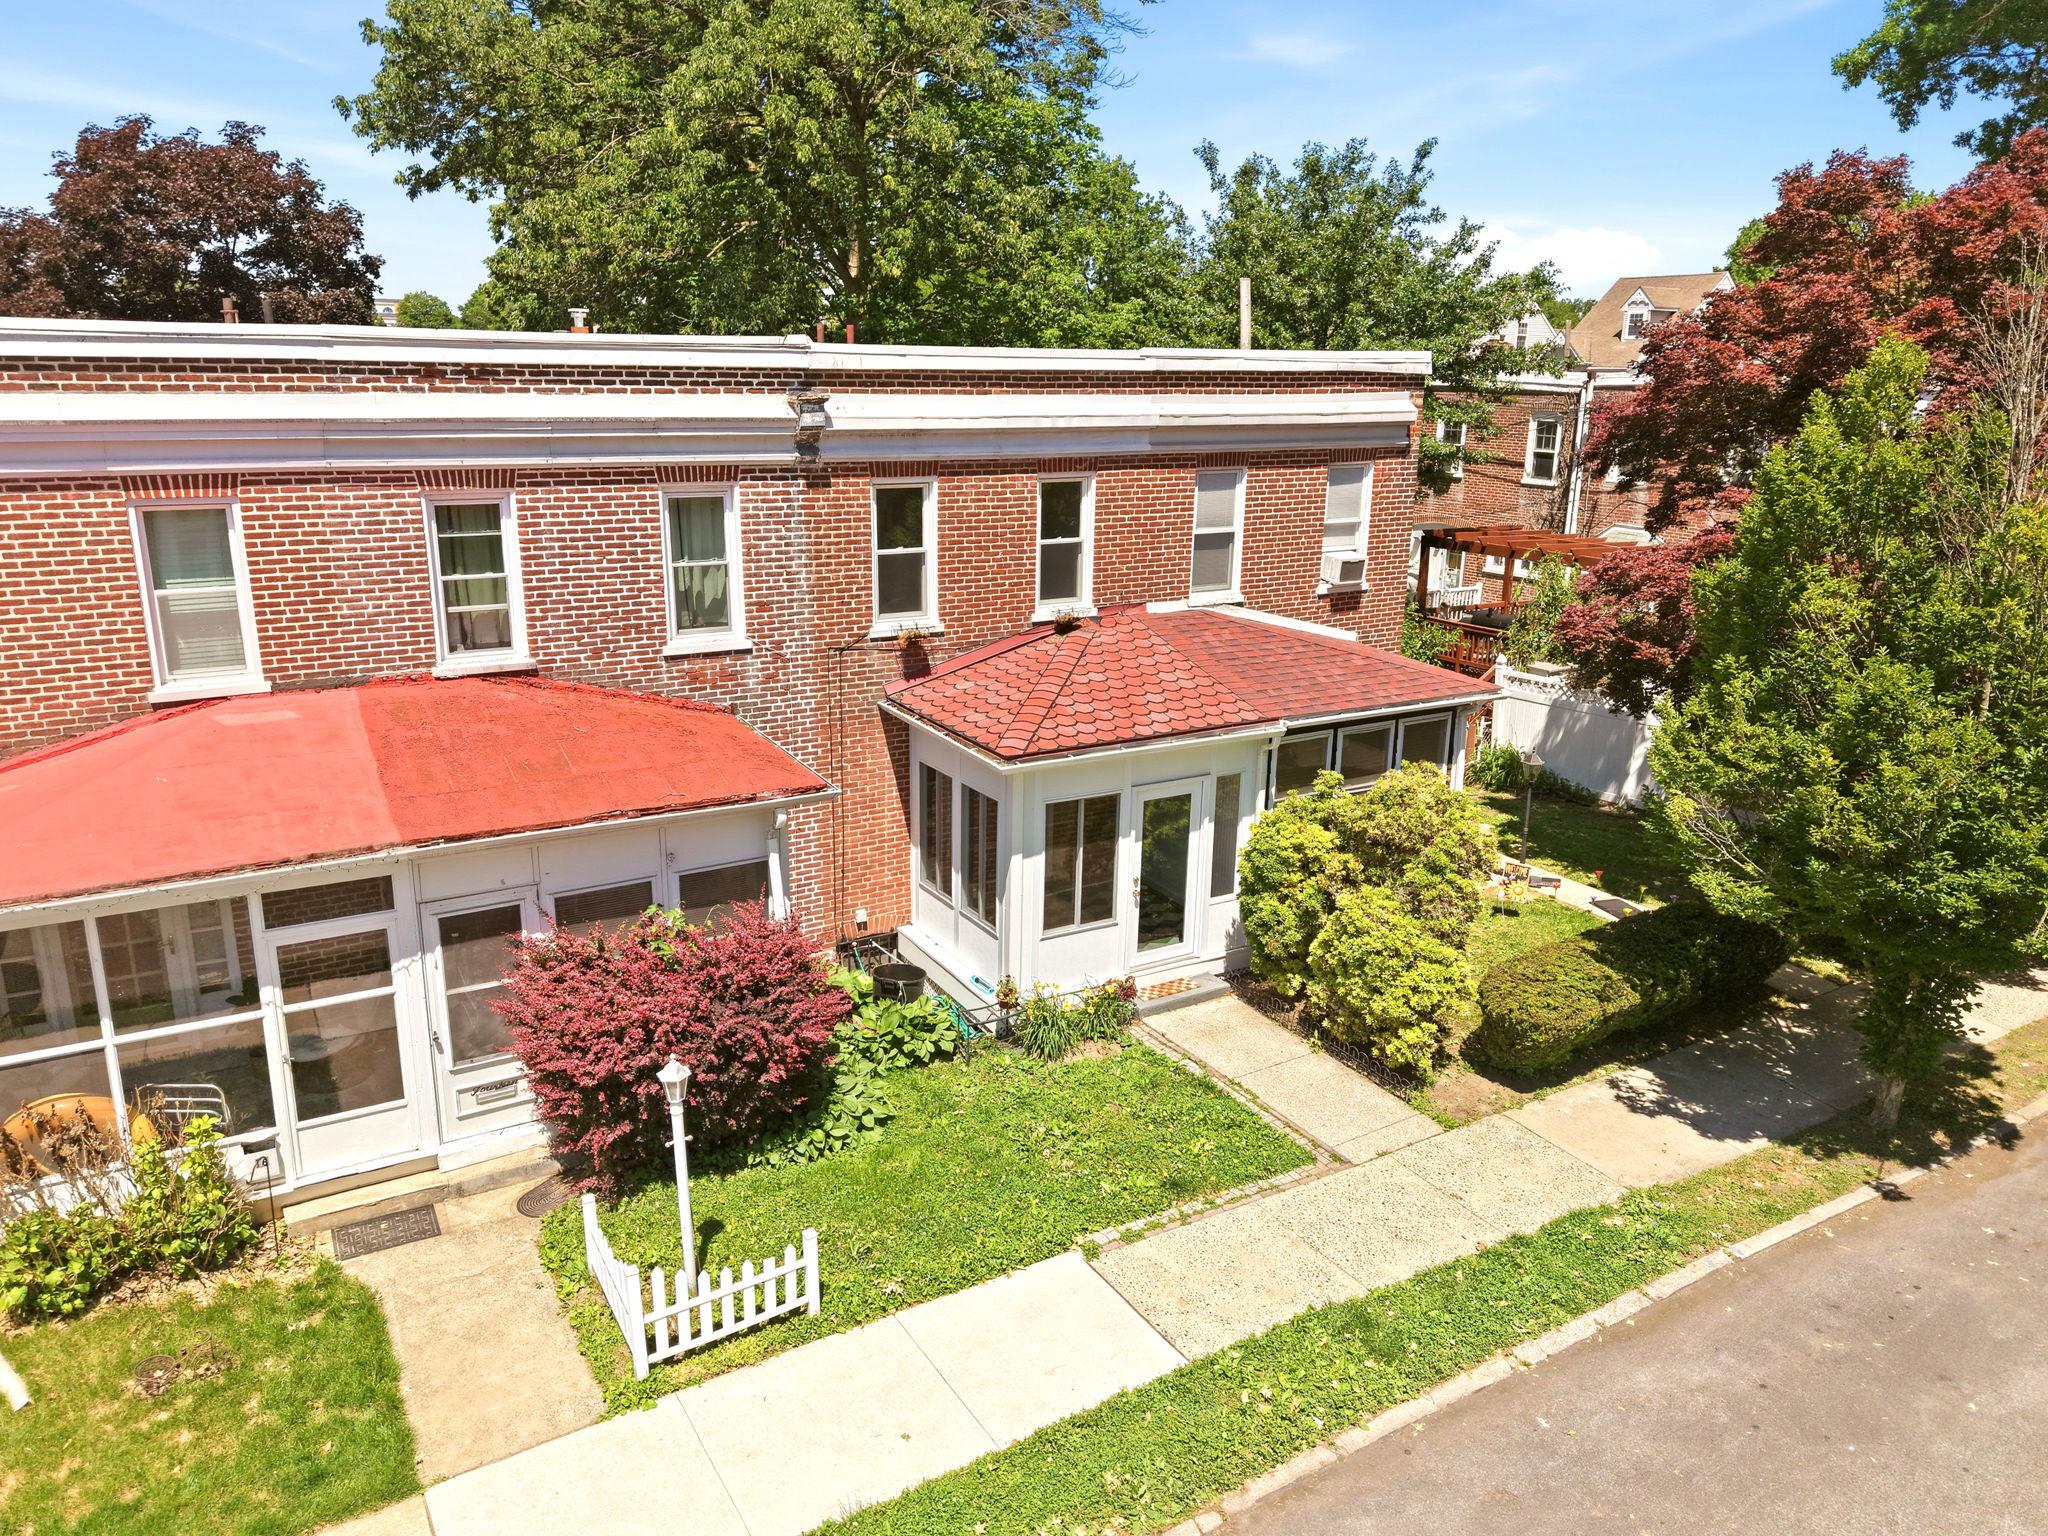
MEDIA
12 MANCHESTER AVENUE
2 Beds
1 Baths
1,140 Sq.Ft.
$415,000
MLS#: PADE2115030
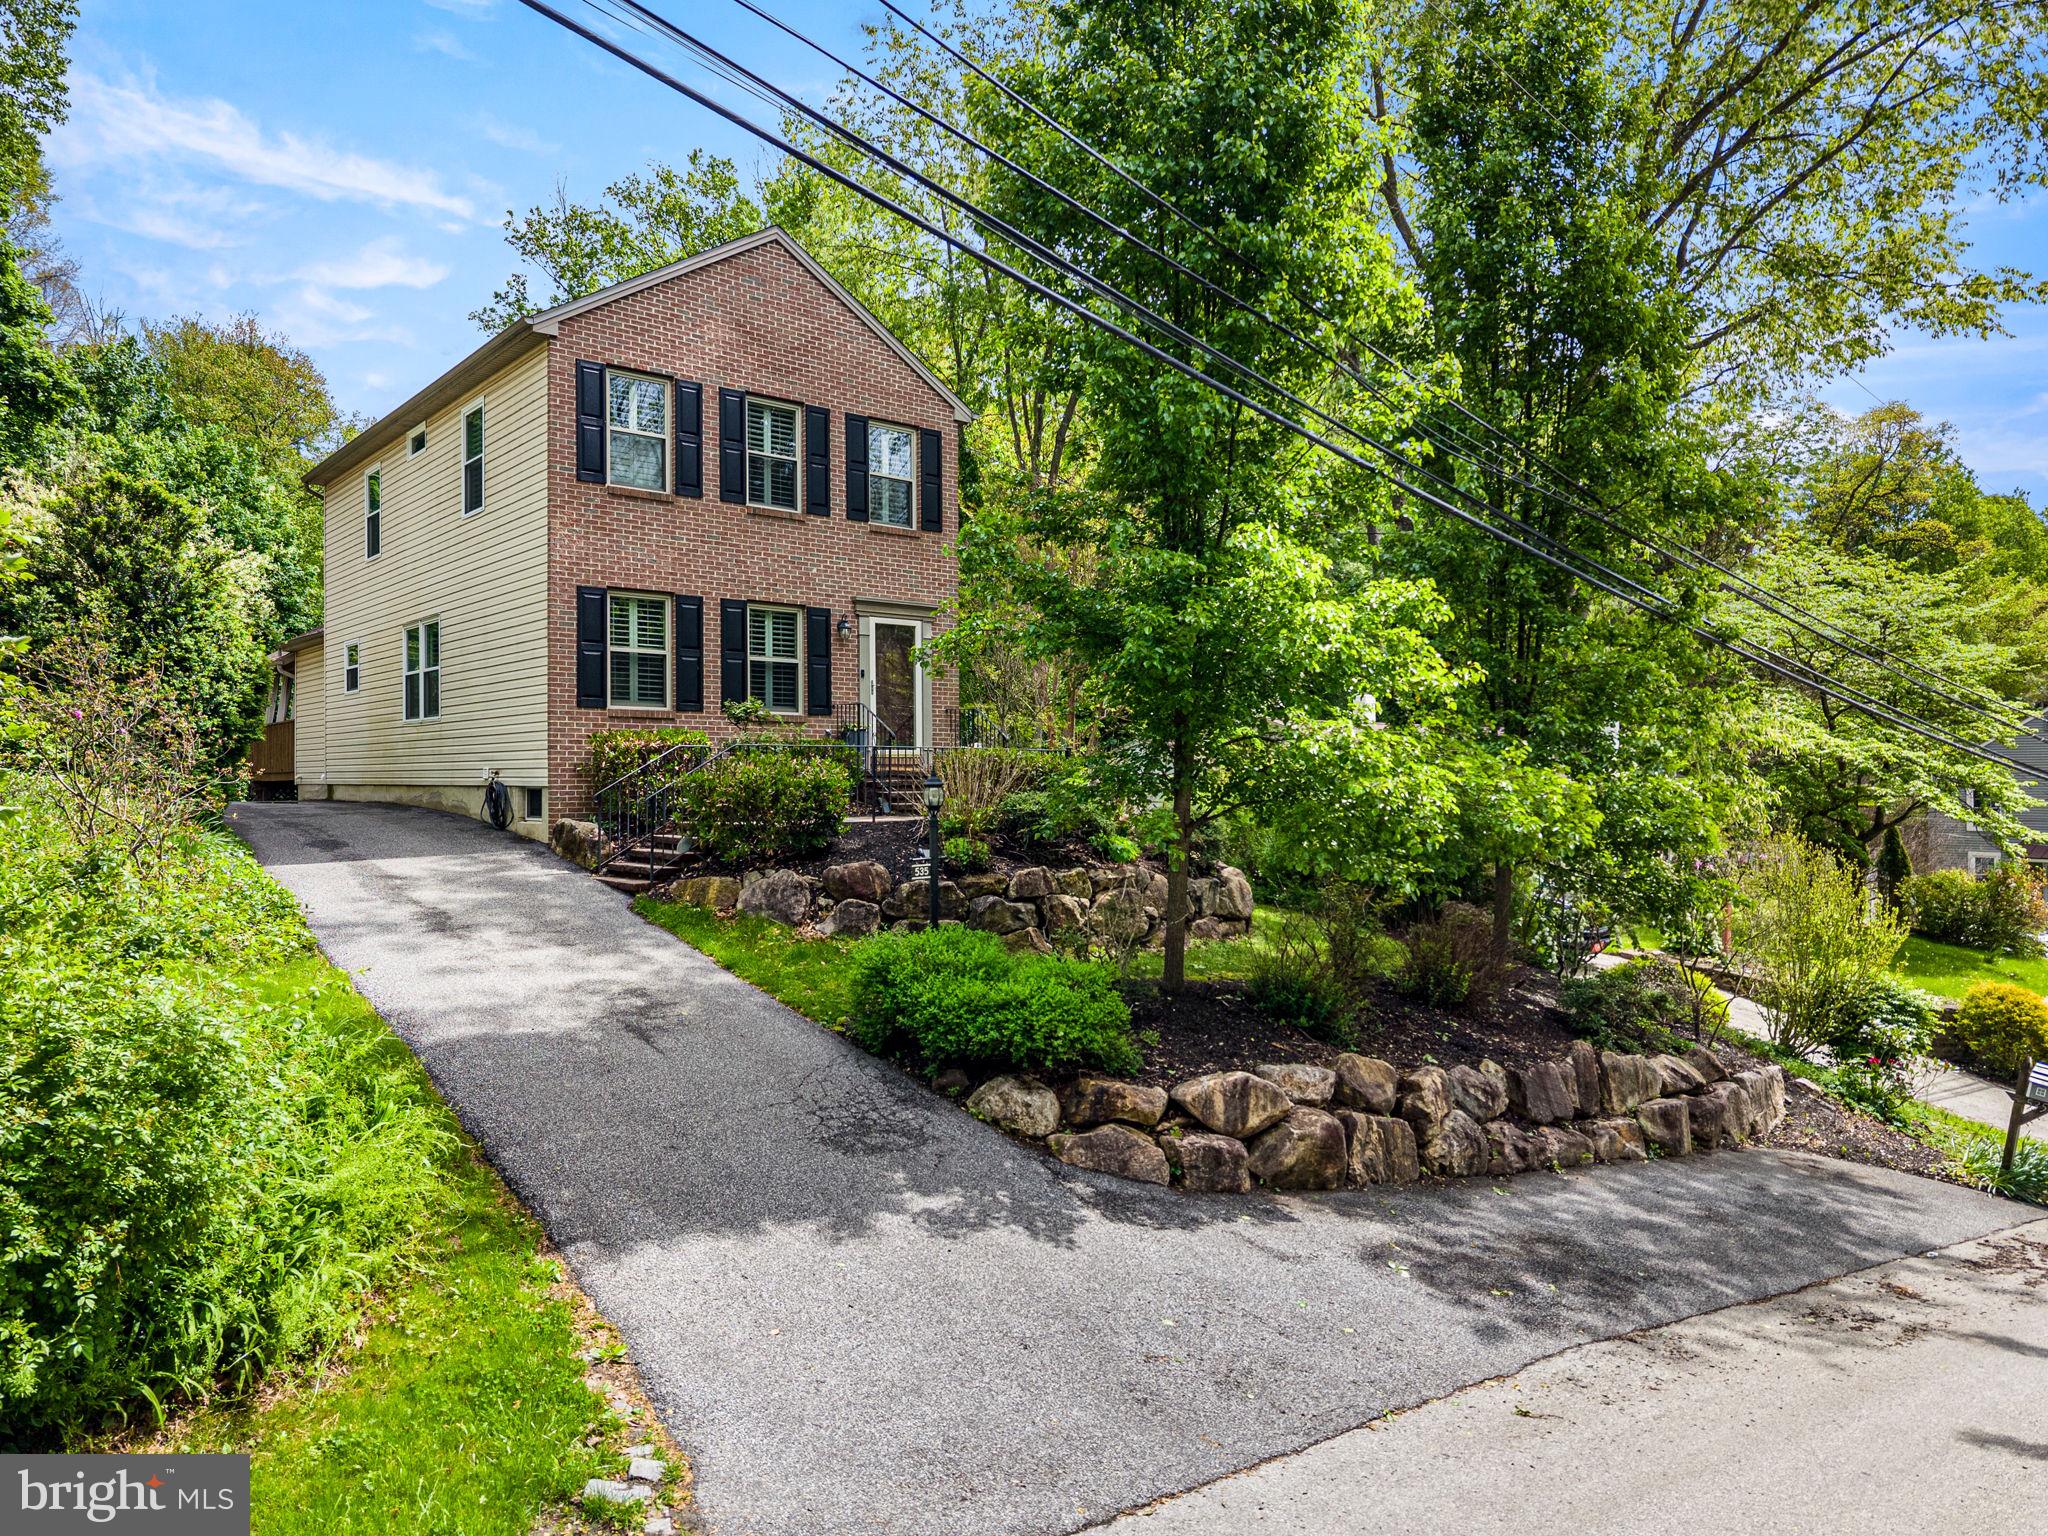
MEDIA
535 RIDGE AVENUE
3 Beds
2 Baths
1,656 Sq.Ft.
$525,000
MLS#: PADE2120280
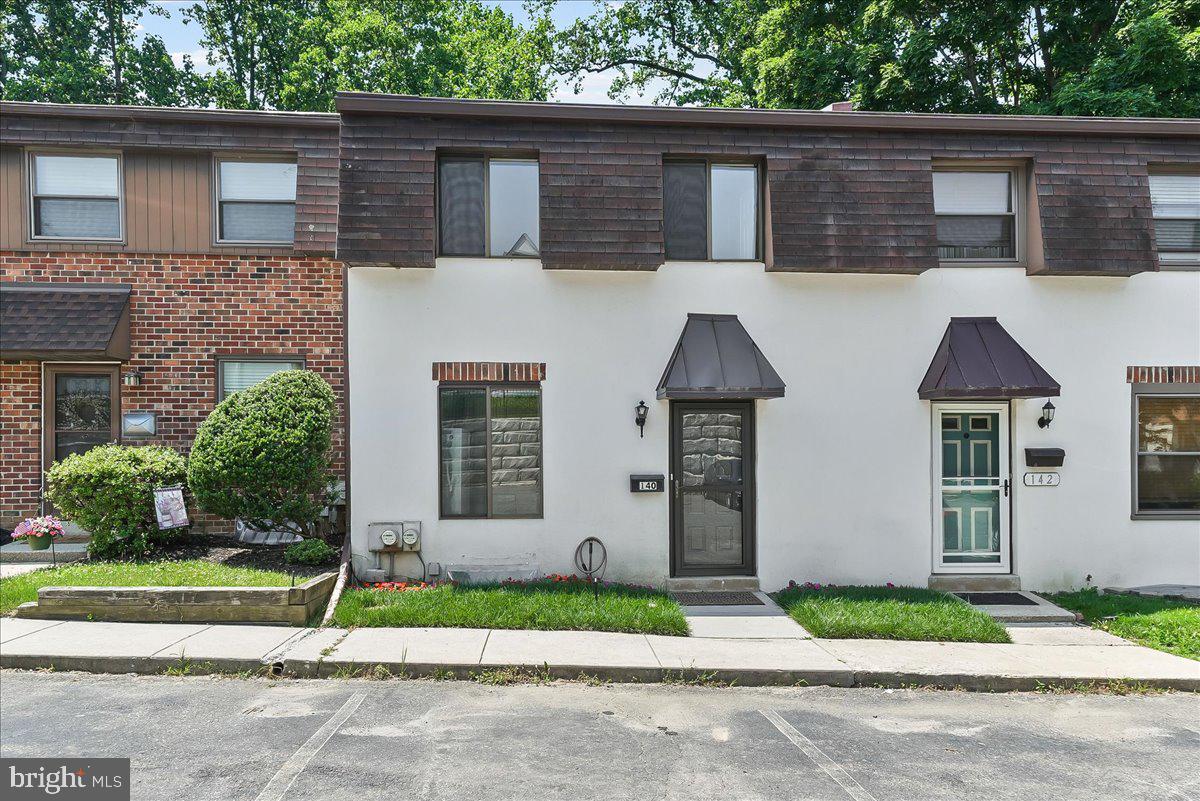
MEDIA
140 W SIXTH STREET
2 Beds
2 Baths
1,296 Sq.Ft.
$429,900
MLS#: PADE2118582
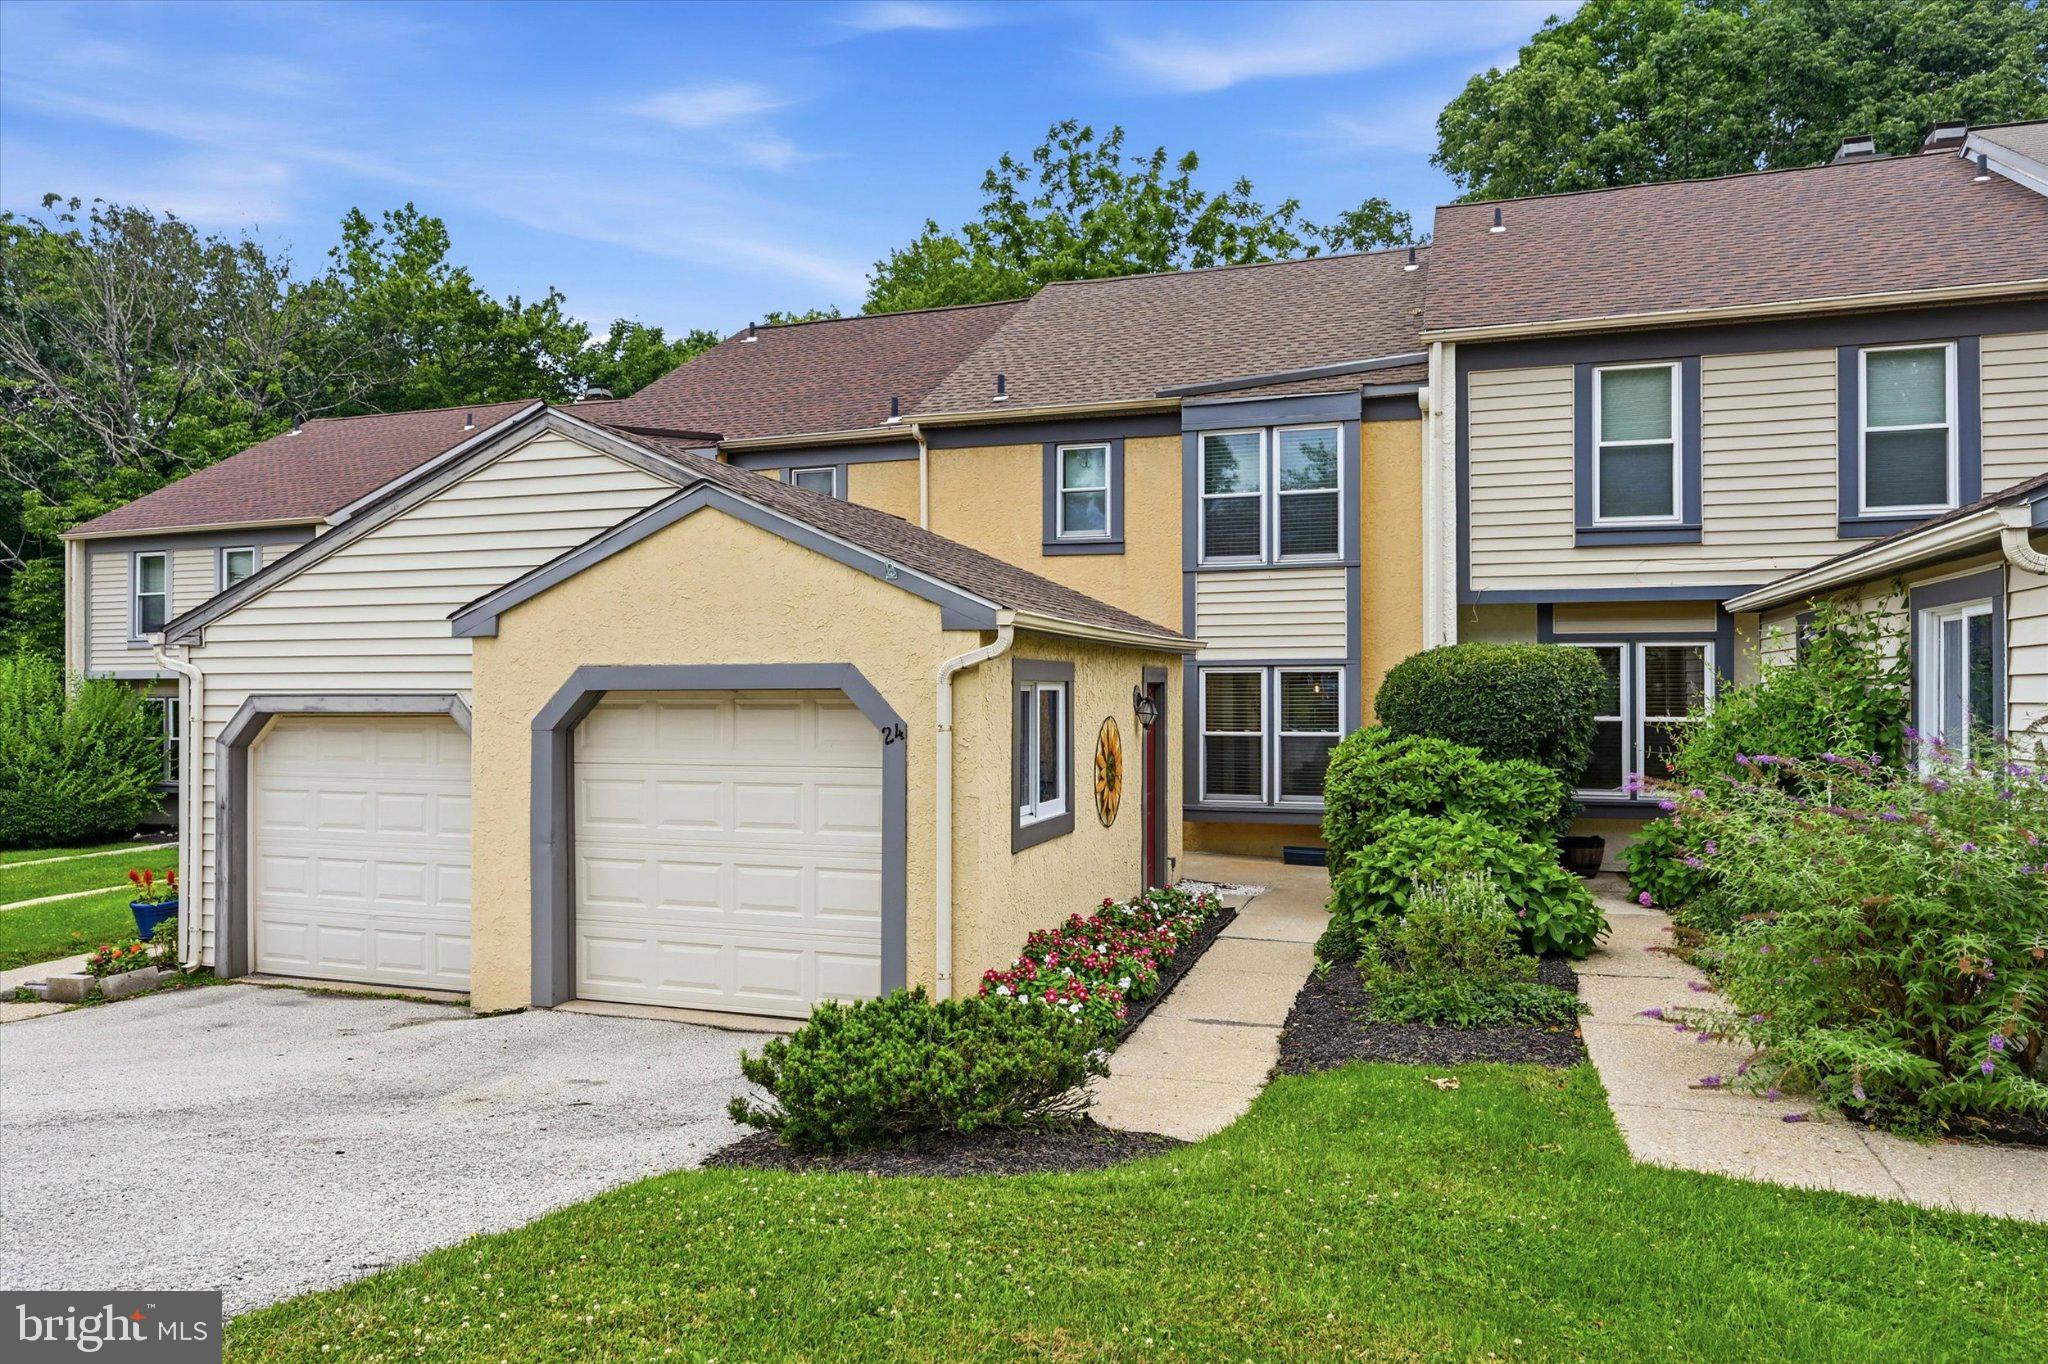
MEDIA
24 CABOT COURT
2 Beds
2 Baths
1,440 Sq.Ft.
$439,900
MLS#: PADE2120014
.png)