


Property
Beds
3
Full Baths
2
1/2 Baths
None
Year Built
1974
Sq.Footage
1,520
Desireable COVES! This spacious 3-bedroom, 2.5-bath townhouse offers 1,520 square feet of comfortable living space with a functional layout and plenty of natural light throughout. The main level features welcoming living and dining areas along with a well-appointed kitchen offering ample counter space and storage. Upstairs, the primary bedroom includes a private en-suite bath, while two additional bedrooms and another full bath provide plenty of flexibility. A convenient half bath is located in the finished basement. Enjoy the ease of a low-maintenance property along with a peaceful community setting. Conveniently located near local shopping, dining, recreation, and major roadways, this COVES townhouse is ready for its next owner. This home boasts a 2018 makeover: kitchen with ample granite counter tops, glass back splash, sliding glass door to fenced in rear yard, s/s refrigerator, double oven and cook top, built in d/w s/s(2026), 2 full remodeled bathrooms, vinyl flooring, all windows except front 2nd level windows replaced 2025 along with front vinyl siding and the roof. The rear yard was fenced in 2026 and the patio has an awning cover. Make an appointment, don't let this one slip away!
Features & Amenities
Interior
-
Other Interior Features
Eat-in Kitchen, Pantry, Recessed Lighting, Walk-In Closet(s)
-
Total Bedrooms
3
-
Bathrooms
2
-
Above Grade Finished Area
1520.0
-
Basement YN
YES
-
Cooling YN
YES
-
Cooling
Central Air, Electric
-
Heating YN
YES
-
Heating
Electric, Forced Air
-
Pet friendly
N/A
Exterior
-
Garage
No
-
Other Exterior Features
Lighting
-
Parking
Parking Lot
-
Patio and Porch Features
Patio
-
Pool
No
-
Waterfront YN
NO
Area & Lot
-
Lot Size(acres)
0.05
-
Lot Size(square feet)
2,000
-
Property Type
Residential
-
Property Sub Type
Townhouse
-
Architectural Style
Traditional
Price
-
Sales Price
$379,900
-
Tax Amount
$4,542
-
Financing Options
Cash, Conventional, FHA, VA
-
Sq. Footage
1,520
-
Price/SqFt
$249
HOA
-
Association
No
School District
-
Elementary School
N/A
-
Middle School
N/A
-
High School
BENSALEM
Property Features
-
New Construction
NO
-
Senior Community YN
NO
-
Sewer
Public Sewer
-
Tax Lot
127
-
Water Source
Public
Schedule a Showing
Showing scheduled successfully.
Mortgage calculator
Estimate your monthly mortgage payment, including the principal and interest, property taxes, and HOA. Adjust the values to generate a more accurate rate.
Your payment
Principal and Interest:
$
Property taxes:
$
HOA fees:
$
Total loan payment:
$
Total interest amount:
$
Location
County
BUCKS
Elementary School
Middle School
High School
BENSALEM
Listing Courtesy of Joan Garry, Century 21 Integra - Newtown
RealHub Information is provided exclusively for consumers' personal, non-commercial use, and it may not be used for any purpose other than to identify prospective properties consumers may be interested in purchasing. All information deemed reliable but not guaranteed and should be independently verified. All properties are subject to prior sale, change or withdrawal. RealHub website owner shall not be responsible for any typographical errors, misinformation, misprints and shall be held totally harmless.

Salesperson, Realtor
Elisesha Yingling
Call Elisesha today to schedule a private showing.

* Listings on this website come from the FMLS IDX Compilation and may be held by brokerage firms other than the owner of this website. The listing brokerage is identified in any listing details. Information is deemed reliable but is not guaranteed. If you believe any FMLS listing contains material that infringes your copyrighted work please click here to review our DMCA policy and learn how to submit a takedown request.© 2024 FMLS.
Related Properties
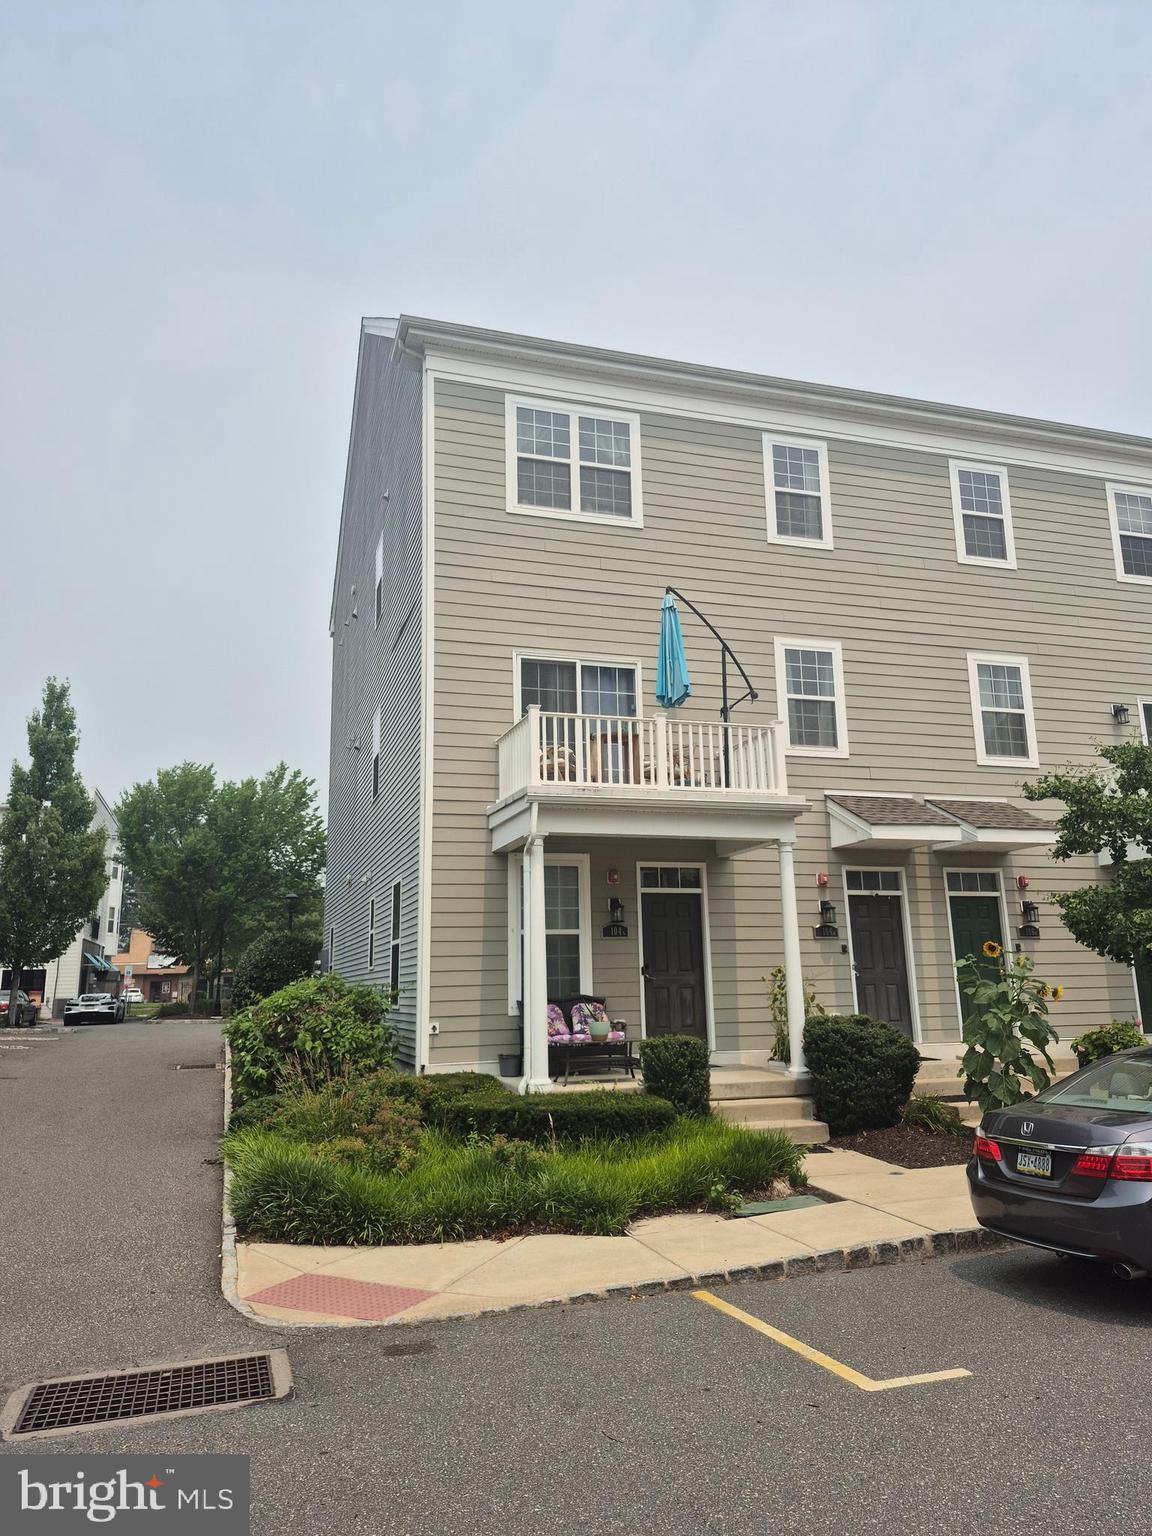
BENSALEM
104 KONEFAL STREET A
2 Beds
2 Baths
N/A
$378,000
MLS#: PABU2126668
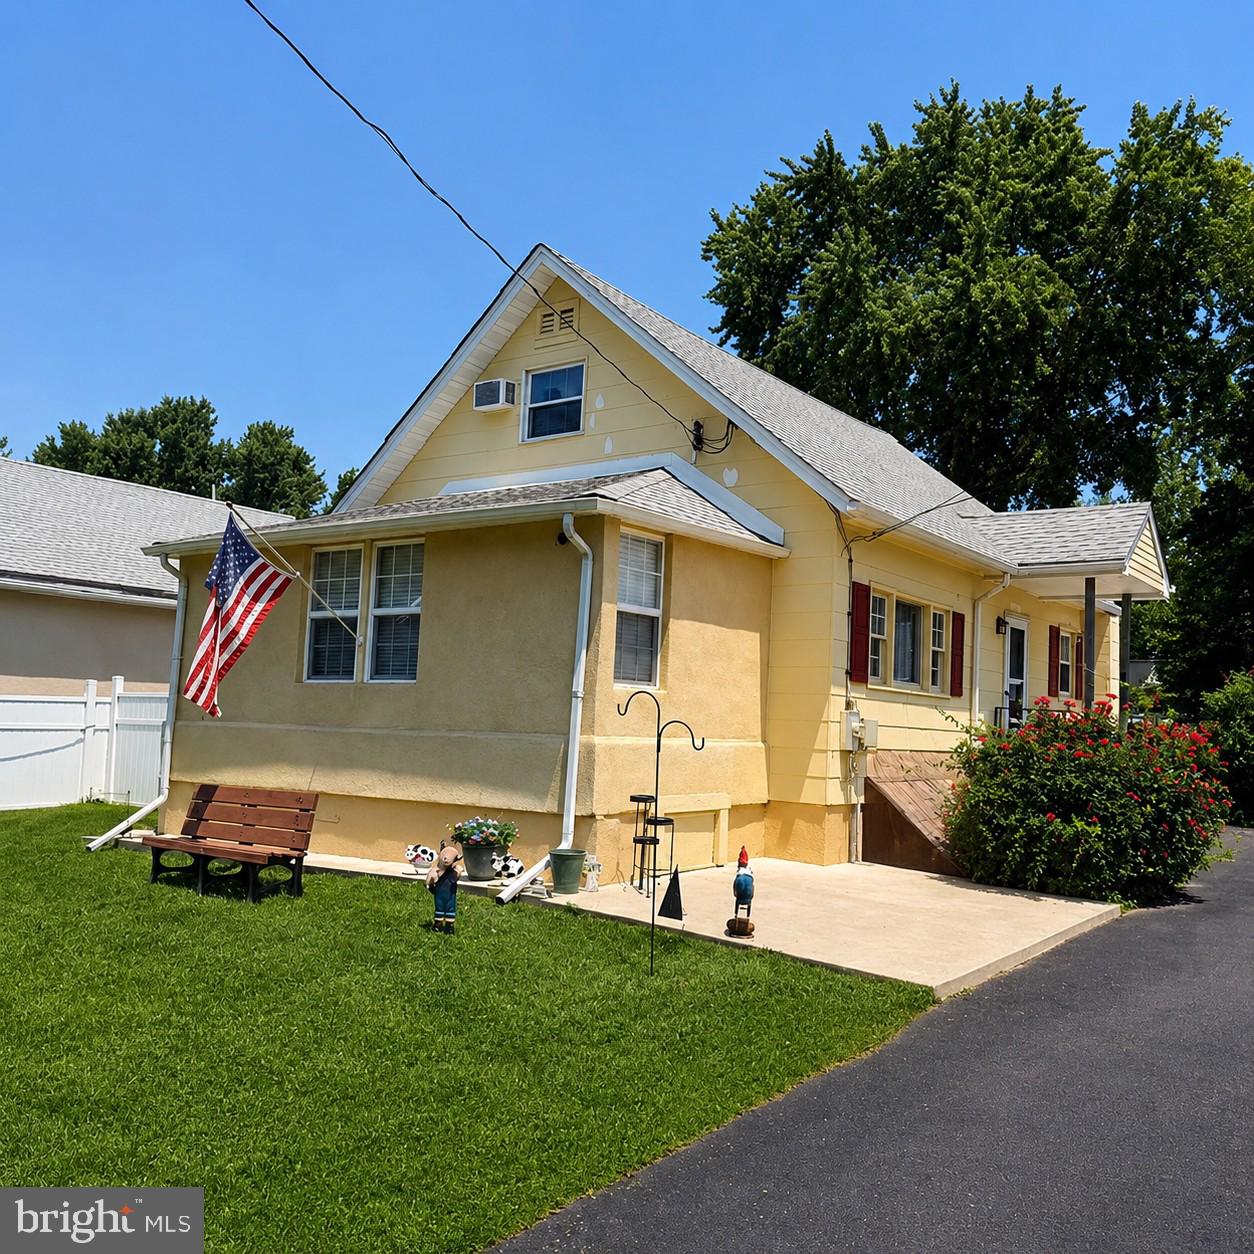
BENSALEM
1183 LOWELL AVENUE
3 Beds
1 Baths
1,408 Sq.Ft.
$425,000
MLS#: PABU2125500

BENSALEM
6308 MILITIA COURT
3 Beds
1 Baths
2,076 Sq.Ft.
$410,000
MLS#: PABU2128624
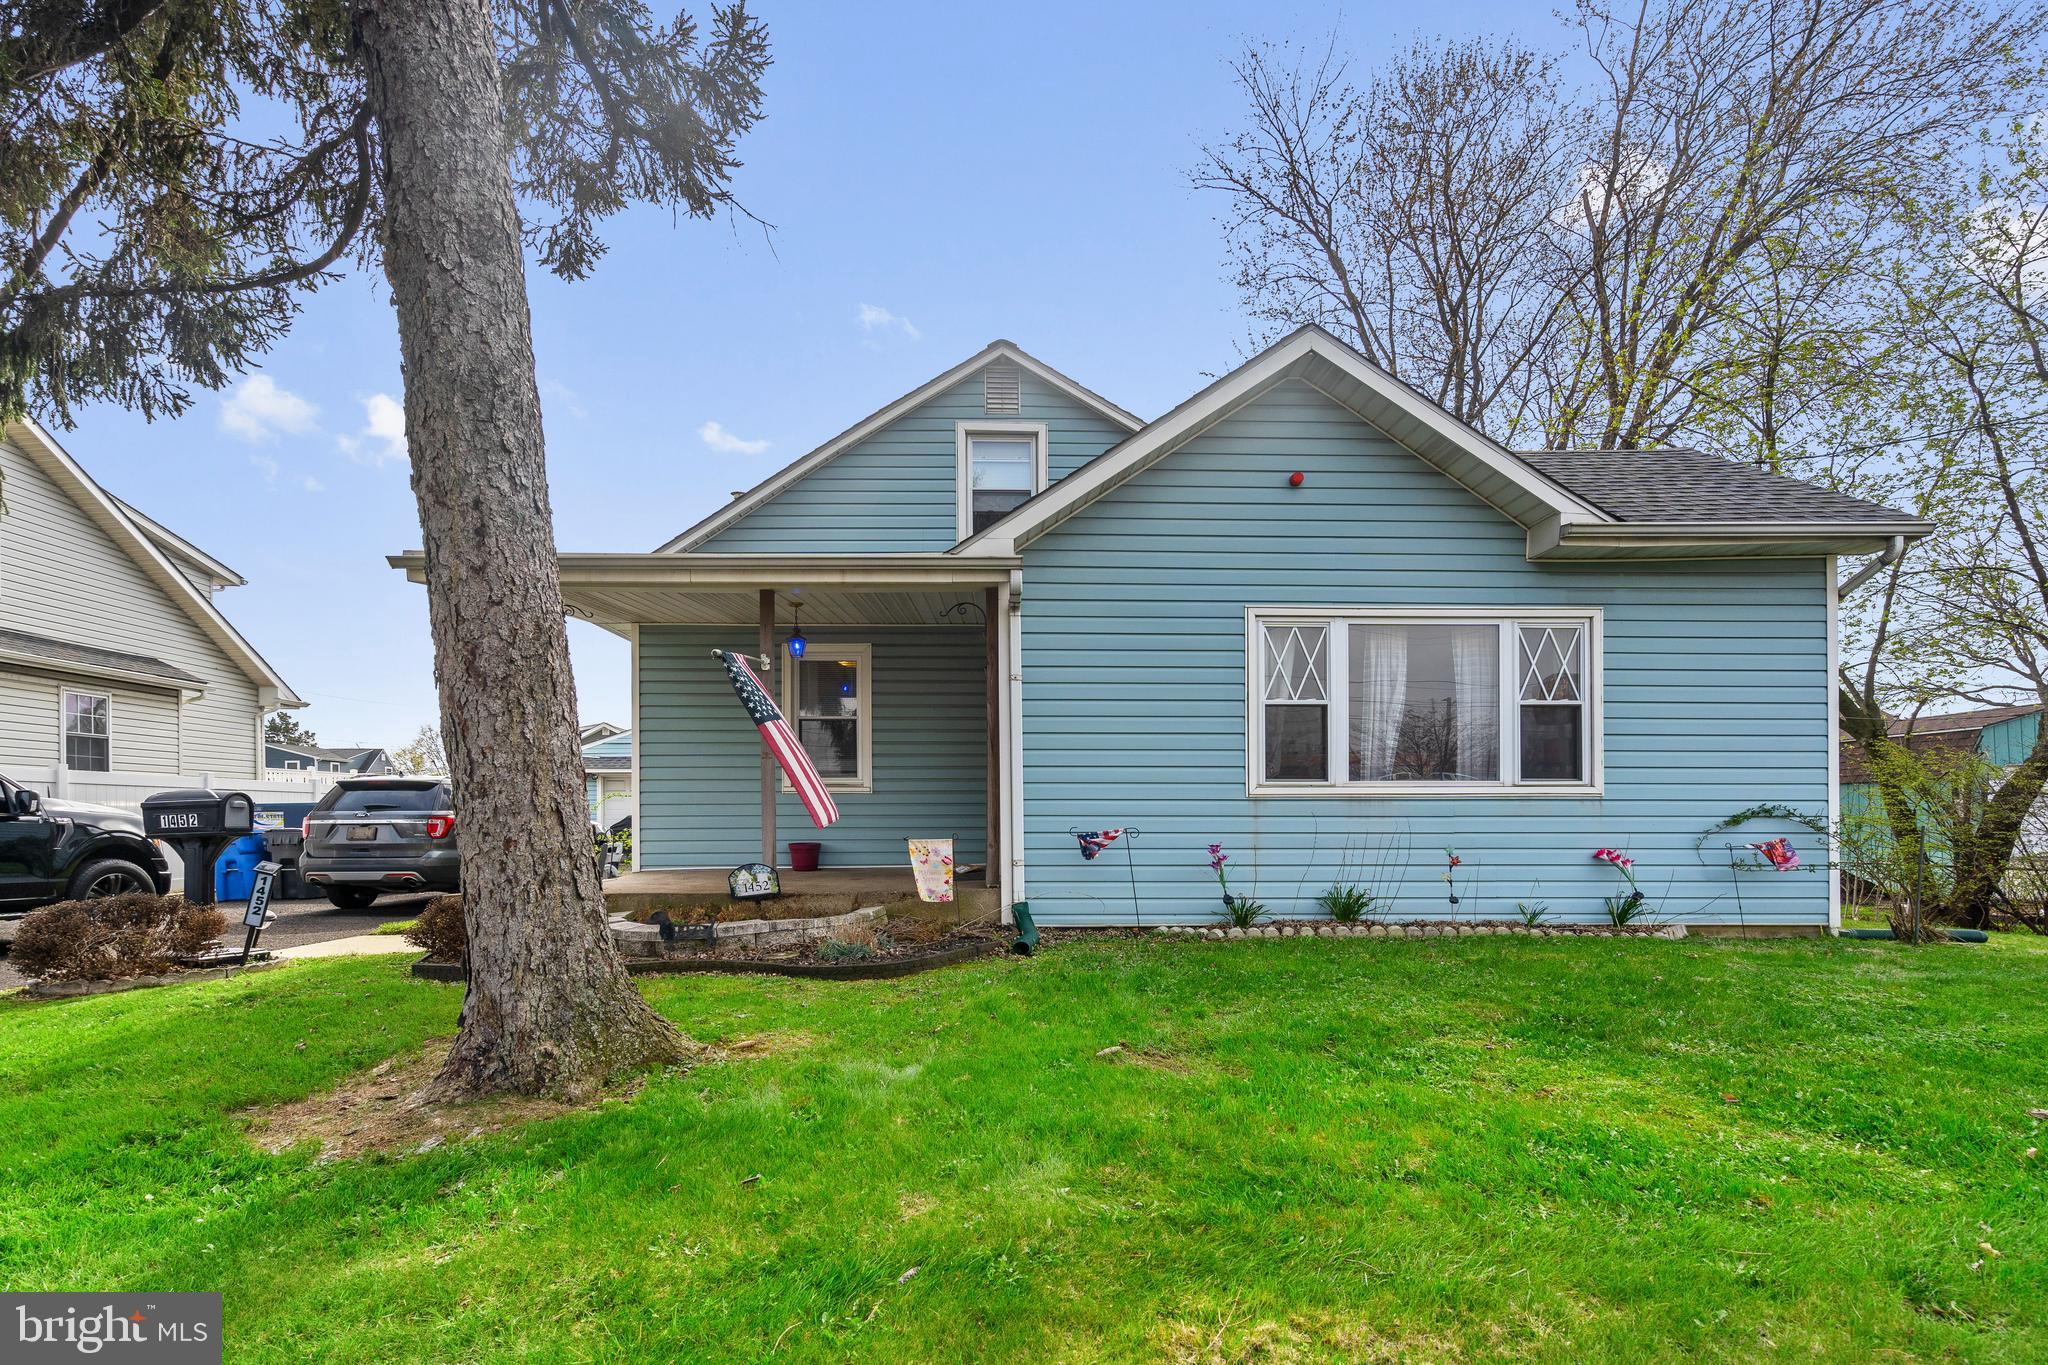
BENSALEM
1452 STREET ROAD
3 Beds
1 Baths
1,515 Sq.Ft.
$444,900
MLS#: PABU2118656
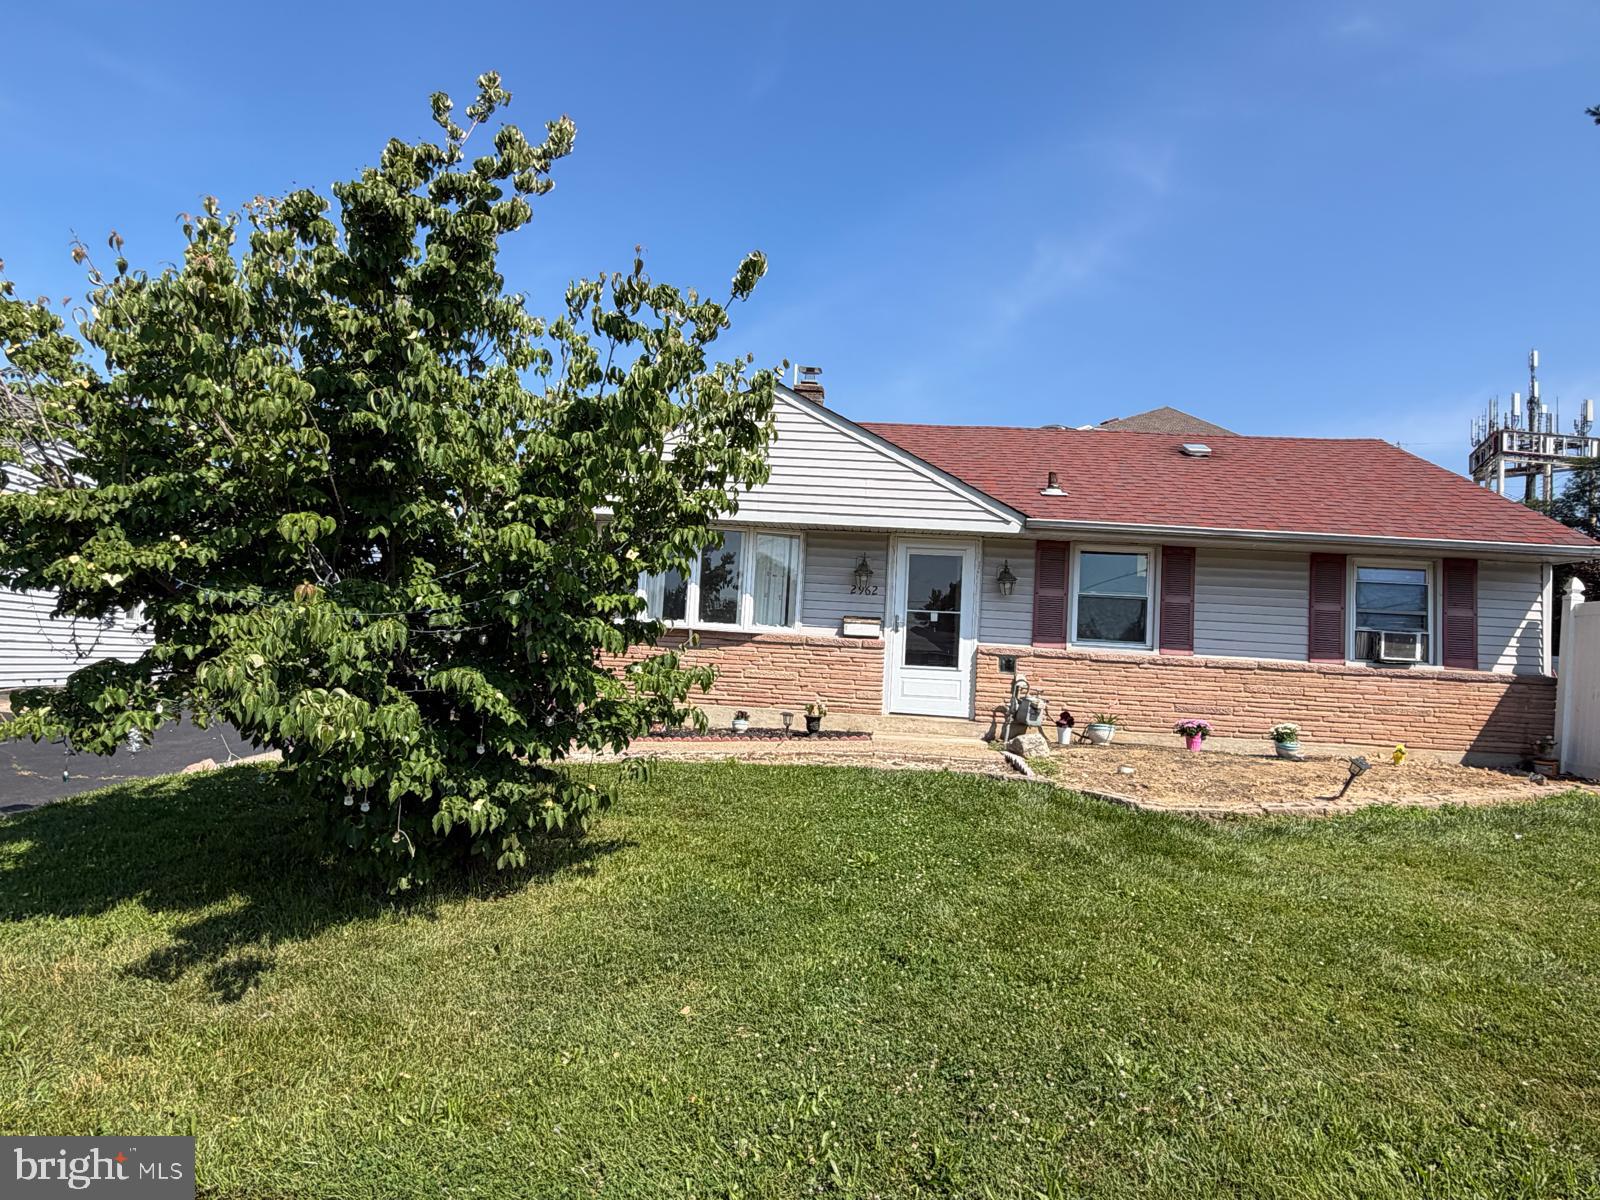
BENSALEM
2962 CRAFTON DRIVE
3 Beds
1 Baths
936 Sq.Ft.
$405,000
MLS#: PABU2125474

BENSALEM
2651 FINLEY AVENUE
3 Beds
1 Baths
1,485 Sq.Ft.
$389,000
MLS#: PABU2128314

BENSALEM
116 ANNAPOLIS STREET A
2 Beds
2 Baths
1,416 Sq.Ft.
$379,000
MLS#: PABU2125428
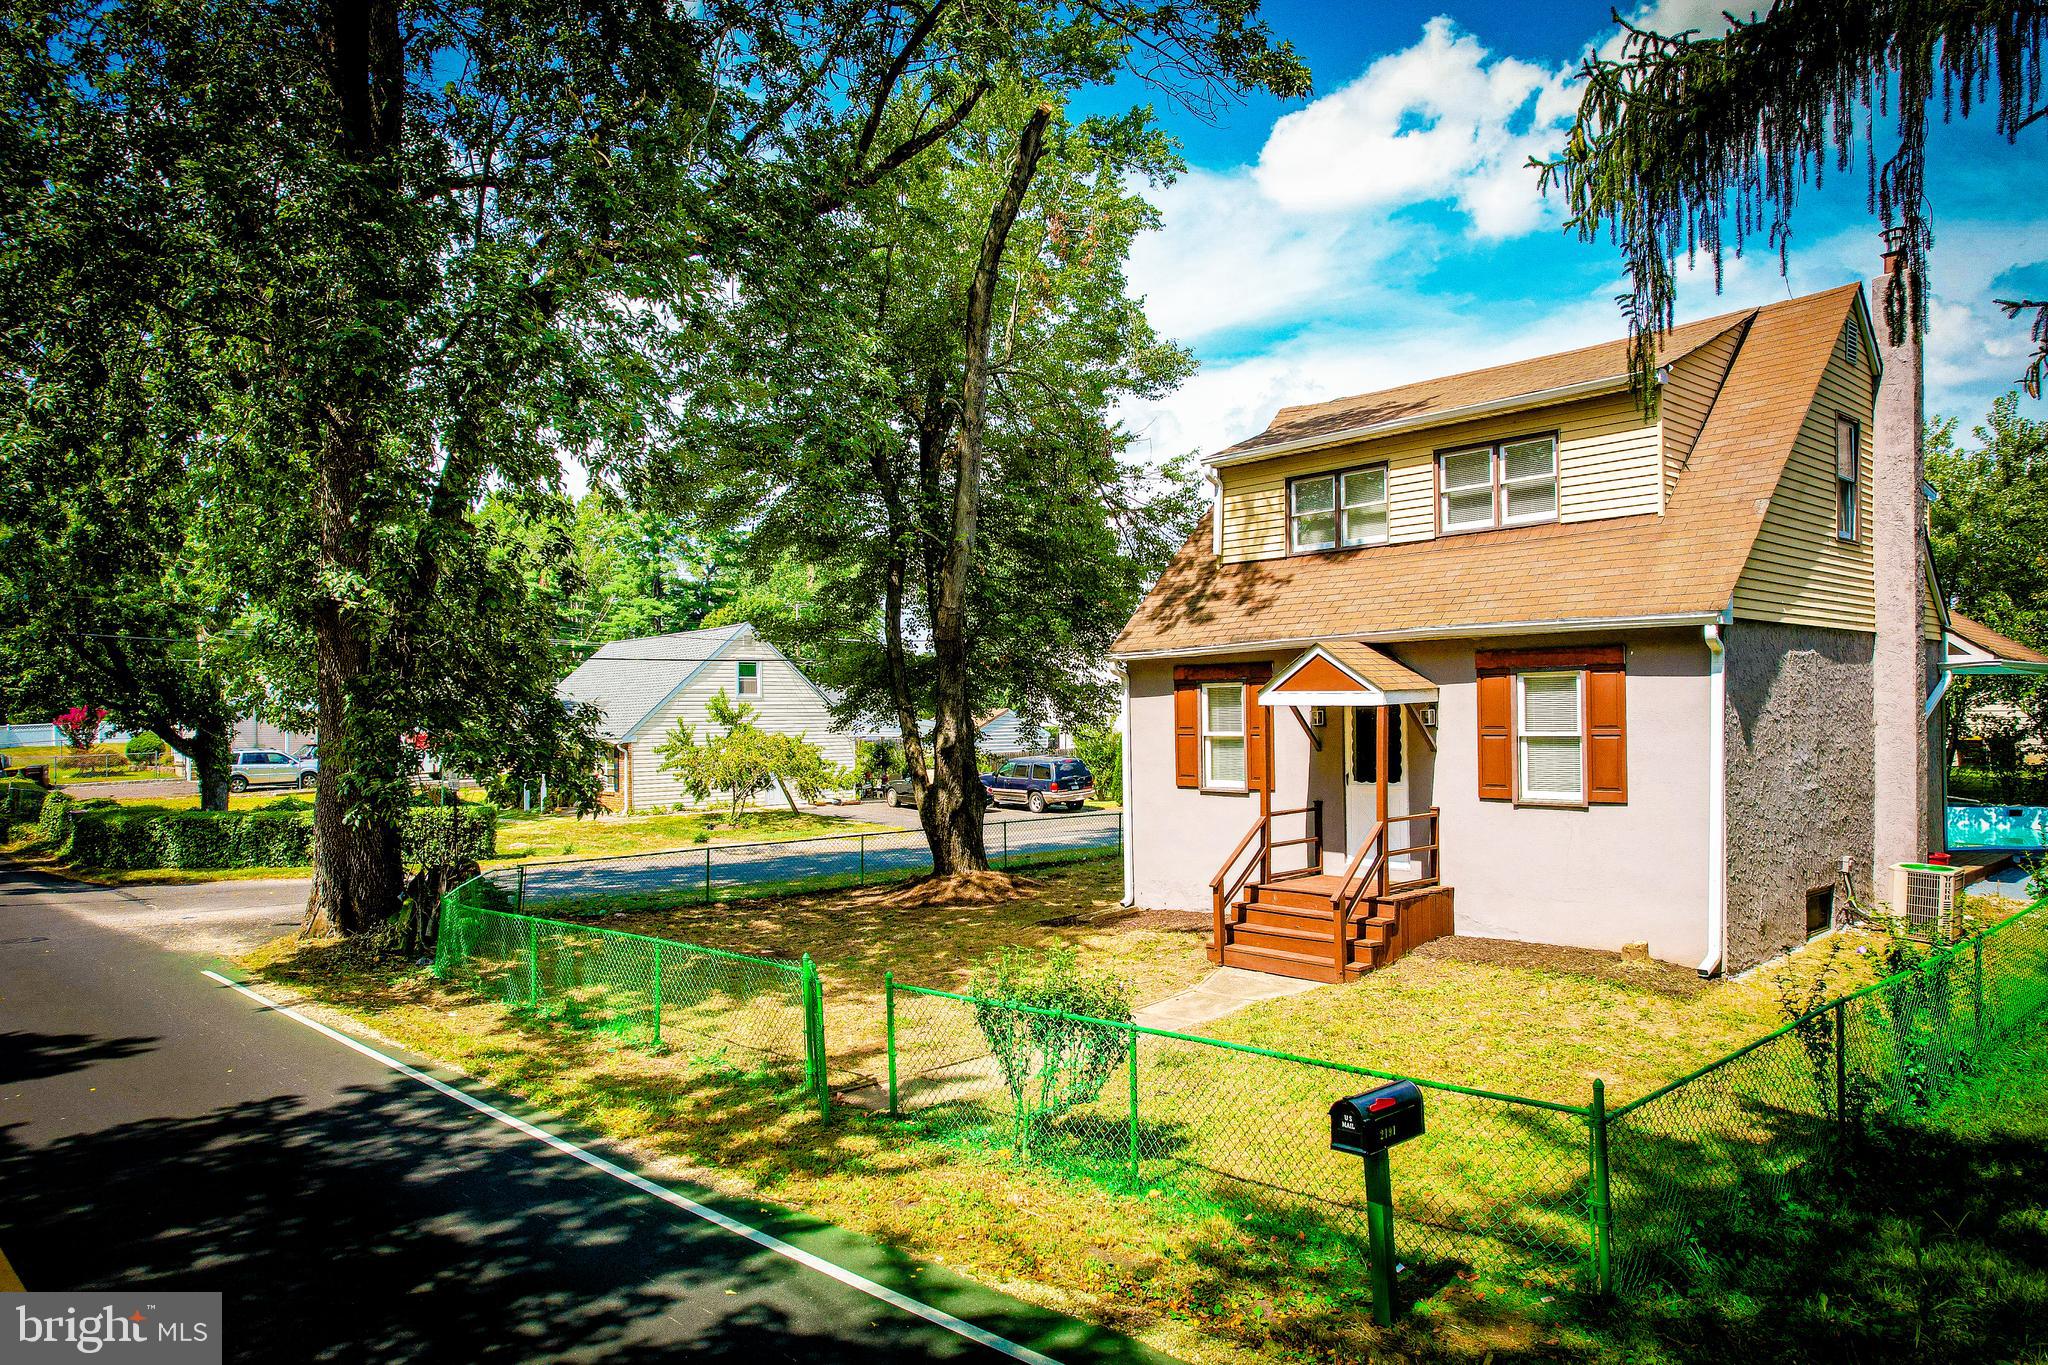
BENSALEM
2191 DUNKSFERRY ROAD
3 Beds
2 Baths
1,656 Sq.Ft.
$399,900
MLS#: PABU2102918

BENSALEM
1396 ARUNDEL WAY
3 Beds
2 Baths
1,932 Sq.Ft.
$399,900
MLS#: PABU2127002

BENSALEM
5110 EUSTON COURT
3 Beds
2 Baths
1,614 Sq.Ft.
$400,000
MLS#: PABU2130044
.png)