Features & Amenities

Interior

  • Total Bedrooms

    4

  • Bathrooms

    2

  • 1/2 Bathrooms

    1

  • Above Grade Finished Area

    2903.0

  • Basement YN

    YES

  • Cooling YN

    YES

  • Cooling

    Central Air, Electric

  • Fireplace YN

    YES

  • Heating YN

    YES

  • Heating

    Electric, Forced Air, Heat Pump

  • Pet friendly

    N/A

Exterior

  • Garage

    Yes

  • Garage spaces

    2

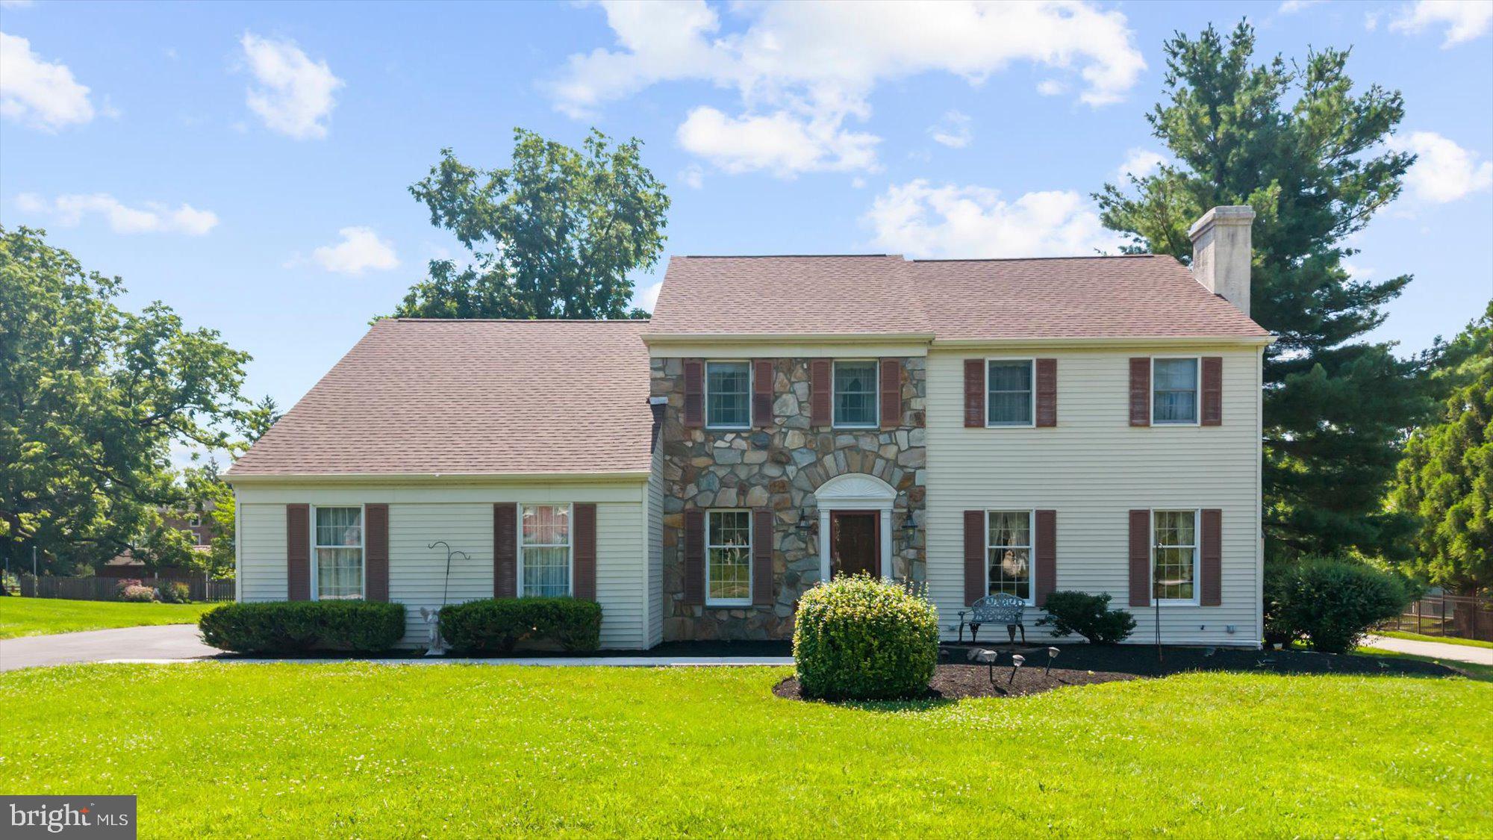
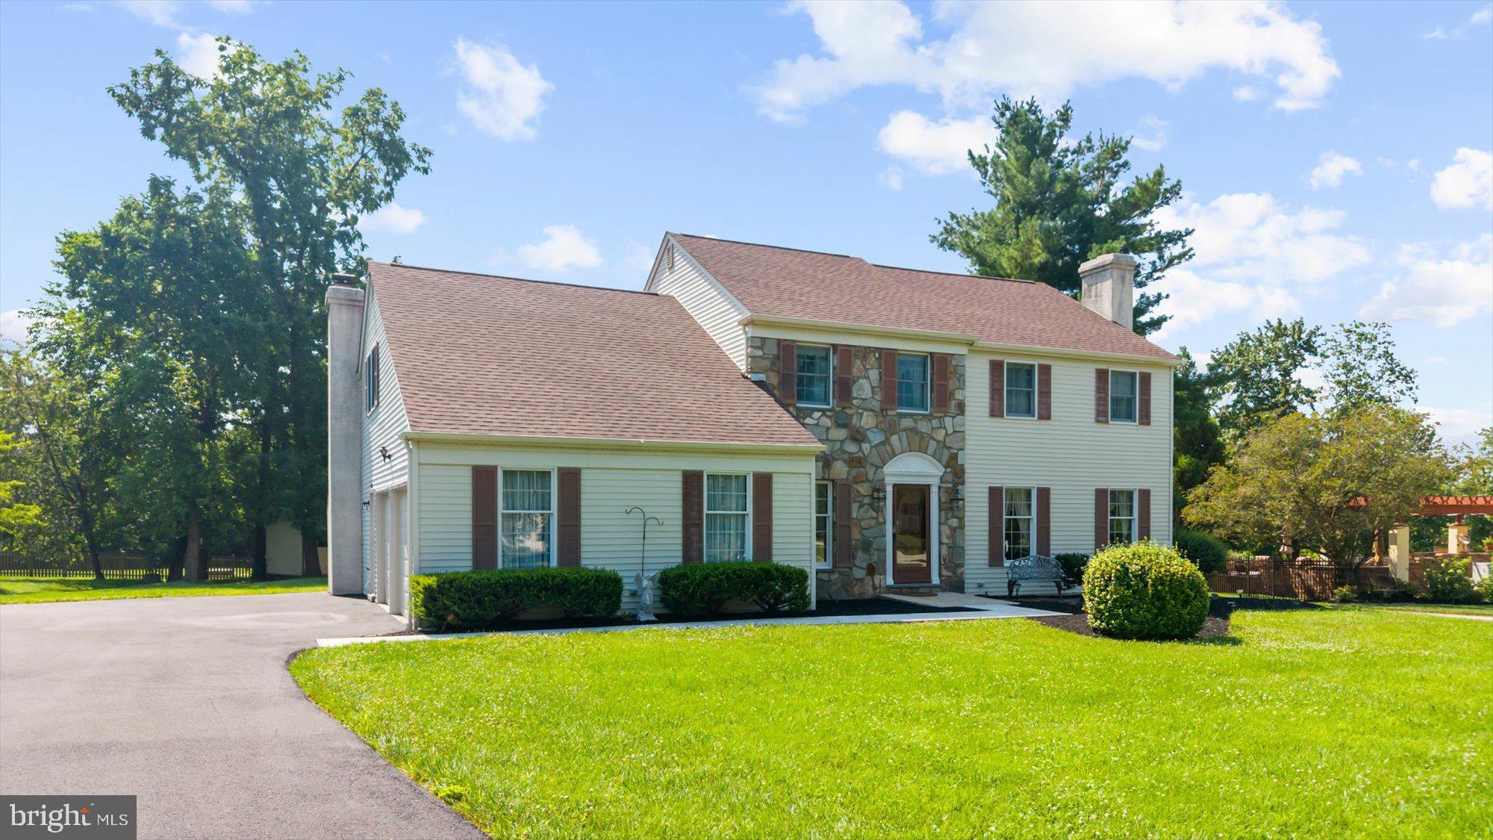
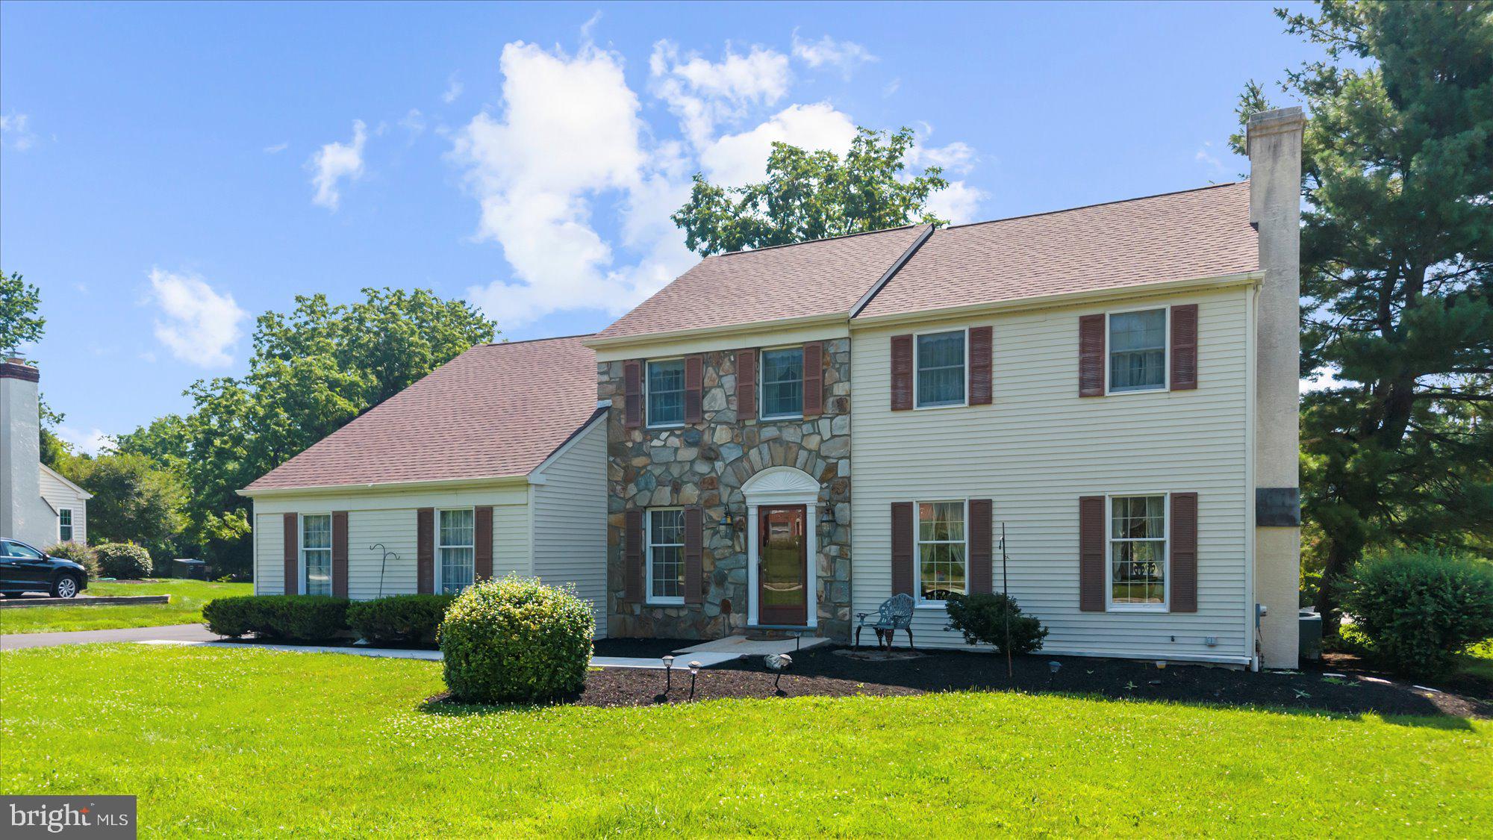
  • Construction Materials

    Stone, Vinyl Siding

  • Parking

    Garage, Driveway, Inside Entrance, Attached

  • Pool

    No

  • Waterfront YN

    NO

Area & Lot

  • Lot Size(acres)

    0.53

  • Lot Size(square feet)

    23,043

  • Property Type

    Residential

  • Property Sub Type

    Single Family Residence

  • Architectural Style

    Colonial

Price

  • Sales Price

    $599,900

  • Tax Amount

    $9,424

  • Financing Options

    Cash, Conventional

  • Sq. Footage

    2,903

  • Price/SqFt

    $206

HOA

  • Association

    No

School District

  • Elementary School

    N/A

  • Middle School

    N/A

  • High School

    N/A

Property Features

  • New Construction

    NO

  • Foundation Details

    Concrete Perimeter

  • Senior Community YN

    NO

  • Sewer

    Public Sewer

  • Water Source

    Public

Schedule a Showing

Showing scheduled successfully.

<
>
IN PERSON
VIA CHAT

What is 3 + 4 ?


Change time

Mortgage calculator

Estimate your monthly mortgage payment, including the principal and interest, property taxes, and HOA. Adjust the values to generate a more accurate rate.

Your payment

Principal and Interest:

$

Property taxes:

$

HOA fees:

$

Total loan payment:

$

Total interest amount:

$

Location

County

MONTGOMERY

Elementary School

Middle School

High School

Listing Courtesy of Brendan O'Neill , RE/MAX Main Line - Devon

RealHub Information is provided exclusively for consumers' personal, non-commercial use, and it may not be used for any purpose other than to identify prospective properties consumers may be interested in purchasing. All information deemed reliable but not guaranteed and should be independently verified. All properties are subject to prior sale, change or withdrawal. RealHub website owner shall not be responsible for any typographical errors, misinformation, misprints and shall be held totally harmless.

Agent Elisesha Yingling

AGENT

Elisesha Yingling

Call Elisesha today to schedule a private showing.


* Listings on this website come from the FMLS IDX Compilation and may be held by brokerage firms other than the owner of this website. The listing brokerage is identified in any listing details. Information is deemed reliable but is not guaranteed. If you believe any FMLS listing contains material that infringes your copyrighted work please click here to review our DMCA policy and learn how to submit a takedown request.© 2024 FMLS.
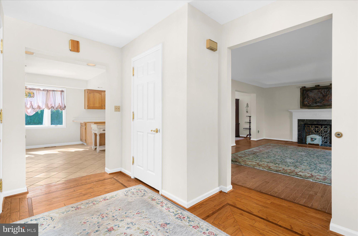
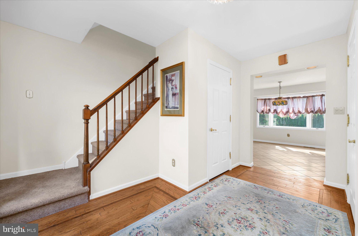
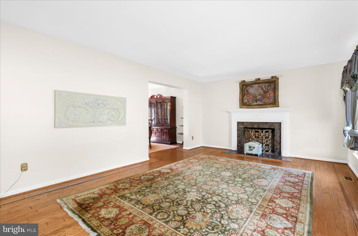
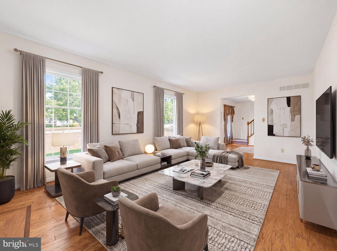
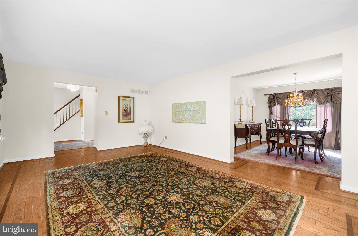
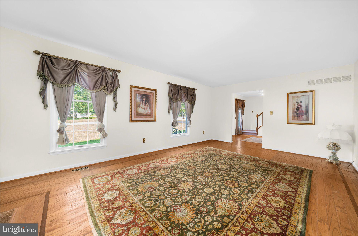
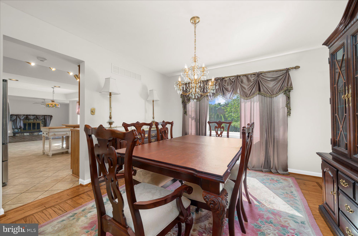
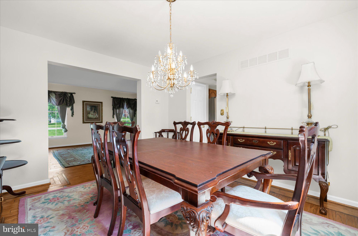
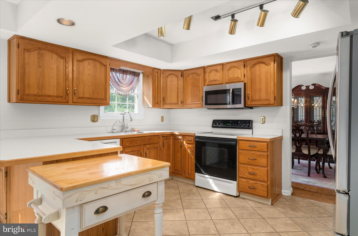
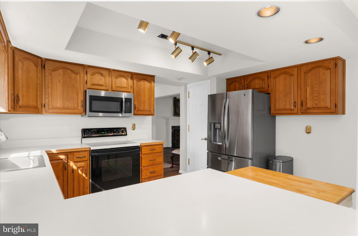
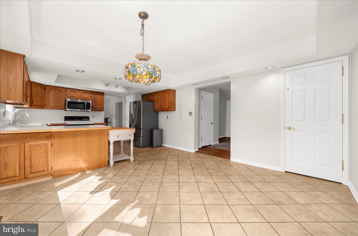
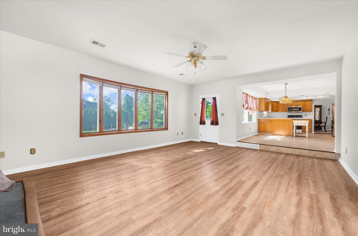
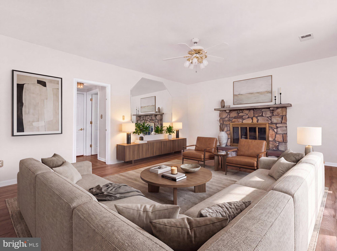
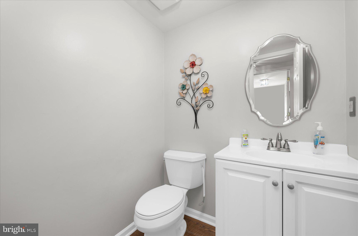
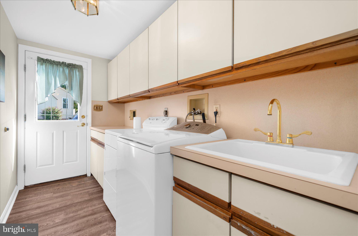
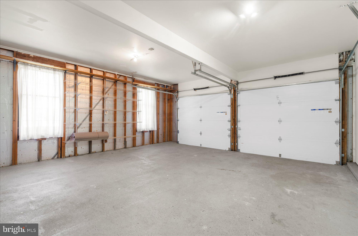
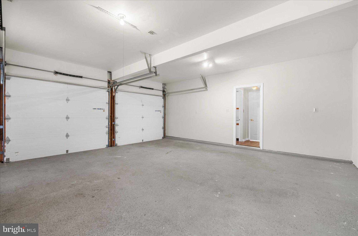
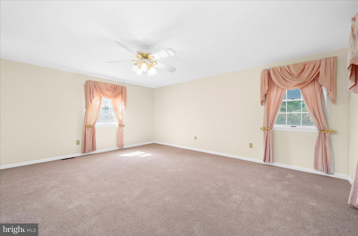
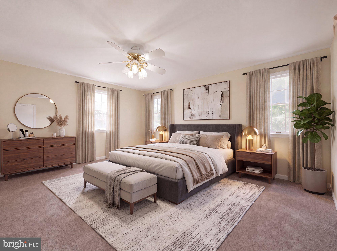
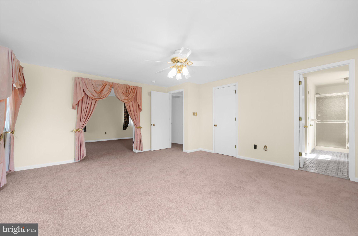
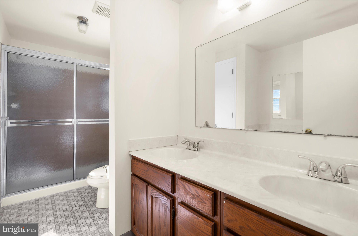
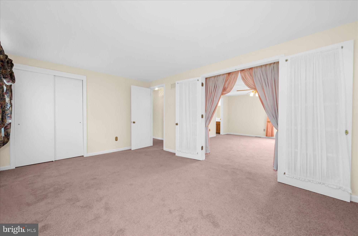
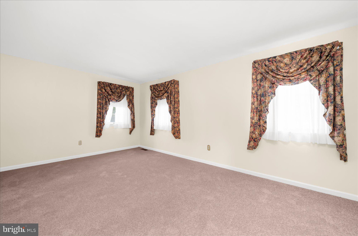
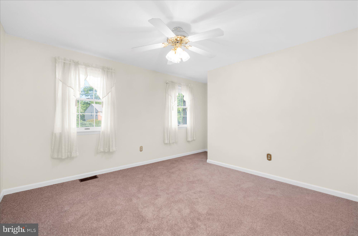
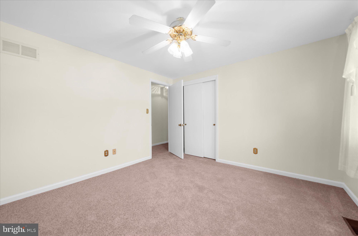
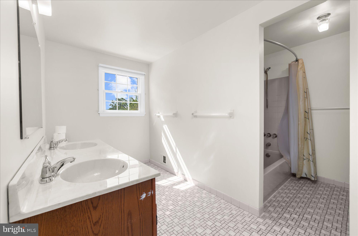
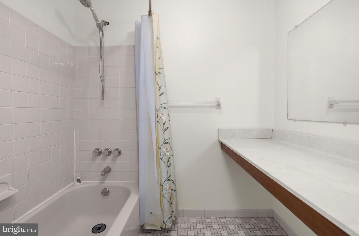
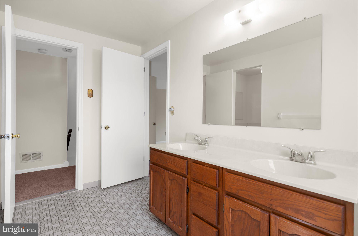
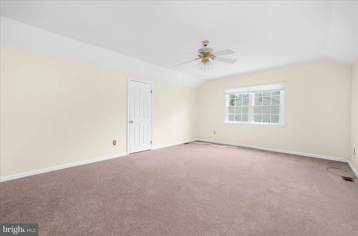
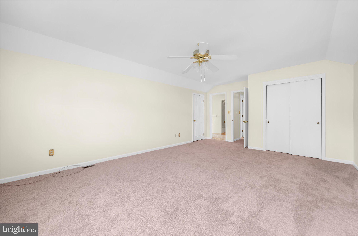
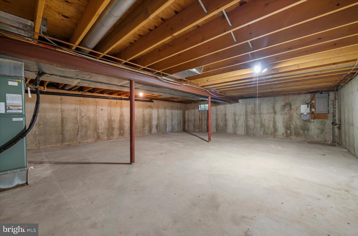
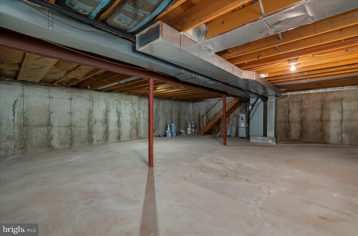
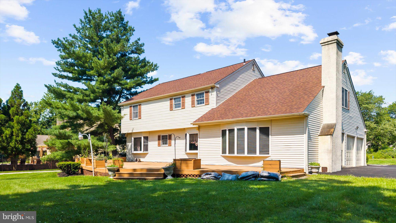
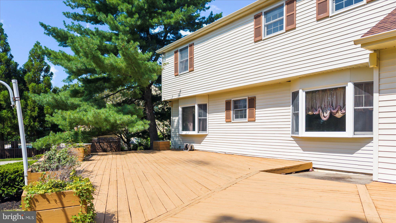
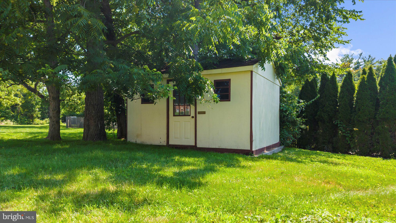
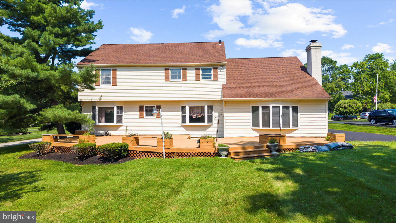
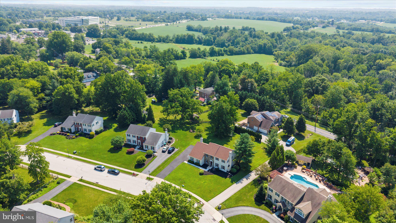
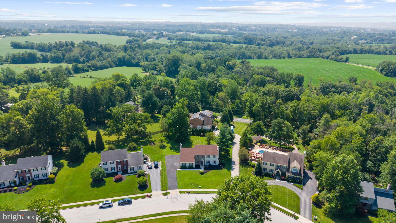
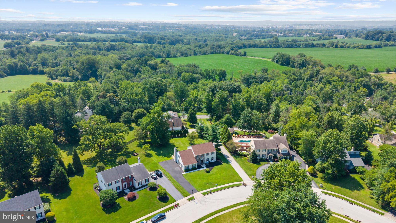
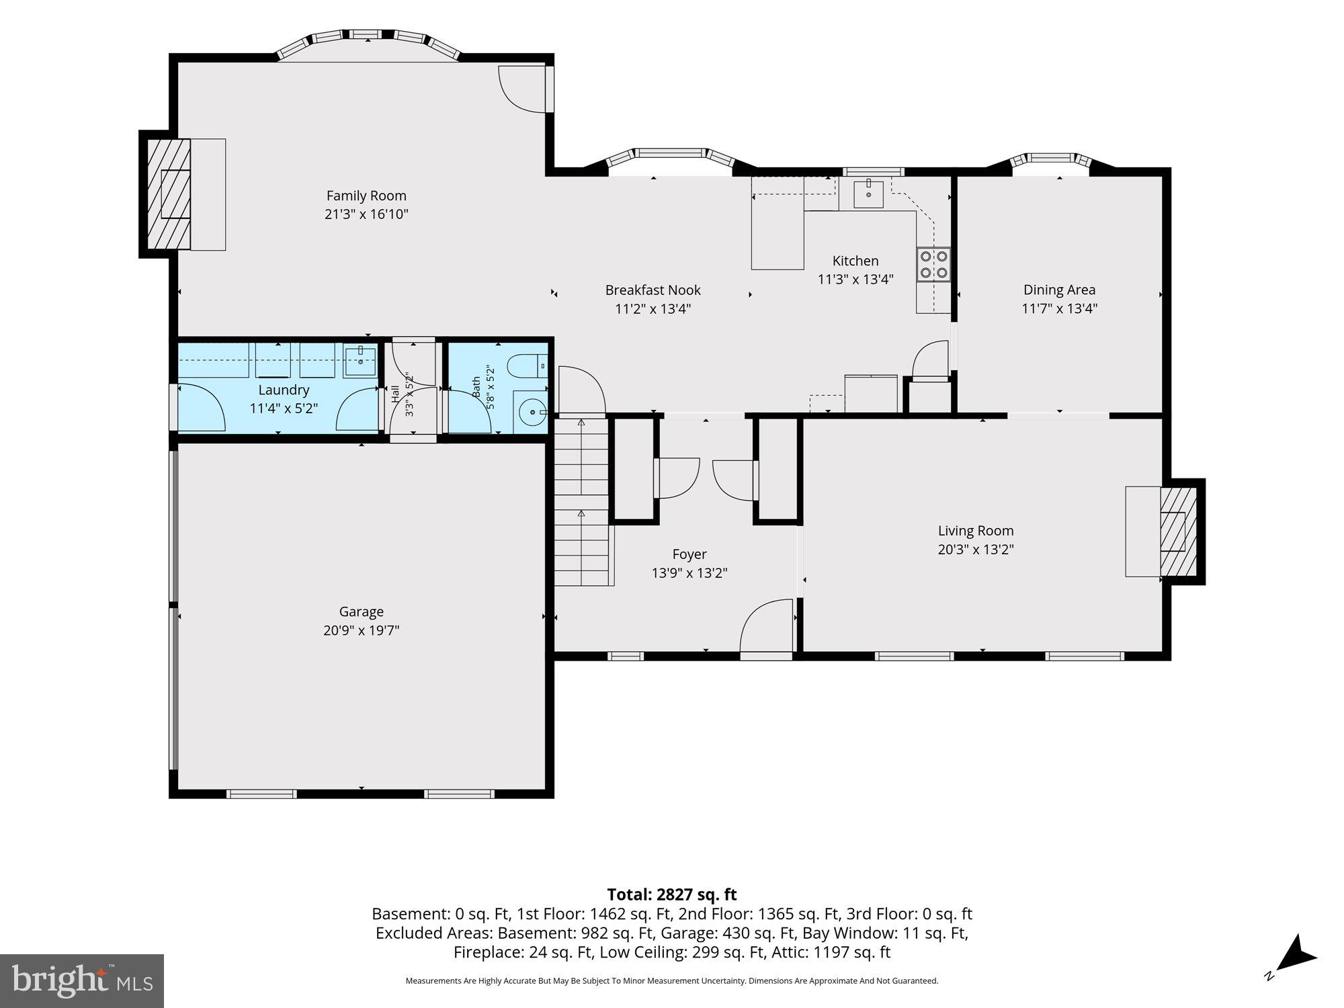
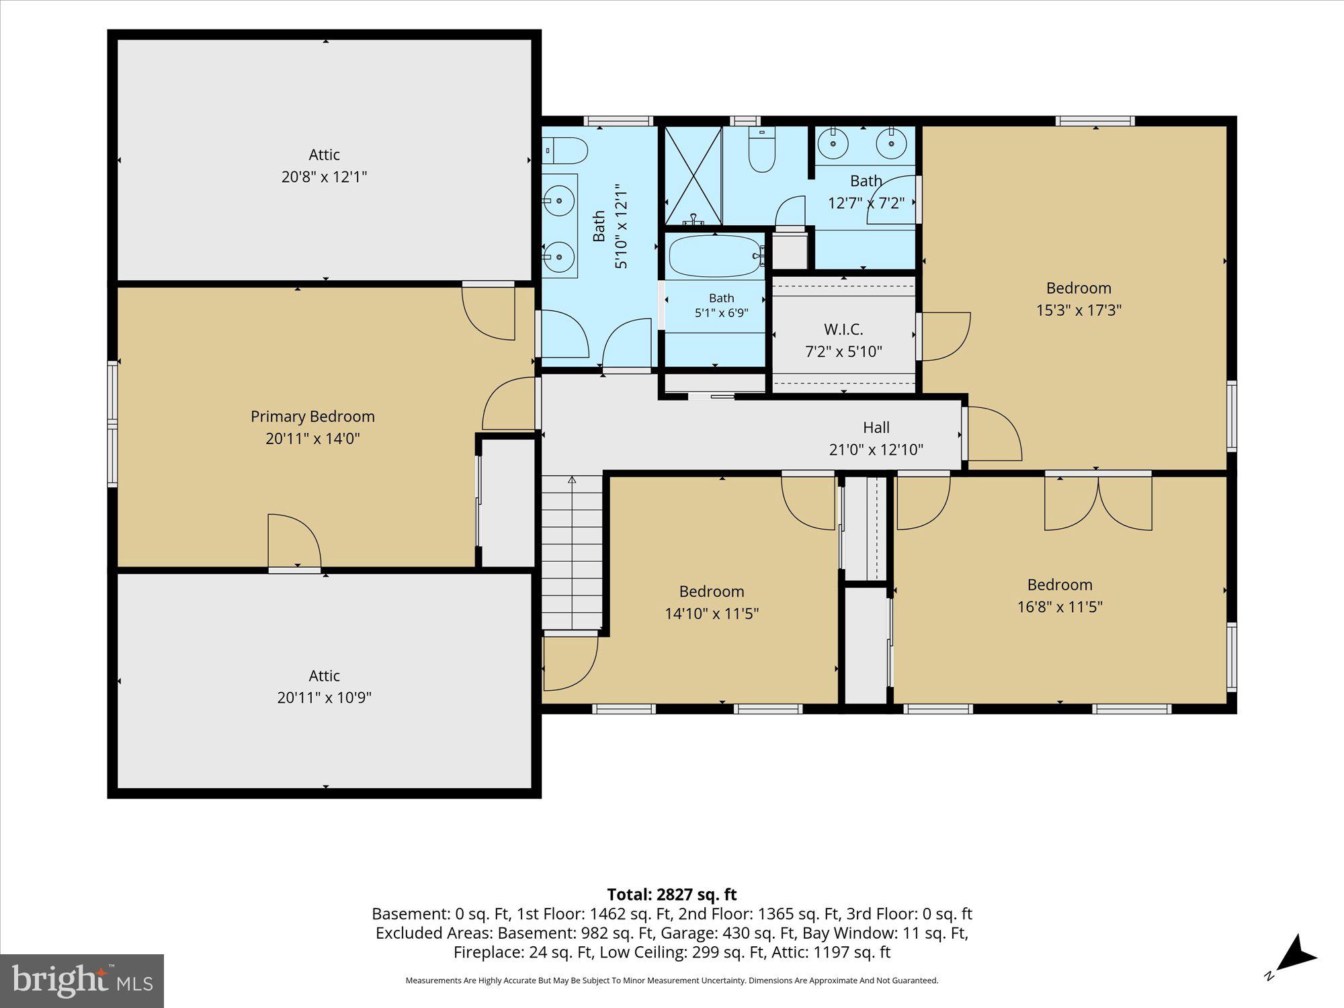
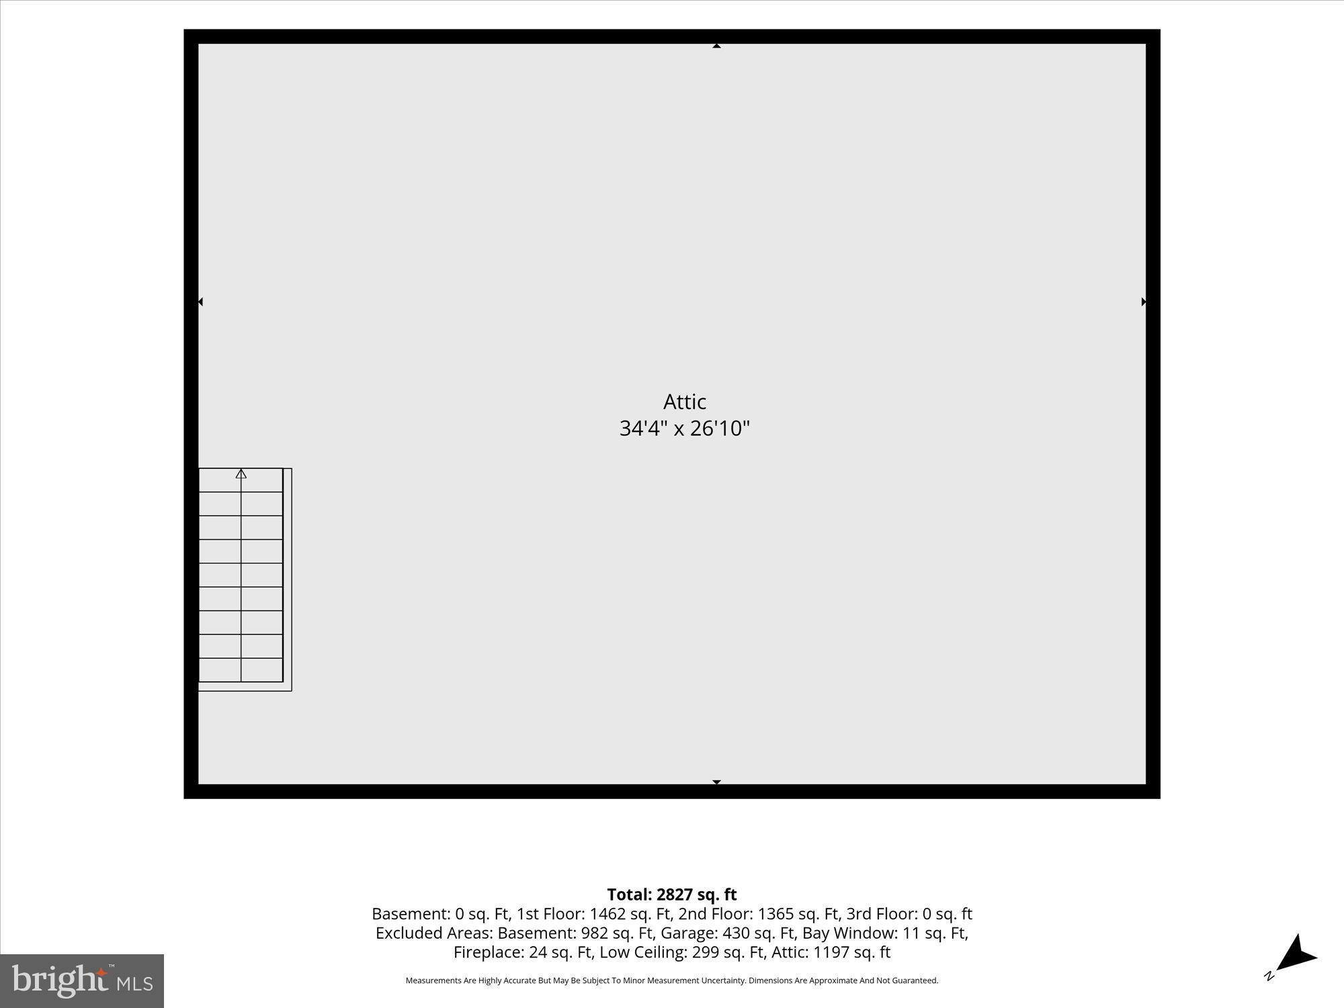
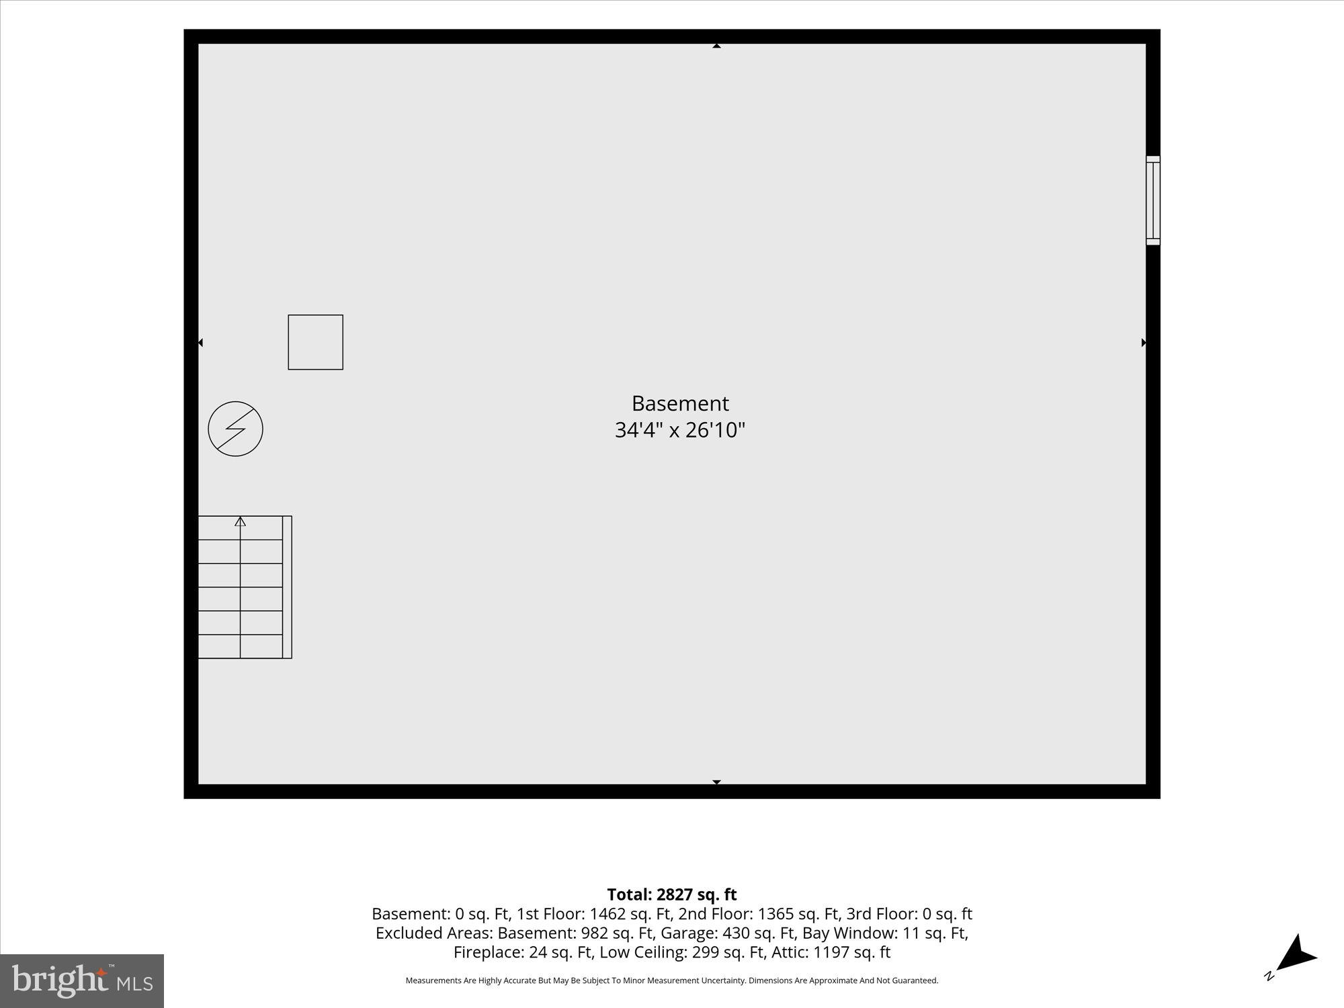
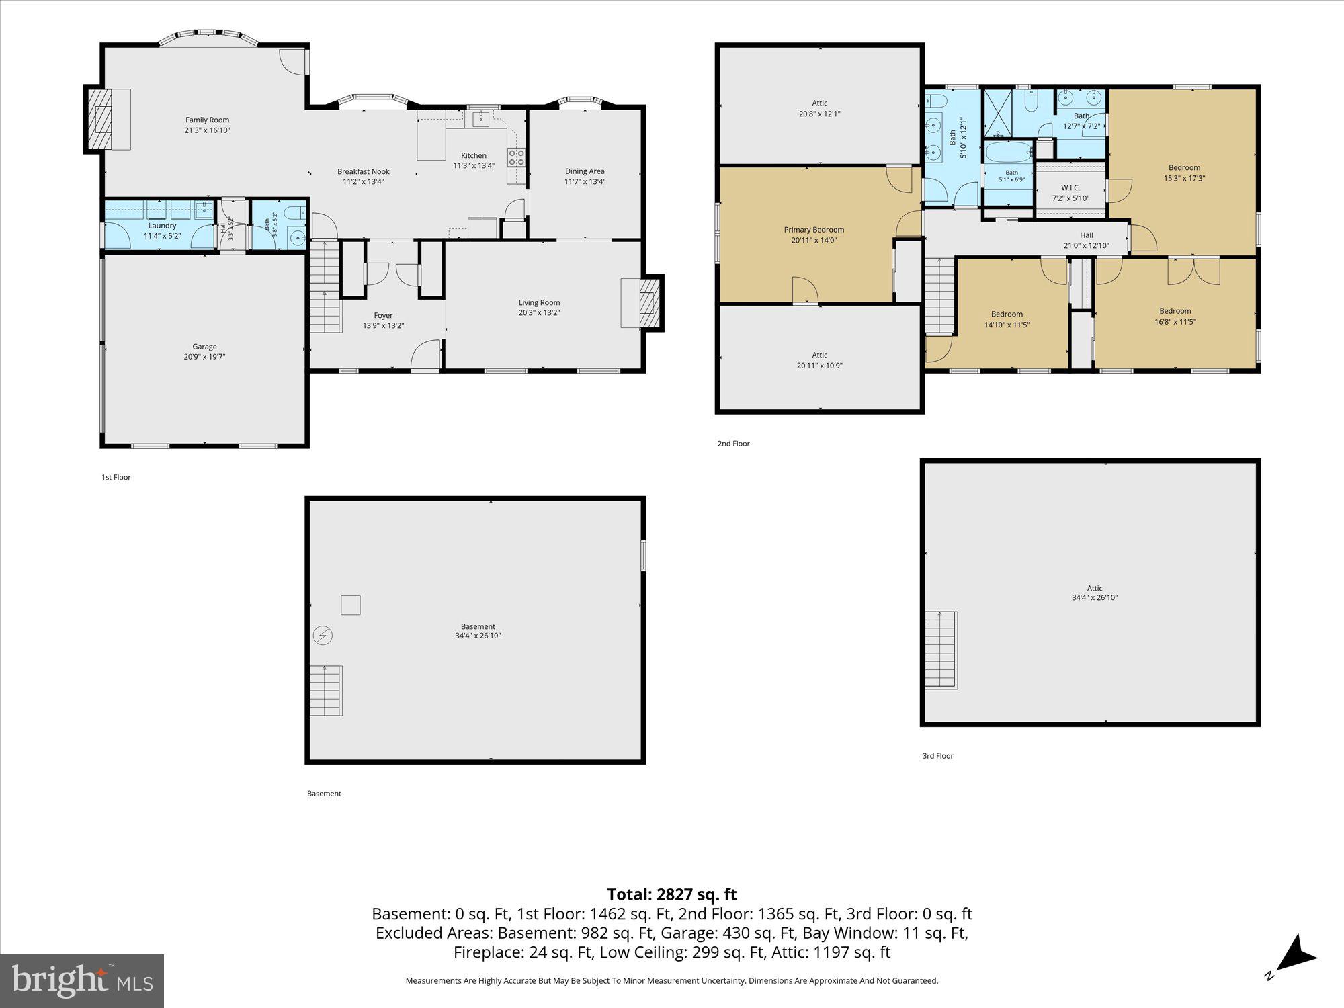
Nestled in a serene setting on a flat lot, this charming Colonial home offers a perfect blend of comfort and community.  This freshly painted residence features four spacious bedrooms and two and a half bathrooms with hardwood and LVT flooring throughout the main level and all new carpeting on the 2nd floor.  The heart of the home boasts two inviting fireplaces, perfect for cozy evenings spent with loved ones. The full basement and full walk up attic provides ample storage or the potential for additional living space, while the main floor laundry adds convenience to your daily routine. The attached side-entry garage ensures easy access and plenty of parking for guests. Situated on a generous 0.53-acre lot, the outdoor space invites you to enjoy the beauty of nature right at your doorstep. Imagine summer barbecues and peaceful evenings on your deck, surrounded by the tranquility of your private yard.  Residents enjoy easy access to local parks, perfect for weekend picnics and outdoor activities.  Room sizes are provided as a courtesy but should not be relied upon by any buyers or agents. The buyer must verify the room sizes themselves.

529 FAITH DRIVE

Message successfully sent.

What would you like to know?

What is 3 + 4 ?

I agree to receive email communication and understand I can unsubscribe at any time.

I agree to be contacted by Charis Realty Group via call, email, and text for real estate services. To opt out, you can reply 'stop' at any time or reply 'help' for assistance. You can also click the unsubscribe link in the emails. Message and data rates may apply. Message frequency may vary. Privacy Policy

Related Properties

New on site today
Welcome to 1106 Wooded Pl, ​​Eagleville, PA 19403!
Tucked at the end of a private, tree-lined driveway on a wooded cul-de-sac lot, this beautifully maintained Colonial offers the peaceful, park-like setting buyers dream of, without sacrificing an inch of space or style. Stone-and-siding curb appeal, mature perennial gardens, and a picturesque approach set the tone before you even step through the front door.

Inside, gleaming hardwood floors and elegant crown molding flow through a gracious floor plan built for both everyday living and entertaining. A formal living room opens through an archway to a chandelier-lit dining room, with a sun-filled eat-in kitchen! Complete with white cabinetry, quartz counters, stainless appliances, and a garden window, it anchors the heart of the home. Just off the kitchen, a vaulted-ceiling family room with skylights, a wood-mantled fireplace, and French doors to the deck offers the perfect spot to unwind.

Upstairs, you'll find generously sized bedrooms full of character, including a primary suite with its own updated en-suite bath, plus additional full and powder baths finished with granite, mosaic tile, and travertine detailing throughout. A dedicated laundry room adds everyday convenience.

Step outside and the real showstopper awaits: a sprawling multi-level composite deck built for hosting, overlooking a lush, private backyard with mature bamboo screening, established garden beds, 2 storage sheds, and tree-lined seclusion​ for your comfort. All just minutes from everything Norristown has to offer. This is a home where quiet retreat meets easy entertaining, inside and out. You can't afford to miss out on this!
#PAMC2189342

EAGLEVILLE

1106 WOODED PLACE

4 Beds

2 Baths

2,500 Sq.Ft.

$650,000

MLS#: PAMC2189342
*Seller will pay upto 2 discount points towards buyers interest rate, contact the listing agent for more details.*
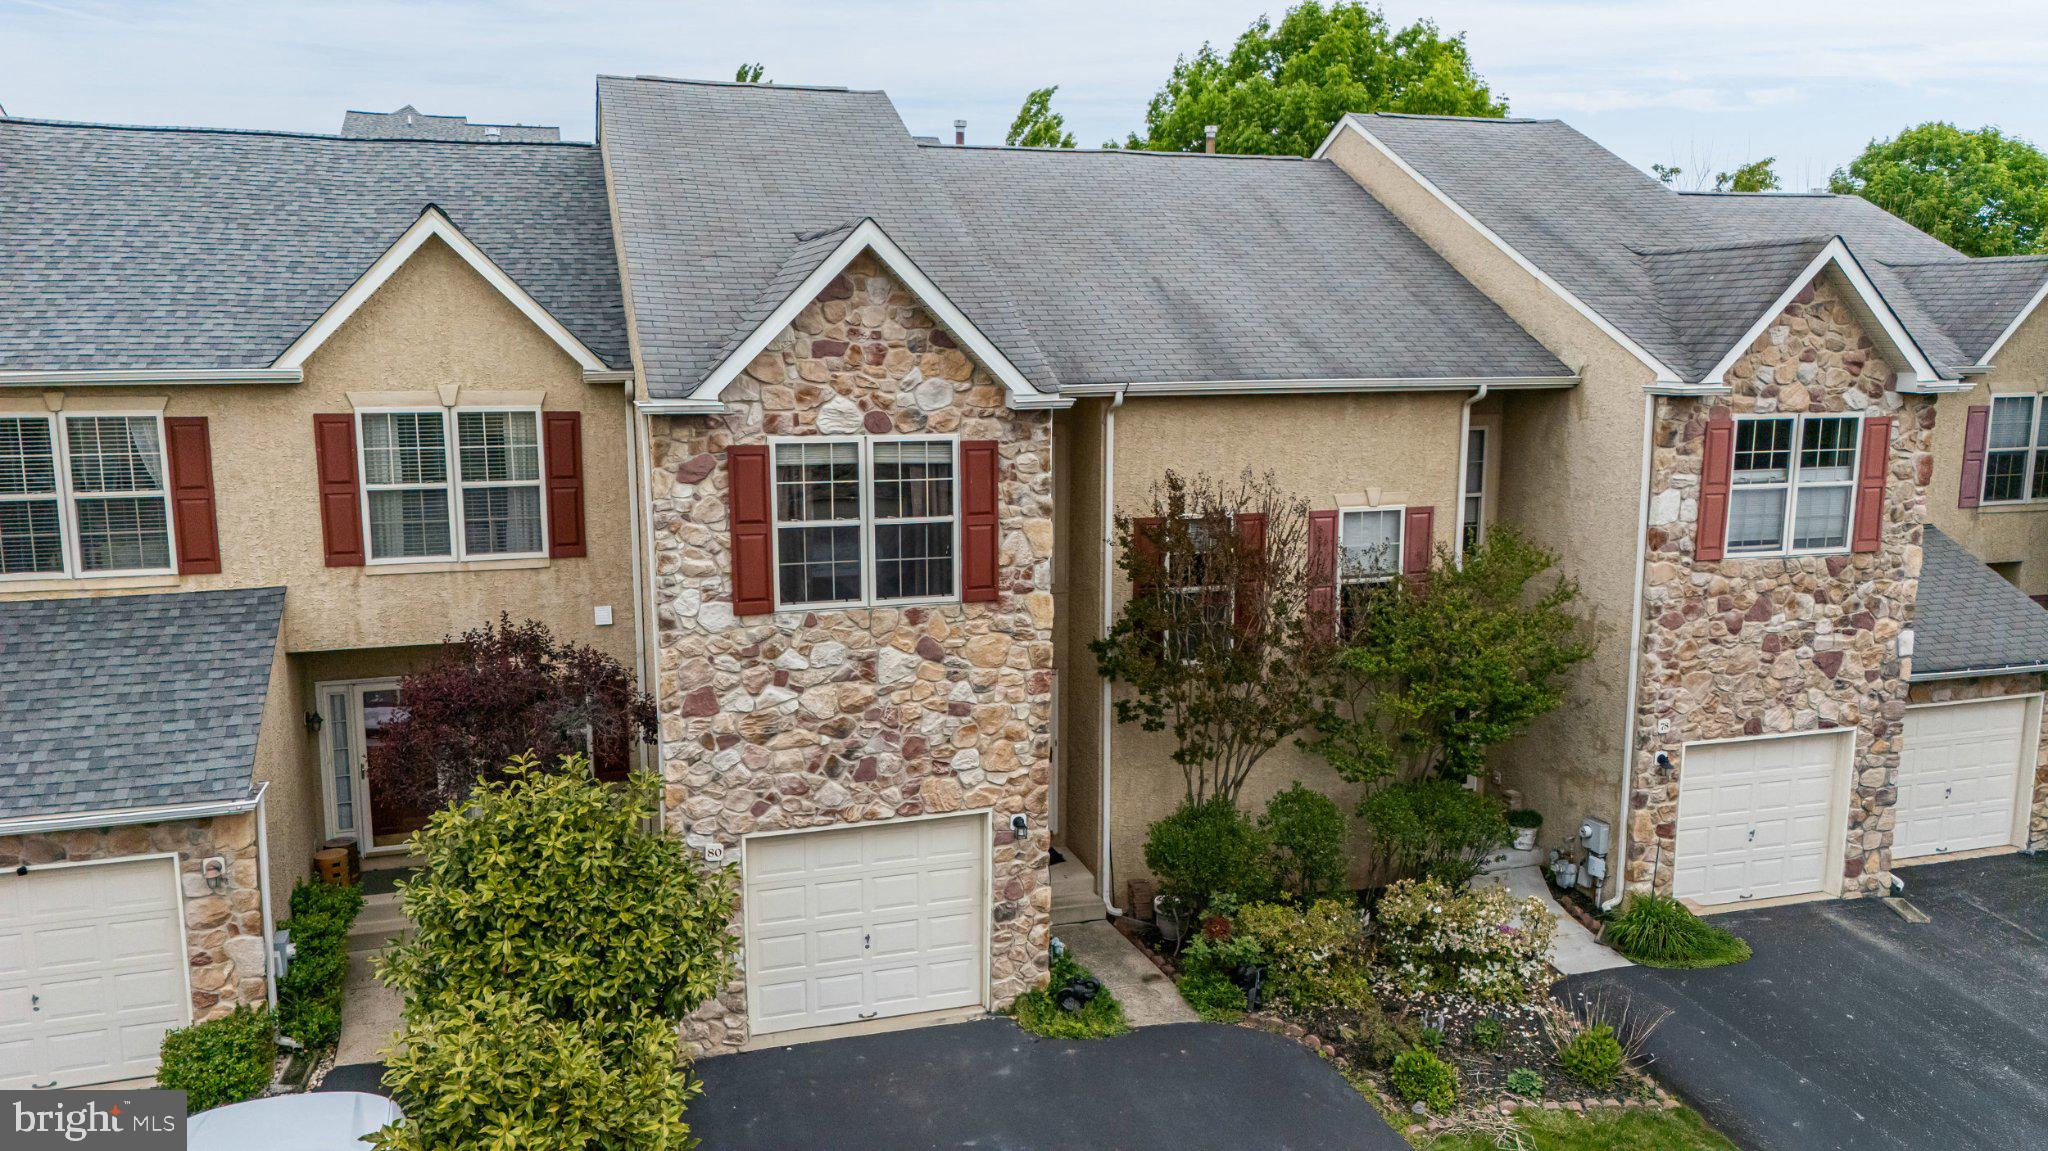
Welcome to this spacious 3 bedroom and 2 and half bath townhome with *all major items taken care of, HVAC, A/C, Water Heater replaced in May 2026*.  With major items out of the way enjoy a carefree living in the desirable Chadwick Place community.  As you enter you are greeted with the Vaulted ceilings at the entrance.  The main floor features a gas fireplace in the living room, eat in kitchen, dining area, powder room, and sliding doors to the deck and brick patio.  Upper floor has Master bedroom with Cathedral celling, Walk in closet, soaking tub and shower in master bath.   Two additional bedrooms, Hall bath, linen closet and laundry room with a wash tub completes this floor.   Lower level has perfect space to entertain or enjoy a movie and work in the office room away from the regular noises.  You and your guests can park carefree in the one car attached garage and two cars private driveway and additional parking spaces throughout the community. This property is very desirable with its walking distance to Methacton High School, I Roy Multi Sports complex, and Mount Kirk Park.  Property is close by to the Shops, Restraunts, Airport, King of Prussia Mall, Philadelphia Premium Outlets, and Routes 422, 76, 202, 476.  Schedule your appointment today before it is too late.
#PAMC2182772

EAGLEVILLE

80 CHADWICK CIRCLE

3 Beds

2 Baths

2,477 Sq.Ft.

$485,000

MLS#: PAMC2182772

 - property

Send a message

Message successfully sent.

Your message

What is 3 + 4 ?

Reason for contacting?

I agree to receive email communication and understand I can unsubscribe at any time.

I agree to be contacted by Charis Realty Group via call, email, and text for real estate services. To opt out, you can reply 'stop' at any time or reply 'help' for assistance. You can also click the unsubscribe link in the emails. Message and data rates may apply. Message frequency may vary. Privacy Policy

Sign Out

Virtual Assistant

Would you like to take the next step with this property? We can help you schedule a showing or virtual tour, or send you more details.

Yes, I would like more information.

Thank You for Your Reply, One of Our Agents will contact you as soon as possible

No, maybe later.

Thank you, you can always contact me via email, phone number or through the contact form.

Realhub AI

Lucy - Your AI-Powered Realtor

Update Your Temporary Password

Personalize your search

Enter your email and we'll notify you immediately when new listings match what you're looking for.

or enter email address

Already have an account ? Login here

Continue your home search

I agree to receive communications and understand I can unsubscribe at any time.

I agree to be contacted by Charis Realty Group via call, email, and text for real estate services. To opt out, you can reply 'stop' at any time or reply 'help' for assistance. You can also click the unsubscribe link in the emails. Message and data rates may apply. Message frequency may vary. Privacy Policy

Already have an account ? Login here

We use cookies

We use cookies primarily for analytics to enhance your experience. By accepting, you agree to our use of these cookies. You can manage your preferences or learn more about our cookies policy.