


Property
Beds
3
Full Baths
2
1/2 Baths
None
Year Built
1979
Sq.Footage
1,500
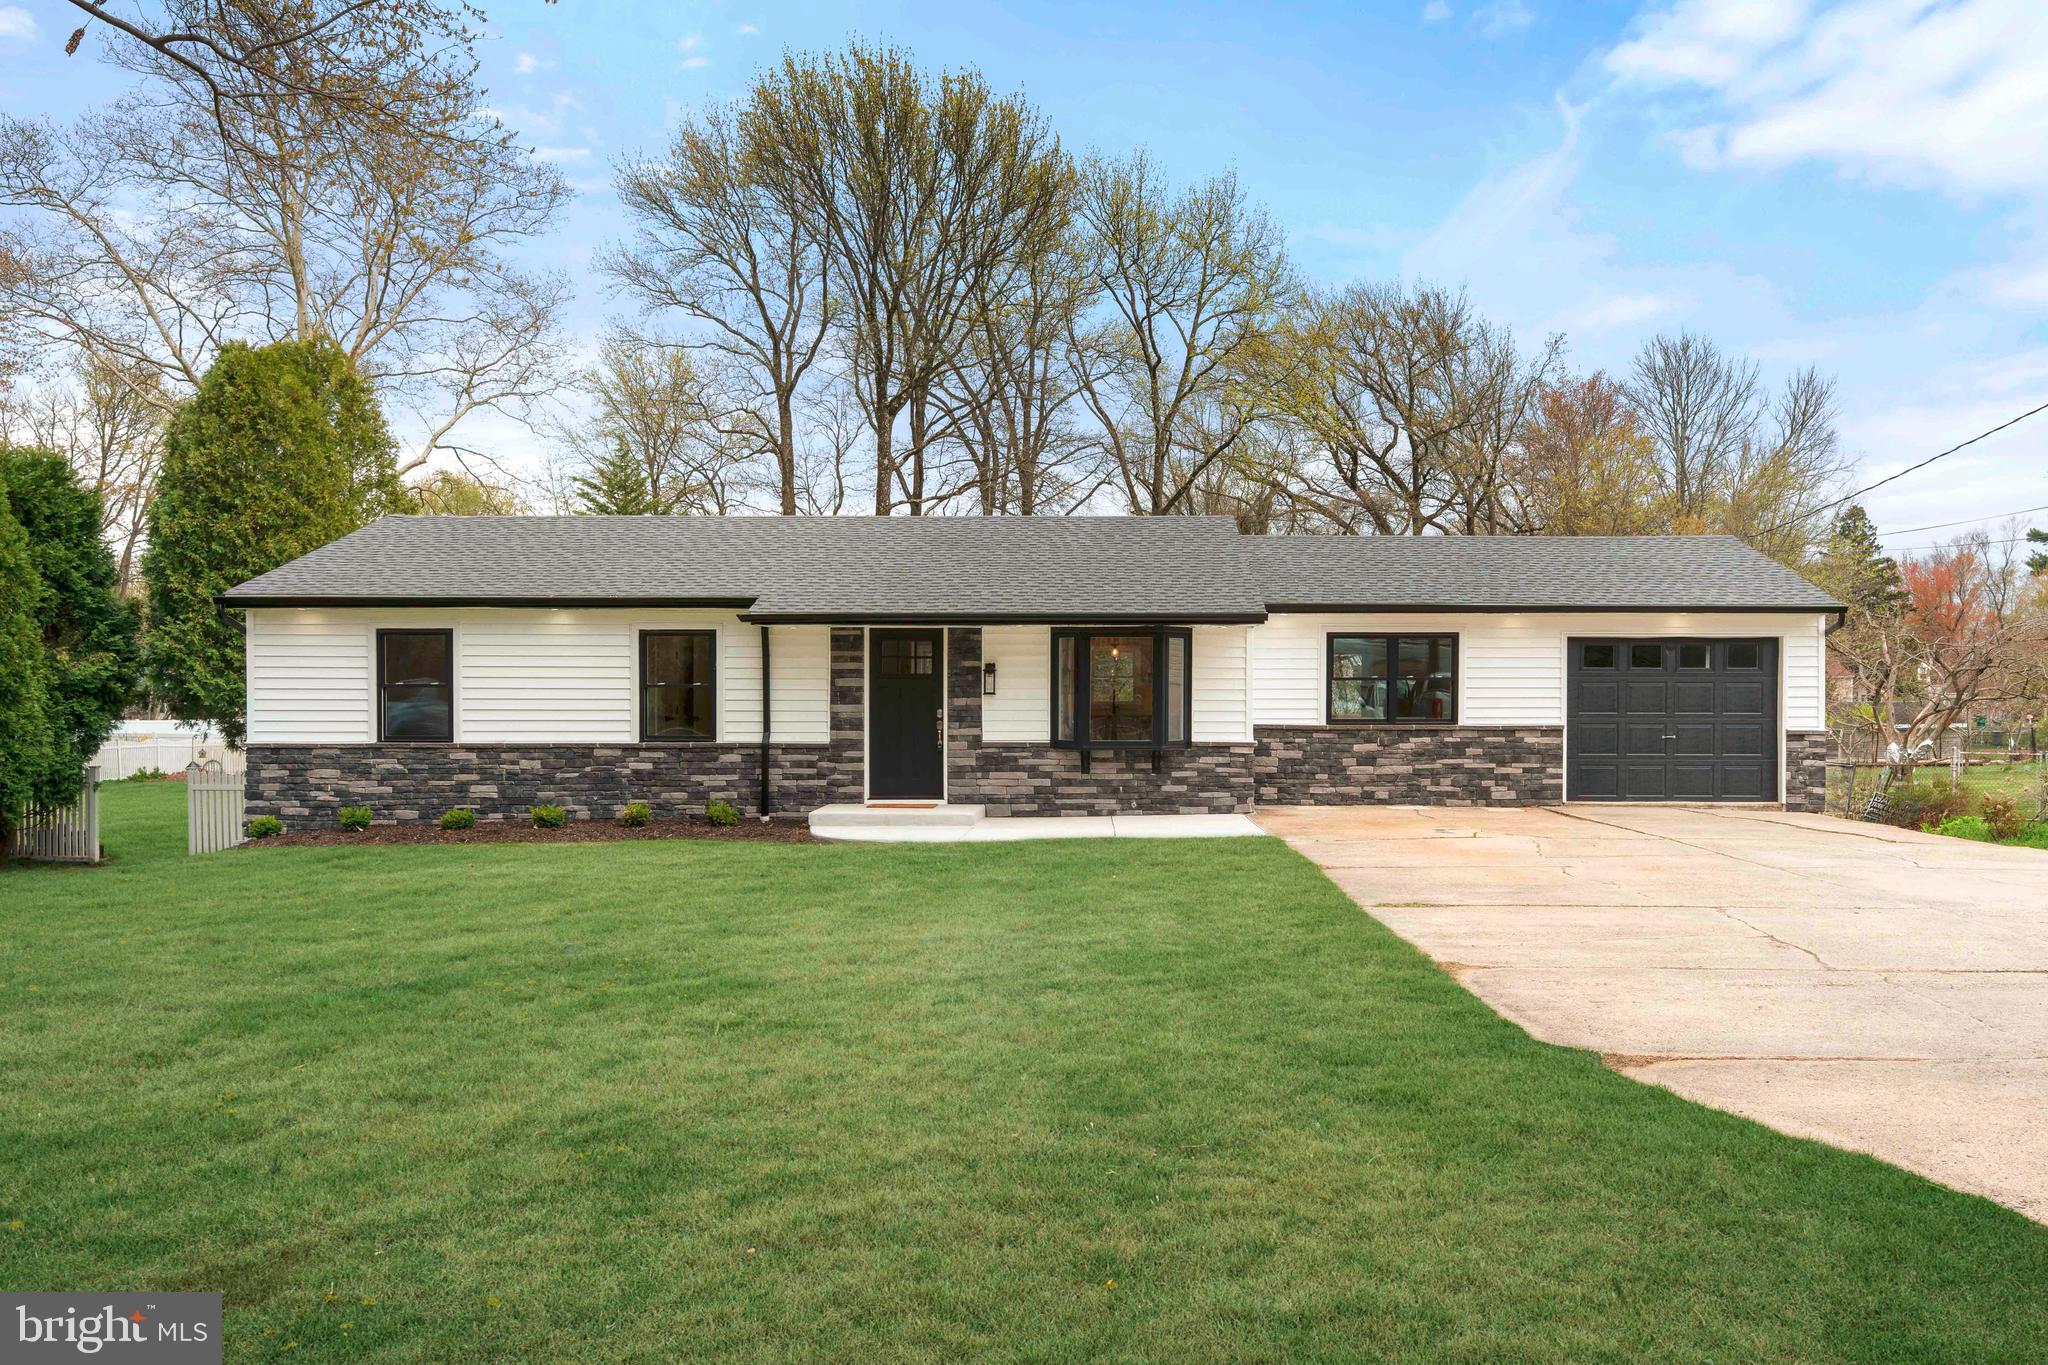
Nestled in the charming Old Mill Woods community, this beautifully maintained ranch-style home offers the comfort, convenience, and functionality of TRUE one-level living. Step inside through the bright and welcoming entry room and continue into an inviting open floor plan designed for both everyday living and entertaining. The spacious living room is filled with natural light and features a beautiful stacked-stone gas fireplace, creating a warm and comfortable focal point. A wall of windows and a door to the composite deck provide peaceful views of the garden and lawn while extending the living space outdoors. The adjoining updated kitchen is well appointed with granite countertops and stainless steel appliances, including a gas range/oven, BRAND NEW built-in microwave, and BRAND NEW dishwasher. A convenient peninsula with seating provides the perfect spot for morning coffee, casual meals, or conversation while preparing dinner. The Large Dining area overlooks the rear yard. The Primary Suite offers a private retreat with a luxuriously remodeled bathroom featuring a spacious walk-in shower with seamless glass enclosure and a double vanity. Two additional generously sized bedrooms provide flexibility for guests, a home office, hobbies, or additional living space. The beautifully remodeled hall bathroom is finished with stylish designer details. Outside offers a spacious composite deck to relax on, room to garden and space to enjoy the outdoors. A storage shed provides additional space for tools and equipment. The attached garage offers convenient interior access, and the additional bonus half-garage space opens up a variety of possibilities, including a workshop, exercise area, hobby space, additional storage, or even your own personal retreat/man cave. A wide, expansive driveway provides ample parking for multiple vehicles. Important updates add even more value and peace of mind, including BRAND NEW WINDOWS installed in July 2026, with the exception of the octagonal and garage windows; a newer roof, approximately 2017/2018; and a newer hot water heater installed in 2023. Old Mill Woods offers a convenient Bucks County location close to Core Creek Park, Styer's Farm Market, abundant shopping, schools, and everyday conveniences. Commuters will appreciate easy access to two train stations serving Philadelphia, I-95, US-1, and convenient rail access to New York City. Located in the Neshaminy School District. If you have been searching for TRUE one-level living without moving into a 55+ community, this may be exactly what you have been waiting for. With its beautifully updated interior, thoughtful improvements, flexible living spaces, and convenient location, this pristine home is ready to welcome its next owner. Schedule your private showing today! Professional Photography to be done by 9/18.
Features & Amenities
Interior
-
Other Interior Features
Ceiling Fan(s), Open Floorplan
-
Total Bedrooms
3
-
Bathrooms
2
-
Above Grade Finished Area
1500.0
-
Basement YN
NO
-
Cooling YN
YES
-
Cooling
Central Air, Ceiling Fan(s), Electric
-
Fireplace YN
YES
-
Heating YN
YES
-
Heating
Electric, Propane, Forced Air, Baseboard, Heat Pump
-
Main Level Bedrooms
3
-
Pet friendly
N/A
Exterior
-
Garage
Yes
-
Garage spaces
1
-
Construction Materials
Vinyl Siding
-
Parking
Garage Door Opener, Off Street, Garage, Driveway, Inside Entrance, Attached
-
Pool
No
-
Waterfront YN
NO
-
View
Garden
Area & Lot
-
Lot Size(acres)
0.18
-
Lot Size(square feet)
8,000
-
Property Type
Residential
-
Property Sub Type
Single Family Residence
-
Architectural Style
Ranch/Rambler
Price
-
Sales Price
$550,000
-
Tax Amount
$7,793
-
Financing Options
Cash, Conventional, VA, FHA
-
Sq. Footage
1,500
-
Price/SqFt
$366
HOA
-
Association
No
School District
-
Elementary School
N/A
-
Middle School
N/A
-
High School
N/A
Property Features
-
New Construction
NO
-
Foundation Details
Slab
-
Senior Community YN
NO
-
Sewer
Public Sewer
-
Water Source
Public
Schedule a Showing
Showing scheduled successfully.
Mortgage calculator
Estimate your monthly mortgage payment, including the principal and interest, property taxes, and HOA. Adjust the values to generate a more accurate rate.
Your payment
Principal and Interest:
$
Property taxes:
$
HOA fees:
$
Total loan payment:
$
Total interest amount:
$
Location
County
BUCKS
Elementary School
Middle School
High School
Listing Courtesy of Maria L. Dwyer, BHHS Fox & Roach -Yardley/Newtown
RealHub Information is provided exclusively for consumers' personal, non-commercial use, and it may not be used for any purpose other than to identify prospective properties consumers may be interested in purchasing. All information deemed reliable but not guaranteed and should be independently verified. All properties are subject to prior sale, change or withdrawal. RealHub website owner shall not be responsible for any typographical errors, misinformation, misprints and shall be held totally harmless.

Salesperson, Realtor
Elisesha Yingling
Call Elisesha today to schedule a private showing.

* Listings on this website come from the FMLS IDX Compilation and may be held by brokerage firms other than the owner of this website. The listing brokerage is identified in any listing details. Information is deemed reliable but is not guaranteed. If you believe any FMLS listing contains material that infringes your copyrighted work please click here to review our DMCA policy and learn how to submit a takedown request.© 2024 FMLS.
Related Properties

LANGHORNE
144 GOLF CLUB DRIVE
3 Beds
2 Baths
2,032 Sq.Ft.
$449,000
MLS#: PABU2126612

LANGHORNE
664 OLD LINCOLN HIGHWAY
3 Beds
3 Baths
1,590 Sq.Ft.
$500,000
MLS#: PABU2120236
LANGHORNE
528 W MAPLE AVENUE
4 Beds
2 Baths
1,248 Sq.Ft.
$599,900
MLS#: PABU2118780
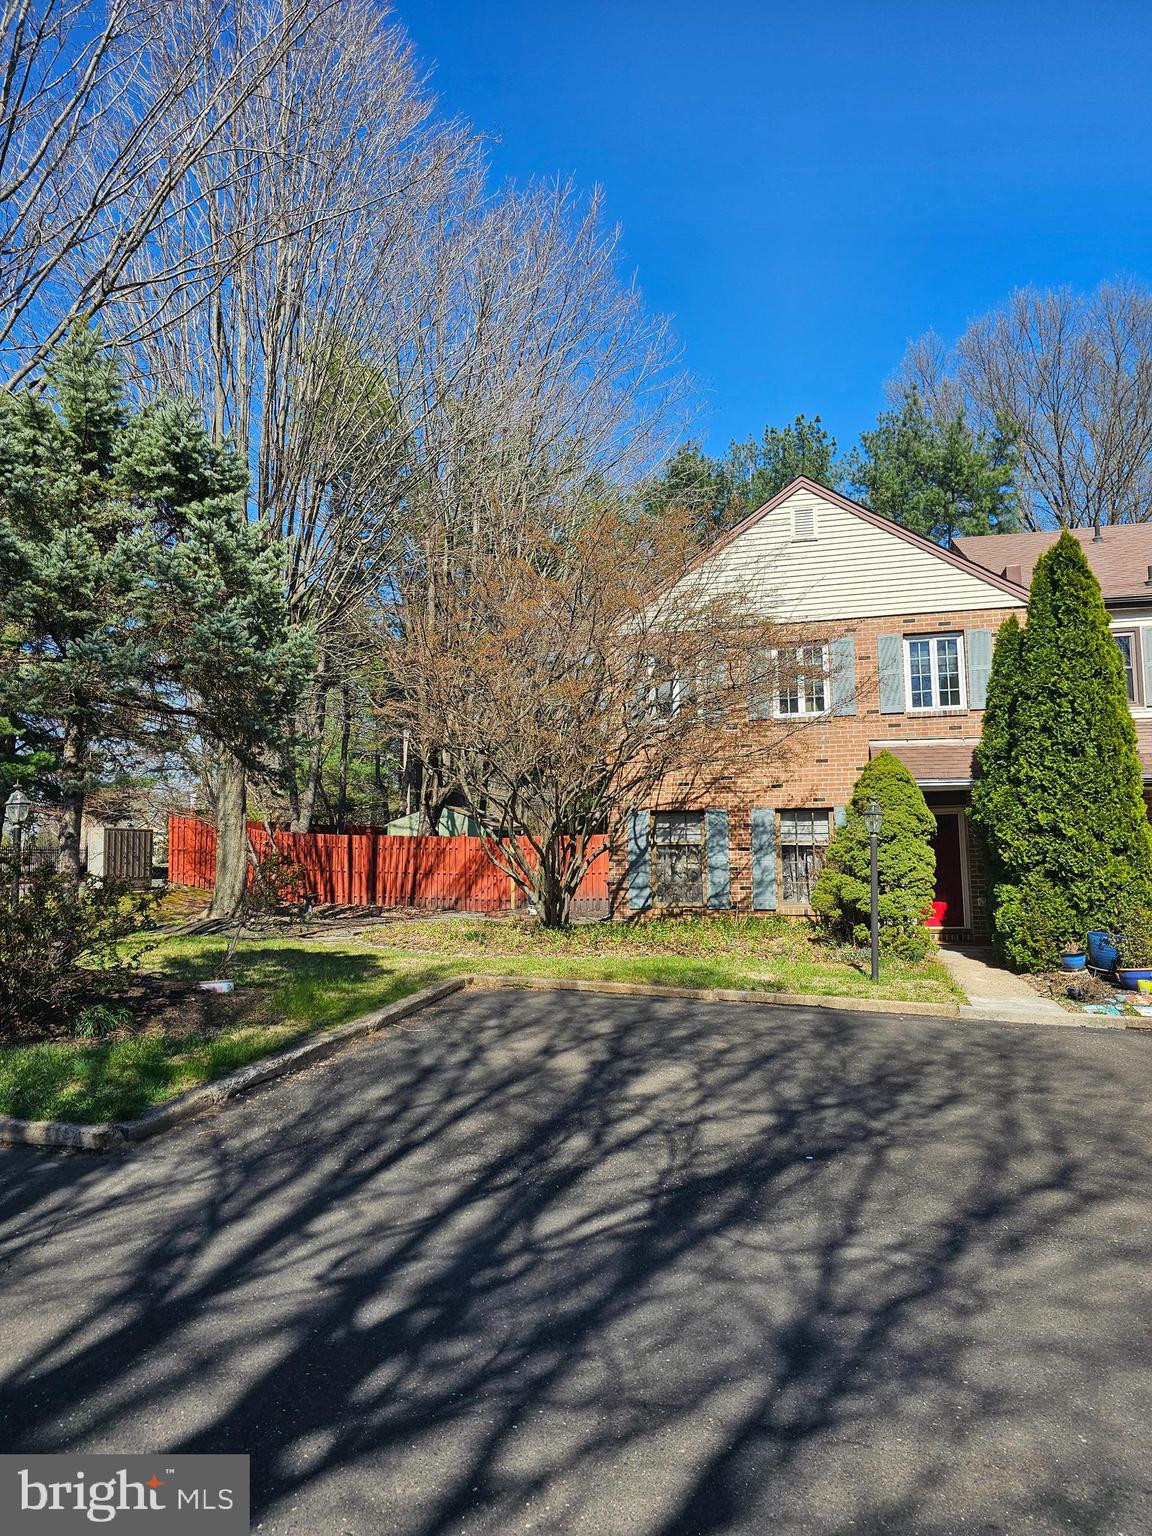
LANGHORNE
176 KENTON
3 Beds
2 Baths
2,028 Sq.Ft.
$450,000
MLS#: PABU2117958

LANGHORNE
1043 AVENUE B
3 Beds
1 Baths
N/A
$459,999
MLS#: PABU2129942

LANGHORNE
161 GOLF CLUB DRIVE
3 Beds
3 Baths
2,032 Sq.Ft.
$564,900
MLS#: PABU2128096

LANGHORNE
8 ZINNIA WAY
2 Beds
2 Baths
1,768 Sq.Ft.
$635,000
MLS#: PABU2131512
.png)