


Property
Beds
4
Full Baths
2
1/2 Baths
1
Year Built
2026
Sq.Footage
2,449
"New Construction" in Warminster Township. This 2449 sq ft home is under construction and a Dec. delivery is possible. Enter into the first floor and on the right you will find an office / den / flex room, providing ample space for whatever your needs may be for this area. Thru the hallway, with powder room on the right, you will enter into a bright and open floor plan consisting of kitchen, eat in area, and family room with Allusion recessed electric fireplace. The kitchen is spacious with Island, and pantry. Furniture grade cabinetry with soft close hardware, granite countertops and stainless steel appliance package. The microwave is vented to the exterior. The eat in area is bathed in natural light from the sliding glass door leading to the back yard. The Family room has a fireplace along with 4 LED recessed light fixtures and a ceiling fan. The interior door off the kitchen leads to a full unfinished basement with egress window making it code compliant for future finishing. The first floor is 9' ceiling height throughout. Head upstairs and on the left is a generously sized Primary suite with en suite bath. It comes with double bowl sinks and shower. The primary suite also contains two large his / hers walk in closets. The hall bath also has double bowl sinks along with tub / shower combo. The three remaining bedrooms are also generous in size with ample closet space. Also on the bedroom level you will find a laundry room with washer and electric dryer hookups along with a 24" laundry tub. There are 24 Led recessed light fixtures throughout the house. Luxury vinyl plank is on the entire first floor with wall to wall carpeting on stairs and second floor. An oversized 1 car attached garage completes the layout. Attention to detail, quality and craftmanship are built into every home constructed by Farabee Construction. Your new home awaits!
Features & Amenities
Interior
-
Other Interior Features
Eat-in Kitchen, Ceiling Fan(s), Kitchen Island, Pantry, Recessed Lighting, Walk-In Closet(s), High Ceilings, Open Floorplan
-
Total Bedrooms
4
-
Bathrooms
2
-
1/2 Bathrooms
1
-
Above Grade Finished Area
2449.0
-
Basement YN
YES
-
Cooling YN
YES
-
Cooling
Central Air, Ceiling Fan(s), Electric
-
Fireplace YN
YES
-
Heating YN
YES
-
Heating
Electric, Heat Pump
-
Pet friendly
N/A
Exterior
-
Garage
Yes
-
Garage spaces
1
-
Construction Materials
Batts Insulation, Blown-In Insulation, Vinyl Siding
-
Other Exterior Features
Rain Gutters
-
Parking
Garage, Driveway, Attached
-
Pool
No
-
Waterfront YN
NO
Area & Lot
-
Lot Size(acres)
0.19
-
Lot Size(square feet)
8,400
-
Property Type
Residential
-
Property Sub Type
Single Family Residence
-
Architectural Style
Colonial
Price
-
Sales Price
$699,900
-
Tax Amount
$878
-
Sq. Footage
2,449
-
Price/SqFt
$285
HOA
-
Association
No
School District
-
Elementary School
WILLOW DALE
-
Middle School
LOG COLLEGE
-
High School
WILLIAM TENNENT
Property Features
-
New Construction
YES
-
Foundation Details
Concrete Perimeter
-
Senior Community YN
NO
-
Sewer
Public Sewer
-
Tax Lot
169-003
-
Water Source
Public
Schedule a Showing
Showing scheduled successfully.
Mortgage calculator
Estimate your monthly mortgage payment, including the principal and interest, property taxes, and HOA. Adjust the values to generate a more accurate rate.
Your payment
Principal and Interest:
$
Property taxes:
$
HOA fees:
$
Total loan payment:
$
Total interest amount:
$
Location
County
BUCKS
Elementary School
WILLOW DALE
Middle School
LOG COLLEGE
High School
WILLIAM TENNENT
Listing Courtesy of Ken E Farabee, Walter Studley Real Estate Sales Corp
RealHub Information is provided exclusively for consumers' personal, non-commercial use, and it may not be used for any purpose other than to identify prospective properties consumers may be interested in purchasing. All information deemed reliable but not guaranteed and should be independently verified. All properties are subject to prior sale, change or withdrawal. RealHub website owner shall not be responsible for any typographical errors, misinformation, misprints and shall be held totally harmless.

Salesperson, Realtor
Elisesha Yingling
Call Elisesha today to schedule a private showing.

* Listings on this website come from the FMLS IDX Compilation and may be held by brokerage firms other than the owner of this website. The listing brokerage is identified in any listing details. Information is deemed reliable but is not guaranteed. If you believe any FMLS listing contains material that infringes your copyrighted work please review our DMCA policy and learn how to submit a takedown request.© 2024 FMLS.
Related Properties

WARMINSTER
750 E STREET ROAD
4 Beds
2 Baths
3,545 Sq.Ft.
$599,000
MLS#: PABU2127188

WARMINSTER
1220 KENNEDY WAY
3 Beds
2 Baths
2,800 Sq.Ft.
$619,900
MLS#: PABU2130678

WARMINSTER
381 HARDMAN LANE
4 Beds
3 Baths
1,620 Sq.Ft.
$569,900
MLS#: PABU2133212

WARMINSTER
263 FAIRWAY DRIVE
3 Beds
3 Baths
2,414 Sq.Ft.
$750,000
MLS#: PABU2134658
WARMINSTER
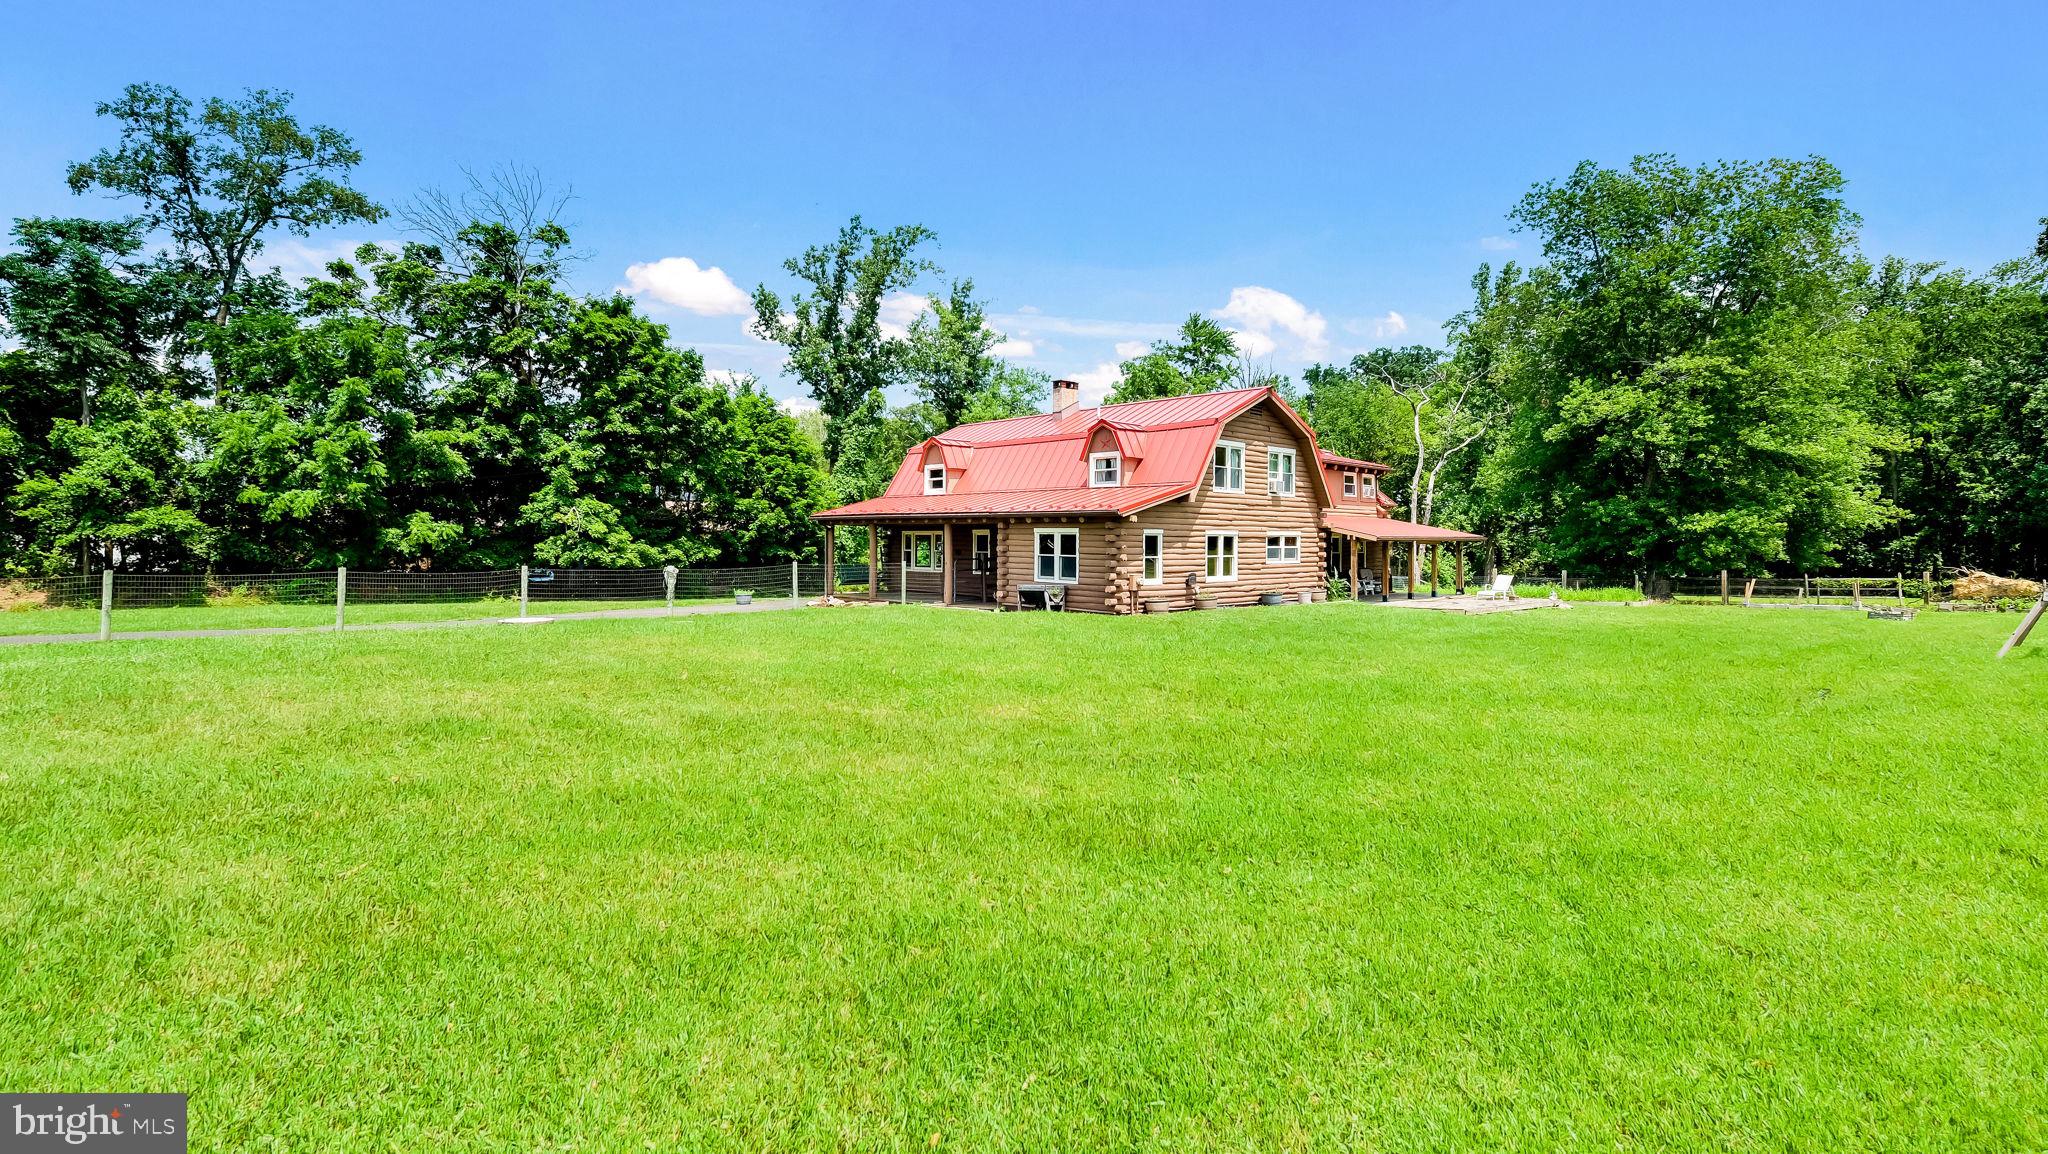
1203 W BRISTOL
4 Beds
2 Baths
2,968 Sq.Ft.
$714,900
MLS#: PABU2126524
WARMINSTER
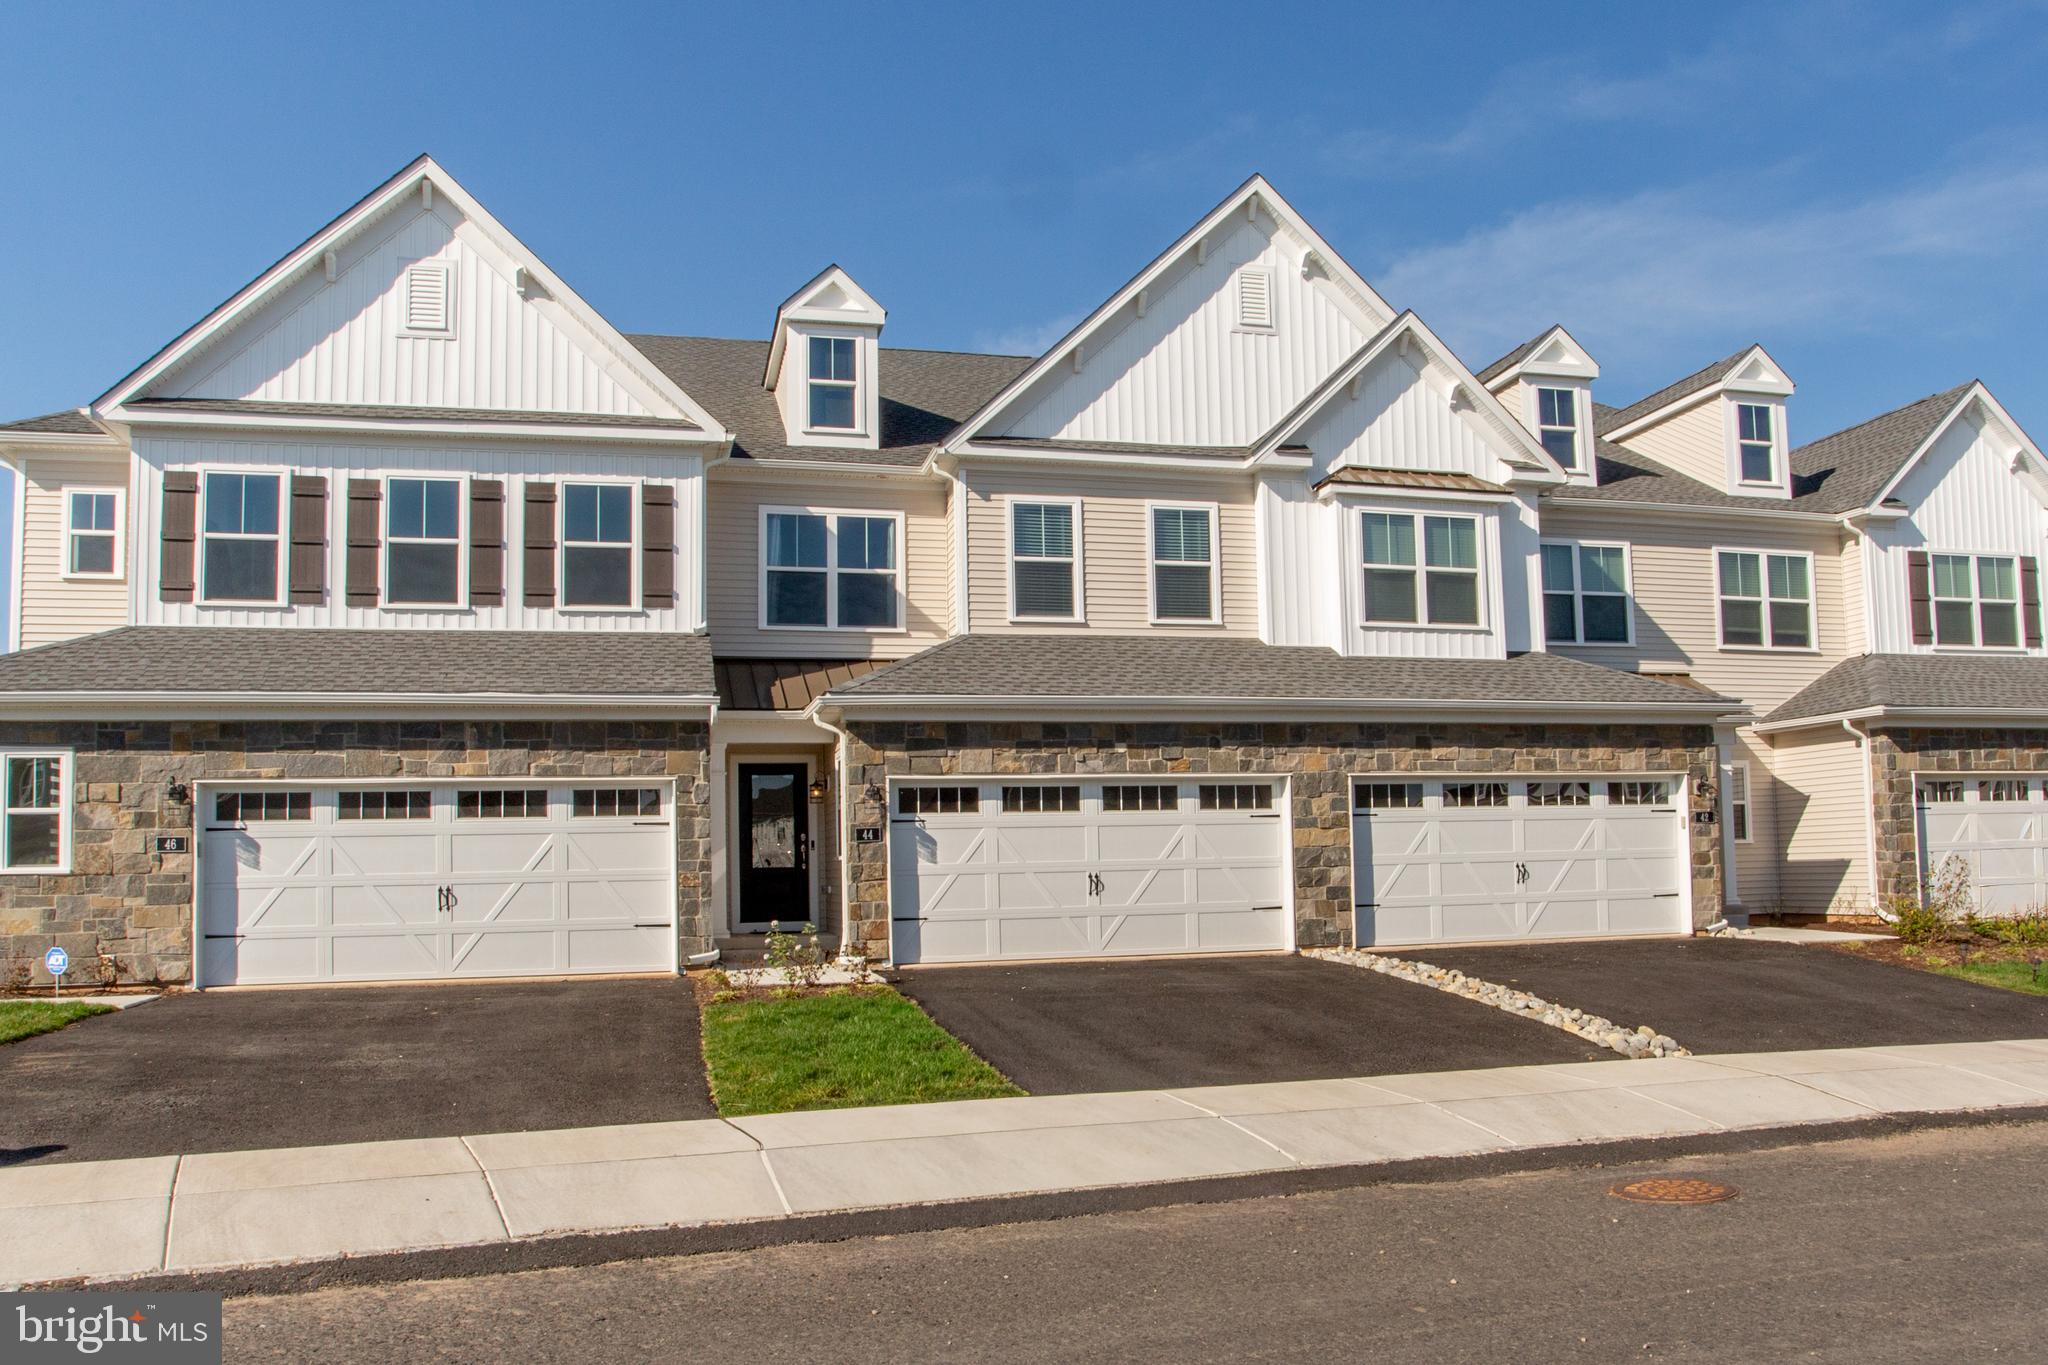
44 PARRY WAY
3 Beds
2 Baths
2,038 Sq.Ft.
$685,000
MLS#: PABU2118574

WARMINSTER
473 3RD AVENUE
3 Beds
2 Baths
1,764 Sq.Ft.
$599,900
MLS#: PABU2131330

WARMINSTER
310 TALLY HO DRIVE
6 Beds
2 Baths
2,078 Sq.Ft.
$579,900
MLS#: PABU2133518

WARMINSTER
473 SWEETBRIAR DRIVE
4 Beds
3 Baths
2,178 Sq.Ft.
$615,000
MLS#: PABU2132202

WARMINSTER
1208 KENNEDY WAY
3 Beds
2 Baths
2,800 Sq.Ft.
$605,400
MLS#: PABU2130680
