Features & Amenities

Interior

  • Other Interior Features

    Ceiling Fan(s), Recessed Lighting, Built-in Features

  • Total Bedrooms

    4

  • Bathrooms

    3

  • 1/2 Bathrooms

    1

  • Above Grade Finished Area

    3900.0

  • Basement YN

    YES

  • Cooling YN

    YES

  • Cooling

    Central Air, Ceiling Fan(s), Electric

  • Fireplace YN

    YES

  • Heating YN

    YES

  • Heating

    Exhaust Fan, Oil, Central, Hot Water, Baseboard, Radiant

  • Pet friendly

    Yes

Exterior

  • Garage

    Yes

  • Garage spaces

    3

  • Construction Materials

    Frame, Asphalt, Batts Insulation

  • Other Exterior Features

    Lighting

  • Parking

    Oversized, Garage Door Opener, Asphalt, Off Street, Circular Driveway, Private, Garage, Driveway, Inside Entrance, Attached

  • Patio and Porch Features

    Deck, Porch

  • Pool

    No

  • Waterfront YN

    NO

  • View

    Garden

Area & Lot

  • Lot Features

    Corner Lot, Front Yard, Back Yard

  • Lot Size(acres)

    1.26

  • Lot Size(square feet)

    54,668

  • Property Type

    Residential

  • Property Sub Type

    Single Family Residence

  • Architectural Style

    Colonial, Manor, Traditional

Price

  • Sales Price

    $1,150,000
  • Tax Amount

    $7,504

  • Financing Options

    Conventional, Cash

  • Zoning

    R-1

  • Sq. Footage

    3,900

  • Price/SqFt

    $294

HOA

  • Association

    No

Property Resources

  • Horse Property

    NO

School District

  • Elementary School

    KUTZ

  • Middle School

    LENAPE

  • High School

    CENTRAL BUCKS HIGH SCHOOL WEST

Property Features

  • Stories

    3

  • New Construction

    NO

  • Foundation Details

    Stone

  • Senior Community YN

    NO

  • Sewer

    Septic Tank

  • Tax Lot

    015-001

  • Water Source

    Well

Schedule a Showing

Showing scheduled successfully.

<
>
IN PERSON
VIA CHAT

What is 3 + 4 ?


Change time

Mortgage calculator

Estimate your monthly mortgage payment, including the principal and interest, property taxes, and HOA. Adjust the values to generate a more accurate rate.

Your payment

Principal and Interest:

$

Property taxes:

$

HOA fees:

$

Total loan payment:

$

Total interest amount:

$

Location

County

BUCKS

Elementary School

KUTZ

Middle School

LENAPE

High School

CENTRAL BUCKS HIGH SCHOOL WEST

Listing Courtesy of Patricia Foley , Class-Harlan Real Estate, LLC

RealHub Information is provided exclusively for consumers' personal, non-commercial use, and it may not be used for any purpose other than to identify prospective properties consumers may be interested in purchasing. All information deemed reliable but not guaranteed and should be independently verified. All properties are subject to prior sale, change or withdrawal. RealHub website owner shall not be responsible for any typographical errors, misinformation, misprints and shall be held totally harmless.

Agent Elisesha Yingling

AGENT

Elisesha Yingling

Call Elisesha today to schedule a private showing.


* Listings on this website come from the FMLS IDX Compilation and may be held by brokerage firms other than the owner of this website. The listing brokerage is identified in any listing details. Information is deemed reliable but is not guaranteed. If you believe any FMLS listing contains material that infringes your copyrighted work please click here to review our DMCA policy and learn how to submit a takedown request.© 2024 FMLS.
OPEN HOUSES ON SATURDAY, JUNE 13 & SUNDAY, JUNE 14 BOTH DAYS 1 -4 P.M.
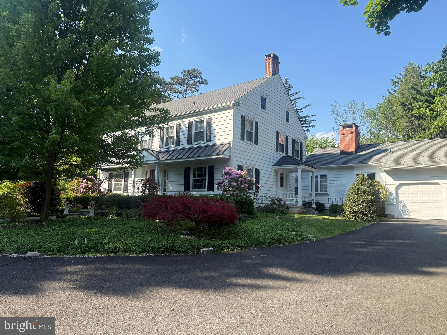
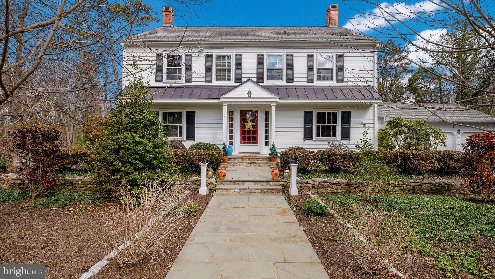
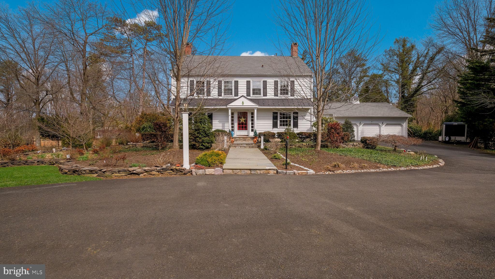
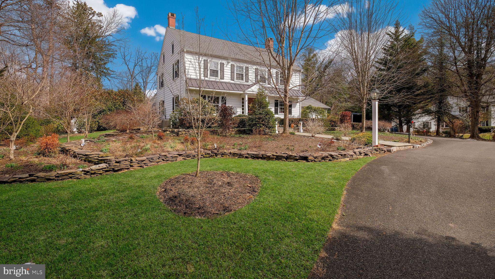
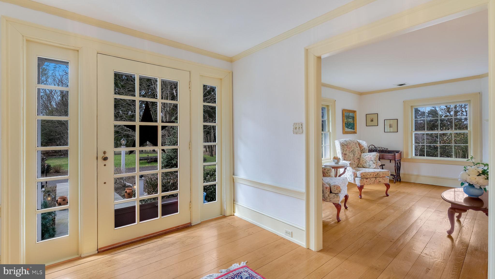
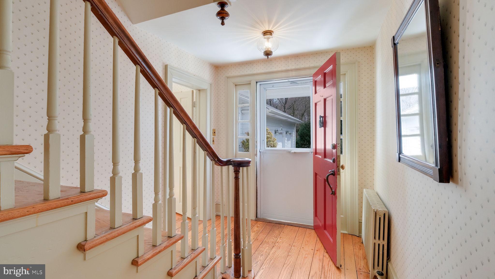
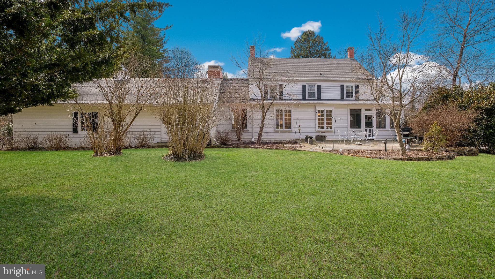
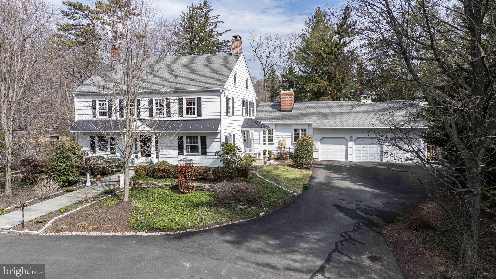
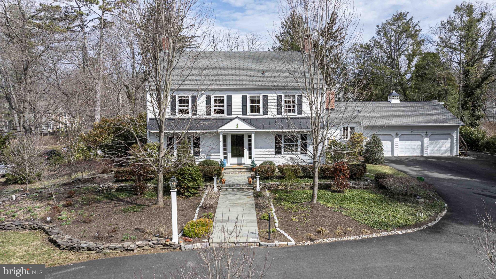
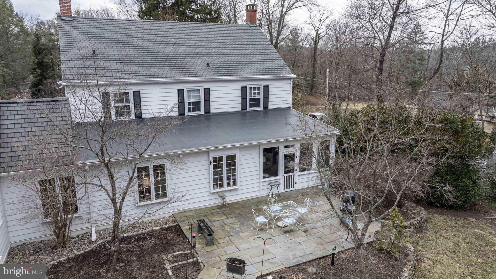
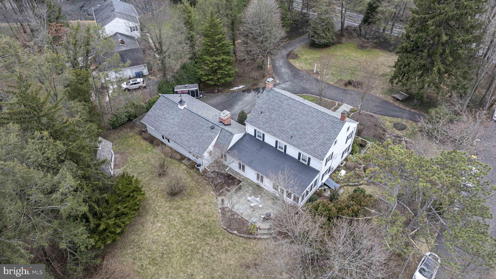
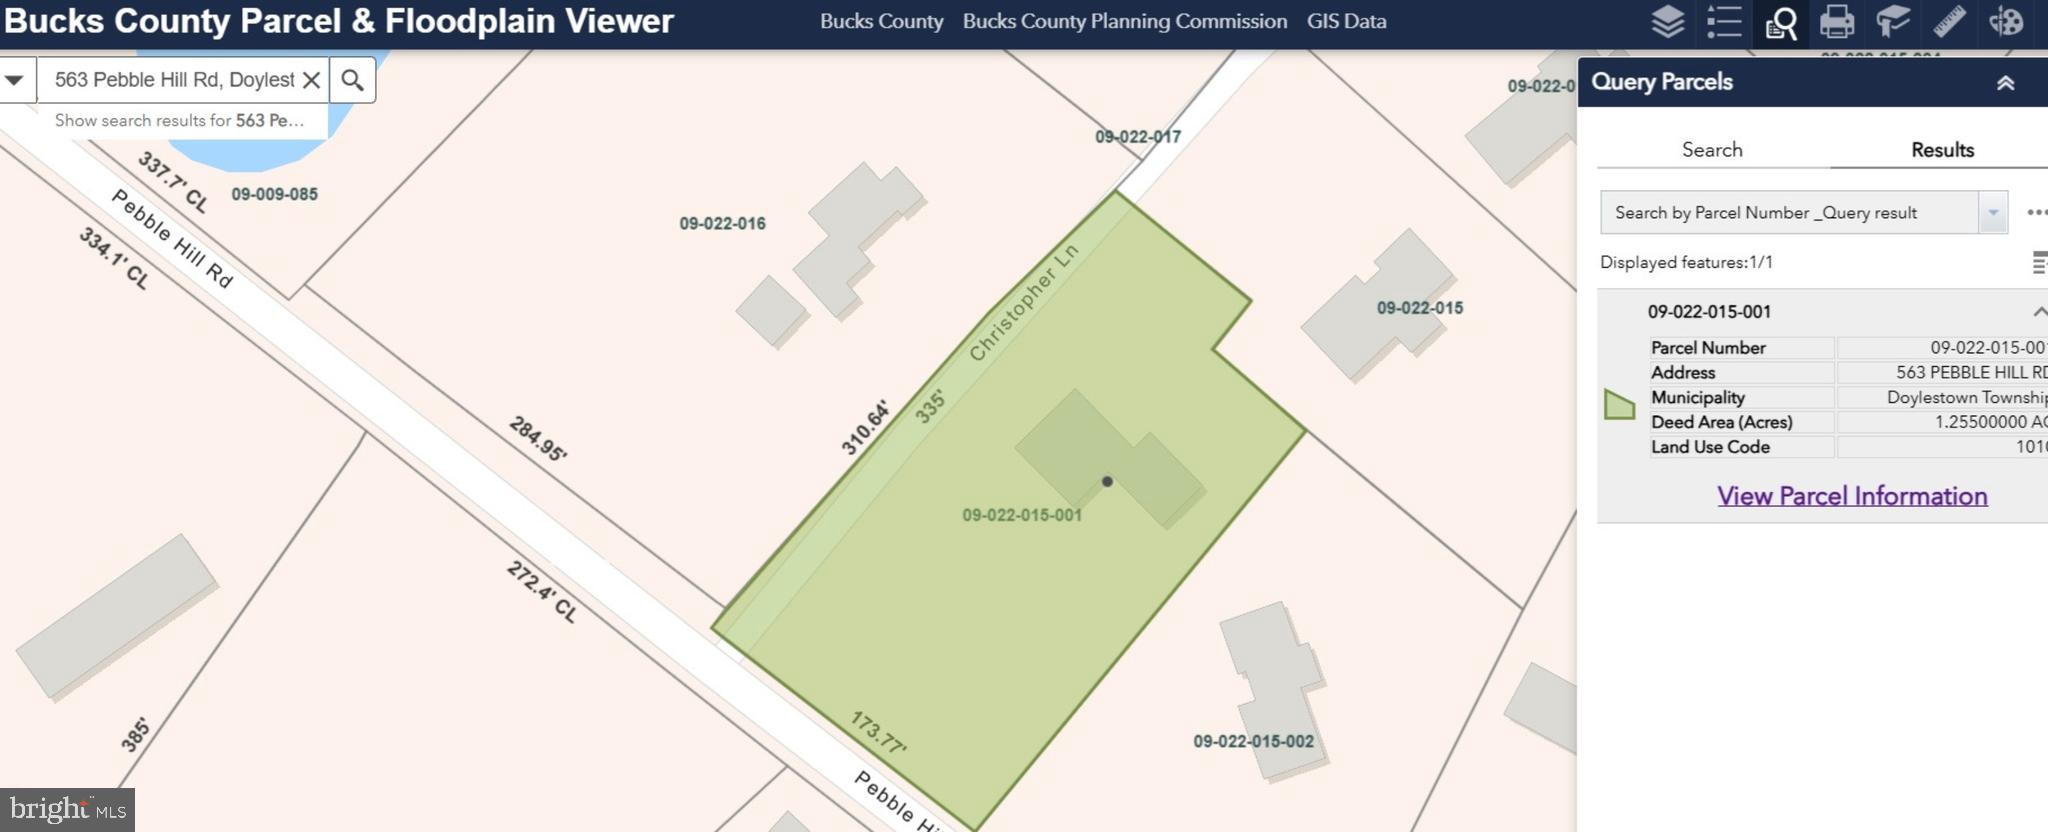
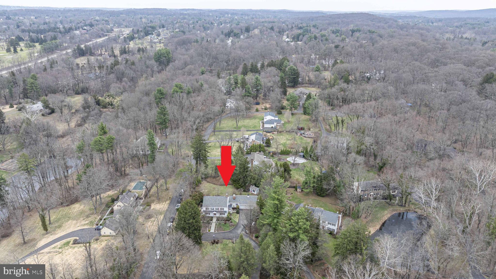
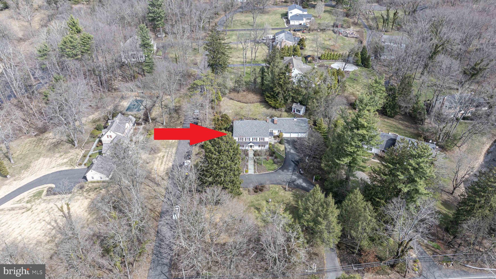
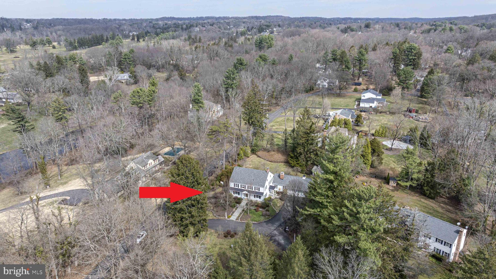
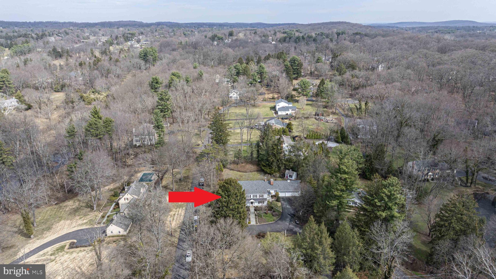
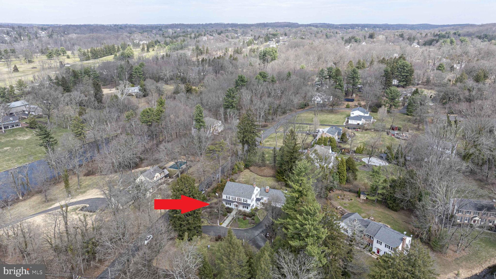
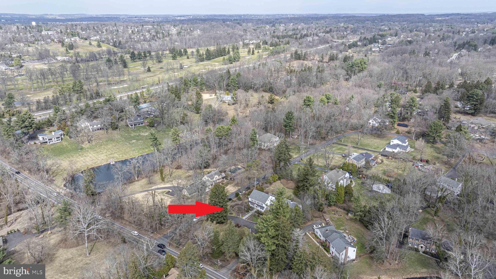
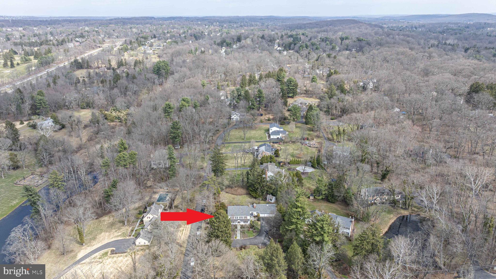
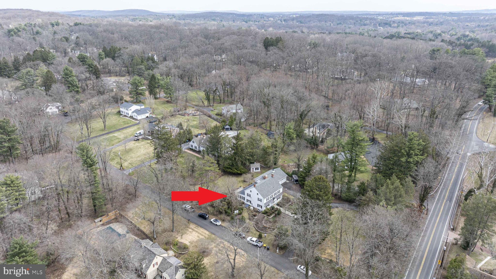
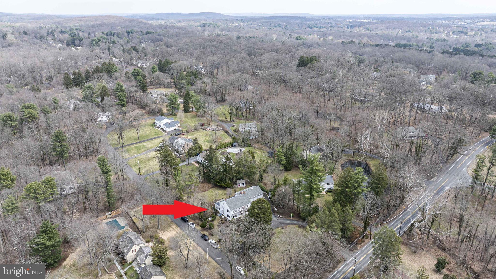
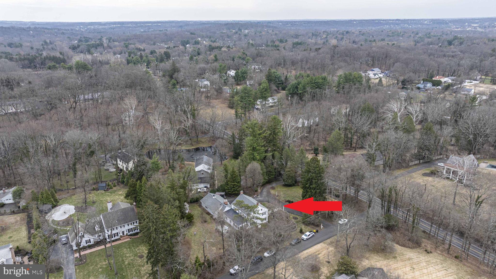
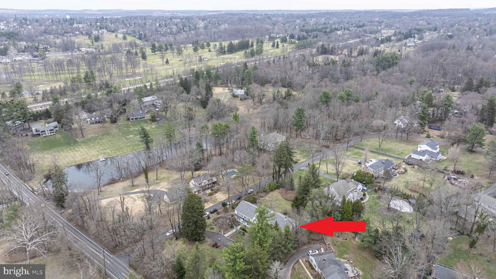
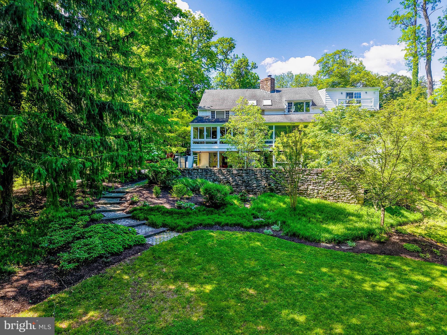
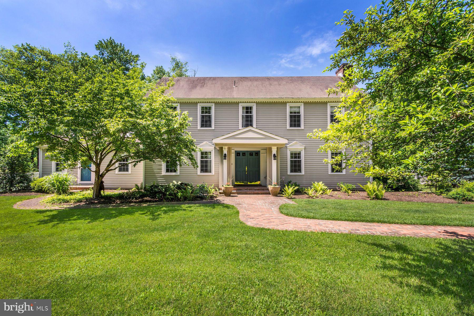
Nestled on a beautifully landscaped 1.26-acre corner lot in the coveted Pebble Hill neighborhood, this stately residence, affectionately known as Pebble Hill Manor, was built in 1938 and is located just minutes from the heart of Doylestown Boro. Reminiscent of a classic manor house, the home blends timeless architectural character with quality craftsmanship and thoughtful updates by its current owner, a retired custom home builder. Renowned Architect Oscar Martin contributed to some design elements of the original home.
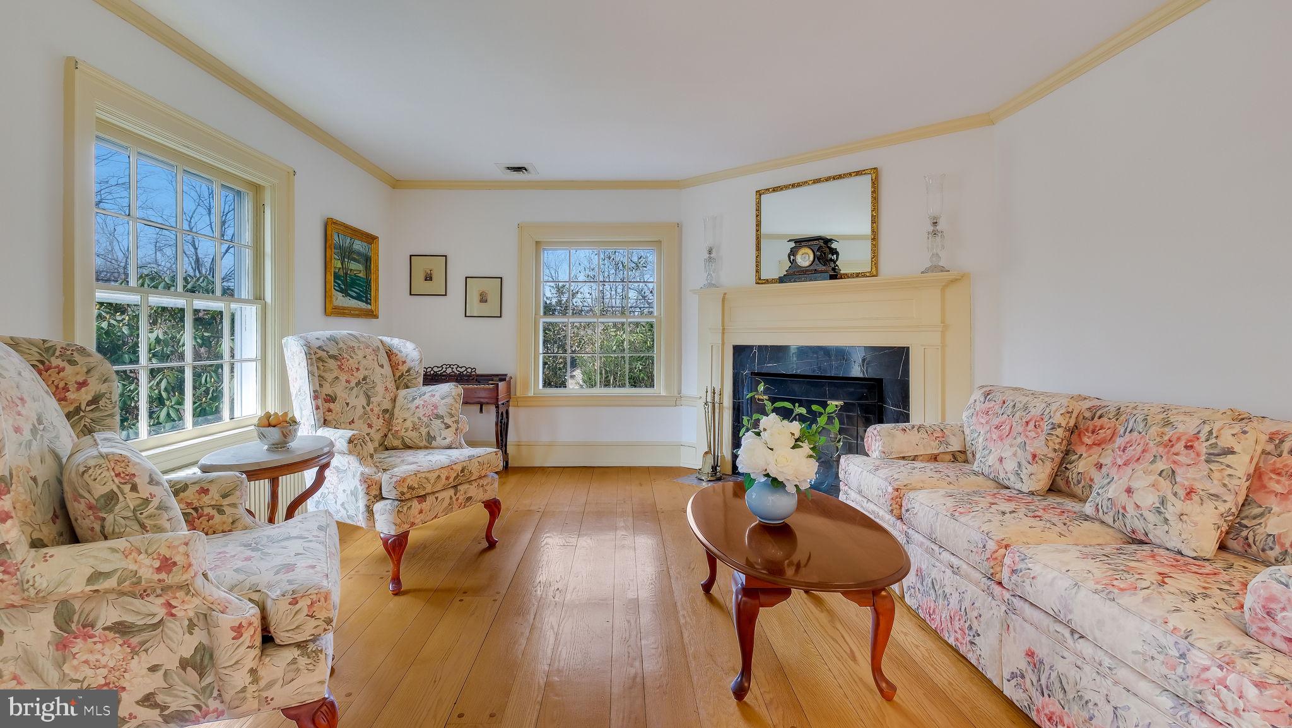
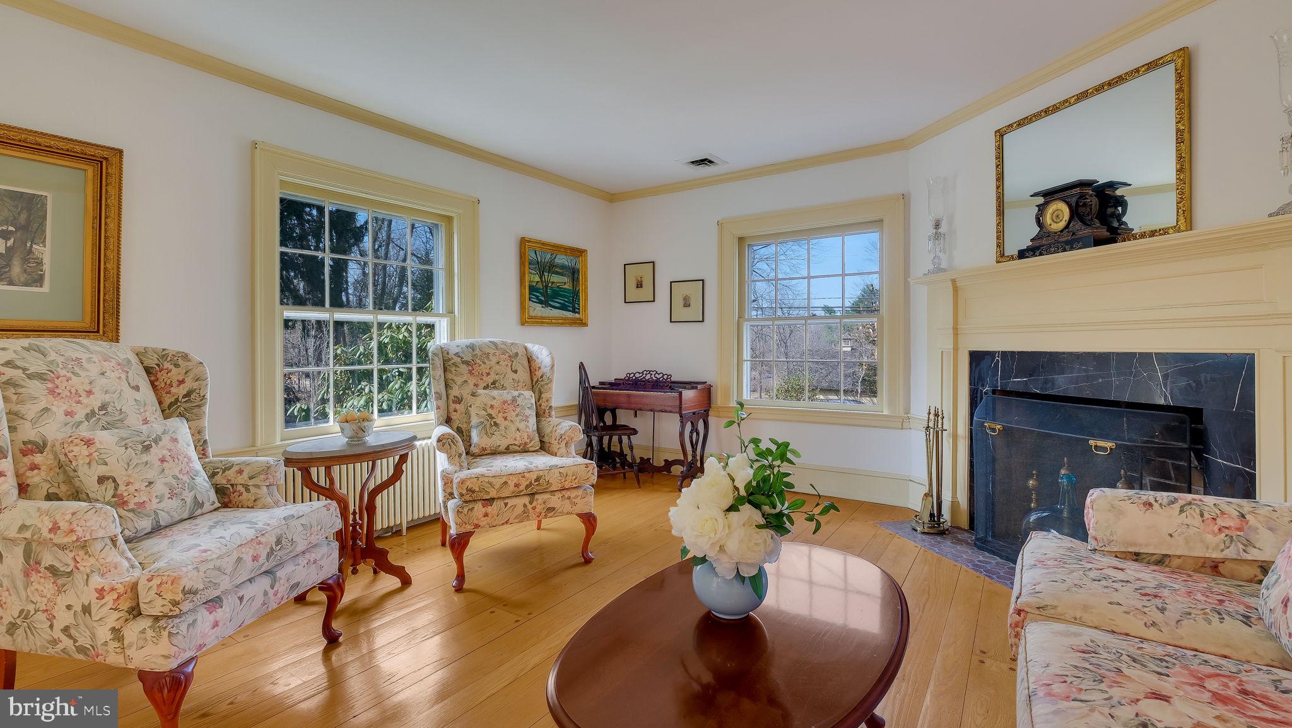
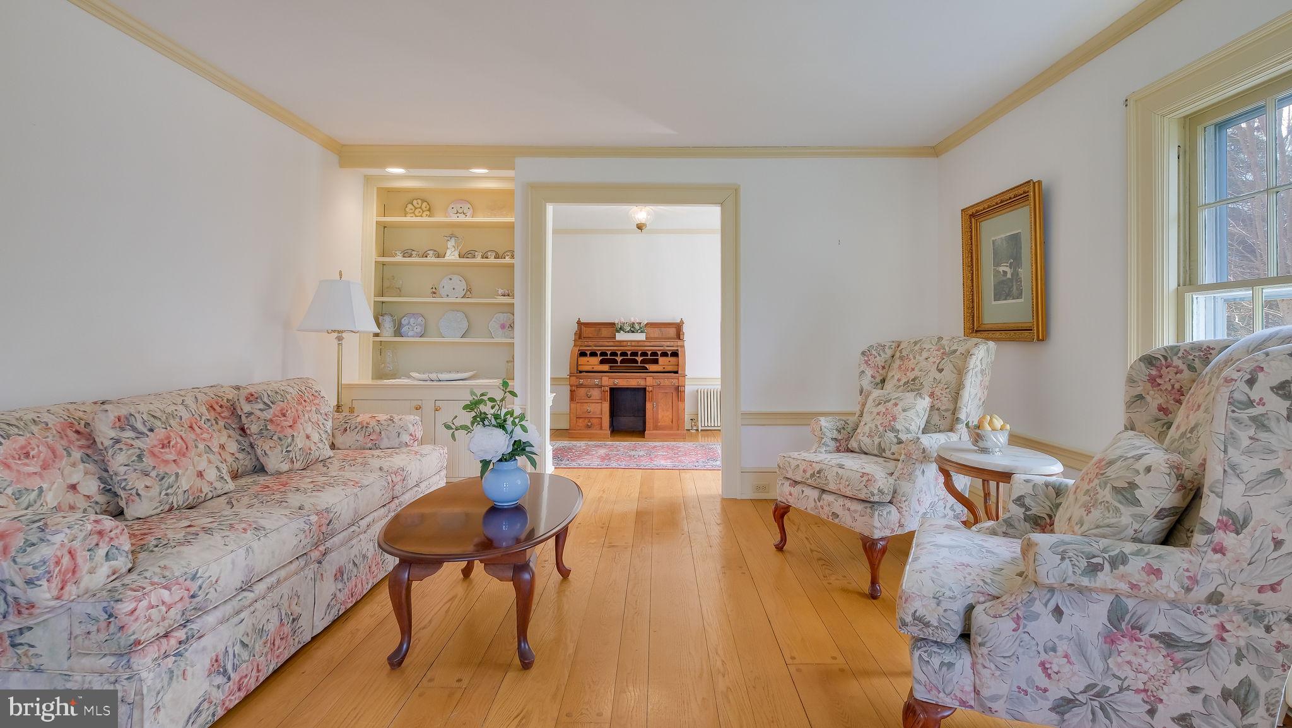
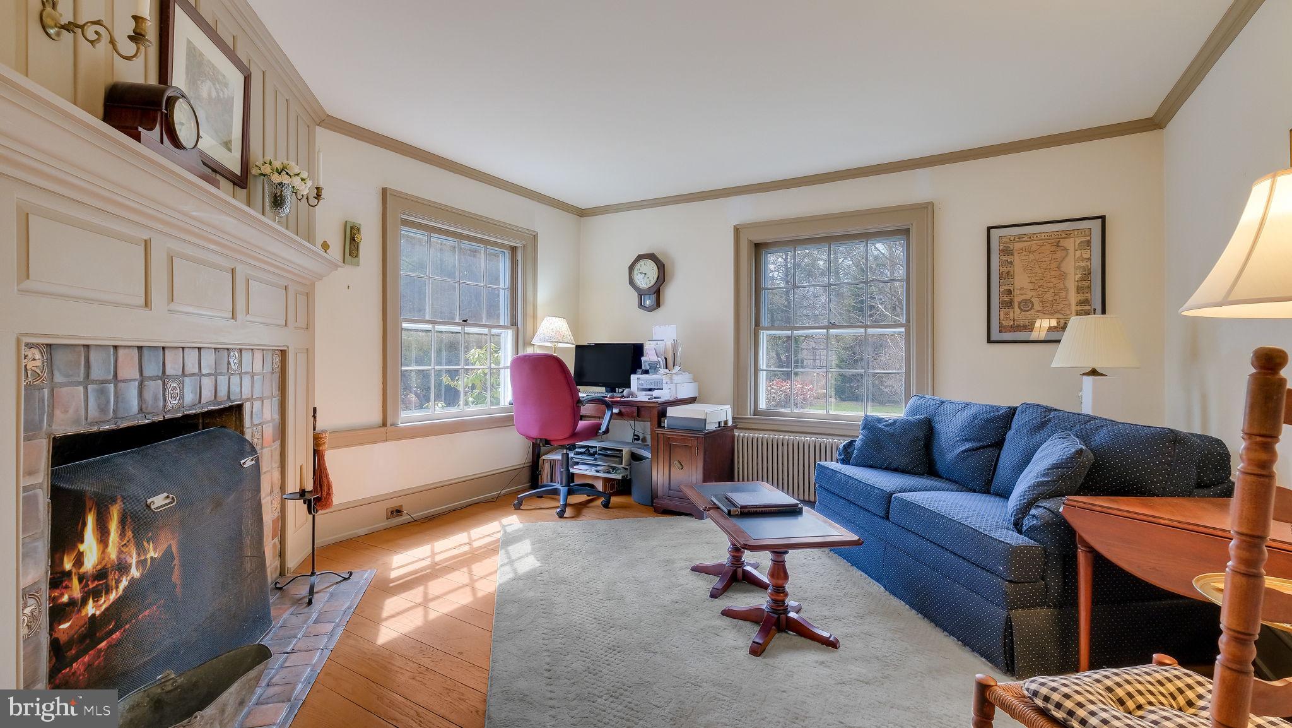
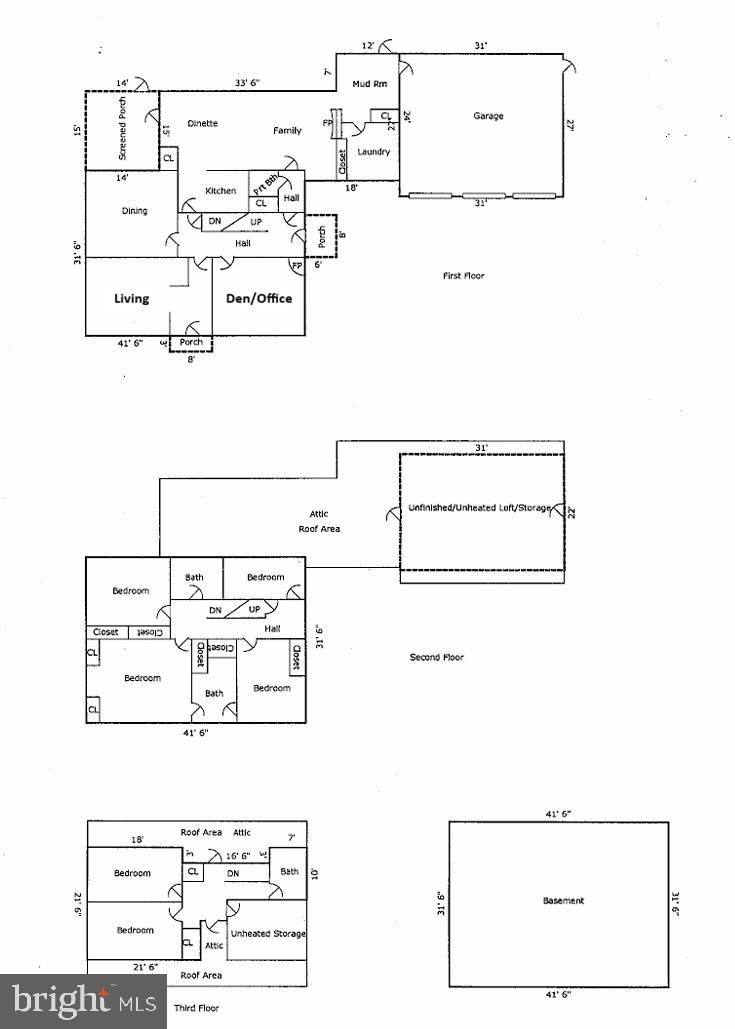
A gracious center hall entry opens to an oversized foyer and warm, inviting living spaces. The formal living room features hardwood floors, custom built-ins, and a corner wood-burning fireplace. Nearby, a handsome home office/den showcases a fireplace with genuine Moravian tile and custom millwork, with a convenient side entry ideal for those who occasionally meet with clients.
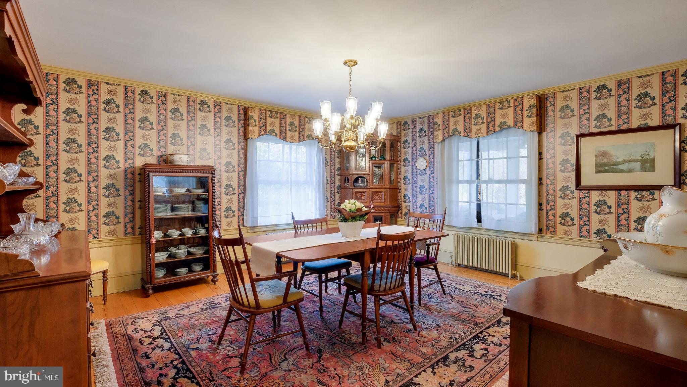
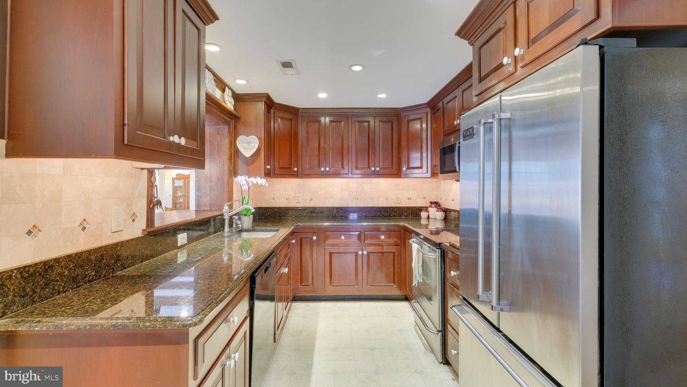
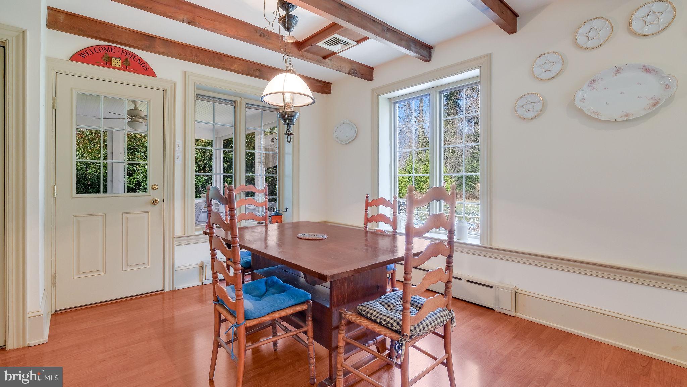
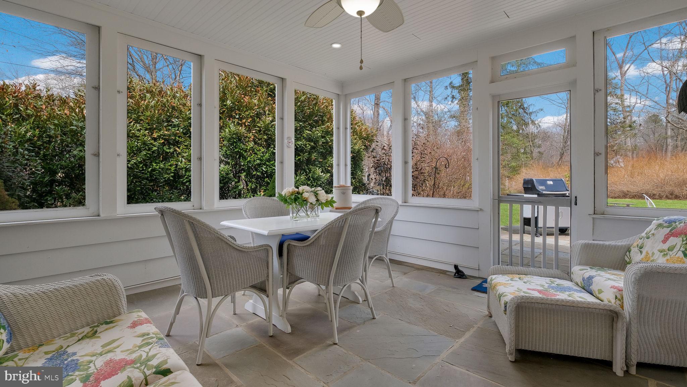
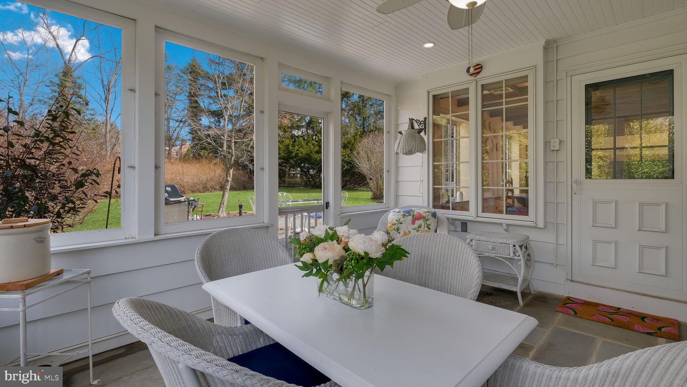
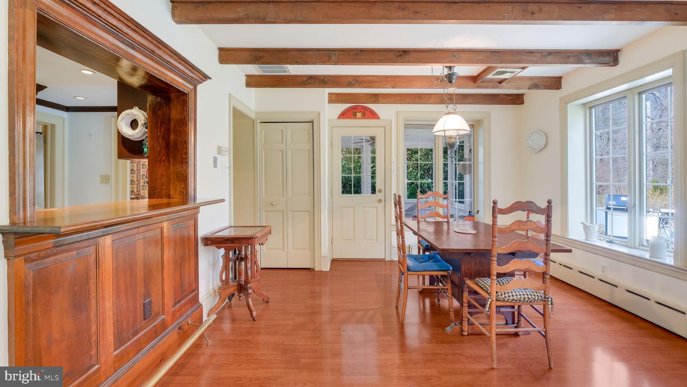
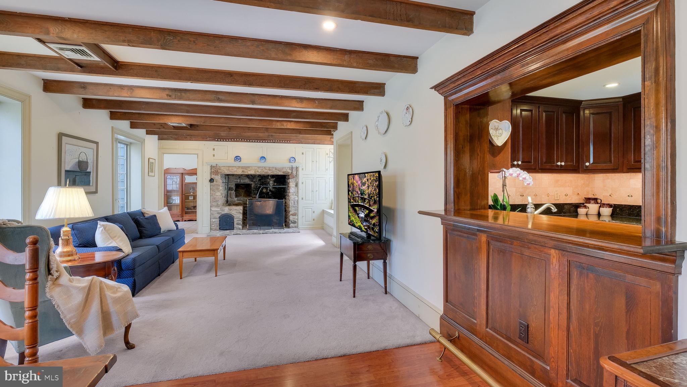
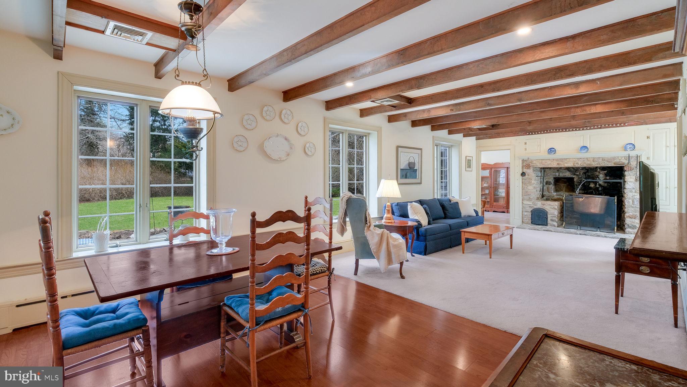
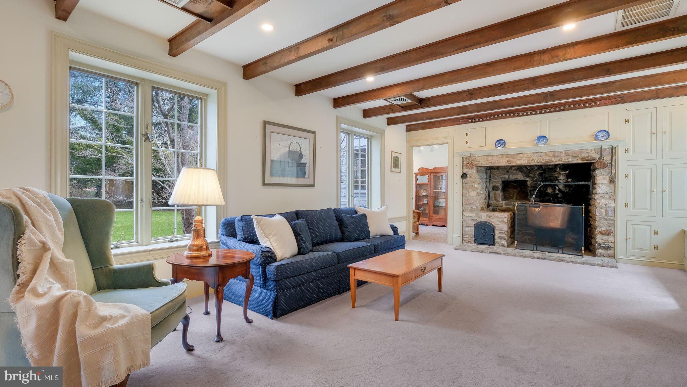
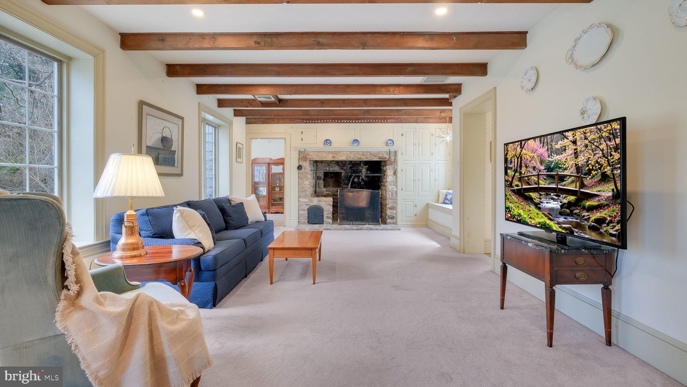
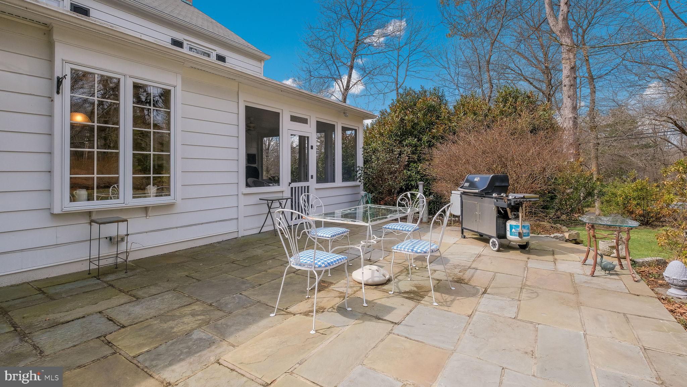
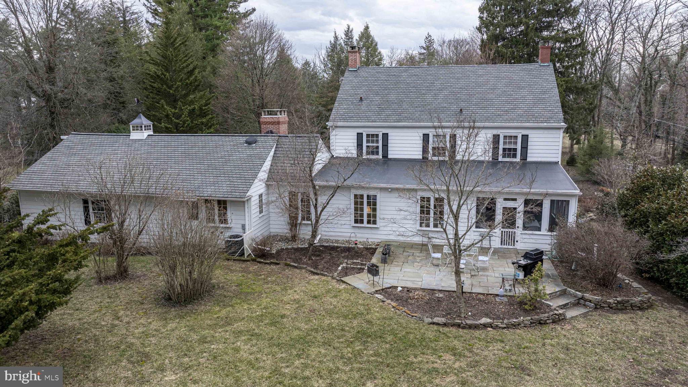
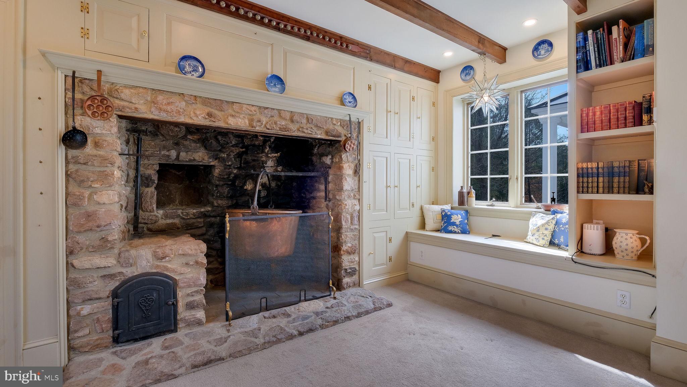
The formal dining room is generously sized and filled with natural light from two large windows. Opposite is the efficient U-shaped kitchen offering cherry cabinetry, black granite countertops, stainless-steel appliances, and a practical layout. A passthrough connects to the stunning rear family room addition featuring deep windowsills, custom cabinetry, a striking stone fireplace, and a charming window seat. An informal dining area near the kitchen opens to a screened patio—perfect for summer evenings.
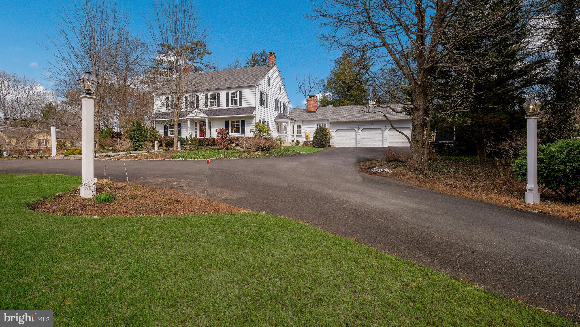
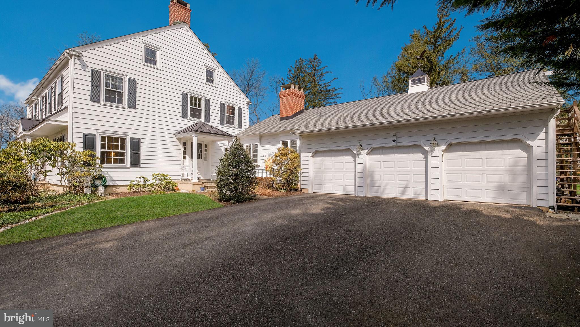
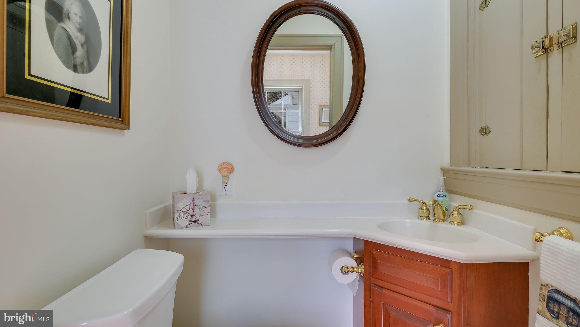
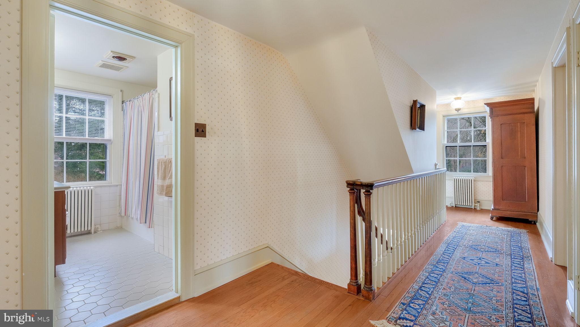
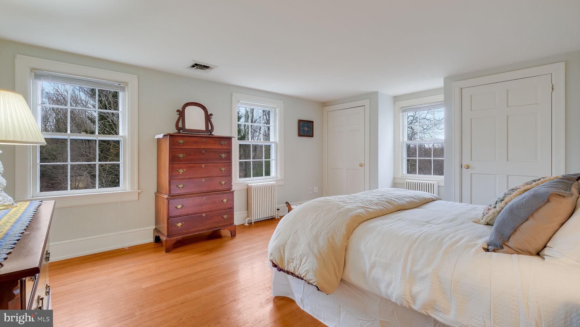
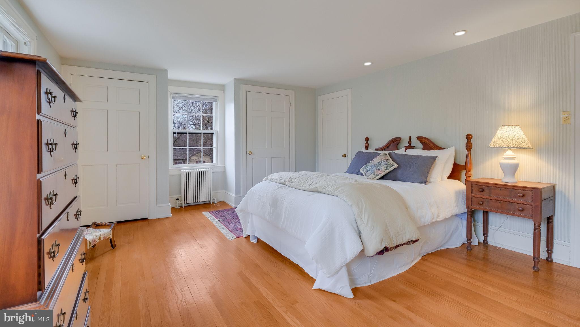
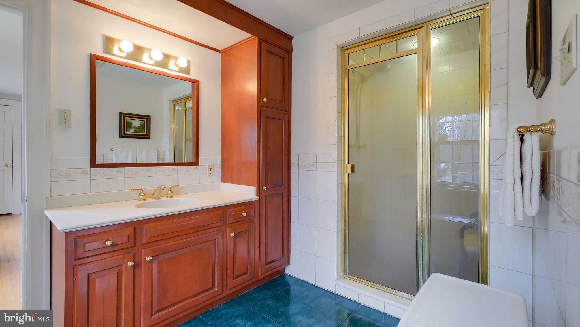
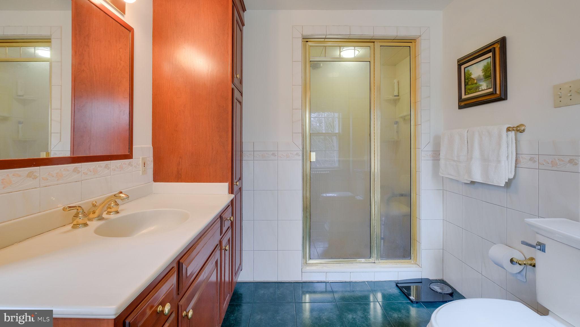
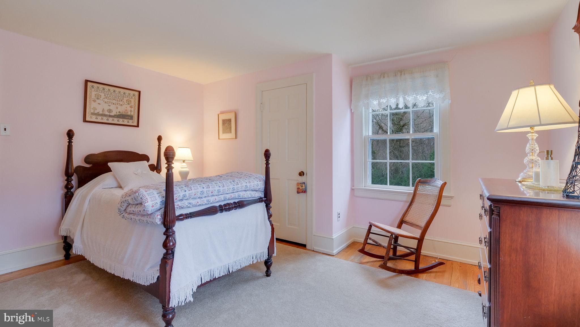
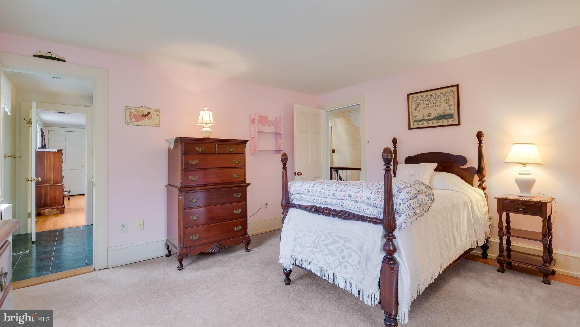
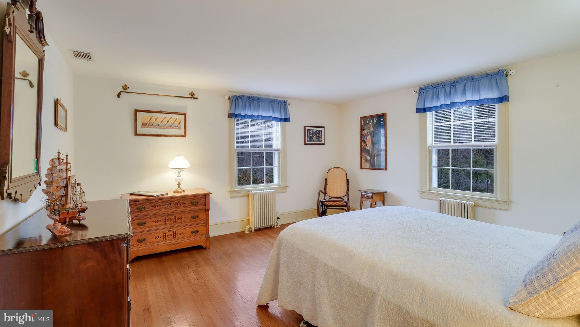
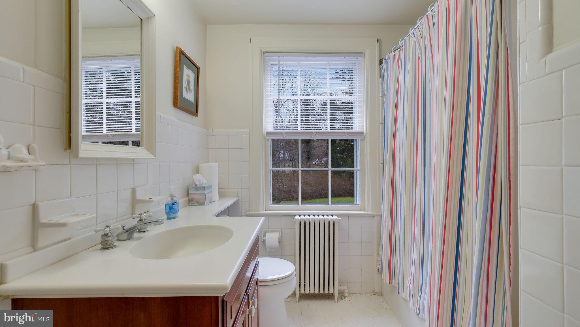
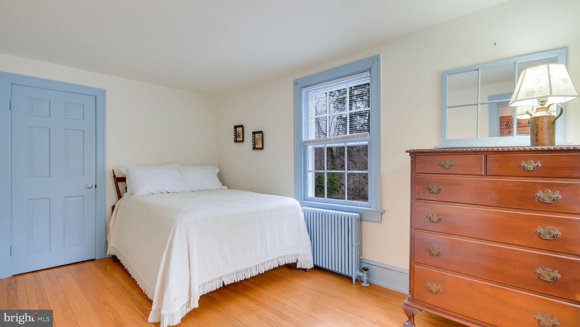
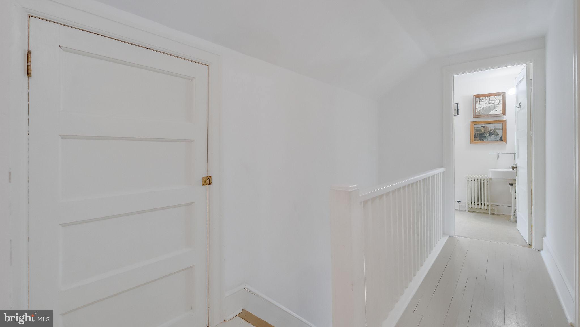
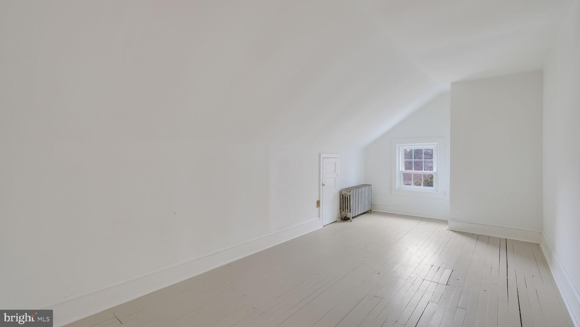
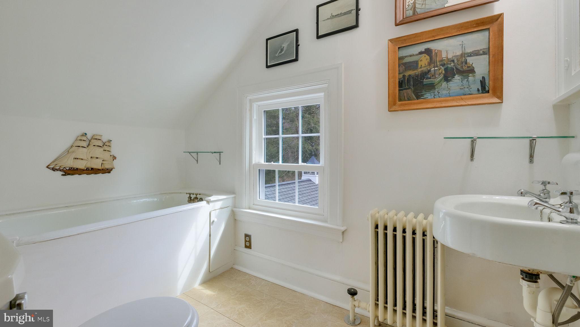
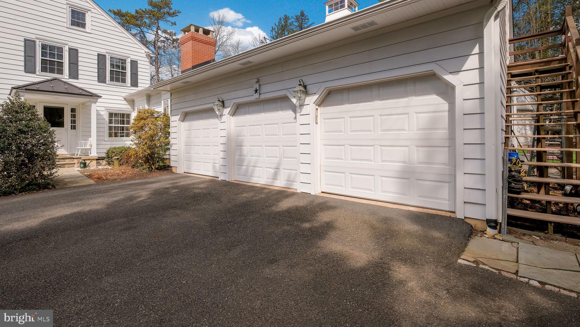
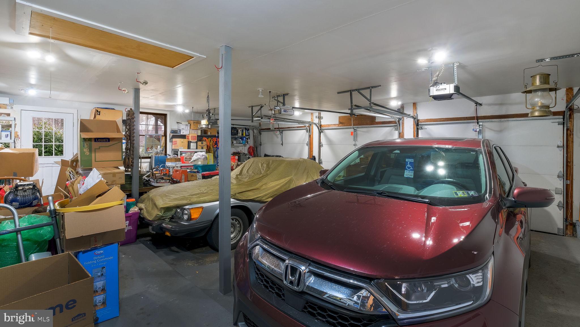
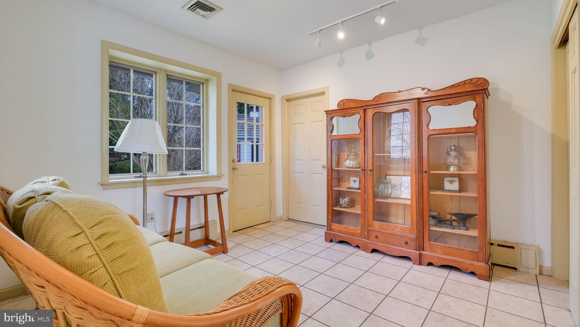
Beyond the family room is a mudroom with exterior access, a separate laundry room, and entry to the oversized three-car garage with a second-level storage or workshop area. The second floor offers four spacious bedrooms with hardwood floors, ample closets, and two full baths, including a Jack & Jill bath between the front bedrooms. A staircase leads to the third floor, which features two additional large rooms, a full bath, and abundant storage.
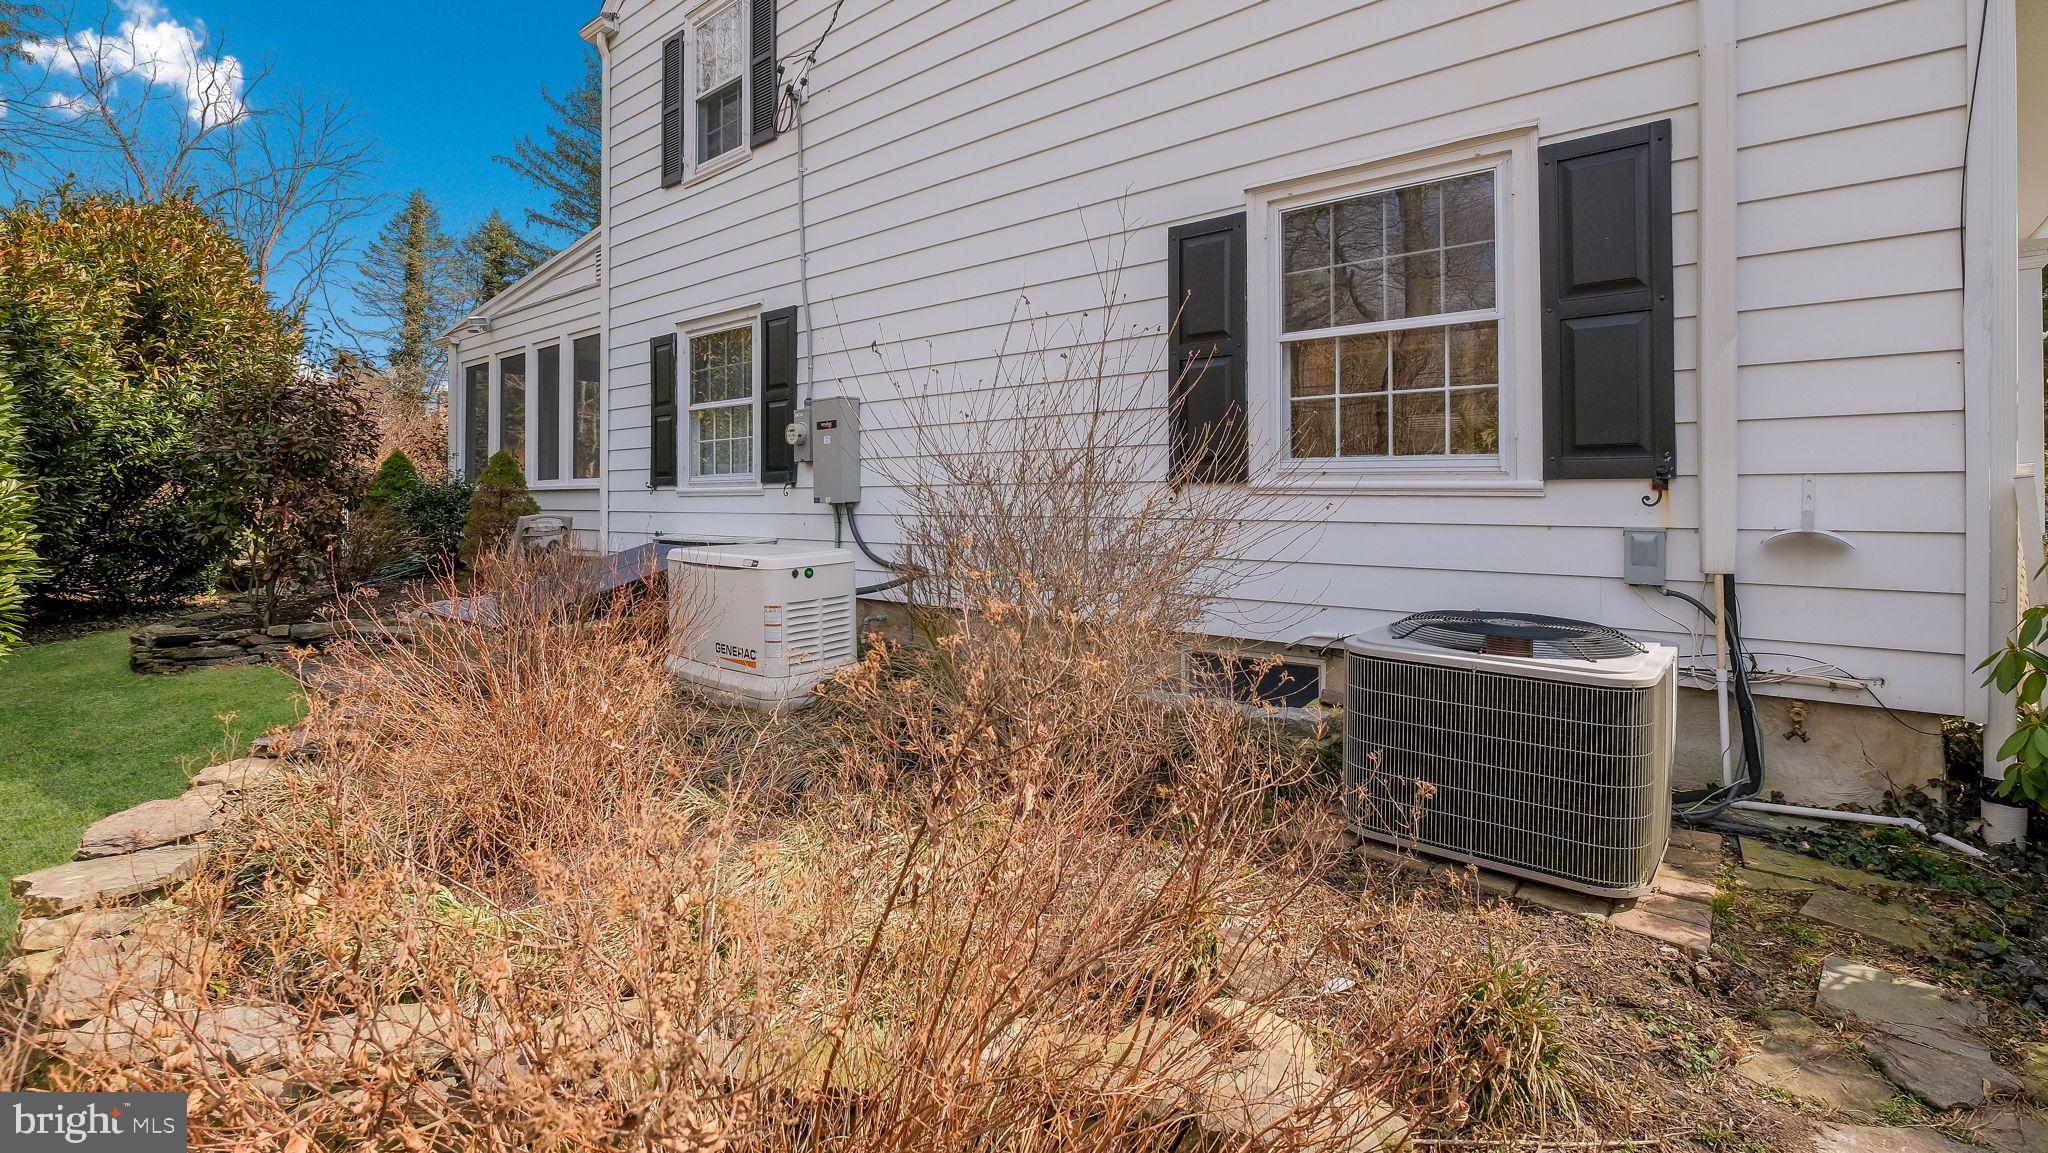
A partial basement houses the utilities and provides additional storage. Oil-fired hot water heat warms the home through original radiators, with cast-iron baseboards in the addition, while central air conditioning ensures summer comfort.  Generac generator provided in case of power outage.
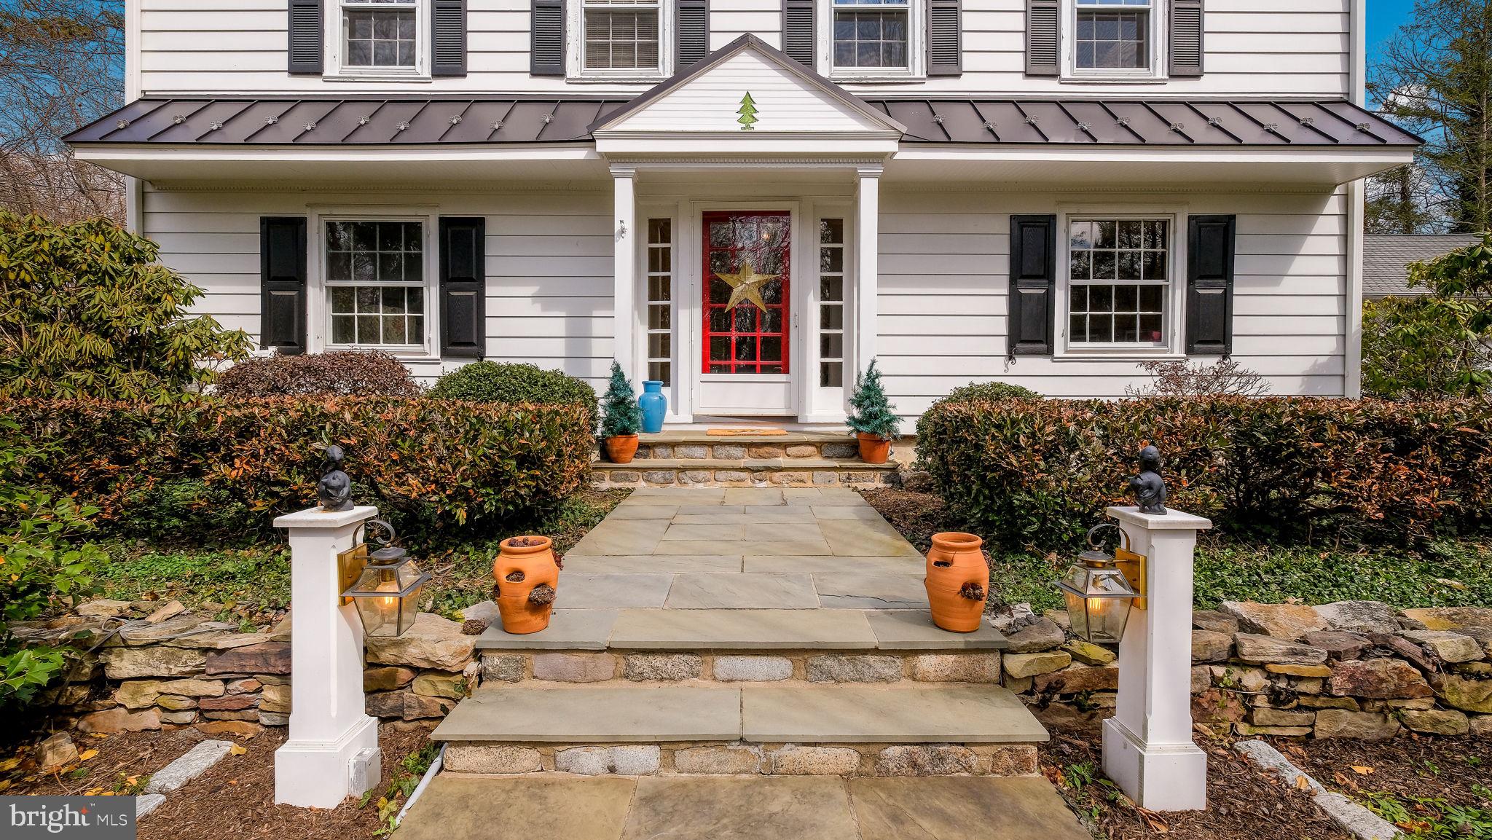
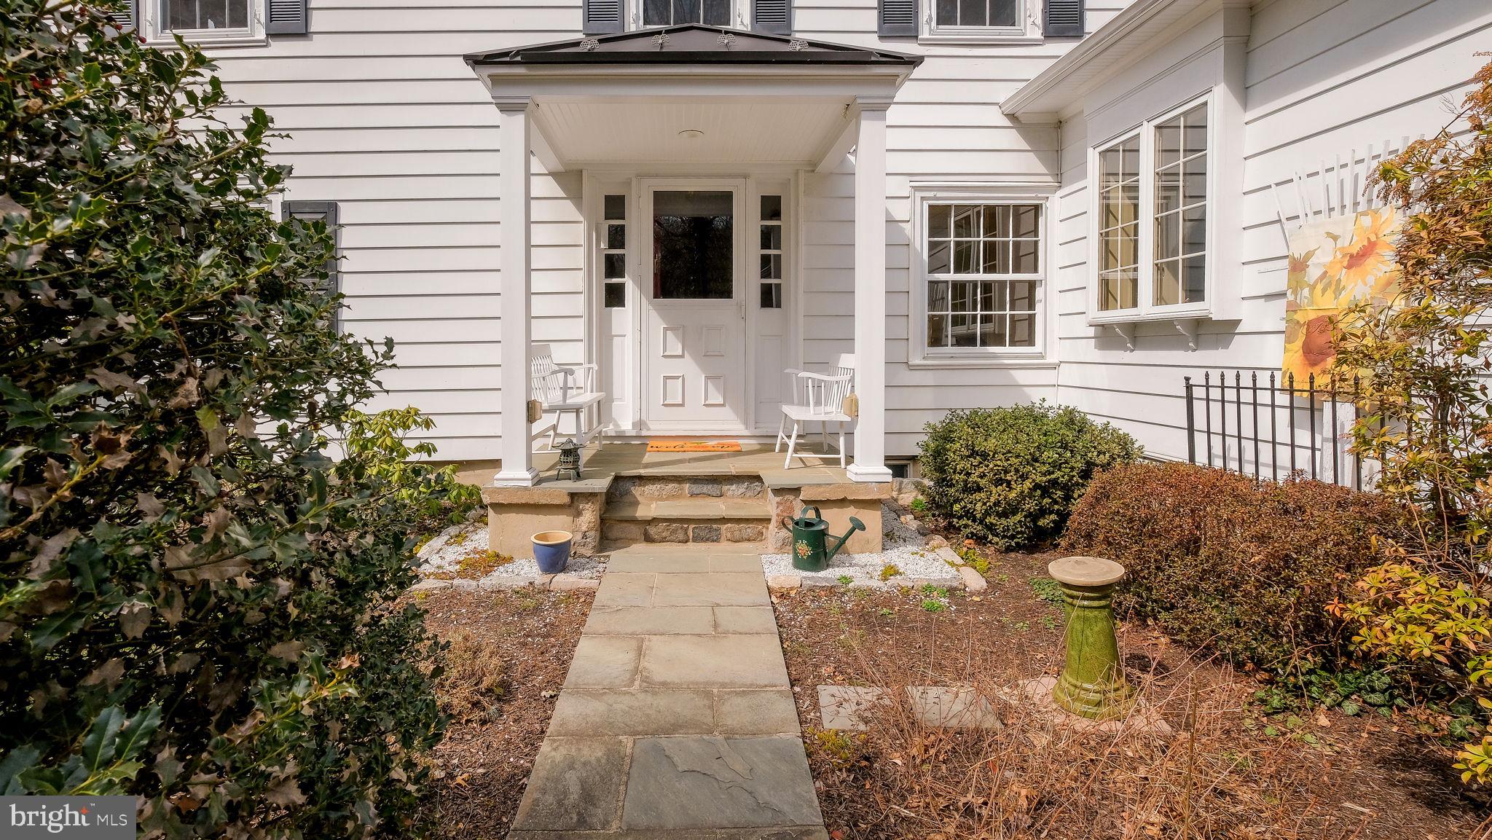
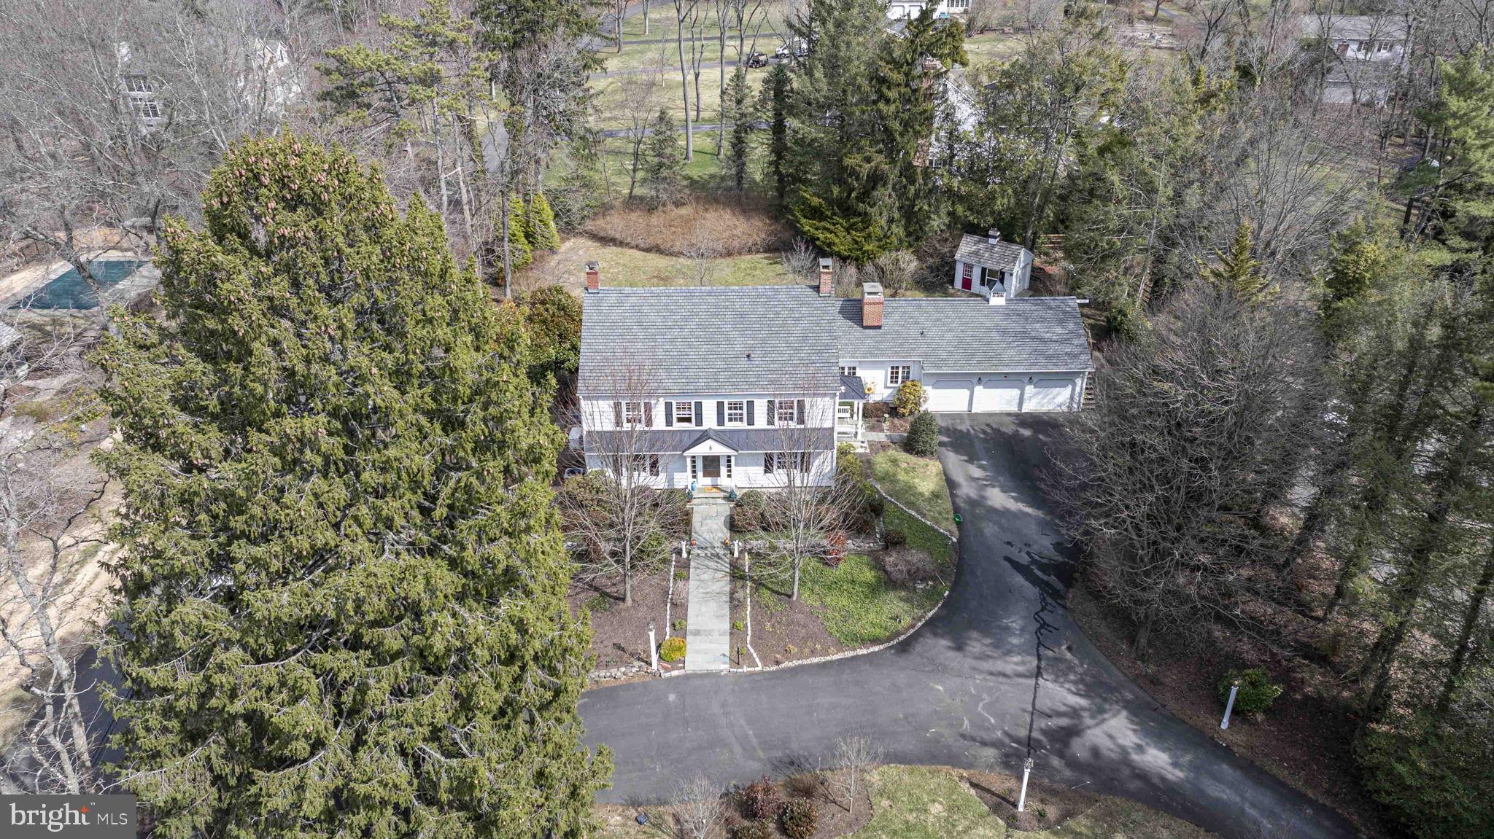
Outdoors, the landscaped grounds feature seasonal plantings, mature trees, a bluestone walkway to the front entrance, and an expansive bluestone patio ideal for entertaining. A backyard shed with a newer cedar shake roof provides garden storage, while a semi-circular driveway from Pebble Hill Road to Christopher Lane offers abundant parking and an elegant approach.
A brand new traditional in the ground septic system (for a 6 bedroom residence) has been approved and will soon be installed.

563 PEBBLE HILL ROAD

Message successfully sent.

What would you like to know?

What is 3 + 4 ?

I agree to receive email communication and understand I can unsubscribe at any time.

I agree to be contacted by Charis Realty Group via call, email, and text for real estate services. To opt out, you can reply 'stop' at any time or reply 'help' for assistance. You can also click the unsubscribe link in the emails. Message and data rates may apply. Message frequency may vary. Privacy Policy

Related Properties

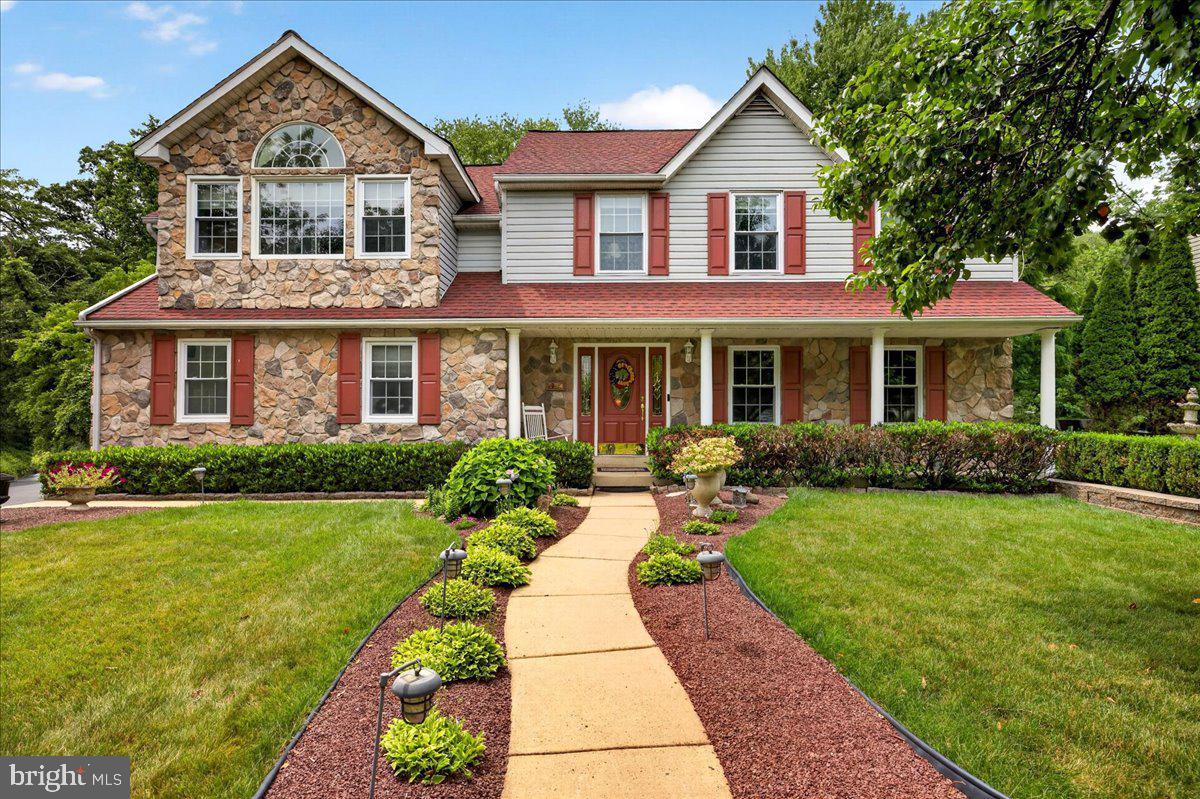
Welcome to 4858 W Blossom Drive, an exceptional luxury carriage home in the highly desirable Fenton’s Corner community, located within the award-winning Central Bucks School District. Built in 2021 and offering over 3,000 square feet of beautifully finished living space, this 4-bedroom, 3.5-bath residence combines sophisticated design, modern conveniences, and effortless main-level living. From the moment you enter, you’ll appreciate the thoughtful layout and upscale finishes throughout. The inviting foyer is flanked by a private home office, perfect for today’s work-from-home lifestyle. Just beyond, the spacious first-floor primary suite, featuring a generous walk-in closet and a beautifully appointed en-suite bath with an oversized walk-in shower. The heart of the home is the stunning gourmet kitchen. Complete with stainless steel appliances, a farmhouse sink, expansive quartz countertops, abundant cabinetry, and a bright breakfast area, this space seamlessly flows into the dramatic two-story family room. Soaring ceilings, oversized windows, and a cozy gas fireplace create a warm and inviting atmosphere filled with natural light. Step outside and discover one of the home’s most impressive features—a spectacular covered outdoor living space designed for year-round enjoyment. Equipped with remote-controlled retractable screens and a motorized louvered roof system, this custom retreat allows you to effortlessly adjust sunlight, shade, privacy, and ventilation at the touch of a button. Rain-sensing technology automatically closes the roof when needed, creating a truly effortless outdoor living experience that can be enjoyed throughout the seasons. A beautiful slate patio with an outdoor fireplace and fenced yard complete the outdoor living area. Upstairs, an open loft overlooks the family room below and provides the perfect setting for a reading nook, second office, or additional lounge area. Two generously sized bedrooms and a full hall bath with a double vanity complete the upper level. Step through the impressive glass door to the finished lower level, expanding your living space even further. Perfectly suited for entertaining, hosting guests, or multi-generational living, this level features a spacious recreation area with an electric fireplace, a bar, a dedicated fitness space, a large fourth bedroom, a full bathroom, and multiple storage areas, this level offers incredible flexibility to fit your lifestyle. Situated on a premium corner homesite within one of Doylestown’s most sought-after communities, this move-in-ready home offers the perfect blend of luxury, comfort, and convenience just minutes from the shopping, dining, and charm of downtown Doylestown. This is low-maintenance luxury living at its finest.
#PABU2122990

DOYLESTOWN

4858 W BLOSSOM DRIVE

4 Beds

3 Baths

4,247 Sq.Ft.

$1,149,000

MLS#: PABU2122990

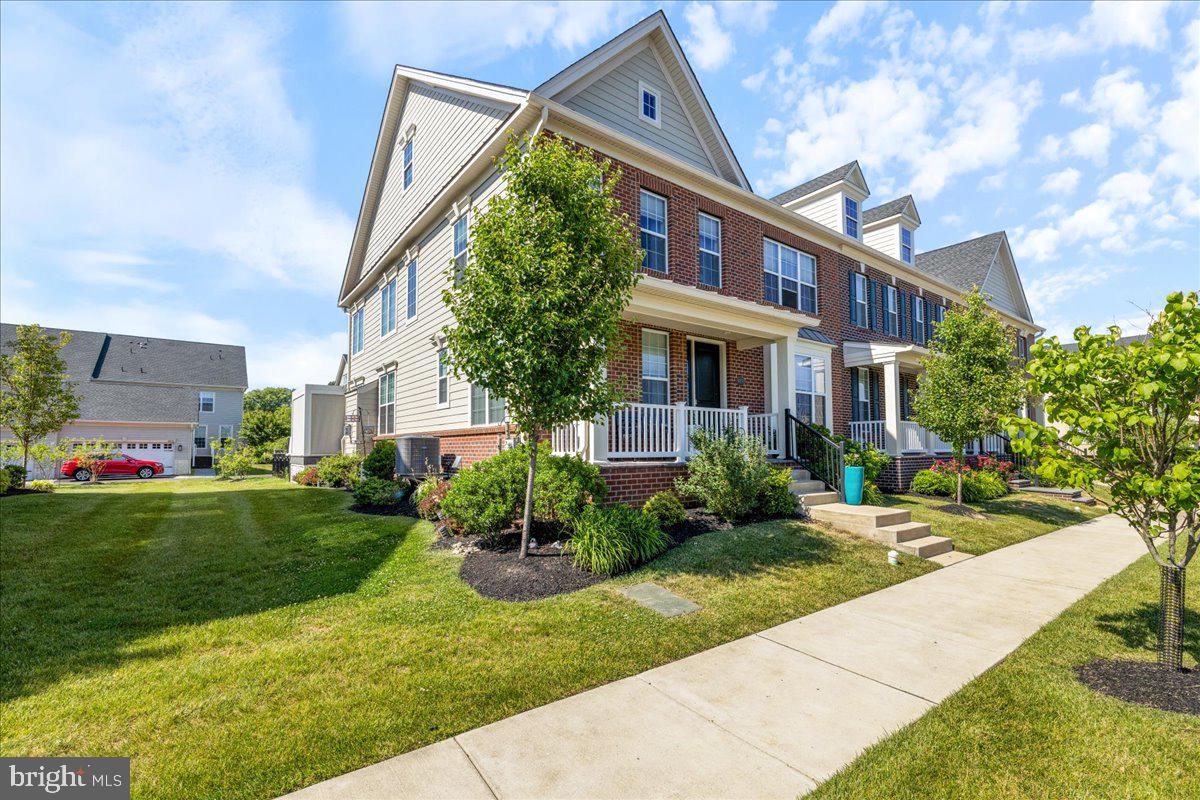
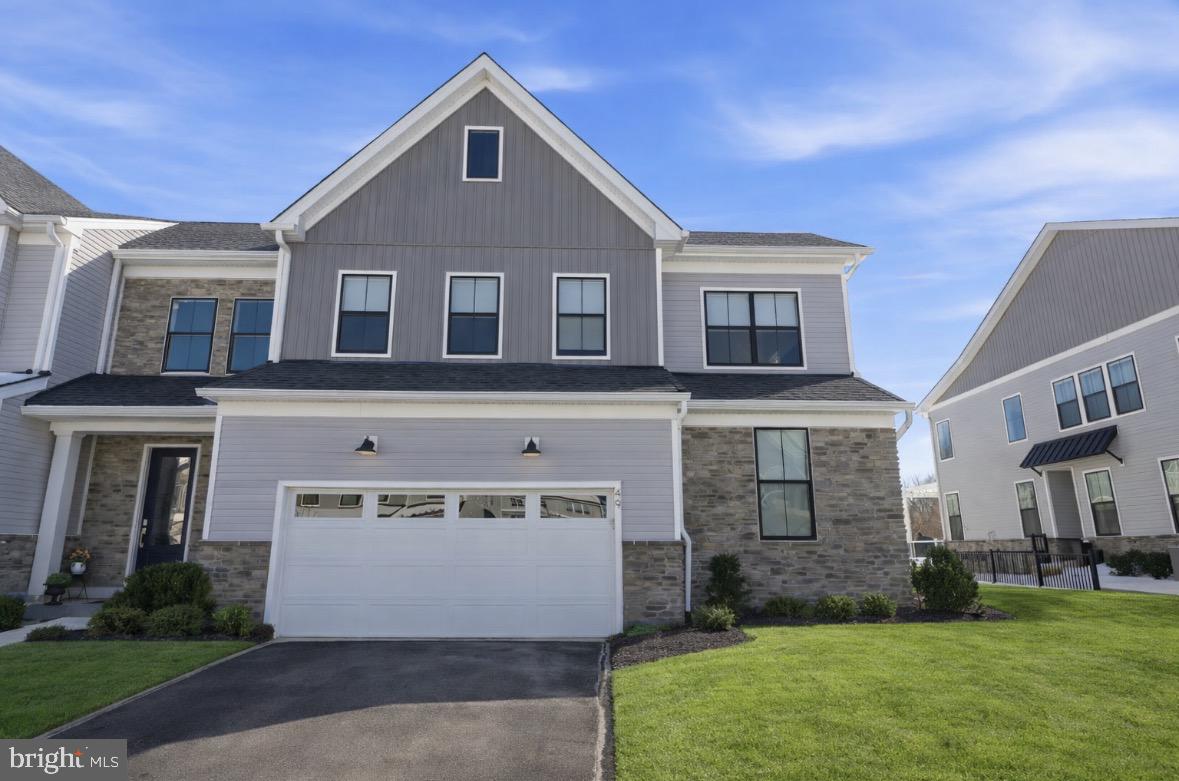
MINUTES FROM DOYLESTOWN BOROUGH!  Welcome to 49 Tradesville Drive where luxury meets modern day low maintenance living.  This Vetri Aberdeen model by Toll Brothers is a luxury end-unit home  with private front entry that offers refined finishes, upgraded lighting, and a thoughtfully designed open layout. The main level welcomes you with a dramatic two-story foyer and an expansive great room featuring floor to ceiling windows which provides natural light, a striking fireplace accented by black granite surround and wood detail, a bright dining area opens to a partially covered 600 sqft deck with privacy panels and multiple seating areas with an additional outdoor gas firepit and extended entertaining space with built-in tankless BBQ grill. Back inside, the gourmet kitchen is truly stunning, showcasing quartzite countertops, a white apron-front sink, extensive pantry storage, premium stainless-steel appliances, and a large center island with seating. Designed for the home chef, the kitchen also features a 6-burner gas range, custom exhaust hood, and a wet/dry bar with built-in temperature-controlled wine fridge. Engineered hardwood flooring flows throughout the main living areas. The first-floor primary suite offers a spacious walk-in closet and a spa-like bath with granite surfaces, frameless glass shower enclosure, and a double vanity with dedicated makeup area. A well-appointed laundry room with front-load washer and dryer and cabinetry adds convenience and additional storage while a custom mudroom with bench seating and half bath completes the main level. Upstairs, two additional bedrooms with generous closets share a full hall bath centered around a versatile loft space used as a secondary living area that looks below the great room. A finished, carpeted bonus room—currently used as a kids’ playroom—features recessed lighting and a remote-controlled ceiling fan, offering flexible living space. The home also includes abundant recessed lighting throughout and elegant light fixtures. The additional 1000 sq ft unfinished basement provides excellent storage and future living space potential, with plumbing already in place for a full bathroom. Enjoy a peaceful setting with private wooded views and direct access to the community walking trails. Minutes from downtown Doylestown's restaurants, shops, train station, cultural museums & more. This home is truly turn-key and ready for its next owners!
#PABU2112906

DOYLESTOWN

49 TRADESVILLE DRIVE

3 Beds

2 Baths

3,188 Sq.Ft.

$1,049,900

MLS#: PABU2112906

New on site today
Where Exceptional Living Meets Extraordinary Possibility
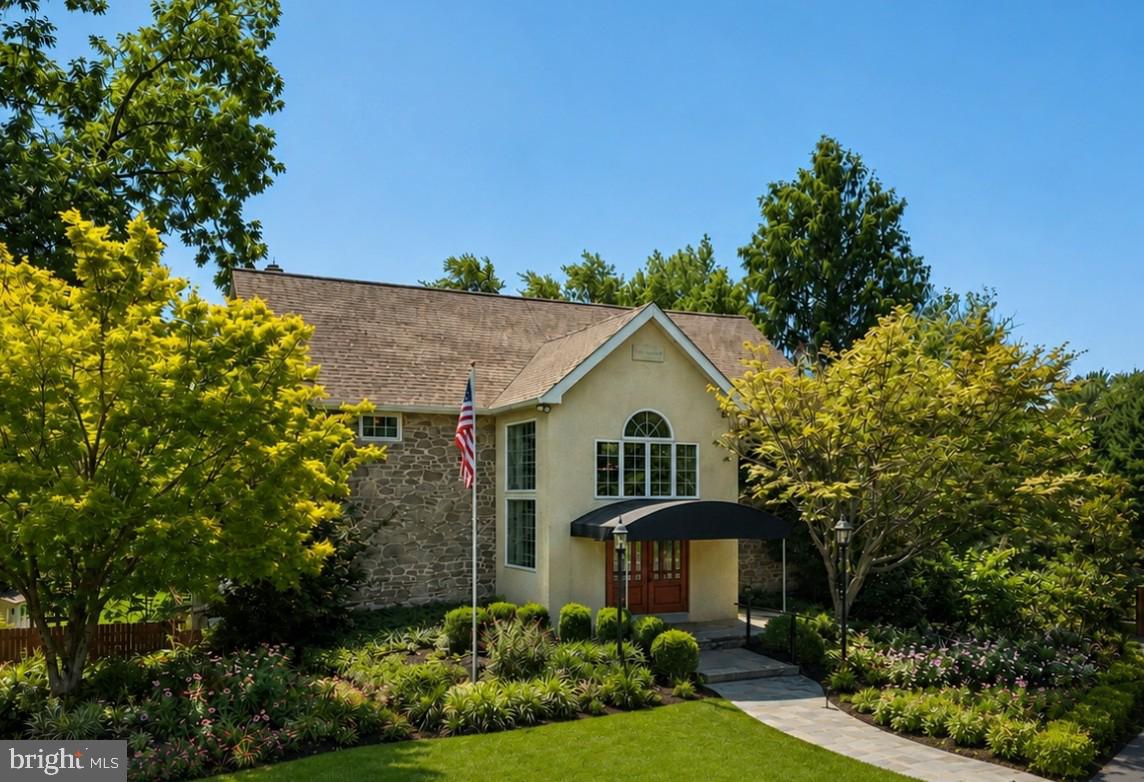
Behind the stone facade of this distinctive Buckingham Township residence lies a home unlike anything else on the market. Originally designed to accommodate both elegant entertaining and professional use, the property now offers an exceptional opportunity to create a truly one-of-a-kind residence with dramatic gathering spaces rarely found in a private home.
The heart of the residence features an updated kitchen with granite countertops, stainless steel appliances, gas cooking, abundant cabinetry and an adjoining dining area overlooking the property. The adjacent family room is warm and inviting with a fireplace and direct access to the expansive deck.
Two spacious bedrooms occupy the main living level, including a generous primary suite with walk-in closet and oversized bath. Additional rooms provide flexibility for guest accommodations, home offices, hobbies or fitness.
What truly sets this property apart is the spectacular gallery wing. Soaring ceilings, walls of windows, hardwood floors, an elegant fireplace and a sweeping curved staircase create a breathtaking great room unlike any traditional residence. The open loft overlooks this dramatic space and could become a library, music room, game room, art studio, home office, fitness area or additional gathering space.
The outdoor setting is every bit as remarkable as the interior. Professionally landscaped grounds and a cascading waterfall feature create a welcoming first impression. Beyond the gated entrance the property is designed for effortless indoor-outdoor living offering a covered deck for morning coffee or al fresco dining with scenic pond views, a generous paver patio with a built-in stone fireplace for year-round entertaining, and an inviting in-ground pool surrounded by mature landscaping that provides beauty and privacy throughout the seasons.
The ground level, lower level expands the possibilities even further with multiple finished rooms, a bedroom with attached full bath, a spacious recreation area, powder room, abundant storage and direct access to the outdoors.
Whether envisioned as an entertainer's dream, an artist's retreat, multigenerational residence or simply a home offering extraordinary flexibility, the possibilities are limited only by imagination.
Situated in desirable Buckingham Township, the property enjoys the privacy of a residential setting while benefiting from a unique D-3 Variance permitting professional office use, offering exceptional flexibility for those wishing to combine home and business. The underlying zoning remains R-1 Residential, where detached single-family residences are a permitted use. 
A rare opportunity to reimagine a remarkable property into one of Bucks County's most distinctive homes.
#PABU2127138

DOYLESTOWN

3795 ROUTE 202

3 Beds

2 Baths

3,931 Sq.Ft.

$1,250,000

MLS#: PABU2127138

Set within the rolling countryside of Bucks County, Forebay is a one-of-a-kind architectural residence where history, design, and nature come together in a setting that feels wonderfully removed from everyday life—yet remains within easy reach of New York, New Jersey, Philadelphia, and the Main Line.

Surrounded by more than 10 private acres in Buckingham Township's Spring Valley Historic District, the property traces its origins to an early nineteenth-century Pennsylvania bank barn overlooking Watson Creek. Thoughtfully transformed into a remarkable residence, it honors its heritage while embracing the relaxed luxury and effortless indoor-outdoor living today's buyers seek.

From the moment you enter, soaring ceilings, hand-hewn chestnut beams, exposed stone walls, skylights, and walls of glass create interiors that are both dramatic and inviting. Every room feels connected to the surrounding landscape, where woodland views, mature trees, and curated gardens become part of daily life.

Designed for gathering as naturally as it is for quiet retreat, the home offers more than 4,000 square feet of flexible living space. Whether hosting weekend guests, working remotely, celebrating holidays with extended family, or simply enjoying a peaceful evening at home, the floor plan adapts beautifully to the way people live today. The kitchen flows effortlessly to the sunroom, screened porch, covered patio, summer kitchen, and outdoor entertaining spaces, making every season an invitation to live outdoors.

The experience continues beyond the home. Wander garden paths to Watson Creek, unwind in the hot tub beneath the stars, or enjoy dinner with friends surrounded by restored stone walls and thoughtfully designed landscape lighting. It is a property that encourages slowing down, reconnecting, and entertaining without effort.

While the architecture reflects another era, the infrastructure is designed for modern comfort. A whole-house generator, updated electrical, replacement windows and doors, water treatment systems, heated workshop, and comprehensive security monitoring provide confidence for both full-time and seasonal living.

Beyond the gates lies one of the Northeast's most desirable destinations. Minutes from New Hope, Lambertville, Doylestown, and Newtown, you'll enjoy nationally recognized restaurants, art galleries, boutique shopping, wineries, farmers markets, preserved parkland, and miles of scenic roads that have made Bucks County a destination for generations. Conveniently located approximately one hour from Center City Philadelphia, 90 minutes from Manhattan, and easily accessible from Princeton and central New Jersey, Forebay offers an exceptional opportunity to enjoy the Bucks County lifestyle without compromise.

This is more than a historic home. It is a place to gather, to recharge, and to create memories in one of Pennsylvania's most treasured landscapes.
#PABU2116514

DOYLESTOWN

2885 MILL ROAD

4 Beds

3 Baths

4,381 Sq.Ft.

$1,350,000

MLS#: PABU2116514

Welcome to this exceptional custom-built Center Hall Colonial, privately nestled on a private drive in desirable Bucks County. This beautifully appointed home offers timeless elegance, quality craftsmanship, and an impressive list of upgrades throughout. The main level features a spacious living room, a cozy den or home office with a corner fireplace, a warm and inviting family room with a stunning stone fireplace, and a formal dining room ideal for entertaining. The gourmet eat-in kitchen boasts upgraded cabinetry, granite countertops, a center island, a breakfast area with a 3rd fireplace, and French doors leading to expansive multi-tier decking overlooking the private wooded setting. Upstairs, the spacious primary suite offers generous closet space and a beautifully remodeled ensuite bath, complete with a walk-in shower and a jetted soaking tub. Three additional generously sized bedrooms and a full hall bath complete the second floor. Distinctive features throughout include heated tile flooring, random-width hardwood flooring, stone fireplaces, crown and chair rail moldings, and beautifully finished full tile bathrooms. Outside, enjoy the peaceful privacy of the wooded lot from the expansive multi-level deck, perfect for relaxing or entertaining. An oversized three-car garage provides abundant space for vehicles, storage, and hobbies. Conveniently located near major commuting routes, shopping, and everyday amenities, this outstanding Bucks County property offers the perfect combination of privacy, luxury, and accessibility.
#PABU2125920

DOYLESTOWN

5839 PRIVATE ROAD

4 Beds

2 Baths

2,784 Sq.Ft.

$969,000

MLS#: PABU2125920

Welcome to this beautiful traditional home in the highly sought-after Doylestown Hunt community. Ideally situated on a private cul-de-sac in desirable Doylestown Township within the award-winning Central Bucks School District, this exceptional property is just a short walk from the heart of downtown and offers the perfect combination of privacy, space, and convenience.
A charming front porch welcomes you inside to a spacious foyer. To the right, the formal dining room features beautiful hardwood floors, abundant natural light, and ample space for hosting holiday gatherings. Adjacent to the dining room is a versatile living room, currently used as a home office with custom built-in shelving, that can easily serve as a formal living room or additional entertaining space.
The spacious kitchen is truly the heart of the home, featuring double ovens, abundant cabinetry and counter space, and two large islands with seating. The kitchen flows seamlessly into the impressive two-story family room, part of a thoughtfully designed addition completed in 2003. A stunning floor-to-ceiling stone fireplace serves as the centerpiece of the room, while the adjoining wet bar with seating for up to six creates the perfect space for entertaining. Whether hosting game day, movie nights, or large gatherings, this room offers exceptional flexibility. A convenient beverage center between the kitchen and family room is ideal for your morning coffee.
Completing the first floor are a spacious powder room, a large laundry/mud room, and a versatile workshop and hobby space created from the converted garage. This flexible area could also serve as a home office, studio, or business workspace.
Upstairs, the expansive primary suite, also added in 2003, offers a private retreat complete with generous closet space and a cozy reading nook overlooking the family room below. The luxurious primary bath features abundant natural light, a large walk-in shower, and a relaxing soaking tub. Three additional bedrooms complete the second floor, including a spacious ensuite bedroom with its own private bath that previously served as the home's primary bedroom. This private suite offers two closets and is ideal for guests, older children, multigenerational living, or anyone seeking additional privacy. A full hall bath serves the remaining two generously sized bedrooms.
The finished basement provides even more living space with areas for recreation, fitness, work, or hobbies, along with the added luxury of a sauna that is included with the home. An unfinished storage area offers abundant space for seasonal items and organization.
Step outside to your private outdoor oasis, thoughtfully designed for both relaxation and entertaining. The backyard features a patio for outdoor dining, a separate seating area surrounded by a beautiful stone wall, a fire pit gathering area, and a storage shed. Nestled at the back of the neighborhood, the property backs to wooded township land and borders additional township-owned open space, creating an exceptionally private setting with peaceful, scenic views.
Ideally located just minutes from the heart of downtown Doylestown, you'll enjoy easy access to the farmers market, boutique shopping, award-winning restaurants, museums, and the SEPTA train station for convenient travel to Philadelphia. The home's central Bucks County location also places Peddler's Village, New Hope, NYC, the Jersey Shore, and the Pocono Mountains within easy reach for day trips and weekend getaways.
Offering an exceptional combination of privacy, generous living space, and an unbeatable location, this remarkable home is ready to welcome its next owners. Don't miss the opportunity to make it yours!
Please Note: The home was expanded with an approximately 1,600 SF addition in 2003, enhancing the living space with the impressive two-story family room and expansive primary suite.
#PABU2125420

DOYLESTOWN

234 TETHER WAY

4 Beds

3 Baths

4,059 Sq.Ft.

$1,100,000

MLS#: PABU2125420

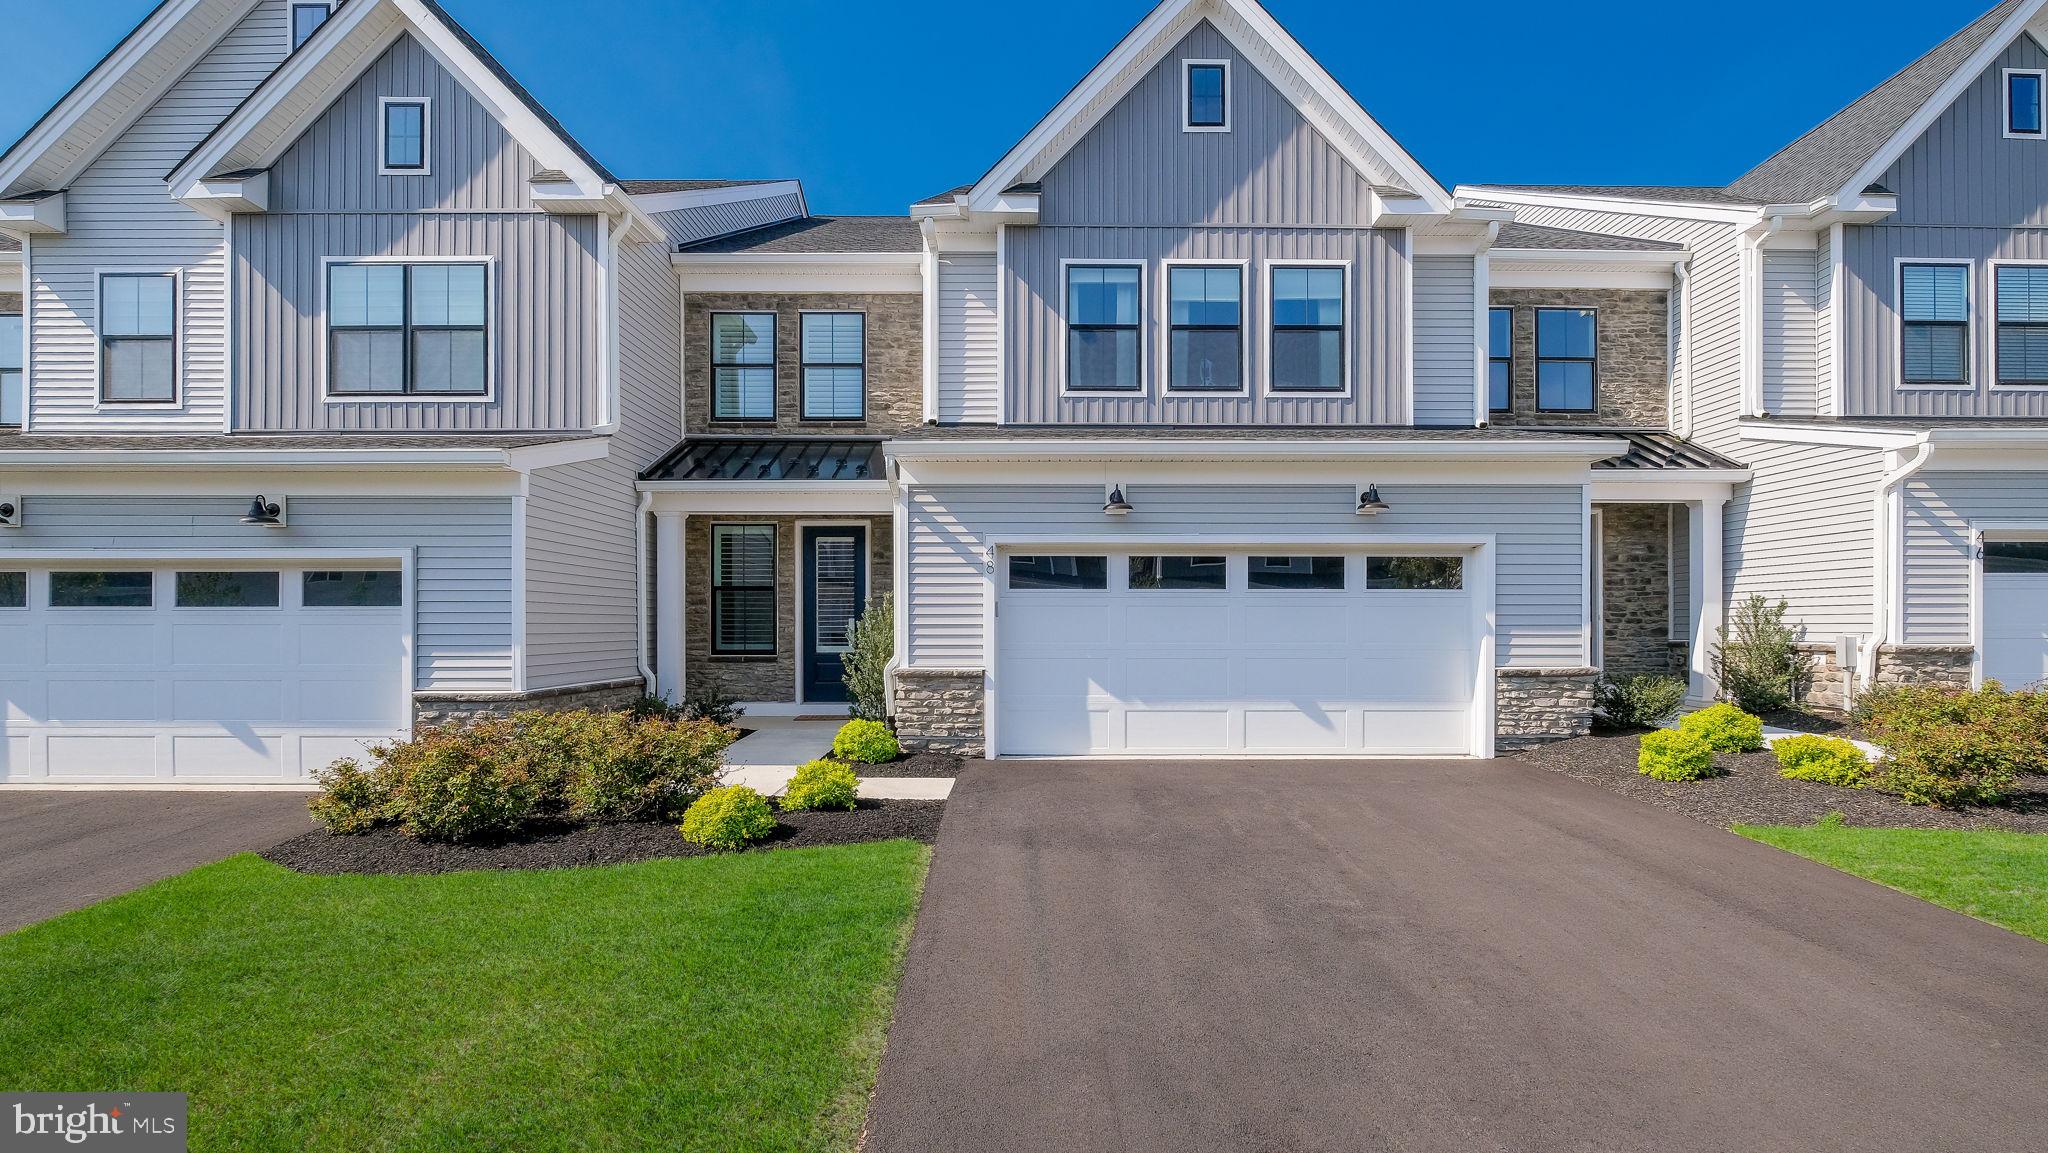
FULLY FURNISHED !! Nestled in the heart of charming Doylestown Walk, this Move-In Ready,  Luxury Carriage Home stands apart with its perfect fusion of modern sophistication and timeless elegance. Step inside, and you’ll immediately notice the meticulous attention to detail and high-end finishes & upgrades that elevate this home above the rest.

The gourmet kitchen is a standout feature, designed for both style and functionality. Boasting an oversized 12' x 4' island with plenty of seating, breakfast bar, sleek quartz countertops, an abundance of cabinetry with self-closing doors and drawers, under cabinet lighting, top-of-the-line appliances, six-burner gas cooktop, exposed hood vent, including a wall oven and built-in convection microwave. A butler’s pantry adds an extra layer of convenience, making entertaining a breeze.  Plus a walk-in pantry for all your storage needs. The open-concept main level is filled with natural light, thanks to expansive sliding glass doors that lead to a beautifully designed rear patio - your private escape for relaxing or hosting under the stars. The main living level also boasts 8" wide durable luxury vinyl plank flooring, recessed lighting throughout and an extended garage for storage and convenience. Including 9' foot ceilings on all levels of the home creating a grand & luxury feel throughout. 

Upstairs, the primary suite offers a serene retreat with its bright, airy ambiance and luxurious finishes. Complete with upgraded carpet & recessed lighting. The spacious primary bath has dual vanities, elegant tile throughout, frameless glass shower with bench seat, upgraded framed mirrors making this space a spa like experience. Plus a large walk-in closet, for all seasons. The upper-level loft provides flexibility for your lifestyle - imagine a cozy reading nook, a home office, or even a media room. Two additional bedrooms and a well-appointed laundry room complete this thoughtful layout, ensuring both comfort and practicality.

With its exceptional design and refined touches, this Luxury Carriage Home creates a lifestyle that’s hard to match. Don’t miss the chance to experience it for yourself -schedule your private tour today!
#PABU2119292

DOYLESTOWN

48 MILL CREEK

3 Beds

2 Baths

3,234 Sq.Ft.

$1,049,000

MLS#: PABU2119292

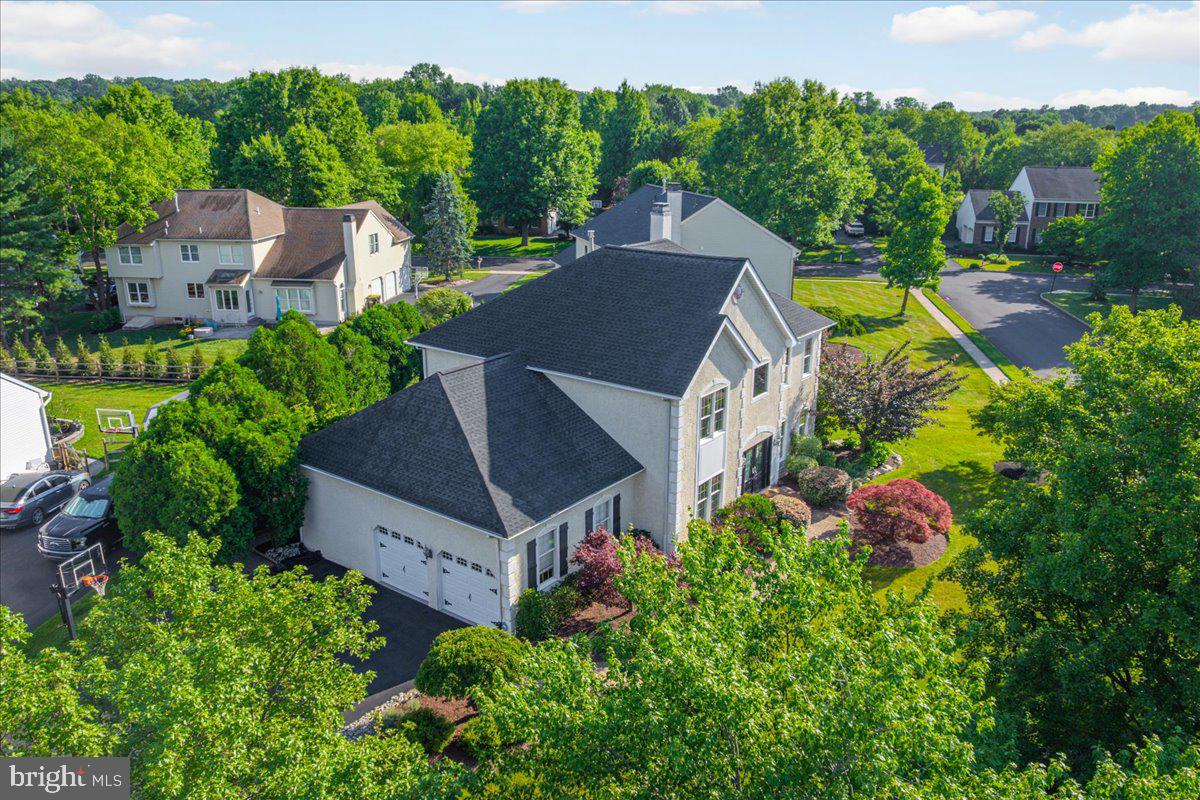
Nestled in the highly sought-after Cold Spring Hunt community, this exceptional Buckingham model offers timeless elegance, thoughtful updates, and outstanding curb appeal. A beautifully landscaped exterior, accented by an EP Henry walkway and tasteful outdoor lighting, creates a warm welcome from the moment you arrive.

Step inside to a dramatic two-story foyer featuring gleaming hardwood floors, custom architectural moldings, and a striking staircase with decorative iron balusters. Designed with both everyday living and entertaining in mind, the formal dining room flows effortlessly into the living room through elegant French doors, creating an inviting space for hosting family and friends.

At the heart of the home, the spacious kitchen blends warmth and sophistication with granite countertops, stainless steel appliances, a large center island, and two generous pantry closets, offering both style and functionality. Just beyond, the sun-filled family room features oversized windows and a cozy wood-burning fireplace, making it the perfect gathering place year-round.

Outdoor living is equally impressive. Step onto the expansive paver patio overlooking a private, tree-lined backyard complete with a built-in AOG gas grill (2024) and a charming wood-burning fire pit—an ideal setting for relaxing evenings or entertaining guests.

The main level also includes a private home office, a convenient laundry room with direct backyard access, and an attached two-car garage featuring an epoxy-coated floor and abundant storage.

Upstairs, the spacious primary suite serves as a peaceful retreat with a tray ceiling, walk-in closet, and a beautifully appointed spa-inspired bath featuring a large glass-enclosed shower. California Closet systems enhance the primary suite and two additional bedrooms, while a fourth bedroom and a full hall bath complete the second floor.

The finished lower level offers exceptional flexibility with multiple spaces for recreation and entertaining, including a granite-topped bar, billiards area, fitness room, and an additional family room.

Lovingly maintained and thoughtfully updated by its original owners, this approximately 3,200-square-foot home showcases pride of ownership throughout. Recent improvements include a newer roof, hot water heater, and freshly paved driveway, providing added value and peace of mind.

Ideally situated within walking distance of Cold Spring Elementary School, Hansell Park, George M. Bush Park, and the scenic Bike & Hike Trail, while just minutes from shopping, dining, and everyday conveniences, this home offers the perfect combination of luxury, comfort, and location.
#PABU2125020

DOYLESTOWN

4205 MICHENER ROAD

4 Beds

2 Baths

3,172 Sq.Ft.

$949,999

MLS#: PABU2125020

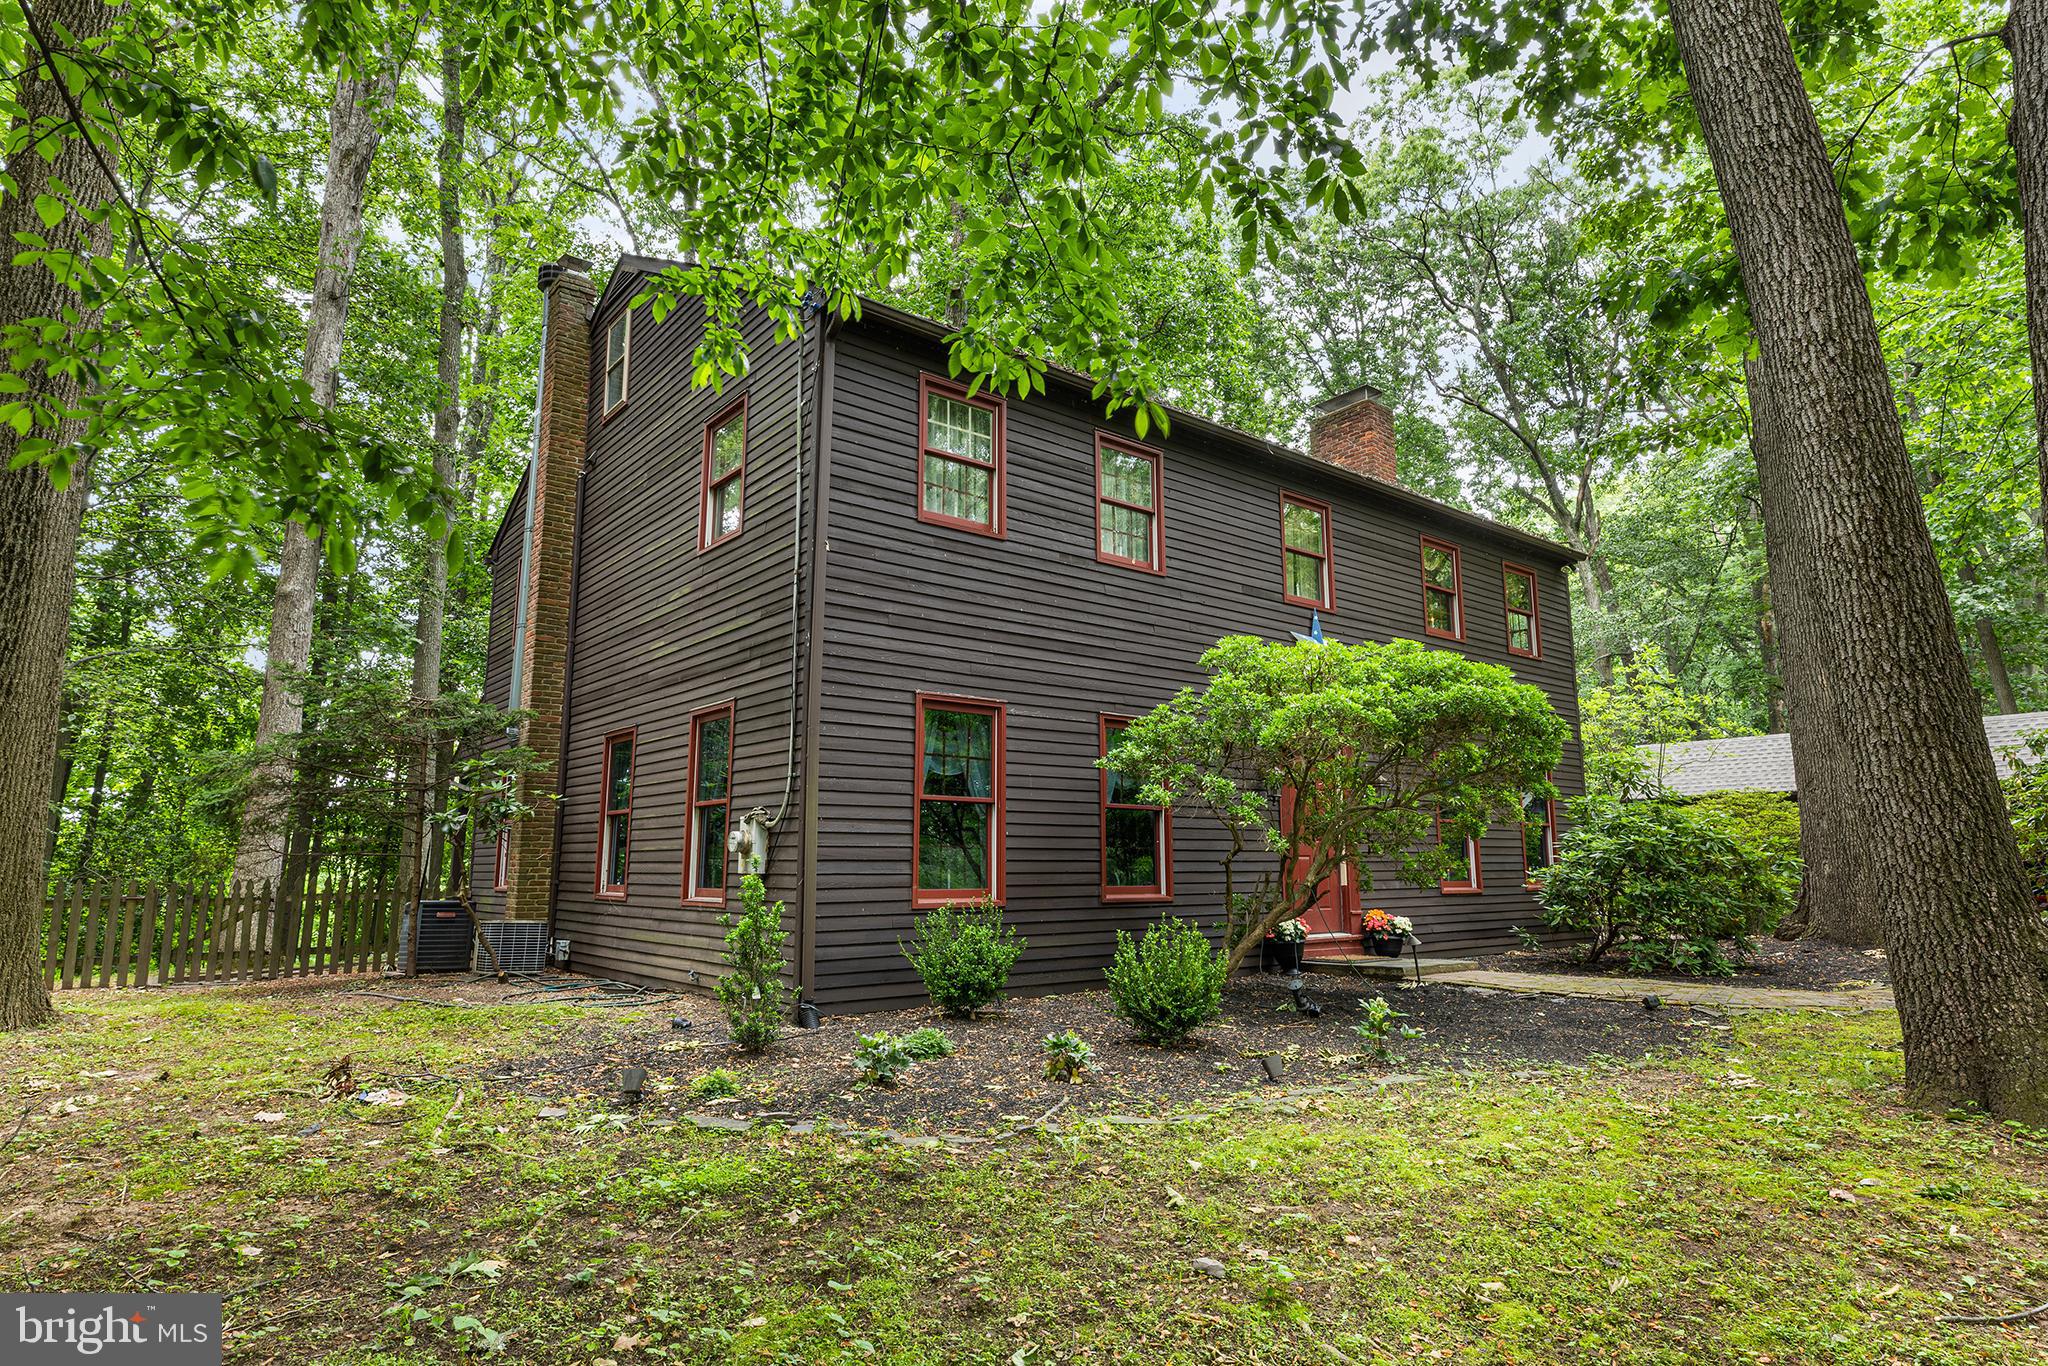
A rare opportunity in Doylestown!  Set in a nature lover's SANCTUARY 4444 Bergstrom Road is a historical reproduction of a Deerfield, Massachusetts clapboard home, custom built with attention to detail set on 2.95 acres. Entering the home through a charming, covered portico, a spacious office and living room with fireplace flank the foyer.  There is a wonderful great room/dining area with solid wood beams lining the ceiling.  There is also an expansive wood burning fireplace and windows providing natural light and beautiful views of the grounds.  AN ATTACHED SUITE with Private Entrance includes a full kitchen, living room, bedroom and bath.  The apartment offers ideal living arrangements for in-laws, guests or an au-paire. The second floor offers a primary suite with en-suite bath, a large walk-in closet with a laundry chute.  There are an additional 3 bedrooms and a full bath.  The rear yard is fully fenced.
A spacious finished basement provides extensive storage and the opportunity for additional living space.
Surrounded by a wooded backdrop, the rear yard is fully fenced and offers a potting shed, patios and a beautiful pool area with new tile and coping.  Cattails wave in a contained wetland area providing bird habitat, and a charming stream with small wooden footbridge meanders across the property. Adjacent to the circular driveway is a separate 3 car garage with plenty of space for a hobby/storage area.  The property is sited on one of the areas prettiest roads lined with mature trees and across from 33 acres of protected township woods.  Located in the Central Bucks School District, the property is just minutes from Doylestown offering a multitude of shops, restaurants, museums and cultural venues.  The borough offers a blend of small-town charm with amenities including commuter rail service to Philadelphia.
#PABU2123570

DOYLESTOWN

4444 BERGSTROM ROAD

5 Beds

3 Baths

3,252 Sq.Ft.

$1,150,000
MLS#: PABU2123570

 - property

Send a message

Message successfully sent.

Your message

What is 3 + 4 ?

Reason for contacting?

I agree to receive email communication and understand I can unsubscribe at any time.

I agree to be contacted by Charis Realty Group via call, email, and text for real estate services. To opt out, you can reply 'stop' at any time or reply 'help' for assistance. You can also click the unsubscribe link in the emails. Message and data rates may apply. Message frequency may vary. Privacy Policy

Sign Out

Virtual Assistant

Would you like to take the next step with this property? We can help you schedule a showing or virtual tour, or send you more details.

Yes, I would like more information.

Thank You for Your Reply, One of Our Agents will contact you as soon as possible

No, maybe later.

Thank you, you can always contact me via email, phone number or through the contact form.

Realhub AI

Lucy - Your AI-Powered Realtor

Update Your Temporary Password

Personalize your search

Enter your email and we'll notify you immediately when new listings match what you're looking for.

or enter email address

Already have an account ? Login here

Continue your home search

I agree to receive communications and understand I can unsubscribe at any time.

I agree to be contacted by Charis Realty Group via call, email, and text for real estate services. To opt out, you can reply 'stop' at any time or reply 'help' for assistance. You can also click the unsubscribe link in the emails. Message and data rates may apply. Message frequency may vary. Privacy Policy

Already have an account ? Login here

We use cookies

We use cookies primarily for analytics to enhance your experience. By accepting, you agree to our use of these cookies. You can manage your preferences or learn more about our cookies policy.