
Ranch/Rambler
6 S SHAFFER DRIVE
NEW FREEDOM, PA 17349
MLS#: PAYK2106124
$425,000
Property
Beds
4
Full Baths
3
1/2 Baths
None
Year Built
1987
Sq.Footage
1,768
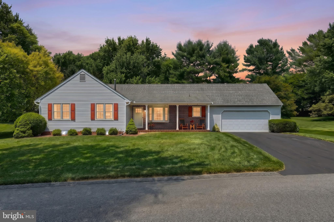
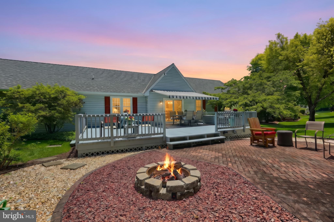
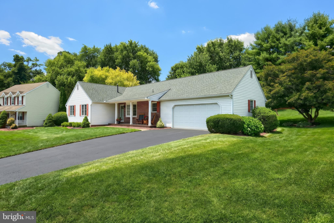
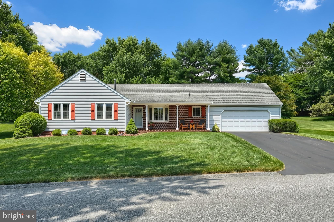
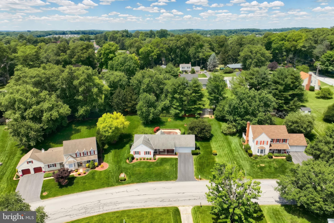
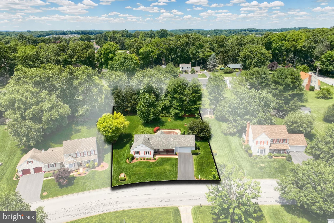
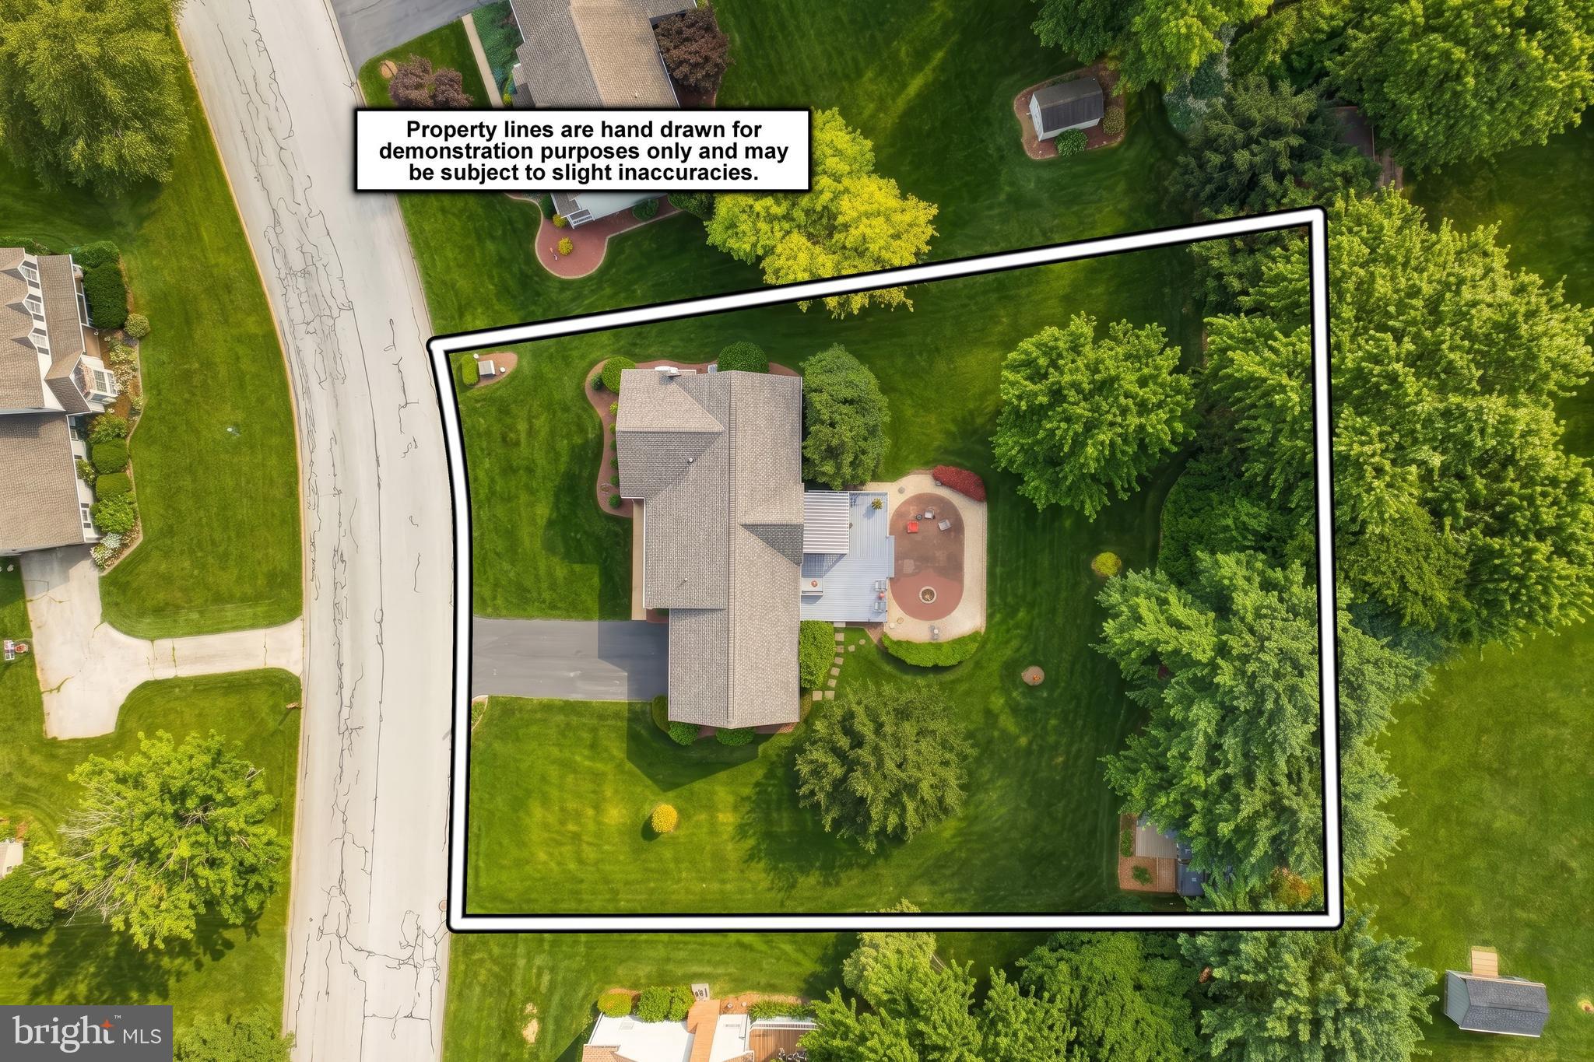
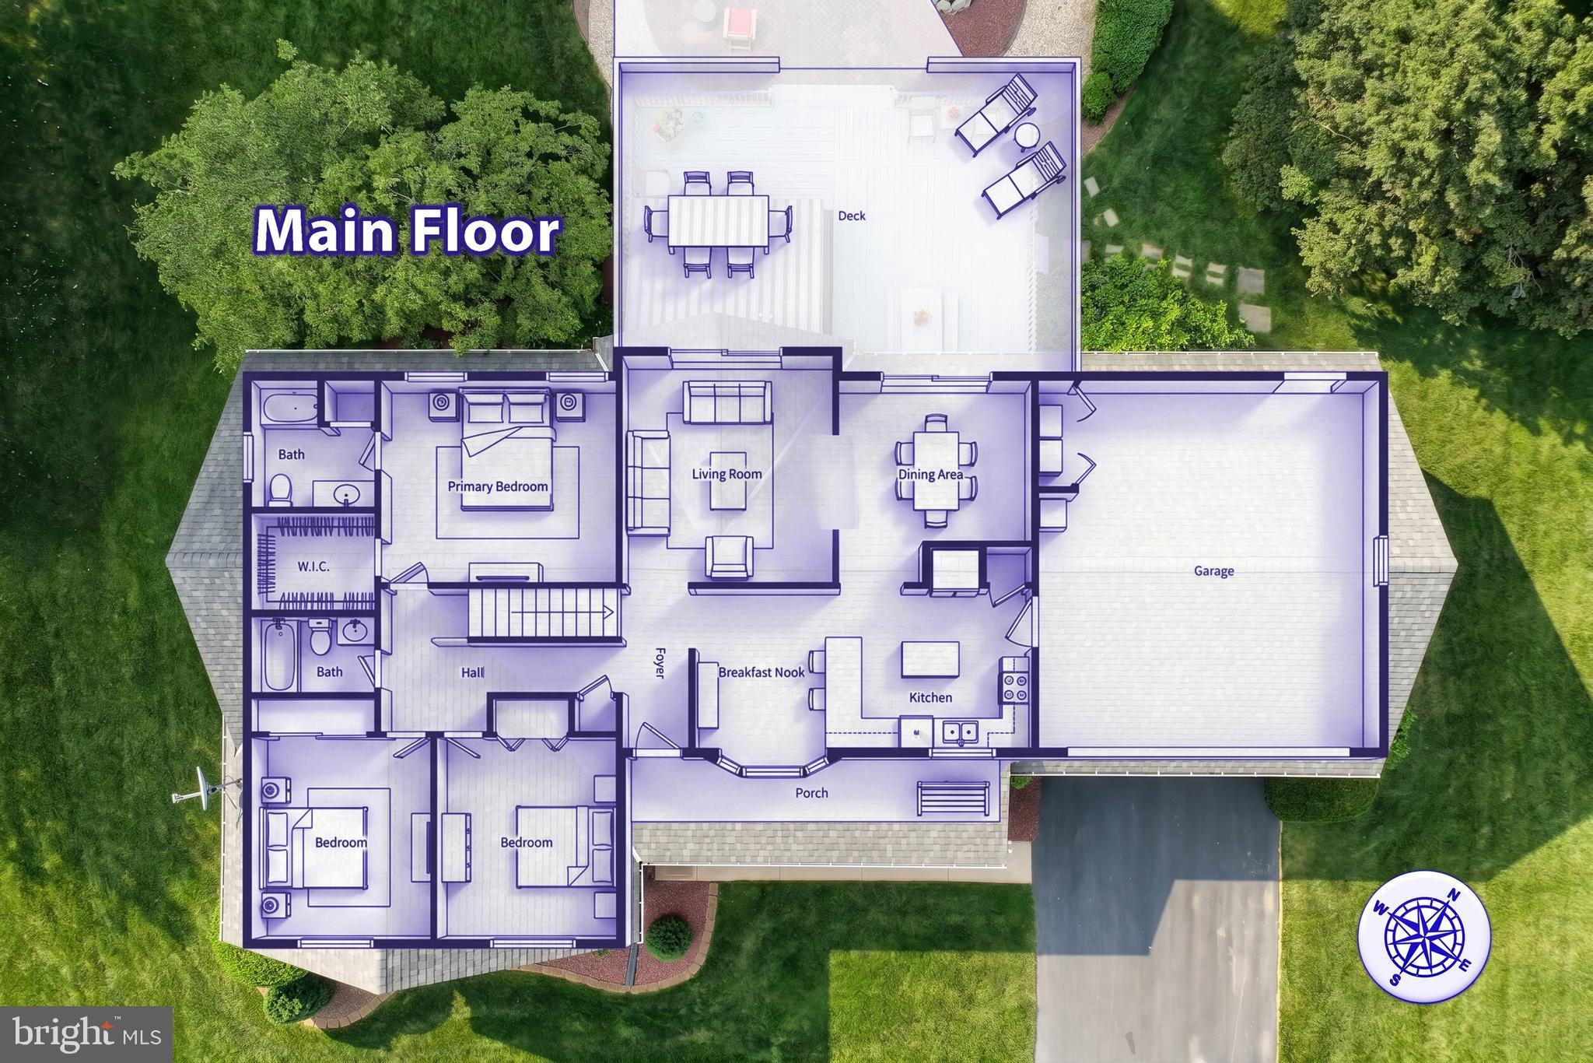
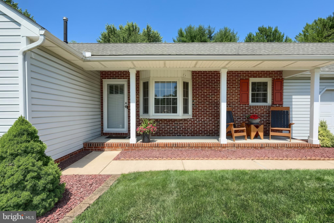
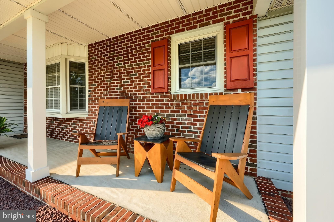
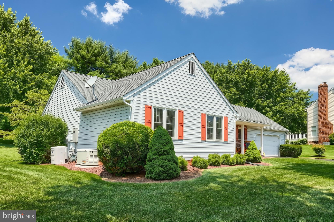
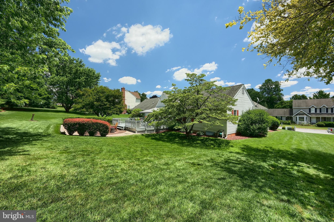
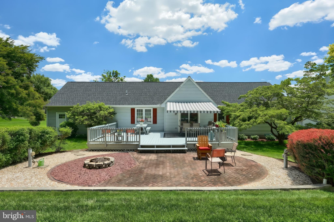
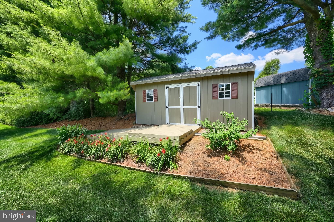
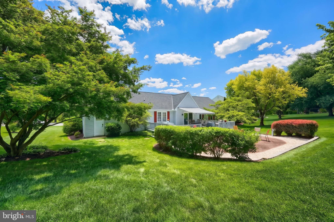
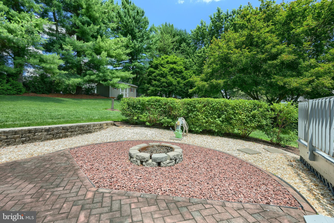
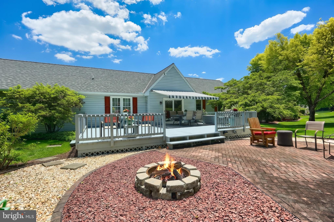
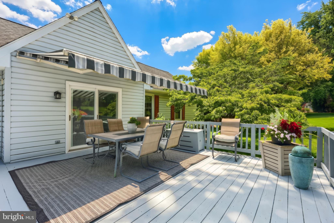
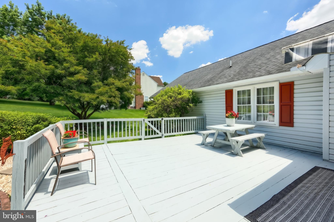
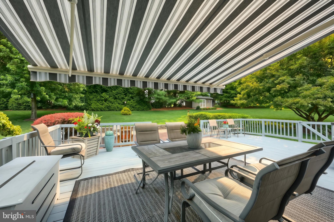
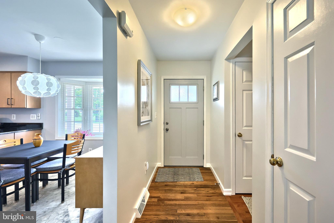
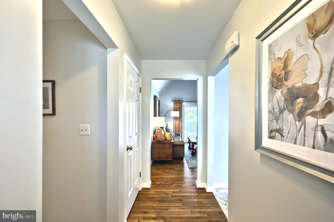
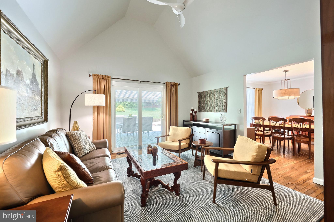
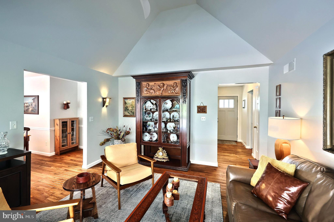
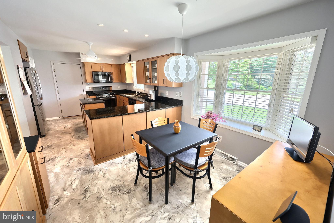
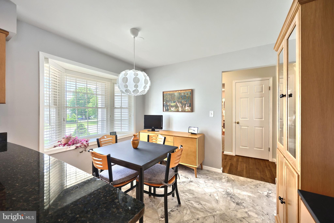
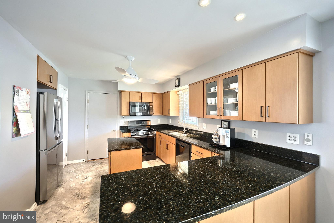
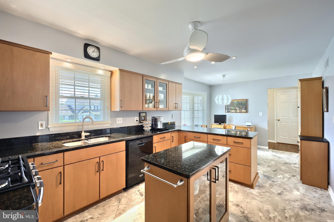
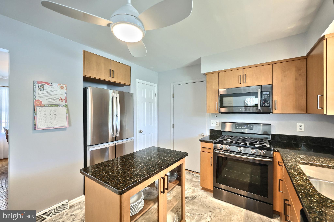
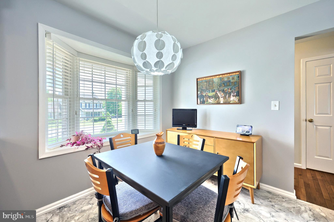
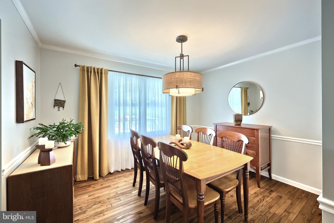
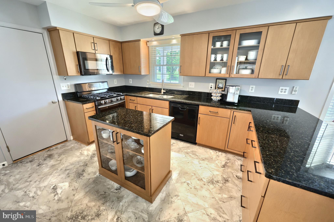
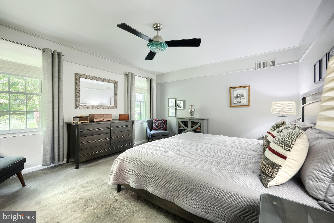
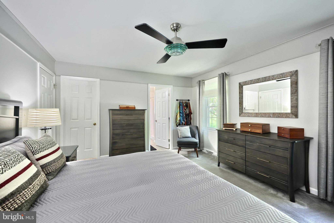
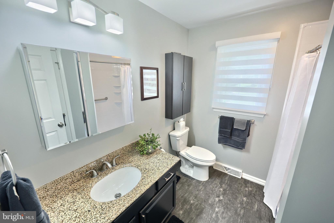
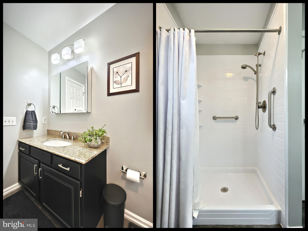
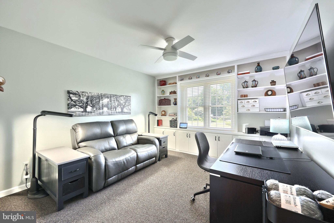
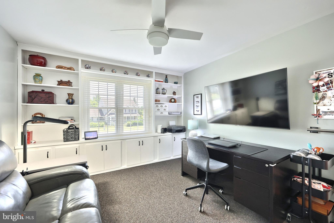
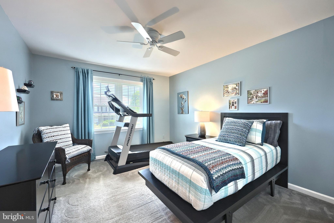
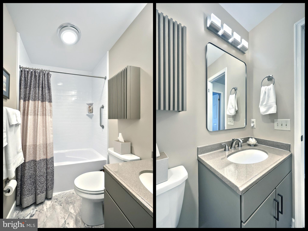
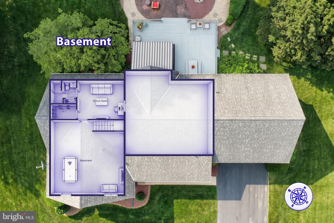
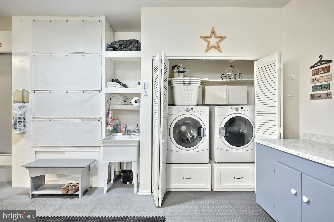
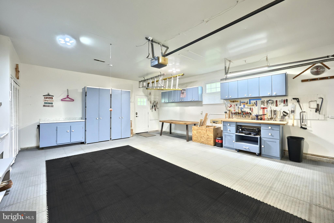
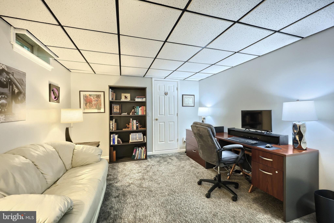
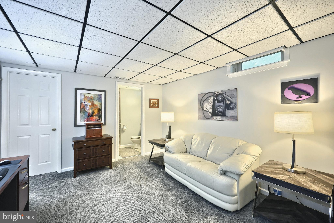
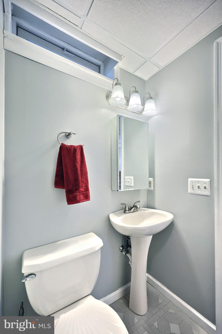
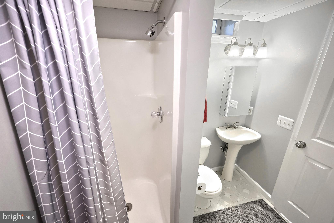
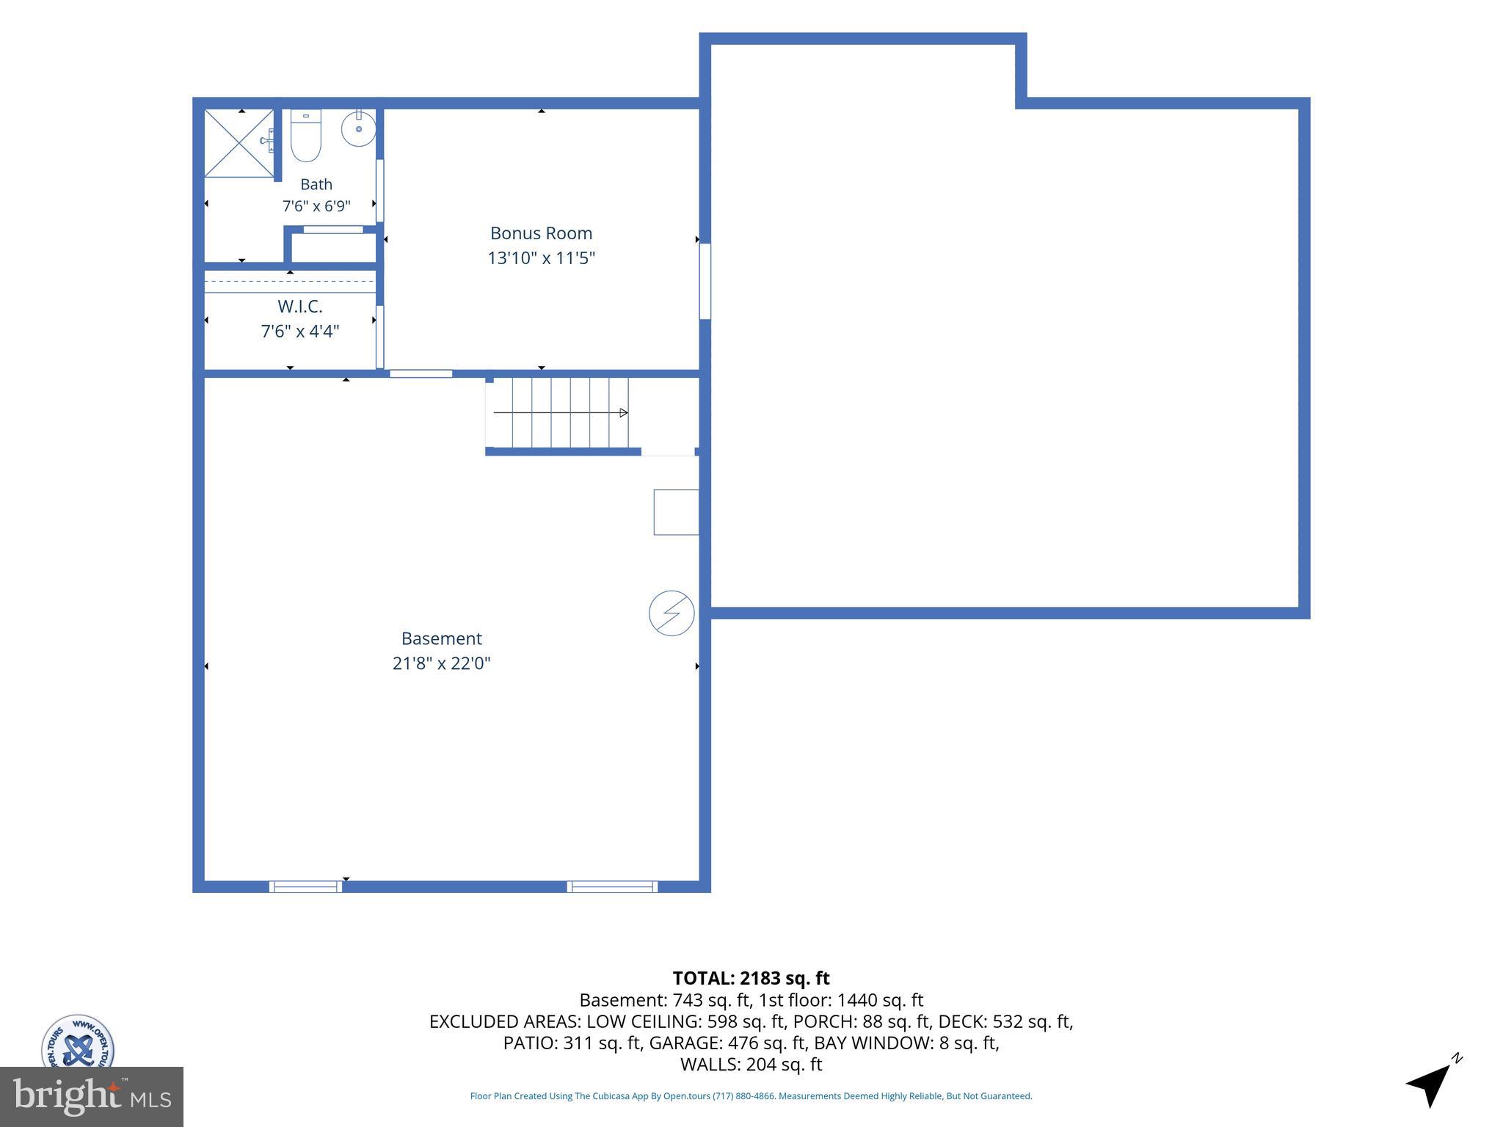
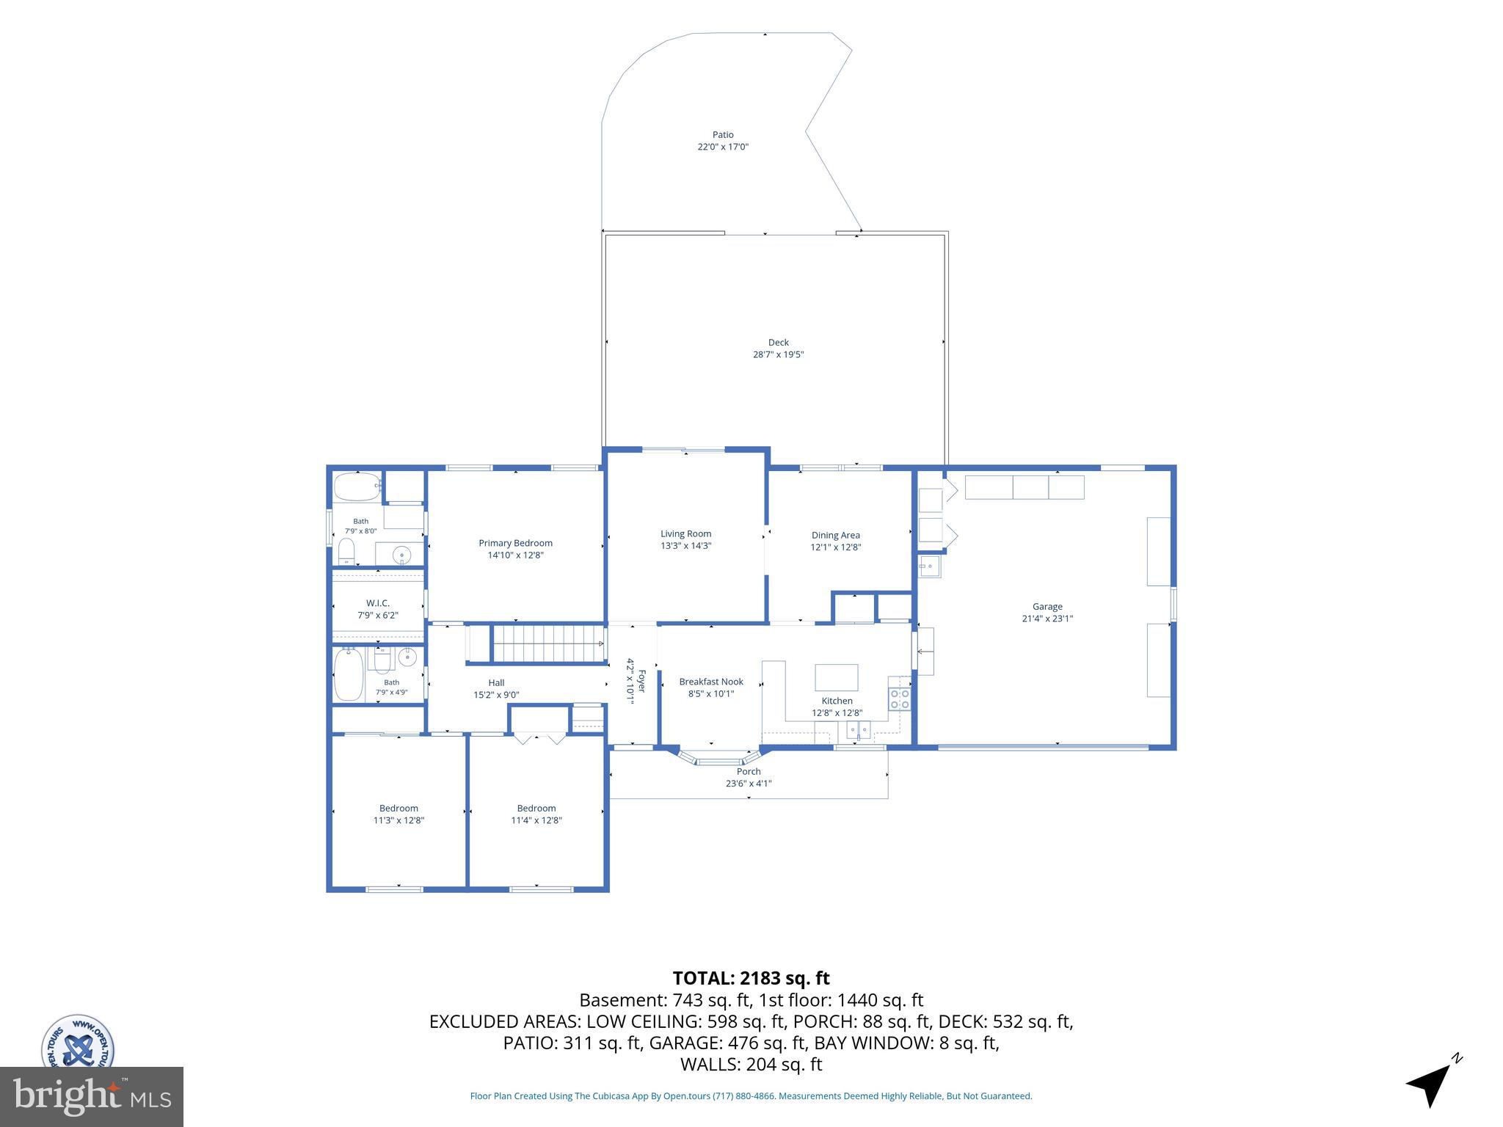
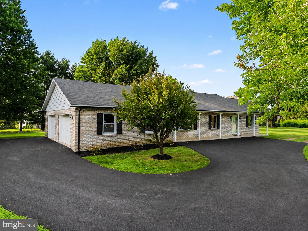
MULTIPLE OFFERS HAVE BEEN RECEIVED. HIGHEST AND BEST BY WEDNESDAY AT 9AM. 🏡 New to the Market – Stunning Ranch-Style Home! Welcome home to this beautifully maintained ranch offering style, comfort, and exceptional attention to detail throughout. From the moment you step inside, you'll be welcomed by a spacious foyer featuring gorgeous hardwood flooring that sets the tone for everything this home has to offer. The sun-filled eat-in kitchen is sure to impress with its beautiful bay window, custom cabinetry, upgraded countertops, luxury vinyl tile flooring, and a complete package of stainless steel appliances that all convey. Whether you're preparing everyday meals or entertaining guests, this space is both functional and inviting. Host memorable dinners in the elegant formal dining room featuring rich hardwood flooring, chair rail, and crown molding. The stunning great room boasts a soaring cathedral ceiling, hardwood flooring, a ceiling fan, and sliding doors leading to the expansive rear deck, creating the perfect indoor-outdoor living experience. The spacious primary suite offers plush wall-to-wall carpeting, a ceiling fan, abundant natural light, a walk-in closet, and a private en-suite bath. Two additional main-level bedrooms are generously sized with large closets, ceiling fans, and fresh neutral paint throughout. One bedroom features custom-built bookshelves, adding charm and versatility. The updated hall bath includes new flooring, an upgraded vanity, and modern fixtures. The finished lower level provides even more flexible living space with a fourth bedroom currently being used as a den/home office, complete with wall-to-wall carpeting, a large closet, and an adjoining full bath, ideal for guests, remote work, or multigenerational living. There is also plenty of storage in the unfinished lower level. Don't miss the incredible garage, thoughtfully designed with a custom laundry area, utility sink, and an abundance of custom cabinetry that is included with the home. Step outside and relax on the spacious deck featuring a retractable awning, overlooking a private backyard retreat complete with a cozy fire pit, perfect for entertaining family and friends or simply enjoying peaceful evenings. There is also a shed with a custom ramp for all your lawn equipment. There is a whole house generic generator that conveys. This home is freshly painted in today's light, neutral colors, this move-in-ready home truly has it all. This stunning ranch is a must-see! Schedule your private showing today and discover everything this exceptional home has to offer before it's gone!
Features & Amenities
Interior
-
Other Interior Features
Eat-in Kitchen
-
Total Bedrooms
4
-
Bathrooms
3
-
Above Grade Finished Area
1568.0
-
Basement YN
YES
-
Cooling YN
YES
-
Cooling
Central Air, Electric
-
Fireplace YN
NO
-
Heating YN
YES
-
Heating
Natural Gas, Forced Air
-
Main Level Bedrooms
3
-
Pet friendly
N/A
Exterior
-
Garage
Yes
-
Garage spaces
2
-
Construction Materials
Vinyl Siding, Aluminum Siding
-
Parking
Garage Door Opener, Asphalt, Off Street, On Street, Garage, Attached
-
Patio and Porch Features
Porch, Deck
-
Pool
No
-
Waterfront YN
NO
Area & Lot
-
Lot Features
Level, Cleared
-
Lot Size(acres)
0.52
-
Lot Size(square feet)
22,782
-
Property Type
Residential
-
Property Sub Type
Single Family Residence
-
Architectural Style
Ranch/Rambler
Price
-
Sales Price
$425,000
-
Tax Amount
$5,632
-
Financing Options
Cash, Conventional, FHA, VA
-
Sq. Footage
1,768
-
Price/SqFt
$240
HOA
-
Association
No
School District
-
Elementary School
SOUTHERN
-
Middle School
SOUTHERN
-
High School
SUSQUEHANNOCK
Property Features
-
New Construction
NO
-
Foundation Details
Block
-
Senior Community YN
NO
-
Sewer
Public Sewer
-
Tax Lot
0011
-
Water Source
Public
Schedule a Showing
Showing scheduled successfully.
Mortgage calculator
Estimate your monthly mortgage payment, including the principal and interest, property taxes, and HOA. Adjust the values to generate a more accurate rate.
Your payment
Principal and Interest:
$
Property taxes:
$
HOA fees:
$
Total loan payment:
$
Total interest amount:
$
Location
County
YORK
Elementary School
SOUTHERN
Middle School
SOUTHERN
High School
SUSQUEHANNOCK
Listing Courtesy of Jane K Ginter , Berkshire Hathaway HomeServices Homesale Realty
RealHub Information is provided exclusively for consumers' personal, non-commercial use, and it may not be used for any purpose other than to identify prospective properties consumers may be interested in purchasing. All information deemed reliable but not guaranteed and should be independently verified. All properties are subject to prior sale, change or withdrawal. RealHub website owner shall not be responsible for any typographical errors, misinformation, misprints and shall be held totally harmless.

AGENT
Elisesha Yingling
Call Elisesha today to schedule a private showing.

* Listings on this website come from the FMLS IDX Compilation and may be held by brokerage firms other than the owner of this website. The listing brokerage is identified in any listing details. Information is deemed reliable but is not guaranteed. If you believe any FMLS listing contains material that infringes your copyrighted work please click here to review our DMCA policy and learn how to submit a takedown request.© 2024 FMLS.
Related Properties
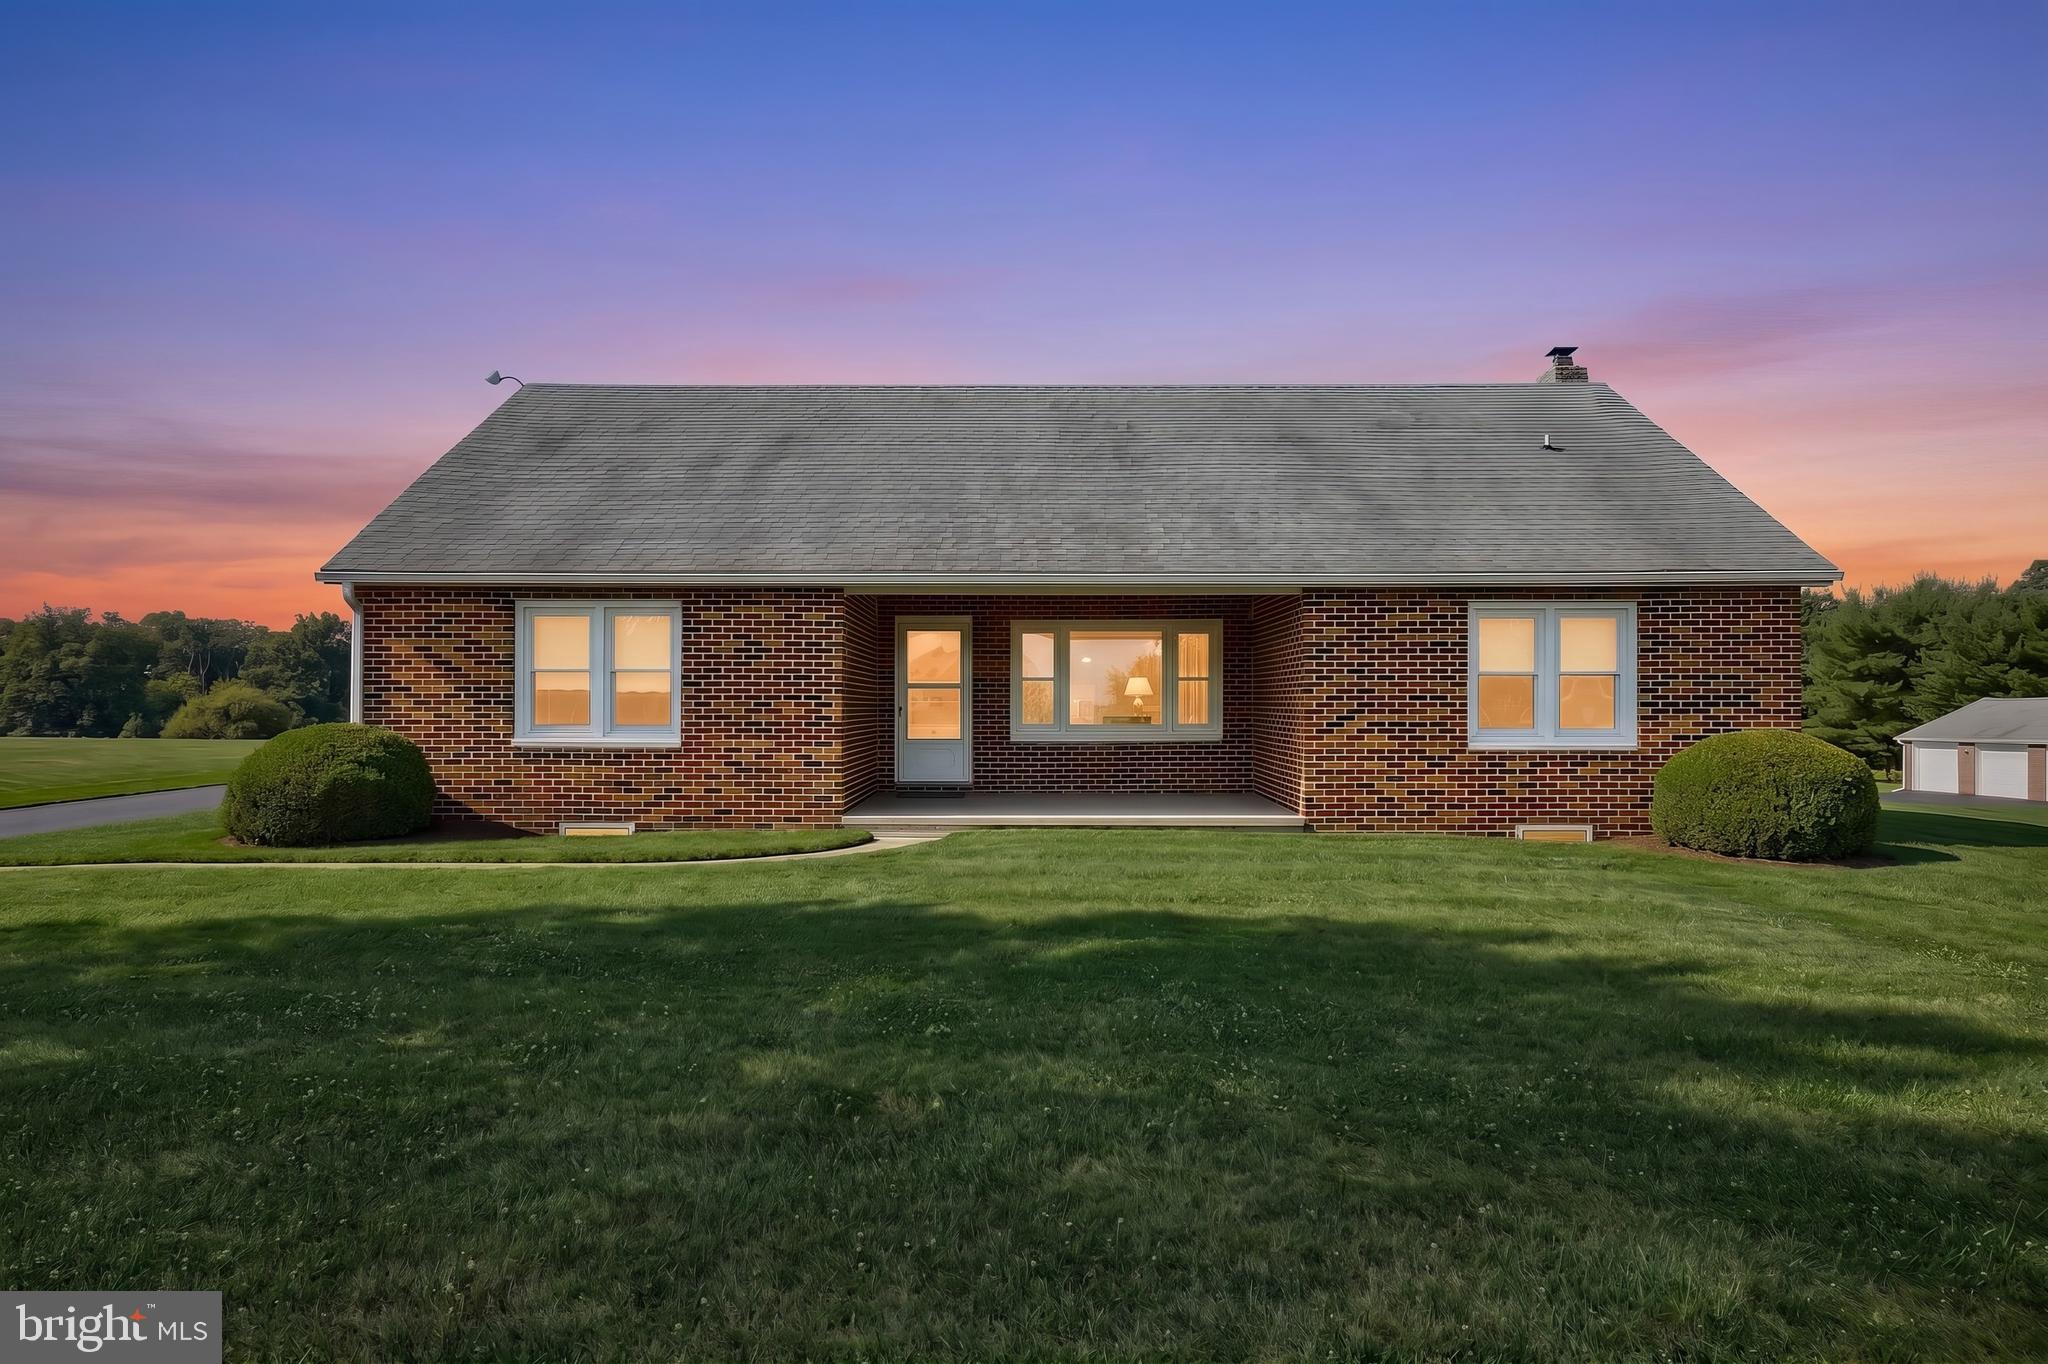
NEW FREEDOM
2056 BRIDGEVIEW ROAD
2 Beds
1 Baths
1,590 Sq.Ft.
$349,900
MLS#: PAYK2106700
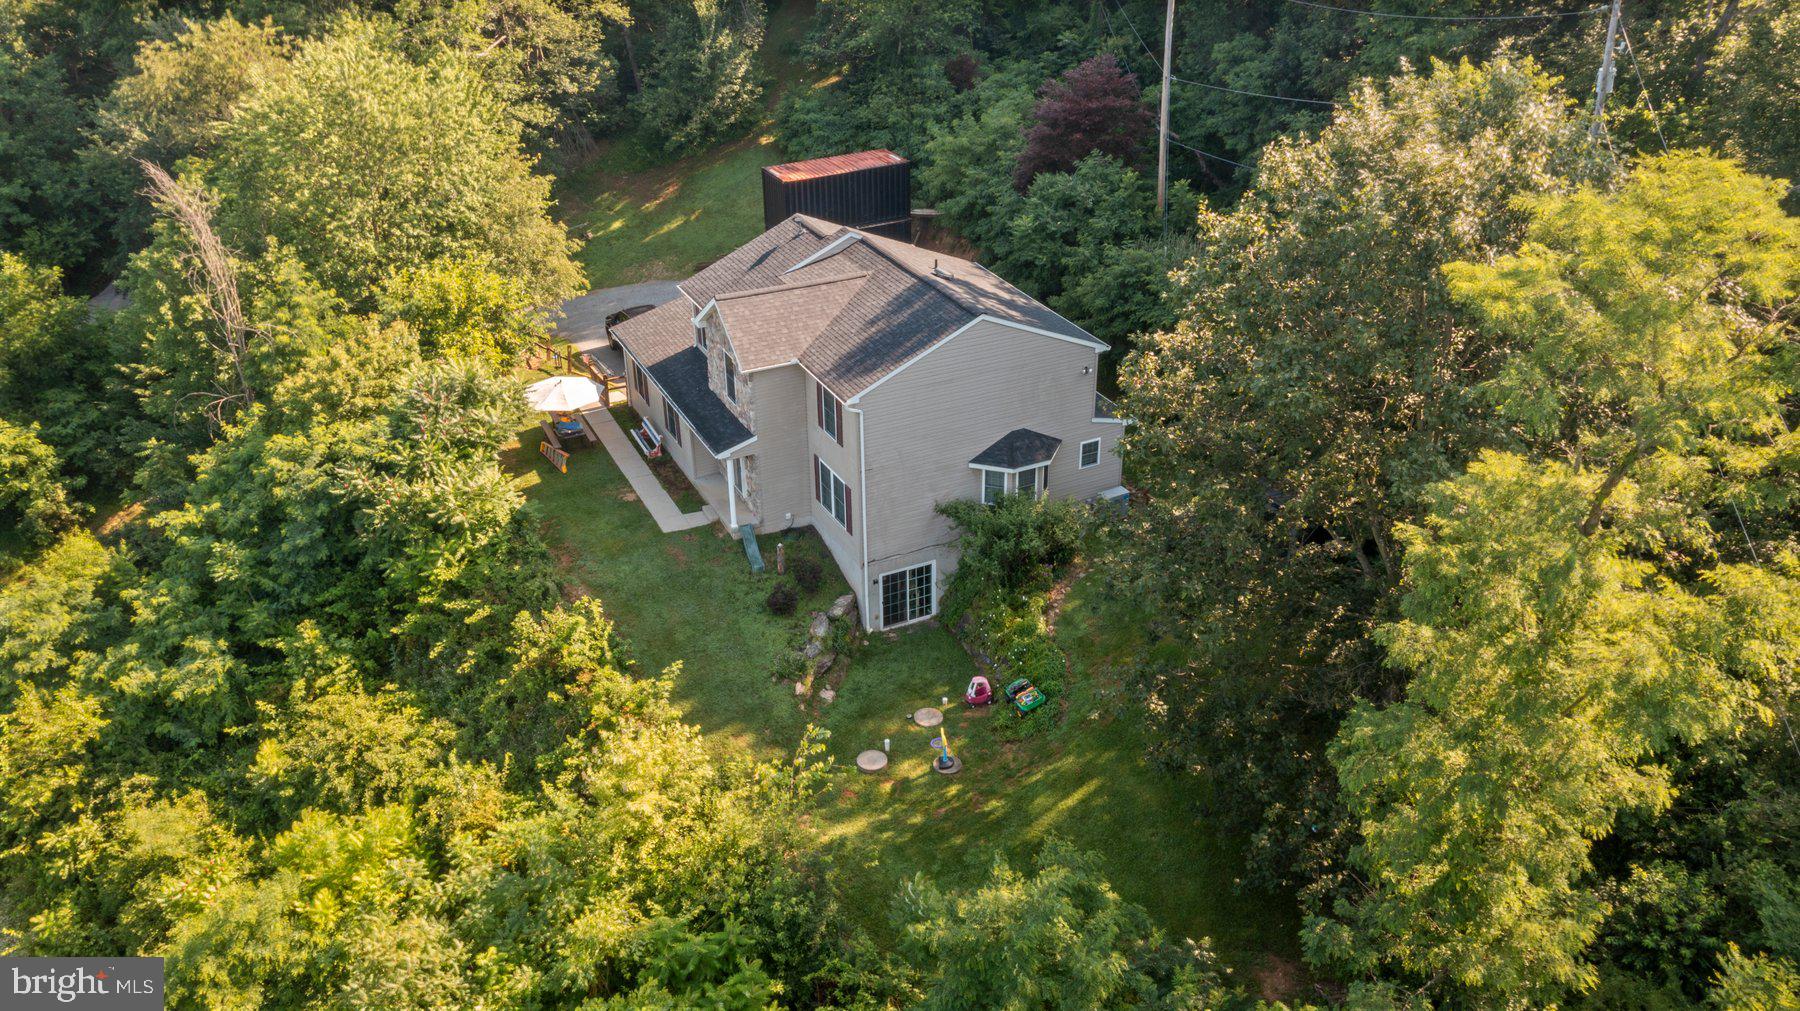
NEW FREEDOM
1903 HAIN ROAD
4 Beds
3 Baths
2,644 Sq.Ft.
$439,999
MLS#: PAYK2100668
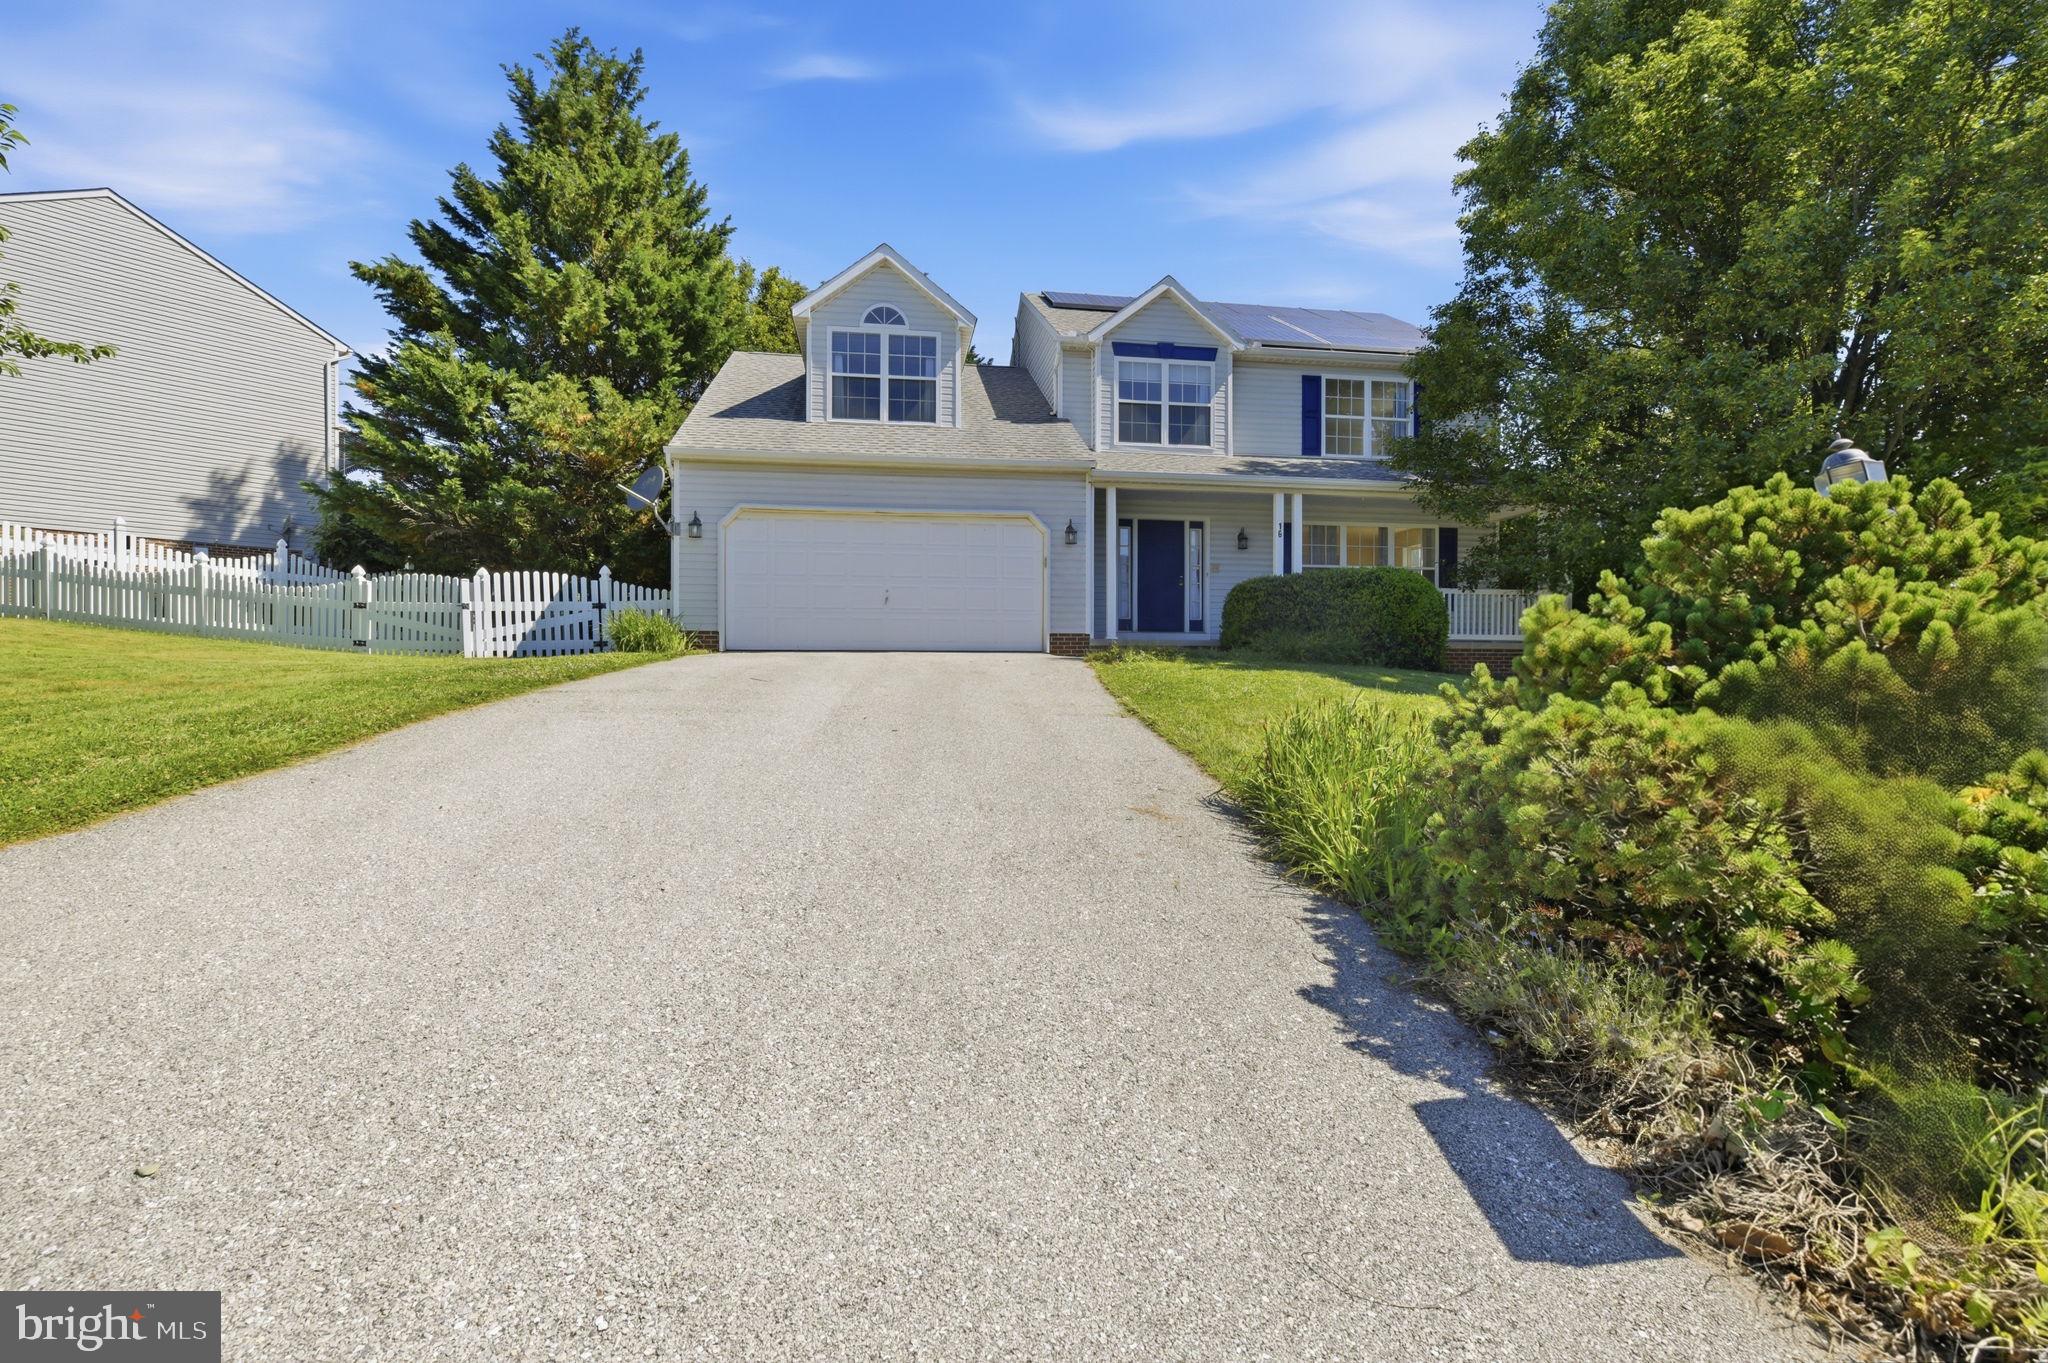
NEW FREEDOM
16 LIBERTY AVENUE
4 Beds
3 Baths
2,800 Sq.Ft.
$449,900
MLS#: PAYK2106650
NEW FREEDOM
771 PLANK ROAD
6 Beds
2 Baths
3,500 Sq.Ft.
$499,000
MLS#: PAYK2104300
NEW FREEDOM
19 S CONSTITUTION AVENUE
5 Beds
2 Baths
2,834 Sq.Ft.
$439,900
MLS#: PAYK2102666
.png)