


Property
Beds
5
Full Baths
4
1/2 Baths
2
Year Built
2005
Sq.Footage
5,673
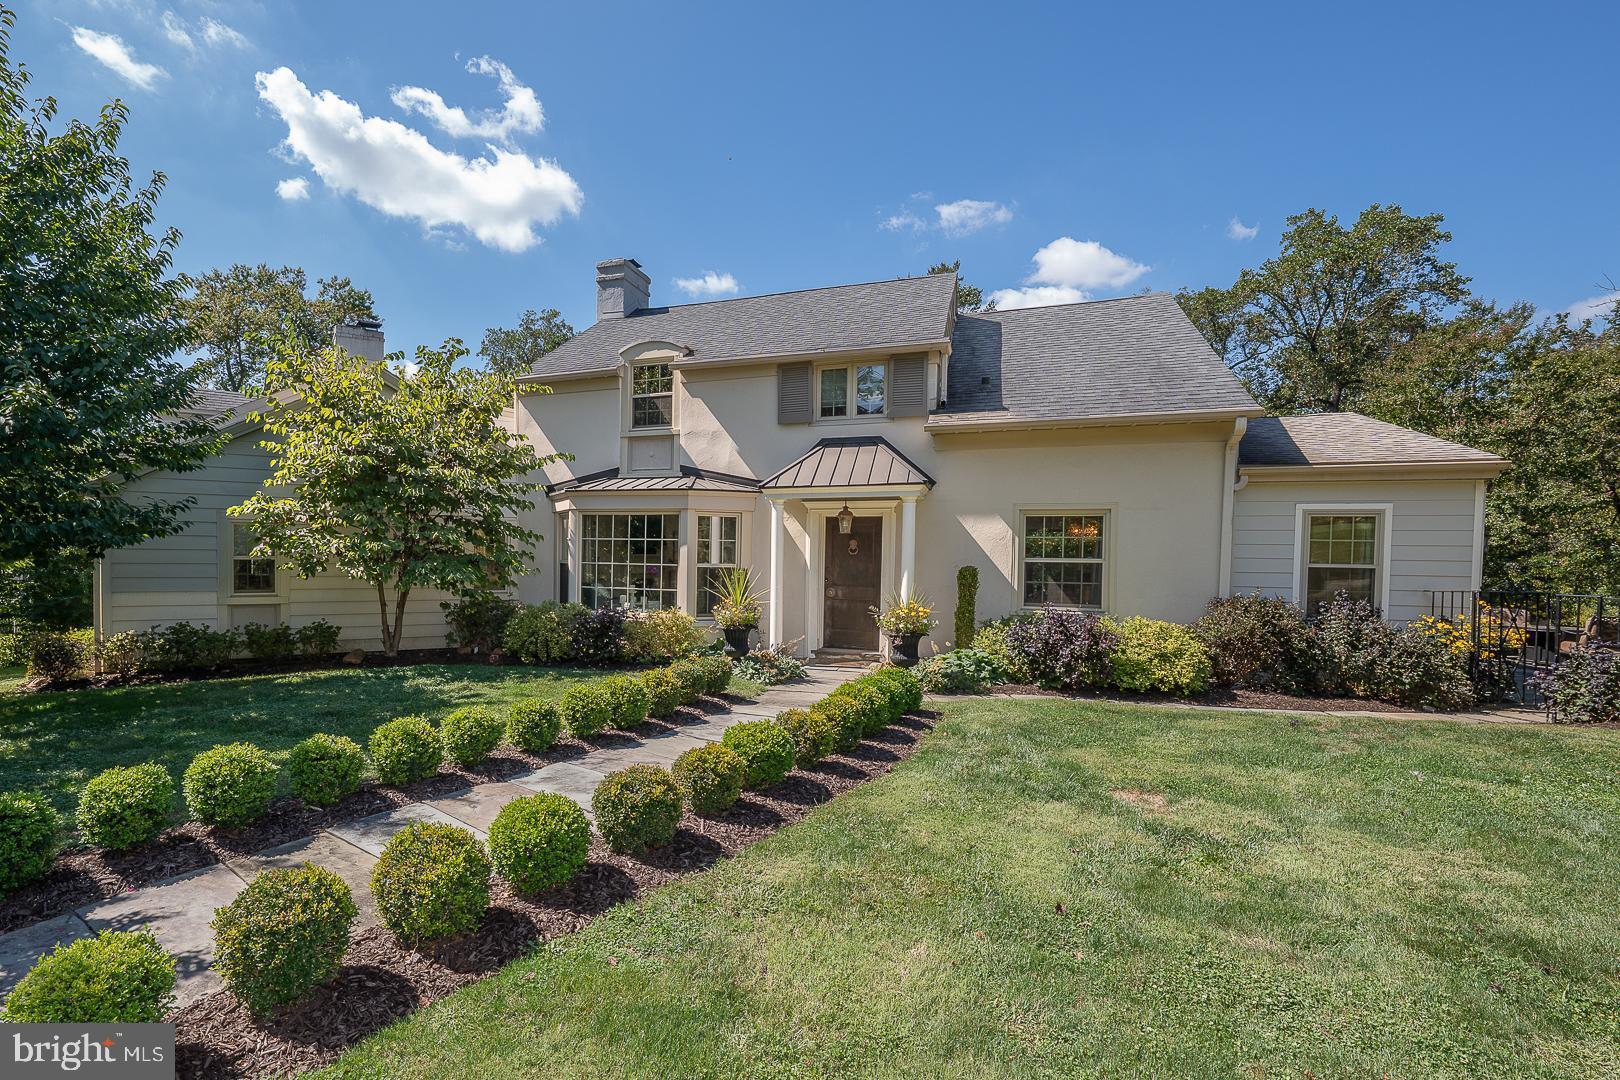
A rare opportunity to own a spectacular custom home, just 20 years old, offering over 5,500 square feet of finished living space in the heart of Wynnewood! Argyle Circle is known for its central location, beautiful mix of older & newer constructed homes, all well kept & uniquely beautiful, & a walkability factor to many local parks, schools & all things Main Line. This incredible home offers 5 bedrooms, 4 full, 2 half baths & over 5,500 square feet of finished living space with 4,000 above grade! The orientation of each room flows beautifully into the next; natural light comes in from all directions & the thoughtfulness of the floor plan truly is one of a kind. Pull into the private driveway & head on in. The 2 story center hall welcomes you & you'll immediately take a deep breath as this is the one you've been waiting for. There couldn't be a better designed floor plan for today's lifestyle. The main level of the home offers everything you'll need. A beautiful entry hall, a gorgeous formal dining room with wainscotting & bay window, a formal living room with a gas fireplace, vaulted ceiling & large windows, the perfect home office with paneled French doors, a great room space open to the large kitchen, 2 powder rooms, butlers pantry, back mudroom entry off the attached garage & a walk in pantry. The great room has a coffered ceiling, a 2nd gas fireplace & plenty of space for larger furniture, opening right up to the the timeless kitchen. Two toned cabinets of a cream & maple toned, custom backsplash, center island with seating & fluted column detail, top of the line stainless steel appliances to include a double wall oven, upgraded fixtures, built in desk area, gorgeous arched window detail at the sink, overlooking the private backyard & a perfectly sized breakfast room with sliders out to the back pavers patio. The butlers pantry is perfectly situated between the dining room & kitchen- perfect for your holidays & parties. The orientation of the mudroom off the garage with built-in bench seat & coat closet functions perfectly for everyday life. The walk-in pantry is a bonus. Upstairs, the 2nd floor has a spacious primary suite with a walk-in closet & a large full bath that includes both a soaking tub & shower, large double vanity & toilet closet. There are 3 more very spacious bedrooms on the 2nd floor & 2 more full baths. 2nd floor laundry is a perk! The spacious laundry room has a wash tub sink with ample cabinet space! The lower level of this home offers ultimate versatility! A 5th bedroom option, a 4th full bath, large rec room space, while not compromising a huge storage room that can double as a home gym! The current owners have poured so much love into this already custom home, enhancing its function for today's lifestyle. The finished lower level, back paver patio with retaining wall, upgraded Hvac systems, newer garage door & many other improvements have been made. This home offers choice of high school- Harriton or Lower Merion! Tucked away on a quiet Wynnewood cul-de-sac, yet within walking distance of neighborhood parks such as South Ardmore, just across Argyle & Lancaster ave shopping & dining. This home has it all & as soon as you walk in, you'll feel it.
Features & Amenities
Interior
-
Total Bedrooms
5
-
Bathrooms
4
-
1/2 Bathrooms
2
-
Above Grade Finished Area
3998.0
-
Basement YN
YES
-
Cooling YN
YES
-
Cooling
Central Air, Electric
-
Fireplace YN
YES
-
Heating YN
YES
-
Heating
Natural Gas, Forced Air
-
Pet friendly
N/A
Exterior
-
Garage
Yes
-
Garage spaces
2
-
Construction Materials
Stucco
-
Parking
Garage, Driveway, Inside Entrance, Attached
-
Patio and Porch Features
Patio
-
Pool
No
-
Waterfront YN
NO
Area & Lot
-
Lot Size(acres)
0.3
-
Lot Size(square feet)
13,125
-
Property Type
Residential
-
Property Sub Type
Single Family Residence
-
Architectural Style
Colonial
Price
-
Sales Price
$1,875,000
-
Tax Amount
$25,592
-
Sq. Footage
5,673
-
Price/SqFt
$330
HOA
-
Association
No
School District
-
Elementary School
N/A
-
Middle School
N/A
-
High School
N/A
Property Features
-
New Construction
NO
-
Foundation Details
Concrete Perimeter
-
Senior Community YN
NO
-
Sewer
Public Sewer
-
Tax Lot
452
-
Water Source
Public
Schedule a Showing
Showing scheduled successfully.
Mortgage calculator
Estimate your monthly mortgage payment, including the principal and interest, property taxes, and HOA. Adjust the values to generate a more accurate rate.
Your payment
Principal and Interest:
$
Property taxes:
$
HOA fees:
$
Total loan payment:
$
Total interest amount:
$
Location
County
MONTGOMERY
Elementary School
Middle School
High School
Listing Courtesy of Erica L Deuschle, Keller Williams Main Line
RealHub Information is provided exclusively for consumers' personal, non-commercial use, and it may not be used for any purpose other than to identify prospective properties consumers may be interested in purchasing. All information deemed reliable but not guaranteed and should be independently verified. All properties are subject to prior sale, change or withdrawal. RealHub website owner shall not be responsible for any typographical errors, misinformation, misprints and shall be held totally harmless.

AGENT
Elisesha Yingling
Call Elisesha today to schedule a private showing.

* Listings on this website come from the FMLS IDX Compilation and may be held by brokerage firms other than the owner of this website. The listing brokerage is identified in any listing details. Information is deemed reliable but is not guaranteed. If you believe any FMLS listing contains material that infringes your copyrighted work please click here to review our DMCA policy and learn how to submit a takedown request.© 2024 FMLS.
Related Properties

WYNNEWOOD
535 SUSSEX
4 Beds
3 Baths
3,970 Sq.Ft.
$1,700,000
MLS#: PAMC2193526
WYNNEWOOD
602 MONTGOMERY SCHOOL LANE
4 Beds
3 Baths
3,004 Sq.Ft.
$1,650,000
MLS#: PAMC2181990
.png)